








1 result - Villa buy: Les Reussilles

Gaschen Patrick

Gaschen Patrick

1 / 13
Gaschen Patrick

Gaschen Patrick

  • Parking space
  • Garage
  • View
  • +1
5.5 rooms120m²CHF 1,290,000.–
A Les Reussilles, 2722 Les Reussilles

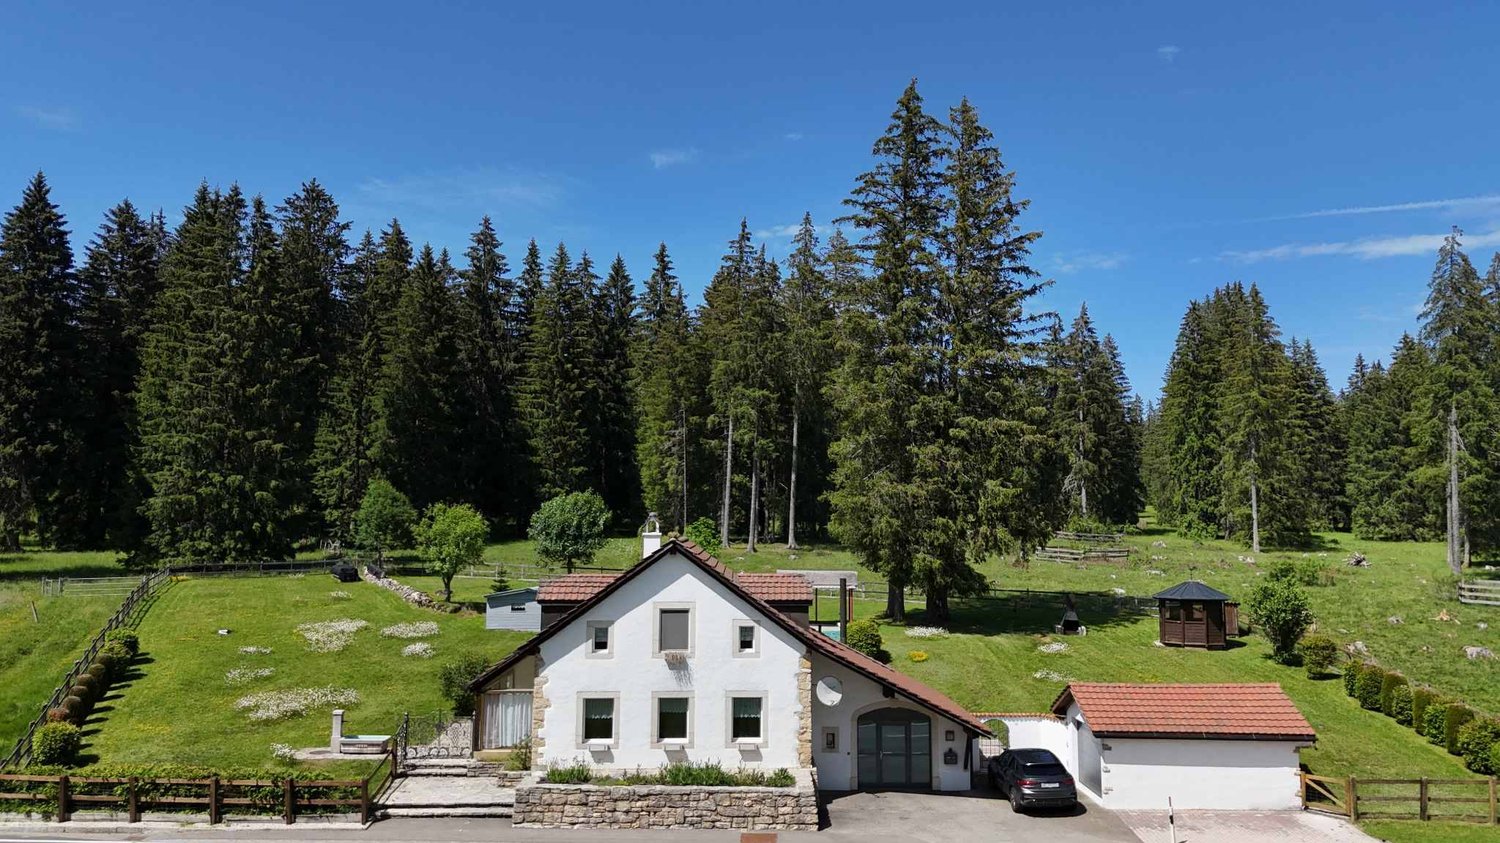
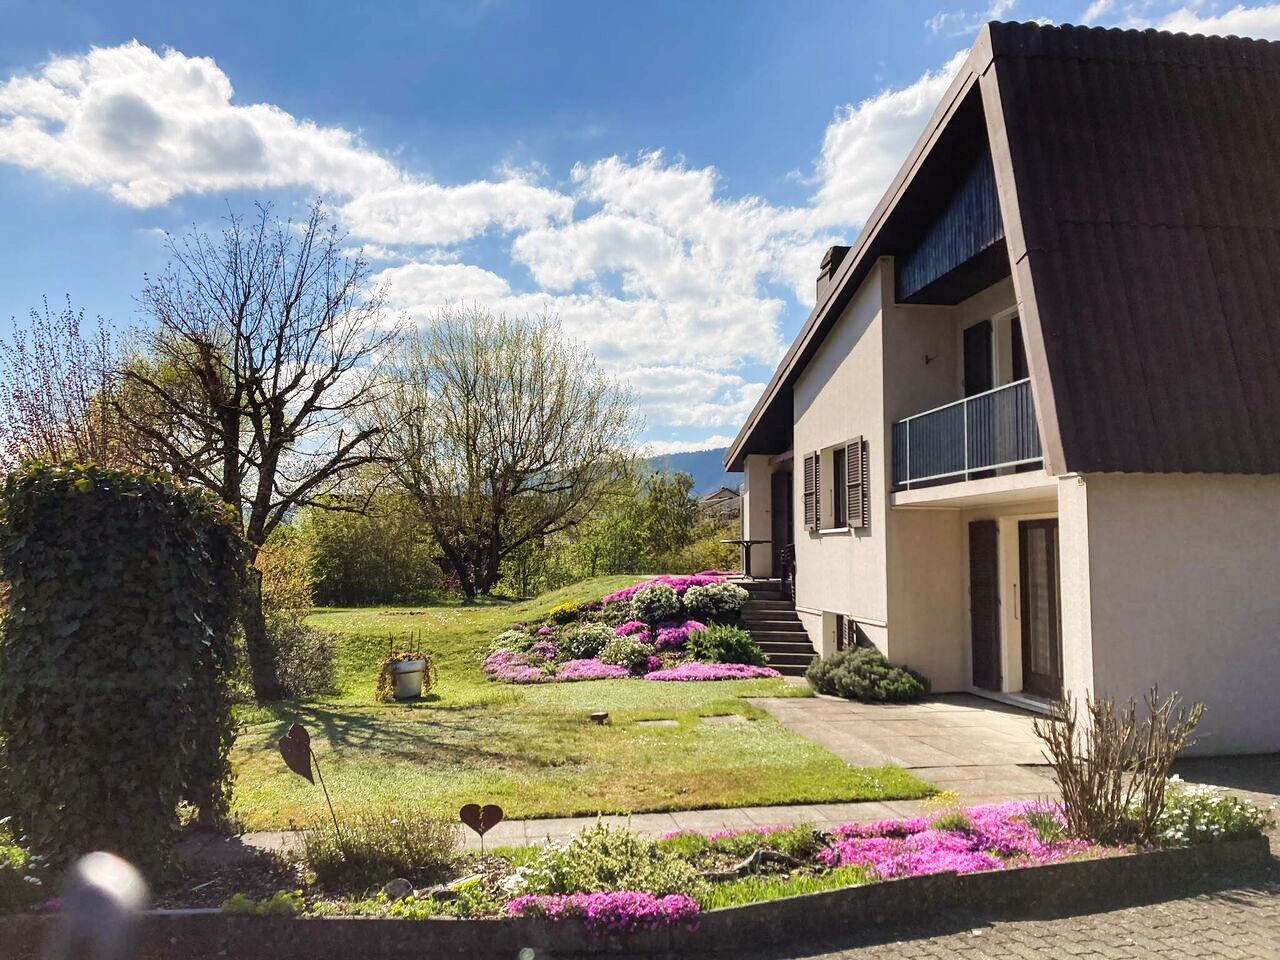
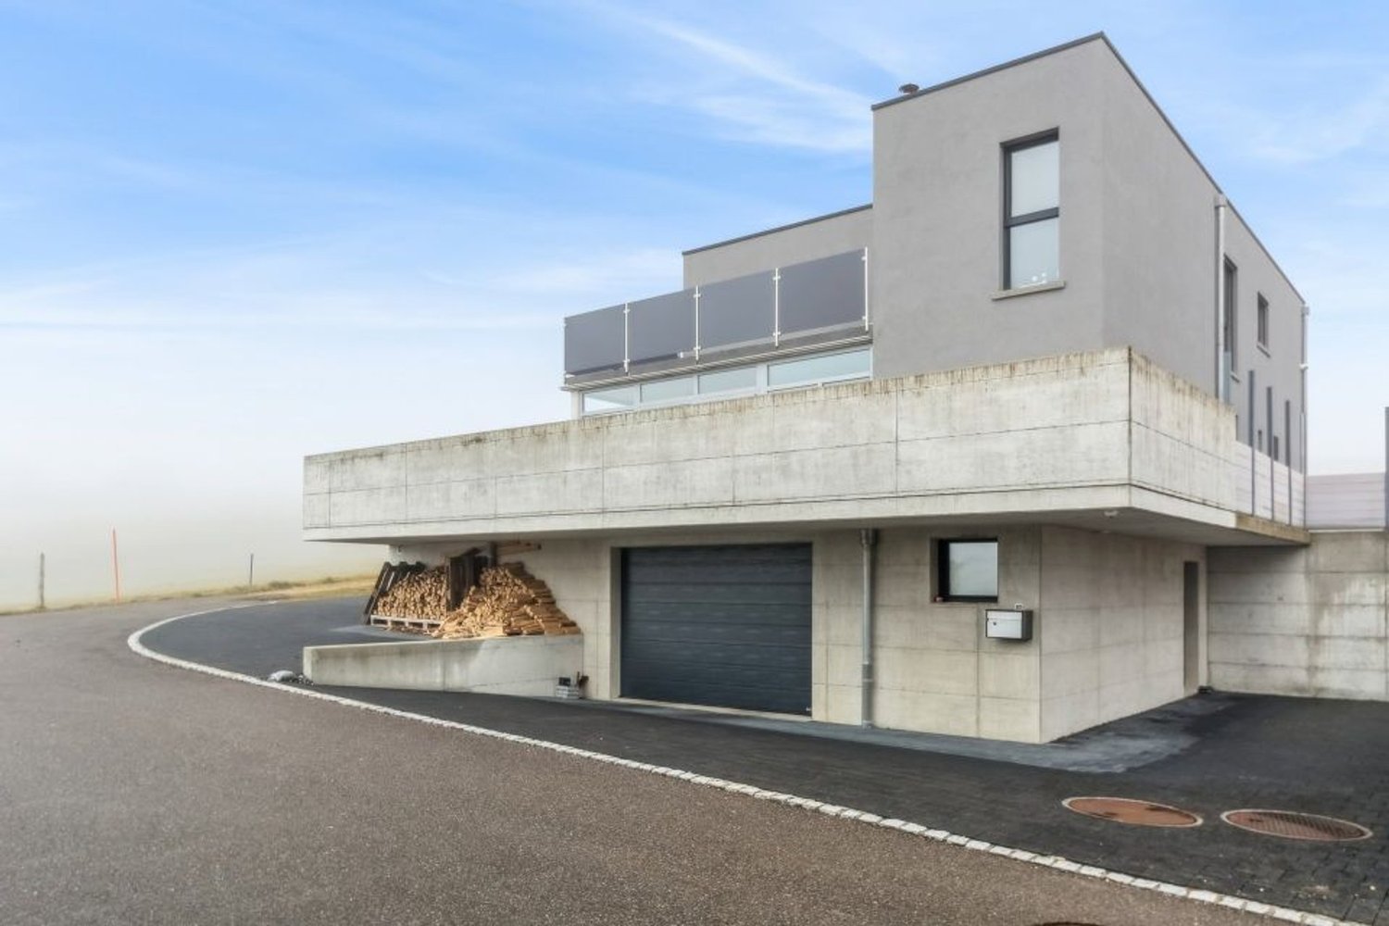
Character property in the immediate vicinity of Étang de la Gruère

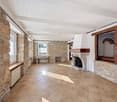
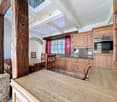
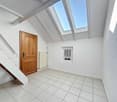
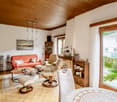
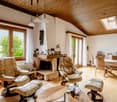
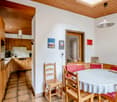
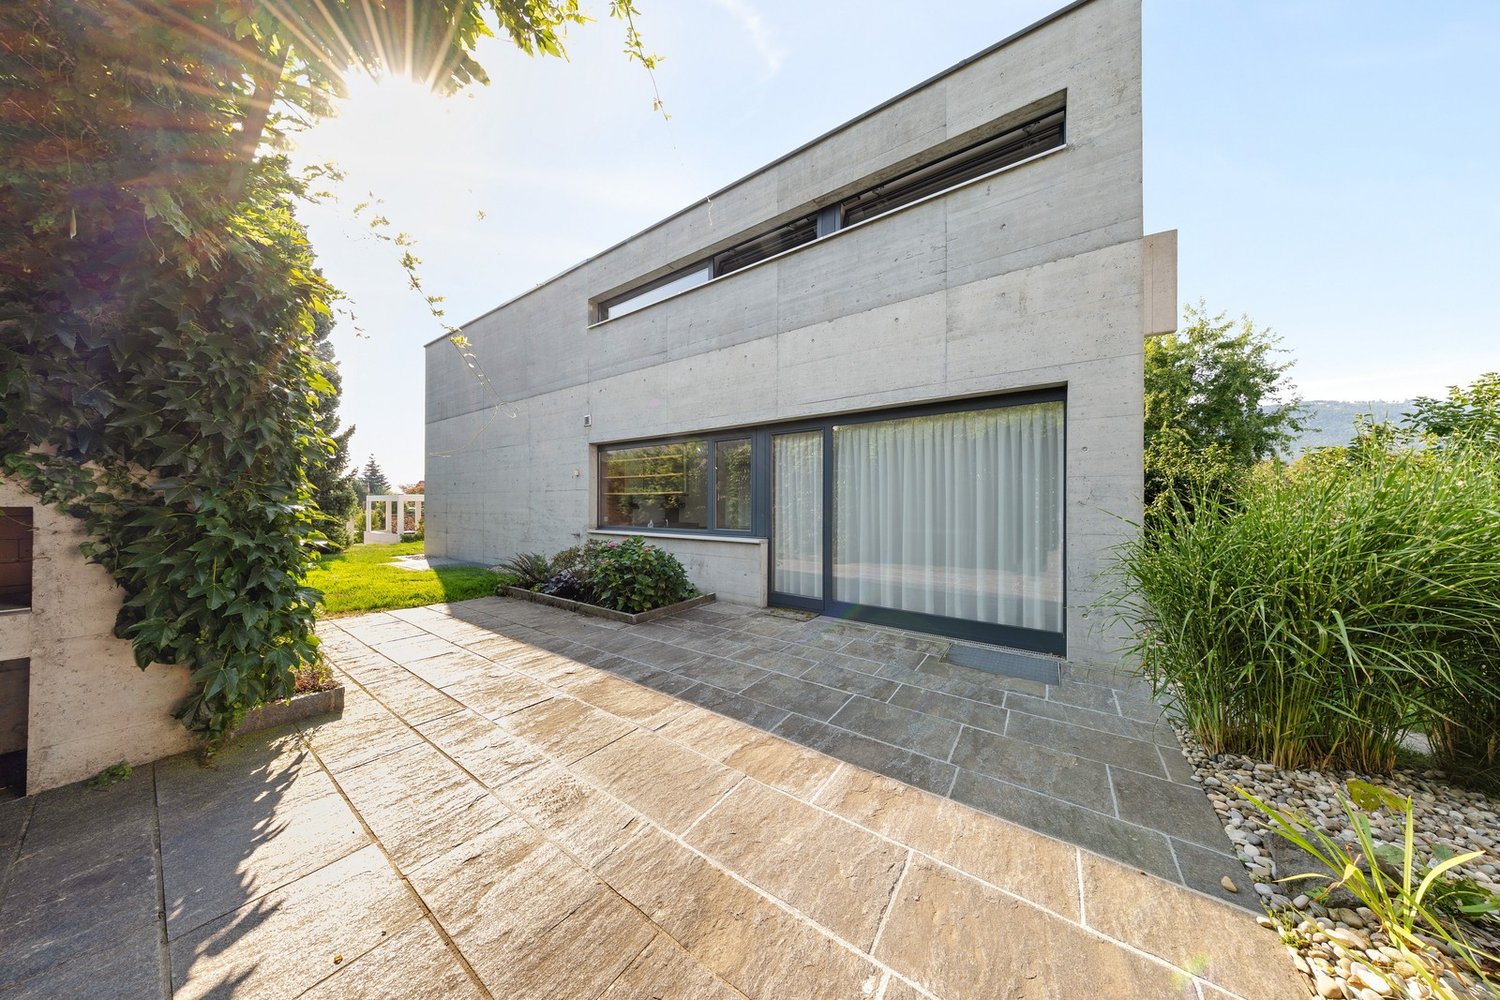
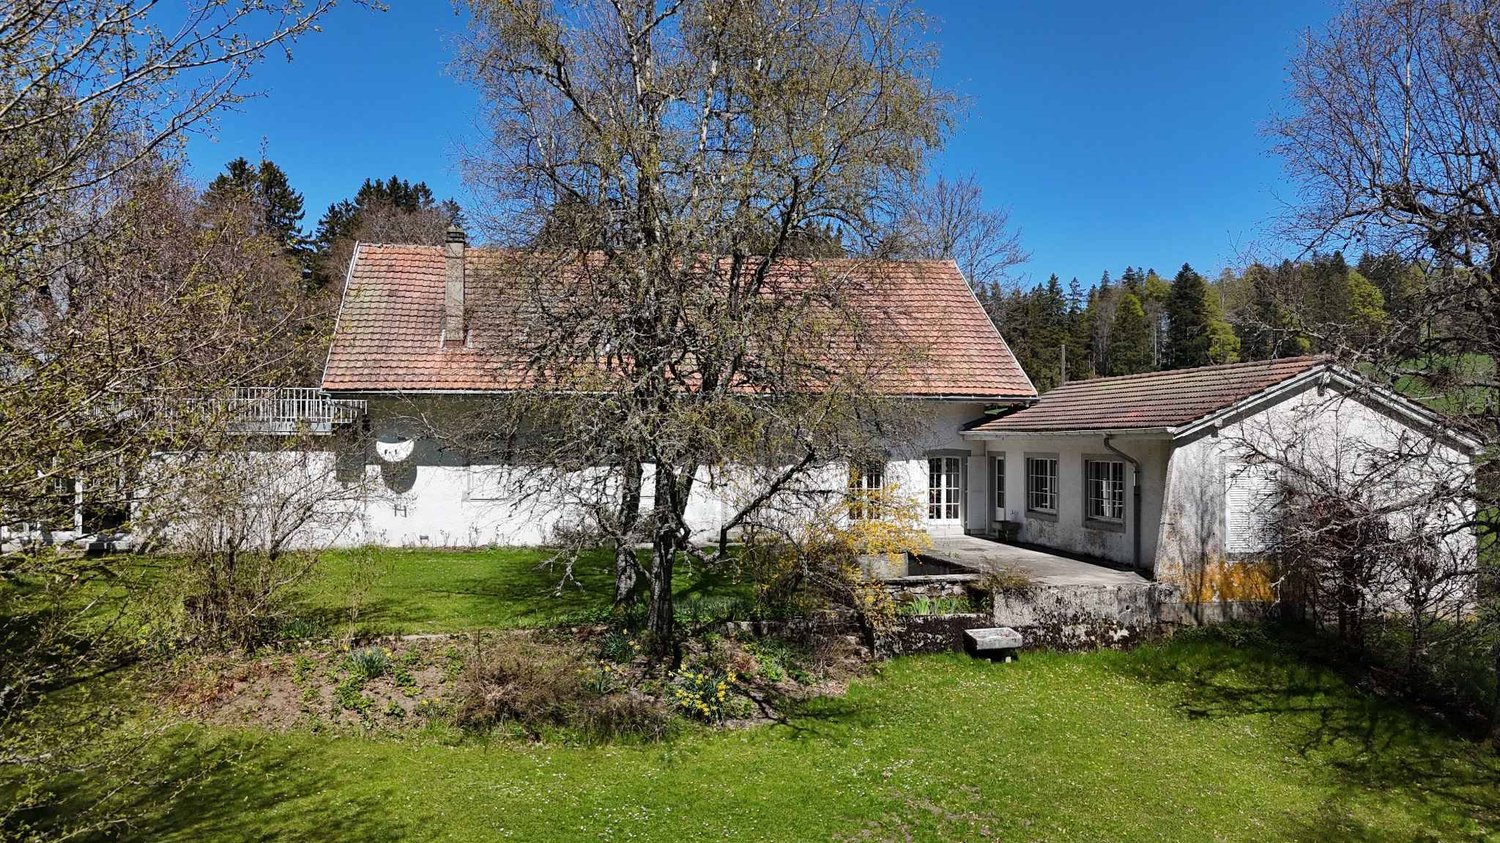
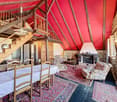
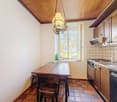
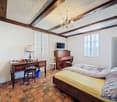
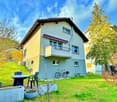
Just a few minutes from the prestigious Étang de la Gruère, one of Switzerland's most emblematic natural sites, this charming property benefits from an exceptional environment in the heart of the Franches-Montagnes. In a setting where century-old forests border the vast, typical pastures of the region, it offers a rare way of life, imbued with serenity, authenticity, and discretion. Here, nature invites itself into daily life, while remaining close to essential amenities and main communication axes.Built on a carefully maintained plot on the edge of the forest, this house immediately seduces with its warm character and harmonious integration into the surrounding landscape. Its architecture, both welcoming and timeless, prioritizes comfort, natural light, and conviviality. The owners have taken care, over the years, to maintain the property in an excellent state of maintenance, regularly making improvements to preserve its charm while meeting current expectations in terms of comfort.As soon as you enter, the volumes reveal themselves with elegance and fluidity. The reception areas are arranged around a pleasant living room where the fireplace constitutes the true heart of the house. This warm space invites you to family evenings or gatherings with friends in a convivial atmosphere. The large openings allow natural light to generously penetrate the rooms throughout the day, creating a permanent feeling of space and well-being.The living room naturally opens onto a first veranda, a true additional living space that extends the interior spaces outward. A second veranda completes the ensemble and offers multiple possibilities for layout according to the desires of its future owners: reading room, relaxation area, winter garden, or reception area bathed in light.The fully equipped kitchen combines practicality and conviviality. Functional and pleasant to live in, it constitutes a central place in the house where it is good to share daily moments. An elegant light well bathes this space with generous natural light, reinforcing the feeling of openness and creating a particularly warm atmosphere at any time of day. The ground floor also accommodates a bedroom and a shower room equipped with a washing column, offering a particularly comfortable organization.On the upper floor, the sleeping area consists of three bright and peaceful bedrooms. One of them benefits from a mezzanine, providing an additional character touch and allowing different uses. A complete bathroom and a corridor bathed in natural light complete this floor.Beyond its residential qualities, the property distinguishes itself by a particularly interesting and rarely encountered configuration on the market. The northwest part of the house was designed to function independently while remaining perfectly integrated into the overall building. With its own entrance, it could easily be arranged as a rental apartment, an apartment for a close relative, a professional space, or a suite intended to accommodate guests. This flexibility constitutes one of the main assets of the property, offering the possibility of combining family residence and complementary project generating income. The presence of a veranda in this part reinforces its potential and attractiveness.The exteriors have been designed with the same care as the interior spaces. The garden, perfectly integrated into its natural environment, constitutes a true green jewel inviting relaxation and contemplation. The swimming pool adds a vacation dimension and allows you to fully enjoy the beautiful days in an intimate and preserved setting. The octagonal carnotzet, full of charm, offers an ideal space to receive family and friends in an authentic and warm atmosphere throughout the year.A garden shed, a closed garage, and two outdoor parking spaces complement the services of this property advantageously.Rare in its location, potential, and environmental quality, this house will seduce a clientele seeking an authentic place to live where nature, comfort, and versatility meet harmoniously. Whether as a main residence, secondary residence, or project combining housing and rental income, it represents a particularly attractive opportunity in one of the most sought-after sectors of the Franches-Montagnes.Some of the presented images have been generated or optimized using artificial intelligence to illustrate the potential for layout and enhancement of the property.

  • Parking space
  • Garage
  • View
  • +1
More objects in your automatically expanded search area
9 results - Radius: + 10km
1 / 13
  • Balcony / Terrace
7 rooms124m²CHF 750,000.–
Rue Beuchemaitin 7, 2605 Sonceboz-Sombeval

Individual villa with 7 rooms and large garden

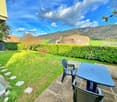
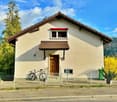
Built in 1972, this pleasant villa has benefited from interesting renovations. Indeed, a facade insulation was carried out in 1991 and the roof was completely redone with modern insulation in 2008. The oil heater was also replaced in 2021, allowing for very good energy efficiency. The house remains cool in summer and consumes little energy in winter.Spread over half levels, it would easily allow for professional activity to be carried out from home thanks to its two available rooms directly in the entrance of the lower ground floor. This level also has a WC/shower.The main living area is located a few steps higher with the kitchen and its dining area, which extends into the veranda (not heated). The living room, with its large volume and fireplace, offers a comfortable surface and access to the terrace.On the upper floor, there are still 2 bedrooms, one with a balcony and a bathroom/WC.Finally, the basement has a heated, semi-buried room (with window) that can accommodate a game room or workshop. The cellar, the storage room, and the heating room/laundry room complete this level.Outside, you can enjoy a large, grassy garden, a second terrace under the trees, and a vegetable garden. The plot has very good tree cover, offering shade and intimacy. A garage box with storage completes this property and 2 outdoor parking spaces are available.

  • Balcony / Terrace
Travel time
-
Patrice Bayard

Patrice Bayard

1 / 13
Patrice Bayard

Patrice Bayard

  • Parking space
  • Balcony / Terrace
  • View
5 rooms230m²CHF 1,450,000.–
Berne, 2606 Corgémont

The Art of Living: A Sanctuary of Light and Design in Corgémont

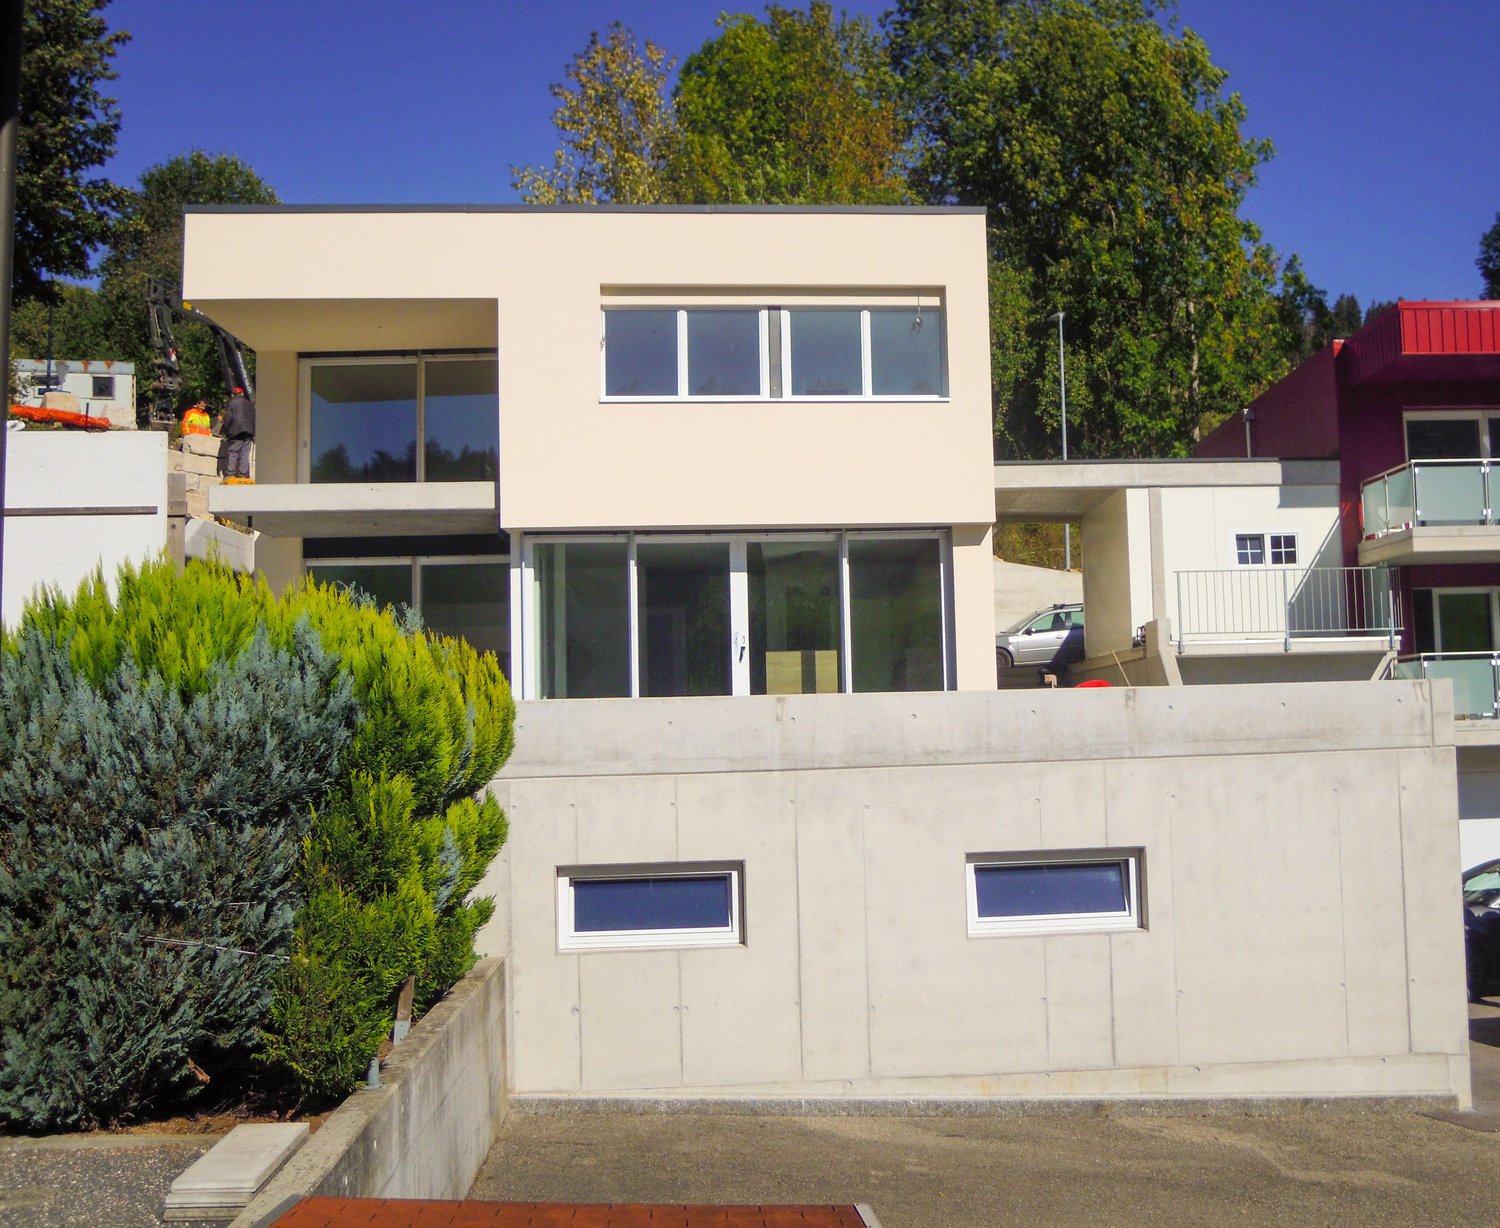
The Absolute Art of Living: A Sanctuary of Light and Design in CorgémontAn Address of Prestige between Nature and ModernityAt number 14 of the Rue des Fléoles, exclusivity finds its setting. In the idyllic setting of Corgémont, this high-end property rises like a manifesto of architectural elegance. Here, the serenity of the Bernese Jura unites with perfect accessibility, offering aesthetes a romantic refuge where nature invites itself to every window.An Immersion in Grand Luxury: 240 m² of ExceptionFrom the entrance, the nobility of the materials and the purity of the lines impose respect. This 5.5-room property redefines the codes of contemporary comfort: • The Cathedral Lounge: A reception space with breathtaking volumes, where large, high-performance windows erase the boundary between indoors and outdoors. The floors, dressed in refined materials, capture the light to create a warm and cozy atmosphere. • The Signature Kitchen: A true laboratory of flavors, it combines minimalist aesthetics and state-of-the-art equipment (V-ZUG/Miele). The central island becomes the theater of your gastronomic evenings. • The Parental Suite: An intimacy sanctuary designed like a grand hotel suite, with a bespoke dressing room and an adjacent bathroom, a true private spa with marble or natural stone finishes.A Monumental Terrace: Your Private HorizonRare and sought after, the 300 m² terrace is an architectural masterpiece. More than just an outdoor space, it is an extension of your living room under the open sky. Imagine receptions under the stars or breakfasts suspended above the green valleys, in absolute calm that only Corgémont can offer.Technical Excellence: For Connoisseurs and CollectorsPrestige also hides in the invisible but essential details: • The Garage-Workshop: An underground, masterful space that can accommodate up to 6 vehicles. Secure and ideal for a car collection or a private artist's workshop. • Haute Couture Comfort: State-of-the-art domotics, ecological heating system, and superior sound insulation guarantee total tranquility and a controlled environmental footprint.CharacteristicsHigh-End PerformanceLocation Rue des Fléoles 14, 2606 CorgémontSurface ~ 240 m² of pure refinementExterior Panoramic terrace of 300 m²Capacity Garage-workshop for 6 carsServices Immediate proximity to regional centers and private schoolsOutdoor Facilities and Pool • Aquatic Potential: The configuration of the land and the terrace has been designed to allow the installation of a pool (overflow or integrated). The technical reservations (water and electricity) are already anticipated in the 2020 structure.

  • Parking space
  • Balcony / Terrace
  • View
Petermann Luc

Petermann Luc

1 / 13
Petermann Luc

Petermann Luc

  • Garage
14 rooms550m²CHF 1,150,000.–
A Les Pontins, 2610 Les Pontins

Habitation with holiday colony of great potential

This unique property consists of a spacious living area and a zone dedicated to a holiday colony, ideal for collective activities or an accommodation project.Living area:On the ground floor, you will discover a functional living space with five bedrooms, perfect for a large family or guests. A separate kitchen allows for meal preparation in complete serenity, while a bright veranda and a garden room offer a pleasant setting for your relaxation moments. You will also find a bathroom and a separate toilet for more comfort.On the first floor, a vast living room with access to a 67 m² terrace allows you to enjoy the outdoors in complete tranquility. An additional bedroom, a bathroom, a mezzanine, and a kitchenette complete this floor, offering a functional and pleasant living space.Finally, for your comfort, the property has two garages, allowing you to park your vehicles safely and benefit from additional space for storage or leisure.Holiday colony area:The holiday colony area is designed to accommodate a large number of young people in a secure and adapted environment. On the ground floor, you will find a spacious refectory for communal meals, a kitchen, a pantry, and two rooms that can be arranged according to needs (activities, workshops, etc.). There is also a shower room and separate toilets.The first floor is dedicated to tranquility, with three shared dormitories, each offering space for several beds. There are also rooms with sinks and separate toilets, providing optimal comfort for residents.Finally, the second floor accommodates two additional dormitories, increasing the accommodation capacity of the holiday colony while preserving a convivial and functional environment.

  • Garage
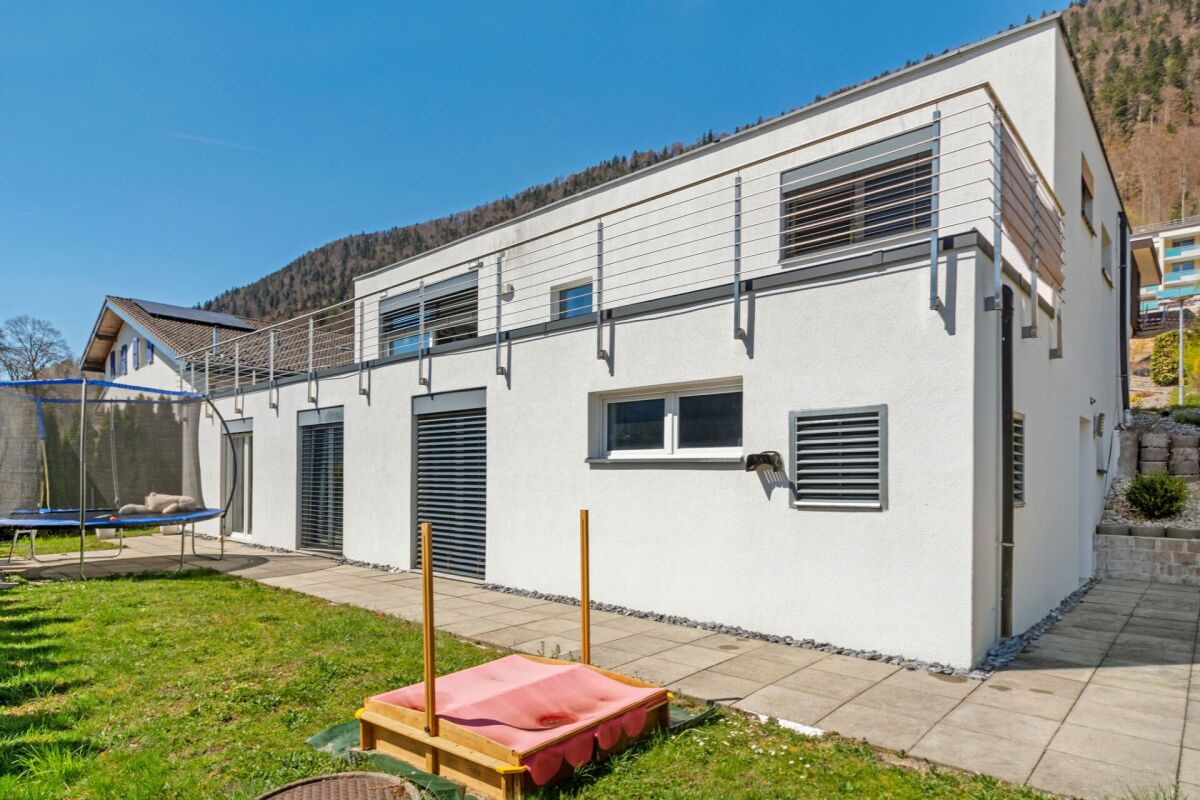
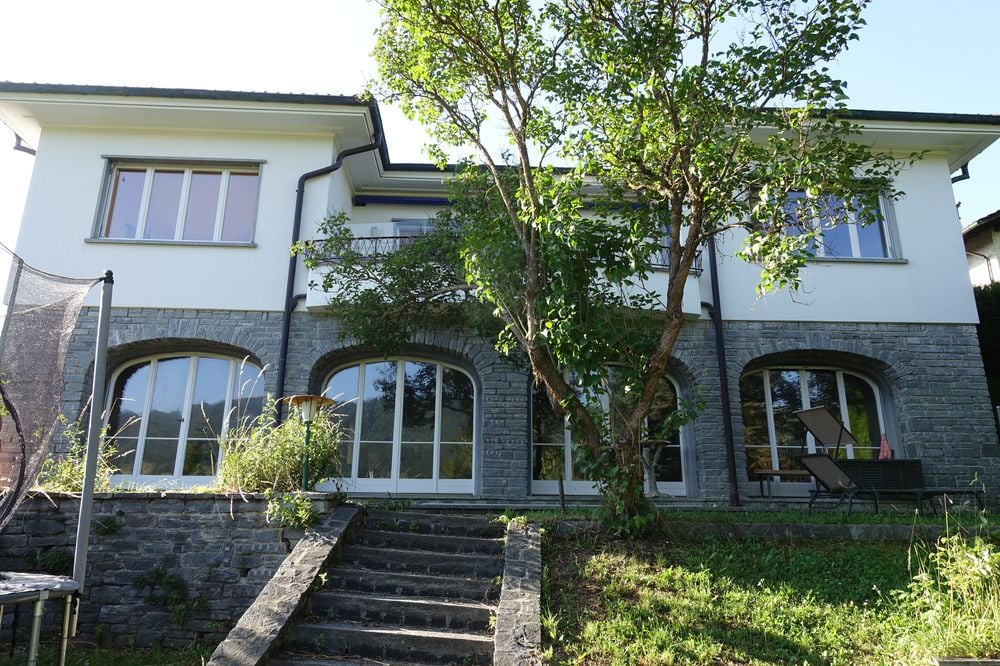
  • 2 story villa, white walls, arched windows, stone base, tree, large balcony, steps, trampoline
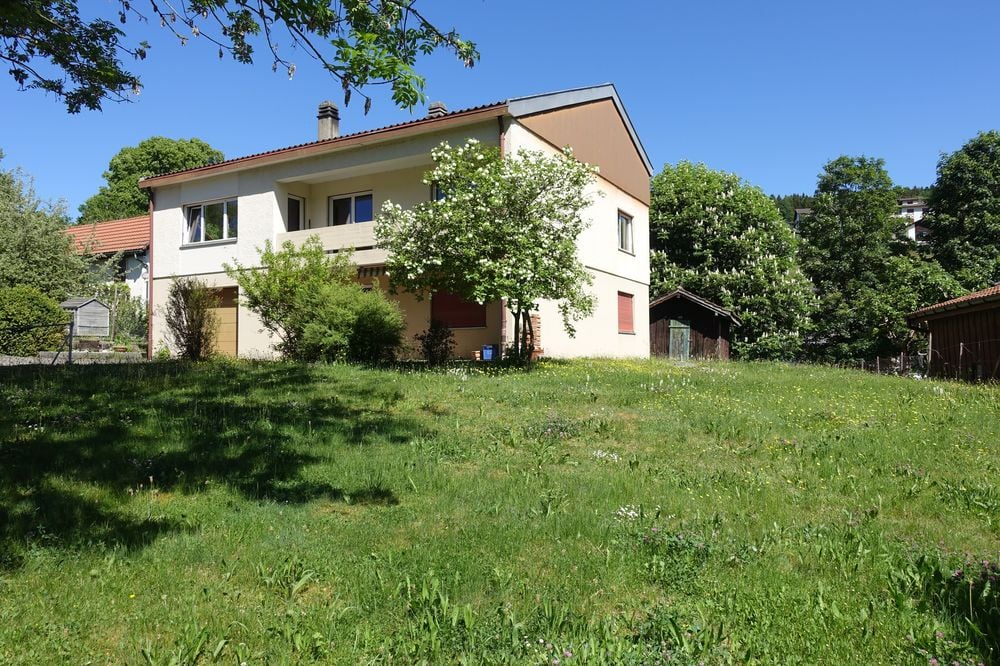
  • A house with white walls, brown roof, garage, chimneys, windows, and car parked in the driveway.
  • white house, brown roof, 2 chimneys, carport with 2 cars parked, wooden shed
  • 2 story house, white exterior, black roof, large balcony, brick foundation, surrounded by trees and shrubs
  • Two blue garage doors, a small lamp on the right side, surrounded by greenery and a house in the background.
  • modern white kitchen with appliances, sink and kitchen cabinets, stove and cabinets with shelves
  • Dining room with large windows, wooden table, white chairs, fish tank, white radiator, pendant lamp, potted plants, wooden cabinet, outdoor view
  • Bedroom with white walls, large window, wooden bed, white floral sheets, nightstand with lamp, white radiator.
  • single bed, desk, drawers, carpet, lamp, fish tank, radiator, window, pillows
  • large window, wooden floor, white walls, window sill, radiator, television, flowers
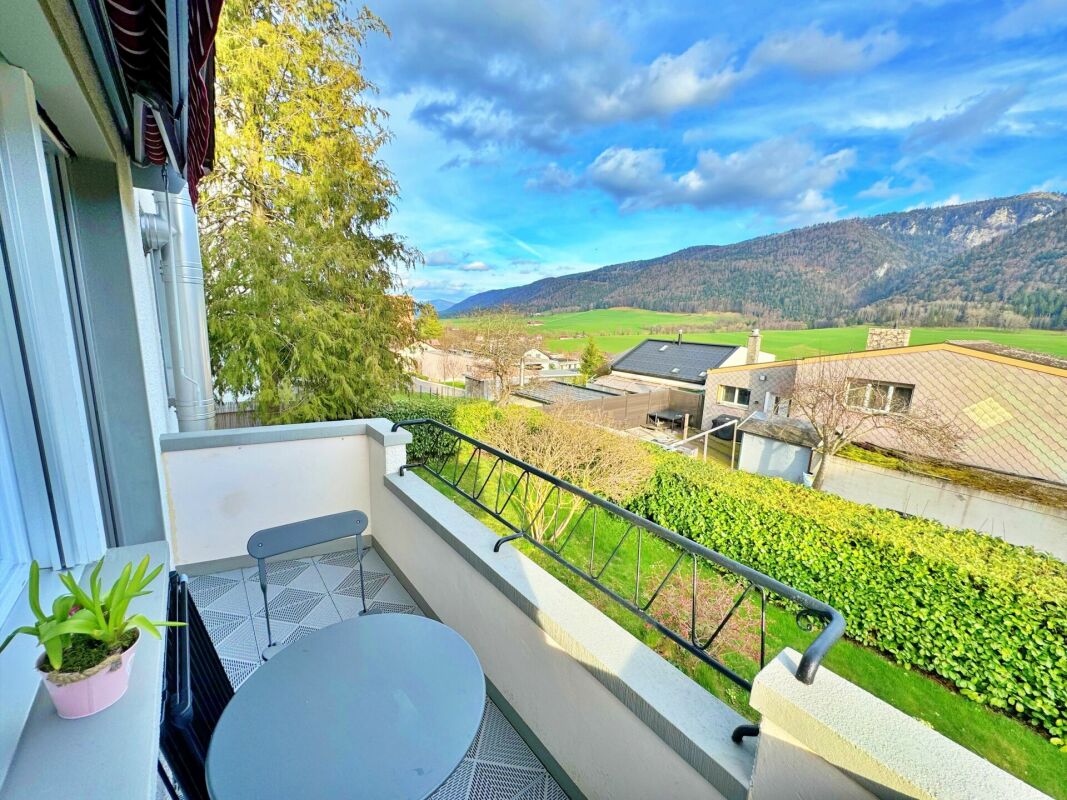
  • 6 plastic chairs around a white table, with a beautiful view of the valley
  • Bathroom with bathtub, sink, toilet, mirror, shower enclosure, cleaning product, trash bin, towel, tiles
  • Bedroom with double bed, bedspread, pillows, lamp, TV, wall, windows, hanging plug, large glass doors, garden, trees
  • Home office with desk, gaming chair, computer, cabinet, and window
  • Yellow tiles, white sink, white toilet, glass door shower, towel rack, toilet paper holder, toilet brush, faucet
  • room with white tile walls, door, window, buckets, metal containers, stainless steel sink
1 / 16
7.5 rooms255m²CHF 1,490,000.–
Rue de la Colline 22, 2732 Reconvilier

Reconvilier - Magnificent 7 1/2 room family house with garages and parking spaces

Magnificent 7 1/2 room family house on 2 levels + attic with 2 garages, 2 covered parking spaces and 2 outdoor parking spaces, garden, very well located in the northeast of Reconvilier in a quiet and sunny area near schools; it includes:Basement • west entrance through laundry room (9 m2) • distribution corridor (20 m2) • 2 bedrooms (17.5 m2 and 20.5 m2) • game room (43 m2) • heating room (11.5 m2) • cellar (9.5 m2) • storage room (15 m2) • bathroom with WC, sink and shower (2.5 m2) • staircase to the ground floor Ground floor • main entrance north with airlock (2.5 m2) • entrance hall (19.5 m2) • distribution corridor (7.5 m2) • fitted kitchen open to dining room (9 m2) • dining room open to living room (26.5 m2) • living room with fireplace (28 m2) • 3 bedrooms (9.5 m2, 15 m2 and 19.5 m2) • bathroom with WC, sink, shower and bathtub (7.5 m2) • terrace (10.5 m2) • separate WC with sink (2 m2) Attic • developable attic, divided into 2 rooms, accessible via a hatch Outdoor • garages to the south, 2 covered parking spaces and 2 outdoor parking spaces to the north, garden This house is in a very good state of maintenance; significant renovations were carried out in 2014. It is immediately habitable without renovation work.Selling price: CHF 1'490'000.00Available: by arrangement

Travel time
-
Matt Morawski

Matt Morawski

1 / 41
Matt Morawski

Matt Morawski

  • Balcony / Terrace
  • Mountain view
5.5 rooms135m²CHF 660,000.–
2610 St-Imier

Detached house 5.5 rooms in St-Imier

Exceptional Opportunity: Detached Family House, renovated with Panoramic View! Rare for sale !To visit without delay !Availability : to be agreed !Discover this charming detached family house, built in 1958, offering a comfortable living space on 3 levels, with terrace and garden on a plot of 430 m2. Bathed in natural light, this 5.5 room house benefits from a useful surface area of 180 m2 and has been completely renovated to meet modern needs. Basement heated by two radiators. Outstanding Features : • Very well appointed kitchen with high-end Miele and Siemens appliances. • 3 spacious bedrooms, including a dressing room that can be used as an additional bedroom. • Modern bathroom with Italian shower, Japanese style WC and window for natural ventilation. • Bright living room of 28 m2 with rotating Swedish stove, ideal for moments of relaxation with the family. • Installation of 6 photovoltaic panels with battery, water softener and gas heating for optimal comfort all year round. • Artificial parquet on the ground floor and solid oak parquet upstairs for a touch of elegance. Ideal Location :Nestled in the heart of a peaceful residential area of St-Imier, this house offers a panoramic view of the majestic Chasseral massif and the surrounding forest. Close to all amenities, it offers a practical and pleasant living environment for the whole family. Charges 275 CHF / month Near : • Coop at 800 m2 • Migros at 1.5 km • Denner at 1.5 km • Train station 1 km • School 800 m2 • Primary school 1 km • Pharmacy • Post 1 km • 5 min drive to the ski slope • 10 min to the Chasseral massif • 10 minutes from Franches-Montagnes Detailed distribution ;Ground floor : • Entrance hall • Living room of 28 m2 with rotating Swedish stove, dining room • Balcony 10 m2 • Room 10 m2 with parquet floor • Kitchen 8.5 m2 with tiled floor • Modern bathroom with window, sink, Italian shower, Japanese-style toilet Floor : • Master bedroom of 15 m2 with solid oak parquet flooring • Dressing room that can be converted into a 20 m2 bedroom • 20 m2 garret Basement : • Corridor • 20m² room heated by a radiator • Large cellar of 10 m2 • Laundry room of 5.5 m2 • 11 m2 workshop • Technical room of 4.5 m2 Miscellaneous : • 2 parking places • Double-glazed windows and triple velux windows for optimal insulation. • All the rooms have been renovated. • Gas heating + 6 photovoltaic solar panels • Roof, insulation and tiles redone • Recent renovations in 2023 for the solar panels and in 2017 for the roof and facade, guaranteeing impeccable quality. Sale price : CHF 660'000 Don't miss this unique opportunity to own an elegant family home in a peaceful and unspoiled setting. Contact us today to arrange a viewing and discover the full potential of this exceptional property! Contact :Matt Morawski078 928 06 44matt@pdarboisimmobilier.chhttps://www.darboisrealestateagency.ch Do you want to put your property up for sale?Contact us without obligation and we will come and meet you to estimate your item for free! Technical data • Recent renovations in 2023 for the solar panels and in 2017 for the roof and facade, guaranteeing impeccable quality. • Double-glazed windows and triple velux windows for optimal insulation. • Gas heating + 6 PVs with battery • Roof, insulation and tiles redone Outside Possibility of building a parking space on the plot, offering convenient parking (like the neighbor) Works Recent renovations in 2023 for the solar panels and in 2017 for the roof and facade, guaranteeing impeccable quality.

  • Balcony / Terrace
  • Mountain view

Suggested properties for you based on search results

Other interesting objects