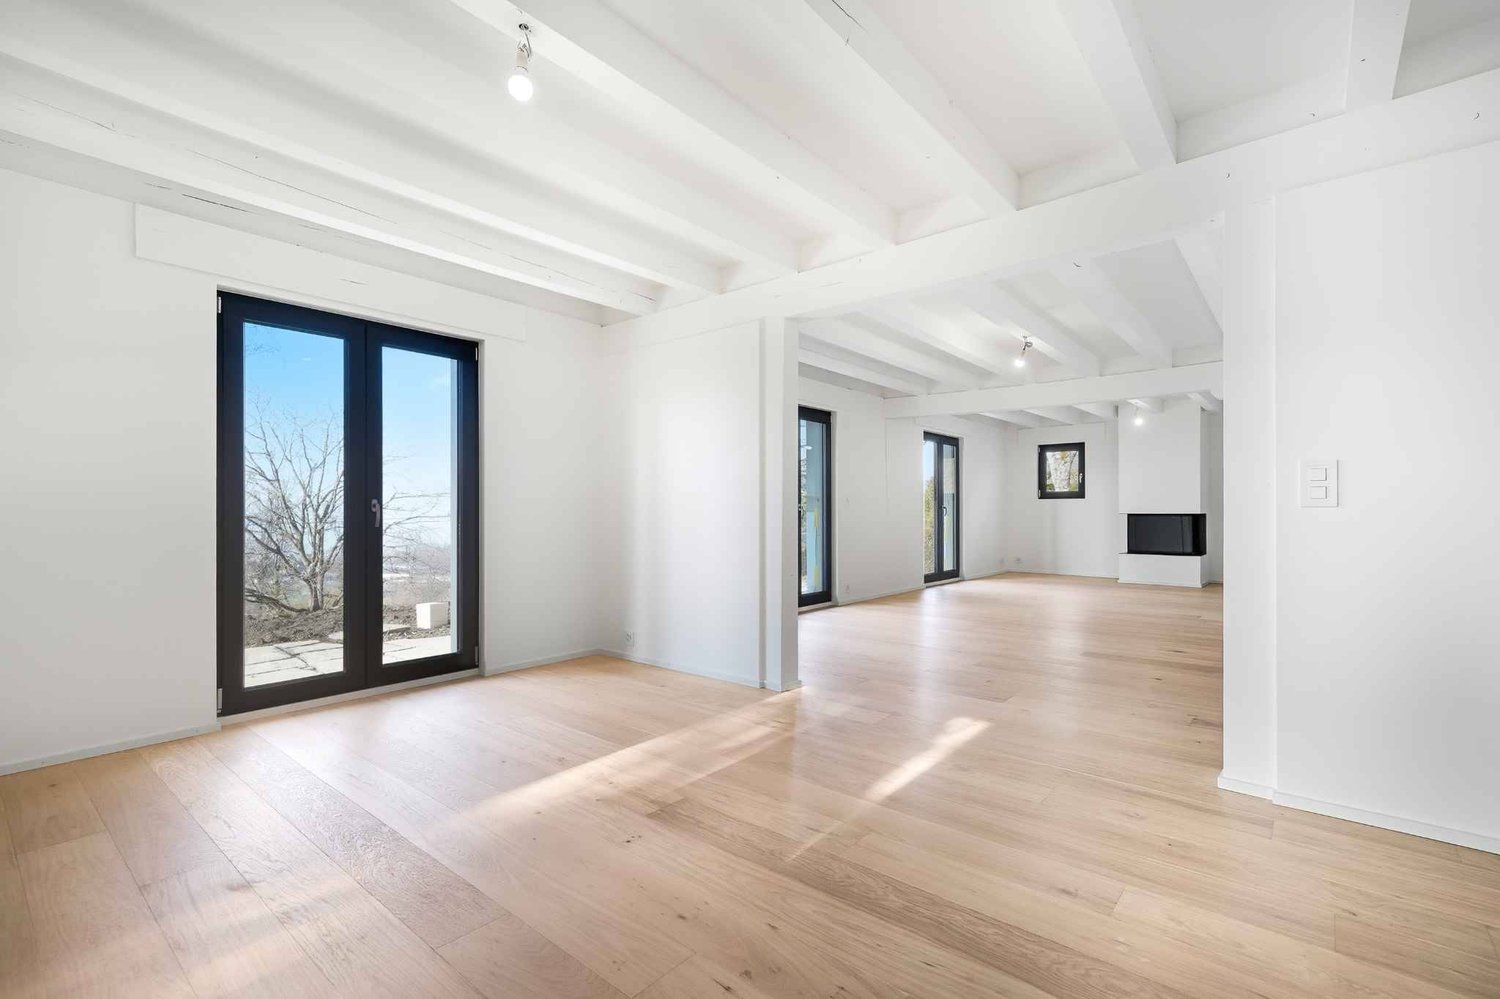
Les Paccots - Villa buy

We recommend expanding your search criteria to get similar results. The current filters didn’t return any matches.

If you don’t want to change your current search criteria, we recommend creating a search alert, so you’ll be notified when matching offers become available.

More objects in your automatically expanded search area
130 results - Radius: + 10km
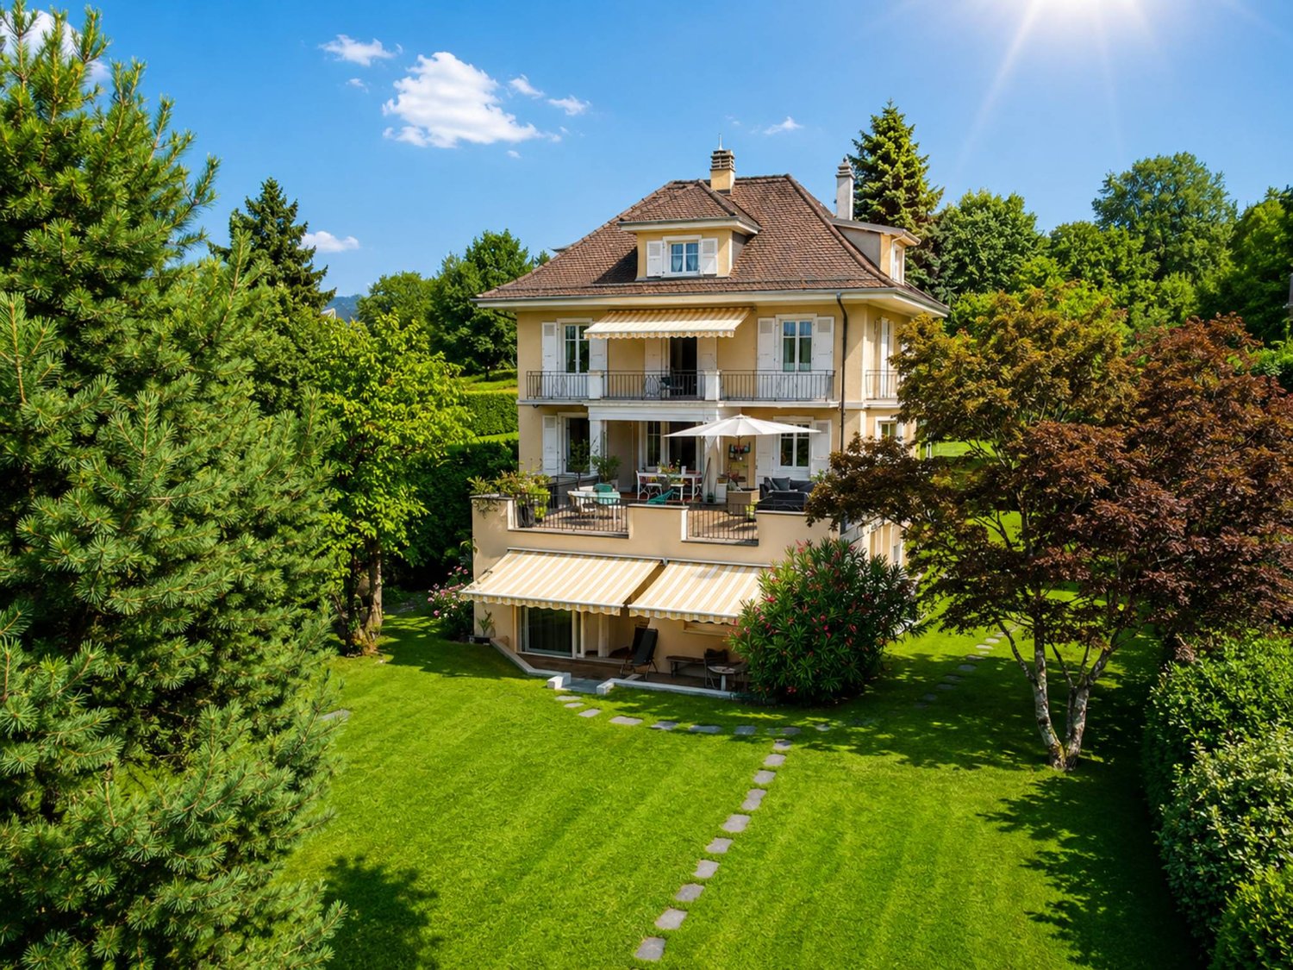
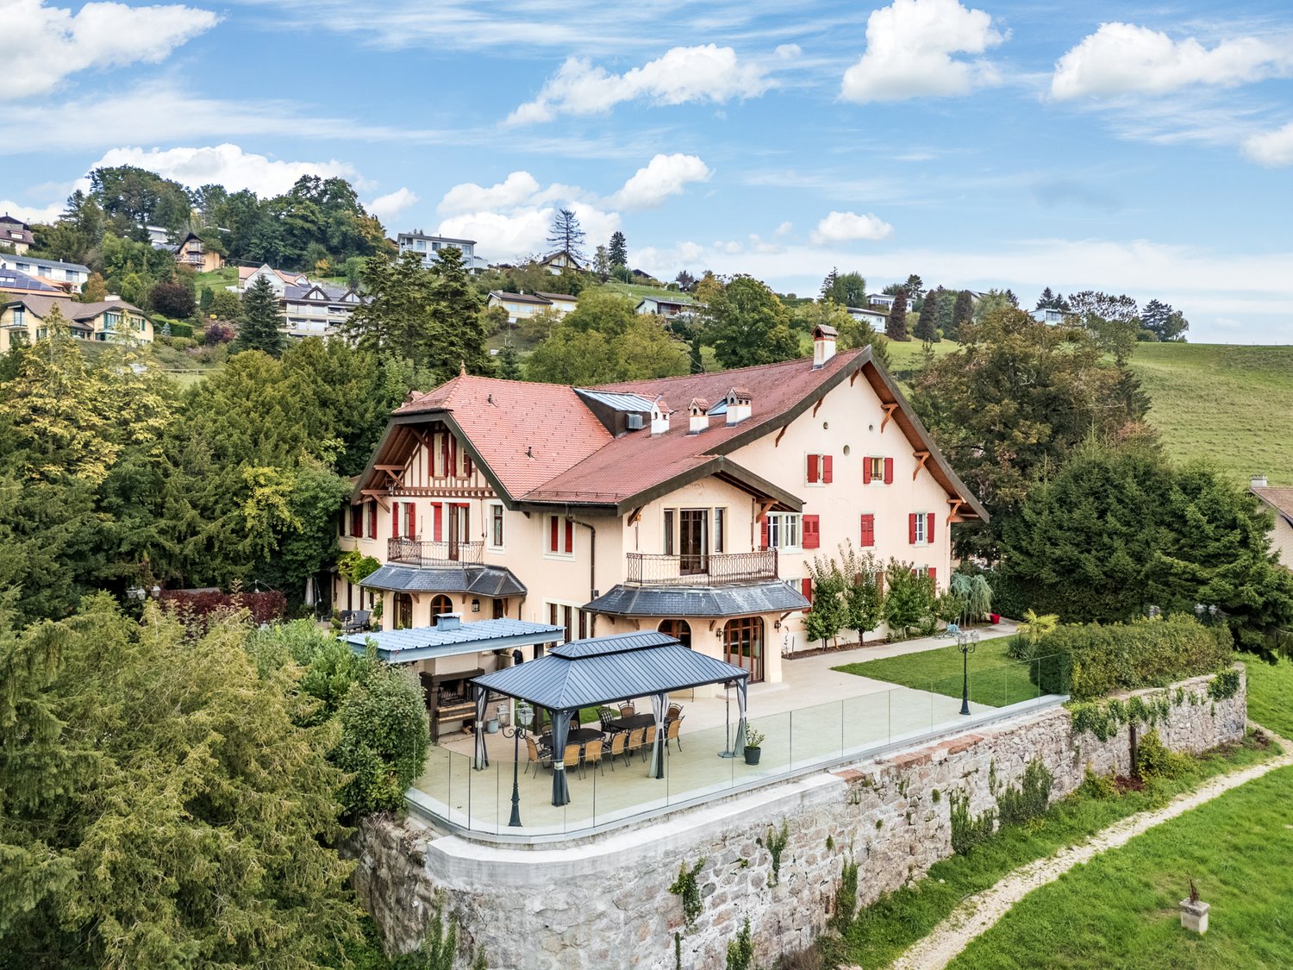
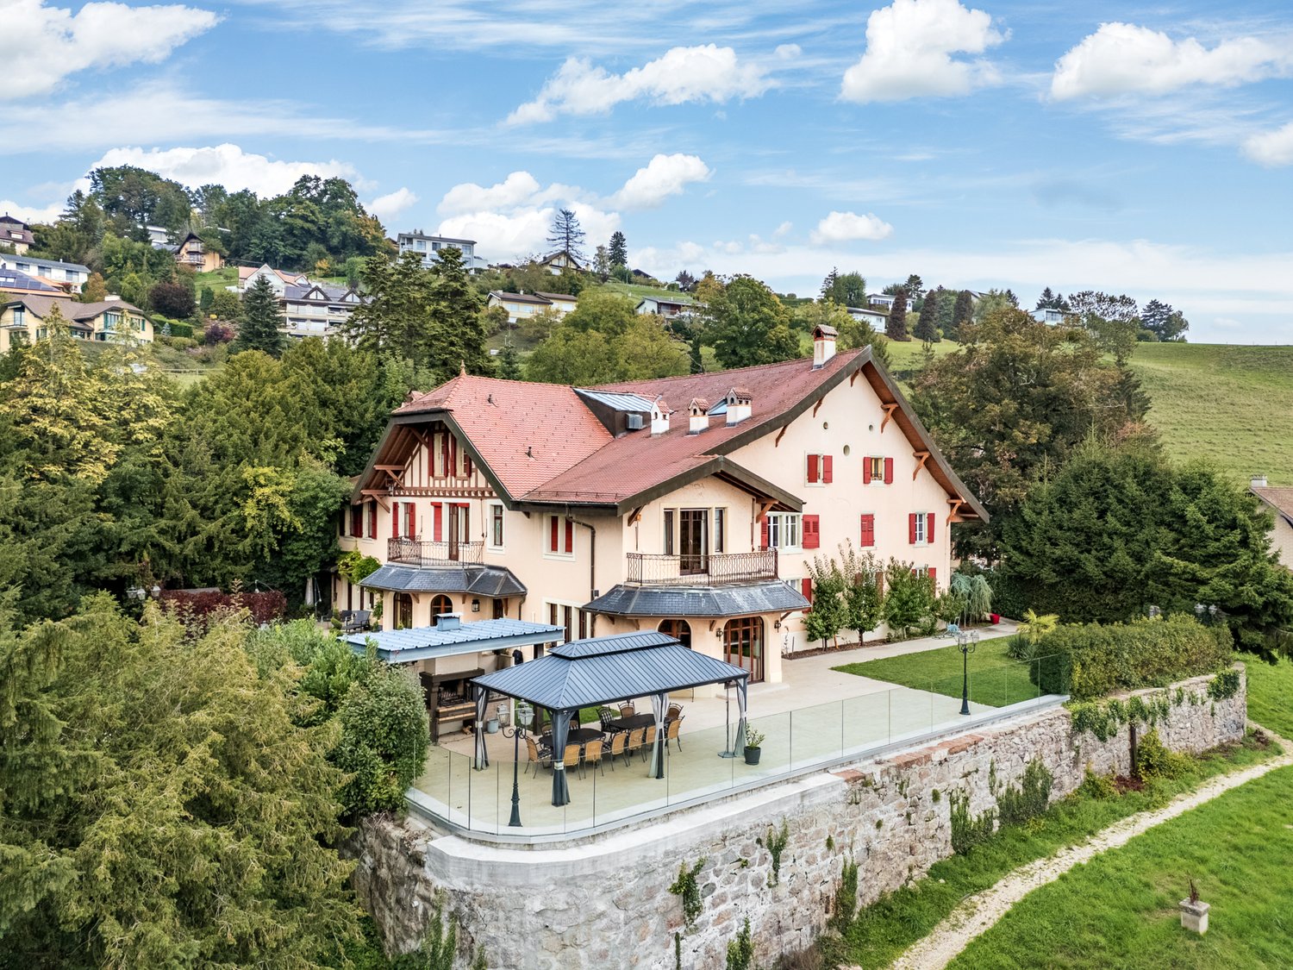
  • Two-story house with beige walls, red-tiled roof, and a covered patio area with outdoor furniture.
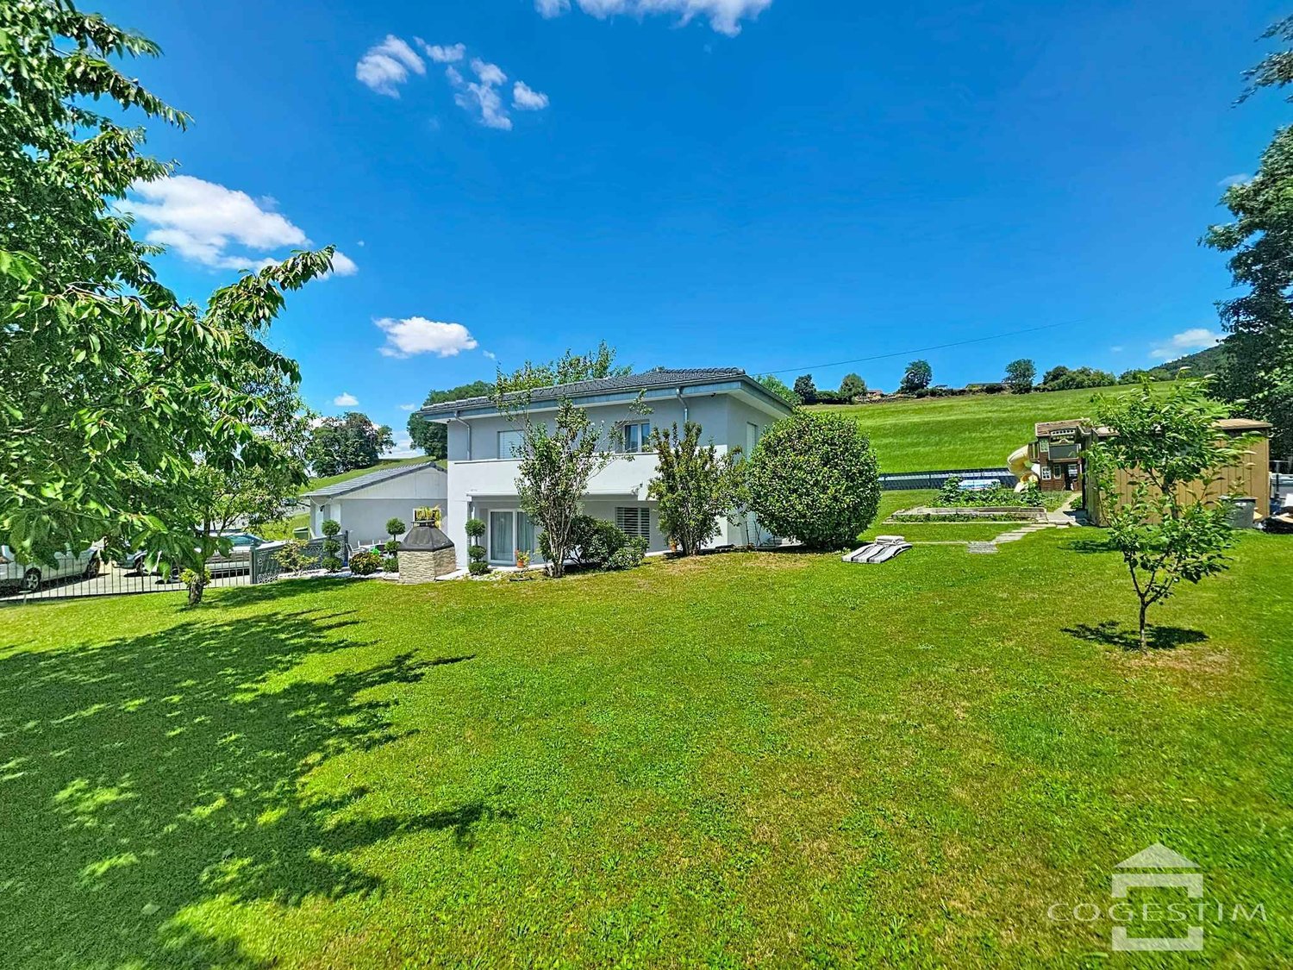
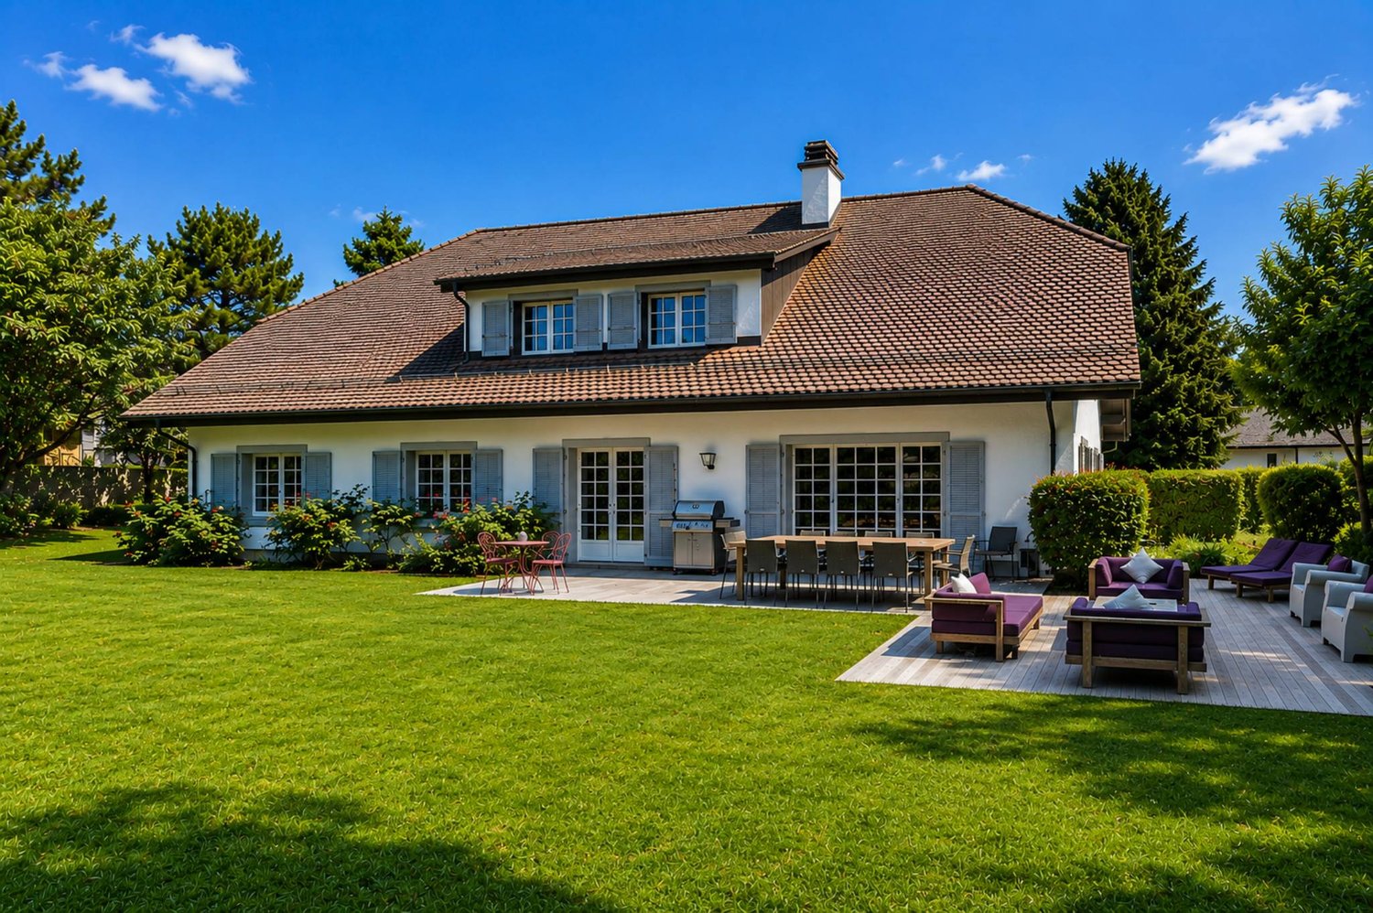
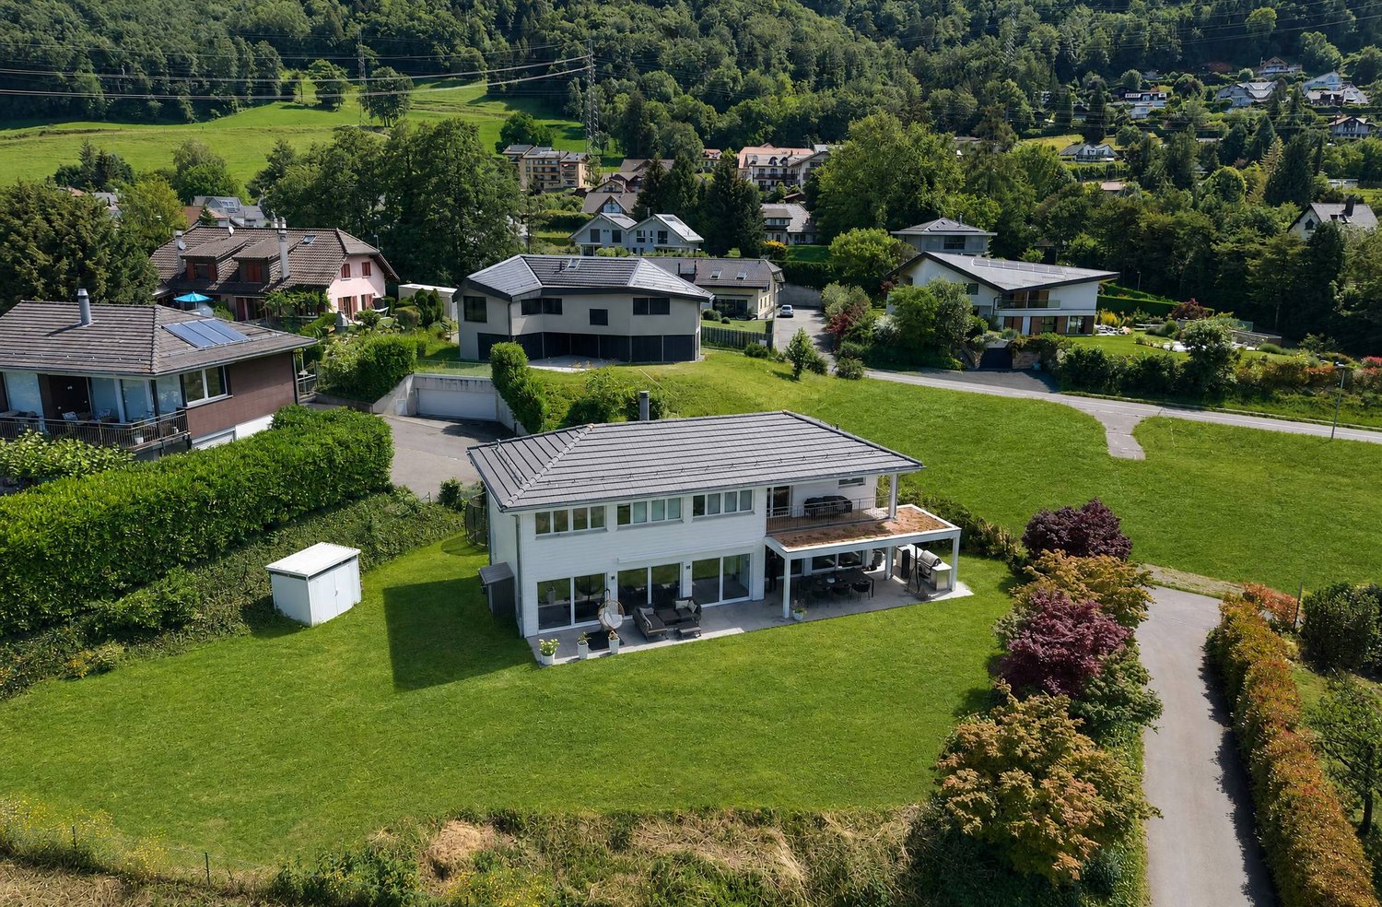
  • A well-maintained garden with a covered patio area, outdoor furniture, and a barbecue. The house has a modern design with large windows and a tiled roof.
  • Two-story house with a red-tiled roof, beige walls, and a wooden garage door. The house features a small porch with a wooden door and flower boxes, surrounded by a well-maintained lawn and a large weeping willow tree.
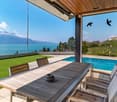
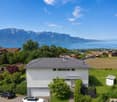
  • A wooden outdoor dining area with a table, chairs, and a grill, overlooking a scenic valley with mountains in the background.
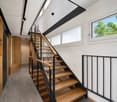
  • Hallway with tiled floor, wooden doors, staircase, small table with chair, decorative plants, and vases.
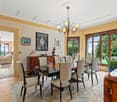
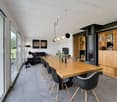
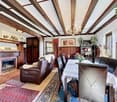
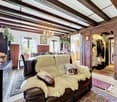
  • Open-plan living and dining area with a black leather sofa, coffee table, dining table with chairs, and a kitchen area with cabinets and a counter.
  • Bright kitchen with white cabinets, tiled floor, and a dining area featuring a round table with six chairs. The kitchen includes an oven, a refrigerator, and various small appliances on the counter.
  • A well-organized home office with a wooden desk, ergonomic chair, computer setup, and a large window providing natural light.
  • Bright, modern bathroom with white tiles, a bathtub, toilet, double sink, and a large mirror. Features include a shower area, towel racks, and decorative items.
  • Cozy bedroom with a large bed, mirrored wardrobe, dresser, and decorative items on a small table. Natural light filters through sheer curtains.
  • Cozy bedroom with a single bed, a small table with a TV, a mirror, and a cabinet. The room features a slanted wooden ceiling, a window with white curtains, and a carpeted floor.
  • Cozy bedroom with slanted wooden ceiling, bed with pink bedspread, nightstand with lamp, wooden shelves with toys and a globe, and a window with white curtains.
  • Laundry room with white tiled floor, washing machine, dryer, small table with baskets, radiator, and a door leading to another area.
  • Utility room with two water heaters, control panel, exposed pipes, and coiled cable on wall.
1 / 14
A well-maintained garden with a covered patio area, outdoor furniture, and a barbecue. The house has a modern design with large windows and a tiled roof.
Two-story house with a red-tiled roof, beige walls, and a wooden garage door. The house features a small porch with a wooden door and flower boxes, surrounded by a well-maintained lawn and a large weeping willow tree.
A wooden outdoor dining area with a table, chairs, and a grill, overlooking a scenic valley with mountains in the background.
6.5 rooms150m²CHF 1,390,000.–
Premium
Rue de l'Eglise 30, 1611 Le Crêt-près-Semsales

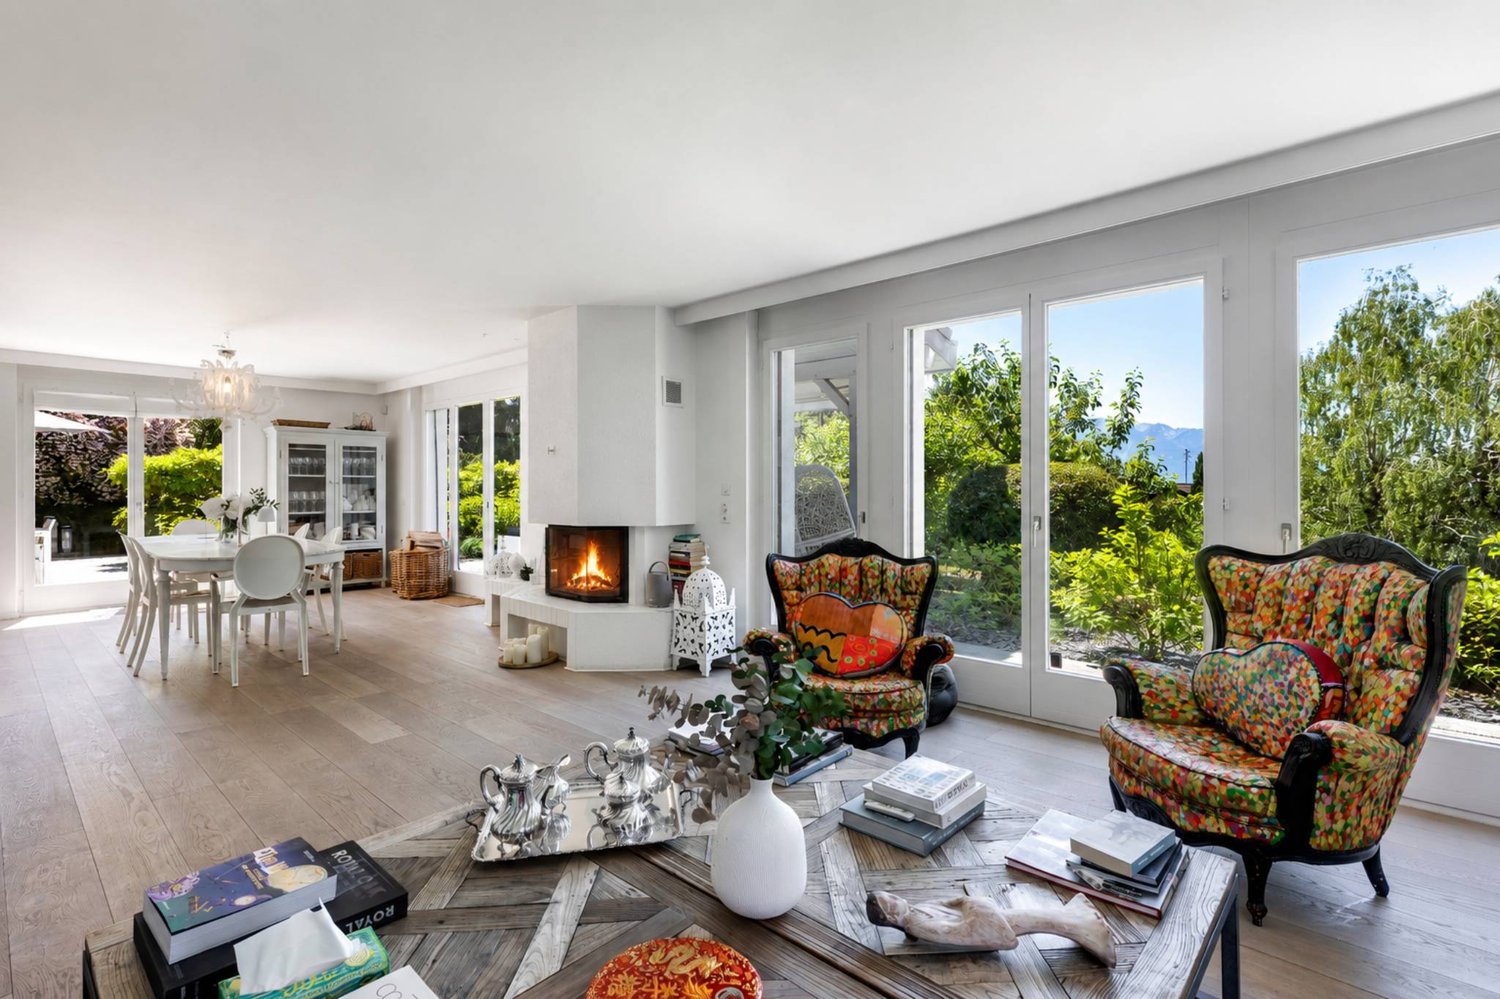
Magnificent 6.5-room villa in Le Crêt-près-Semsales – Panoramic view and idyllic setting

Discover this superb character villa, built in 1997, ideally located in the heart of the charming village of Le Crêt-près-Semsales, in the canton of Fribourg. With its 248 m² of living space spread over 3 levels, this property offers an exceptional living space for the whole family, in a quiet and sunny environment.From the terrace, enjoy an breathtaking view of the pre-Alps — a panoramic view that takes your breath away, summer and winter. The house benefits from beautiful sunlight and a particularly quiet environment.The villa features notably: • Living and dining room in open space: bright living area • Bright kitchen: equipped with a granite countertop • Guest toilet with shower • Office • Covered terrace and garden: carefully maintained outdoor space with a beautiful weeping willow • 4 comfortable bedrooms • Bathroom with double sink and bathtub • Full basement under the living area • Garage and parking: garage with small workshop • Floor heating with a recent air-water heat pump Technical characteristics: • Living area: 248 m² • Land area: 867 m² • Number of rooms: 6.5 • Number of floors: 3 • Year of construction: 1997 • Height under ceiling: 2.4 m • Access for people with reduced mobility • Suitable for families with children Location and accessibility: The villa is served by the Crêt-près-Semsales bus stop

Travel time
-
1 / 17
  • Parking space
  • Pets allowed
  • Elevator
  • +4
5.5 rooms149m²CHF 1,195,000.–
Premium
1609 Fiaugères

2223 / Villa Jumelee Panoramic View in Hameau des Sens

New villa promotion with sublime panoramic view The MCBimmo Agency presents its new promotion The Hameau des Sens - Fiaugères / Saint-Martin A NEST IN YOUR LIFE / A PLACE WHERE LIVING TAKES ON ITS FULL MEANINGWe are opening the construction siteWelcome to a true haven of peace, between sky and mountains.The Hameau des Sens is a new exclusive promotion of 9 villas, including 3 individual villas, nestled in a quiet, green and preserved residential area, in the heart of the Fribourg countryside.Here, nature is omnipresent, the light is soft, and the panoramic view of the Alps becomes your daily decor.After the success of our previous achievement in La Tour-de-Trême, we are renewing the same commitments with this new promotion: quality, transparency, and personalized support at every stage of your project. Become the owner of your villaOffer yourself the privilege of an authentic living environment, where every day rhymes with serenity and comfort.Imagine yourself, in the summer, sharing a convivial moment with your loved ones around delicious barbecues on your terrace or in your private garden, rocked by the surrounding calm. Or simply comfortably installed with a book, in an environment that breathes peace.A promotion thought out for today and for tomorrow 2223 Semi-detached villaLand: 235 m²Usable area 165.60 m²Living area 148.12 m²Terrace 21.18 m² or more according to your wishes2 parking spaces in the underground parking includedVilla fully excavatedTwo independent entrancesSpacious, paved terrace, lawn, vegetable gardenTwo parking spaces in the underground garage included in the priceYou are the owner of your land, without PPE: a rare and precious freedomFor the villas located in the upper part, an elevator is added to complete this exceptional comfortA perfect balance between nature, intimacy, and proximity to amenities.An interior to your imageEach villa offers you the freedom to create an interior that resembles you, in collaboration with carefully selected Swiss suppliers in our canton:Fully customizable kitchenBathrooms, tiles, parquet, and doors of your choiceModular spaces according to your needs and lifestyleYou can, for example, transform a room on the ground floor into a large, open, and bright living space of over 60 m².A parental suite worthy of a hotel, comfortable bedrooms, an office, spaces designed for your daily life.Without forgetting:A functional laundry roomTechnical volumes perfectly integratedModern and sustainable equipmentUnderfloor heating with geothermal heat pumpPhotovoltaic panelsHigh-level thermal insulation for controlled energy consumptionPossibility of installing a stove or fireplace for more convivialityThe Hameau des Sens - a new way of livingMore than a real estate project, it is a philosophy of life: that of peace, nature, comfort, and harmony. MCBimmo Agency thanks youWith all our recognition and commitmentMarie-Caroline BinierMCBimmo Management Important information Evening of the week visit until 8 pm Our agency is also open on Saturdays and Sundays, by appointment, to welcome you personally, present the project, and answer all your questions under the best conditions.

  • Parking space
  • Pets allowed
  • Elevator
  • +4
Marie-Caroline Binier

Marie-Caroline Binier

Direction

1 / 22
  • Parking space
  • Pets allowed
  • Elevator
  • +4
5.5 rooms150m²CHF 1,245,000.–
Premium
1609 Fiaugères

Individual Villa with Panoramic View in Hameaux des Sens

Individual Villa with Panoramic View in Hameux des Sens The MCBimmo Agency presents its new promotion The Hameau des Sens - Fiaugères / Saint-Martin A NEST IN YOUR LIFE / A PLACE WHERE LIVING TAKES ON ITS FULL MEANINGWe are opening the construction siteWelcome to a true haven of peace, between sky and mountains.The Hameau des Sens is a new exclusive promotion of 9 villas, including 3 individual villas, nestled in a quiet, green and preserved residential area, in the heart of the Fribourg countryside.Here, nature is omnipresent, the light is soft, and the panoramic view of the Alps becomes your daily decor.After the success of our previous achievement, we are renewing the same commitments with this new promotion: quality, transparency, and personalized support at every stage of your project. 2226/ Individual Villa Your plot of 387m² Usable area 168.65 m²Living area 146.25m²Paved terrace 21.78 m² or more according to your desiresLawnVegetable garden 2 parking spaces in the underground parking includedVillas fully excavated with two independent entrancesVillas fully excavated with two independent entrancesBecome the owner of your villaOffer yourself the privilege of an authentic living environment, where every day rhymes with serenity and comfort.Imagine yourself, in the summer, sharing a convivial moment with your loved ones around delicious barbecues on your terrace or in your private garden, rocked by the surrounding calm. Or simply installed comfortably with a book, in an environment that breathes peace.A promotion designed for today and for tomorrowYou are the owner of your plot, without PPE: a rare and precious freedomFor the villas located in the upper part, an elevator is added to complete this exceptional comfortA perfect balance between nature, intimacy, and proximity to amenities.An interior in your imageEach villa offers you the freedom to create an interior that resembles you, in collaboration with carefully selected Swiss suppliers in our canton :Fully customizable kitchenBathrooms, tiles, parquet, and doors of your choiceModular spaces according to your needs and your lifestyleYou can, for example, transform a room on the ground floor into a large living space of over 60 m², open and bright.A parental suite worthy of a hotel, comfortable rooms, an office, spaces designed for your daily life.Not to mention:A functional laundry roomTechnical volumes perfectly integratedModern and sustainable equipmentUnderfloor heating with geothermal heat pumpPhotovoltaic panelsHigh-level thermal insulation for controlled energy consumptionPossibility of installing a stove or fireplace for more convivialityThe Hameau des Sens - a new way of livingMore than a real estate project, it is a philosophy of life: that of peace, nature, comfort, and harmony. The MCBimmo Agency thanks youWith all our recognition and commitmentMarie-Caroline BinierMCBimmo Management Important information Evening of the week visit until 20h Our agency is also open on Saturdays and Sundays, by appointment, to welcome you personally, present the project, and answer all your questions in the best conditions.

  • Parking space
  • Pets allowed
  • Elevator
  • +4
Marie-Caroline Binier

Marie-Caroline Binier

Direction

1 / 55
  • Parking space
  • Balcony / Terrace
  • Pets allowed
  • +5
10.5 rooms260m²CHF 2,850,000.–
Top
Chemin de Palud, 1800 Vevey

Charming detached villa with two spacious apartments near Vevey town centre

A magnificent detached villa, in excellent condition, comprising two apartments near Vevey town centre CHARACTERFUL DETACHED VILLA WITH TWO APARTMENTS Elegance, comfort and rental potential in a prime locationSituated in a quiet and sought-after residential area of Vevey, close to all amenities, this superb characterful detached villa represents a rare opportunity on the market. Built in 1910 and extended in 1930, the property has been regularly maintained and underwent extensive renovations between 1991 and 2025, now combining old-world charm with modern comfort.Set on a magnificent 1,154 m² plot planted with trees and flowers, the villa comprises two independent apartments with 5 and 5.5 rooms respectively, offering an ideal solution for a family wishing to combine a main residence with rental income.The beautifully landscaped garden, featuring fruit trees, offers a lush and peaceful setting with a lawn and robotic mower, a vegetable patch, a greenhouse, a garden pavilion, a large terrace, an inner courtyard with an electric awning, as well as several heated outbuildings and workshops.Key features:Quiet and sought-after residential neighbourhoodClose to shops, schools and transport linksCharacterful villa in immaculate conditionTwo large independent dwellingsLarge garden with trees and flowersAttractive rental potentialUpper flat currently letNumerous recent renovationsHeated workshops and numerous outbuildings, covered garden pavilion and relaxation areas4 outdoor parking spacesIdeal opportunity for both living and investment GROUND FLOOR APARTMENT - 5 ROOMSFully renovated in 2023 and 2025This spacious 110 m² apartment has recently undergone a complete renovation and features fire-resistant, thermal and sound insulation installed between the two levels.Layout:Entrance hallLarge living room with fireplaceAccess to a charming west-facing verandaFully fitted separate kitchen: dining area, ceramic hob, built-in oven, dishwasher, fridge-freezer, granite worktop and storageSpotlighting3 bedrooms: one bedroom with soundproof and odour-proof door, electric blind2 south-facing bedrooms with electric blinds2 shower rooms: one with walk-in shower, toilet and washbasin; the second with bath, double washbasin, toilet and windowFeatures:Fibre optic broadbandNew double-glazed aluminium windowsElectric blinds in the main roomsWooden shuttersLarge-format tiling in the kitchen and shower rooms.Solid glued-down parquet flooring in the bedrooms and living roomOutdoor spaces:Direct access to the magnificent garden, richly planted with trees and flowers, featuring copses and fruit treesRobotic lawnmowerVegetable patch and greenhouseGarden pavilionLarge terrace with ideal exposureCourtyard with electric awningOutbuildings:2 large heated workshops with sinksLarge storage roomWood store with skylightWine cellarLarge cellar3 outdoor parking spaces UPSTAIRS DUPLEX APARTMENT - 5.5 ROOMSAccessible via a separate external staircase, this charming 150 m² duplex apartment offers spacious rooms and plenty of character thanks to its magnificent exposed beams.Main level:Entrance hallBedroom/study with wardrobeBathroom with bath, double washbasin, WC and windowFully fitted separate kitchen: Induction hob, oven, dishwasher, fridge, ample storageSpacious living/dining room with access to the south-facing balcony2 lovely bedroomsBalcony with awningMezzanine level:Large hall with exposed beams and storage roomLarge bedroom/playroomFitted storage under the roofBalcony with bath and electrical socketShower room with bath, WC, washbasinLaundry columnNew Velux windowsOutbuildings:CellarStorage roomOutdoor parking spaceBicycle shed TECHNICAL INFORMATIONRadiator heatingNew oil-fired boiler9,000-litre tankNumerous renovations between 1991 and 2025Recent soundproofing, thermal insulation and fireproofing RENTAL YIELDThe duplex apartment is currently let:CHF 2,500.- / monthCHF 400.- in service chargesCHF 50.- for the parking spaceLease running until 30 November 2027This arrangement allows you to live in the main residence whilst recouping a significant portion of the investment through rental income.SALE PRICECHF 2,850,000Available immediately Contact and information:Patrick Darbois079 688 91 42 / patrick@pdarboisimmobilier.chwww.darboisrealestate.chWould you like to put your property up for sale?Contact us with no obligation and we will come and meet you to provide a free valuation of your property!to provide a free valuation of your property!

  • Parking space
  • Balcony / Terrace
  • Pets allowed
  • +5
Patrick Darbois

Patrick Darbois

CEO

Travel time
-
1 / 14
  • Lake view
  • Mountain view
  • Swimming pool
5.5 rooms181m²CHF 3,200,000.–
Rte du Montéliza 64, 1806 St-Légier-La Chiésaz

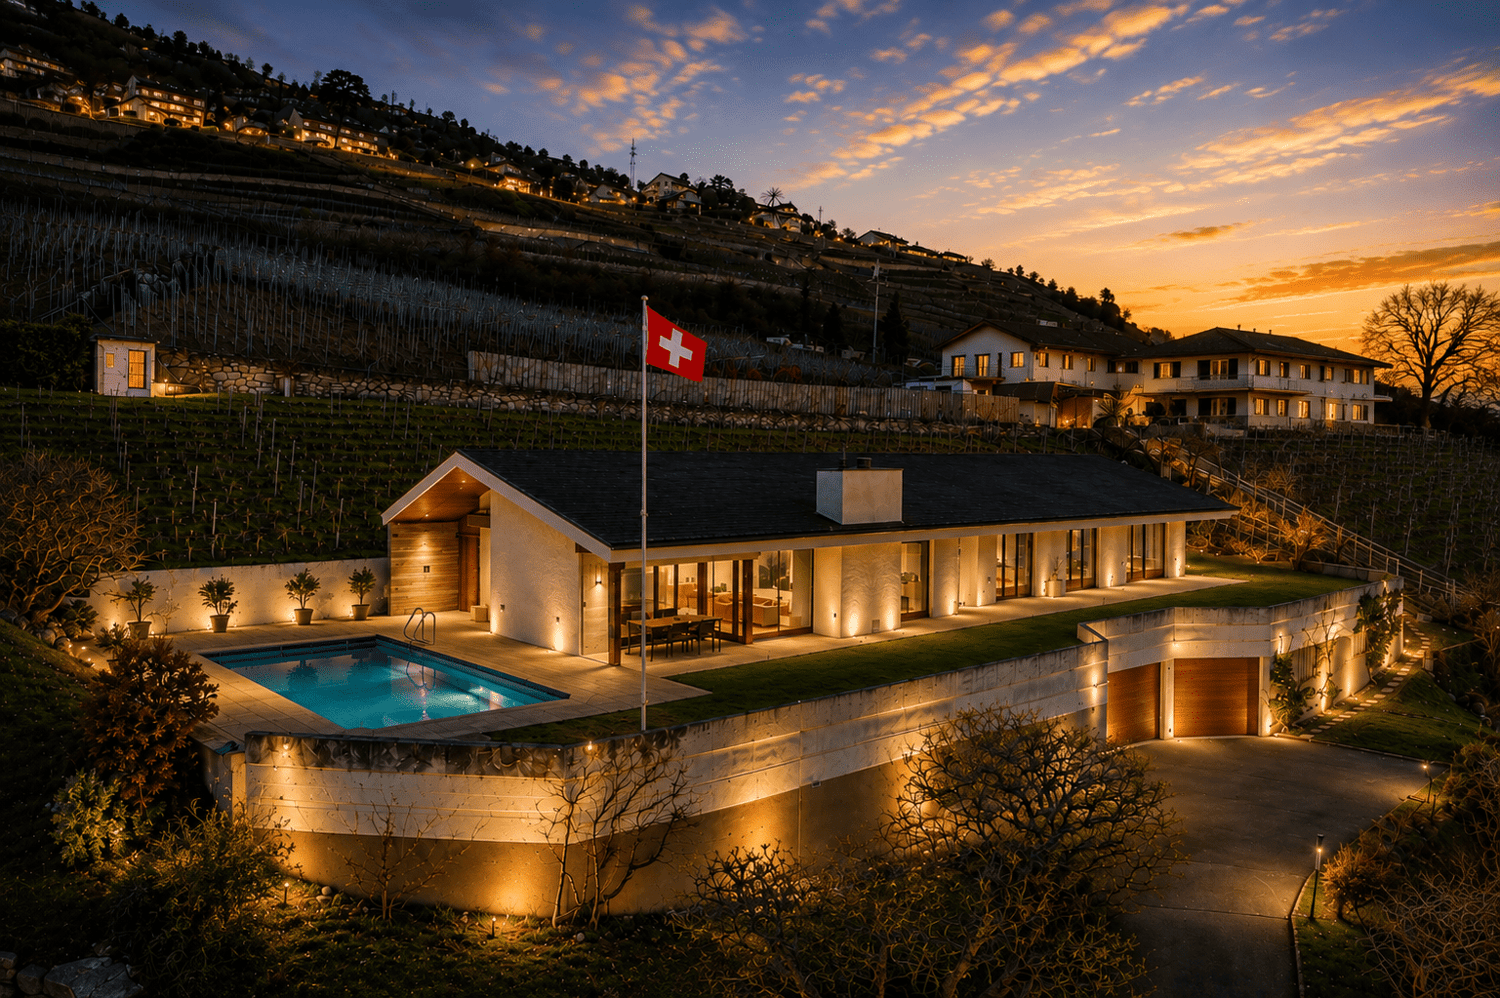
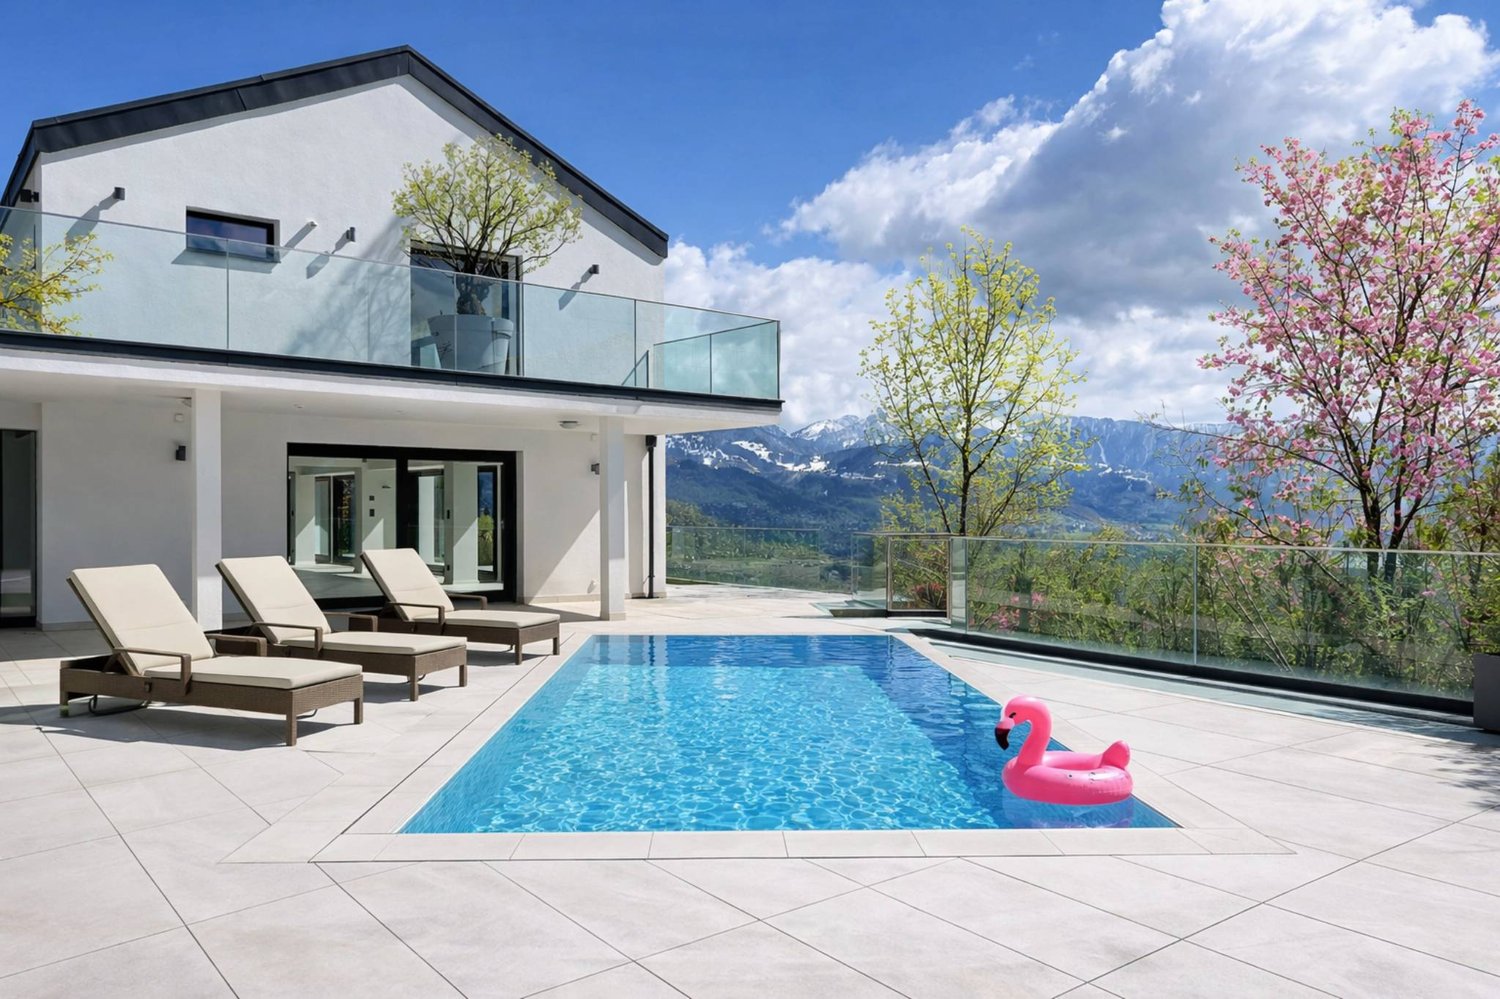
Detached house 5.5 rooms in St-Légier-La Chiésaz

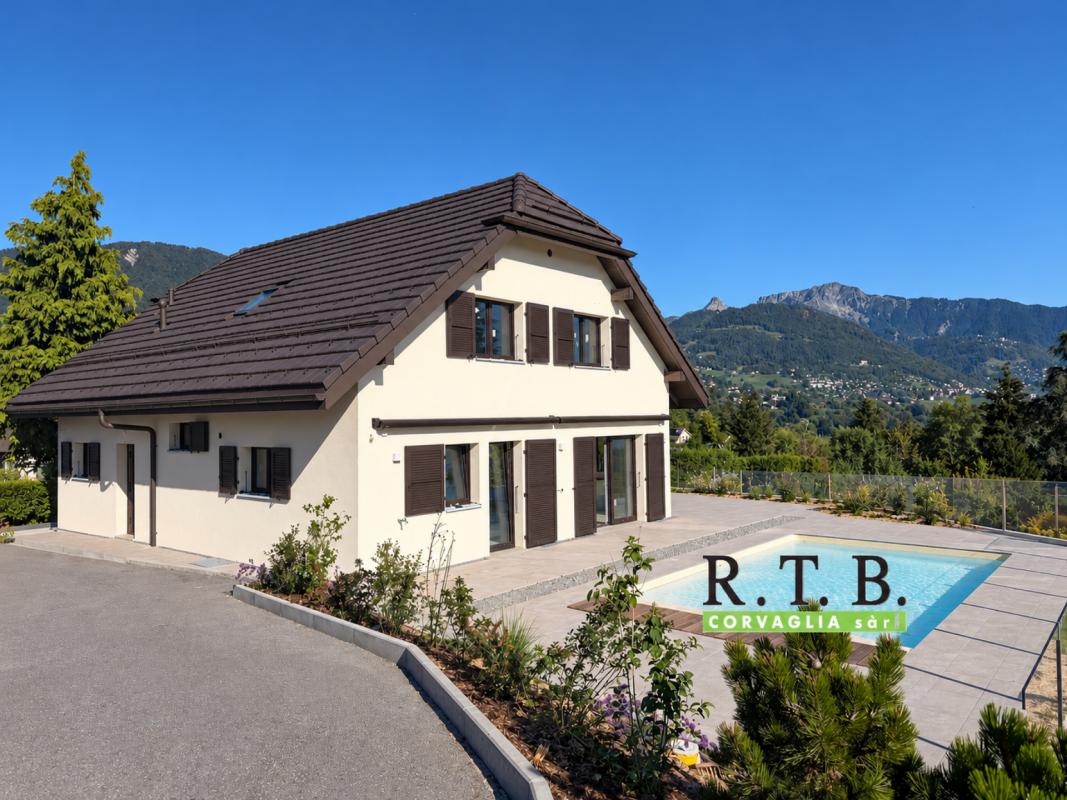
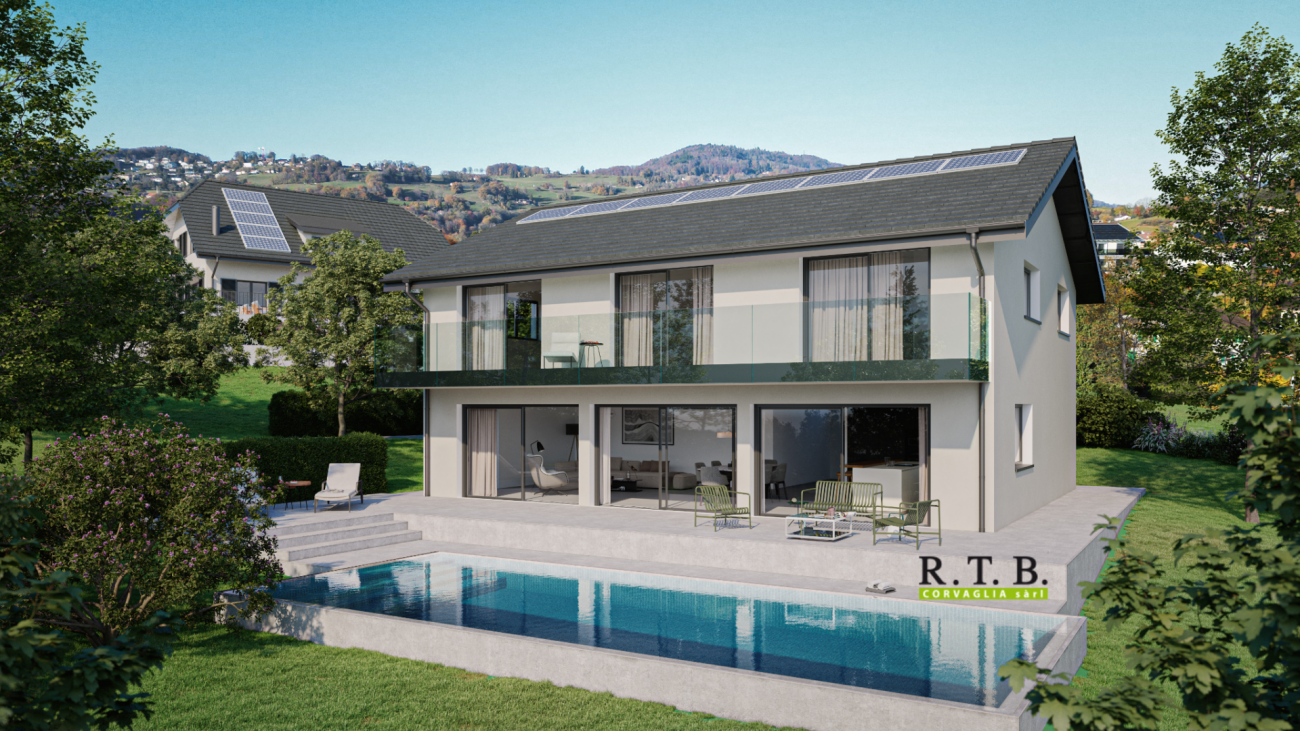
Located in the sought-after residential area of Hauteville, in Saint-Légier (La Chiésaz), this completely transformed villa harmoniously combines modern comfort and cutting-edge technology. It is surrounded by a vast, wooded garden of over 430 m², decorated with terraces and a new 34 m² swimming pool, providing an ideal relaxing setting to fully enjoy the sun and the view. The interior layout is as follows:The spacious entrance, equipped with built-in cupboards, leads to a central hall separating the living spaces from a large bedroom of over 16 m², accompanied by its adjoining bathroom with shower. Ideally situated next to it is a laundry room with a window.Next, you access a vast space of almost 50 m², perfectly suited for moments with family or friends. The kitchen, open to a dining room bathed in light thanks to the large bay windows, completes this living area.The adjoining living room opens onto a terrace of over 100 m² facing east-southwest, extended by the swimming pool, creating a welcoming outdoor space with a panoramic view of the Vaud Riviera, Lake Geneva, and the peaks of the Alps and the French Chablais.The upper floor accommodates two bedrooms of ~17 and 18 m², facing southwest and served by a shared bathroom with shower. The master suite, with dressing room and double bathroom (shower and bathtub), extends over nearly 34 m² and benefits from an east orientation for soft, morning light.The basement, measuring about 93 m², includes a garage, a spare room, technical installations, a cellar and a shelter. Each room has a light well.Offering breathtaking views, this property combines all the advantages of an exceptional living environment. Technical Features • Construction in traditional masonry with interior insulation • Roofing in flat Jura tiles • Windows in white PVC and aluminum, triple glazing • Powder-coated aluminum shutters • Motorized awnings on the south side of the living room • 60 x 60 cm floor tiles in living areas • Glued wooden parquet flooring in the bedrooms • Heating produced by an air-to-water heat pump, reversible for summer use • Photovoltaic panels and wood-burning stove • Underfloor heating distribution with thermostatic control DekoCuisine with Siemens equipment : • Dekton countertop and induction cooktop • Wesco hood with PlasmaMade filter • Built-in oven and microwave • Built-in dishwasher • Liebherr wine fridge Amenities The centre of the village of St-Légier is 1.6 km away, or 3 minutes by car, 9 minutes by bus and 25 minutes on foot.Services:Café-restaurant, bakery, Denner, Coop, pharmacy, optician, doctor, dentist, podiatrist, hairdresser, veterinarian. Other amenities in Blonay and Vevey.Transportation : • Hauteville rail stop 190 m away, R35 Vevey-Pléiades • Blonay 3.7 km away, or 6 minutes by car, 14' by train • Vevey-Garre 2.4 km away, or 12' by train or 7' by car, or 30' on foot • Lausanne-station 30-40' minutes by car or by train Early childhood and education: • The Blonay - St-Légier - La Chiésaz REBSL Childhood Network aims to be a way of enabling parents to reconcile professional and family life by offering three types of care. • Primary and secondary school of Blonay - Saint-LégierThe Municipality of Blonay - Saint-Légier is responsible for organizing school transport. • Track years: 1P-11 VG and 11 VP Outside • Terrace ~107 m² • Swimming pool ~34 m²: single-hull with automatic shutter and heat pump • Garden: ~437 m² • Circulation surface: ~302 m² Annexes Included in the volume of the villa are the useful premises: • Laundry room: 4.5 m² • Swimming pool technical room: 7 m² • Available room/recreational: 20.40 m² • Garage: 27.80 m² • Basement clearance: 13 m² • Cellar: 5.50 m² • Shelter: 7 m² • Reduced: 2.80 m² • Attic: 65 m² Remarks • Net living area (sweepable, without "usable" area): 180.60 m² • Net "usable" area (sweepable): 158.40 m² • Total sweepable area: ~339 m² This quality transformation is carried out, built and sold by RTB Corvaglia Sàrl. Construction management Andrea d'Alessandro

  • Lake view
  • Mountain view
  • Swimming pool
Travel time
-
1 / 14
  • Lake view
  • Mountain view
  • Swimming pool
5.5 rooms181m²CHF 3,200,000.–
Rte du Montéliza 64, 1806 St-Légier-La Chiésaz

Detached house 5.5 rooms in St-Légier-La Chiésaz

Located in the sought-after residential area of Hauteville, in Saint-Légier (La Chiésaz), this completely transformed villa harmoniously combines modern comfort and cutting-edge technology. It is surrounded by a vast, wooded garden of over 430 m², decorated with terraces and a new 34 m² swimming pool, providing an ideal relaxing setting to fully enjoy the sun and the view. The interior layout is as follows:The spacious entrance, equipped with built-in cupboards, leads to a central hall separating the living spaces from a large bedroom of over 16 m², accompanied by its adjoining bathroom with shower. Ideally situated next to it is a laundry room with a window.Next, you access a vast space of almost 50 m², perfectly suited for moments with family or friends. The kitchen, open to a dining room bathed in light thanks to the large bay windows, completes this living area.The adjoining living room opens onto a terrace of over 100 m² facing east-southwest, extended by the swimming pool, creating a welcoming outdoor space with a panoramic view of the Vaud Riviera, Lake Geneva, and the peaks of the Alps and the French Chablais.The upper floor accommodates two bedrooms of ~17 and 18 m², facing southwest and served by a shared bathroom with shower. The master suite, with dressing room and double bathroom (shower and bathtub), extends over nearly 34 m² and benefits from an east orientation for soft, morning light.The basement, measuring about 93 m², includes a garage, a spare room, technical installations, a cellar and a shelter. Each room has a light well.Offering breathtaking views, this property combines all the advantages of an exceptional living environment. Technical Features • Construction in traditional masonry with interior insulation • Roofing in flat Jura tiles • Windows in white PVC and aluminum, triple glazing • Powder-coated aluminum shutters • Motorized awnings on the south side of the living room • 60 x 60 cm floor tiles in living areas • Glued wooden parquet flooring in the bedrooms • Heating produced by an air-to-water heat pump, reversible for summer use • Photovoltaic panels and wood-burning stove • Underfloor heating distribution with thermostatic control DekoCuisine with Siemens equipment : • Dekton countertop and induction cooktop • Wesco hood with PlasmaMade filter • Built-in oven and microwave • Built-in dishwasher • Liebherr wine fridge Amenities The centre of the village of St-Légier is 1.6 km away, or 3 minutes by car, 9 minutes by bus and 25 minutes on foot.Services:Café-restaurant, bakery, Denner, Coop, pharmacy, optician, doctor, dentist, podiatrist, hairdresser, veterinarian. Other amenities in Blonay and Vevey.Transportation : • Hauteville rail stop 190 m away, R35 Vevey-Pléiades • Blonay 3.7 km away, or 6 minutes by car, 14' by train • Vevey-Garre 2.4 km away, or 12' by train or 7' by car, or 30' on foot • Lausanne-station 30-40' minutes by car or by train Early childhood and education: • The Blonay - St-Légier - La Chiésaz REBSL Childhood Network aims to be a way of enabling parents to reconcile professional and family life by offering three types of care. • Primary and secondary school of Blonay - Saint-LégierThe Municipality of Blonay - Saint-Légier is responsible for organizing school transport. • Track years: 1P-11 VG and 11 VP Outside • Terrace ~107 m² • Swimming pool ~34 m²: single-hull with automatic shutter and heat pump • Garden: ~437 m² • Circulation surface: ~302 m² Annexes Included in the volume of the villa are the useful premises: • Laundry room: 4.5 m² • Swimming pool technical room: 7 m² • Available room/recreational: 20.40 m² • Garage: 27.80 m² • Basement clearance: 13 m² • Cellar: 5.50 m² • Shelter: 7 m² • Reduced: 2.80 m² • Attic: 65 m² Remarks • Net living area (sweepable, without "usable" area): 180.60 m² • Net "usable" area (sweepable): 158.40 m² • Total sweepable area: ~339 m² This quality transformation is carried out, built and sold by RTB Corvaglia Sàrl. Construction management Andrea d'Alessandro

  • Lake view
  • Mountain view
  • Swimming pool
Travel time
-
1 / 13
  • Parking space
  • Balcony / Terrace
  • Garage
  • +1
5 rooms120m²CHF 1,250,000.–
A Attalens, 1616 Attalens

Renovated individual villa with large plot and open view

Located on a generous plot of 1'276 m², this individual villa benefits from a green and peaceful environment, with a lovely open view of the surrounding fields, forest, and mountains. It is situated close to the center of the village of Attalens.Completely renovated in 2022, the villa offers careful finishes, excellent living comfort, and optimal sunlight. It constitutes an ideal property for a family.Although recently renovated, the property also presents a potential for extension, allowing to increase the volume and living area (subject to the usual authorizations).The house develops over two levels, currently arranged in two communicating apartments, offering great flexibility of use. It can easily be rearranged into a 5.5-room family villa.Main characteristics- Individual villa of 5.5 rooms- Plot of 1'276 m²- Complete renovation in 2022- Possibility of extension (subject to authorizations)- Attic- Large garden and terrace- Double garage + 4 outdoor parking spaces- Proximity to amenities and communication axesThe attic accommodates a large, non-habitable attic, offering appreciable storage and storage space.Outdoor spacesOne of the major assets of this property lies in its carefully maintained large garden, a true haven of peace. The terrace allows you to fully enjoy the beautiful days, in an intimate and convivial setting, ideal for receiving family and friends.The villa has a double garage as well as four outdoor parking spaces.The city center of Vevey is accessible in about 10 minutes by car.

  • Parking space
  • Balcony / Terrace
  • Garage
  • +1
1 / 13
  • Garage
  • View
  • Swimming pool
6.5 rooms198m²CHF 2,850,000.–
A Villeneuve VD, 1844 Villeneuve

La Villa Riviera - A Unique Art of Living in the Heart of the Vaud Riviera

Nestled in one of the most sought-after residential areas of the Vaud Riviera, just a few minutes' walk from Lake Geneva and less than ten minutes from the center of Montreux, La Villa Riviera offers an exceptional living environment where intimacy, nature, and panorama come together harmoniously.Built on a magnificent plot of 1,638 m², this property benefits from a remarkable clearance and an unobstructed view of Lake Geneva and the Alps. Its landscaped garden, carefully maintained and adorned with majestic pine trees, palm trees, and vast relaxation areas, gives the whole a rare atmosphere reminiscent of certain Mediterranean properties.The villa develops approximately 198 m² of living space and is organized around a vast living area of about 60 m², combining living room, dining room, and open kitchen, largely open to the terraces and garden. Four bedrooms, an independent office space, numerous service rooms, and a partial basement complete this functional and comfortable distribution.Outside, the pool, jacuzzi, and generous terraces invite you to fully enjoy a privileged environment where the gaze naturally falls on the lake and surrounding mountains.Maintained with care over the years, the property has benefited from numerous recent maintenance and enhancement work. Energy improvement projects as well as various modernization variants have already been studied, offering future owners the opportunity to personalize the villa according to their expectations while preserving the soul and unique character of the place.Rare in its situation, environment, clearance, and quality of life, La Villa Riviera is aimed at a clientele seeking an authentic property offering a true art of living in the heart of the Vaud Riviera.

  • Garage
  • View
  • Swimming pool
Languetin François

Languetin François

Courtier en immobilier

1 / 12
  • Lake view
  • Mountain view
  • Swimming pool
5.5 rooms189m²CHF 3,200,000.–
Rte du Montéliza 65, 1806 St-Légier-La Chiésaz

Detached house 5.5 rooms in St-Légier-La Chiésaz

Located in the peaceful residential area of Hauteville, in Saint-Légier (La Chiésaz), this new villa will combine modern comfort and cutting-edge technology. Surrounded by a carefully planted garden, it will offer an exceptional living environment with a 37 m² swimming pool, ideal for relaxing and enjoying the beautiful days. Benefiting from a privileged location, the property will benefit from optimal sunshine as well as a beautiful view of Lake Geneva and the surrounding peaks. Its 616 m² garden, decorated with welcoming terraces, will allow you to enjoy the outdoors all year round. Upstairs, the spacious interior will house four large bedrooms, three of which face south with access to a terrace, as well as two bathrooms. The 36 m² master suite, a true haven of peace, will have a dressing room and a double bathroom. Two of the bedrooms will exceed 20 m², while a fourth room, of more than 12 m², can be converted into a bedroom or office as needed. On the ground floor, a spacious entrance hall, equipped with built-in wardrobes, will give access to a bathroom equipped with a walk-in shower, perfect for family comfort and located on the pool level. The living space, with a surface area of 65 m², will consist of an open kitchen with island/bar and a bright living room overlooking the swimming pool and the 117 m² terrace, accessible through large bay windows. An integrated garage box, directly connected to the entrance hall, will complete this floor.The basement, with a surface area of 123 m², will include a modular room that can accommodate a carnotzet, technical areas, a cellar, a laundry room, a storage room and a shelter equipped with wolf hatches. Partially heated, this floor will have a tiled floor, offering both functionality and practicality.. From the villa, the panoramic view will embrace the Riviera, Lake Geneva as well as the mountains of the Alps and French Chablais. Amenities The centre of the village of St-Légier is 1.6 km away, or 3 minutes by car, 9 minutes by train and 25 minutes on foot.Services within 1.5 - 2 km:Café-restaurant, bakery, Denner, Coop, pharmacy, optician, doctor, dentist, podiatrist, hairdresser, veterinarian.Other amenities in Blonay and Vevey.Transport and distances: • Hauteville train stop 190 m away, line R35 Vevey-Pléiades • Blonay 3.7 km away, either 6 minutes by car or 14 minutes by train • Vevey-Gare 2.4 km away, or 12' by train or 7&39; by car, or 30' on foot • Lausanne-Gare 30' by car or train Early childhood and education: • The Blonay - St-Légier - La Chiésaz REBSL Childhood Network aims to be a way of enabling parents to reconcile professional and family life by offering three types of care. • Primary and secondary school of Blonay - Saint-LégierThe Municipality of Blonay - Saint-Légier is responsible for organizing school transport. • Track years: 1P-11 VG and 11 VP Outside Terrace 115.50 m²Swimming pool 37 m², buried and overflowingCirculation surface: 114.50 m² Annexes Included in the volume of the villa are the useful premises:Local (carnotzet): 3.30 m²Laundry room: 5.60 m²Swimming pool technical room: 7.80 m²Technical room: 12.80 m²Available space: 34:30 m²Garage: 22.20 m²Basement clearance: 10.70 m²Cellar: 5.50 m² Remarks Net living area (sweepable, without usable area): 189.20 m²Net useful area (sweepable): 123.20 m²Total sweepable area: ~312.40 m²Weighted useful sales area:(Net sales area + SUSNA/2)or 238.50 + (128.50/2) = 302.75 m²This property is designed, built and sold by RTB Corvaglia Sàrl.Construction management Andrea d'Alessandro

  • Lake view
  • Mountain view
  • Swimming pool
Travel time
-
1 / 13
  • Parking space
  • Balcony / Terrace
  • Garage
  • +1
13 rooms320m²CHF 3,500,000.–
A La Tour-de-Peilz, 1814 La Tour-de-Peilz

Master villa with 13 rooms and independent apartment, lake and mountain view

Nestled in a green oasis in the heart of a highly sought-after residential area on the Riviera, this magnificent property benefits from a calm and preserved environment, with a beautiful view of the lake and the mountains.With a living area of approximately 405 m², including about 320 m² of living space spread over 3 levels plus basement, this 13-room villa offers impressive volumes and generous, functional and bright living spaces. The remarkable ceiling height and the original details, meticulously preserved, testify to the unique character and authentic charm of this home.The exteriors are just as remarkable: the plot, with a total area of 1,659 m², includes a tree-lined garden of 1,422 m² as well as two beautiful and large terraces, offering a spacious and green setting, ideal for relaxation or reception in complete tranquility.The property also includes a 3.5-room apartment with independent entrance, an ideal configuration for exercising a professional activity from home (office, studio), for rental, or for any other use according to needs.To complete this exceptional property, two individual garage boxes, several outdoor parking spaces, as well as several cellars and attics are available, ensuring optimal comfort in everyday life.Close to the city center, public and private schools, and just a stone's throw from all the amenities of the village and the city of Vevey, this villa combines location, tranquility, and intimacy, an ideal setting for a family seeking comfort and practicality.

  • Parking space
  • Balcony / Terrace
  • Garage
  • +1
1 / 19
7.5 rooms200m²CHF 3,230,000.–
Chemin du Champ-aux-Lièvres 17, 1806 St-Légier-La Chiésaz

Magnificent 7.5-room villa in St-Légier-La Chiésaz

Discover this magnificent 7.5-room villa located in the charming village of St-Légier-La Chiésaz, offering an exceptional living environment for you and your family.Key features of the property : • Spacious living area : 200 m² spread over 2 floors, providing optimal comfort for the whole family. • Attractive exterior : A spacious plot of 974 m² with a terrace, ideal for enjoying sunny days. • Renovation : The villa is fully renovated, ensuring modern and high-quality finishes. • Breathtaking view : Enjoy a magnificent view of the surroundings. • Guaranteed tranquility : Located in a quiet area, away from noise pollution. • Perfect for families : Environment suitable for children with plenty of space to play and grow. Additional features : • 4 bathrooms for optimal comfort • Dishwasher to facilitate daily life • Included parking spaces • Cable TV available Location : St-Légier-La Chiésaz is a peaceful village offering a pleasant living environment. The Chevalleyres train station is accessible on foot in 14 minutes, making your trips easier. The region benefits from generous sunshine in the summer, ideal for enjoying your outdoor space.This exceptional villa is available immediately, ready to welcome its new owners. Don't miss this unique opportunity to acquire a high-standard property in an idyllic setting, combining modern comfort, tranquility, and proximity to nature.

Travel time
-
1 / 13
  • Parking space
  • Balcony / Terrace
  • Garage
  • +2
6 rooms209m²EUR 3,150,000.–
1800 Vevey

Exceptional villa in Sant Jordi, Ibiza

Exceptional villa of high standing in Sant Jordi, IbizaIn the heart of a privileged natural environment, between Ibiza and San José, this sumptuous villa of character embodies the Mediterranean art of living in its most refined form. A true exceptional property, it seduces with its preserved authenticity, its timeless elegance, and its high-end amenities, offering an exclusive living environment within one of the most sought-after destinations in the Mediterranean.Located just a few minutes from the island's iconic beaches, Ibiza's best addresses, and the international airport, this home perfectly combines intimacy, luxury, and accessibility.Built on a magnificent fully walled and carefully landscaped plot of 11,644 m², the property benefits from a south-facing orientation and an unobstructed view of the Ibiza countryside. Developing 209 m² of living space spread over two levels, this 1906 villa has preserved the entire soul of the island's traditional architecture. Natural stone walls, exposed beams, noble materials, and generous volumes create a warm, elegant, and full-of-character atmosphere.The reception areas have been designed to receive with distinction and conviviality. A vast 44 m² living room bathed in natural light, a library, a TV room with a fireplace, and an open kitchen opening onto a pleasant dining area form a harmonious ensemble where comfort and refinement meet.The property includes:3 bedrooms on the ground floor with private showers1 independent guest suite on the upper floor with a private terraceA large 44 m² living room, sublime with a warm fireplace.An open kitchen with a dining areaA libraryA laundry roomA balconyA garageCarport for 2 electric vehiclesOutside, the amenities rival those of the most beautiful properties on the island. A true haven of peace, the landscaped areas invite relaxation in an exclusive atmosphere where every detail has been designed for well-being and serenity.Outdoor amenities:70 m² swimming poolTwo shaded pergolas30 m² chill-out areaOutdoor barCovered gym (72 m²)Outdoor yoga areaLandscape garden with automatic irrigationThe property also benefits from modern amenities guaranteeing absolute comfort throughout the year.Amenities & Comfort:Air conditioningFireplaceFiber optic connectionPhotovoltaic panelsAlarm systemMotorized gateOutdoor lightingAutomatic irrigationIf you are looking for a property that combines charm, elegance, and exclusivity, this villa is made for you. You will enjoy an exceptional living environment where the authentic charm of Ibiza meets the comfort and luxury of a prestige residence!

  • Parking space
  • Balcony / Terrace
  • Garage
  • +2
1 / 13
  • Balcony / Terrace
  • View
9.5 rooms255m²CHF 3,900,000.–
1820 Montreux

Superbe propriété dans le quartier le plus prisé de Montreux

Située dans un environnement calme et verdoyant, cette magnifique propriété de 9,5 pièces est à vendre. Dotée d'un grand jardin, elle offre un cadre de vie idéal pour les amoureux de la nature et les familles en quête d'espace et de tranquillité.La maison se compose d'un spacieux salon, parfait pour se détendre en famille ou entre amis. La cuisine équipée et lumineuse est idéale pour les amateurs de cuisine.Les 6 chambres sont réparties sur deux étages, offrant à chacun de l'intimité et de l'espace personnel. Les pièces sont lumineuses et bien agencées, créant une atmosphère chaleureuse et conviviale. De plus la propriété dispose d'un studio avec entrée indépendante.Le grand jardin arboré est un véritable havre de paix où vous pourrez facilement y installer une grande piscine. Il est parfait pour les moments de détente en plein air.La propriété est idéalement située dans le quartier le plus prisé de Montreux, à proximité des commerces, de l'école St-George's et des transports en commun. Elle offre également un accès facile aux principales autoroutes, permettant ainsi de se rendre rapidement dans les villes voisines.Ne manquez pas cette occasion rare d'acquérir une propriété d'exception avec un grand jardin. Contactez-nous dès maintenant pour organiser une visite +41 79 618 99 77.Located in a quiet, leafy setting, this magnificent 9.5-room property is for sale. Featuring a large garden, it offers an ideal living environment for nature lovers and families looking for space and tranquility.The house features a spacious living room, perfect for relaxing with family or friends. The bright, fully-equipped kitchen is ideal for cooking enthusiasts.The 6 bedrooms are spread over two floors, offering privacy and personal space for everyone. The rooms are bright and well laid out, creating a warm and friendly atmosphere. In addition, the property has a studio apartment with its own entrance.The large wooded garden is a true haven of peace where you can easily install a large swimming pool. The property is ideally located in Montreux's most sought-after district, close to shops, St-George's school and public transport. It also offers easy access to the main freeways, providing quick connections to neighboring towns.Don't miss this rare opportunity to acquire an exceptional property with a large garden. Contact us now to arrange a viewing 41 79 618 99 77.

  • Balcony / Terrace
  • View
1 / 13
  • Balcony / Terrace
  • Garage
  • View
12 rooms420m²CHF 3,490,000.–
Avenue de Byron 15, 1844 Villeneuve VD

Superbe propriété située dans un quartier résidentiel calme

Superbe propriété familiale dans un quartier résidentiel recherchéSituée au coeur du quartier résidentiel prisé de Villeneuve, à seulement quelques minutes du centre-ville de Montreux et de toutes les commodités, cette charmante maison de caractère offre un cadre de vie privilégié, alliant calme, verdure et proximité du lac.Édifiée sur une parcelle d'environ 1'200 m², cette bâtisse historique datant de 1802 développe une surface habitable d'environ 420 m². Elle séduit par ses volumes généreux, ses belles pièces à vivre lumineuses ainsi que ses nombreux accès aux terrasses et au jardin. Une magnifique véranda entièrement vitrée vient parfaire l'ensemble en offrant une luminosité naturelle exceptionnelle.La propriété comprend actuellement 8 chambres à coucher, 5 salles de bain et 6 WC. Elle est organisée en trois logements distincts -- deux appartements et un studio avec entrée indépendante -- offrant une grande flexibilité d'usage. Ces espaces peuvent toutefois être facilement réunis pour former une seule et grande villa, idéale pour une famille à la recherche de confort et d'espace.Les intérieurs, aménagés avec soin et des matériaux de qualité, bénéficient de hauts plafonds et d'un cachet unique. À l'extérieur, le jardin richement arboré, agrémenté d'essences variées et d'arbres centenaires, garantit calme, intimité et un cadre de vie verdoyant.Un garage ainsi que plusieurs places de stationnement extérieures complètent ce bien rare, qui conviendra parfaitement à une famille souhaitant s'établir dans un environnement paisible tout en restant proche des infrastructures.Superb family property in a sought-after residential areaLocated in the heart of the sought-after residential area of Villeneuve, just a few minutes from downtown Montreux and all amenities, this charming character house offers a privileged living environment, combining calm, greenery and proximity to the lake.Established on a 1,200 m² plot, this historic building dating from 1802 offers 420 m² of living space. It features generous volumes, bright and airy living rooms, and numerous accesses to terraces and the garden. A magnificent, fully glazed veranda completes the ensemble, offering exceptional natural light.The property currently comprises 8 bedrooms, 5 bathrooms and 6 WCs. It is organized into three separate dwellings - two apartments and a studio with separate entrance - offering great flexibility of use. However, these spaces can easily be combined to form one large villa, ideal for a family looking for comfort and space.The interiors, furnished with care and quality materials, benefit from high ceilings and a unique cachet. Outside, the richly planted garden, adorned with a variety of species and century-old trees, guarantees calm, privacy and a verdant living environment.A garage and several outdoor parking spaces complete this rare property, which would be perfect for a family wishing to settle in a peaceful environment while remaining close to the infrastructure.

  • Balcony / Terrace
  • Garage
  • View
Kevin Rogato

Kevin Rogato

Courtier

Travel time
-

Other interesting objects