



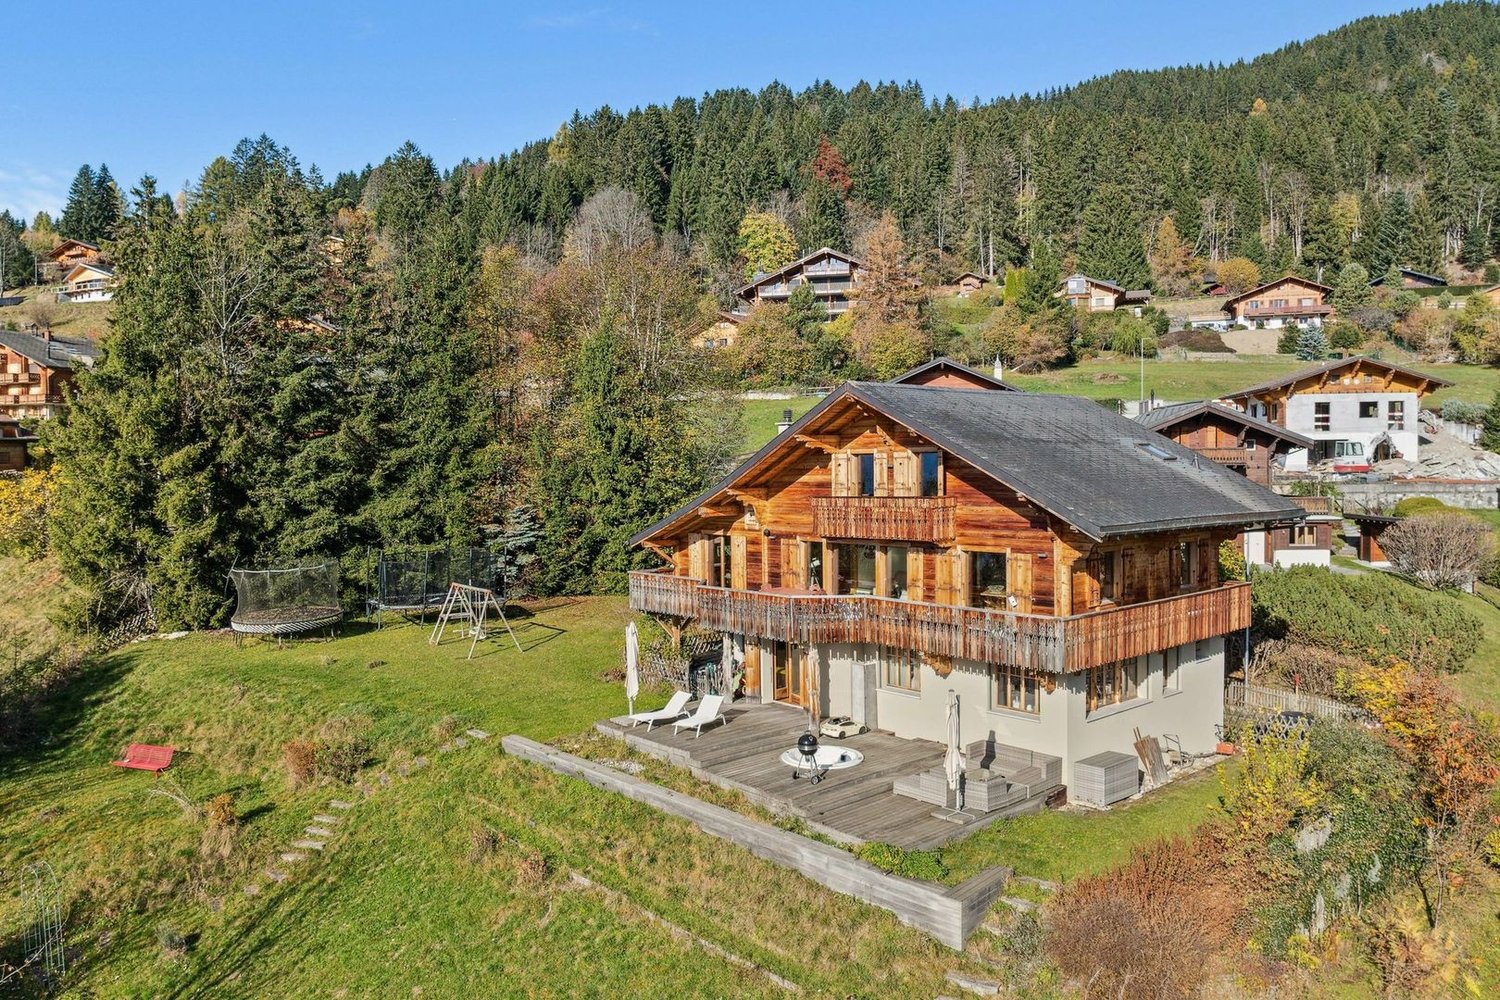
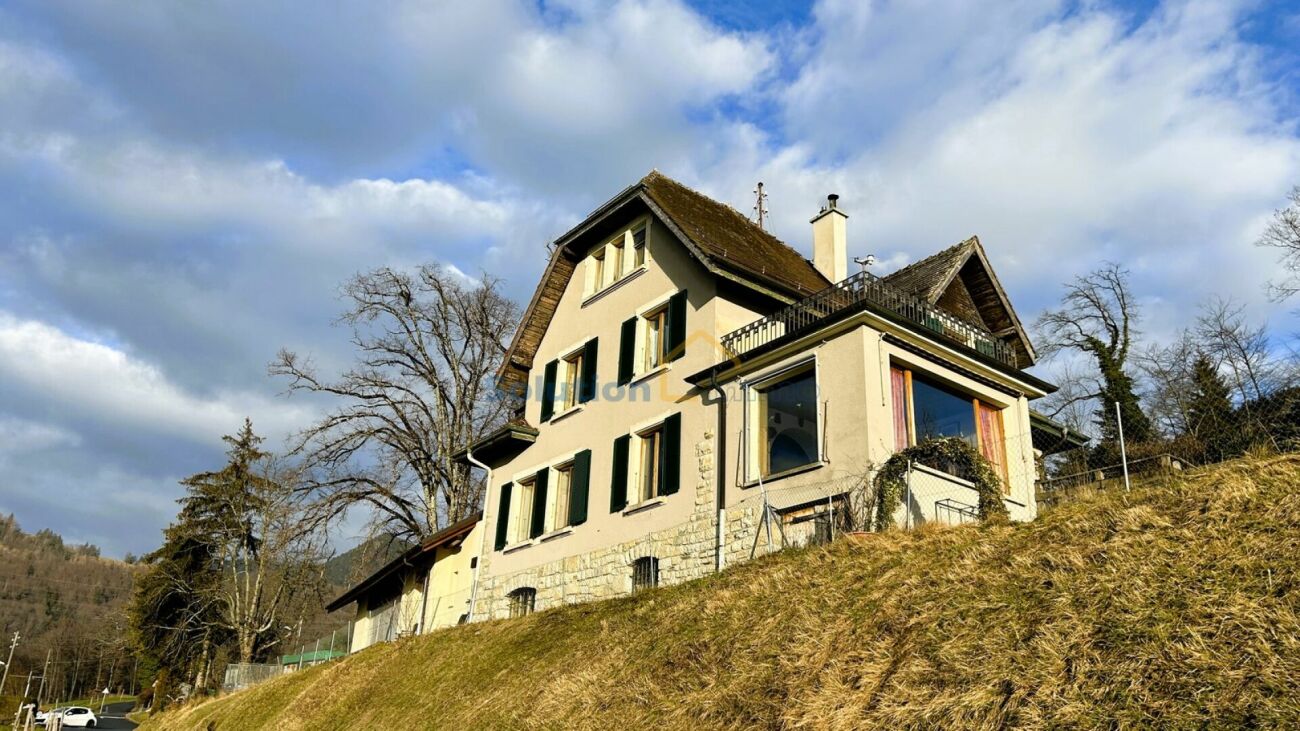

Les Mosses - Villa buy

We recommend expanding your search criteria to get similar results. The current filters didn’t return any matches.

If you don’t want to change your current search criteria, we recommend creating a search alert, so you’ll be notified when matching offers become available.

More objects in your automatically expanded search area
4 results - Radius: + 10km
Rosset Maryline

Rosset Maryline

1 / 13
Rosset Maryline

Rosset Maryline

  • Parking space
  • Balcony / Terrace
  • Garage
  • +1
5 rooms140m²CHF 970,000.–
Top
A Montbovon, 1669 Montbovon

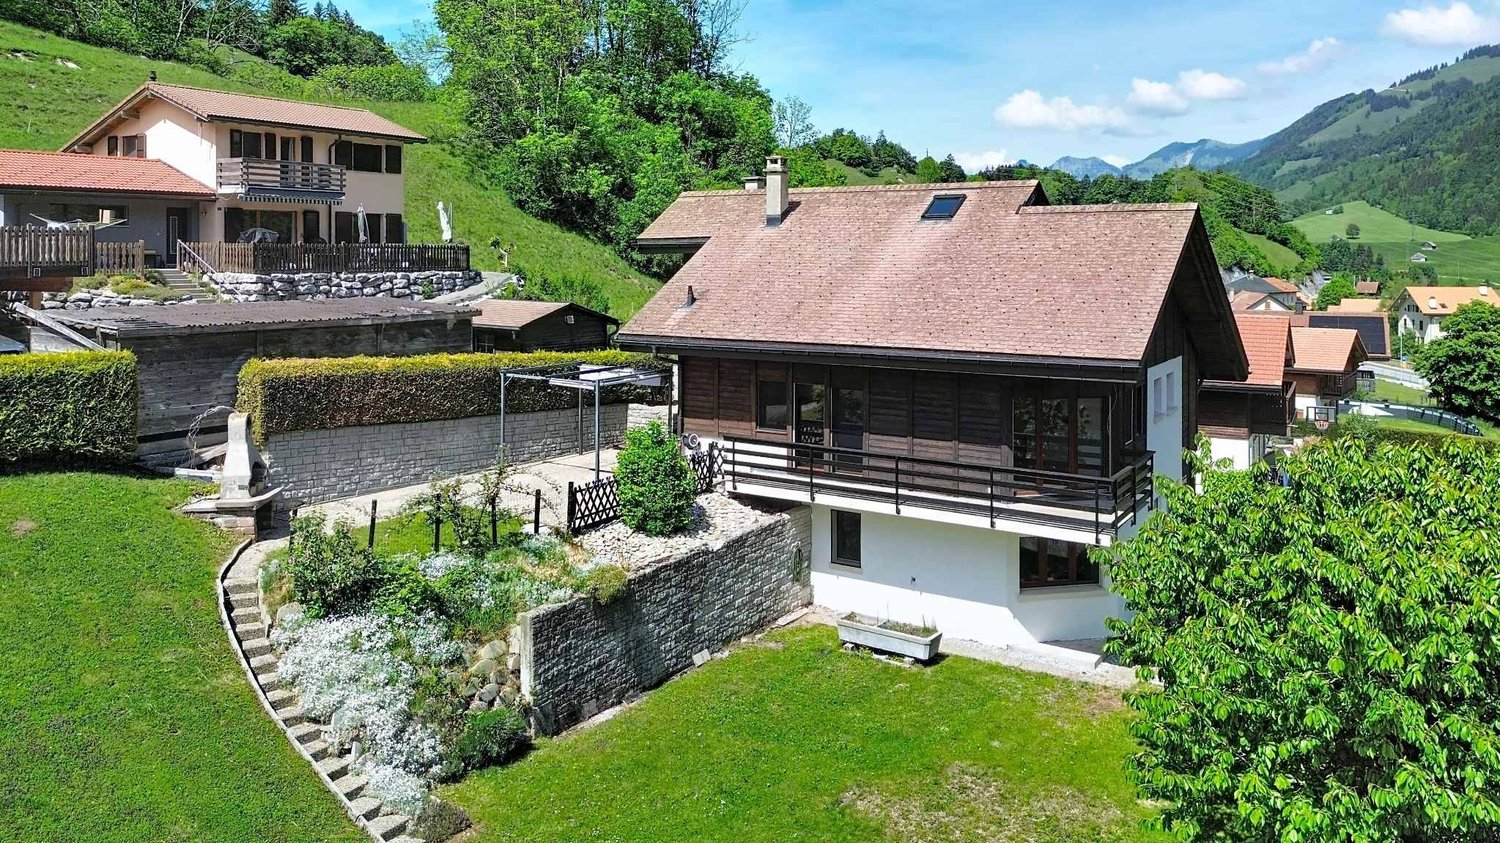
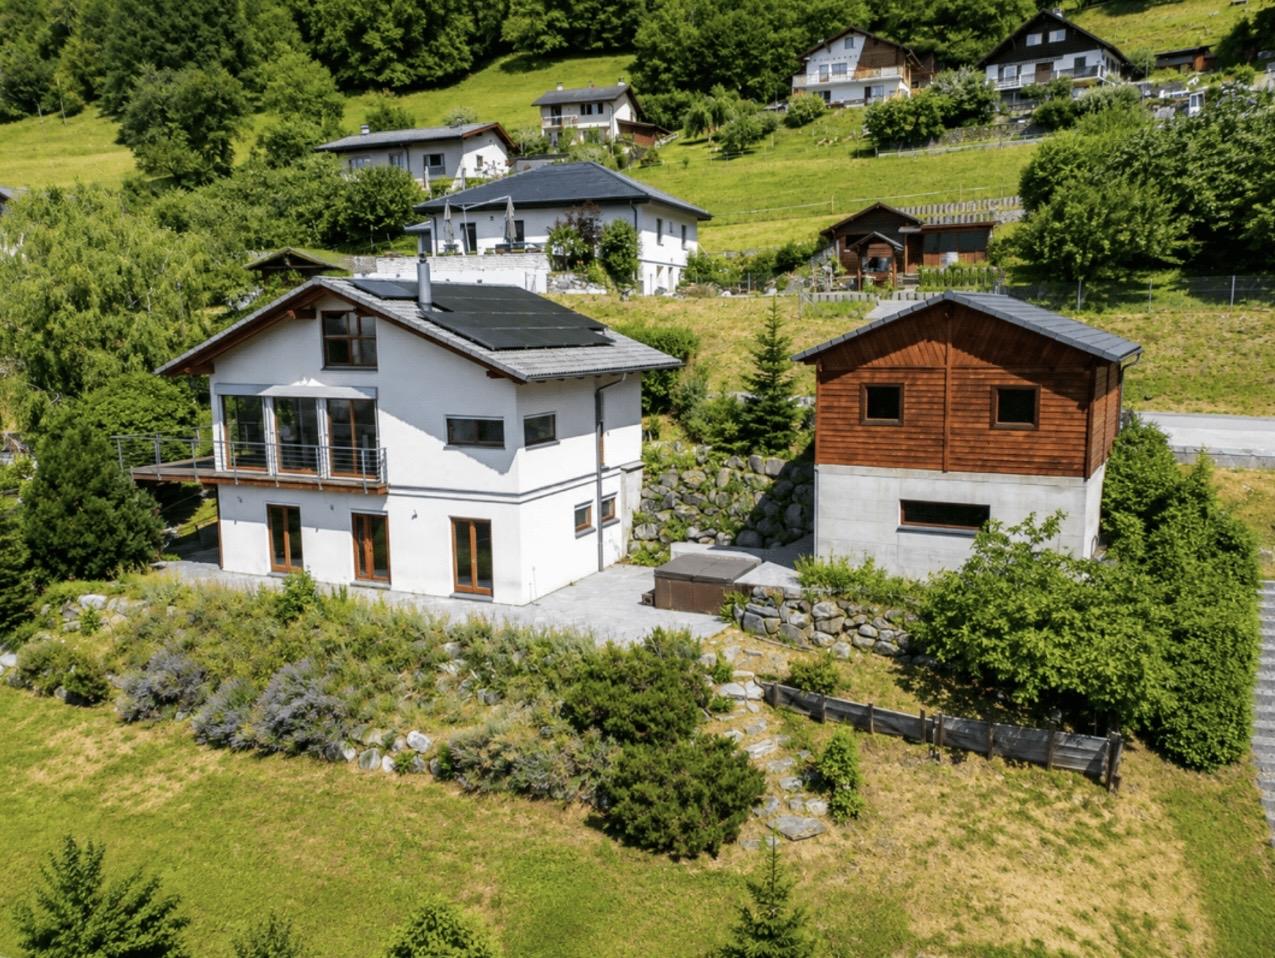
Charming 5-room property with breathtaking views of the mountains

Nestled in a calm and green environment in the heart of the village of Montbovon, this property seduces with its authenticity and beautiful views of the mountains and nature. Built on a plot of 938 m², it offers approximately 130 m² of living space, spread over several levels, adapted to a comfortable and peaceful family life.An entrance hall allows you to comfortably remove your shoes under cover before accessing the house. A few steps lead to the living area, which is bright and warm thanks to its fireplace. This space includes a brand new kitchen, a dining area, and a living room. From the balcony-terrace, you can directly access the garden. A WC completes this level.The first floor offers two bedrooms, a shower room with WC, as well as a mezzanine providing a beautiful additional space, ideal for a small playroom, a library, or a relaxation area according to your needs. Two storage rooms also complete this level.The lower ground floor has two additional bedrooms, a bathroom/shower with WC, as well as a cellar, offering a functional distribution and various possibilities for layout. The laundry room and technical room are located halfway up the stairs, a few steps above the lower level. The laundry room also benefits from direct access to the garden.Outside, the property benefits from a pleasant green space, a terrace, a woodshed, a garden shed, a garage, as well as several parking spaces.This house, also authorized for secondary residence, offers a beautiful potential for layout and can be adapted according to your desires. It represents a beautiful opportunity for nature lovers wishing to enjoy a peaceful living environment, in a warm and authentic atmosphere.

  • Parking space
  • Balcony / Terrace
  • Garage
  • +1
1 / 13
  • View
220 rooms191m²CHF 1,290,000.–
1856 Corbeyrier

Exceptional architect's house with panoramic view of the Dents du Midi in Corbeyrier

DescriptionArchitect's house of 191 m² with dominant view of the Dents du Midi, tree-lined garden, jacuzzi and excellent energy performance (CECB: A-A-B).Located in a quiet and privileged environment, this beautiful architect's house enjoys a dominant position with spectacular views of the Vaudois plain and the Dents du Midi. Oriented towards the mountains, most of the rooms benefit from this exceptional panorama, which evolves with the seasons.The interior, bright and harmoniously laid out, offers a pleasant living space with a living room with a wood stove and an open kitchen, complemented by an independent cellar. The house has three bedrooms, two of which have direct access to a private patio with a jacuzzi, as well as two bathrooms, one of which is particularly spacious.On the upper floor, an additional space accessible by an elegant spiral staircase can be arranged according to needs in a bedroom, office or multipurpose room. This upper floor also has access to the attic and a bedroom with a panoramic view.Outside, the property stands out for its **large, tree-lined garden, which is mostly flat**, equipped with a vegetable garden, several terraces and a panoramic balcony. The main terrace, oriented east-south-west and surrounding the house, offers an ideal setting to fully enjoy the view and the natural environment.An independent annex of 23 m², accompanied by a large cellar, constitutes a real additional potential. It can be used, for example, as an office, professional space, reception room for guests or in the context of a rental project.The property also has a **covered parking space for two cars with attic**, built after 2012, as well as **two outdoor parking spaces**. An office is also located under the car parking space.Renovations and improvementsThe property has undergone several maintenance, renovation and improvement works over the years:Between 2016 and 2022:* New kitchen realized in 2016* Granite paving of the terrace surrounding the house, oriented east-south-west* Installation of the jacuzzi* Layout and improvement of the garden* Creation of a new bathroom on the upper floor* Layout of the access to the attic* Layout of a bedroom with a panoramic view accessible by the spiral staircaseIn 2022:* Painting of the ceilings* Painting of the bedrooms* Painting of the bathrooms* Painting of the kitchen and living room* Laying of an oak parquet floor on the upper floor* Laying of a larch parquet floor in the cellarIn 2023:* Replacement of the entrance door and cylinders* Planting of a tree hedgeIn 2024:* Installation of photovoltaic panelsThanks to its photovoltaic panels and excellent energy performance CECB A-A-B, the house benefits from reduced energy costs and a particularly interesting potential for energy autonomy.Just 7 minutes from the shops, this rare property combines architecture, comfort, outdoor spaces and an exceptional natural environment. A unique object that offers both a remarkable quality of life and a panorama that can be enjoyed daily.For further information or to organize a visit:Léa Frénée079 172 41 76freneelea2@gmail.com

  • View
1 / 14
7 rooms283m²CHF 1,580,000.–
1820 Montreux

Large house with 2 apartments

Very beautiful property with a magnificent view of Lake Geneva, in the commune of Montreux. Large character house of 283 m2 habitable for 7.5 rooms, with attics that can be converted. The view is just incredible and unbeatable over Lake Geneva, the mountains and the surrounding fields.Located in a peaceful neighborhood of Montreux, this unique property benefits from a privileged location close to public transportation.The house was built in 1911, with several renovations, including the last one in 2006 with the construction of a second home, a 2-room apartment of 68 m2 with a terrace and separate entrance, free of rent. Distribution of rooms and floors: Main house.Ground floor. • Entrance porch and reception hall • Living room • Dining room in veranda style • Fitted kitchen with dining area for 6 people • Bedroom • Access to terrace and garden • Guest toilet First floor. • Hall • Bedroom I with balcony of 3.5 m2 • Bedroom II with terrace of 13 m2 • Bedroom III (currently dressing room) with access to terrace • Bathroom/WC Attics (non-habitable) • 2 x bedrooms • 1 x storage room + 1 x attic • WC Basement • Boiler room (oil), burner from 2022 • Laundry room and 2 x cellar rooms Second independent house (recent construction) of 68 m2.Entrance • Living room with kitchenette and dining room, terrace • Shower/WC • Bedroom, electric shutters Exteriors. • 3 to 4 outdoor parking spaces • One garage box (old) • Various terraces

Other interesting objects