2 results - Villa buy: Les Bois

Patrice Bayard

Patrice Bayard

1 / 13
Patrice Bayard

Patrice Bayard

  • Garage
7.5 rooms, 188m², CHF 1,250,000.–
Jura, 2336 Les Bois

Elegance & Serenity at the Gates of Franches-Montagnes

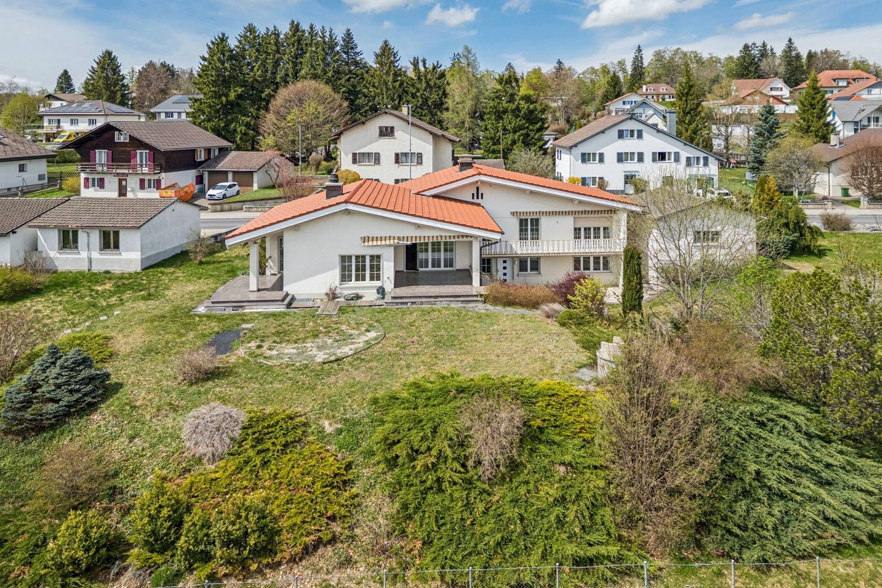
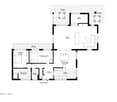
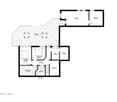
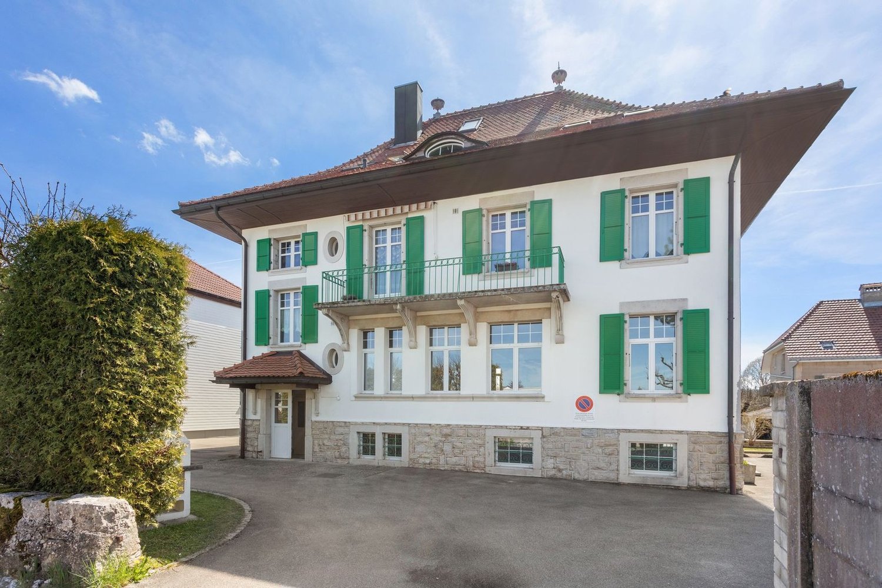
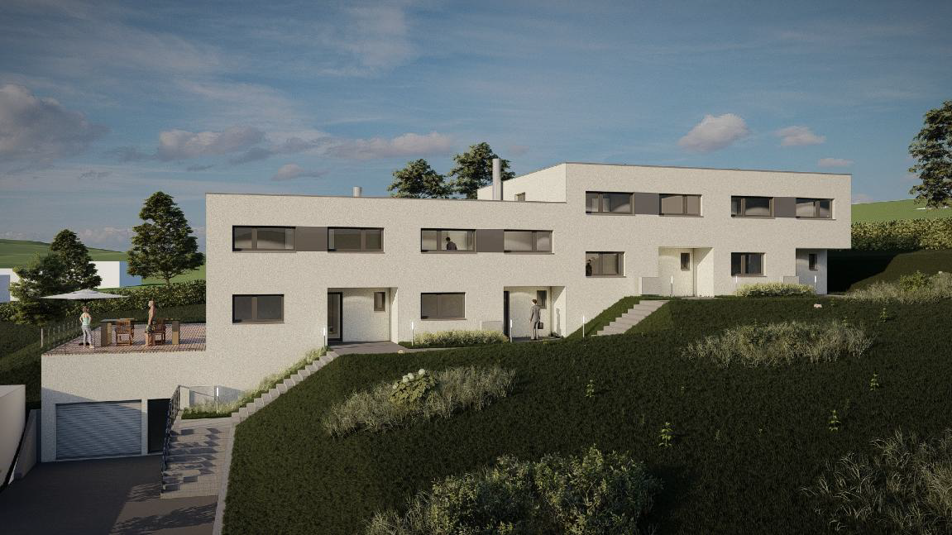
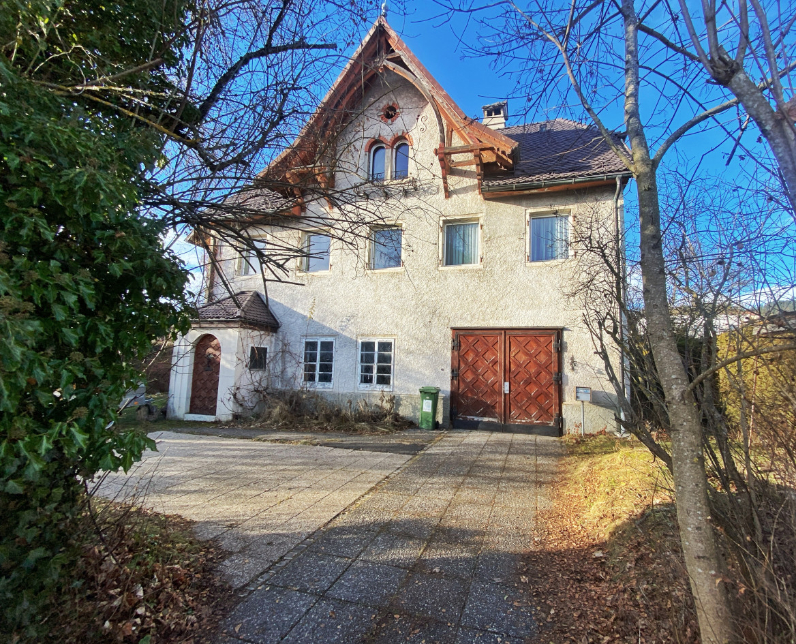
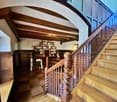
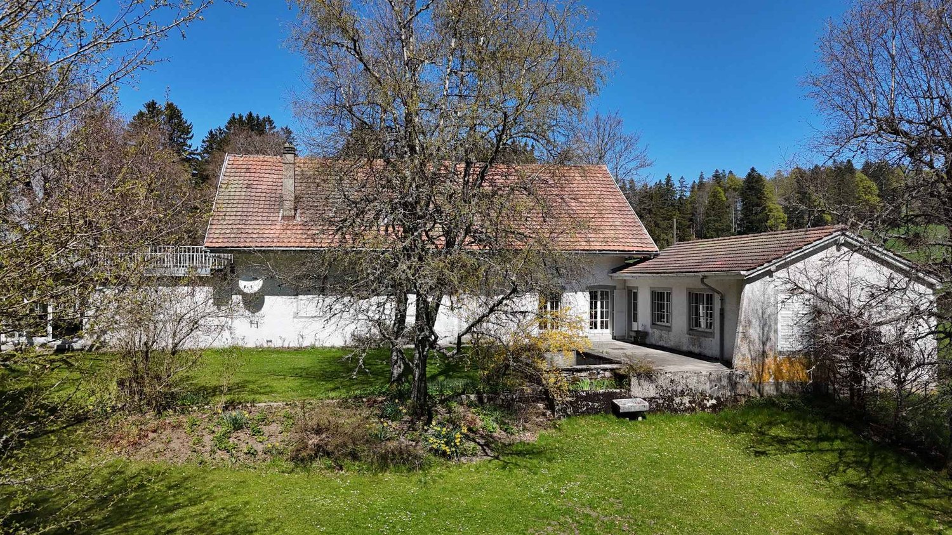
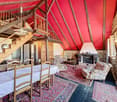
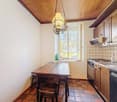
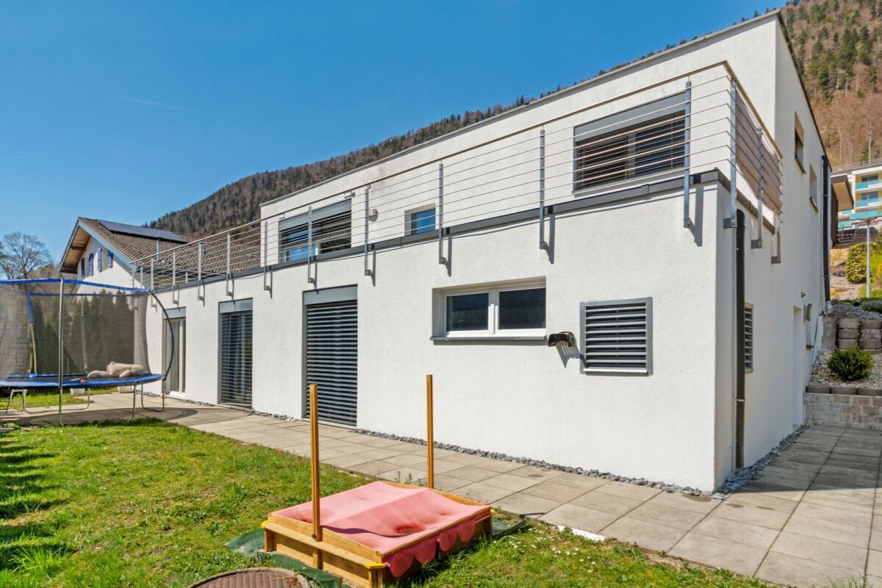
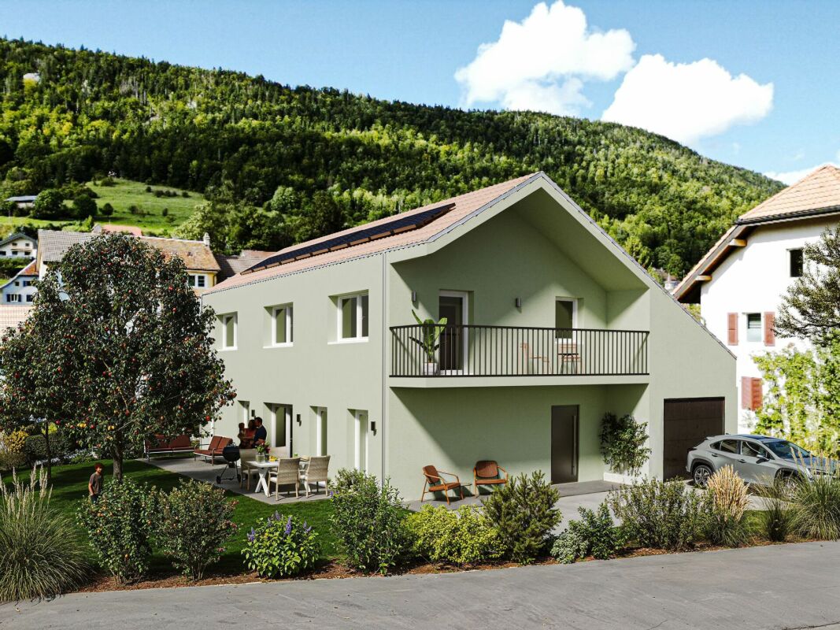
Splendid Master Villa | Excellence Renovation 2022 | Panoramic View Located in the preserved setting of an emblematic village of the Franches-Montagnes, this high-end property embodies the Swiss art of living to perfection. Combining discretion, generous volumes, and omnipresent luminosity, this master villa is a rare opportunity for discerning clients. Sublimated by a complete renovation in 2022, the home now combines contemporary aesthetics and absolute comfort, offering high-end amenities in a state close to new. An Uncommon Living Environment Situated on a vast plot of 2'139 m², the property benefits from an optimal orientation guaranteeing sunlight from dawn to dusk. From its vast terraces, the view embraces an impregnable panoramic view of the Jura landscapes, offering a constantly renewed natural tableau. THE PROPERTY'S HIGHLIGHTS • Modernity & Excellence: Total renovation completed in 2022 with top-of-the-line materials. • Space & Volume: 7.5 rooms spread over an available area of 319 m² and 241 m² of living space. • Noble Materials: Luxurious new parquet floors in all living areas and a character fireplace. • Landscape Gardens: An exceptional garden with a decorative pond, large lawns, and paved terraces. • Strategic Location: 2 minutes from Golf Club des Bois, 13 minutes from La Chaux-de-Fonds, and 30 minutes from Neuchâtel. DESCRIPTION OF THE VILLA The Reception Area (Upper Ground Floor) The heart of the villa is revealed through a majestic living room of 50 m², enhanced by a superb integrated fireplace. The 2022 renovation has magnified the volumes, highlighting the high-end, open kitchen that opens onto an elegant dining room and a 13 m² office, ideal for teleworking. The night area on this level includes a parental suite with wall-to-wall cupboards, a spacious bedroom, and a prestigious bathroom equipped with an Italian shower and bathtub. The Guest & Wellness Area (Lower Ground Floor) This level offers two additional, perfectly designed bedrooms, a modern bathroom, and numerous outbuildings: laundry room, cellar, technical room, and an independent workshop of 17.6 m², ideal for artists or collectors. Exterior & Annexes The fully enclosed park is a true haven of peace. You will find: • A south-facing, covered terrace of 20 m² for your receptions. • A double garage with automatic door and 3 outdoor parking spaces. • A garden pond that adds extra tranquility.

  • Garage
More objects in your automatically expanded search area
7 results - Radius: + 10km
Anthony Avlijas

Anthony Avlijas

1 / 13
Anthony Avlijas

Anthony Avlijas

  • Parking space
  • Garage
8 rooms, 210m², CHF 895,000.–
., 2300 La Chaux-de-Fonds

Beautiful Volumes and Practical Access

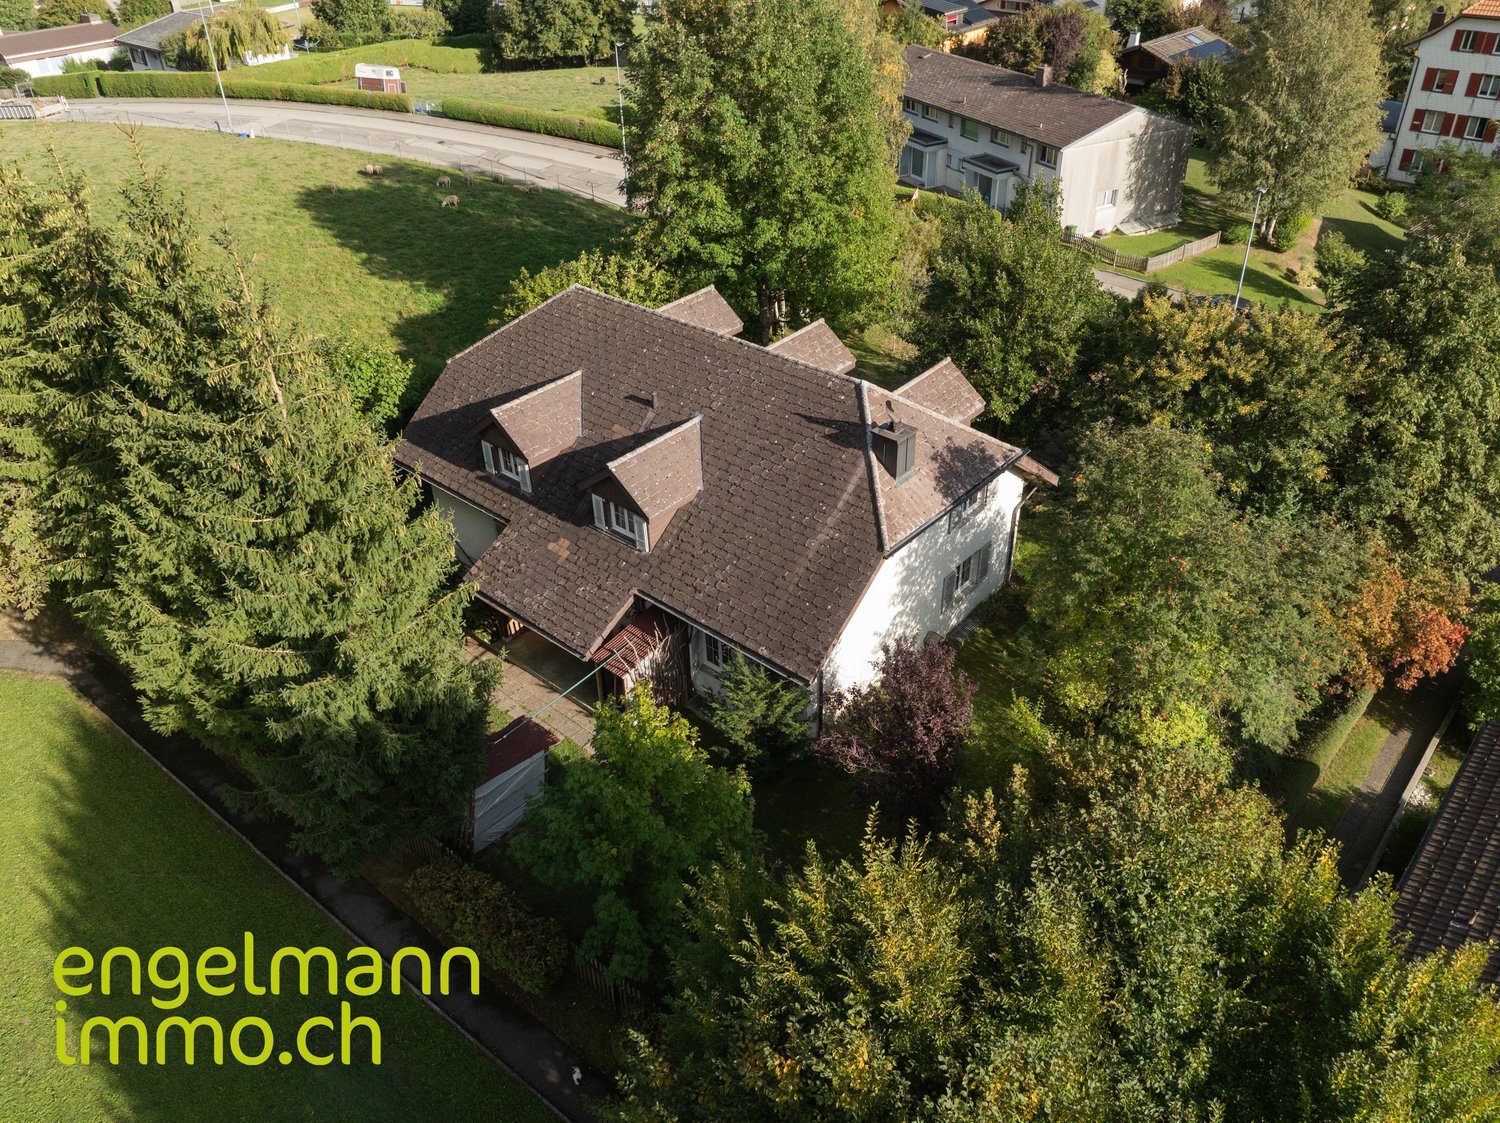
DETACHED HOUSE WITH LARGE SPACES AND GARDENSpacious detached house of approx. 210 m² living space, built on a large plot of approx. 1'210 m², where the generosity of the spaces perfectly marries the charm of the old.This 8-room villa seduces with its cachet, its large spaces and its proximity to the main road axes.Located just a few minutes from the city center of La Chaux-de-Fonds, its location offers ideal accessibility for professional activities related to watchmaking and commerce.Distribution:Ground floor: • Garage • Basement • Two workshops • Magnificent living room with fireplace First floor: • Entrance hall • Guest toilet • Kitchen • Dining room • Living room • Parental bedroom with bathroom with bathtub, shower and toilet Second floor: • Shower room • 4 bedrooms Outdoor areas:- Large garden- Garden shed- 2 parking spacesHeating system: Oil/RadiatorsWindow replacement: 2021Roof: 2024We would be delighted to organize a visit to the property at your convenience!Files, information and visit on request by sending us your complete contact details by email.Anthony Avlijasanthony@proximmo.ch+41 78 953 85 50PROXIMMO SàrlReal Estate Agency021 351 08 080840 111 222info@proximmo.chwww.proximmo.ch--------All our offers and promotions are visible here:http://proximmo.ch/proximmo-vente-immobilier.html--------Are you planning to sell your property?Contact us without obligation for a free estimate of your property.www.proximmo.ch

  • Parking space
  • Garage
Petermann Luc

Petermann Luc

1 / 13
Petermann Luc

Petermann Luc

  • Garage
14 rooms, 550m², CHF 995,000.–
2610 Les Pontins

Housing with holiday colony of great potential

This unique property consists of a spacious living area and a holiday colony area, ideal for collective activities or an accommodation project.Living area:On the ground floor, you will find a functional living space with five rooms, perfect for a large family or guests. A separate kitchen allows for meal preparation in peace, while a bright veranda and a garden room offer a pleasant setting for your relaxation moments. You will also find a bathroom and a separate WC for more comfort.On the first floor, there is a spacious living room with access to a 67 m² terrace, allowing you to enjoy the outdoors in peace. An additional room, a bathroom, a mezzanine, and a kitchenette complete this floor, offering a functional and pleasant living space.Finally, the property has two garages, allowing you to park your vehicles safely and benefit from additional space for storage or leisure.Holiday colony:The holiday colony area is designed to accommodate a large number of young people in a secure and adapted environment. On the ground floor, you will find a spacious refectory for communal meals, a kitchen, a pantry, and two rooms that can be arranged according to needs (activities, workshops, etc.). There is also a shower and separate WC.The first floor is dedicated to tranquility, with three shared dormitories, each offering space for several beds. There are also rooms with sinks and separate WC for optimal comfort of the residents.Finally, the second floor accommodates two additional dormitories, allowing to increase the accommodation capacity of the holiday colony, while preserving a convivial and functional environment.*****************************************HOLIDAY COLONY:GROUND FLOOR- Refectory- 2 rooms- Showers- WC- Kitchen and pantry1ST FLOOR- Dormitory with 10 beds- Dormitory with 16 beds- Dormitory with 4 beds- Washrooms- WC2ND FLOOR- Dormitory with 10 beds- Dormitory with 9 beds

  • Garage
1 / 15
8.5 rooms, 250m², CHF 990,000.–
Rue Champs-de-la-Pelle 7, 2610 Saint-Imier

RESERVE - Grande Villa de Maître de 8.5 pièces avec grand jardin arborisé

Grande Villa de Maître de 8,5 pièces avec une surface habitable nette chauffée d'environ 250 m2. De construction traditionnelle, cette demeure d'exception est implantée sur une grande parcelle arborisée et intimiste. A 10 minutes à pied du centre presque sans dénivelé, la situation est idéale (calme, ensoleillée et dégagée). L'état général de la propriété est bonne. Il y a beaucoup de locaux annexes comprenant un atelier, une grande buanderie avec accès direct à l'extérieur, grand local technique avec chauffage central électrique (renouvellement de l'installation nécessaire à moyen terme), une cave à vin/carnotzet, un atelier, etc... Au bas de la propriété se situe un grand garage double avec plusieurs places de parc._________________________________________________________Grosse Herrenvilla mit 8,5 Zimmern und einer beheizten Netto-Wohnfläche von ca. 250 m². Dieses aussergewöhnliche Anwesen in traditioneller Bauweise befindet sich auf einem grossen Grundstück mit Baumbestand. Nur 10 Gehminuten vom Zentrum entfernt und fast ohne Höhenunterschied ist die Lage ideal (ruhig, sonnig und freistehend). Der allgemeine Zustand der Immobilie ist gut. Es gibt zahlreiche Nebenräume, darunter eine Werkstatt, einen grossen Hauswirtschaftsraum mit direktem Zugang ins Freie, einen grossen Technikraum mit elektrischer Zentralheizung (mittelfristig ist eine Erneuerung der Anlage erforderlich), einen Weinkeller/Carnotzet, eine Werkstatt usw. Am unteren Ende des Grundstücks befindet sich eine grosse Doppelgarage mit mehreren Parkplätzen.

Travel time
-
1 / 18
4.5 rooms, CHF 520,000.–
Rue Paul-Charmillot 6, 2610 St-Imier

St-Imier, individual villa with 4.5 rooms and land

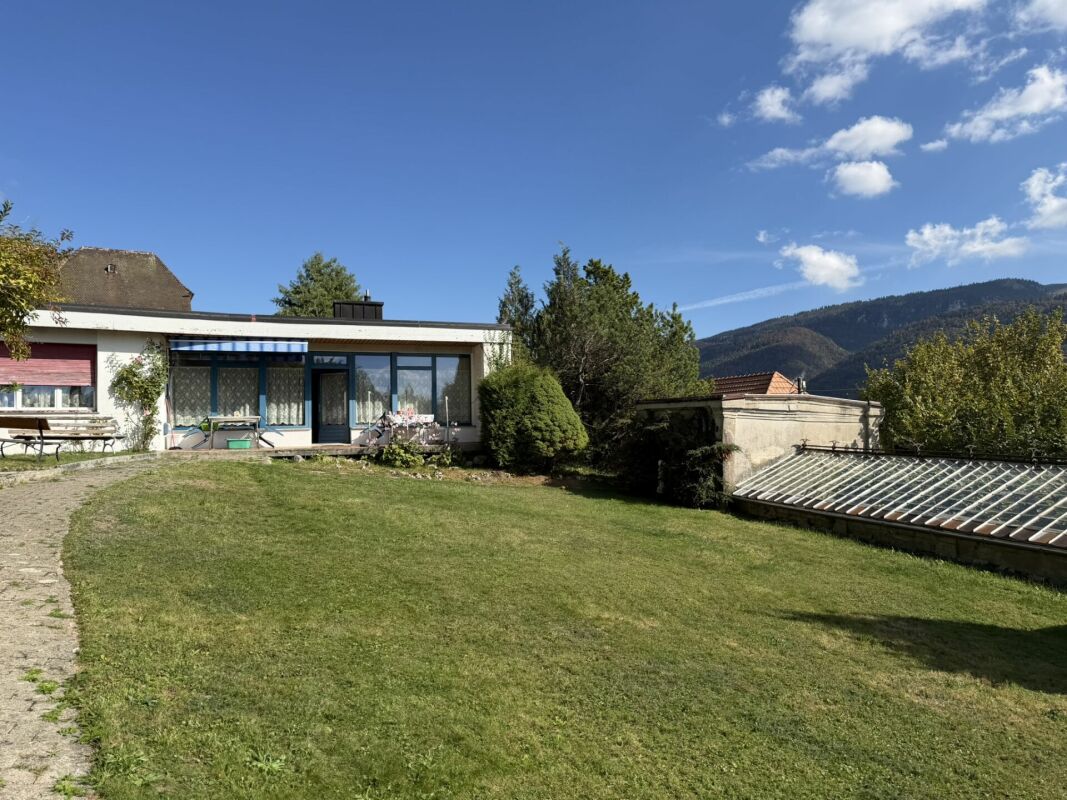
Located on the heights of Saint-Imier, this 1960s house offers great renovation potential and benefits from a large plot of land, rare in such a central environment. The land is constructible and thus offers possibilities for additional amenities, notably the creation of parking spaces, currently nonexistent on the property.The house was designed with beautiful openings to the outside, allowing full enjoyment of the garden and terrace. It requires renovation and refreshing work today, offering its future owner the possibility to modernize and customize it to their liking.The garden is a real asset of the property. It features a large greenhouse and a gardening area, ideal for gardening enthusiasts and to enjoy a pleasant outdoor space.The house is organized on two levels. The ground floor includes an entrance hall, a bedroom with sink, a guest toilet with bathroom, a second bedroom with access to the bathroom, a living room with dining area opening onto the terrace, a kitchen, and a third bedroom. The lower ground floor includes a laundry room - technical room with direct access to the outside and a cellar.However, parking possibilities are available in the immediate vicinity of the house, notably thanks to the white zones and the possibility of renting parking spaces in the surroundings. A right of way also allows quick access to the village center and its various amenities.This property represents a great opportunity for people looking for a house with a large plot of land, benefiting from a central location and offering significant potential for transformation and customization.Some images are 3D projections and are presented for illustration purposes only. They have no contractual value.

Travel time
-

Suggested properties for you based on search results

Other interesting objects