Lax - Single house buy

We recommend expanding your search criteria to get similar results. The current filters didn’t return any matches.

If you don’t want to change your current search criteria, we recommend creating a search alert, so you’ll be notified when matching offers become available.

More objects in your automatically expanded search area
17 results - Radius: + 10km
Roberto Triulzi

Roberto Triulzi

1 / 14
Roberto Triulzi

Roberto Triulzi

  • Parking space
  • Balcony / Terrace
  • Mountain view
  • +1
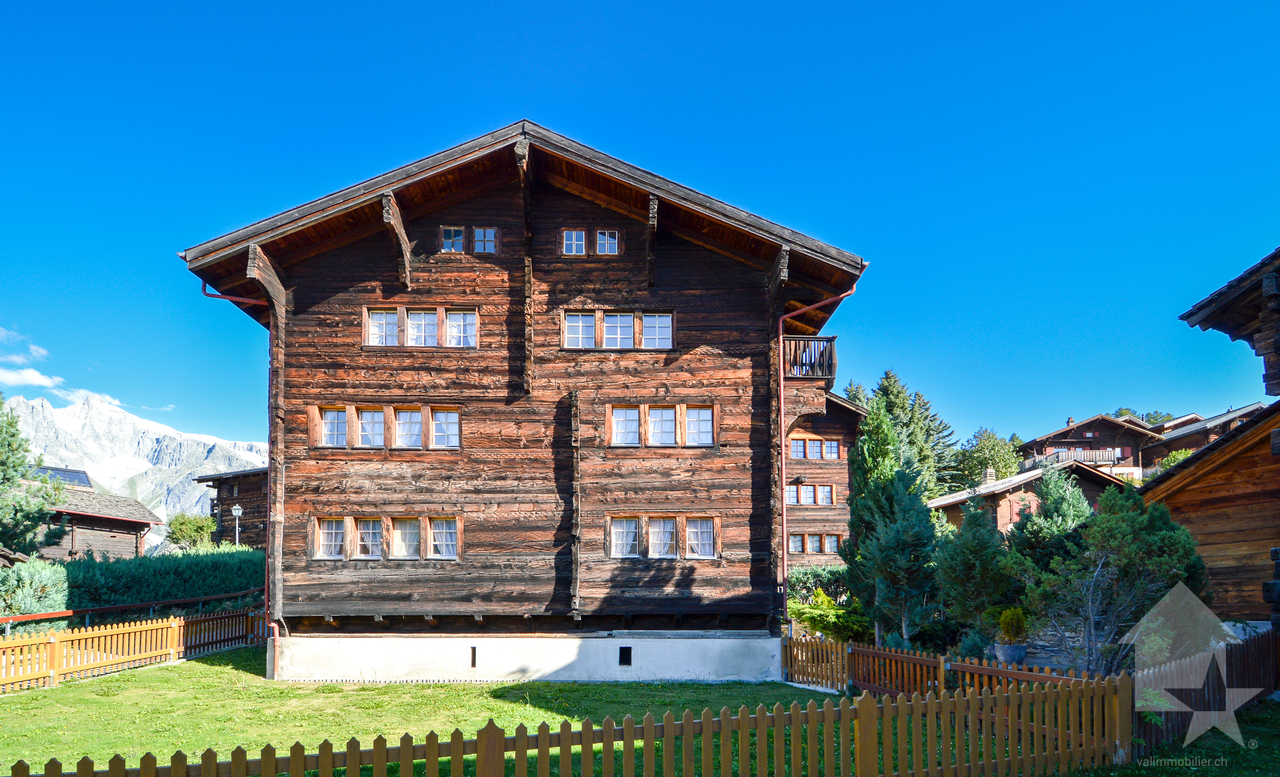
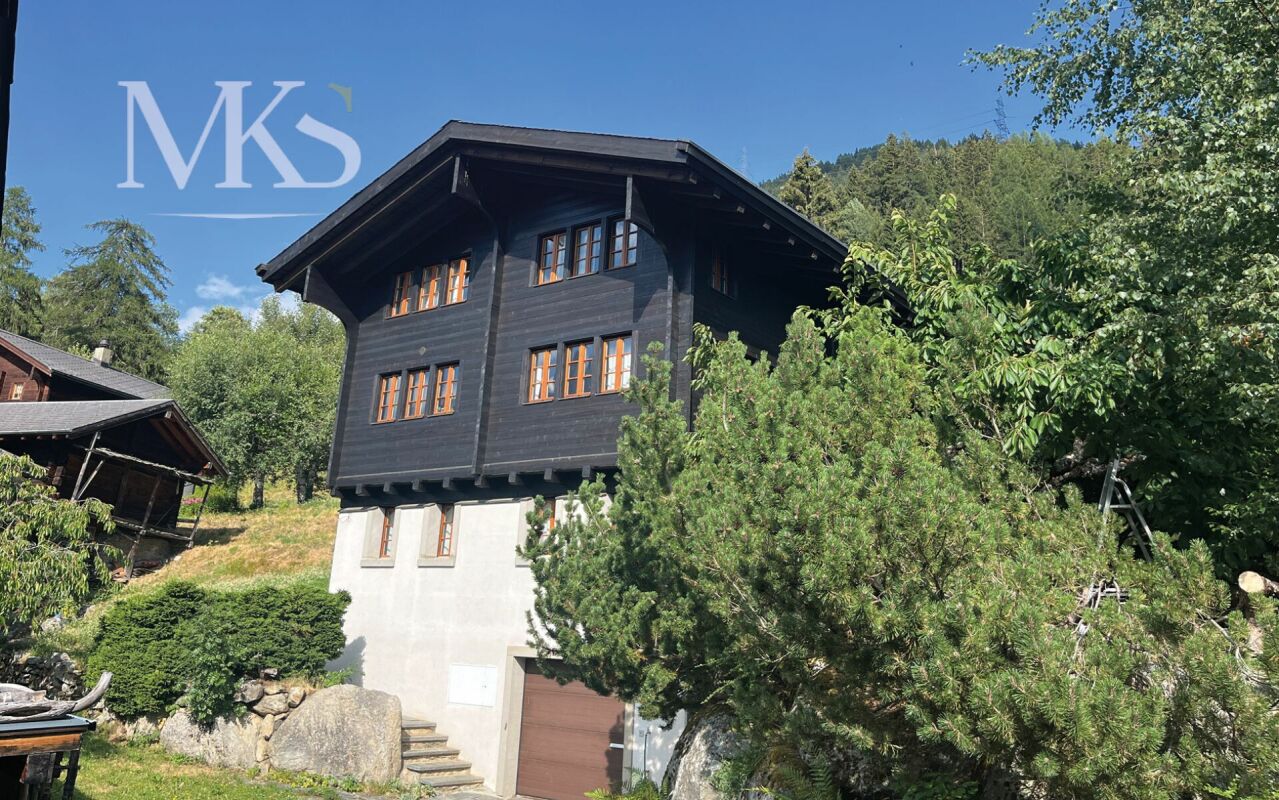
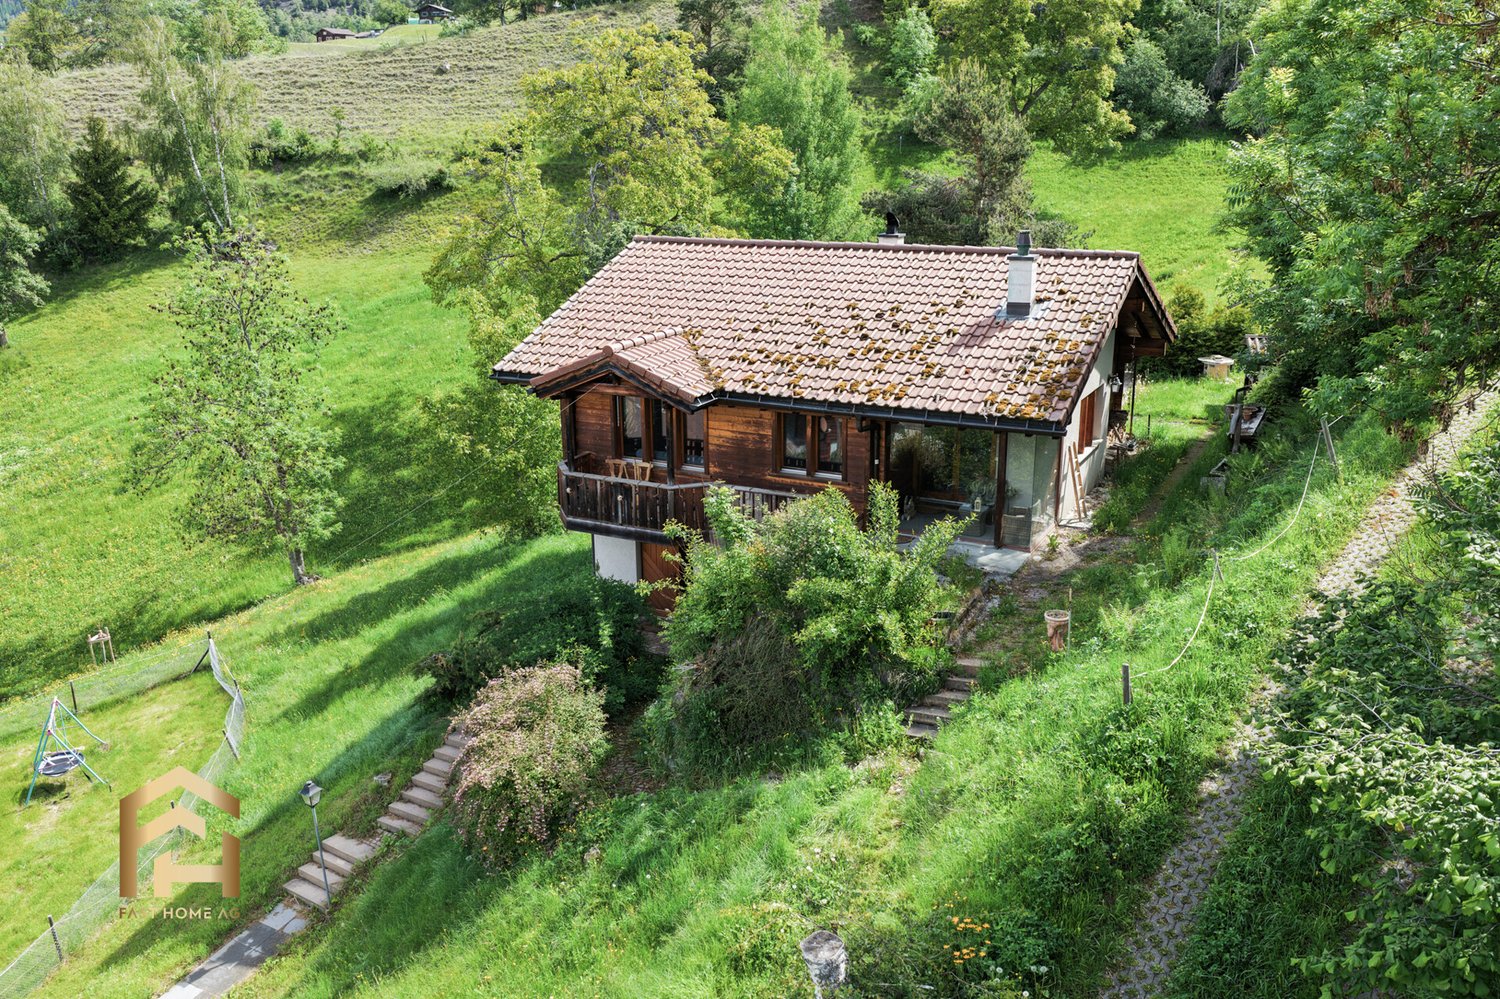
7 rooms, 159m², CHF 920,000.–
Ernerstrasse 67, 3995 Ernen

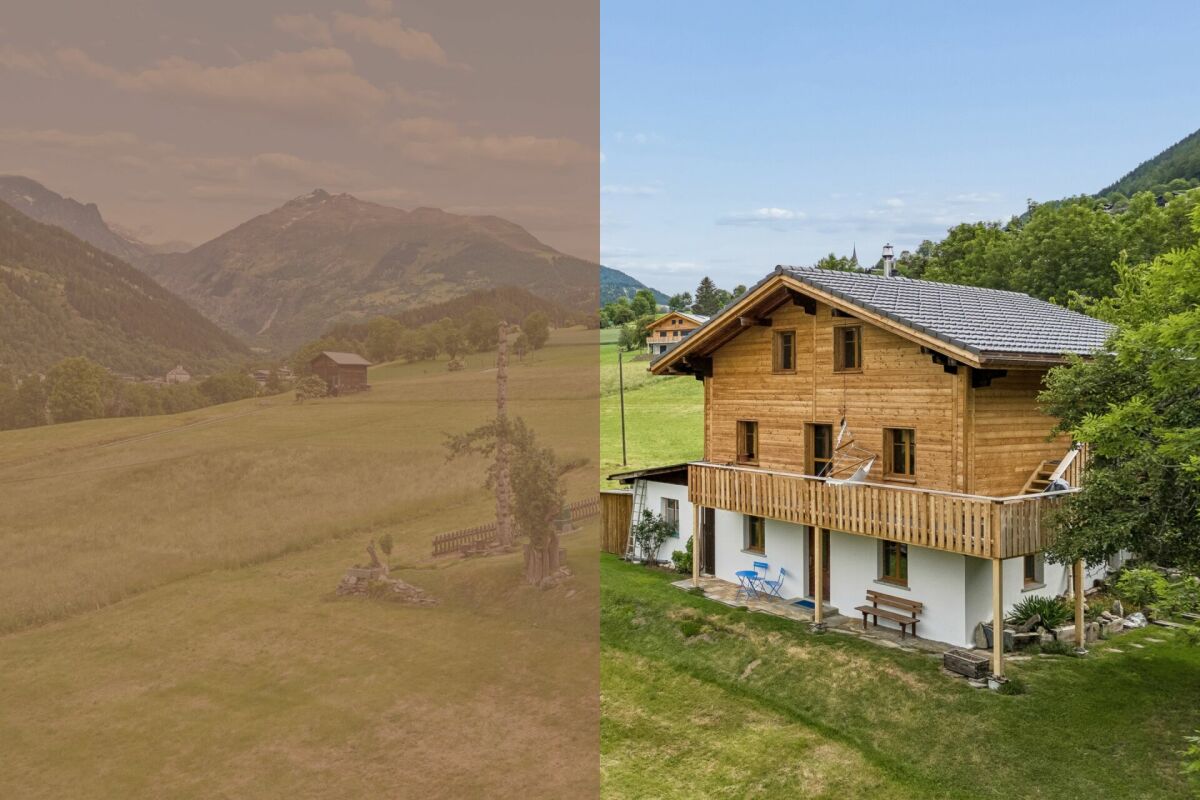
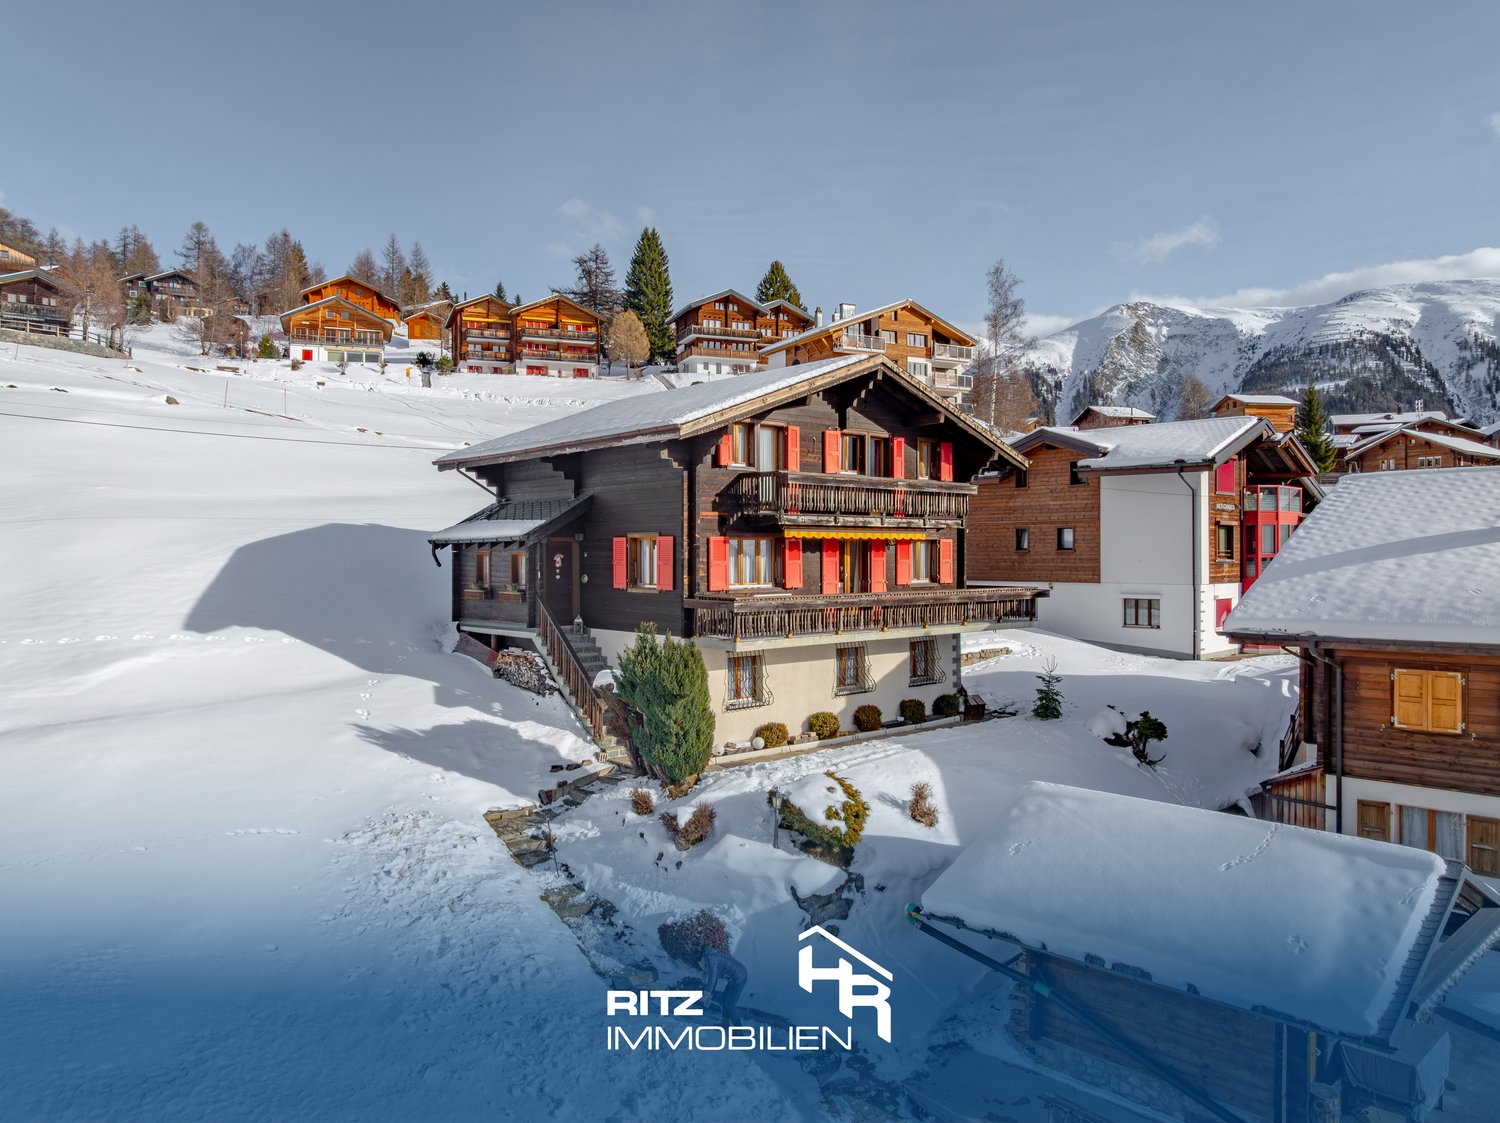
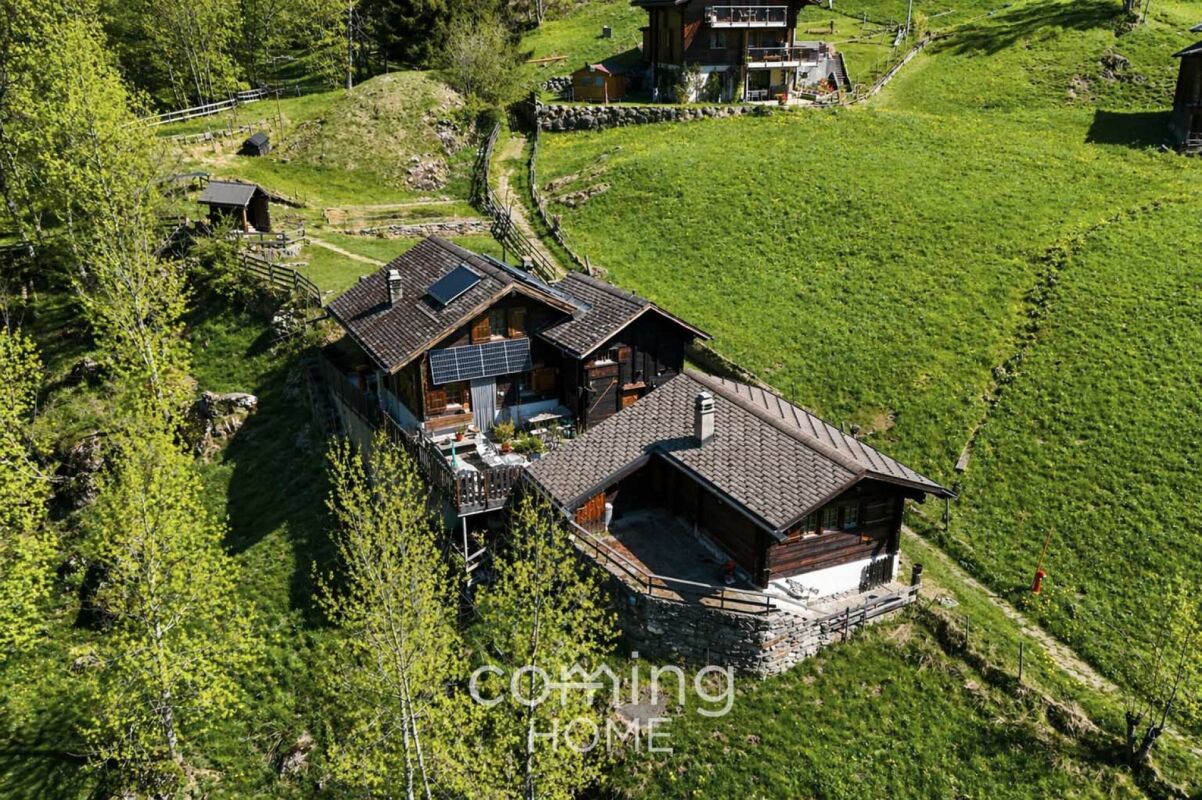
Living and Renting: Charming 4.5-room chalet with 2.5-room annex apartment

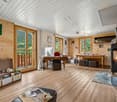
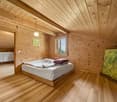
This well-maintained two-family chalet on Ernerstrasse 67 in Ernen combines the charm of a traditional Valais house with versatile usage possibilities and an impressive environment. Nestled in the mountain world of Goms, the property offers a home for people who appreciate peace, nature, and authentic living.Access to the property is via Ernerstrasse. For vehicles, an outdoor parking space is available in the immediate vicinity, which is currently rented for CHF 50.- per month and provides a practical addition to the offer.The building comprises two independent units. On the ground floor, there is a 2.5-room apartment, which is ideal for guests or for rent. The living area, kitchen with dining area, a room, and a wet cell with shower provide a pleasant and practical structure. This level is supplemented by a basement, a hobby room, and additional ancillary areas.The 4.5-room apartment extends over the upper and attic floors. On the upper floor, the living and dining room forms the center of the house. The Swedish stove creates a cozy atmosphere, especially in the winter months, and underlines the alpine character of the property. Large window areas let in plenty of daylight and create a pleasant feeling. From here, you can directly access the balcony, which offers a beautiful view of the surrounding mountain landscape. The separate kitchen fits functionally into the offer and provides enough space for everyday life. The level is rounded off with a bathroom with a bathtub.On the attic floor, there are three more rooms that can be used flexibly as bedrooms, guest or work areas. The visible roof slopes give the rooms a cozy appearance and create a pleasant atmosphere. This level is supplemented by a wet cell with a shower.A special highlight is the well-maintained surroundings around the house. The garden with a seating area and high bed provides space for relaxed hours outdoors, shared meals, or the care of own plants. The combination of green space, mountain scenery, and quiet surroundings creates a high quality of stay and makes this outdoor area a cherished retreat.The two independent units create attractive conditions for different living concepts. While one unit can be used by oneself, the second offers the possibility of generating additional rental income and thus exploiting the potential of this property in a targeted manner. A charming chalet with Valais character, well-maintained surroundings, and versatile usage possibilities in the midst of an impressive Alpine landscape.Request our detailed sales documentation for more interesting information.Not found the right one yet? The IMMOSEEKER team is at your disposal.

  • Parking space
  • Balcony / Terrace
  • Mountain view
  • +1
Travel time
-
Christoph Wyder

Christoph Wyder

1 / 13
Christoph Wyder

Christoph Wyder

  • Balcony / Terrace
  • View
  • Child-friendly
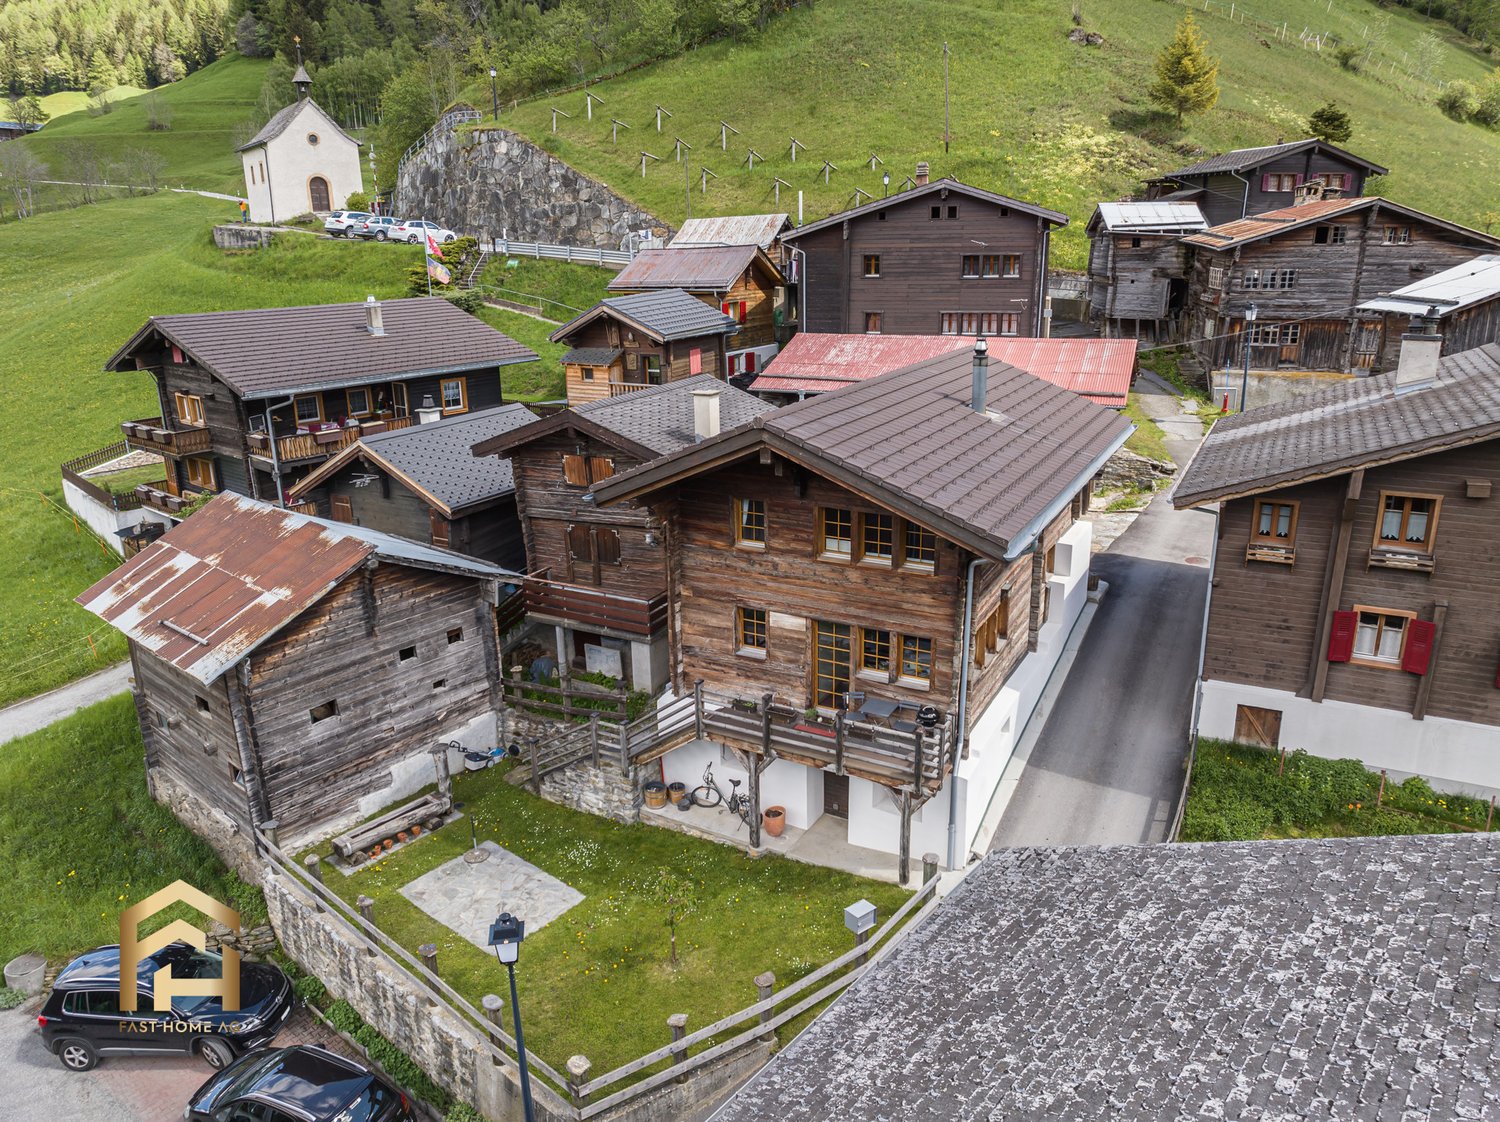
11 rooms, 298m², CHF 820,000.–
Dorfgasse 32, 3997 Bellwald

Magnificent Old Manor in Goms

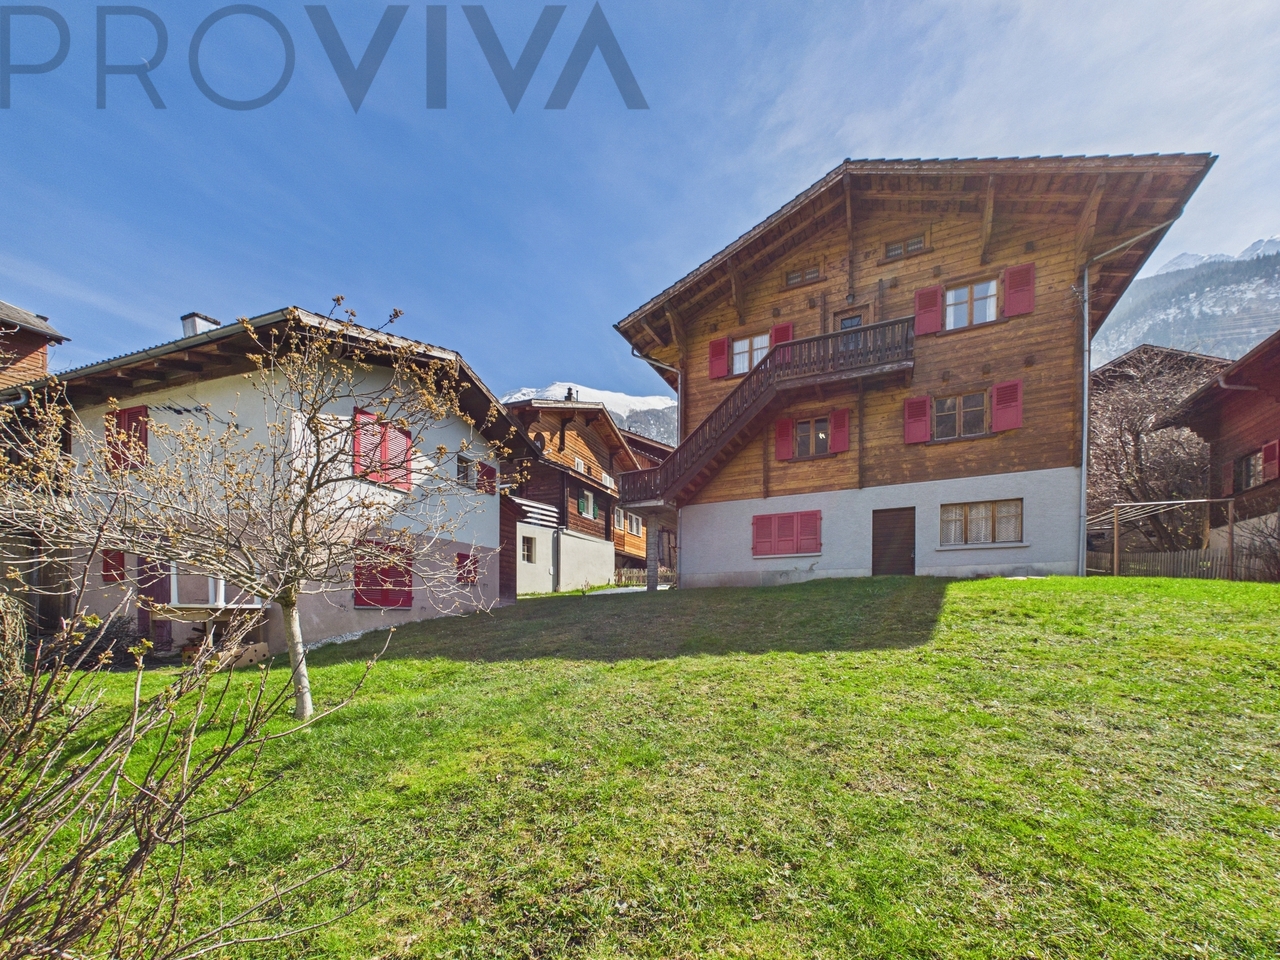
Treat yourself to this historical gem in the heart of the Swiss Alps!Immerse yourself in the unique charm of the Swiss Alps and discover the traditional Altherren-Schiner house in the picturesque Bellwald. This historic property is the ideal retreat for nature lovers.The house, a masterpiece of the villages in the Conches valley, is part of the region's historic monuments and seduces with its characteristic architecture. The solid wood construction, the sloping roofs, and the multi-story building reflect the rich tradition and history of this region. Originally built by wealthy bourgeoisie, the manor house breathes the charm of bygone eras - on the functional stone oven, you can read the year 1758.This exceptional object is also particularly interesting for lovers of historic buildings. It offers not only a unique atmosphere but also the potential to combine historic architecture with modern living comfort. The buyers must be resident in Switzerland.The distribution: • The 4.5-room apartments on the first and second floors are simply furnished and immediately habitable. • The third apartment, a 3-room apartment on the top floor, awaits a loving renovation. • The sunny garden of the house, located south and east, invites you to relax. • A small stable of 12 m², directly adjacent to the garden, also belongs to the property. • Additionally, an additional garden plot of 156 m² offers even more space for individual design. Special features: • The roof is perfectly insulated and in perfect condition. • The double glazing dates back to the 1990s and is in very good condition. • A garage box, built in 1980, with storage room and automatic door opening is located just 100 m away in the main street. • The house can be used as a secondary residence and sale to non-Swiss citizens is possible. Additional price for garage and parking space CHF 60,000.-Location:Bellwald, the highest municipality in the Conches district, sits at 1560 m above sea level north of Brig and offers a fascinating view of the Rhone valley. The village has been accessible by road since 1962 and a cable car system has connected it to the valley and the Matterhorn-Gotthard-Bahn (MGB) train station since 1956. Bellwald is part of the UNESCO World Heritage Swiss Alps Jungfrau-Aletsch.In the family-friendly resort of Bellwald, all family members can enjoy the surroundings in their own way - whether through hiking, skiing, mountain biking, or relaxing - and spend time together.Would you like to receive more information or the complete documentation? Contact me at c.wyder@valimmobilier.ch and I will be happy to help. I am also available for a visit on site.

  • Balcony / Terrace
  • View
  • Child-friendly
Travel time
-
1 / 16
4.5 rooms, 167m², CHF 990,000.–
Wasenstrasse 58, 3982 Bitsch

Modern single-family house in an idyllic natural setting

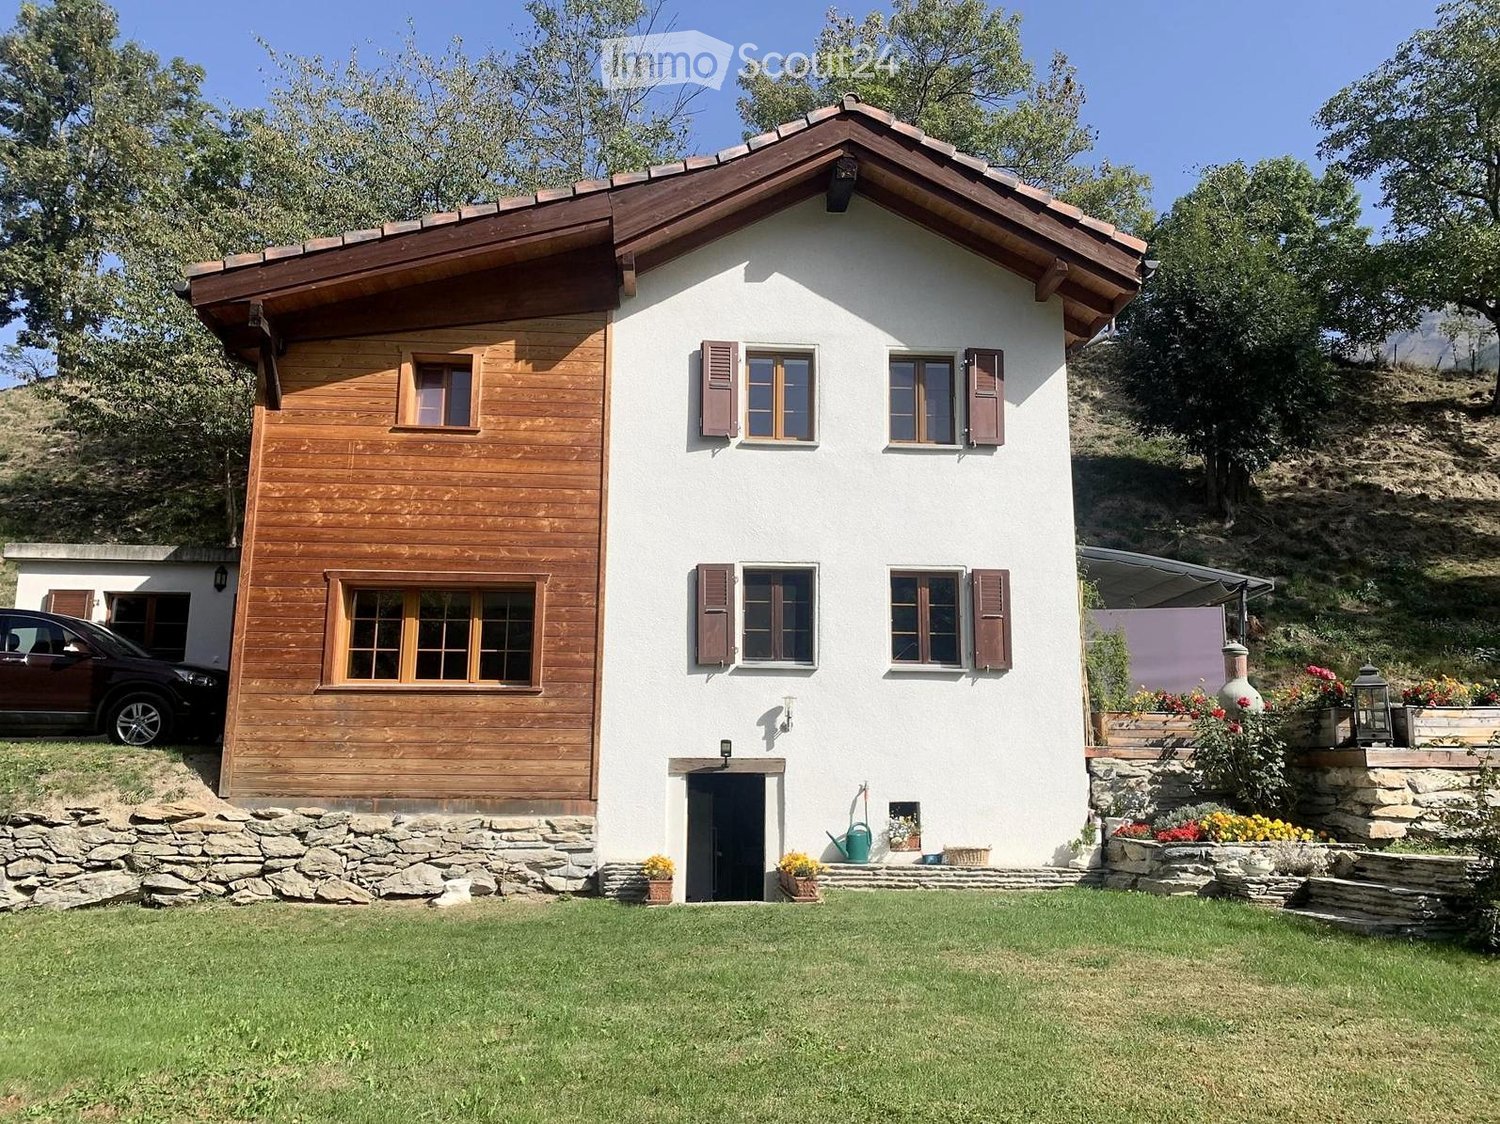
• Sale to non-Swiss (persons with residence abroad) not possible. • Sale as a holiday home (second home) possible. Highlights of the property • Ideal for a family • Ideal for those seeking peace and quiet • A paradise with a view, nature, sun, and peace • Close to the Aletsch Arena • In 15 minutes on skis in the Aletsch Arena (Mörel-Riederalp cable car) • Move-in ready • Top-modern kitchen with V-Zug appliances • Stylish construction standard • Pleasant living atmosphere • Sunny, well-maintained garden with lawn and seating area • Outdoor parking spaces • Carport • Garage with electric vehicle charging station • Garden house for garden equipment • Lawn mower robot and automatic irrigation system • Bus stop just a few meters away Location and accessibilityThe house, built in 2011, is located on Wasenstrasse and impresses with its good accessibility. The property is easily accessible by car, and the bus stop is just a few meters away.Bitsch uniquely combines nature, peace, and urban proximity. The location at the gateway to the UNESCO-protected Aletsch region makes the village the perfect starting point for hiking, bike tours, and nature experiences, while Brig-Glis-Naters with its shopping facilities, cultural offerings, and gastronomy is just a few minutes away.Bitsch – where urban comfort and Alpine idyll meet. An ideal place to live, breathe, and discover. Description of the single-family houseIn a quiet and sunny residential area above Bitsch, this well-maintained single-family house with approximately 150 m² of living space awaits you, spread over three floors. The property impresses with its high-quality construction, thoughtful room layout, and numerous modern equipment details.On the ground floor, there is a garage with an electric gate and charging station for electric vehicles, a practical shed for garden equipment, and additional cellar rooms. The technical room with a modern air heat pump, a cellar, and the preparation for solar warm water complete the offer. Practical built-in cabinets in the entrance area provide additional storage space.Upstairs, you will find the modern kitchen with an adjacent dining area, which forms the heart of the house and offers direct access to the sunny terrace and the well-maintained garden. This garden was newly laid out in 2022 and designed with great attention to detail – a harmonious retreat for relaxation and enjoyment.On this floor, there is also the cozy living room and two practical Reduits. The large windows create a bright atmosphere and offer a beautiful view of the surrounding nature. One of the Reduits was originally intended as a day toilet; all connections are available and allow for uncomplicated restoration.On the second floor, there are the private retreat areas. The bathroom with shower, toilet, sink, and modern infrared mirror provides contemporary comfort. The second bathroom was completely renovated in 2022 and impresses with a stylish design, modern equipment, and a Closomat. Two bright children's rooms and the spacious master bedroom round off the room offer.The property is also characterized by its very good energy efficiency. The heating is provided by a modern air heat pump, supported by excellent insulation and contemporary soundproof windows. High-quality electrical and sanitary installations ensure comfort and sustainability.An ideal property for families who appreciate spacious living, a quiet location, and a well-maintained outdoor area. Room conceptGround floor and surroundings • Spacious surroundings with lawn, seating area, and garden house • Carport • In-house garage with electric gate • Entrance area with cloakroom and built-in cabinets • Laundry room / technical room • Cellar 1st floor • Kitchen • Dining area • Access to the garden and seating area • Two Reduits • Living room 2nd floor • Bathroom: shower / toilet / sink • Two children's rooms • Bathroom: shower / toilet / sink • Master bedroom Annual ancillary costs such as electricity, insurance, water, sewage, etc. amount to approximately CHF 4,000.00Purchase price: CHF 990,000.00 - The purchase price includes the lawn mower robot, the lawn mower, the garden lounge, the washing machine, and the cellar shelf.Availability: Immediately or by agreement Bitsch – the gateway to the Aletsch regionBitsch is considered a family-friendly and tax-friendly valley and mountain village with a sunny climate and an intact village community. The settlement stretches from the valley floor to the slope areas and offers a harmonious interplay of tradition and modernity.In the village part on the mountain, well-maintained single-family and two-family houses characterize the picture, while the hamlets of Ebnet, Bitschschlüecht, and Baletscha were previously known mainly as holiday home settlements. Today, they are almost exclusively inhabited all year round – a sign of how popular Bitsch has become as a residential area with a far-reaching view.Thanks to its ideal location, Bitsch is the perfect starting point for active holidays in the Valais. In just a few minutes, you can reach the famous ski areas of the Aletsch Arena – Riederalp, Bettmeralp, and Fiescheralp – as well as the popular Belalp. In the summer, the surroundings transform into a paradise for hiking enthusiasts, mountain bikers, and nature lovers.Bitsch – small, sunny, and full of life. A place where the Valais way of life is at home – and every day means a piece of mountain holidays.


Travel time
-
1 / 28
6 rooms, CHF 980,000.–
Schinnerstrasse 98, 3995 Mühlebach (Goms)

Living where peace is at home

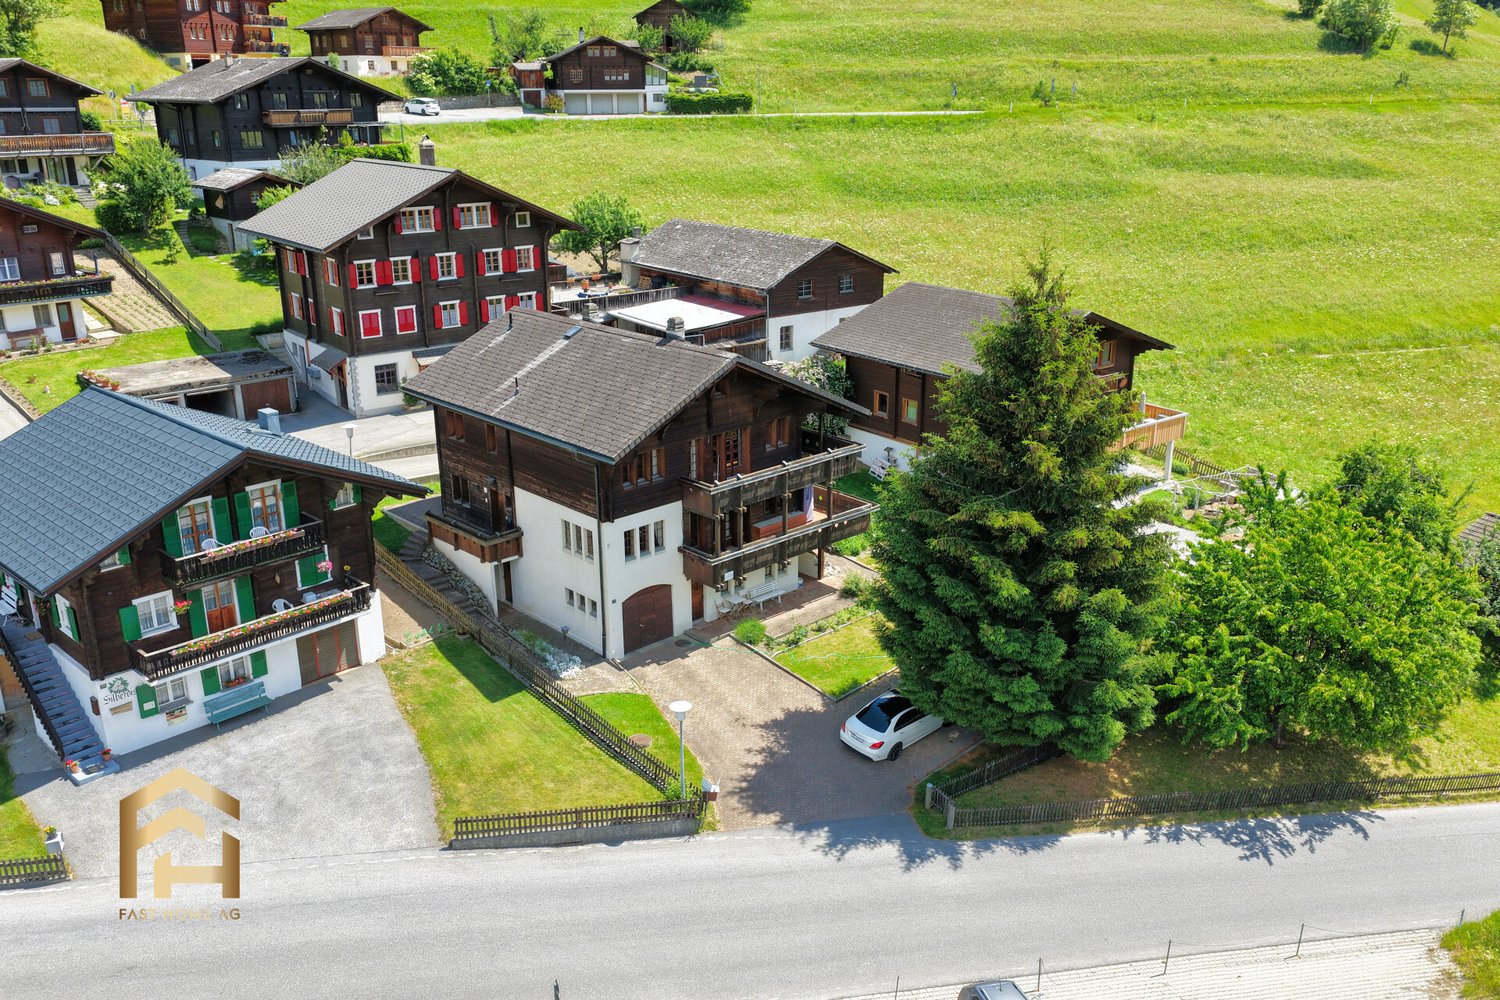
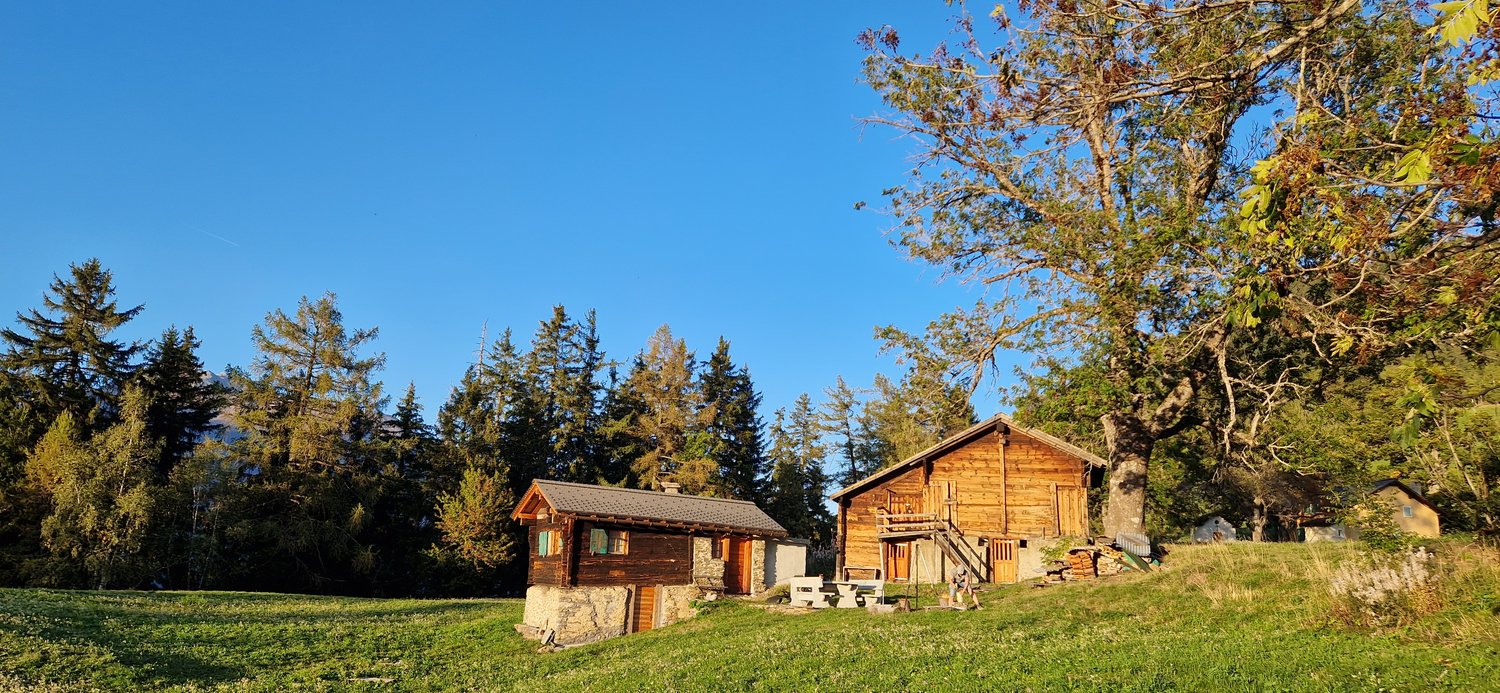
Home with character Nestled in the idyllic mountain world of the historic village of Mühlebach near Ernen, this well-maintained single-family house in traditional Valais style awaits you. The house, built in 1980, blends harmoniously into the picturesque village landscape and combines the unmistakable charm of regional architecture with a spacious and family-friendly room layout.Distributed over six rooms, the property offers a large, open living area, a well-thought-out room layout, and plenty of storage space on all floors. The bright living rooms create a pleasant atmosphere and invite you to linger. The house is ideal for families, nature lovers, or anyone who appreciates authentic living in the mountains.A special highlight is the extensive garden, which stretches over several levels. Here you will find numerous cozy spots to relax, enjoy, or garden - surrounded by an impressive mountain backdrop and absolute peace.Technically, the property has been continuously upgraded. The heating system was replaced by a modern heat pump with geothermal drilling and provides sustainable and energy-efficient heat supply.Your highlights at a glance • Quiet and sunny location in the idyllic mountain village of Mühlebach near Ernen • Traditional Valais house with a lot of charm and timeless architecture • 2 steel wood stoves • 6 rooms with a spacious, open living area • Well-thought-out room layout with plenty of storage space on all floors • Extensive garden on several levels with various uses • Modern heat pump with geothermal drilling • Garage in the house • Natural surroundings with a high recreational value • Ideal as a family home or stylish retreat in the mountains A home with characterThis property combines authentic Valais charm, modern living comfort, and an exceptionally quiet location. Those who seek proximity to nature, high-quality living, and a home with a lot of personality will find the ideal place to arrive here. Let yourself be impressed by the special atmosphere of this house during a visit - we look forward to your contact. Well-thought-out space concept Already when entering the house, the well-thought-out architecture and generous space layout become apparent. The living levels offer plenty of space for the whole family and create a pleasant separation between living, sleeping, and secondary rooms.Basement 2 (UG2)The lowest floor has a garage with direct access to the house. This level is complemented by the technical room, a cellar, a shelter, and the open staircase, which connects all floors.Basement 1 (UG1)This floor has two spacious bedrooms, a separate toilet, and a sauna with a shower - ideal for relaxed hours after a day in nature. The practical laundry room offers ample space for bicycles, skis, or hiking equipment and ensures that dirt stays outside. An additional storage room and the open staircase round off this floor.Ground floor (EG)The heart of the house is the bright living area. The sunny dining area flows seamlessly into the open kitchen and creates an inviting atmosphere for family and guests. The spacious living area with its double-story ceiling height gives the house a special living feel and underlines the typical character of the house. From here, you can directly access the covered seating area and the extensive garden. A day toilet and a practical outdoor storage room complement this living level.Attic (DG)The attic has two more bedrooms and a bathroom with a shower. The open gallery creates additional space and gives the upper floor a airy atmosphere. Two attic rooms offer valuable storage space and ensure that there is enough space for seasonal items and personal belongings.ConclusionThe clear floor plan, the numerous secondary rooms, and the varied uses make this house an ideal home for families or anyone who appreciates spacious living in a quiet and natural environment. Outdoor area The lovingly designed outdoor area stretches over several levels and blends harmoniously into the natural slope. The various garden areas offer numerous cozy retreats where you can enjoy the peace and the impressive mountain landscape to the fullest. Whether for relaxation, reading, or social hours with family and friends - everyone finds their favorite spot here.For hobby gardeners, there is much potential: The spacious garden areas are ideal for growing vegetables, berries, or herbs and leave room for the realization of own garden ideas.The access to the garage is via a natural area, which underlines the original character of the property and blends harmoniously into the surroundings.The sales object also includes a separate plot with an area of 16 m², which is located near the house and offers additional uses.
Travel time
-
1 / 23
6.5 rooms, 163m², CHF 890,000.–
Bellwalderstrasse 431, 3997 Bellwald

Rustic Chalet in Bellwald

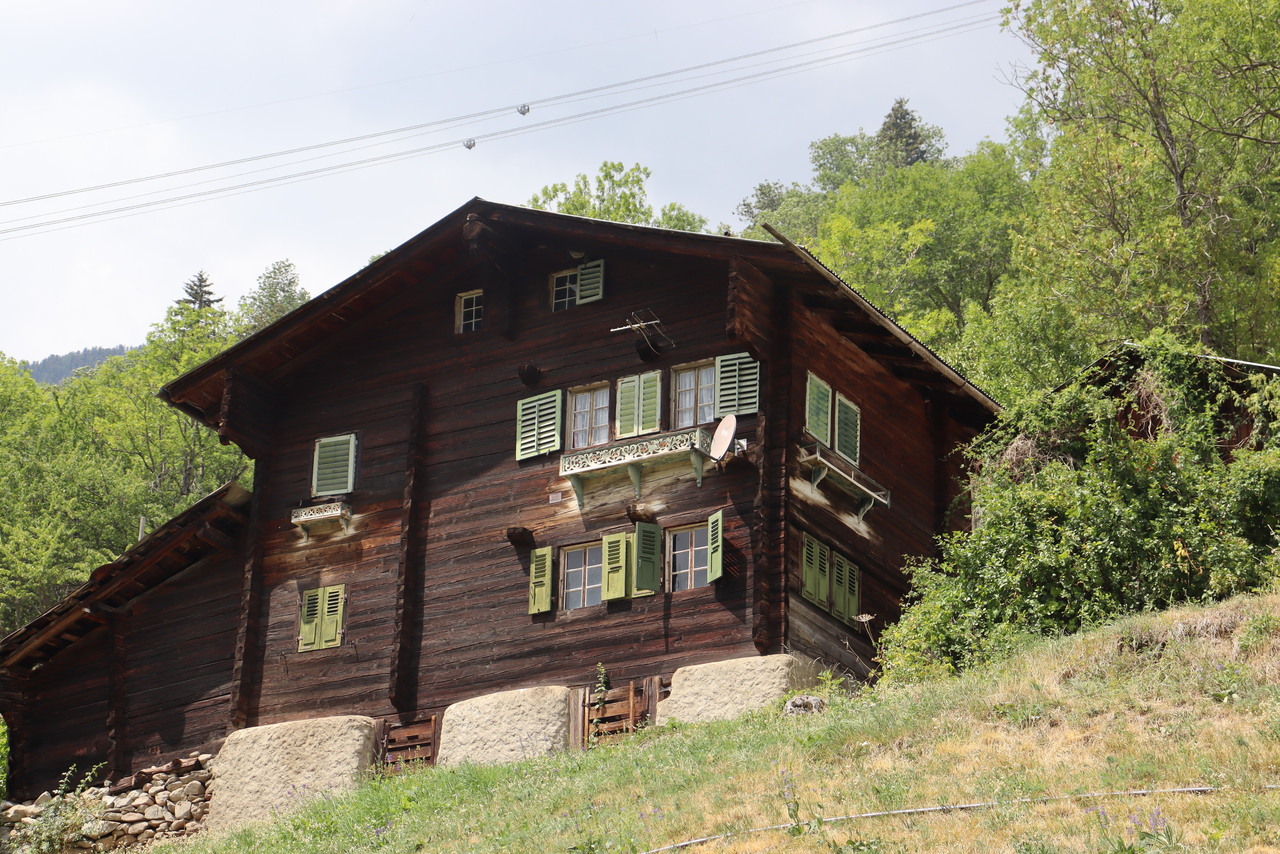
The "Rustica" chalet presents itself as a very well-maintained property with an alpine character. The thoughtful room layout over several levels, as well as the bright interior spaces, combine coziness and functionality to create a high quality of living and residence. This is already apparent upon arrival: a closed annex serves as a wardrobe and practical mudroom, so shoes, jackets, and outdoor equipment can be conveniently stored there, and the living room remains pleasantly clean and tidy.From there, you enter the actual entrance of the main apartment and continue into the central living area with a living room and harmoniously connected dining area. A tile stove provides cozy warmth here and underlines the authentic chalet atmosphere.The kitchen is elegantly integrated into the room program, functionally designed, and offers direct access to the bright winter garden with its own chimney. This floor is complemented by a separate room, a wet cell with shower and toilet, as well as access to the balcony from the living room.The attic includes several bedrooms, including the parent's bedroom with direct access to a second balcony, as well as a wet cell with bath and toilet.The ground floor offers an attractive development potential in addition to a hobby room, cellar, laundry, and technical rooms: thanks to existing connections and the separate access to the ground and upper floors, there is the possibility to realize an additional residential unit.The space offer is rounded off by the natural surroundings, which can be enjoyed as a harmonious connection to the mountain world thanks to balconies, winter gardens, and outdoor spaces.

Travel time
-
1 / 12
1.5 rooms, 29m², CHF 248,000.–
3984 Fieschertal

A retreat in the Fieschertal - a chalet with an outbuilding near the Aletsch region

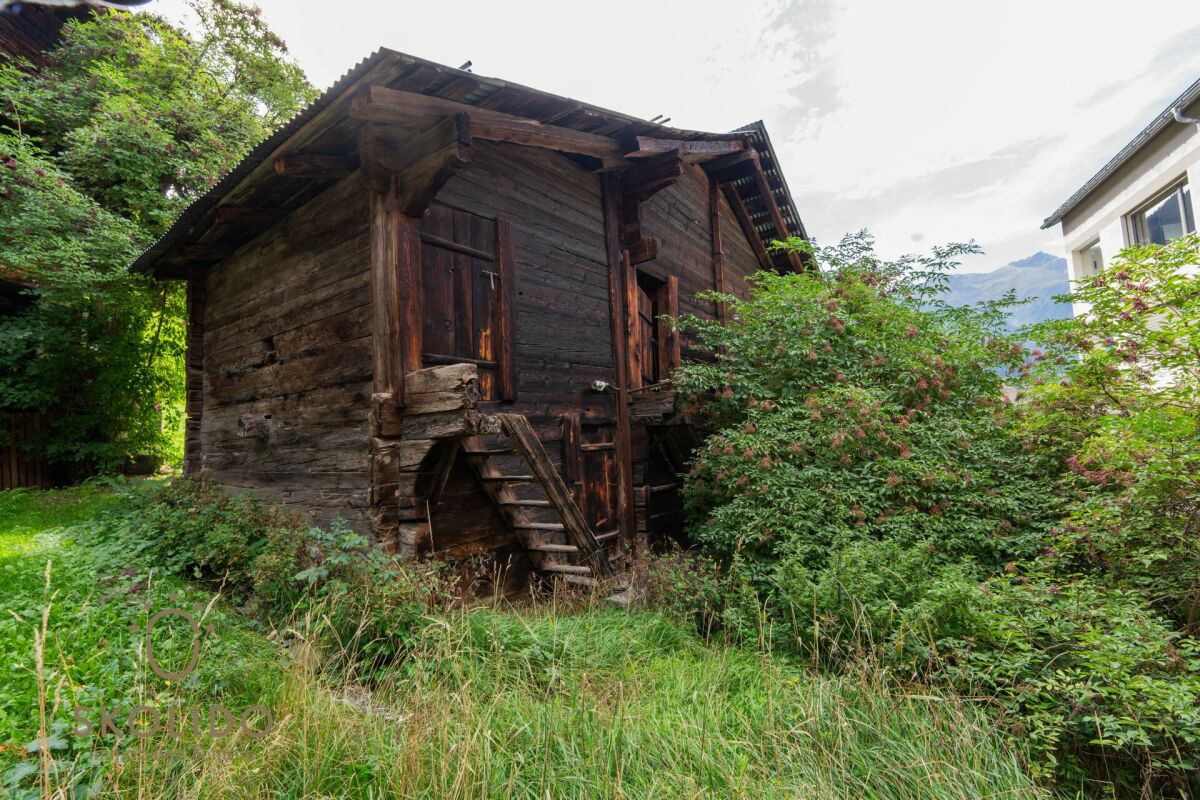
Charming Chalet with Outbuilding in the Idyllic Fieschertal Valley This unique little chalet in the Fieschertal Valley captivates with its quiet, sunny location and impressive mountain views. The charming bakehouse is ideal as a vacation home or retreat for nature lovers and those seeking a private getaway. The property is complemented by a separate outbuilding with additional potential for use.Property Highlights • Terrace: Sunny outdoor area with panoramic mountain views • Mountain views: Unobstructed views of the impressive Alpine landscape • Use: Perfect as a vacation home or personal retreat • Outbuilding: Additional space for a workshop or storage • Development potential: Approved building permit for the outbuilding available (expired) • Condition: Well-maintained property with renovation planned for 2026 • Heating: Traditional wood-burning stove for cozy warmth • Location: Quiet, close to nature, and sunny in a hamlet Expansion option: An adjacent residential house and an outbuilding can be purchased at a later date. Property DescriptionThis cozy chalet features an open-concept living, dining, and sleeping area with a wood-burning stove, a small kitchen, and a bathroom with a shower and toilet. The interior design highlights the original character of the historic building and creates a warm, inviting atmosphere. The separate outbuilding, located a short distance away, offers additional possibilities for use and makes this listing particularly appealing to buyers looking to purchase a chalet in the Fieschertal valley.Location and SurroundingsThe property is located in the hamlet of Zer Brigge in the Fieschertal valley, nestled in an impressive mountain landscape. The region offers a wide range of recreational activities such as hiking, biking, and winter activities like snowshoeing and ski touring.A special highlight is the nearby via ferrata on the Burgwand in the Fieschertal valley. The route offers spectacular views down into the valley and varied sections, and is among the region's most attractive outdoor activities. Ideal for active buyers seeking nature and adventure.Interested?Contact us for more information or schedule a viewing appointment directly.Find more attractive properties in Switzerland at: www.coming-home.ch

1 / 13
5.5 rooms, 142m², CHF 839,000.–
3911 Ried-Brig

5.5-room single-family house with a dreamy panoramic view

In a beautifully situated hillside location above the church of Ried-Brig, this well-maintained 5.5-room single-family house awaits you. Here, you can enjoy the peace of nature, a magnificent view, and at the same time, the proximity to Brig. The elevated location offers a wide view over the Rhone Valley to Visp, the Belalp, and in the direction of the Aletsch region. Thanks to the unobstructable view, this special living feeling is preserved in the long term. The single-family house, built in the 1990s, has been carefully maintained and continuously serviced over the years. It presents itself today in a very good condition and offers a pleasant room layout with versatile living possibilities on two floors. Particularly pleasing: The kitchen and bathrooms have already been modernized and convince with a contemporary equipment. In the lower floor, spacious cellar and auxiliary rooms are also available. These are ideal as storage space, hobby area, or for a small workshop. On cooler days, the oil heating with radiators provides pleasant warmth. The additional Swedish stove creates a particularly cozy atmosphere and invites you to cozy hours. Another beautiful detail is the bright winter garden. Here, you can observe the surrounding mountain world, enjoy the sun, or simply leave the daily routine behind with a cup of coffee. The outdoor area also has a lot to offer. Behind the house, there is a lovingly designed barbecue area where cozy summer evenings with family and friends can find their place. Not only the living rooms but also the building substance convince. The roof and windows are in good condition, according to the available information, so that no immediately necessary renovations are known at present. Another special feature is the small additional building land on the west side of the property. It opens up interesting perspectives for future use within the framework of the applicable building regulations. For vehicles and additional storage space, a spacious double garage is available, which can be purchased for an additional CHF 110,000. Ried-Brig is one of the popular residential areas on the Brigerberg. The elevated location, the good sunlight, and the proximity to nature make the village particularly attractive for people looking for a quiet center of life. At the same time, you do not have to waive a good accessibility. Thanks to the public transport connection, you can easily reach Brig in half-hourly or hourly intervals, depending on the time of day. An active village life with clubs, restaurants, and shopping facilities rounds off the high quality of living. The most important advantages at a glance - Well-maintained 5.5-room single-family house on two floors - Sunny, quiet, and elevated residential location in Ried-Brig - Unobstructable panoramic view over the Rhone Valley - Modernized kitchen and bathrooms - Bright winter garden with a beautiful view - Swedish stove for cozy hours - Spacious cellar and auxiliary rooms - Roof and windows in good condition - Lovingly designed barbecue area in the outdoor area - Additional small building land on the west side - Double garage optional for CHF 110,000 Could this be your new home? Some properties convince through their equipment. Others through their location. This single-family house in Ried-Brig combines both with a view that is best experienced personally. We from Fast Home AG will show you the property with pleasure during a non-binding visit and take time for your questions. We look forward to getting to know you.

1 / 13
5.5 rooms, 130m², CHF 749,000.–
3993 Grengiols

Unique house with 5.5 rooms in Grengiols

The charming residential house is located above Grengiols in the idyllic hamlet of Bächerhäusern. Surrounded by traditional Valais houses, old barns, and a small chapel, you can enjoy a special tranquility here and leave your daily routine behind for a moment. The original building dates back to 1604 and was comprehensively renovated in 2010 with great sensitivity to create a modern and cozy home. The historic character was consciously preserved and supplemented with contemporary elements. Old wood, clear lines, and modern materials create a harmonious overall picture. On the ground floor, a modern and high-quality kitchen awaits you. Through a practical passage, you enter the separate dining area, which is optically structured by beautiful larch wood elements and creates a warm living atmosphere. Also located on this floor is another room that can be flexibly used as a children's room, office, guest room, or storage room. The modern bathroom impresses with a tasteful design, where a wood-paneled wall elegantly separates the bathtub from the rest of the room. Via a generous, illuminated wooden staircase, you reach the upper floor. Here are two more bedrooms and the spacious living room, which exudes a lot of coziness with its visible wood elements and modern Swedish stove. The Swedish stove provides a comfortable warmth on cooler days and underlines the cozy character of the house. Additionally, the property is heated by electric storage heaters. Also on this floor, a shower is available, which has been harmoniously integrated into the living area by a stylish wooden wall. The combination of modern equipment and historic materials is consistently continued throughout the house. Another beautiful retreat is the balcony, from which you can particularly enjoy the quiet surroundings. Here you will find the perfect spot for a morning coffee or relaxed hours with a view of the Valais mountains. In the basement, a cozy garnozet and a spacious cellar complement the room offer. They provide additional space and underline the original, traditional character of this special property. The house is ideal for people who appreciate historic Valais living, but at the same time do not want to do without a contemporary renovation. An extraordinary home in a quiet location, where tradition, coziness, and modern living quality harmoniously come together. Above the building, half of a barn-stable belongs to it. You can use this as a hobby room or storage space. Have we piqued your interest? We would be happy to show you this special property in person and let you experience the unique charm of this house on site.

1 / 13
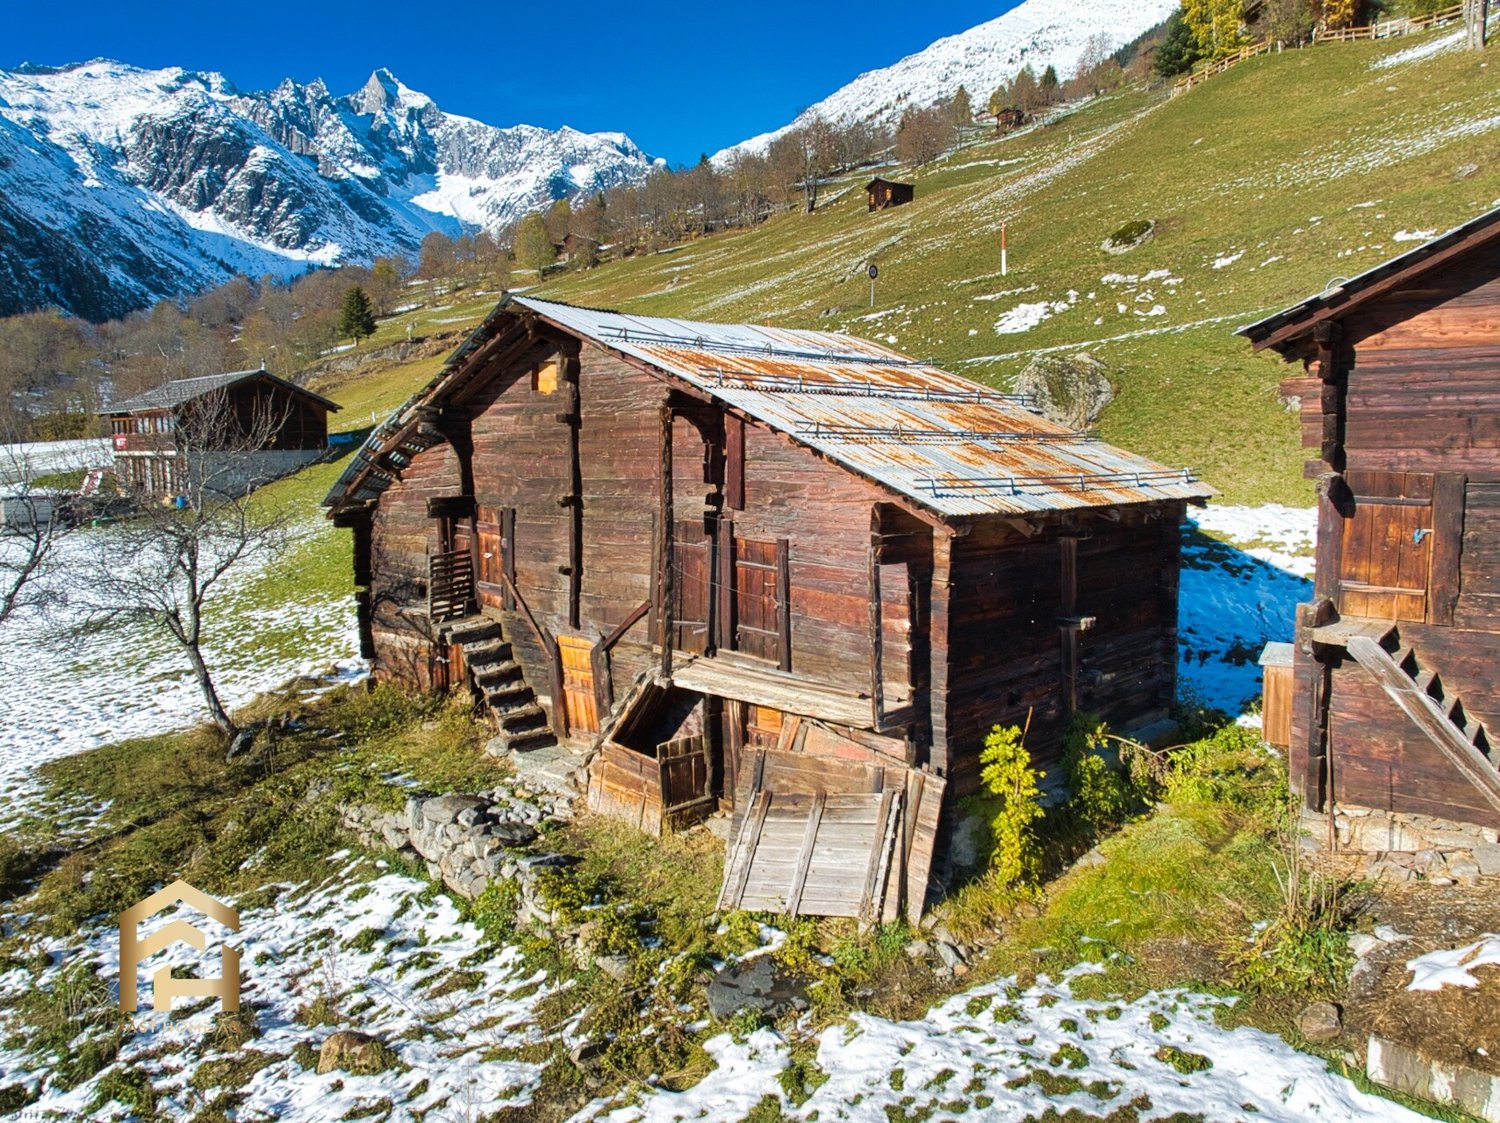
2 rooms, 68m², CHF 169,000.–
3997 Bellwald

Rustic charm meets alpine idyll - Your renovation project in Bellwald

The sunny mountain village of Bellwald is located at an altitude of around 1600 m above sea level in the beautiful Goms region and is known for its authentic Valais wooden houses, charming village center, and breathtaking views of the surrounding mountains. In summer, numerous hiking and biking trails invite you to discover nature, while in winter, a diverse ski and snow sports area awaits right outside your doorstep. Below the idyllic village, in the Obere Bodu district, a very special opportunity awaits you: Acquire this characteristic barn with a stall and a floor area of around 68 m² and realize your dream of your own holiday home in the mountains. The building is located in the village zone (development status a) and may be renovated according to the inventory set up by the municipal council and approved by the general assembly. The renovation is carried out according to the corresponding guidelines and requires approval from KHK and ADK, so the authentic character of the village is preserved, while you create your personal wellness oasis. The partially fenced plot with a total area of 197 m² is directly accessible and offers you a wide range of design possibilities: Whether a cozy barbecue area, a small playground, or a parking space - here you have the space to realize your ideas and enjoy nature to the fullest. The location, about 30 meters above the road to Bellwald, combines tranquility and accessibility in an ideal way. Don't hesitate - such opportunities are rare. Contact us for a non-binding viewing and let yourself be convinced by the unique potential of this property.Bellwald is located at an altitude of around 1560 meters above sea level and is one of the highest municipalities in the Goms region of Upper Valais. The traditional mountain village impresses with its sunny slope location, wide view over the Rhone Valley, and intact nature, which delights both relaxation seekers and active vacationers alike. The place combines original Valais village character - with centuries-old wooden chalets and narrow streets - with modern infrastructure. Bellwald is an attractive destination both in summer and winter: hiking trails, mountain bike routes, and a family-friendly ski area make the region an ideal place for outdoor activities. Thanks to its manageable size, good accessibility, and high leisure value, Bellwald offers not only holiday guests but also locals and second-home owners a special quality of life - quiet, close to nature, and sun-drenched.

1 / 13
7 rooms, 323m², CHF 929,000.–
3995 Ernen

First or second home: Single-family house

Ernen is one of the most attractive residential areas in Goms and combines a historically grown village image with plenty of sunshine, peace, and nature. The property is located in an elevated, sunny position with an unobstructed view over the valley and the surrounding mountains. The house is surrounded by plenty of greenery, offering a high level of privacy and is still only a few minutes' drive from Fiesch with its shopping facilities, schools, and train station. This property combines properties that are rarely found together: an unobstructable view, spacious living areas of around 268 m², a separate studio, numerous secondary rooms, an expandable attic, and the possibility of dividing the house into up to three residential units in the future. Whether as a spacious home for the family, a multi-generational house, or an investment object, the possibilities for use are diverse. It becomes clear when entering the house that it is not an ordinary single-family house. The striking staircase connects the different levels and gives the building a unique character. Spacious rooms, numerous window areas, and the special architecture create an open living feeling with plenty of daylight. The property is heated via the local district heating network with a pellet-wood chip heating system. The heart of the house is the exceptionally spacious living hall on the upper floor. The open fireplace naturally separates the living and dining areas and creates a warm, inviting atmosphere. The large window areas bring the mountain world into the house and make the view a constant companion in everyday life. Another highlight is the high-quality kitchen. It was individually manufactured to size by a local specialist company and convinces with its well-thought-out planning, spacious workspaces, plenty of storage space, and modern appliances. Those who like to cook and receive guests will find ideal conditions here. Several spacious rooms are available in the bedroom floor. The two main bedrooms offer significantly more space than is usual in comparable objects. This level is supplemented by two bathrooms and further flexibly usable rooms for children, guests, or a home office. Additional possibilities are opened up by the attic. It is currently used as a utility and storage space, but offers interesting potential for later expansion to additional living space. Particularly noteworthy is the exceptional offer of secondary rooms. A spacious laundry room, several cellar and storage rooms, a shelter, and an externally accessible storage room create space reserves that have become rare in this size category. The property has several house entrances and also includes a studio on the ground floor. This makes it not only suitable for families with high space requirements but also for multi-generational living or the combination of living and renting. The offer is rounded off by spacious terraces on the ground and upper floors, extensive green areas, a spacious garage, and three existing outdoor parking spaces. If required, an additional fourth parking space can be realized. The existing building structure also opens up interesting perspectives for the future. The main apartment has sufficient space to be divided into two independent residential units. Together with the already existing studio, this could become a three-family house - an attractive option for owners who want to create additional usage possibilities or rental income in the long term.

1 / 12
2 rooms, CHF 550,000.–
3995 Ausserbinn

Alpine Chalet in the Binn Valley Nature Park

This charming Alpine chalet is located in Ausserbinn (Binnegga), in the heart of the Binn Valley Nature Park. It offers a breathtaking view of the surrounding mountain landscape and is situated on the sunny side of the valley. Despite its remote location, the chalet is accessible all year round - on foot or by car. The traditional chalet combines authentic charm with modern comfort: electricity, hot water, and carefully preserved interior create a cozy atmosphere. The absence of light pollution allows for spectacular stargazing, while the exceptional silence of the location makes it an ideal refuge for relaxation, meditation, or creative work. The generous outdoor area - surrounded by about one hectare of agricultural land - invites you to enjoy nature. Whether it's breakfast in the fresh mountain air, a peaceful evening outdoors, or observing wildlife: every moment becomes an unforgettable experience. In the spring, the meadows bloom in a carpet of flowers; in autumn, the valley is painted in warm colors; and in winter, the soothing silence envelops the landscape. Inside, you'll find a bedroom with a small, elevated niche that can serve as additional bedding, as well as a dining area with table and bench. A small kitchen and a bathroom with shower are also available. A room currently used as a storage room offers great potential for additional sleeping accommodation.The nearest public parking lot is located at the community level; from there, a hiking trail leads to the chalet in about 20 minutes on foot.The Binnegga is a viewpoint in the Valais Nature Park Binntal - one of the most mineral-rich valleys in Europe. Located at an altitude of about 1,600 meters, it belongs to the municipality of Ernen and impresses with its sunny location: on the right side of the Binntal and the left side of the Goms. Here, nature shows itself in all its glory - wild, powerful, and authentic. Despite its seclusion, the Binnegga is accessible all year round: by car to Ausserbinn or Ernen Wasen and then 20 minutes on foot. This rare location combines absolute silence with accessibility. People come here to go on long hikes, observe nature, or simply relax. Just a few minutes away by car is the cultural and musical village of Ernen, which is known far beyond the region for its concerts, readings, and events. The village of Binn, with its natural stone architecture, warm hospitality, and access to the valley's mineral treasures, is also nearby. The Binnegga is an ideal destination for nature lovers, people seeking peace, and those who appreciate the simple and authentic - a haven of peace with a view and soul.

1 / 9
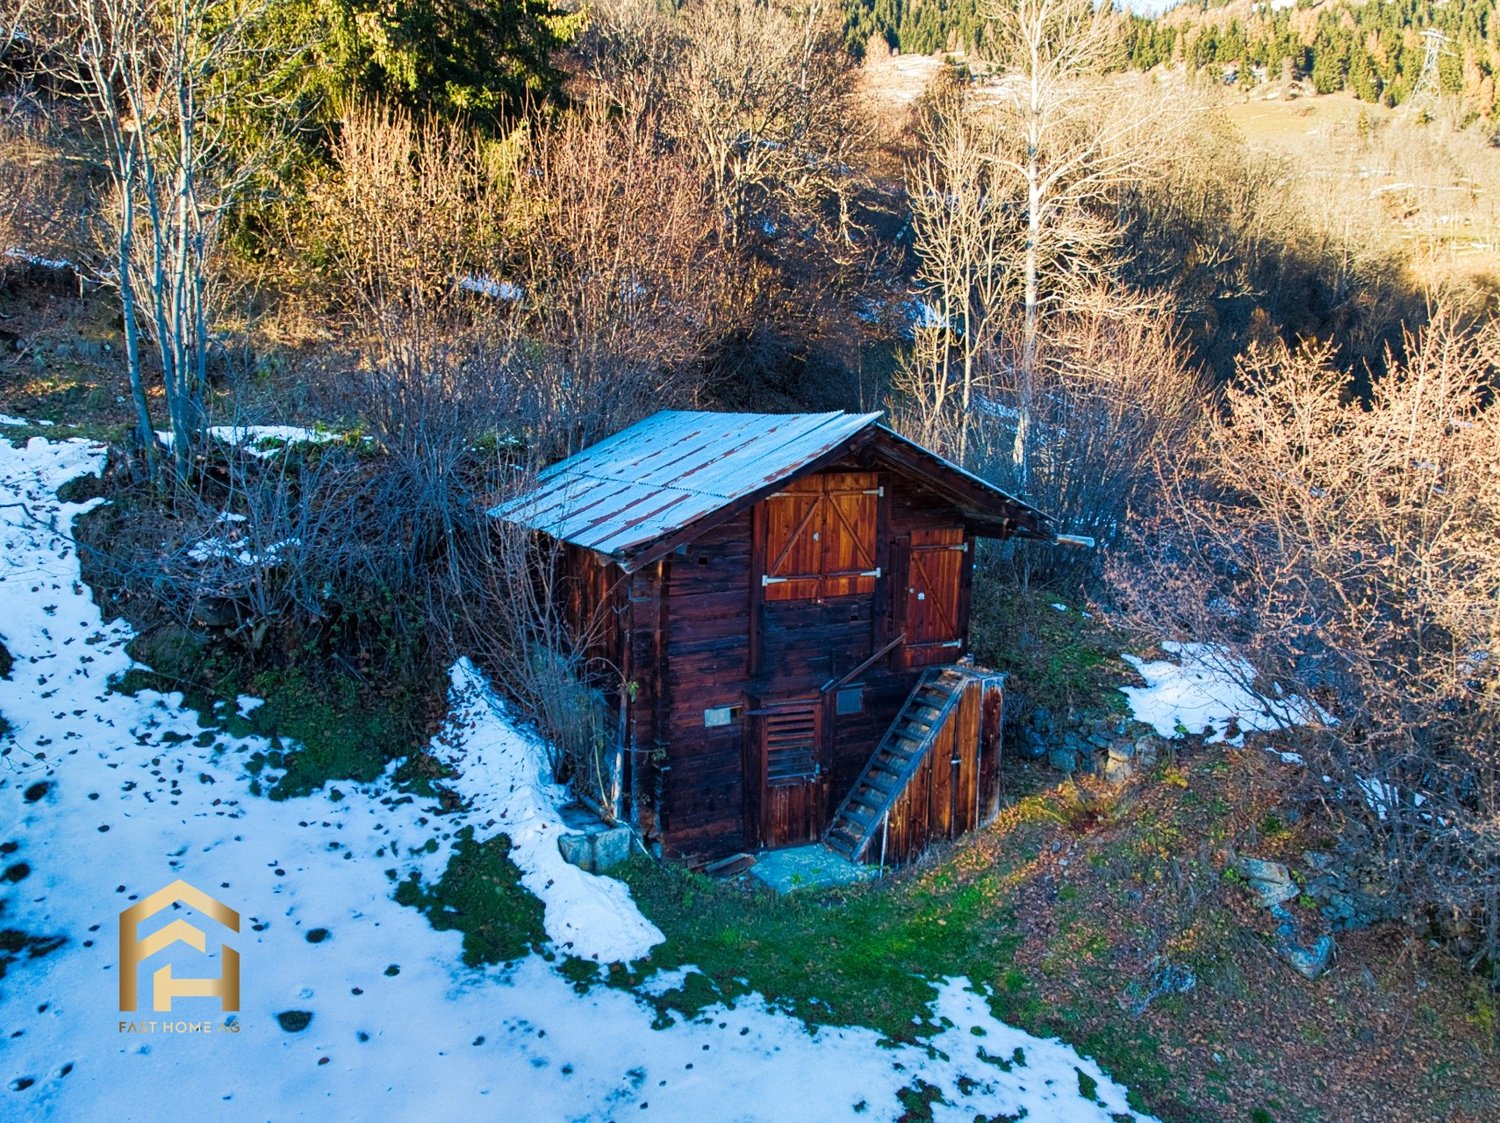
1 room, Price on request
3991 Betten

Charming barn in Betten - A retreat full of possibilities

In an idyllic location, in the quiet district of Zwischeneggen in Betten, awaits a rare opportunity: a well-preserved barn with a stable part on approximately 18 m² of space, which delights with its original character and potential. This versatile building offers you numerous design possibilities - whether you're looking for a quiet retreat, a creative project, or simply a piece of nature for yourself. The barn can be used in different ways: as a small Spychi (traditional retreat refuge), as a studio for artistic work, as a practical storage room, or for animal companions - your imagination knows no bounds. Even a small beekeeping operation would find space here and could become the origin of your own regional honey. The property comprises a total of 351 m² and thus offers ample space to let your ideas run free. Create a cozy garden with wild herbs and medicinal plants, create a green oasis with a barbecue area and seating, or transform the area into a place for play, relaxation, and enjoyment. At an altitude of around 1,200 m above sea level, you can enjoy the sun, fresh mountain air, and unparalleled tranquility - ideal for replenishing energy and letting creative projects grow. This property is more than just a barn - it's a place of inspiration, retreat, and possibilities. Whether as a private refuge, hobby room, or nature-based weekend home: here you'll find space to make your personal ideas a reality. Let yourself be captivated by the charming simplicity and potential of this barn - and discover how versatile this special place in Betten can be shaped.Betten-Dorf is a charming, traditional mountain village in the canton of Valais, which offers its visitors a genuine piece of Swiss Alpine flair with its breathtaking nature and authentic atmosphere. Nestled in the picturesque landscape, surrounded by majestic peaks and lush meadows, the village attracts both nature lovers and those seeking relaxation. The village is located at an altitude of around 1,200 meters above sea level, making it an ideal starting point for numerous outdoor activities. Particular mention should be made of the proximity to well-known holiday resorts such as Brig, Zermatt, and Leukerbad, which are popular travel destinations in both summer and winter. The surroundings of Betten-Dorf are a true paradise for outdoor enthusiasts. In the summer, numerous hiking trails and mountain bike routes invite you to explore the untouched nature and enjoy the fresh mountain air. The hikes around the Aletsch Glacier, which is a UNESCO World Natural Heritage Site and one of the largest glacier areas in the Alps, are particularly popular. In the winter, the region transforms into a snow-sure winter sports area, which is suitable for both beginners and experienced skiers and snowboarders. The quiet location of Betten-Dorf offers a high quality of life, ideal for people looking for a break from hectic city life. The gentle mountain scenery and the clear, fresh air make the village a perfect retreat. However, the location also offers a variety of activities for families and holidaymakers, guaranteeing a varied stay.

1 / 9
11.5 rooms, 195m², CHF 890,000.–
3993 Grengiols

Multi-family house with guest house in Grengiols - 711 m² land

Three apartments, one family, a gardenBarbecue evening in the garden, children playing on the lawn, and grandparents living next door in their own guest house. This multi-family house in Grengiols stands on a 711 m² large plot with an unobstructed view of the mountains - with two 4.5-room apartments in the main house and a separate 2.5-room guest house. • Two 4.5-room apartments, each with a balcony, spacious kitchen, and bright living rooms • Separate 2.5-room guest house with new, unused kitchen - for guests, family, or rental • 711 m² plot with unobstructed views of the mountain world • Large garden with terrace - space for pool, wellness, or animals • Two garages, three outdoor parking spaces, and several cellar compartments • Flexible: multi-generation house, holiday rental, or owner-occupied with rental income • Quiet, sunny location in the village - school and shopping within walking distance • Can be purchased as a second home and by non-Swiss citizens For families: Two apartments in the main house offer space for several generations under one roof, the guest house gives grandparents, visitors, or adult children their own retreat. Outside, there are gardens, terraces, and open spaces for playing and relaxing.For investors: The two apartments and the guest house can be rented independently of each other or operated as holiday apartments. The ski areas of the Aletsch Arena are only 5 to 10 minutes away - good conditions for holiday rentals in winter and summer.Grengiols in the Goms is known for the wild tulips (Tulipa grengiolensis) that bloom in the village in May. Festivals, theater, and concerts bring the daily life to life. Twingischlucht, Landschaftspark Binntal, and Grängjersee invite you to hike. In winter, you can reach the Aletsch Arena with 104 km of slopes in 5 to 10 minutes, Bellwald in 15 to 20 minutes; in the village, there are cross-country ski trails and a natural ice rink.Facts and figures • Type: Multi-family house with separate guest house, 11.5 rooms, 7 bedrooms • Living area: 195 m² • Main house: 2 x 4.5-room apartment with balcony • Guest house: 2.5 rooms, new kitchen • Plot: 711 m² • Parking spaces: 2 garages, 3 outdoor parking spaces • Several cellar compartments • Can be purchased as a second home and by non-Swiss citizens • Price: CHF 890,000 Three residential units, a lot of land, and a mountain view at this price are rare in the Goms. Contact me for a viewing.Daniel | Real Estate Agent Wallis & Waadt

Other interesting objects