1 result - Single house buy: Largario

1 / 30
4.5 rooms, 100m², CHF 320,000.–
nucleo, 6724 Ponto Valentino

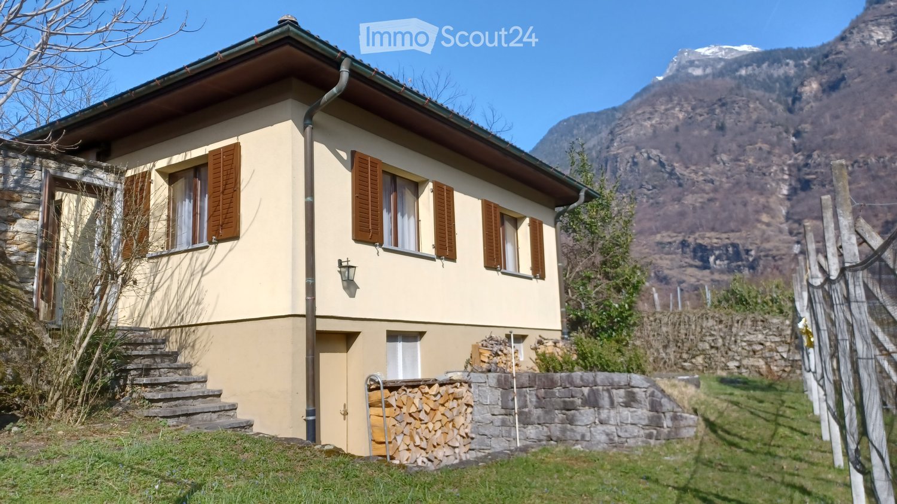
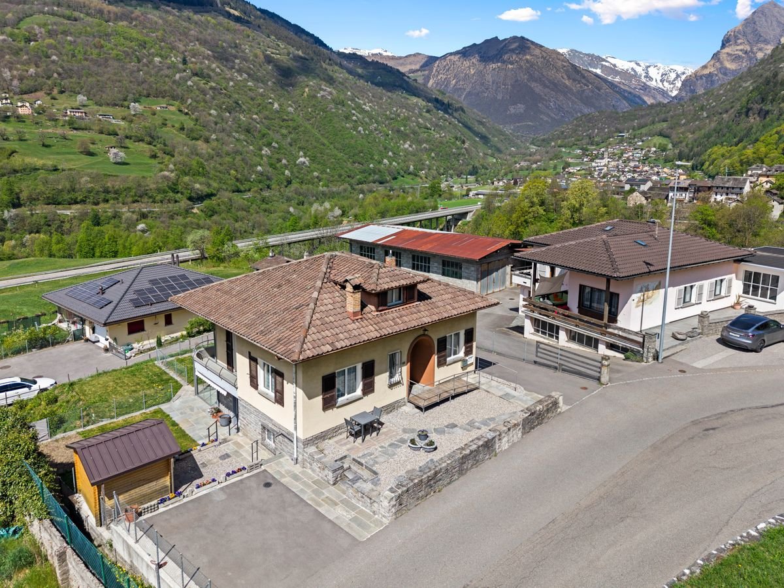
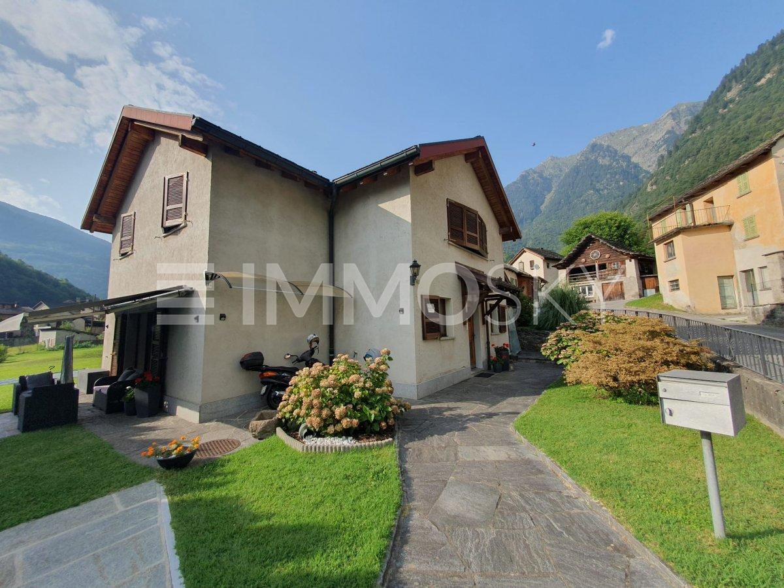
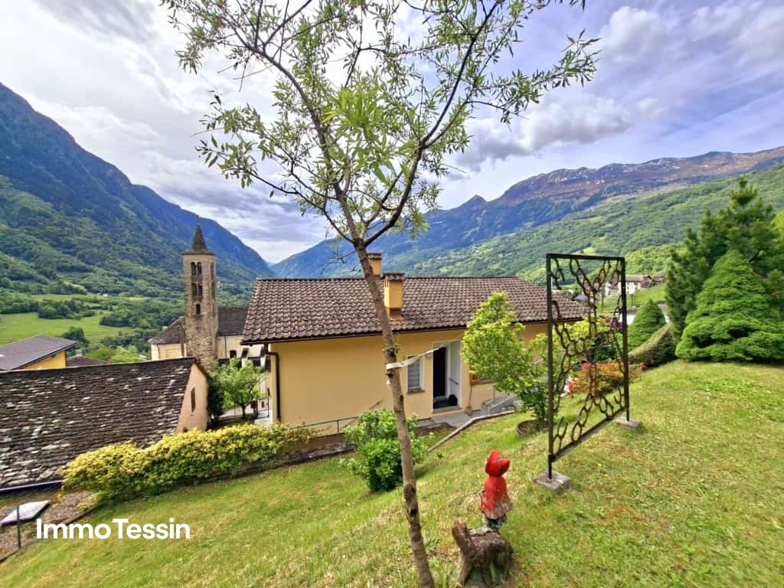
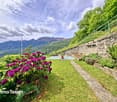
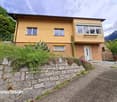
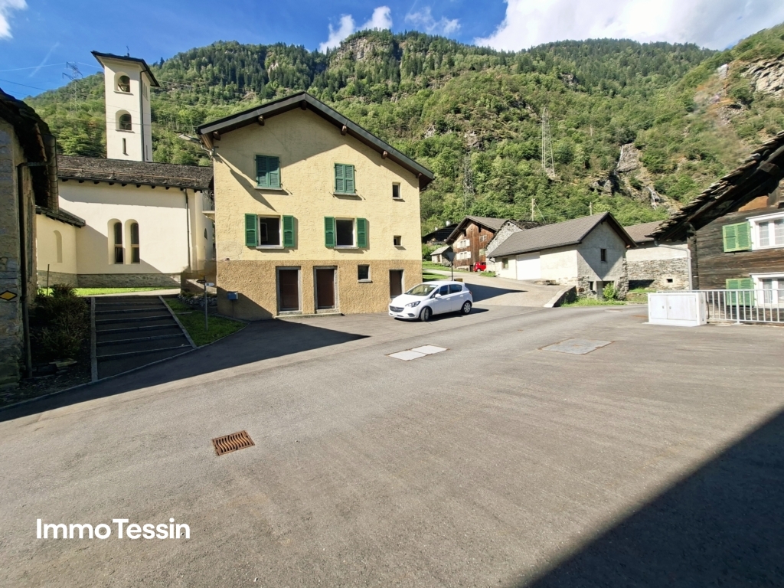
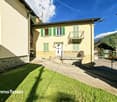
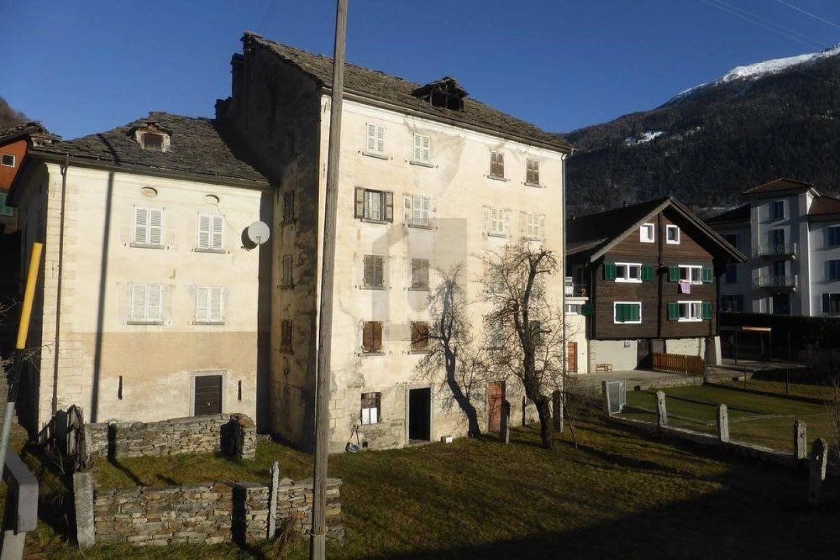
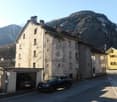
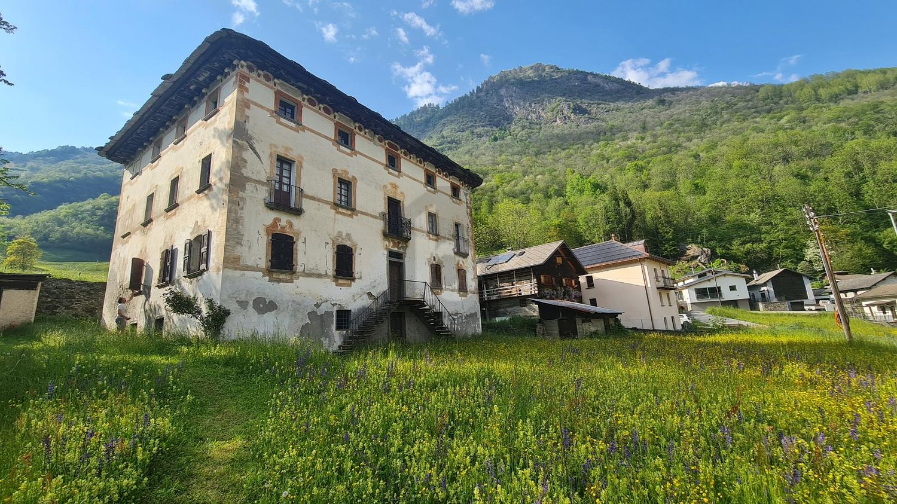
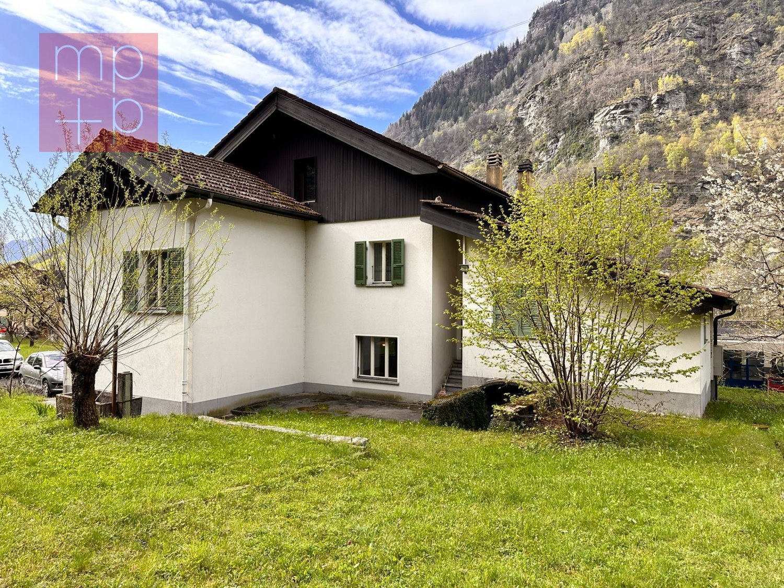
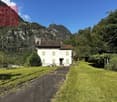
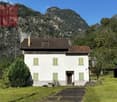
schönes Haus mit Dachterrasse an einem sonnigen und ruhigen Ort

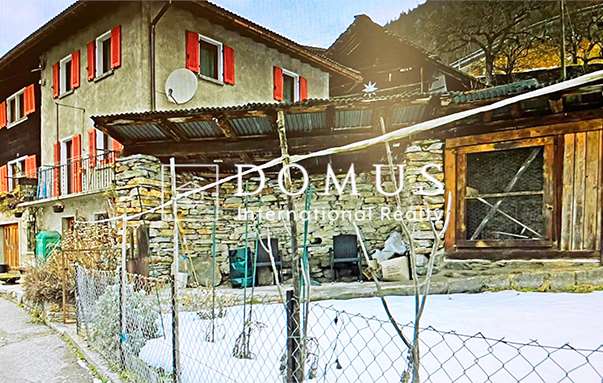
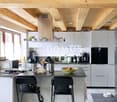
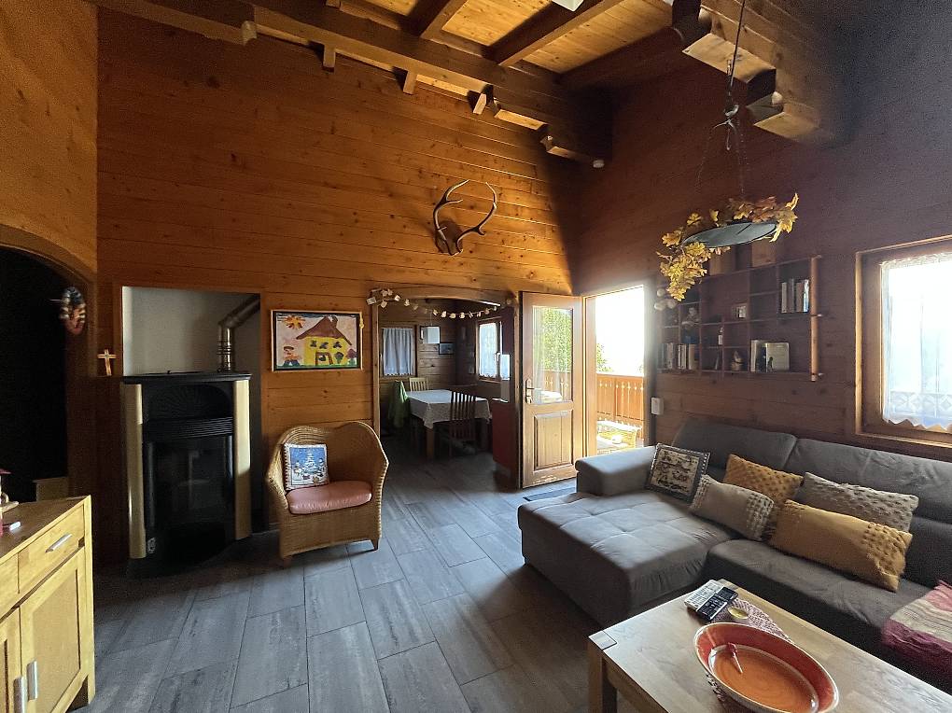
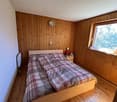
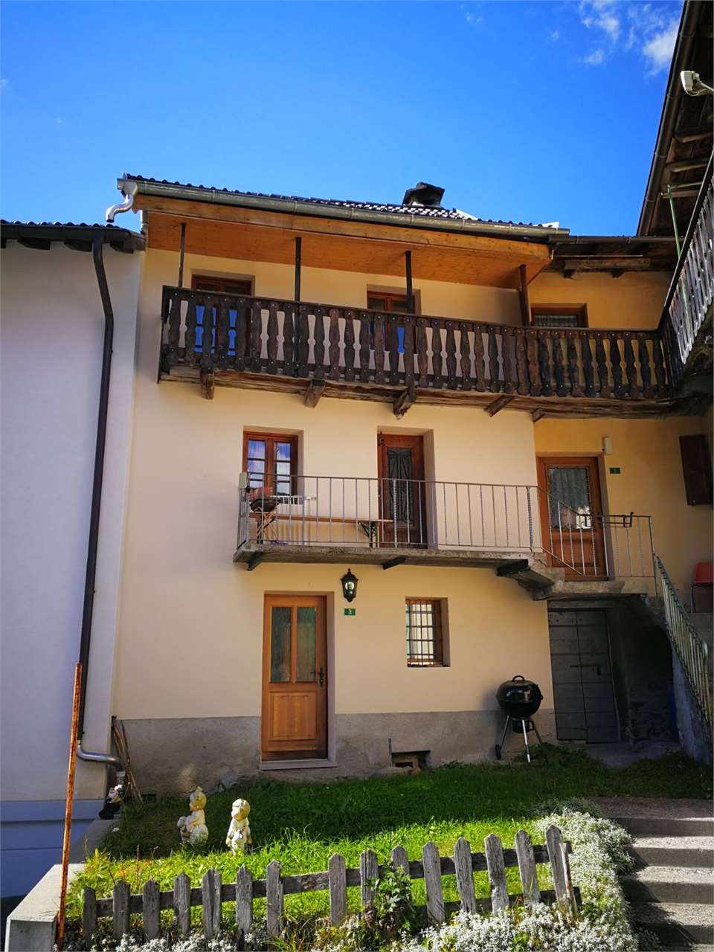
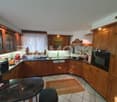
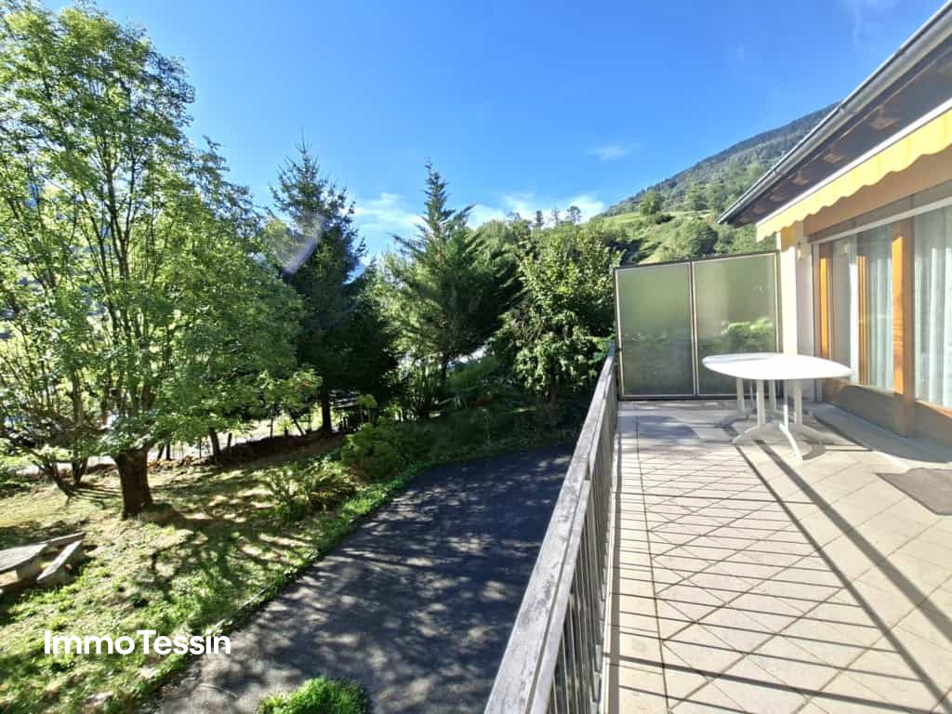
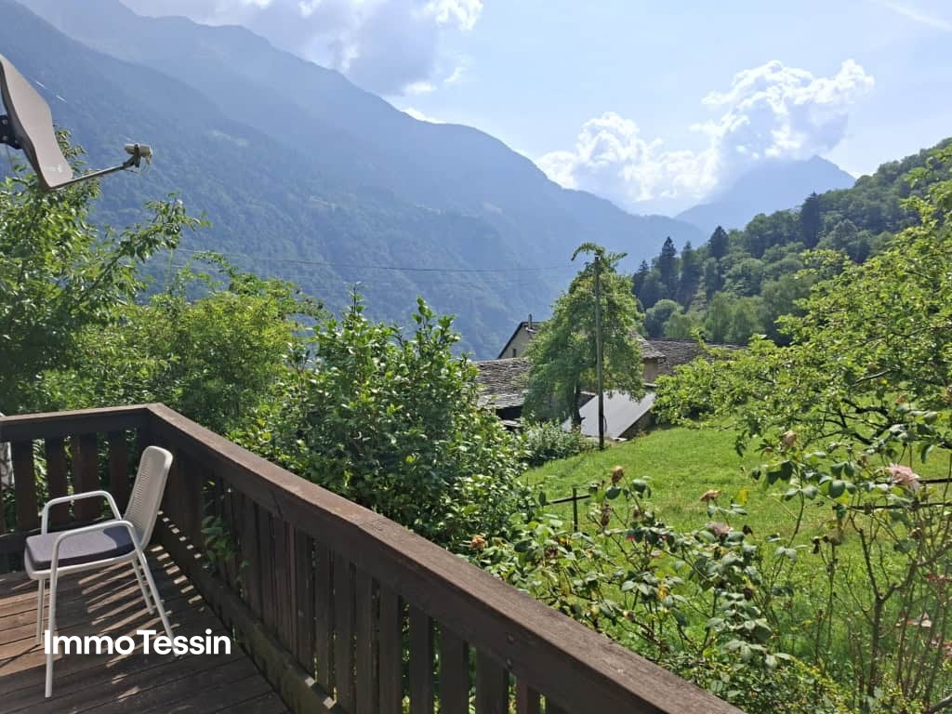
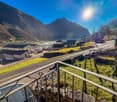
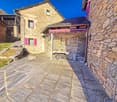
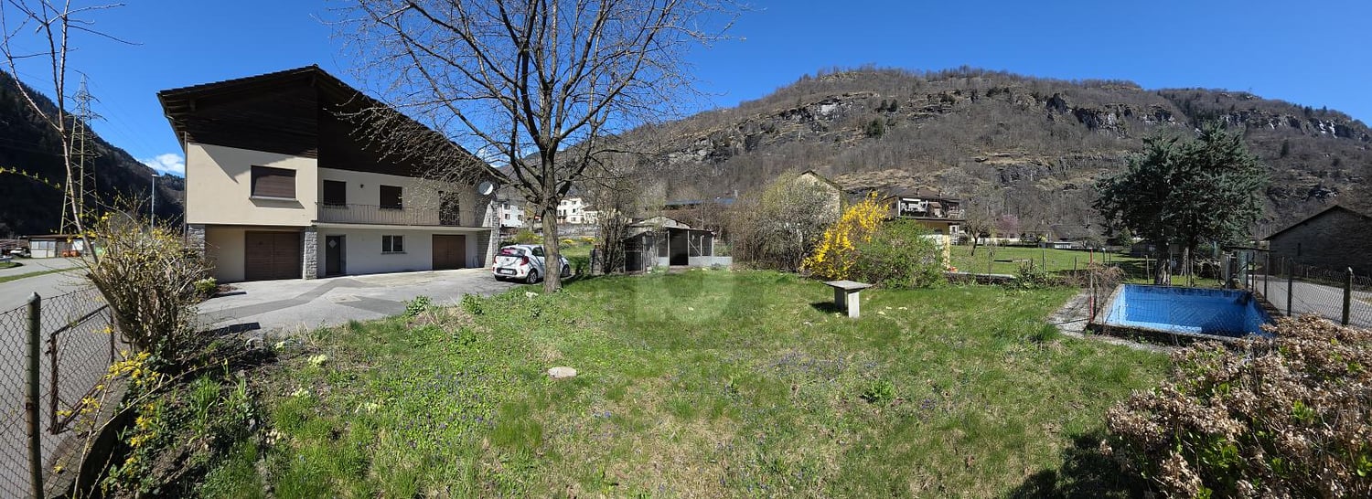
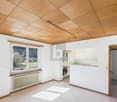
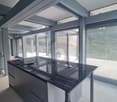
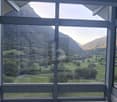
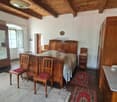
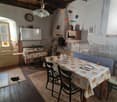
DEUTSCHWeitere Immobilien finden Sie auf unserer Website www.generaldeal.chIm malerischen Ortskern von Ponto Valentino, an einem sehr sonnigen und ruhigen Ort im Blenio-Tal, bieten wir dieses schöne Haus mit Dachterrasse an.Dieses Einfamilienhaus mit 4,5 Zimmern kann sowohl als Zweitwohnsitz als auch als Hauptwohnsitz verkauft werden.Das Haus wurde vor etwa 37 Jahren renoviert und befindet sich in gutem Zustand. Es setzt sich wie folgt zusammen.Im Hochparterre befinden sich ein großzügiger Eingangsbereich, eine große Wohnküche sowie ein Wohnzimmer mit Kamin und Balkon.Eine bequeme Innentreppe führt in den ersten Stock, wo sich zwei Doppelzimmer, darunter eines mit Balkon, sowie ein Bad/WC mit Badewanne befinden.Im Dachgeschoss befindet sich ein weiteres Schlafzimmer mit Zugang zur großzügigen Dachterrasse. Von hier aus genießt man einen herrlichen Panoramablick auf die Berge und das Tal.Ein großer Keller mit Abstellraum im Untergeschoss vervollständigt das Haus.Der nächste öffentliche Parkplatz befindet sich direkt gegenüber, ein weiterer ist 80 m vom Haus entfernt.Ponto Valentino ist ein authentisches Tessiner Dorf, umgeben von herrlichen Berglandschaften, Wanderwegen und unberührter Natur. Ein perfekter Ort für alle, die im Einklang mit der Natur leben möchten, fernab vom Trubel der Stadt, ohne auf die wesentlichen Annehmlichkeiten verzichten zu müssen.Die Autobahn A2 ist 17 km vom Haus entfernt, die Stadt Bellinzona 39 km.ITALIANOAltri immobili trovate sul nostro sito www.generaldeal.chNel caratteristico nucleo di Ponto Valentino, in un posto molto soleggiato e tranquillo della Valle di Blenio, proponiamo questa bella casa con la terrazza sul tetto. Questa casa unifamiliare di 4,5 loc. può essere venduta sia come residenza secondaria, sia come primaria. La casa è stata ristrutturata circa 37 anni fa e si trova in buono stato. Essa è così composta.Al piano rialzato si trova ampio ingresso, grande cucina-sala pranzo e soggiorno con camino e balcone.Comoda scala interna porta al primo piano, dove ci sono due camere matrimoniali, tra cui una con balcone, e bagno/WC con vasca.Al piano mansardato trova spazio un'altra camera da letto con accesso all’ampia terrazza sul tetto. Da qui si gode della splendida vista panoramica sulle montagne e sulla valle.Completa la casa grande cantina-ripostiglio nel seminterrato.Il parcheggio pubblico più vicino si trova di fronte, un altro - a 80 m dalla casa. Ponto Valentino è un borgo ticinese autentico, circondato da splendidi paesaggi montani, sentieri escursionistici e una natura incontaminata. Un luogo perfetto per chi desidera vivere a contatto con la natura, lontano dalla frenesia della città, senza rinunciare alle comodità essenziali. L'autostrada A2 dista a 17 km dalla casa e la città di Bellinzona a 39 km.

Travel time
-
More objects in your automatically expanded search area
20 results - Radius: + 10km
  • Two-story house with beige walls, brown shutters, stone steps, and a stack of firewood near the entrance, set against a mountainous backdrop.
  • A small, single-story house with a tiled roof and wooden shutters, surrounded by lush greenery and a vineyard in a mountainous area.
  • A small outdoor area with a stone pathway, a wooden bench, and potted plants near a house entrance.
  • Outdoor patio with stone walls, white plastic chairs, and a table set with glasses and a bowl of fruit, shaded by an orange awning.
  • Cozy living room with a stone fireplace, wooden cabinet, vase with dried flowers, and a view of greenery through the open door.
  • Bright living room with wooden ceiling, large windows, sofa, dining table with chairs, TV stand, and decorative vase with flowers.
  • Living room with a dark leather sofa, wooden coffee table, fireplace, chandelier, and decorative vase with pinecones.
  • Modern kitchen with white cabinets, stainless steel sink and stove, and a microwave on a wooden counter. The backsplash features orange floral tiles, and a sliding glass door opens to a green outdoor area.
  • The kitchen features a sink with a faucet, wooden cabinets, a refrigerator, and a coffee maker on the counter.
  • Cozy room with two single beds, a wooden desk, a chair, and a candle holder on the desk. Light-colored walls and wooden flooring.
  • A small, furnished bedroom with a red bedspread, wooden floor, a wooden table with a book, two chairs, a built-in wardrobe, and a radiator under a window with sheer curtains.
  • Cozy bedroom with two single beds, red bedding, wooden floor, wall-mounted lamps, and a nightstand with a picture frame.
  • Two single beds with red bedding, wooden floor, white walls, window with sheer curtains, wall-mounted light fixtures, radiator.
  • Four images of a vintage-style bathroom with beige tiles, a sink, bathtub, mirror, and decorative vase. The bathroom features classic fixtures, a towel rack, and a toilet paper holder.
  • Empty room with exposed brick walls and a concrete floor, featuring a wooden door leading to another space.
  • A lush garden area with palm trees, shrubs, and a stone pathway leading to a house, surrounded by a misty mountain landscape.
  • A vineyard with rows of grapevines supported by wooden stakes and wires, surrounded by a stone wall and a yellow house, with a mountain range in the background.
  • A vineyard with rows of grapevines, surrounded by trees and mountains under a bright sun.
1 / 18
4.5 rooms, 84m², CHF 650,000.–
Top
Via alla Chiesa 14, 6721 Ludiano

Ein Haus mit hoher Lebensqualität <> Una casa con un'alta qualità di vita

Das Wichtigste auf einen Blick &gt;&gt;&gt;&gt;&gt;&gt; Il testo in italiano è visibile sottoFür detaillierte Angaben senden wir Ihnen gerne die Verkaufsdokumentation.ErdgeschossHelles, gemütliches Wohn-/Esszimmer mit Cheminée.Grosszügiges Schlafzimmer mit Einbauschrank.Zwei weitere Zimmer für Kinder, Gäste oder Homeoffice.Helle Küche mit direktem Zugang zum Sitzplatz.Badezimmer mit Badewanne und WC.UntergeschossVoll unterkellertes Haus mit viel Stauraum.Waschküche mit neuer Waschmaschine.Platz für Velos, Gartengeräte und Vorräte.Ausbaumöglichkeit für Gästewohnung mit Badezimmer.GartenSitzplatz mit Granitboden und grosser Sonnenstore.Privater Garten bietet viel Ruhe und Sichtschutz.Eigener Rebberg hinter dem Haus verleiht besonderen Charme.Ideal für entspanntes Leben im Freien.LageAm Rande eines malerischen Tessiner Dorfes, ideal für aktive Erholung.Gute Zufahrt und mehrere ParkplätzeEinkaufsmöglichkeiten, Ärzte, Schulen und ÖV sind in kurzer Distanz erreichbar._________________________________________________________________________________Il punto chiave in sintesiSu richiesta, vi invieremo volentieri la documentazione di vendita dettagliata.Piano terraSoggiorno/sala da pranzo luminoso e accogliente con camino.Ampia camera da letto con armadio a muro.Due ulteriori stanze ideali per bambini, ospiti o home office.Cucina luminosa con accesso diretto all'area esterna/portico.Bagno con vasca e WC.Piano interratoCasa interamente cantinata con ampio spazio di archiviazione.Lavanderia dotata di una nuova lavatrice.Spazio per biciclette, attrezzi da giardino e provviste.Possibilità di ampliamento per un appartamento ospiti con bagno.GiardinoArea relax con pavimentazione in granito e grande tenda da sole.Il giardino privato offre molta tranquillità e privacy.Il vigneto di proprietà dietro la casa dona un fascino particolare.Ideale per godersi la vita all'aperto in pieno relax.PosizioneAi margini di un pittoresco villaggio ticinese, ideale per lo svago attivo.Buon accesso stradale e diversi posti auto.Negozi, medici, scuole e trasporti pubblici sono raggiungibili a breve distanza.

Travel time
-
1 / 13
6.5 rooms, 150m², Price on request
Top
Strada Vecchia, 6717 Torre

Un rifugio con una vista mozzafiato sulle montagne (Residenza primaria e secondaria) - Rückzugsort mit traumhafter Bergsicht (Haupt- und Zweitwohnsitz)

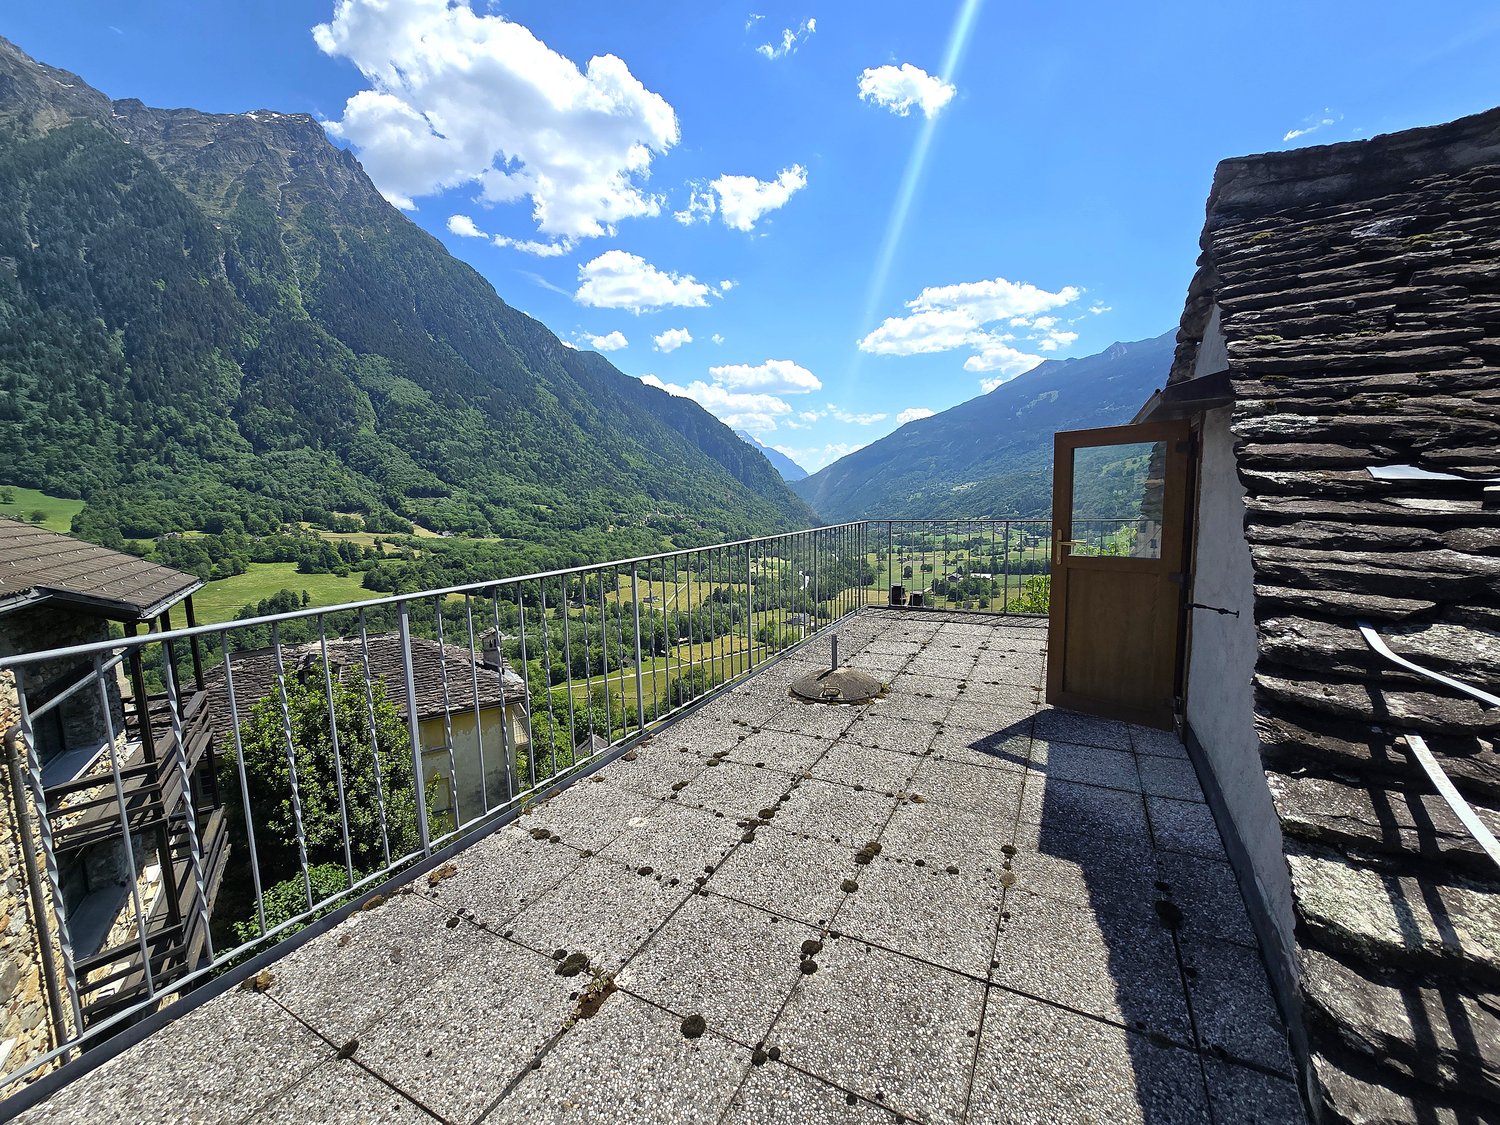
Vivere a Torre - Valle di Blenio (TI)Il pittoresco villaggio di Torre - situato a circa 770 m s.l.m. e incastonato nell'imponente scenario montano della Valle di Blenio - coniuga in modo speciale natura, sole e autentico fascino ticinese. La valle, attraversata dal fiume Brenno, si estende dal Passo del Lukmanier fino a Biasca e, grazie al suo ideale orientamento nord-sud e alle eccezionali ore di sole, è affettuosamente soprannominata Valle del Sole.La magnifica vista sull'imponente scenario montano caratterizza lo stile di vita rilassato di questa regione: la caratteristica cima del Sosto (2'221 m s.l.m.), l'imponente gruppo dell'Adula con il Rheinwaldhorn, la vetta più alta del Ticino (3'402 m s.l.m.), e il Pizzo del Sole (2'773 m s.l.m.) conferiscono all'ambiente un'atmosfera alpina straordinaria.Nonostante la posizione tranquilla e a contatto con la natura, potrete beneficiare di buone infrastrutture. I negozi, come il Denner-Satellit a Olivone o il locale Wyder Alimentari a Torre, si trovano a una distanza comoda. Dal punto di vista culinario, il popolare Grotto Adula a Dangio-Torre o il Ristorante Centrale Aquila a Olivone, tra gli altri, invitano a gustare le prelibatezze locali e a soffermarsi.Per gli appassionati di attività all'aria aperta, Torre rappresenta il punto di partenza ideale: che si tratti di escursioni a piedi, in bicicletta o di sport invernali, tutto inizia proprio qui, a due passi da casa.Ottimi collegamenti: raggiungibile in auto e con i mezzi pubblici in 20 minuti da BiascaTorre è ben collegata anche con i mezzi pubblici: tre fermate dell'autobus offrono collegamenti per Biasca in circa 30 minuti, per Bellinzona in circa 50 minuti, nonché per Lucerna e Zurigo rispettivamente in circa 2 ore e 20 minuti e 2 ore e 35 minuti. In auto si raggiunge comodamente l'uscita autostradale di Biasca in circa 20 minuti.Un luogo per chi apprezza la tranquillità della natura, la forza delle montagne e l'autentico stile di vita ticinese, il tutto in armoniosa combinazione con una buona accessibilità.Autentico fascino ticinese: casa unifamiliare indipendente con appartamento annesso separatoQuesta casa unifamiliare indipendente con appartamento separato unisce l'autentico fascino ticinese a versatili possibilità di utilizzo e a una posizione da sogno nella soleggiata Valle di Blenio. Circondati da un suggestivo scenario montano e da una natura meravigliosa, qui potrete godervi la tranquillità, la privacy e uno stile di vita rilassato.L'immobile è stato costantemente ristrutturato nel corso degli anni e si presenta in ottime condizioni. Uno dei punti di forza è il nuovo giardino d'inverno vetrato, che in ogni stagione offre un rifugio protetto con vista sulle montagne. Due cucine moderne con eleganti frontali in legno e l'accogliente stufa svedese creano un'atmosfera calda e invitano a trascorrere piacevoli momenti con la famiglia e gli amici.I due appartamenti, accessibili sia tramite una scala che tramite ingressi separati, offrono nuove possibilità di utilizzo come casa multigenerazionale, per gli ospiti o per la locazione.Ulteriore comfort è garantito dalla nuova casetta da giardino, dai tre posti auto esterni e dalla mansarda ampliabile, che offre ulteriore potenziale per spazi abitativi personalizzati.Inoltre, l'immobile si trova a pochi passi dalla fermata dell'autobus Torre Portera ed è facilmente raggiungibile con i mezzi pubblici.Una graziosa dimora ricca di fascino, potenziale e dello stile di vita ticinese.Residenza primaria e secondariaSaremo lieti di ricevere la vostra richiesta.Leben in Torre - Bleniotal (TI)Das malerische Dorf Torre - auf rund 770 m ü. M. eingebettet in die eindrucksvolle Bergwelt des Valle di Blenio - vereint Natur, Sonne und authentischen Tessiner Charme auf besondere Weise. Das vom Fluss Brenno durchzogene Tal erstreckt sich vom Lukmanierpass bis nach Biasca und wird dank seiner idealen Nord-Süd-Ausrichtung sowie der aussergewöhnlich vielen Sonnenstunden liebevoll Valle del Sole - Sonnental - genannt.Die herrliche Aussicht auf die imposante Bergkulisse prägt das entschleunigte Lebensgefühl dieser Region: Der markante Gipfel des Sosto (2'221 m ü. M.), die eindrucksvolle Adula-Gruppe mit dem Rheinwaldhorn als höchstem Berg des Tessins (3'402 m ü. M.) sowie der Pizzo del Sole (2'773 m ü. M.) verleihen der Umgebung eine eindrückliche alpine Atmosphäre.Trotz der naturnahen und ruhigen Lage profitieren Sie von einer guten Infrastruktur. Einkaufsmöglichkeiten wie der Denner-Satellit an der Piazza in Olivone oder das lokale Wyder Alimentari in Torre befinden sich in angenehmer Distanz. Kulinarisch laden unter anderem das beliebte Grotto Adula in Dangio-Torre oder das Ristorante Centrale Aquila in Olivone zum Geniessen und Verweilen ein.Für Outdoor-Enthusiasten bietet Torre den idealen Ausgangspunkt: Ob Wandern, Biken oder Wintersport, alles beginnt hier direkt vor der Haustüre.Gut erschlossen: Mit dem Auto und ÖV in 20 min ab Biasca erreichbarEbenfalls mit dem öffentlichen Verkehr ist Torre gut erschlossen: Drei Bushaltestellen bieten Verbindungen nach Biasca in rund 30 Minuten, nach Bellinzona in ca. 50 Minuten sowie nach Luzern und Zürich in etwa 2 Stunden 20 Minuten beziehungsweise 2 Stunden 35 Minuten. Mit dem Auto erreichen Sie die Autobahnausfahrt Biasca bequem in rund 20 Minuten.Ein Ort für Menschen, die die Ruhe der Natur, die Kraft der Berge und das authentische Tessiner Lebensgefühl in harmonischer Verbindung mit guter Erreichbarkeit schätzen.Authentischer Tessiner Charme: freistehendes Einfamilienhaus mit separater EinliegerwohnungDieses freistehende Einfamilienhaus mit separater Einliegerwohnung vereint authentischen Tessiner Charme mit vielseitigen Nutzungsmöglichkeiten und einer traumhaften Lage im sonnenverwöhnten Valle di Blenio. Umgeben von einer eindrucksvollen Bergkulisse und herrlicher Natur geniessen Sie hier Ruhe, Privatsphäre und ein entschleunigtes Wohngefühl.Die Liegenschaft wurde über die Jahre stetig erneuert und präsentiert sich in gepflegtem Zustand. Ein Highlight bildet der neue verglaste Wintergarten, welcher zu jeder Jahreszeit einen geschützten Rückzugsort mit Blick in die Berge schafft. Zwei moderne Küchen mit stilvollen Holzfronten sowie der gemütliche Schwedenofen sorgen für eine warme Wohnatmosphäre und laden zu genussvollen Stunden mit Familie und Freunden ein.Durch die beiden Wohnungen, welche sowohl über eine Treppe als auch mit separaten Eingängen erreichbar sind, eröffnen sich neue Nutzungsmöglichkeiten als Mehrgenerationenhaus, für Gäste oder zur Vermietung.Zusätzlichen Komfort bieten der das neue Gartenhaus, drei Aussenparkplätze sowie der ausbaubare Dachstock, welcher weiteres Potenzial für individuellen Wohnraum eröffnet.Zudem befindet sich die Liegenschaft wenige Schritte von der Bushaltestelle Torre Portera entfernt und ist mit dem ÖV bestens erreichbar.Ein schmuckes Zuhause mit viel Charme, Potenzial und Tessiner Lebensgefühl.Haupt- und ZweitwohnsitzAuf Ihre Anfrage freuen wir uns.
Thomas Meier

Thomas Meier

1 / 13
  • Balcony / Terrace
  • View
  • Child-friendly
  • +1
6 rooms, 147m², CHF 950,000.–
Negrentino 12, 6723 Acquarossa

Affascinante casa ticinese / Charmantes Tessinerhaus

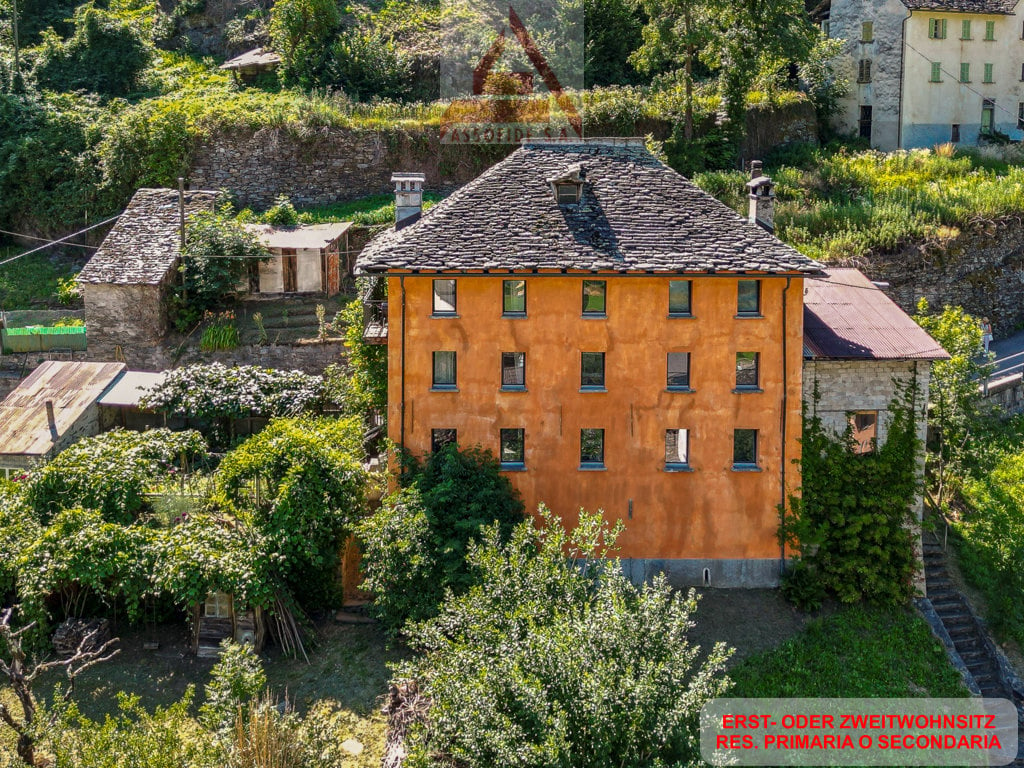
RES. PRIMARIA O SECONDARIA - Immersa nella quiete di Prugiasco, nel Comune di Acquarossa, questa affascinante casa ticinese di 6 locali rappresenta la soluzione ideale per chi desidera vivere a contatto con la natura senza rinunciare agli spazi e al comfort. La proprietà accoglie con ambienti luminosi e ben distribuiti, pensati per offrire un'atmosfera calda e familiare. All'esterno, il grande giardino permette di godersi ogni stagione: un luogo perfetto per rilassarsi, coltivare il proprio orto o trascorrere piacevoli momenti all'aria aperta in compagnia di familiari e amici. La splendida vista aperta sulle montagne e la posizione tranquilla e soleggiata rendono questa abitazione un autentico rifugio, dove il ritmo della vita segue quello della natura. Un ulteriore valore aggiunto è rappresentato dall'edificio accessorio, che offre interessanti possibilità di personalizzazione in base alle proprie esigenze: ad esempio un atelier, un laboratorio, un deposito o un ambiente dedicato ai propri hobby. A pochi passi dall'abitazione sono disponibili pratici posteggi pubblici, che rendono ancora più agevole la quotidianità.ERST- ODER ZWEITWOHNSITZ - Dieses bezaubernde Tessinerhaus mit 6 Zimmern ist in die Ruhe von Prugiasco in der Gemeinde Acquarossa eingebettet und die ideale Lösung für alle, die im Einklang mit der Natur leben möchten, ohne auf Platz und Komfort verzichten zu müssen. Die Liegenschaft verfügt über helle und gut aufgestellte Räume, die eine warme und familiäre Atmosphäre schaffen. Der grosse Garten im Aussenbereich lädt dazu ein, jede Jahreszeit zu geniessen. Er ist der perfekte Ort, um sich zu entspannen, einen eigenen Gemüsegarten zu bewirtschaften oder angenehme Momente im Freien mit Familie und Freunden zu verbringen. Der herrliche freie Blick auf die Berge und die ruhige, sonnige Lage machen dieses Haus zu einem echten Rückzugsort, an dem sich der Lebensrhythmus am Rhythmus der Natur orientiert. Ein weiterer Pluspunkt ist das Nebengebäude, das sich für verschiedene Zwecke nutzen lässt, beispielsweise als Atelier, Werkstatt, Abstellraum oder Raum für die eigenen Hobbys. Nur wenige Schritte vom Haus entfernt stehen praktische öffentliche Parkplätze zur Verfügung, die den Alltag noch einfacher machen.

  • Balcony / Terrace
  • View
  • Child-friendly
  • +1
Travel time
-
1 / 6
3.5 rooms, 90m², CHF 500,000.–
Auf Anfrage 1, 6760 Faido

Where time slows down

This charming residence, renovated in 2022, spans two levels and combines the charm of the mountains with the comfort of carefully designed and welcoming spaces, ideal for living moments of tranquility away from the daily rhythm.On the ground floor, a bright open-plan living area with kitchen and living room opens up, a welcoming space designed to share serene days and relaxing evenings, completed by a bathroom with shower. On the upper floor, the sleeping area is located, consisting of two bedrooms, a second bathroom, and an additional open and versatile room, perfect as a lounge, reading corner, study, or walk-in closet. Just a few meters from the residence, there is also a owned land: a precious space to be transformed into a garden, relaxation area, or small outdoor refuge where you can enjoy the sun, breathe the mountain air, and live in contact with nature. This ImmoSky offer has the following advantages:+ Quiet location surrounded by nature+ Bright and welcoming open-plan living area+ Functional space distribution+ Renovated in 2022+ Garage and parking space included+ An excellent opportunity as a holiday home or investmentA property that invites you to slow down, breathe, and rediscover the pleasure of time lived with simplicity. Ideal as a holiday home, weekend refuge, or investment, in the heart of one of the most authentic areas of Ticino.Our consultants are at your disposal to provide more information and invite you to schedule a non-binding visit.More residential and commercial properties on our portal: www.immosky.com

1 / 13
5.5 rooms, 138m², CHF 890,000.–
Zizzéi 4, 6718 Olivone

The house for your family, surrounded by greenery and kissed by the sun!

This large and bright, independent house is located in Olivone, in the Blenio Valley, on the road that leads to the Lucomagno Pass. The area is very popular for holidays or to live in a relaxing and green environment that makes the quality of life very interesting. Now it is part of the municipality of Blenio, has a slow and continuous development that allows to have the basic services in the immediate vicinity and at the same time maintain the residential tranquility of the Valley. The tourist vocation of the area also allows to have many opportunities for leisure time both in summer and in winter.The house for sale is located in a quiet and easily accessible area, all services are quickly reachable. The shop and the main services are about 800 meters away. The schools are in the immediate vicinity. The public transport stop is 50 meters away and the highway exit is about 20 km, like the town of Biasca, which offers all the necessary services.The house, almost completely renovated in 2010, is in excellent condition on all its floors.On the ground floor, there is a very large space composed of a beautiful grottino with equipped kitchen where you can spend beautiful moments in company, there is a workshop, the technical room, two cellars and a bathroom. Both from the technical room and from the grottino, you can access the curated and flat garden area. There is also a beautiful pergola.On the first floor, there is a large living area with kitchen, dining area and living room; from the latter, you can access the large terrace. In addition, there are two bedrooms, a service and a second living room with fireplace.On the attic floor, there are two spacious bedrooms, an atrium with wall wardrobe and a bathroom with shower.Two parking spaces, one covered and one uncovered, complete the offer. It is ideal for a family looking for a housing solution in the green of the beautiful Sun Valley.

Travel time
-
1 / 6
6.5 rooms, 185m², CHF 680,000.–
Auf Anfrage 1, 6717 Dangio Torre

Independent house with mountain panorama and outdoor spaces

Immersed in the unspoiled nature of the beautiful Blenio Valley, this independent villa built in 1992 represents a perfect balance between modern comfort, tranquility and traditional Ticino charm. An ideal solution as a primary residence or holiday home, thanks to its sunny position and extremely quiet context. With a living area of approximately 185 m² and a plot of 556 m², the property offers spacious, well-distributed and bright rooms, as well as pleasant outdoor spaces designed for relaxation and conviviality.This ImmoSky offer has the following advantages:+Spacious and bright living room, exposed to the sun for most of the day+Large panoramic windows with open views of the mountains+Direct access to outdoor spaces and terraces+Spacious and comfortable bedrooms+Quiet rooms, perfect for guaranteeing privacy and restOUTDOOR SPACES+Private garden, ideal for moments of relaxation in the open air+2 terraces perfect for summer lunches, dinners and social gatherings+Children's play area+Green, quiet and sunny contextCOMFORT AND EQUIPMENT+Heating, system with pipes and electric boiler, central fireplace and 13 kW pellet stove+Internal laundry room+Usable attic as storage space+1 external uncovered parking spacePerfect as a first home, secondary residence or investmentWe remain at your disposal for further information and will be happy to organize an appointment for a quick visit, so that you can appreciate the potential of this fascinating property live.

1 / 13
6 rooms, 210m², CHF 599,000.–
in Surgésa 6, 6724 Acquarossa

Sunny house with a wonderful view of the Ticino nature with a large outdoor area between Bellinzona and the Lukmanier Pass

ImmoTessin.ch - Your real estate agent in Ticino.At the end of the description, you will find a direct link to the online documentation with many more information, photos, and an exclusive real estate video of this propertyNestled in the authentic village of Ponte Valentino, between Bellinzona and the majestic Lukmanier Pass, this special property tells a story - the story of a sunny valley, accompanied by the soothing sound of the river and surrounded by impressive mountains. Here, in the famous "Valley of the Sun", time seems to pass more slowly. You can enjoy the ideal proximity to Bellinzona and central Switzerland while living in a protected natural landscape full of peace, light, and Ticino charm.The house was built in 1966 by the owner with great dedication and has retained its soul and the unmistakable character of that time to this day. A real family house with a warm, honest atmosphere, where every room evokes memories of the past. Today, the property is divided into two apartments, but it could easily be reunited into a spacious single-family house with a lot of charm. On the upper floor, the spacious rooms and the beautiful high ceilings immediately unfold the special style of these years. The light floods the rooms and perfectly highlights the beautiful parquet floors of the three large bedrooms. The bathroom with an elegant walk-in shower combines modern comfort with the character of the house. The semi-open kitchen opens harmoniously to the spacious living room - an ideal place for social hours with family and friends. The former balcony was glazed and converted into a cozy loggia, from which a wonderful view of the surrounding mountains opens up. A central vacuum cleaner system also provides additional comfort on this floor. On the ground floor, there is a second apartment with a spacious bedroom, a nostalgic vintage kitchen, and other practical rooms. The laundry room, an additional shower, and the cellar offer a lot of space and numerous possibilities for use, whether as a hobby room, play area, or studio. The insulated attic gives the house additional charm and is perfect as a retreat, reading room, play area, or practical storage space.The magic of this place also continues in the outdoor area. The terraced property with its trees and natural stone walls invites you to fully enjoy life outdoors. On the main terrace, there is already a prepared concrete slab for the construction of a future pool, including already installed water connections. A few steps higher, nestled in the green, is a charming grotto with a chimney - perfect for long summer evenings under the Ticino sky. Other areas are ideal for a vegetable garden or small Mediterranean garden areas. The rock face that frames the property gives the estate a unique and impressive character. Of course, the stability of the terrain has been ensured by corresponding reinforcements.
Travel time
-
1 / 13
8 rooms, 160m², CHF 345,000.–
in Paés 29, 6746 Faido

Spacious and completely renovated house with 7 bedrooms in a quiet location at a top price

ImmoTessin.ch - Your real estate agent in Ticino.At the end of the description, you will find a direct link to the online documentation with many more information, photos, and an exclusive real estate video of this propertyThis fully renovated house spans two spacious floors and a developed basement area, combining traditional charm with modern living comfort. Already when entering, you can feel the care with which every detail was designed: bright rooms, a harmonious layout, and an atmosphere that is both inviting and functional.The upper floor forms the actual sleeping area of the house. Four large, light-flooded bedrooms offer space for family, guests, or individual uses such as an office, studio, or library. The rooms are heated by an efficient oil heating system and classic radiators, which provides pleasant warmth even on cold winter days. A particular highlight is one of the bedrooms with access to a balcony, which offers a beautiful view of the nearby church - a quiet, atmospheric retreat, ideal for moments of relaxation in the early morning or at sunset. A modern and elegantly designed bathroom floor with a floor-level, Italian shower complements this floor and conveys a high-quality, modern sense of living.The ground floor houses the central living area of the house. Here, you will find a modern, fully equipped kitchen that is both functional and aesthetically convincing. The large refrigerator, the dishwasher, and the clear lines of the kitchen create ideal conditions for cooking enthusiasts or social gatherings with friends and family. Adjacent to it is a cozy living room that is perfect for relaxing or socializing. Two additional bedrooms on this floor offer additional flexibility - whether for guests, children, a home office, or hobby rooms. A practical guest toilet, equipped with connections for a washing machine and dryer, provides additional comfort in everyday life. The open staircase connects the two main floors and allows a lot of light to flow through the living areas.The attic level offers a large, versatile room that is ideal as a storage space for seasonal items, household goods, or personal collections. Due to its generosity, this area can also be used as a creative space, such as for handicrafts, storage, or as a quiet zone for quiet activities.In the basement, you have two cellar rooms at your disposal: a very spacious main cellar, perfectly suited for the safe storage of sports equipment, climbing gear, skis, bicycles, or camping gear, as well as a smaller additional cellar room for additional storage capacities. The solid construction and renovation ensure that these rooms are clean, dry, and versatile.Although the house does not have its own parking space, this is more than compensated by the extremely favorable location: the bus stop is less than 50 meters away and enables uncomplicated mobility in everyday life. The proximity to Nivio and Faido also opens up a wide range of shops, services, and leisure activities. Especially attractive for outdoor enthusiasts is the proximity to nature

Travel time
-
1 / 13
4 rooms, 130m², CHF 445,000.–
Lavorceno 11, 6718 Olivone

House with 2 apartments in a quiet location and fantastic panoramic view into the greenery and large garden

ImmoTessin.ch - Your real estate agent for properties in Ticino.At the end of the description, you will find a direct link to the online documentation with many more information, photos, and an exclusive real estate video of this propertyIn Olivone, in the heart of the Blenio Valley, this detached house is located in a beautiful and easily accessible location. Shopping facilities, bus stop, and numerous opportunities for walks and hikes are located in the surrounding area.The property is suitable as both a main residence and a second home and combines comfortable living with a spacious, level outdoor area.A special plus is the private property with level lawn and various fruit trees. Several outdoor parking spaces and a garage space provide convenient accessibility directly by car.Living with direct access to the gardenThe main apartment has a spacious living and dining area with visible wooden beams on the ceiling and gives the room a warm and characteristic atmosphere.From the living and dining room, you can access the sunny terrace directly. From here, the view opens up to the private garden with fruit trees and the green lawn - a pleasant place for relaxed hours outdoors.The closed, equipped kitchen with a chimney offers a functional and clearly separated work and dining area. A bathroom and anteroom complement this living level. Via the internal staircase, you reach the upper floor with two bedrooms and a living room.The annex can be reached separately with a living/bedroom, a practical kitchen niche, and a shower room. This provides the house with additional usage possibilities for families or guests.Adjacent to it is the TCS Camping Olivone today. The campsite has been part of the TCS family since 2024 and offers not only pitches but also rental accommodations, an outdoor pool, climbing facilities, and the Poli Bistro.Olivone - the sunny gateway to the mountain worldOlivone is located at an altitude of around 890 m above sea level in the Blenio Valley, known as the "Valley of the Sun". The region is an ideal starting point for hikes, mountain bike tours, and excursions into the mountain world around the Lukmanier and the Adula region. In winter, there are also opportunities for winter sports and cross-country skiing.The most important advantages • Detached house • 1st and 2nd residence possible • Sunny and convenient location • Level garden with lawn • Various fruit trees • Sunny terrace with garden view • Living/dining area with chimney and visible wooden beams • Closed kitchen • Two bedrooms • Additional kitchen niche and shower room on the ground floor • Several outdoor parking spaces • Private garage space • Shopping facilities and public transport in the vicinity • Numerous hiking and leisure opportunities LINK TO ONLINE DOCUMENTATION &amp; REAL ESTATE VIDEO:Under the following link, you can access the online documentation with many more information, photos, and an exclusive real estate video of this property: ...

Travel time
-
1 / 13
3 rooms, 42m², CHF 450,000.–
a Cassí 12, 6722 Corzoneso

Cozy Ticino Rustico in a quiet location with fantastic mountain and valley views into the Blenio Valley

ImmoTessin.ch - Your real estate agent for properties in Ticino.At the end of the description, you will find a direct link to the online documentation with many more information, photos, and an exclusive real estate video of this propertyVacation or main residence with development potential in Corzoneso-Casserio (Blenio)This attractive and uncomplicated 3.5-room single-family house offers a rare combination of Ticino coziness, privacy, and large plot of land. With two parcels of a total of 641 m2 and 2,594 m² of land and a partial building land reserve, this property is perfect for nature lovers, those seeking peace and quiet, or buyers who want to express their creativity.LocationThe house is located in the idyllic Corzoneso-Casserio in the Valle di Blenio (Sunny Valley). The region is known for its untouched nature, hiking trails, and historic Ticino villages - perfect for relaxation at any time of the year.Object descriptionThe original house was built in 1971 and extended in 1987. The interior design presents itself in a well-maintained, ready-to-move-in condition.The heart of the house is the bright dining and living room, which, thanks to visible beams, parquet floor, and traditional tile stove, exudes a cozy atmosphere. The house has two bedrooms, one of which can be accessed directly from the living room. The modern kitchen was completely renovated in 2021 with a separate laundry room.The outdoor area is an absolute paradise for people who are looking for a lot of space in the green. On the terrace, you can enjoy the peace and quiet and the view of the Ticino mountains. A cellar provides space for tools, and a separate wooden house serves as a practical storage room.Parking spaces are just a few meters away.Key data • Object type: Single-family house (detached) • Rooms: 3.5 • Bedrooms: 2 • Residence status: Primary or secondary residence (holiday home) • Plot area: 2,668 m² total (614 m² + 2,054 m²) • Year of construction: 1971 (extension: 1987) • Last renovations: Kitchen (2021), roof (new) • Heating: Tile stove / wood • Availability: By arrangement LINK TO ONLINE DOCUMENTATION &amp; REAL ESTATE VIDEO:Under the following link, you can access the online documentation with many more information, photos, and an exclusive real estate video of this property: ... also in Italian

Travel time
-
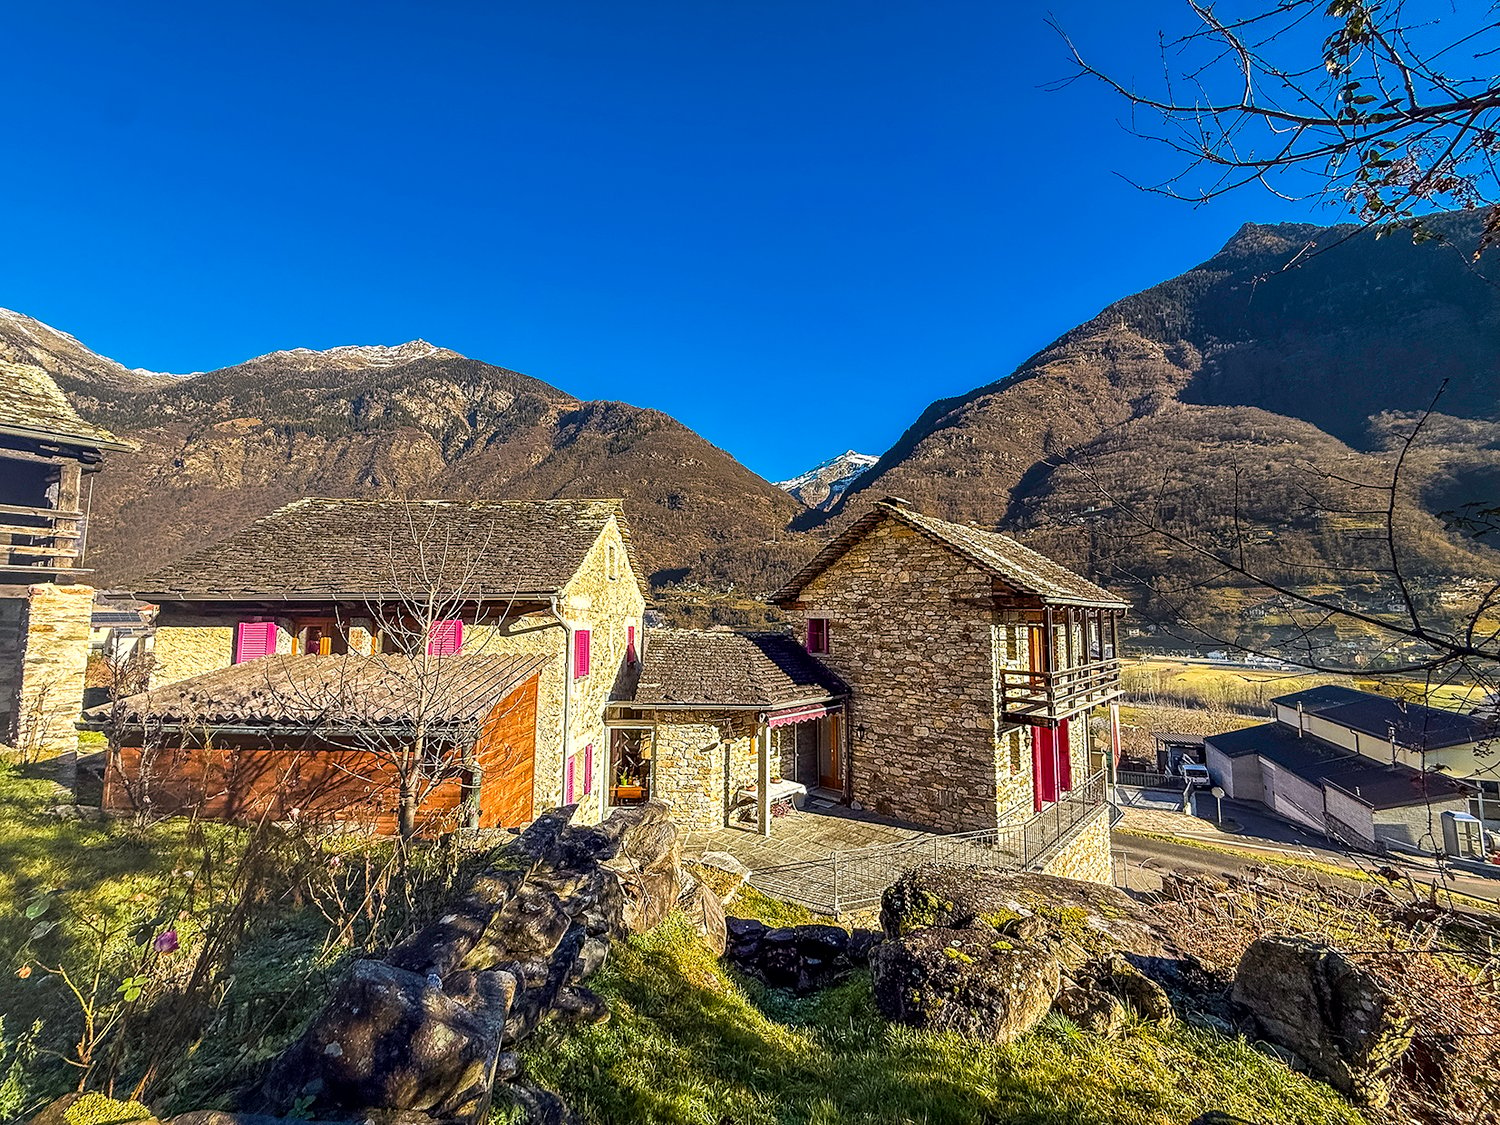
  • Stone house, red windows, located on a hill, elevated ground floor, mountain view
  • Stone building with red awning, pink shutters, stairs, metal railing, grassy slope, distant mountains
  • Balcony with railings overlooking a road, a hillside with buildings, mountains in the background, sunny weather
  • Old stone house with purple shutters, slate roof, pathway, exterior table, outdoor plants
  • dining table with four chairs, staircase, plants, tiled floor, wall-mounted lights, window
  • dining area with a modern glass table, several chairs, and a large window overlooking an outdoor space
  • Dining room with wooden cabinet, dining table with chairs, shelves, orange wall, staircase
  • Open kitchen with granite countertops, gas stove, dishwasher, kitchen island, sink with faucet, hanging plants, cabinet, tiled floor, open-plan living space
  • Modern kitchen, with blue cabinetry, granite countertops, a gas stove, a dishwasher, a sink with a faucet, a built-in oven, and a refrigerator.
  • marble countertop, double stainless steel sink, granite backsplash, electric kettle, coffee machine, dishwasher, gas stove, blue cabinetry, overhead cabinets
  • Terrace with wooden railing, beautiful valley and mountain view
  • Blue rug, sofa with cushions, Christmas tree, flat screen TV, wooden ceiling, glass doors.
  • tiled floor, large sofa, Christmas tree, large rug, large windows, wooden ceiling
  • wooden ceiling, staircase, couch, carpet, plants, Christmas tree
  • attic space with wooden beams, empty
  • Bedroom with bed, two small windows, beige tiled floor, wooden headboard, a desk with drawers, and a rack with stuffed toys
  • Large wooden wardrobe, double bed, bedside tables, artwork on the wall, rug, mirror, wooden shelves.
  • Bathroom with sink, mirror, cabinets, and a window. Tiled floors and walls.
  • bathroom with a shower, bathtub, toilet, and cabinet with drawers
  • wooden doors, large windows, floor lamps, rugs, wooden cabinets, vase with flowers
  • wooden ceiling, carpet, sliding glass doors, spiral staircase, tiled floor, picture on the wall, flower arrangement
  • white cabinet, single bed, yellow wall, track lighting, framed pictures, wooden door, rug
  • Blue walls, wooden floor, a bed with quilt, a nightstand, and a wooden cabinet, two windows, a wooden wardrobe.
  • single bed, bedside table, wooden cupboard, 2 windows
  • Bed, quilt, window, desk, speaker, bull skull on the wall, picture frame, shelf, stool, small table, clock, disc rack
  • study room with desks, artwork, chair, table, speakers, floor tiles, curtains
  • Office room with desk, office chair, plants, wooden door, tiled floor, mounted frames on the wall, white ceiling, blue desk cloth
  • storage room with boxes, shelves with bottles and jars, cabinets with glass doors, floor covered with gravel
  • Two washing machines, clothes drying, storage boxes, shelves, table
  • Stone house, 3 levels, balcony, driveway, car parked in garage, surrounded by green landscape
  • Large building with multiple balconies and a terrace, stone construction, solar panels on the roof.
  • 3 story house, stone wall, red shutters, car park, garage
1 / 32
Stone building with red awning, pink shutters, stairs, metal railing, grassy slope, distant mountains
Balcony with railings overlooking a road, a hillside with buildings, mountains in the background, sunny weather
Old stone house with purple shutters, slate roof, pathway, exterior table, outdoor plants
6 rooms, 220m², CHF 980,000.–
Via Collina 6, 6714 Semione

Typisches Tessiner Steinhaus voellig rennoviert

Tipica casa ticinese completamente rinnovata, caratterizzata da materiali autentici e da un’architettura che rispetta il paesaggio locale. La proprietà nasce dall’unione di due particelle e si sviluppa su tre piani, offrendo spazi ampi e ben distribuiti.Al piano d’ingresso si trova un atrio attualmente adibito a studio per terapie, ideale anche come ufficio o spazio multifunzionale. Sullo stesso livello sono presenti i locali tecnici, la lavanderia e la cantina.Una scala interna conduce alla zona giorno, composta da sala da pranzo, cucina e una splendida grande terrazza in piode, che garantisce massima privacy, ottima esposizione solare e una piacevole zona grill. Completa il piano un comodo bagno di servizio.Al piano superiore si trova un ampio salotto, con la possibilità di accesso alla mansarda, offrendo ulteriori spazi vivibili o sfruttabili secondo le esigenze.Nel corpo adiacente si sviluppa l’intera zona notte: un grande atrio introduce alla camera padronale di generose dimensioni e al bagno completo con vasca. Al piano superiore si trovano due ulteriori camere da letto, ideali per famiglia o ospiti.Il vero punto di forza della proprietà è la terrazza che si estende tra i due corpi dell’edificio, creando una corte ampia e sfruttabile in ogni stagione, perfetta per godere di momenti di relax all’aria aperta e di molte ore di sole.La proprietà dispone di due posti auto coperti e di ulteriori posteggi esterni. Il riscaldamento è garantito da una termopompa di recente installazione. La facciata in pietra di grande pregio e il tetto in piode rendono l’immobile particolarmente rappresentativo dello stile ticinese tradizionale.Una casa ideale per una grande famiglia, molto confortevole, situata in posizione molto comoda e estremamente soleggiata.------------------Typisches Tessiner Haus, vollständig renoviert, geprägt von authentischen Materialien und einer Architektur, die sich harmonisch in die lokale Landschaft einfügt. Die Liegenschaft entstand aus der Vereinigung von zwei Parzellen und erstreckt sich über drei Etagen, mit großzügigen und gut aufgeteilten Räumen.Im Eingangsgeschoss befindet sich ein Atrium, das derzeit als Therapieraum genutzt wird und sich auch ideal als Büro oder multifunktionaler Raum eignet. Auf derselben Ebene befinden sich zudem die technischen Räume, die Waschküche und der Keller.Eine interne Treppe führt in den Wohnbereich, bestehend aus Esszimmer, Küche und einer wunderschönen großen Terrasse aus Steinplatten, die maximale Privatsphäre, eine hervorragende Sonnenlage sowie einen angenehmen Grillbereich bietet. Ein praktisches Gäste-WC ergänzt diese Etage.Im oberen Stockwerk befindet sich ein großzügiger Salon mit der Möglichkeit, die Mansarde zu erreichen, wodurch zusätzliche Wohn- oder Nutzflächen je nach Bedarf entstehen.Im angrenzenden Gebäudeteil entwickelt sich der gesamte Schlafbereich: Ein großes Atrium führt zum geräumigen Elternschlafzimmer sowie zum voll ausgestatteten Badezimmer mit Badewanne. Im darüberliegenden Stockwerk befinden sich zwei weitere Schlafzimmer, ideal für Familie oder Gäste.Das wahre Highlight der Liegenschaft ist die Terrasse, die sich zwischen den beiden Gebäudeteilen erstreckt und einen großzügigen, ganzjährig nutzbaren Innenhof bildet – perfekt für entspannte Stunden im Freien und viele Sonnenstunden.Zur Liegenschaft gehören zwei gedeckte Autoabstellplätze sowie weitere Außenparkplätze. Die Beheizung erfolgt über eine kürzlich installierte Wärmepumpe. Die hochwertige Steinfassade und das Steindach verleihen dem Objekt einen besonders repräsentativen Charakter im traditionellen Tessiner Stil.Ein ideales Zuhause für eine große Familie, in sehr guter und äußerst sonniger Lage.

Travel time
-
1 / 6
  • Parking space
  • Garage
5.5 rooms, 120m², CHF 550,000.–
6764 Chiggiogna

Spacious and welcoming with garden

Single-family house with 5.5 rooms in Chiggiogna in a quiet and sunny location, with approximately 120 m² of living space on a generous building plot of 908 m²: space, privacy, and plenty of potential. Already ready to move in, it offers the possibility of personalization and also expansion, up to a second unit. Conveniently located near the bus stop and well-connected, it is perfect for families, for those who dream of having their own garden, and for nature lovers, between the excursions of Carì and Airolo.This offer from BETTERHOMES is highlighted for the following advantages: - single-family house in Chiggiogna in the heart of the Canton of Ticino- large garden with adjacent chicken coop- spacious and sunny- ideal also as a second residence- etc., etc., etc. ...Interested? Contact us for a non-binding visit!No matching object found? More than 1,900 offers on: www.betterhomes.chThe Swiss specialist for real estate brokerageDo you have a property to sell?Take advantage of our know-how: https://www.betterhomes.ch/en/benefitWould you like to know what your property is worth?Find out its value immediately with our free and non-binding estimate!https://www.betterhomes.ch/en/knowledge/estimationFurther dataLocation: quiet and sunnyCondition of the object: partially to be renovatedBathrooms/Showers: 2 (1 x WC / Bathtub / Sink, 1 x WC / Shower / Sink)Heating: Wood heating and electricPublic transport: bus stop, 50 mSchools: School in Faido, 3 kmShops: Coop / Denner / Migros / Post and others in Faido, 3 km

  • Parking space
  • Garage
1 / 6
  • Parking space
10.5 rooms, 315m², CHF 1,125,000.–
6724 Ponto Valentino

Spacious and elegant with breathtaking view

Splendid Villa in Ponto Valentino (6724) with 10.5-rooms and a living space of 315 m². The property extends over an area of 1028 m² and is characterized by a spacious and sunny terrace. This elegant and modern villa, newly built, is immersed in nature and bathed in sunlight, making it ideal for a large family. Additionally, you have the possibility to subdivide the house and create separate apartments. Enjoy a panoramic view of the valley and the welcoming and refined atmosphere of this beautiful villa.This offer from BETTERHOMES is highlighted for the following advantages: - spacious and sunny- large terrace- elegant and modern- new construction- sun and nature- ideal for large family- welcoming and refined atmosphere- panoramic view of the valley- etc., etc., etc. ...Interested? Contact us for a non-binding visit!No matching object found? More than 1'900 offers on: www.betterhomes.chThe Swiss specialist for real estate brokerageDo you have a property for sale?Take advantage of our know-how: https://www.betterhomes.ch/en/take-advantageWould you like to know what your property is worth?Discover its value immediately with our free and non-binding estimate!https://www.betterhomes.ch/en/knowledge/estimationFurther dataLocation: quiet and sunnyCondition of the object: new constructionBathrooms / Showers: 2 (1 x WC / bathtub, 1 x WC / shower)Heating: Heat pump and photovoltaic panelsPublic transport: bus, 200 mSchools: elementary school in Acquarossa, 3.5 kmShops: Coop / bar / restaurant / pharmacy in Dongio, 6 km

  • Parking space
1 / 6
10 rooms, 137m², CHF 210,000.–
6747 Chironico

With great potential and large garden

In the heart of Chironico, in a very quiet and sunny area, this single-family house with 10 rooms (137 m² living space on 202 m² plot) conquers with authentic details: wooden floors, original tiles, and a suggestive stone staircase on every floor. To be completely renovated, it is the ideal opportunity for those looking for a project with great potential: holiday home, B&amp;B, or small hotel, to give shape to a dream in the mountains.This offer from BETTERHOMES is highlighted for the following advantages: - very quiet and sunny location- The house has wooden floors and original tiles, and a stone staircase is present on every floor.- with great potential- to be completely renovated- ideal as a project (Hotel-B&amp;B)- Ideal as a holiday home- etc., etc., etc. ...Interested? Contact us for a non-binding visit!No corresponding object found? Over 1,900 offers on: www.betterhomes.chThe Swiss specialist for real estate brokerageDo you have a property to sell?Take advantage of our know-how: https://www.betterhomes.ch/en/benefitWould you like to know what your property is worth?Discover its value immediately with our free and non-binding estimate!https://www.betterhomes.ch/en/knowledge/estimationFurther dataLocation: quiet and sunnyCondition of the object: to be completely renovatedBathrooms/Showers: 3 (1 x WC / sink / bathtub, 2 x WC / sink / shower)Public transport: bus, 300 mSchools: middle school / elementary school in Giornico, 7 km Shops: food shops, 300 m

1 / 6
  • Parking space
10 rooms, 250m², CHF 450,000.–
6718 Olivone

HISTORIC, SUNNY, WITH A VIEW

Majestic historic house with a large garden and attached building land in a quiet and sunny location with an open view of the landscape. The house is made up of large interior spaces where numerous rooms and environments can be accommodated, which can be adapted to personal needs and preferences. Furthermore, the building land offers opportunities for expansion and development, with the possibility of building a pool, a garage, an outbuilding or even a second residence, taking advantage of the additional available space. This can increase the value of the property and provide additional usage possibilities. The house needs renovation.This offer from BETTERHOMES is highlighted for the following advantages: - quiet and sunny- spacious- attached building land- attached storage room- large garden- view of the landscape- etc.- etc., etc., etc. ...Interested? Contact us for a non-binding visit!No corresponding object found? Over 1,900 offers on: www.betterhomes.chThe Swiss specialist for real estate brokerageDo you have a property for sale?Take advantage of our know-how: https://www.betterhomes.ch/en/take-advantageWould you like to know what your property is worth?Discover its value immediately with our free and non-binding estimate!https://www.betterhomes.ch/en/knowledge/estimateFurther dataLocation: quiet and sunnyCondition of the object: to be renovatedBathrooms / Showers: 2 (1 x WC / bathtub, 1 x WC / shower)Heating: wood fireplacePublic transport: bus, 200 mSchools: elementary school in Olivone, 500 mShops: Denner / bar / restaurant, 500 m

  • Parking space
1 / 8
  • Parking space
7.5 rooms, 260m², CHF 590,000.–
6746 Lavorgo

Single-family house - Lavorgo

In the municipality of FAIDO, in the quiet town of LAVORGO, we are selling a SINGLE-FAMILY HOUSE of 4.5 rooms with a 2.5 room outbuilding, both to be renovated, currently as a SECONDARY RESIDENCE but also possible as a PRIMARY RESIDENCE.The large LAND of 4'378 m2, of which 917 m2 of forest and 3'461 m2 further buildable, is potentially feasible to build up to approximately 4'153 m2 of living space (indicative information to be verified personally by the interested parties).Built between 1940 and 1950, renovated and expanded in 1971, this HOUSE WITH OUTBUILDING (A) offers a total living area of approximately 260 m² and a walkable area of approximately 180 m², divided as follows.Ground floor: Entrance hall, shower-WC with window, kitchen, living room with fireplace, stairs, laundry-heating room (electric).First floor: Landing, 3 bedrooms, large bathroom with bathtub-bidet and window. Large attic.The OUTBUILDING consists of living room, kitchenette, bathroom with bathtub and window, bedroom, wine cellar.One of the main attractions of this house is its large, flat garden with a part of forest, a rustic shed (storage/stable) (B), woodshed (C), pergola, table and benches in granite.At the beginning of the driveway to the house, there are 6 parking spaces (E) and in front of the house, there is space to park several other vehicles.This house represents an excellent opportunity for those looking for a spacious, comfortable, and quiet living solution, ideal for enjoying the beauty of the surrounding mountains and nature.Do not hesitate to contact us for more information or to organize a visit!

  • Parking space

Suggested properties for you based on search results

Other interesting objects