La Forclaz VD - Villa buy

We recommend expanding your search criteria to get similar results. The current filters didn’t return any matches.

If you don’t want to change your current search criteria, we recommend creating a search alert, so you’ll be notified when matching offers become available.

More objects in your automatically expanded search area
20 results - Radius: + 10km
1 / 12
  • Parking space
  • Balcony / Terrace
  • Garage
  • +1
6.5 rooms218m²CHF 1,290,000.–
St-Triphon, 1867 St-Triphon

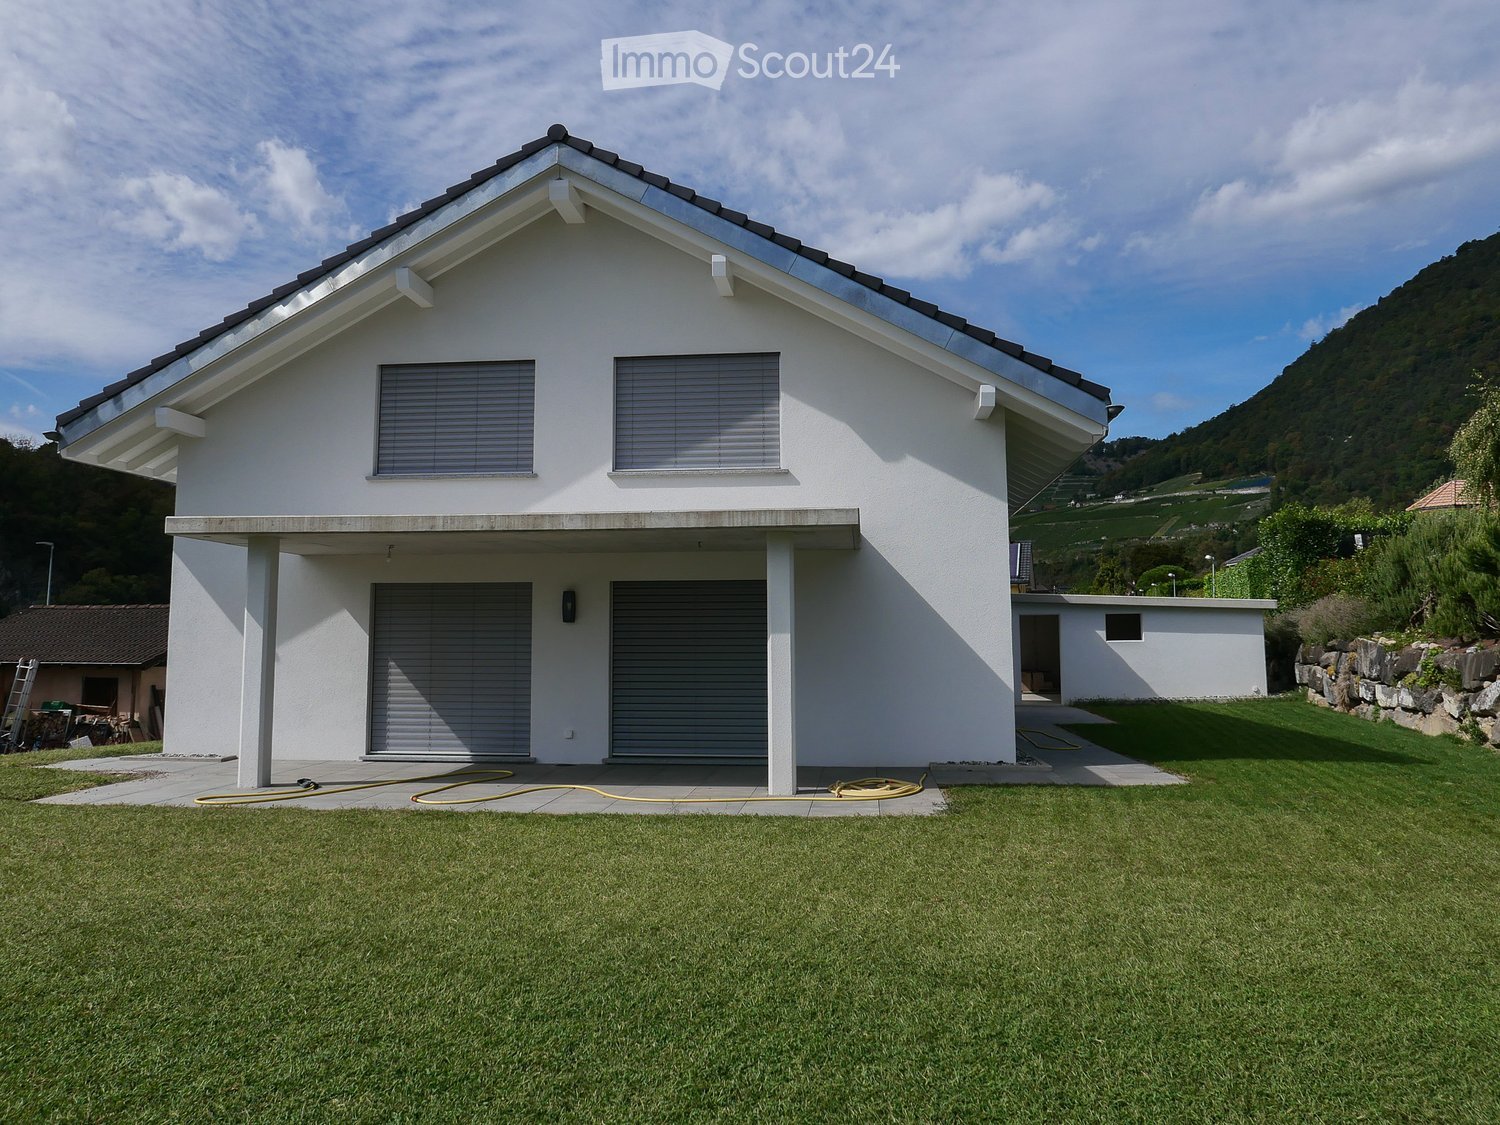
Contemporary villa with a view of the Dents du Midi and unique potential

Nestled in a privileged environment, this magnificent contemporary villa on two levels seduces from the first moments with its elegance and irreproachable condition, close to new. Ideally located, it benefits from a spectacular unobstructed view of the Dents du Midi, without any facing, offering a peaceful and inspiring living environment. Bathed in light thanks to its large windows, the property reveals generous and harmoniously arranged spaces. The materials chosen with care underline the standing of the whole, while the spacious volumes guarantee optimal living comfort on a daily basis. The perfectly maintained exteriors offer a true art of outdoor living: a tree-lined garden, a vegetable garden, fruit trees, and various annexes complete this enchanting picture. A rare asset, the possibility of acquiring, in addition, a vast adjacent warehouse of over 250 m², equipped with a toilet and an office, opens the door to numerous opportunities: rental income, professional activity, or private storage space. A complete property, combining modernity, serenity, and potential, ideal for a clientele looking for a unique property.Exact address available after registration on neho.ch.DO YOU WANT TO VISIT? PLEASE REGISTER FIRST: https://neho.ch/b/1867-26-1

  • Parking space
  • Balcony / Terrace
  • Garage
  • +1
David Damiano

David Damiano

Agent local

1 / 28
  • Parking space
  • Balcony / Terrace
  • Pets allowed
  • +3
6 rooms209m²CHF 1,690,000.–
Chemin des Arnoux 29, 1867 Ollon VD

Cosy villa on one level with magnificent views of the mountains and the Dents-du-Midi

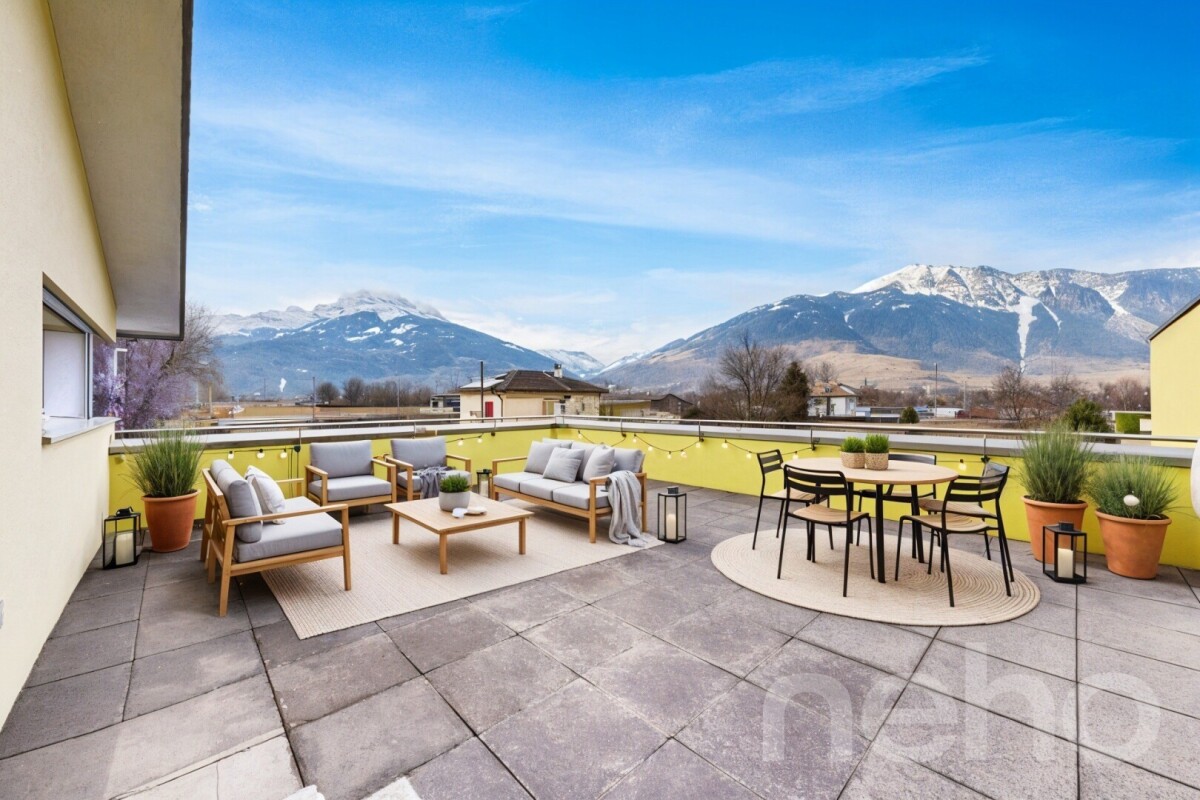
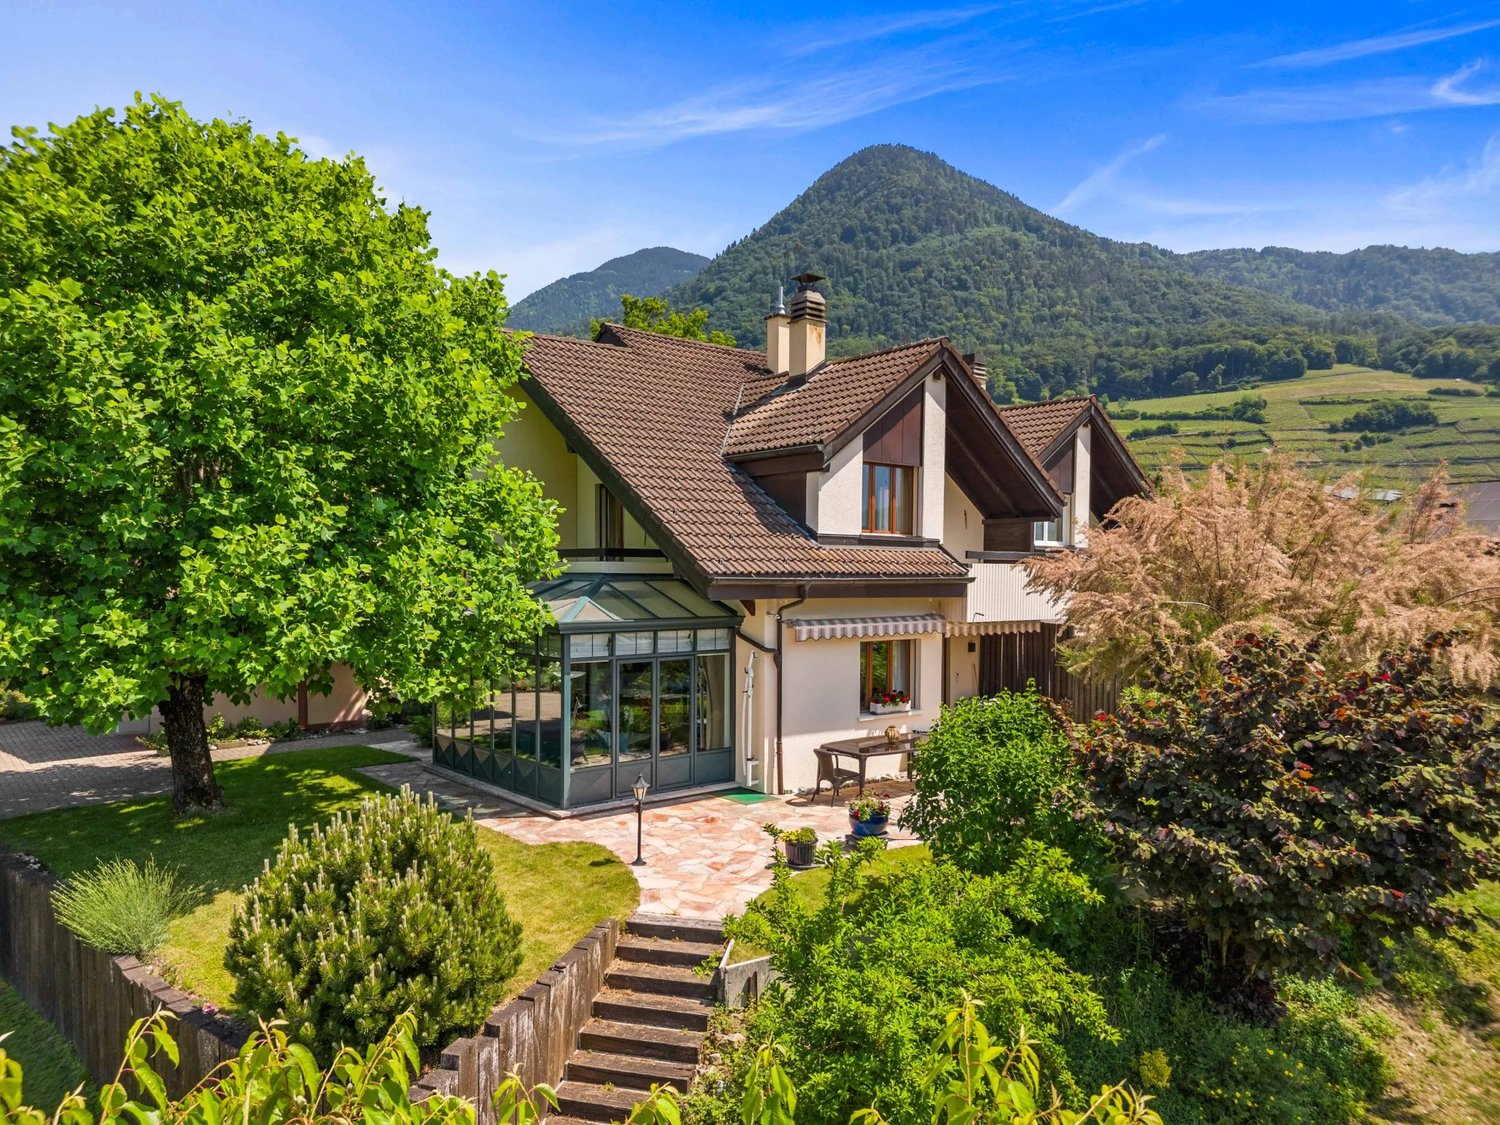
A true haven of peace in the heart of Ollon Located in one of the most sought-after neighborhoods of Ollon, this superb villa on one level with lower floor fully fitted out seduces above all by its major asset: its magnificent tree-lined garden and its spacious winter garden, true invitations to relaxation and well-being.At the back of the property, on the forest side, a carefully designed green space is revealed, offering calm, intimacy, and an incomparable feeling of escape. A true extension of the house, this splendid garden welcomes a pizza oven, a jacuzzi area, and a charming terrace from which one can admire the majestic Dents-du-Midi. A relaxation area with a small pool will be very pleasant on hot summer days, very well known in OllonFrom this outdoor space, one accesses a vast winter garden, a true additional living room where one feels instantly on vacation. Bathed in light and open to nature, it is adorned with an elegant, double-sided, through fireplace, creating a warm atmosphere both from the winter garden and from the living room. A unique place, conducive to relaxation and sharing moments throughout the year.Inside, the villa reveals a beautiful, custom-made kitchen in solid wood, fully equipped and made locally by a craftsman from the village of Ollon "Bollschweiler SA" with quality materials.It opens harmoniously onto a large living room and a generous dining room. The latter is sublimated by a beautiful, vertical, wood fireplace with a contemporary design, a true central element of the room, bringing charm and elegance to the reception area. The living areas also benefit from direct access to a pleasant, south-facing terrace, partially shaded.The ground floor includes two beautiful rooms with generous volumes, including a parental suite, as well as a bathroom equipped with a bathtub and a shower. The lower floor, fully fitted out, offers multiple additional spaces with two rooms, a shower room, a storage space under the stairs, an office, a fitness area with sauna, and a large laundry room.An impressive, custom-made, underground garage completes the ensemble and can easily accommodate up to four vehicles, while also offering generous storage spaces.Rare on the market, this property combines generous volumes, quality amenities, and an exceptional natural setting. Its beautiful, tree-lined garden, bordered by the forest, and its vast winter garden with through fireplace create a unique atmosphere where every day has the taste of vacation.To finish, this property offers many outdoor parking spaces.On the other hand, this property has been renovated several times (2011-2012-2015).This property, as well as the surrounding plots, are currently in an intermediate zone, which means they are non-buildable. A part of the vineyard, 249 m2, is part of the upper part of this plot.We will study all proposals within the limits of reason.Important: A part of the interior images as well as the views of the terraces presented in this announcement have been virtually staged with Home Staging. These fittings were made to illustrate the potential of the spaces and to facilitate the projection of future buyers. The furniture, decorative elements, and accessories visible on the images are presented for information purposes and are not included in the sale. The volumes, surfaces, and characteristics of the property remain in conformity with reality.

  • Parking space
  • Balcony / Terrace
  • Pets allowed
  • +3
Victoria Castro

Victoria Castro

Directrice - Agent immobilier

Travel time
-
1 / 13
  • Parking space
  • View
8 rooms350m²CHF 2,200,000.–
A Aigle, 1860 Aigle

Beautiful and large villa with breathtaking views of the Dents du Midi

Located in a dominant position on a 1'704 m² plot, this property enjoys an idyllic, green and peaceful setting, while being close to the city center, schools, shops and all amenities.It offers a living area of approximately 350 m², part of which is currently arranged as a medical office. The house consists of 8 rooms, including a spacious living room with a wood stove, a fully equipped kitchen, six bedrooms and three bathrooms.With a south-facing exposure, the property benefits from a breathtaking view of the Dents du Midi. The garden, nicely treed and fully fenced, provides an ideal setting for moments of relaxation with family or friends.Several outdoor parking spaces and two garages that can each accommodate two vehicles complete this property.Renovation work is planned, offering great potential for valorization. This property is ideal for a liberal profession or for people wishing to benefit from a rental income thanks to the rental of an office.Interior distribution:Lower ground floor:An independent professional space including a medical office with reception, waiting room, consultation room, rest room with kitchen, laboratory, two WC, an office, a cellar and a double garage.Residential area: a bedroom (or office), a shower room with WC, a cellar, a boiler room, a double garage and a laundry room.Upper ground floor:A large entrance hall with cloakroom, a fully equipped independent kitchen, a dining room and a spacious living room with wood stove giving access to a large terrace, part of which is covered by a pergola.Upper floor:A hall with wall cupboards, five spacious bedrooms, a bathroom with WC and a shower room with WC.

  • Parking space
  • View
1 / 4
  • Parking space
  • Balcony / Terrace
  • Garage
  • +1
5.5 rooms176m²CHF 1,190,000.–
Rue de Clos-Novex 2, 1868 Collombey

Detached house 5.5 rooms in Collombey

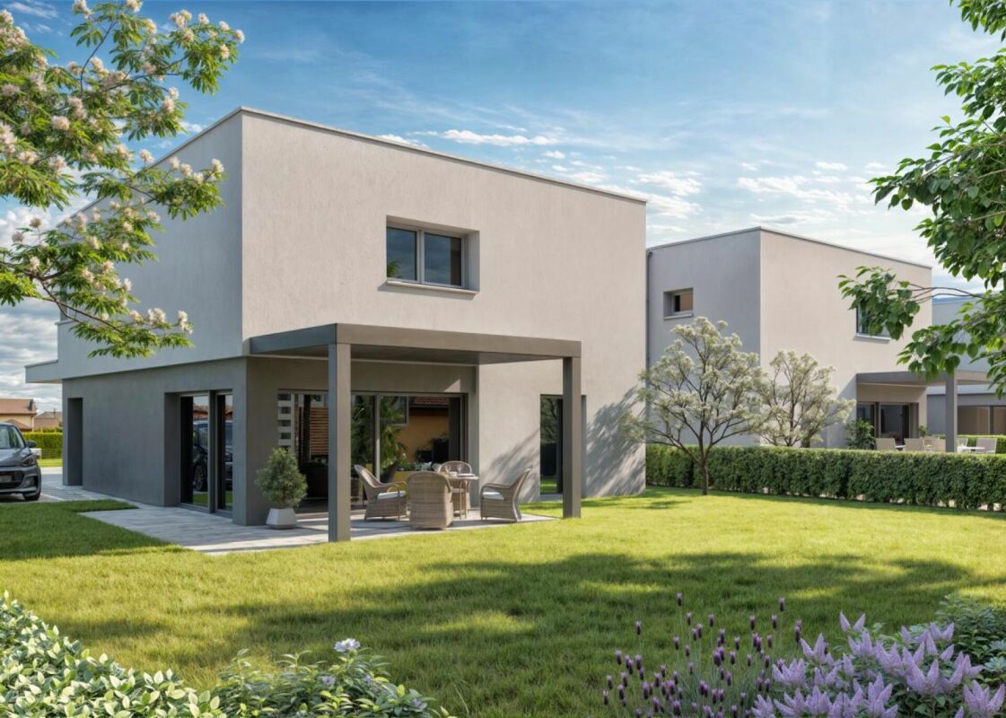
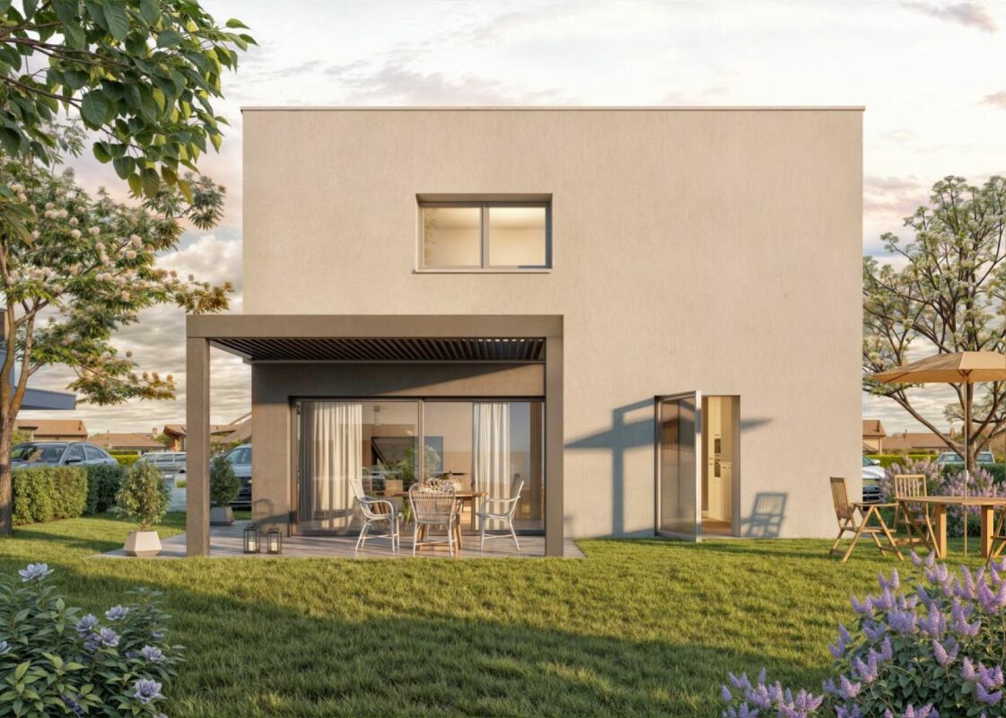
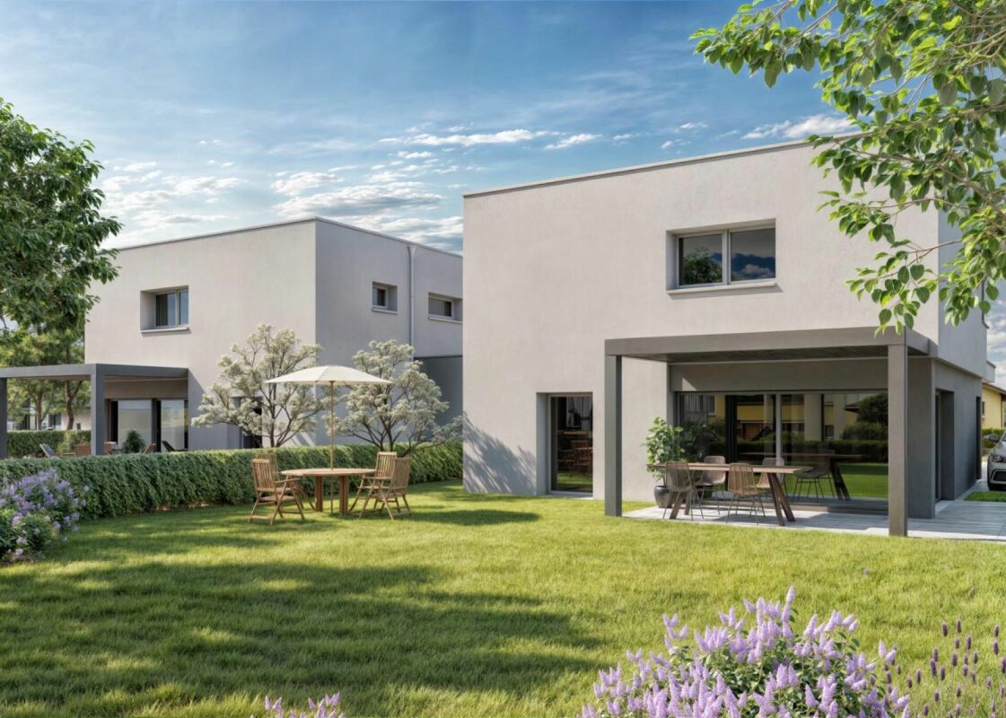
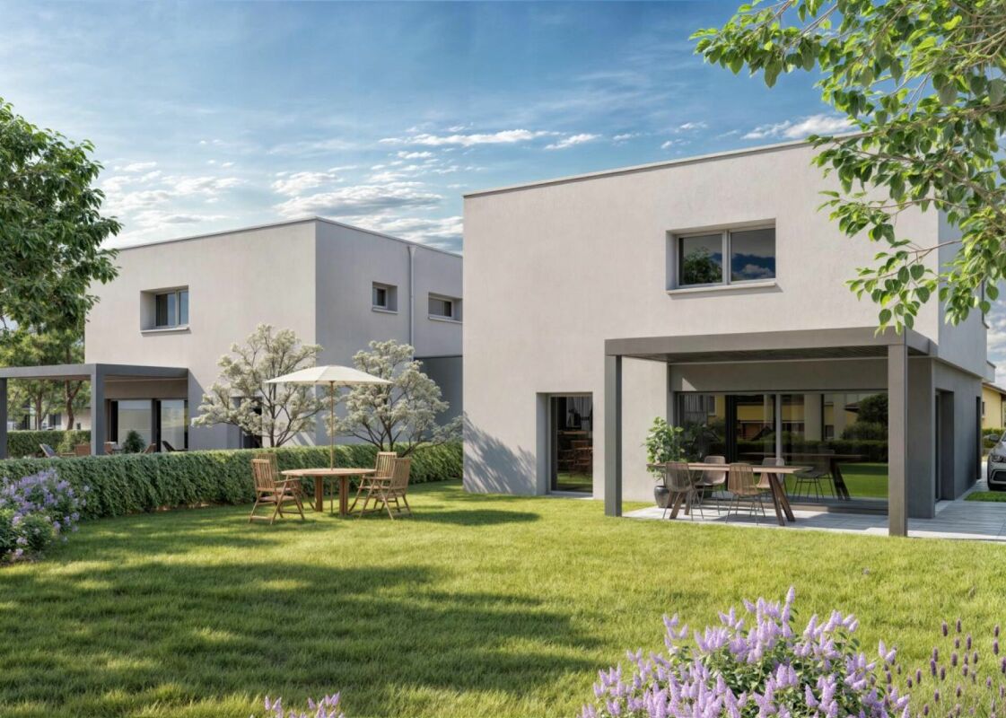
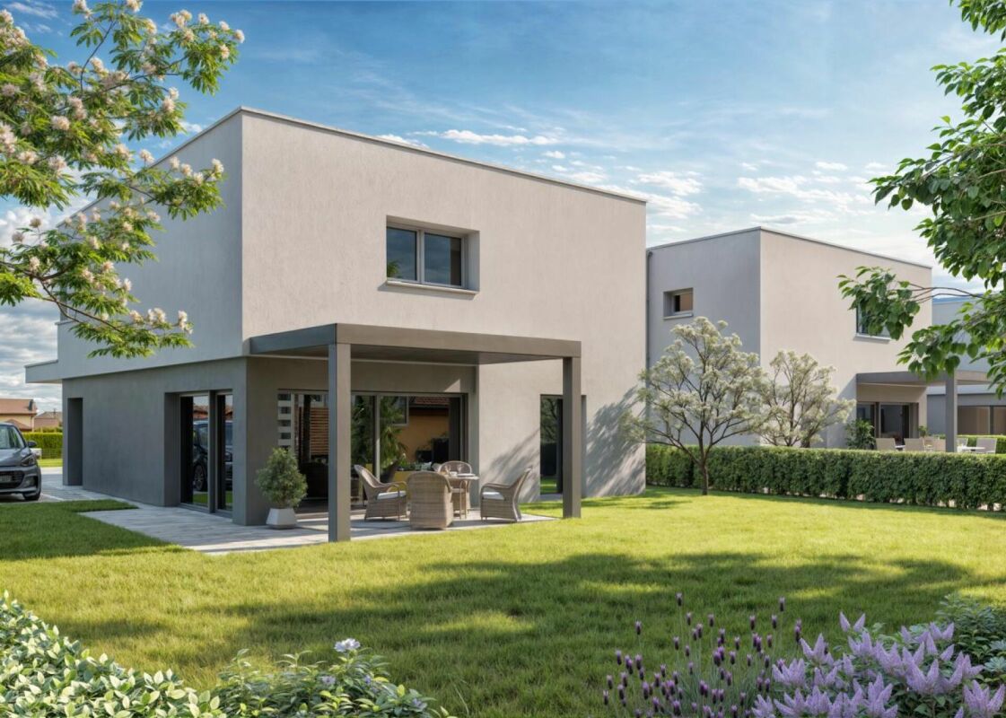
Discover this individual villa within the ?Les Villas du Clos Novex? project.With its modern design, high-end finishes and carefully thought-out interior and exterior fittings, this property will seduce you from the first glance.Imagine living in a space where comfort and elegance meet harmoniously. On the ground floor, you will find a bright living room opening onto a terrace with pergola and a private garden, a fully equipped kitchen, a multipurpose bedroom with outdoor access, a modern shower room, a technical room, a laundry room and a cellar. In addition, a carport for a covered space and two outdoor parking spaces are included for your comfort.Upstairs, a master suite with dressing room and private bathroom, two children's bedrooms and a full bathroom offer a functional and comfortable living space for the whole family.Outside, enjoy a terrace with pergola, a private garden, two additional parking spaces and a carport to meet all your needs in terms of space and convenience.Ideally located close to all amenities, public transport and main access routes, this villa represents the perfect opportunity for a quality life in a privileged environment.The building permit is in progress, so don't delay in contacting us. Amenities Shops: All shops are within a few minutesArtistic and cultural life: Municipal and school library (literature and documents) Media library in Monthey (2km) (literature and documents) Crochetan Theater in Monthey (2km) (art and stage) Cinema in Monthey (2km) Pont Rouge in Monthey (2km) (current music)Sports life and outdoor activities: Outdoor and indoor swimming pool in Monthey (4km) Indoor ice rink in Monthey (2km) Tennis and padel (1km) Football fields at Perraires (1km) Rugby and Beach Volleyball in Monthey (2km) Athletics track in Monthey (2km) Hiking and trails Fun and relaxation Vertic-Halle Monthey (5km) Xstream Park Collombey (1km) Portes du Soleil resort (20km) Montreux Golf Club (7km) Aigle Adventure Park (12km) Villars Station (16km) Lavey-les-bains (13km) Adventure Labyrinth (17km) Aquaparc Bouveret (21km) Swiss steam park Bouveret (17km) Diablerets Station (31km) Fun Planet Rennaz (17km) Bowling Martigny (27km) Verbier Station (53km) Crans Montana Station (75km) Alaïa Bay Sion (50km)

  • Parking space
  • Balcony / Terrace
  • Garage
  • +1
Travel time
-
1 / 4
  • Parking space
  • Balcony / Terrace
  • Garage
5.5 rooms185m²CHF 1,140,000.–
Rue de Clos-Novex 2, 1868 Collombey

Attached house 5.5 rooms in Collombey

Discover the Villas of Clos-NovexA project of four contemporary twin villas and one detached villa designed to offer you a modern, bright and elegant lifestyle. Each villa offers more than 185m² gross spread over two levels, with quality finishes and interior and exterior features carefully designed for your comfort and well-being.Imagine living in an environment where modern architecture blends perfectly with bright, open spaces, a private garden and a terrace with pergola to fully enjoy the sunny days.The Villas offer an ideal living environment, close to all amenities, transport and road access, for an easy and pleasant daily life.Each villa is designed with attention to detail to meet your needs: a spacious living room, a fully equipped kitchen, comfortable bedrooms, modern bathrooms, a technical room, a laundry room and a cellar for added convenience. In addition, a carport and two outdoor parking spaces are included for your comfort.Upstairs you will find a master suite with dressing room and private shower room, two bedrooms for children and an additional shower room to meet all your family's requirements.The building permit is in progress, which means that you will soon be able to make your dream of living in a modern and stylish villa come true.Don't miss this exceptional opportunity to become the owner of one of the Villas du Clos-Novex. Amenities Shops: All shops are within a few minutesArtistic and cultural life: Municipal and school library (literature and documents) Media library in Monthey (2km) (literature and documents) Crochetan Theater in Monthey (2km) (art and stage) Cinema in Monthey (2km) Pont Rouge in Monthey (2km) (current music)Sports life and outdoor activities: Outdoor and indoor swimming pool in Monthey (4km) Indoor ice rink in Monthey (2km) Tennis and padel (1km) Football fields at Perraires (1km) Rugby and Beach Volleyball in Monthey (2km) Athletics track in Monthey (2km) Hiking and trails Fun and relaxation Vertic-Halle Monthey (5km) Xstream Park Collombey (1km) Portes du Soleil resort (20km) Montreux Golf Club (7km) Aigle Adventure Park (12km) Villars Station (16km) Lavey-les-bains (13km) Adventure Labyrinth (17km) Aquaparc Bouveret (21km) Swiss steam park Bouveret (17km) Diablerets Station (31km) Fun Planet Rennaz (17km) Bowling Martigny (27km) Verbier Station (53km) Crans Montana Station (75km) Alaïa Bay Sion (50km)

  • Parking space
  • Balcony / Terrace
  • Garage
Travel time
-
1 / 4
  • Parking space
  • Balcony / Terrace
  • Garage
5.5 rooms185m²CHF 1,140,000.–
Rue de Clos-Novex 2, 1868 Collombey

Attached house 5.5 rooms in Collombey

Discover the Villas of Clos-NovexA project of four contemporary twin villas and one detached villa designed to offer you a modern, bright and elegant lifestyle. Each villa offers more than 185m² gross spread over two levels, with quality finishes and interior and exterior features carefully designed for your comfort and well-being.Imagine living in an environment where modern architecture blends perfectly with bright, open spaces, a private garden and a terrace with pergola to fully enjoy the sunny days.The Villas offer an ideal living environment, close to all amenities, transport and road access, for an easy and pleasant daily life.Each villa is designed with attention to detail to meet your needs: a spacious living room, a fully equipped kitchen, comfortable bedrooms, modern bathrooms, a technical room, a laundry room and a cellar for added convenience. In addition, a carport and two outdoor parking spaces are included for your comfort.Upstairs you will find a master suite with dressing room and private shower room, two bedrooms for children and an additional shower room to meet all your family's requirements.The building permit is in progress, which means that you will soon be able to make your dream of living in a modern and stylish villa come true.Don't miss this exceptional opportunity to become the owner of one of the Villas du Clos-Novex. Amenities Shops: All shops are within a few minutesArtistic and cultural life: Municipal and school library (literature and documents) Media library in Monthey (2km) (literature and documents) Crochetan Theater in Monthey (2km) (art and stage) Cinema in Monthey (2km) Pont Rouge in Monthey (2km) (current music)Sports life and outdoor activities: Outdoor and indoor swimming pool in Monthey (4km) Indoor ice rink in Monthey (2km) Tennis and padel (1km) Football fields at Perraires (1km) Rugby and Beach Volleyball in Monthey (2km) Athletics track in Monthey (2km) Hiking and trails Fun and relaxation Vertic-Halle Monthey (5km) Xstream Park Collombey (1km) Portes du Soleil resort (20km) Montreux Golf Club (7km) Aigle Adventure Park (12km) Villars Station (16km) Lavey-les-bains (13km) Adventure Labyrinth (17km) Aquaparc Bouveret (21km) Swiss steam park Bouveret (17km) Diablerets Station (31km) Fun Planet Rennaz (17km) Bowling Martigny (27km) Verbier Station (53km) Crans Montana Station (75km) Alaïa Bay Sion (50km)

  • Parking space
  • Balcony / Terrace
  • Garage
Travel time
-
1 / 4
  • Parking space
  • Balcony / Terrace
  • Garage
5.5 rooms185m²CHF 1,140,000.–
Rue de Clos-Novex 2, 1868 Collombey

Attached house 5.5 rooms in Collombey

Discover the Villas of Clos-NovexA project of four contemporary twin villas and one detached villa designed to offer you a modern, bright and elegant lifestyle. Each villa offers more than 185m² gross spread over two levels, with quality finishes and interior and exterior features carefully designed for your comfort and well-being.Imagine living in an environment where modern architecture blends perfectly with bright, open spaces, a private garden and a terrace with pergola to fully enjoy the sunny days.The Villas offer an ideal living environment, close to all amenities, transport and road access, for an easy and pleasant daily life.Each villa is designed with attention to detail to meet your needs: a spacious living room, a fully equipped kitchen, comfortable bedrooms, modern bathrooms, a technical room, a laundry room and a cellar for added convenience. In addition, a carport and two outdoor parking spaces are included for your comfort.Upstairs you will find a master suite with dressing room and private shower room, two bedrooms for children and an additional shower room to meet all your family's requirements.The building permit is in progress, which means that you will soon be able to make your dream of living in a modern and stylish villa come true.Don't miss this exceptional opportunity to become the owner of one of the Villas du Clos-Novex. Amenities Shops: All shops are within a few minutesArtistic and cultural life: Municipal and school library (literature and documents) Media library in Monthey (2km) (literature and documents) Crochetan Theater in Monthey (2km) (art and stage) Cinema in Monthey (2km) Pont Rouge in Monthey (2km) (current music)Sports life and outdoor activities: Outdoor and indoor swimming pool in Monthey (4km) Indoor ice rink in Monthey (2km) Tennis and padel (1km) Football fields at Perraires (1km) Rugby and Beach Volleyball in Monthey (2km) Athletics track in Monthey (2km) Hiking and trails Fun and relaxation Vertic-Halle Monthey (5km) Xstream Park Collombey (1km) Portes du Soleil resort (20km) Montreux Golf Club (7km) Aigle Adventure Park (12km) Villars Station (16km) Lavey-les-bains (13km) Adventure Labyrinth (17km) Aquaparc Bouveret (21km) Swiss steam park Bouveret (17km) Diablerets Station (31km) Fun Planet Rennaz (17km) Bowling Martigny (27km) Verbier Station (53km) Crans Montana Station (75km) Alaïa Bay Sion (50km)

  • Parking space
  • Balcony / Terrace
  • Garage
Travel time
-
1 / 4
  • Parking space
  • Balcony / Terrace
  • Garage
5.5 rooms185m²CHF 1,140,000.–
Rue de Clos-Novex 2, 1868 Collombey

Attached house 5.5 rooms in Collombey

Discover the Villas of Clos-NovexA project of four contemporary twin villas and one detached villa designed to offer you a modern, bright and elegant lifestyle. Each villa offers more than 185m² gross spread over two levels, with quality finishes and interior and exterior features carefully designed for your comfort and well-being.Imagine living in an environment where modern architecture blends perfectly with bright, open spaces, a private garden and a terrace with pergola to fully enjoy the sunny days.The Villas offer an ideal living environment, close to all amenities, transport and road access, for an easy and pleasant daily life.Each villa is designed with attention to detail to meet your needs: a spacious living room, a fully equipped kitchen, comfortable bedrooms, modern bathrooms, a technical room, a laundry room and a cellar for added convenience. In addition, a carport and two outdoor parking spaces are included for your comfort.Upstairs you will find a master suite with dressing room and private shower room, two bedrooms for children and an additional shower room to meet all your family's requirements.The building permit is in progress, which means that you will soon be able to make your dream of living in a modern and stylish villa come true.Don't miss this exceptional opportunity to become the owner of one of the Villas du Clos-Novex. Amenities Shops: All shops are within a few minutesArtistic and cultural life: Municipal and school library (literature and documents) Media library in Monthey (2km) (literature and documents) Crochetan Theater in Monthey (2km) (art and stage) Cinema in Monthey (2km) Pont Rouge in Monthey (2km) (current music)Sports life and outdoor activities: Outdoor and indoor swimming pool in Monthey (4km) Indoor ice rink in Monthey (2km) Tennis and padel (1km) Football fields at Perraires (1km) Rugby and Beach Volleyball in Monthey (2km) Athletics track in Monthey (2km) Hiking and trails Fun and relaxation Vertic-Halle Monthey (5km) Xstream Park Collombey (1km) Portes du Soleil resort (20km) Montreux Golf Club (7km) Aigle Adventure Park (12km) Villars Station (16km) Lavey-les-bains (13km) Adventure Labyrinth (17km) Aquaparc Bouveret (21km) Swiss steam park Bouveret (17km) Diablerets Station (31km) Fun Planet Rennaz (17km) Bowling Martigny (27km) Verbier Station (53km) Crans Montana Station (75km) Alaïa Bay Sion (50km)

  • Parking space
  • Balcony / Terrace
  • Garage
Travel time
-
1 / 13
5.5 rooms191m²CHF 1,290,000.–
1856 Corbeyrier

Corbeyrier | Architect's Villa with Panoramic View

Elegant 5.5-room villa offering a breathtaking view of the Dents du Midi Erected in a calm and verdant environment on the heights of Corbeyrier, this magnificent architect's villa built in 2004 benefits from a privileged situation and an exceptional panorama over the Dents du Midi, the Rhône plain, and the surrounding mountains. Bright and perfectly maintained, it offers an ideal living space combining comfort, nature, and intimacy. With a living area of approximately 191 m², the property consists of: MAIN FLOOR - Welcoming entrance hall - Spacious living room bathed in light with a wood stove and access to the outdoor areas - Open, fully equipped kitchen with adjacent pantry - 3 Bedrooms (two with direct access to a private patio) - 2 Bathrooms UPPER FLOOR - Multifunctional space OUTDOOR AREAS - Magnificent tree-lined garden - Several terraces allowing you to enjoy the different exposures - Balcony with a panoramic view of the mountains - Private patio with a jacuzzi - Vegetable garden - Covered parking for two vehicles with a storage room - Two outdoor parking spaces ANNEX The property also has an independent outbuilding consisting of a room of approximately 23 m² and a large cellar. This space offers numerous possibilities for use, whether for an independent activity, a guest house, a workshop, or a rental project. PARTICULARITIES - Ideal location in a peaceful village - Exceptional panoramic view of the Dents du Midi - Quiet environment without opposite neighbors - Excellent luminosity thanks to the large openings - Photovoltaic panels - Well-maintained villa - On the upper floor, an additional space accessible by an elegant spiral staircase offers multiple possibilities for arrangement: office, additional bedroom, workshop, or leisure space. CORBEYRIER Charming mountain village located at an altitude of about 900 meters, which rises on the heights of the municipality of Aigle. This village of about 450 inhabitants gives pride of place to nature and offers an exceptional natural balcony with a spectacular view of the Rhône plain and Lake Geneva. The municipal territory, formed essentially of forests and pastures, offers its inhabitants a peaceful life while remaining in immediate proximity to the amenities of the plain. This ideal location combines the tranquility of an authentic Alpine setting with the richness of a historical past, marked in particular by its ancient military fort carved into the rock. !!! MORE DETAILS AND SIMILAR PROPERTIES DIRECTLY ON TWIXY.CH
1 / 33
9 rooms405m²CHF 3,900,000.–
1880 Bex

House of 405 m2 with land of 4'413 m2 in Bex

Prestige house - charm, space and elegance Immense prestige house - charm, space and eleganceHouse of 405 m² on three levels, with land of 4'413 m².This sumptuous property located in Bex offers both comfort and elegance. It seduces with its spacious rooms, high-quality finishes and open living spaces, while having a carefully maintained garden and two beautiful terraces, one of which is covered, with a large stone and brick barbecue.It will perfectly suit as a main or secondary residence, for lovers of luxury, space and high-end materials. Property description :Ground floor :Spacious entrance hallBright and large living room with access to the gardenOpen dining room on the fully equipped kitchenOffice2 WC First floor :Lounge area with fireplace and libraryBedroom with WCTwo bedrooms with private bathrooms Floors :Open bedroom on bathroom (60m2)Living area (66m2)Balcony with unobstructed viewSpacious bathroom Lower floor :Cellar and technical roomsDirect access to the gardenAmenities and features :Geothermal heating and thermal/solar photovoltaic systemMultiple indoor and outdoor parking spaces Agricultural shed of about 3'822 m³ with potential for developmentWell-kept garden and terracesNoble materials: solid wood parquet, stone, slate and marble Availability : to be agreed Responsible broker for the property:Musliu Sevdaimsevdaim.m@bellis-immo.ch+4179 232 23 21 Bellis Immo SAwww.bellis-immo.ch

1 / 7
  • Parking space
  • Garage
  • View
5.5 rooms174m²CHF 1,190,000.–
1880 Bex

NEW CONSTRUCTION SINGLE-FAMILY VILLA 5.5 ROOMS

Permit in force? Construction starting soon New project in Bex with a beautiful single-family villa of 5.5 rooms and 128.25 m² of living space, whose construction will start soon. Since the building permit is now in force, this sale on a deadline allows you to reserve your future villa without the constraints of a traditional construction loan, an advantage particularly appreciated in the context of real estate promotion. This realization prioritizes a wooden frame construction associated with noble, natural, and sustainable materials, offering excellent energy performance and a habitat designed in respect of current environmental issues, without compromising comfort. Accessible via a low-traffic road, in a quiet and sought-after residential area, this house has many advantages: - Quiet and privileged neighborhood - Magnificent view of the Dents du Midi and the surrounding mountains - Bus stop nearby - Wooden frame construction prioritizing natural and sustainable materials - Excellent energy efficiency and low charges - Permit in force, construction starting soon - Contemporary architecture - High-quality materials and finishes - Large rooms and beautiful living area - Room and bathroom on the ground floor, ideal for daily comfort - Terrace of 20.04 m² with garden of 435 m² - PVC windows with UV protection and triple glazing - Photovoltaic panels - Individual thermostats in all rooms - Garage and outdoor parking space with possibility of parking additional vehicles Layout Ground floor: - 1 room/office of 11.93 m² - 1 bathroom - Open kitchen with separate pantry - Living area of 30.63 m² - Terrace of 20.04 m² - Garden of 435 m² 1st floor: - 1 parental bedroom with dressing room and bathroom of 26.56 m² - 1 room of 12.28 m² - 1 room of 10.77 m² - 1 bathroom with laundry room Parking: - 1 garage - 1 outdoor parking space with possibility of parking additional vehicles Between vineyards, mountains, and sweet living, Bex seduces with its natural setting, quality of life, and ideal location between Lausanne and Sion. The commune also benefits from all the necessary amenities for daily life, schools, shops, as well as excellent accessibility thanks to public transport and the highway. Are you interested in this project? Then do not hesitate to request the sales dossier and visit the plot to project yourself into your perhaps future home. For more information: Arnaud Genillard 079 258 59 47 Reference 5 Immobilier SA Arnaud GENILLARD

  • Parking space
  • Garage
  • View
Arnaud GENILLARD

Arnaud GENILLARD

Agent immobilier

Other interesting objects