La Chaux-des-Breuleux - Bifamiliar house buy

We recommend expanding your search criteria to get similar results. The current filters didn’t return any matches.

If you don’t want to change your current search criteria, we recommend creating a search alert, so you’ll be notified when matching offers become available.

More objects in your automatically expanded search area
7 results - Radius: + 10km
Leonardo Mongelli

Leonardo Mongelli

1 / 13
Leonardo Mongelli

Leonardo Mongelli

  • Parking space
  • Balcony / Terrace
6 rooms, 170m², CHF 599,000.–
2608 Courtelary

Fresh air at your fingertips!

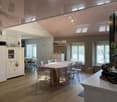
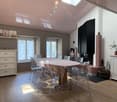
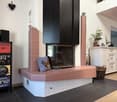
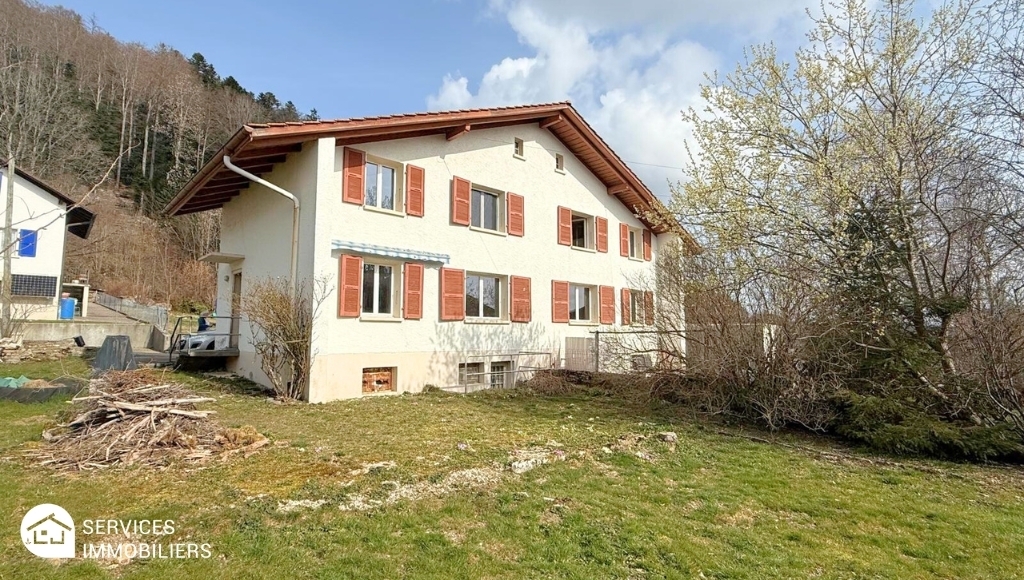
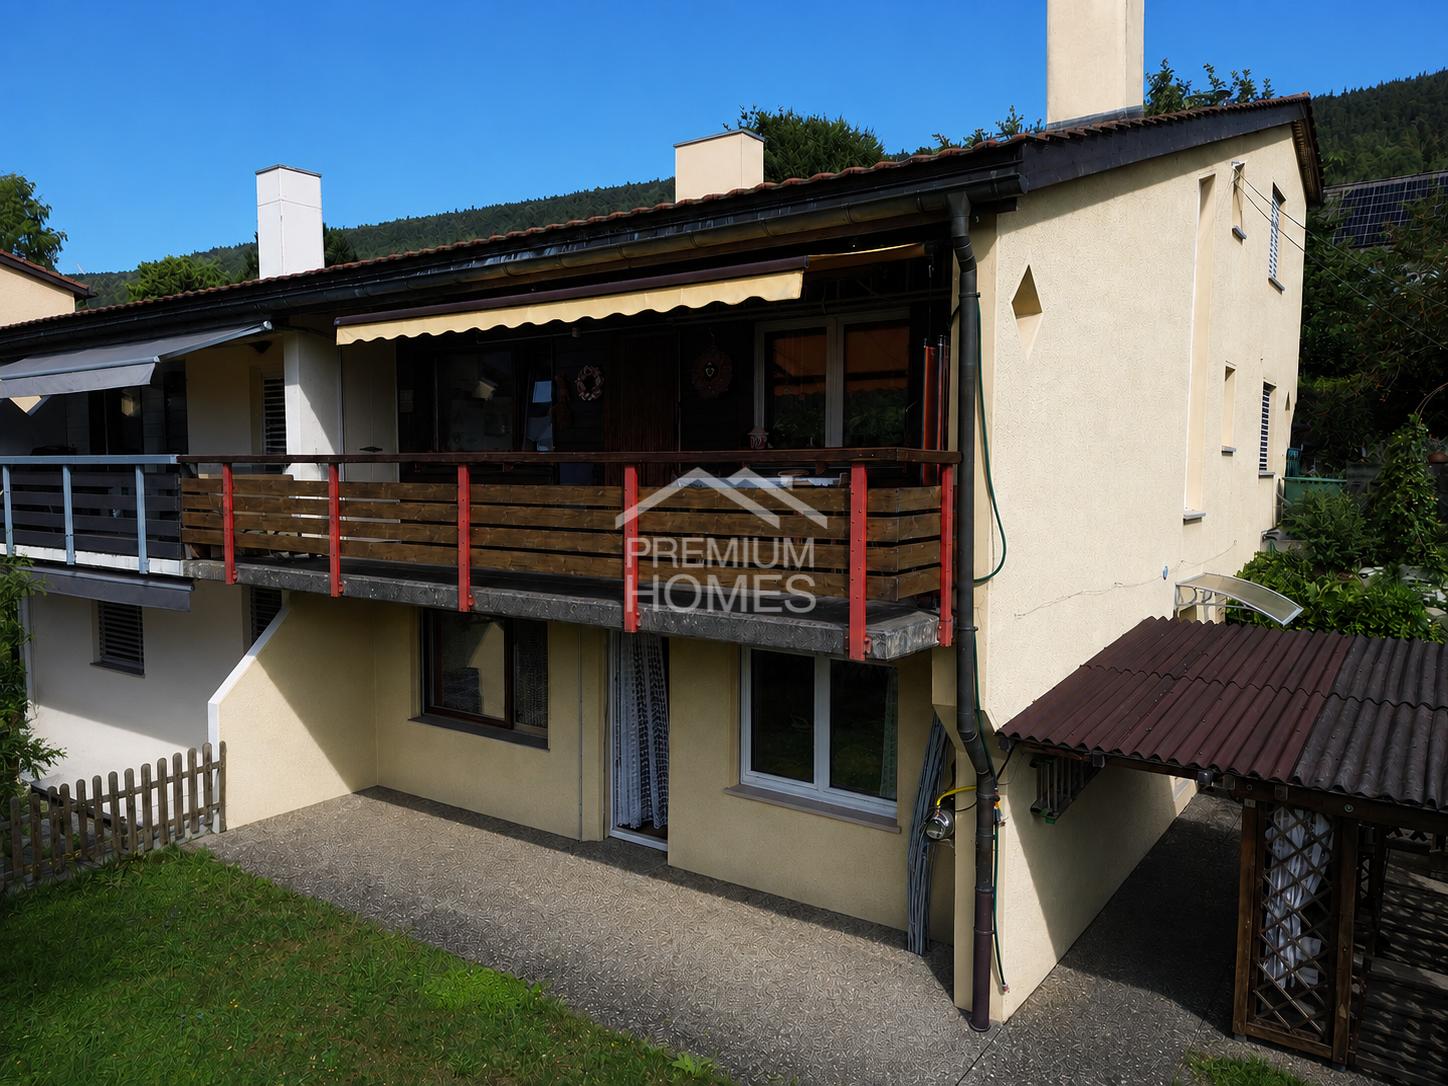
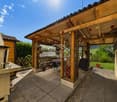
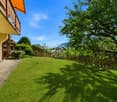
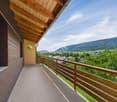
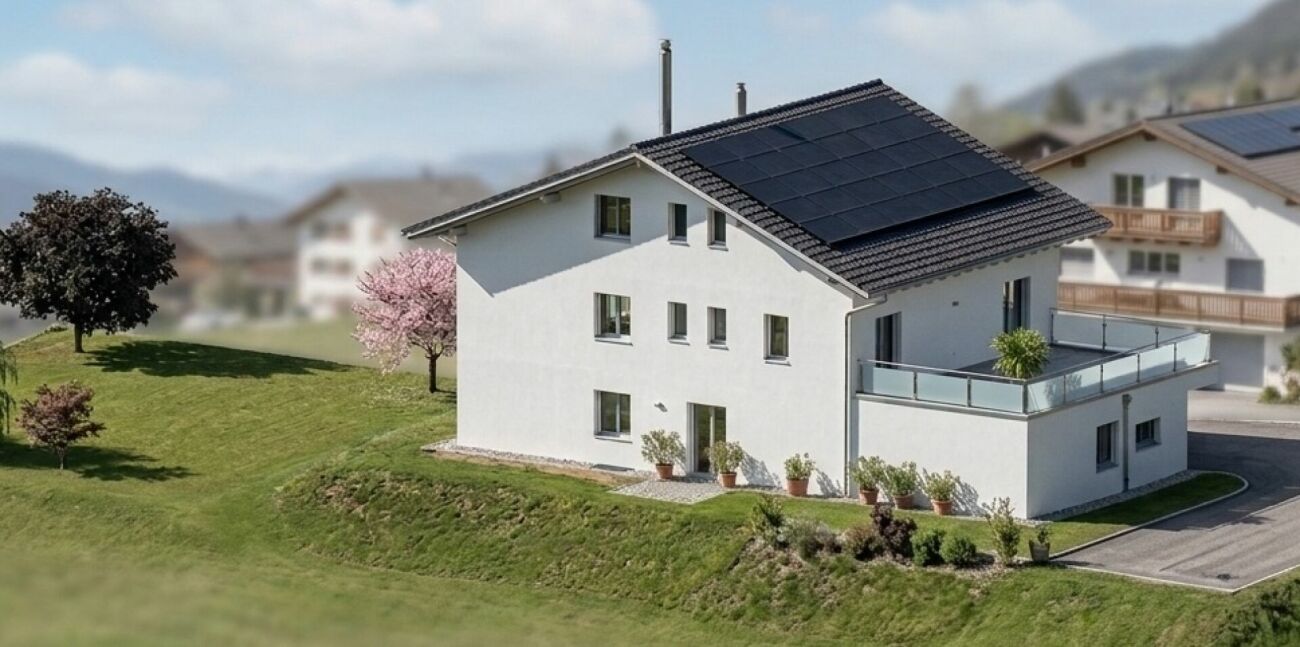
This charming bijou combines rural tranquility with cozy living comfort and offers the ideal place for families or anyone who wants to live close to nature. The spacious living area stretches over three floors and convinces with bright rooms, a well-thought-out floor plan, and a warm living atmosphere. The chimney and the visible wooden ceilings give the living area a special character and create a place to feel good.Thanks to the already completed renovations, including the modern kitchen and the new triple-glazed windows, the property presents itself in a well-maintained condition. The district heating provides modern living comfort, while the solid building substance provides an ideal basis for long-term living.The sunny balcony with a magnificent view of the surrounding mountain landscape and the covered garden seat with a chimney invite you to enjoy the peace and nature to the fullest. Whether cozy summer evenings with friends or relaxed hours with the family - this home combines living quality, privacy, and relaxation and offers a rare opportunity for all those who are looking for a place to arrive and feel at home. Here, no wishes are left unfulfilled. Take advantage and convince yourself! This PREMIUM HOMES offer includes: • Quiet and family-friendly living location • Bright living rooms • Well-thought-out floor plan on three floors • Solid building substance • Modern triple-glazed windows (2023) • Renovated kitchen (2010) • Several wet cells with guest toilet • Sunny garden with beautiful views • Covered garden seat with chimney • Spacious basement with additional storage space • Gross living area 170 m² • Net living area 145 m² • 1 x garage parking space excl. at CHF 35,000.- • 2 x outdoor parking spaces excl. at 10,000.- Interested? We would be happy to take you through a non-binding viewing! Do you want to sell your house or apartment worry-free? We will tell you the current market value of your property, discreetly and non-bindingly! Are you interested in a first non-binding exchange of ideas? Don't hesitate and contact us. We look forward to hearing from you.

  • Parking space
  • Balcony / Terrace
1 / 9
6 rooms, 175m², CHF 795,000.–
Route des Sauges 26, 2615 Sonvilier

Spacious apartment on the outskirts of the village

Spacious duplex apartment in a quiet area Imagine your own place of rest, on the outskirts of the village, quiet and without vis-à-vis.This two-story apartment with large spaces offers modern comfort and ecological construction of the Minergie type.The large 55 m2 terrace will give you the opportunity to have meals with family or friends while enjoying the surrounding mountains. The spacious living room with its south-facing orientation will allow you to benefit from great brightness. 1st floor:An entrance hallA generous living roomAn open, fully equipped kitchen with a bar separating the dining area and providing direct access to the terraceA guest toiletA bedroom with an adjacent shower A large terraceA storage roomA laundry room2nd floor:A parental suite with a private bathroomTwo bedroomsA bathroom with a shower and bathtubAn atticA circulation space with an open view of the living roomBasement:The technical roomThe cellarsExterior:A large garden A terraceWork:New construction.Minergie-type construction with very low energy consumption. Heating with heat pump. Finishes according to the tenant's wishes within the allocated budget.Optional: • garage • parking space • 7'500 l rainwater tank • available in the basement of 26 or 33 m² • stove • solar panels 30 or 50 or 81m² • battery • backup to remain as autonomous as possible in case of power outage Are you interested in this opportunity? You will find more information in the sales file; contact me without delay at 076 759 40 95 to discover all the potential that this home can offer.

Travel time
-
1 / 12
5.5 rooms, 218m², CHF 705,000.–
Rue des Noyes, 2610 St-Imier

St-Imier, semi-detached house with 5.5 rooms - new construction

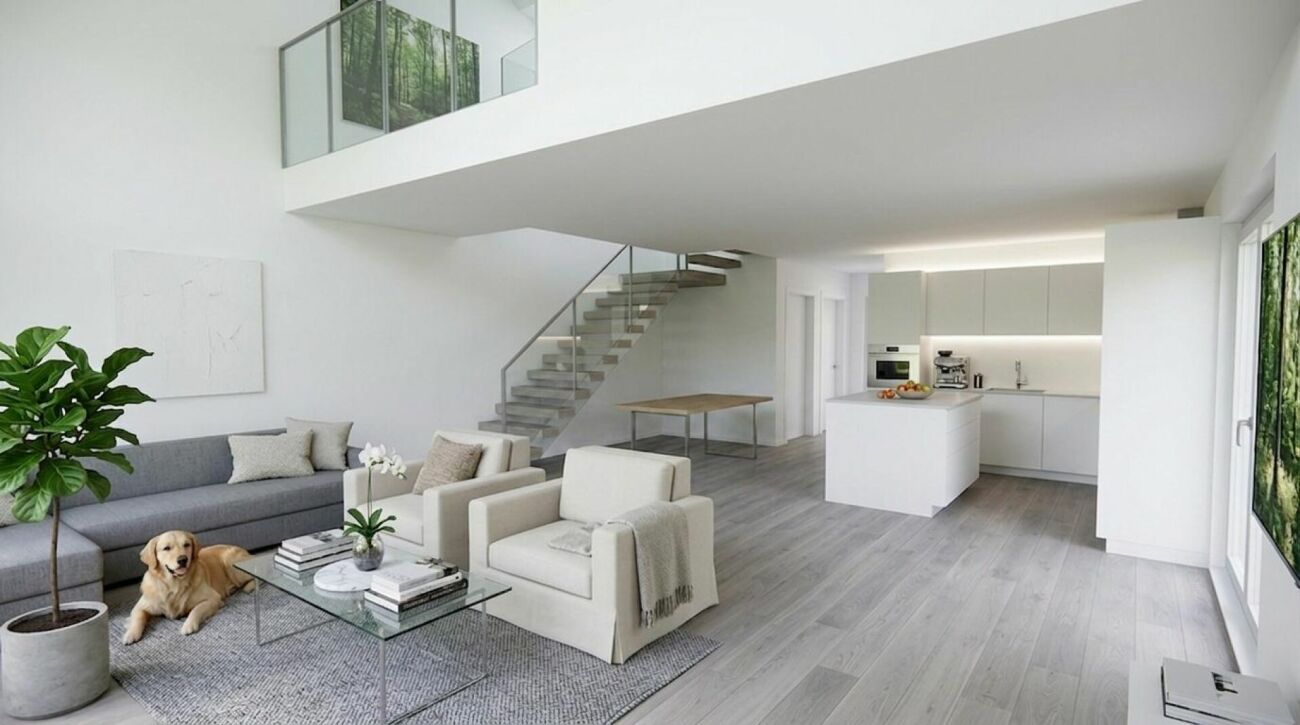
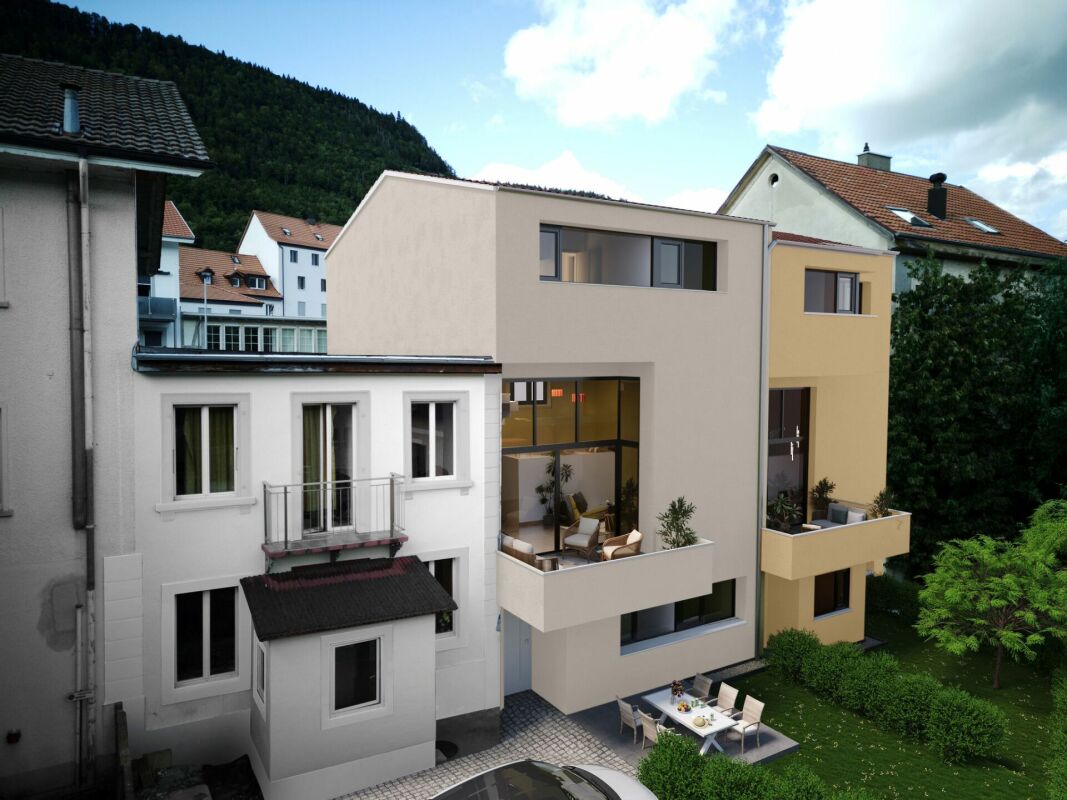
Located on a plot with excellent sunlight, this new project offers 10 modern dwellings, including semi-detached houses and apartments, with varied surfaces and volumes, designed to meet current needs.Prices range from CHF 520,000 to CHF 725,000. Each lot includes a parking space and a cellar, both included in the sale price. Most of the dwellings have a private garden and a terrace, offering a pleasant and bright living space. The houses also have a large mezzanine that can be converted, providing additional space that can be modified according to your wishes.The layout of the volumes and spaces respects current standards, with particular attention paid to comfort. The wooden construction highlights quality materials and optimized design. Each dwelling is equipped with its own heat pump heating system, ensuring efficiency and independence, while photovoltaic panels on the roof allow for reduced energy costs and optimized overall performance of the property.The situation is ideal, close to the ice rink and the swimming pool of St-Imier, while remaining near the village center. A playground is laid out in the heart of the neighborhood to offer a space for conviviality and meeting between future inhabitants.Description of the house :Ground floor: entrance hall, spacious living room with open kitchen, access to the terrace, guest toilet and two bedrooms.1st floor: hallway, three bedrooms, including a parental bedroom with dressing room and bathroom, as well as an additional shower room.2nd floor: large convertible mezzanine of approximately 68 m².This project combines comfort, modernity, and energy efficiency in an ideal setting.The images are non-contractual.? Interested? Do not hesitate to contact us for more information. Our goal is to accompany you in finding the accommodation that perfectly matches your expectations.


Travel time
-
New building
1 / 7
4.5 rooms, 198m², CHF 590,000.–
Rue des Noyes, 2610 St-Imier

St-Imier, new semi-detached house with 4.5 / 5.5 rooms

Located on a plot benefiting from excellent sunlight, this new project offers 10 semi-detached houses with varied surfaces and volumes, designed to meet current needs.The prices range from CHF 590,000 to CHF 670,000. Each plot includes a parking space and a basement, both of which are included in the sale price. All the apartments have a private garden and a terrace, offering a pleasant and bright living environment.The layout of the spaces and volumes complies with current standards, with particular attention paid to comfort. The wooden construction highlights the use of quality materials and an optimized design. It is also possible, depending on needs, to separate the mezzanine into two separate rooms, offering additional flexibility in the interior layout.The 6 semi-detached houses benefit from a shared heat pump system (PAC), ensuring efficient energy supply and cost optimization. Photovoltaic panels on the roof also allow for reduced energy costs and improved overall performance of the project.The situation is ideal, close to the ice rink and the swimming pool of St-Imier, while remaining near the village center. A playground is set up in the heart of the neighborhood to provide a space for conviviality and meeting between future residents.This project combines comfort, modernity, and energy efficiency in an ideal setting.The images are non-contractual.? Interested? Do not hesitate to contact us for more information. Our goal is to accompany you in finding the accommodation that perfectly matches your expectations.
Travel time
-

Other interesting objects