Kilchberg ZH - Terrace house buy

We recommend expanding your search criteria to get similar results. The current filters didn’t return any matches.

If you don’t want to change your current search criteria, we recommend creating a search alert, so you’ll be notified when matching offers become available.

More objects in your automatically expanded search area
12 results - Radius: + 20km
1 / 13
  • View
  • Elevator
  • Tumble dryer
  • +2
6.5 rooms, 265m², CHF 2,450,000.–
Top
5621 Zufikon

GENEROUS LIVING, SEPARATE WORKING – WITH PRIVATE LIFT, GARDEN AND TERRACES

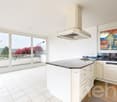
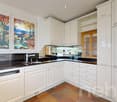
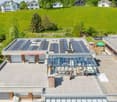
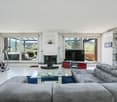
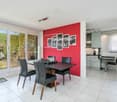
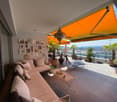
• This modern 6.5-room single-family home in Zufikon combines spacious living space, high-quality finishes, and comfortable, practical design for everyday life. The property wasbuilt in 2012, meets the Minergie standard, and with 265 m² of living space, offers plenty of space for families, couples who need plenty of space, or those who work from home.The living area impresses with high-quality materials, including oak parquet flooring and creates a warm, refined living atmosphere. The modern kitchen is luxuriously equipped and features a cooking island, a wine refrigerator, and a food center. Three wet areas—with a bath/shower/toilet, a shower/toilet, and a guest toilet—ensure everyday comfort. A particular bonus is the direct access to the living floor via the building’s own elevator. The spacious terrace offers a shelteredseating area, a large lawn, and modern awnings covering the entire area. Practical utility rooms such as a workshop, boiler room, and laundry room usefully complement the living space. The property includes a two-car garage with a charging station for electric cars. The location is also ideal for everyday life: The S-Bahn station is right next to the house. With the S17, you can reach Dietikon in 25 minutes and Wohlen in 17 minutes. • This modern 6.5-room single-family home in Zufikon combines spacious living space, high-quality finishes, and comfortable, practical design for everyday life. The property was built in 2012, meets the Minergie standard, and offers plenty of space for families, couples who need plenty of space, or those looking for a home with a home office.The living area impresses with high-quality materials, including oak parquet flooring and creates a warm, refined living atmosphere. The modern kitchen is luxuriously equipped and features a cooking island, a wine refrigerator, and a food center. Three wet areas—with a bath/shower/toilet, a shower/toilet, and a guest toilet—ensure everyday comfort. A particular bonus is the direct access to the living floor via the building’s own elevator. The spacious terrace offers a shelteredseating area, a large lawn, and modern awnings covering the entire area. Practical utility rooms such as a workshop, boiler room, and laundry room usefully complement the living space. The property includes a two-car garage with a charging station for electric cars. The location is also ideal for everyday life: The S-Bahn station is right next to the house. With the S17, you can reach Dietikon in 25 minutes and Wohlen in 17 minutes.Interested? For more information, photos, a virtual tour, and viewing options, visit: propertyowner.ch/de/real-estate/26-00136 As a member of the Swiss Landowners Association, you’ll benefit from a free real estate appraisal and gain access to exclusive listings on propertyowner.ch before they’re made public.

  • View
  • Elevator
  • Tumble dryer
  • +2
Philipp Schlatter

Philipp Schlatter

1 / 21
Philipp Schlatter

Philipp Schlatter

  • Balcony / Terrace
  • Garage
  • Pets allowed
  • +5
5.5 rooms, 163m², Price on request
Eggenwilerstrasse 8A, 5620 Bremgarten AG

RESERVED

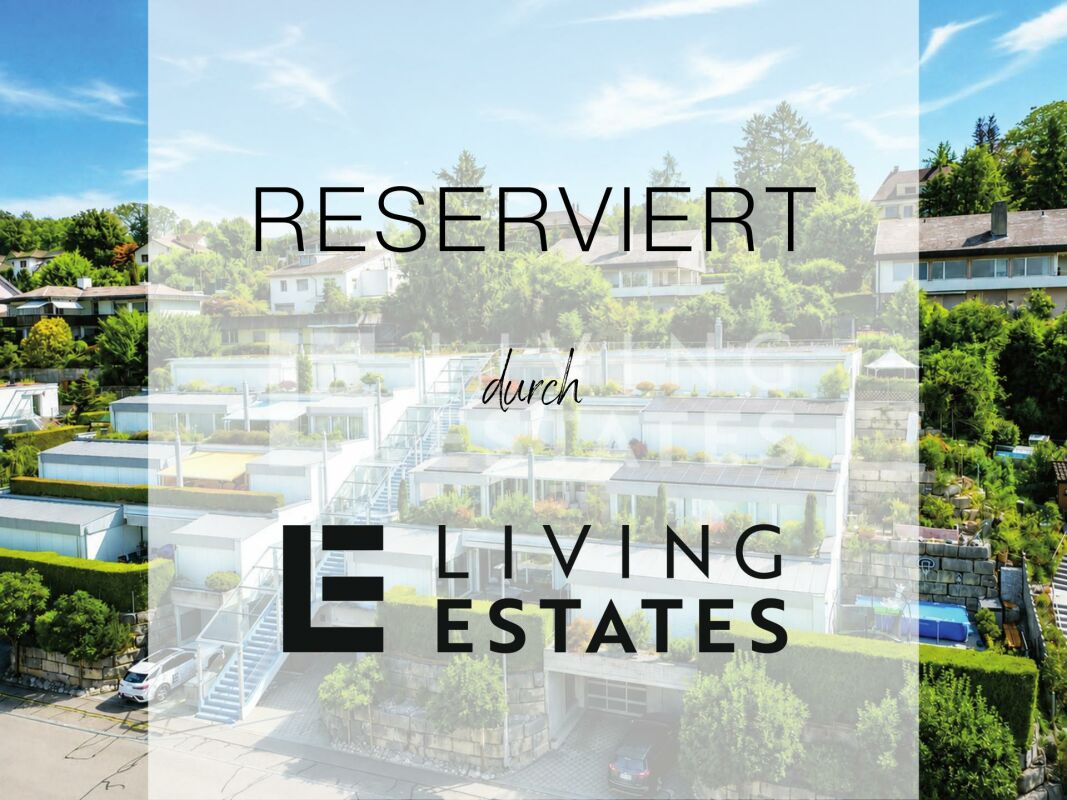
Here you have a lot of space for your dreams! This gem will delight you from the very first moment. You can reach it via the stairs or comfortably with the elevator to the closed entrance area. The spacious entrance area welcomes you with a walk-in closet and a guest toilet. The sun-kissed living room delights with a wide, floor-to-ceiling window front and a charming Swedish stove. The adjacent kitchen with dining area offers the ideal setting for enjoyable and culinary moments. A special highlight is the 48 m² large terrace with a covered seating area, inviting you to linger. Three bedrooms and the master bedroom with en-suite bathroom and direct access to the 23.8 m² large garden seating area round off the private area harmoniously.This LIVING ESTATES offer scores with the following facts: • Well-maintained terrace settlement with elevator • Everything on one level • Spacious and bright room and floor plan concept • Extensive, partially covered terrace with beautiful views • Master bedroom with en-suite bathroom and 23.8 m² garden seating area • Huge basement area with separate dressing room, wellness area, natural cellar and wine cellar • Photovoltaic system for sustainable energy generation • Two underground parking spaces and many other highlights? A special highlight is the spacious basement area with its own access and direct internal connection to the living area on the same floor. In addition to a basement compartment, you have a separate dressing room, a wellness area with shower, a technical room and a natural cellar at your disposal.

  • Balcony / Terrace
  • Garage
  • Pets allowed
  • +5
Travel time
-
1 / 14
  • Parking space
  • Lake view
  • Mountain view
  • +1
7 rooms, 330m², Price on request
Höhenweg 7, 8832 Wollerau

A panorama that stays. A home that touches.

Spacious maisonette living with lake panorama and private garden This 7-room maisonette terraced house is part of a property with only two residential units. Located in a privileged hillside position in Wollerau, it combines spacious living on two levels with an impressive panoramic view of Lake Zurich. The all-day sunshine and private garden underline the special quality of living.On approximately 270 m² of living space, a versatile range of rooms unfolds. Generous window areas open the rooms to the surrounding landscape and let in plenty of daylight. Bright materials and a clear design characterize the contemporary living ambiance. The originally built-in 1973 building was completely renovated in 2021.At the center of the home is the spacious living area with access to the approximately 25 m² large terrace. A special place is taken by the glazed dining area: Here, the view over the lake accompanies joint meals as well as quiet moments in everyday life. The modern-designed kitchen with a cooking island complements the living and dining area with an inviting meeting point.The seven rooms offer a variety of possibilities for family life, guests, and working from home. The distribution over two floors allows for both communal living and personal retreat areas.The private garden extends the living space outdoors. Together with the terrace, it offers the opportunity to enjoy life outdoors and the special location.Approximately 59 m² of cellar space complement the range of rooms. The double garage is located separately from the residential building and offers space for two vehicles. An additional outdoor parking space rounds off the offer.The quiet residential location on Höhenweg combines privacy with good accessibility. A bus stop is located in the immediate vicinity; public and private schools as well as diverse sports and leisure activities are located in the nearby surroundings. The connection to Zurich and Zug also makes the address attractive for professionals.

  • Parking space
  • Lake view
  • Mountain view
  • +1
Travel time
-
Sven Neeser

Sven Neeser

1 / 12
Sven Neeser

Sven Neeser

  • Parking space
  • Balcony / Terrace
  • Garage
  • +2
4.5 rooms, 170m², CHF 1,760,000.–
Bremgarten AG, 5620 Bremgarten AG

Terrace house with a view over Bremgarten

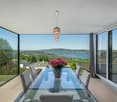
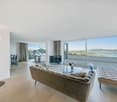
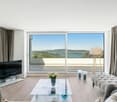
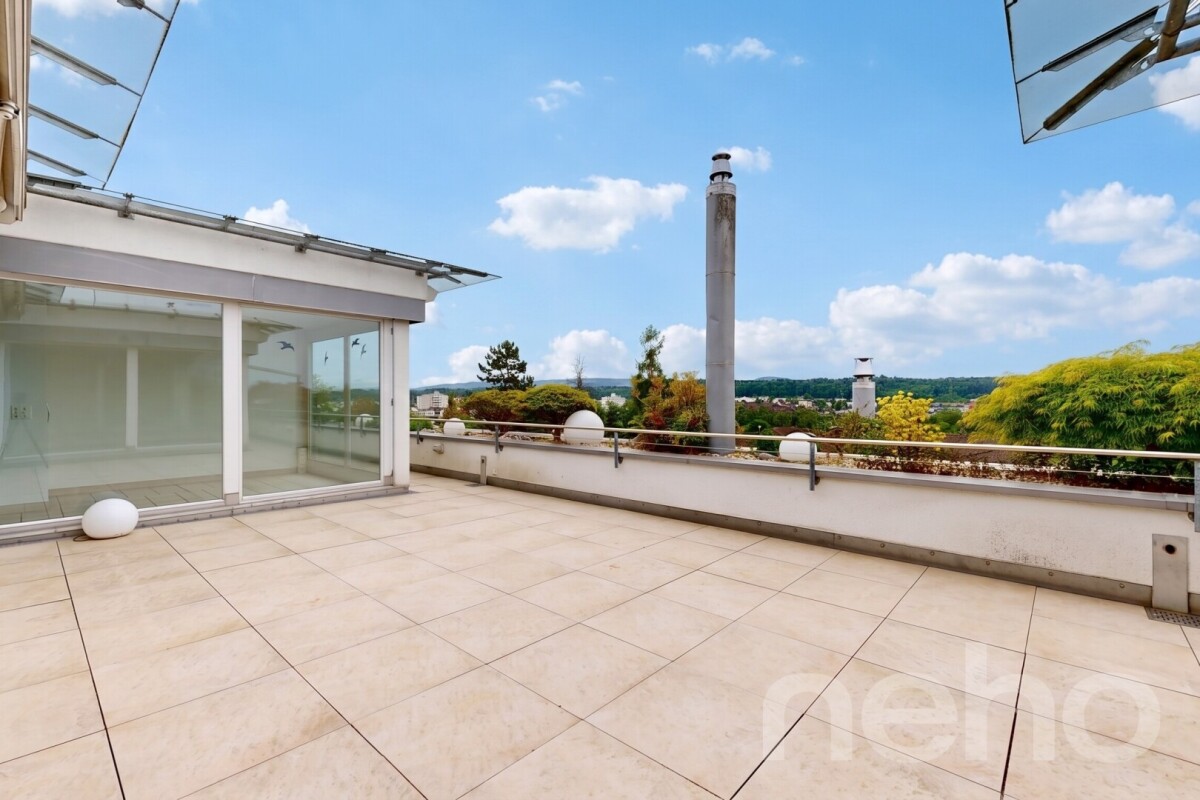
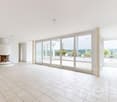
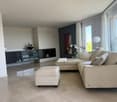
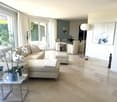
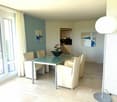
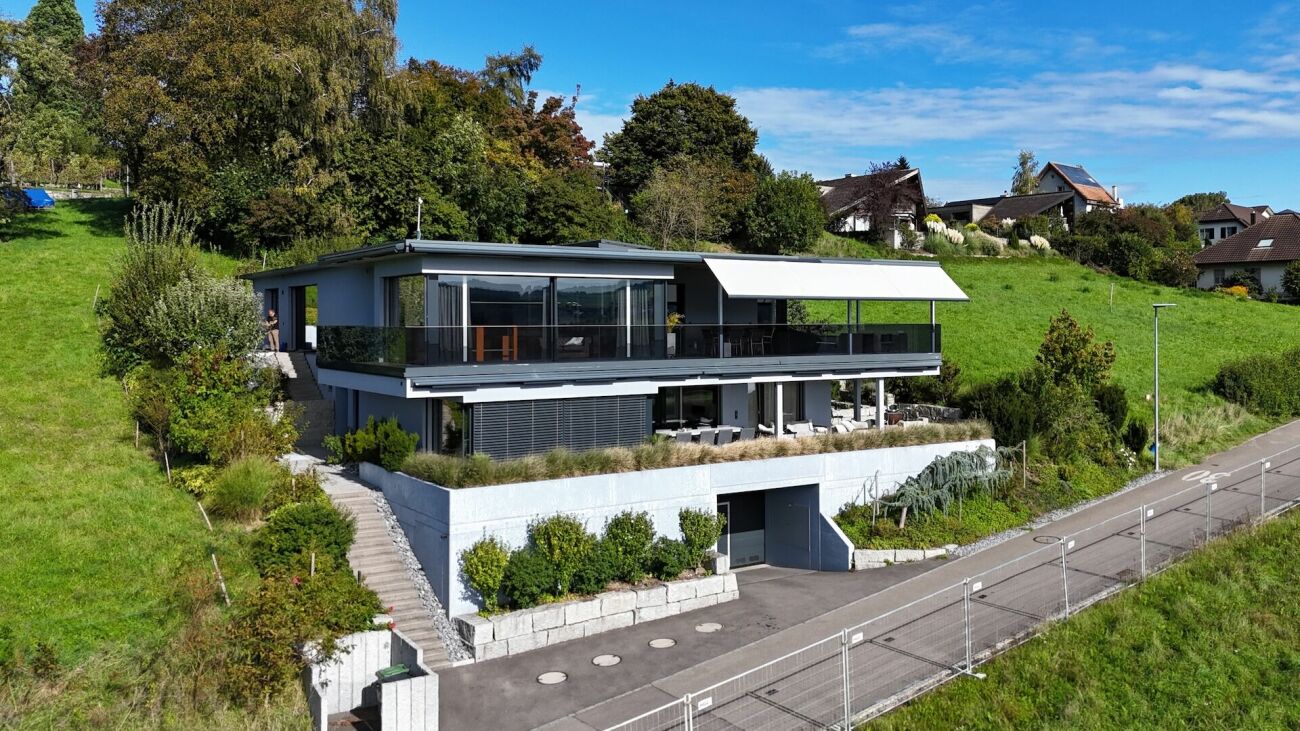
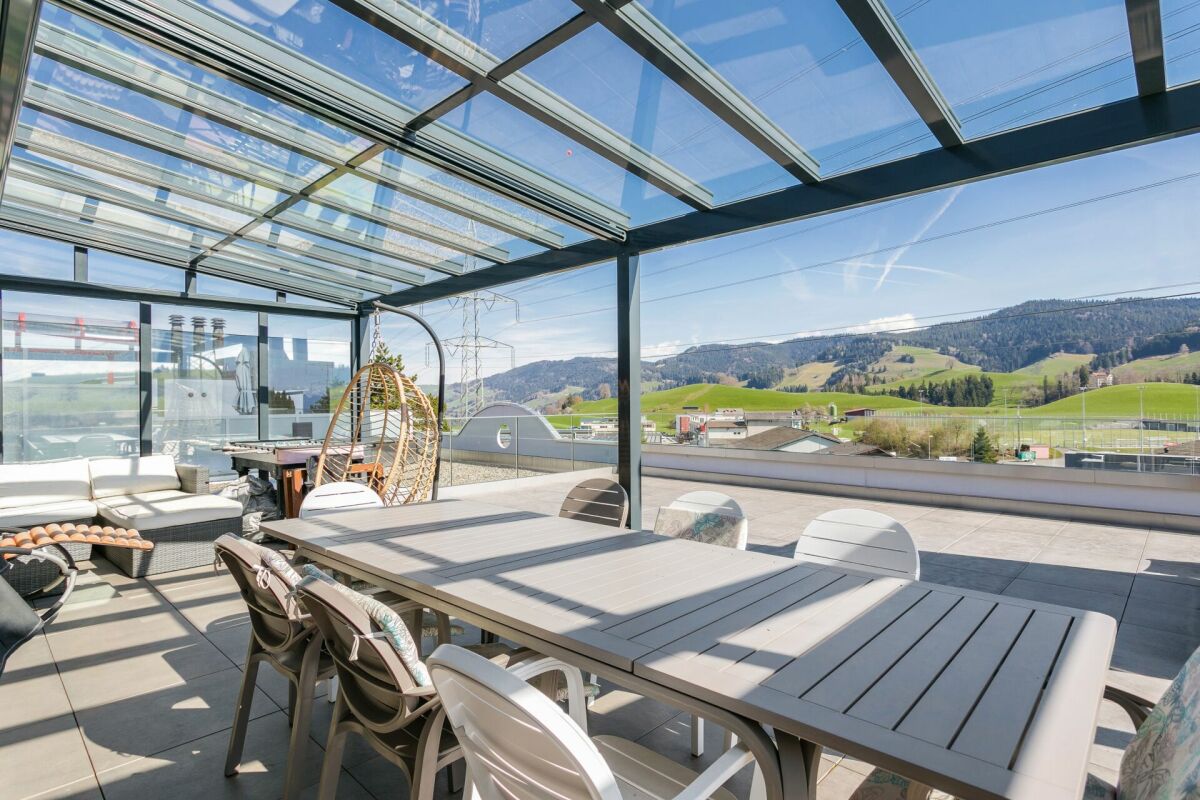
This spacious terrace house in Bremgarten combines privacy, comfort, and a unique living experience on one level. The spacious sun terrace, the quiet living location, and the well-thought-out room layout create a home for people who are looking for something special and do not want to miss the feeling of home. The property impresses with bright living rooms, spacious window fronts, and high-quality, individual materialization with a special character. A stylish designer fireplace forms the heart of the living area and, together with the extensive outdoor areas, creates a unique living ambiance. Thanks to the elevator, spacious areas, and the comfortable living concept, the terrace house is ideal for individuals or couples who want to live generously and stylishly. Highlights: - approx. 170 m² net living space - approx. 47 m² sun terrace - approx. 50 m² garden - spacious living and dining area - exclusive designer fireplace - high-quality and individual construction - spacious window fronts with plenty of daylight - elevator directly to the apartment - quiet living location with plenty of privacy - 2 underground parking spaces with preparation for a wall box available - additional storage and utility rooms - geothermal heat pump - photovoltaic system with battery storage - automatic irrigation system - preparation for e-mobility - air conditioning - High-quality materialization with individual elements - Living with a home feeling on one level - Far-reaching view into the AlpsExact address available after registration on neho.ch.INTERESTED IN A VIEWING? PLEASE REGISTER: https://neho.ch/b/5620-26-1

  • Parking space
  • Balcony / Terrace
  • Garage
  • +2
1 / 15
3.5 rooms, 90m², CHF 1,390,000.–
Humbelrain 33, 8824 Schönenberg ZH

3.5-room terrace house with unobstructable views of Lake Zurich and the Alps - quietly and sunny located

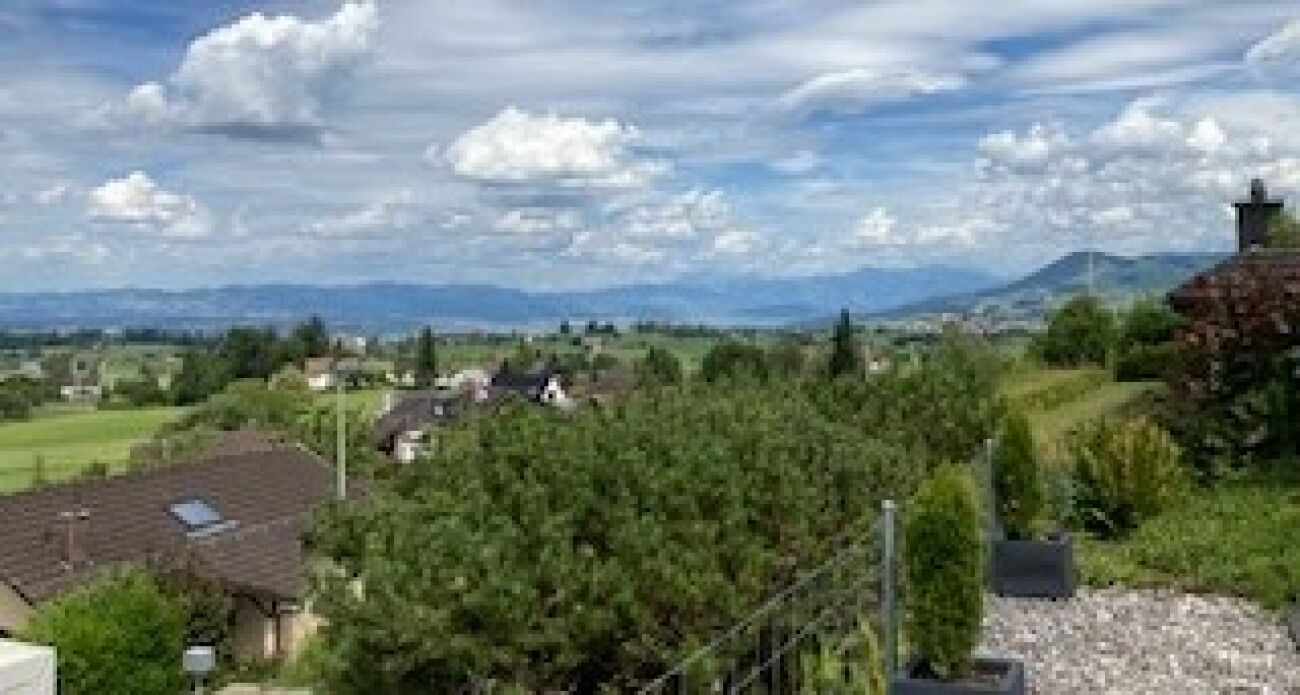
The price is negotiable.The house convinces with a purposeful and well-conceived floor plan. The bright, modern rooms are generously designed and offer a fantastic view over the surrounding houses and into the natural recreation area.The approximately 100 m² large terrace is continuous and can be accessed from the living and bedroom. Adjacent to the spacious living/dining area is the kitchen and a separate laundry room. This part of the apartment connects the corridor with the guest toilet and basement and the 2 bedrooms, bathroom, wardrobe and house entrance located in the rear part.All rooms are on the same level. The terrace house is located on the first floor of 4 staggered terrace houses and can be reached directly via the elevator and stairs from the entrance hall (with 2 parking spaces and basic e-mobility installation).Although located in a rural area, the Zurich-Chur highway (exit Wädenswil or Horgen) can be reached in just a few minutes. You can reach Zurich in about 30 minutes and Zug in 18 minutes. With public transportation, you can reach the post bus station "Zweierhof" on foot in 6 minutes and get to Wädenswil with a connection to Zurich in 24 minutes.Viewing appointments are arranged exclusively with interested parties who can provide a financing confirmation.

Travel time
-
1 / 13
5.5 rooms, 268m², CHF 2,590,000.–
Delliackerweg 14, 5610 Wohlen AG

Unique Terraced House with Pool, Panoramic View, and Highest Living Comfort

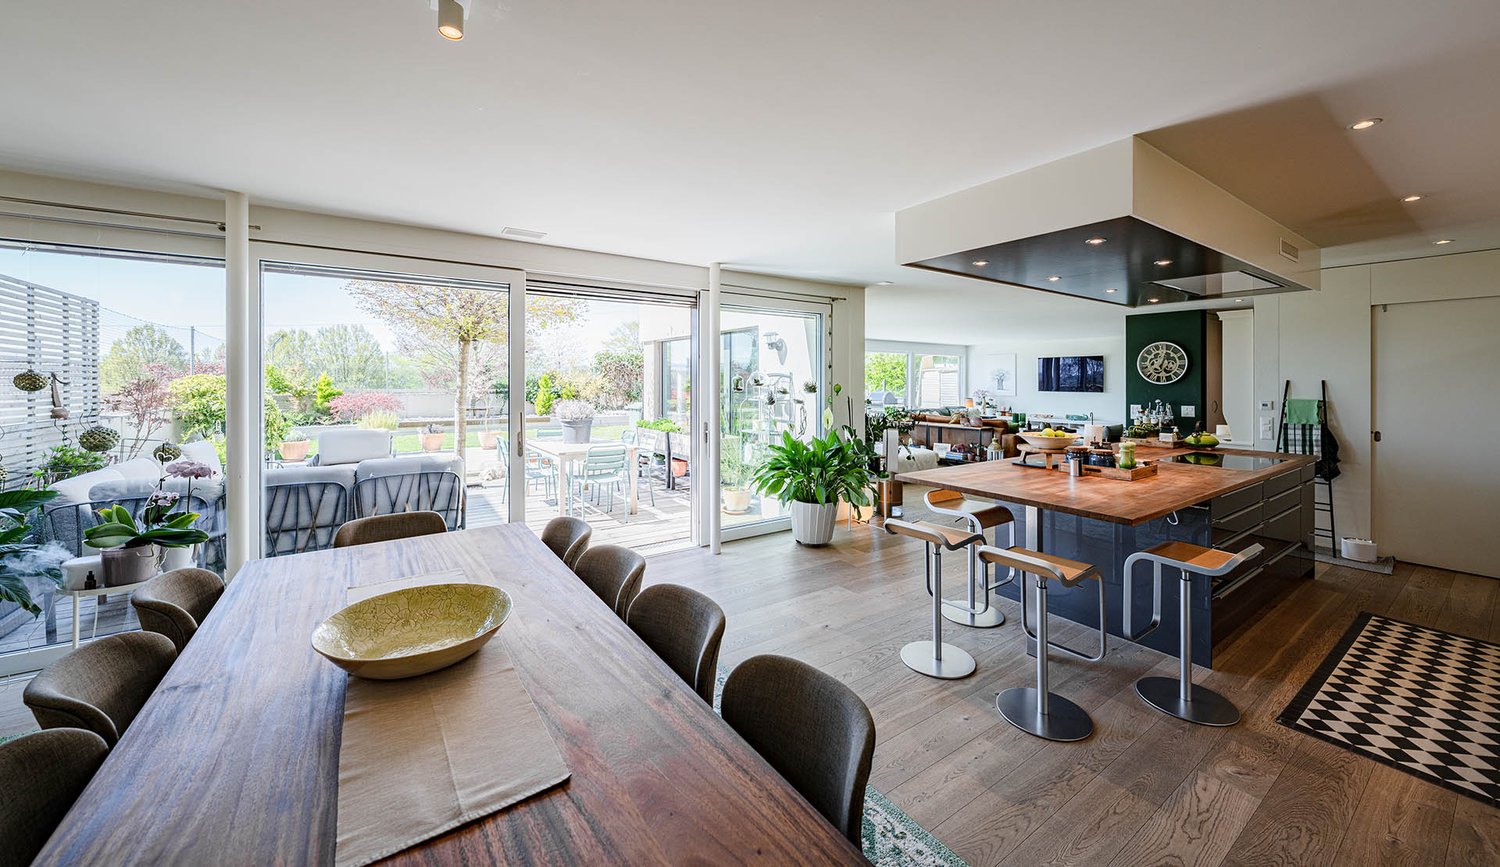
This exceptional terraced house impresses with its modern architectural style, high construction standard, and unparalleled living quality. The house meets the Minergie-P standard and offers, thanks to intelligent building automation, a well-thought-out room concept, and noble materials, a living experience of the extra class. The property is located on a total plot of 1,045 m², of which 595 m² are exclusively assigned to the terraced house. The plot is easy to maintain and convinces with privacy, spacious outdoor areas, and its own pool with a panoramic view - ideal for all those who value peace, comfort, and design. Living, Working, and Usable Areas • 268 m² of net living area on one floor: Offers plenty of space for individual living and working, spacious living rooms, and open design possibilities • Additional winter garden with an area of 23.5 m² (not included in the living area): Is currently used as an open area - separation from the living room is possible at any time if desired • Usable area in the basement: 72 m² (of which 57 m² are heated) • Terrace 115 m² / seating area 30 m²: Separate outdoor areas perfect for relaxation and receiving guests • Outdoor utility room with 8 m²: Serves the accommodation of the entire water treatment Room Layout and Special Features • Main apartment with spacious living and dining area, floor-to-ceiling windows (ceiling height 2.70 m) and access to the sun terrace • Separate unit with its own entrance, currently used as an office, can also be converted into a 1.5-room apartment - living and working is thus possible without problems • Spacious winter garden 23.5 m² with a beautiful view (not included in the net living area) • 3 wet cells (bathroom/WC, shower/WC) and 1 additional guest WC • Wellness area with sauna, wellness shower, and Jacuzzi • Hobby room, basement, technology, wash/dry room with Secomat in the basement Equipment & Technology • Building automation (Smart Home) • Minergie-P standard • Bose sound system integrated in all indoor and outdoor areas • Cooling ceiling in all living rooms - for hot summer days • Own heat pump heating and decalcification system • Solar PV system with battery storage for sustainable energy supply Kitchen - a Paradise for Gourmets, Passionate Cooks, and Hosts • Spacious dream kitchen with reduction department • Glaskeramikkochfeld by Gaggenau • Steamer, 2 ovens, 2 wine coolers • Double refrigerator, hot plate • Quooker for instant boiling water • 2 drink coolers, 2 dishwashers. Outdoor Areas The extensive terrace of 115 m² and the 30 m² large seating area offer a beautiful panoramic view and plenty of space for relaxation and privacy. The pool area with lounge and Jacuzzi invites you to enjoy, celebrate, and linger - a real highlight of this exclusive property. Mobility & Comfort In the spacious entrance hall, 7 own parking spaces are available, supplemented by additional storage spaces for motorcycles and bicycles. Both floors can be accessed directly from the underground garage with the elevator - comfortably, barrier-free, and discreetly. Unique in architecture, equipment, and location - this terraced house combines sustainability and quality of life at the highest level. Ideal for discerning couples or families who value plenty of space, comfort, design, and privacy. An integrated elevator connects all floors and offers you maximum comfort as well as barrier-free access in every stage of life. We would be happy to send you the detailed sales documentation and arrange a personal viewing appointment if you are interested. We look forward to your contact.

Travel time
-
1 / 11
7.5 rooms, 203m², Price on request
Gutschstrasse 18, 6313 Menzingen

Living with a view: 7.5-room terraced house with panoramic terrace

Menzingen The attractive 7.5-room terraced house is located in a quiet and elevated position in Menzingen and impresses with a well-thought-out living concept and an impressive range of rooms. The living area extends over two floors and offers a bright, pleasant living feeling.The open living and dining area with direct access to the outdoor area creates a harmonious connection between indoors and outdoors. Large window fronts provide plenty of daylight and a friendly atmosphere.A special highlight is the approximately 150 m² large panoramic terrace, which is partially covered and offers a wonderful morning sun. Here you can enjoy the first sunbeams with a magnificent view over the surrounding landscape.The outdoor area is complemented by the garden area in the rear part of the property, which offers privacy and invites you to linger, especially in the evening hours.The quiet location in combination with the proximity to the village center, schools, and shopping facilities makes this terraced house particularly attractive. The good transport links also enable convenient access to the surrounding centers.Highlights: • Quiet, elevated location in Menzingen • Partially covered panoramic terrace • Open living and dining area with fireplace • Garden area with evening sun • Spacious secondary rooms with plenty of storage space • Own photovoltaic system Availability: By arrangementParking spaces: Two underground parking spaces (included in the purchase price)

Travel time
-
1 / 8
4.5 rooms, 151m², CHF 3,090,000.–
Weinberghöhe 18, 6340 Baar

Terrace Jewel with Panorama View

Discover this outstanding terrace house in Baar/Inwil with breathtaking views over the city of Zug and as far as Lake Zug.With over 151 m² of living space (excluding secondary rooms), this gem offers an extraordinary amount of space for all needs in all stages of life. The west-facing terrace with an additional 70 m² leaves no wishes unfulfilled. Enjoy cozy grill evenings in the lounge, sunbathe during the day in the deck chair, and relax in your own whirlpool.The terrace house offers: • Generous room layout: For optimal use on one floor • Two bathrooms: For the wellness factor and daily needs • Many secondary rooms: For everything you don't need every day • Panorama terrace: For relaxed hours outdoors • Beautiful view: For well-being • Ideal sunlight: For the right tan • Double garage: For protecting your vehicles FinishingYou will receive the detailed finishing description with the sales documentation.Location and public transportThe terrace house is located in one of the quietest and most attractive residential areas of Baar. The elevated location offers plenty of sun, privacy, and a pleasant view.Despite the idyllic surroundings, schools, shopping opportunities, and public transport are within a few minutes' reach. The "Zuwebe" bus stop can be reached in 3 minutes on foot, while the Inwil schoolhouse is a 7-minute walk away. By bus, you can reach the Zug or Baar train stations in just 11 minutes. The Baar (A14) motorway access is just a 5-minute drive away.Double garageThe terrace house includes a double garage (one behind the other), which is sold separately for CHF 90,000.00.Would you like to receive more information or visit the property? We look forward to your contact.

Travel time
-
1 / 10
4.5 rooms, 130m², CHF 1,490,000.–
8604 Volketswil

4.5 Room Terrace House - Eagle's Nest with Panoramic View

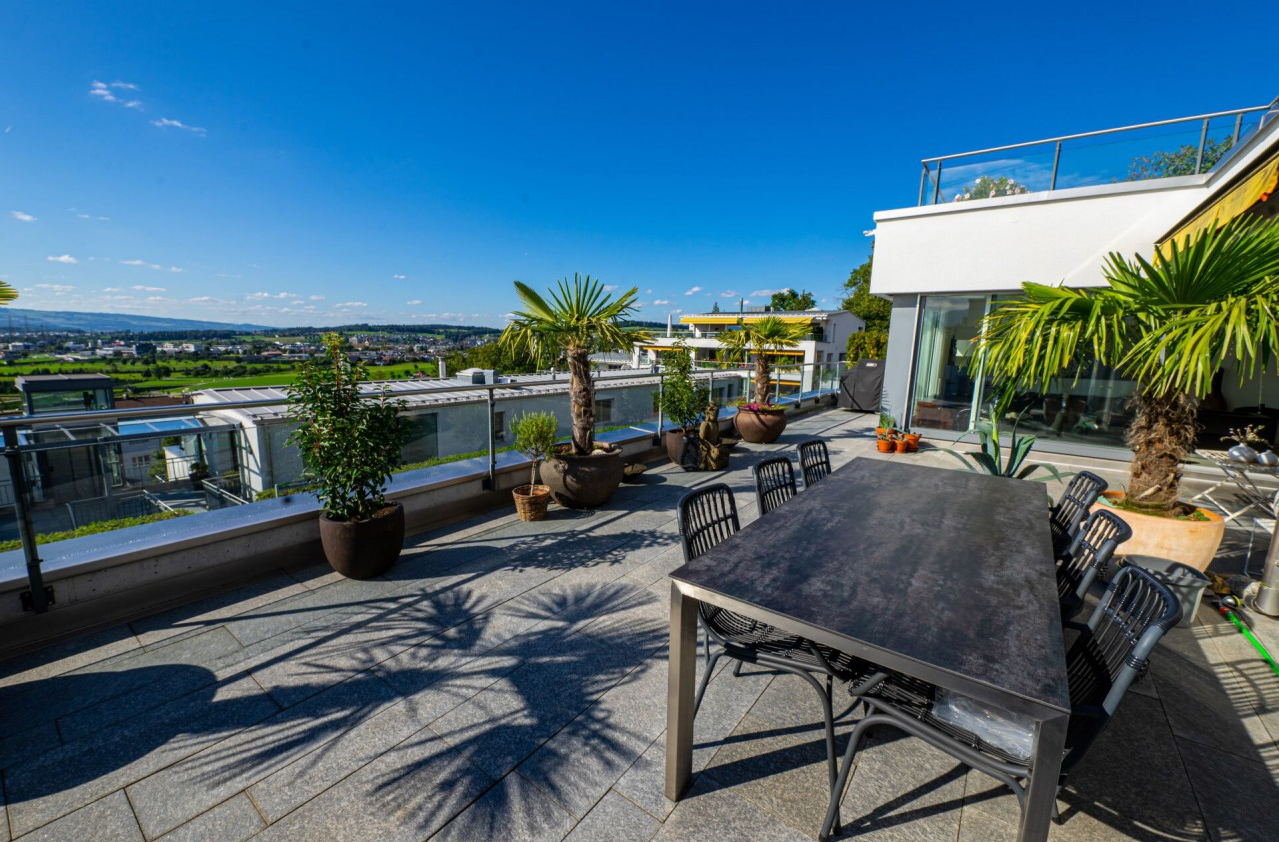
Top of Volketswil: Exclusive Terrace House with Unobstructed Panoramic ViewIn a quiet and prime location in Volketswil, this top-floor terrace house awaits you with a fantastic, unobstructed panoramic view. It offers spacious living conditions, ideally tailored to the needs of a couple or a family.The interior design impresses with high-quality materials and a well-thought-out room concept. The heart of the house is the bright and airy living area with a cozy stone fireplace and a modern kitchen. From the spacious south-facing terrace, you can enjoy an unobstructed panorama of the upper Glattal valley. A beautiful, private garden area complements the generous outdoor space perfectly and provides room for relaxation and leisure activities in a green setting.From the entrance area with built-in closets, you can access the three bedrooms, which are pampered by the morning sun. The large bathroom (bathtub, shower, double sink) as well as a guest toilet and a separate laundry room are located on the same level. A single garage and a large cellar complete the offer. The property is exceptionally well-maintained.The highlights at a glance:Living comfort: High-quality interior design, bright living room with stone fireplace.Outdoor area: Large south-facing terrace with panoramic view and a private garden area for cozy hours outdoors.Space offer: 3 bright bedrooms, modern bathroom with shower/bathtub, separate guest toilet.Extras: Electric shutters, separate laundry room, built-in closets, large cellar, and single garage.Condition: Very well-maintained property in a quiet environment.
Other interesting objects