Istighofen - Villa buy

We recommend expanding your search criteria to get similar results. The current filters didn’t return any matches.

If you don’t want to change your current search criteria, we recommend creating a search alert, so you’ll be notified when matching offers become available.

More objects in your automatically expanded search area
8 results - Radius: + 10km
1 / 31
6.5 rooms195m²CHF 3,200,000.–
Am Oelberg 19, 9500 Wil SG

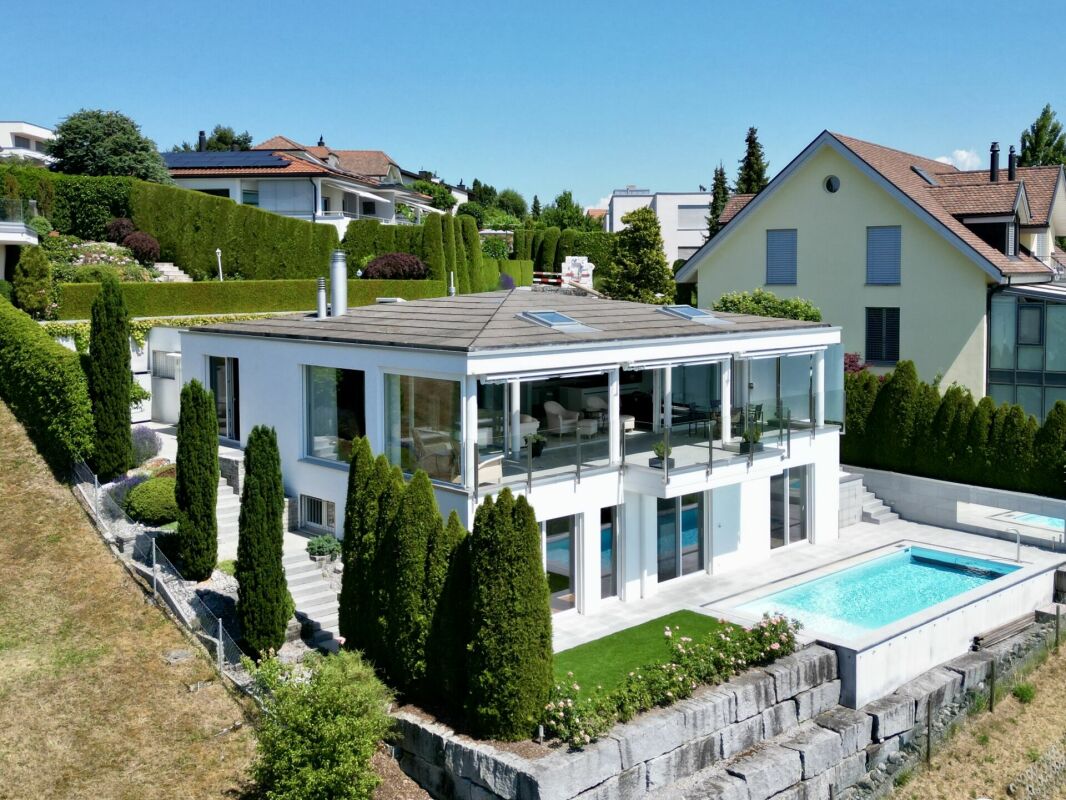
Panoramic Villa on Oelberg

Panoramic villa on Oelberg in WilIn a quiet and privileged hillside location, this exceptional villa presents itself. Lots of light, noble materials, and floor-to-ceiling glazing give the house an incredible sense of space. The view stretches far over the landscape to the Alpstein and Säntis.An open, high-quality kitchen and a stylish fireplace characterize the atmosphere of the bright living area. The master area with walk-in closet and en-suite bathroom offers a private retreat. Further spacious rooms and two additional bathrooms complement the comfortable room offer.The covered panoramic terrace, the swimming pool, and various seating areas invite you to enjoy the sun and the view. A heated double garage with direct house access, additional outdoor parking spaces, and an electric entrance gate round off the offer.As quiet as the location on Oelberg is, the life in Wil remains pleasantly close. The historic old town, shopping facilities, and public transport are quickly accessible. From Wil train station, there are direct connections to Winterthur, St. Gallen, Zurich, and Zurich Airport. Wil is also well connected by car via the nearby A1.Experience this special place personally. We look forward to seeing you. This NEWCASA offer provides you with numerous benefits: • Quiet and sunny hillside location • Unobstructed panoramic and distant view • Spacious living and dining area with tunnel fireplace • Open, high-quality kitchen • Private master area with walk-in closet and en-suite bathroom • Two additional bathrooms • High-quality parquet and plank floors • Built-in closets with plenty of storage space • Underfloor heating with individual room control • Electric shutters throughout the house • Covered panoramic terrace with glass balustrade • Electrically operated roof glazing with rain sensor • Electric sun protection with wind monitor • Burglar alarm system with app control • Swimming pool with counter-current system and sinkable solar cover • Carefully designed outdoor area with granite surfaces and various seating areas • Laundry room with washing tower and built-in closets • Spacious basement • Heated double garage with direct house access • Additional outdoor parking spaces • Electric entrance gate • Shopping facilities, schools, and public transport nearby • And much more? Consulting and sales:Convince yourself of this attractive offer. For further information, please contact Marco De Simone from NEWCASA GmbH at 031 506 00 00 and 076 381 64 59.Your new home? - Call us.

Travel time
-
1 / 18
13.5 rooms399m²CHF 1,790,000.–
Huebstrasse 13, 8572 Berg TG

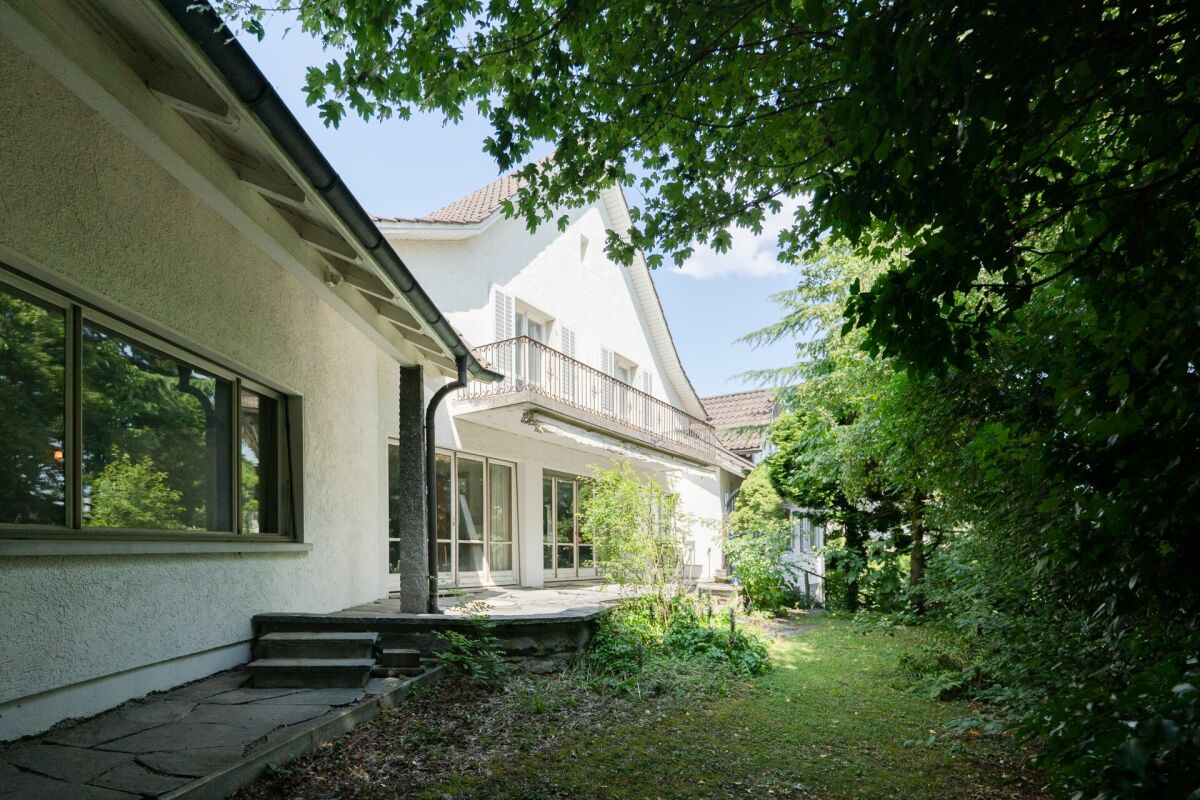
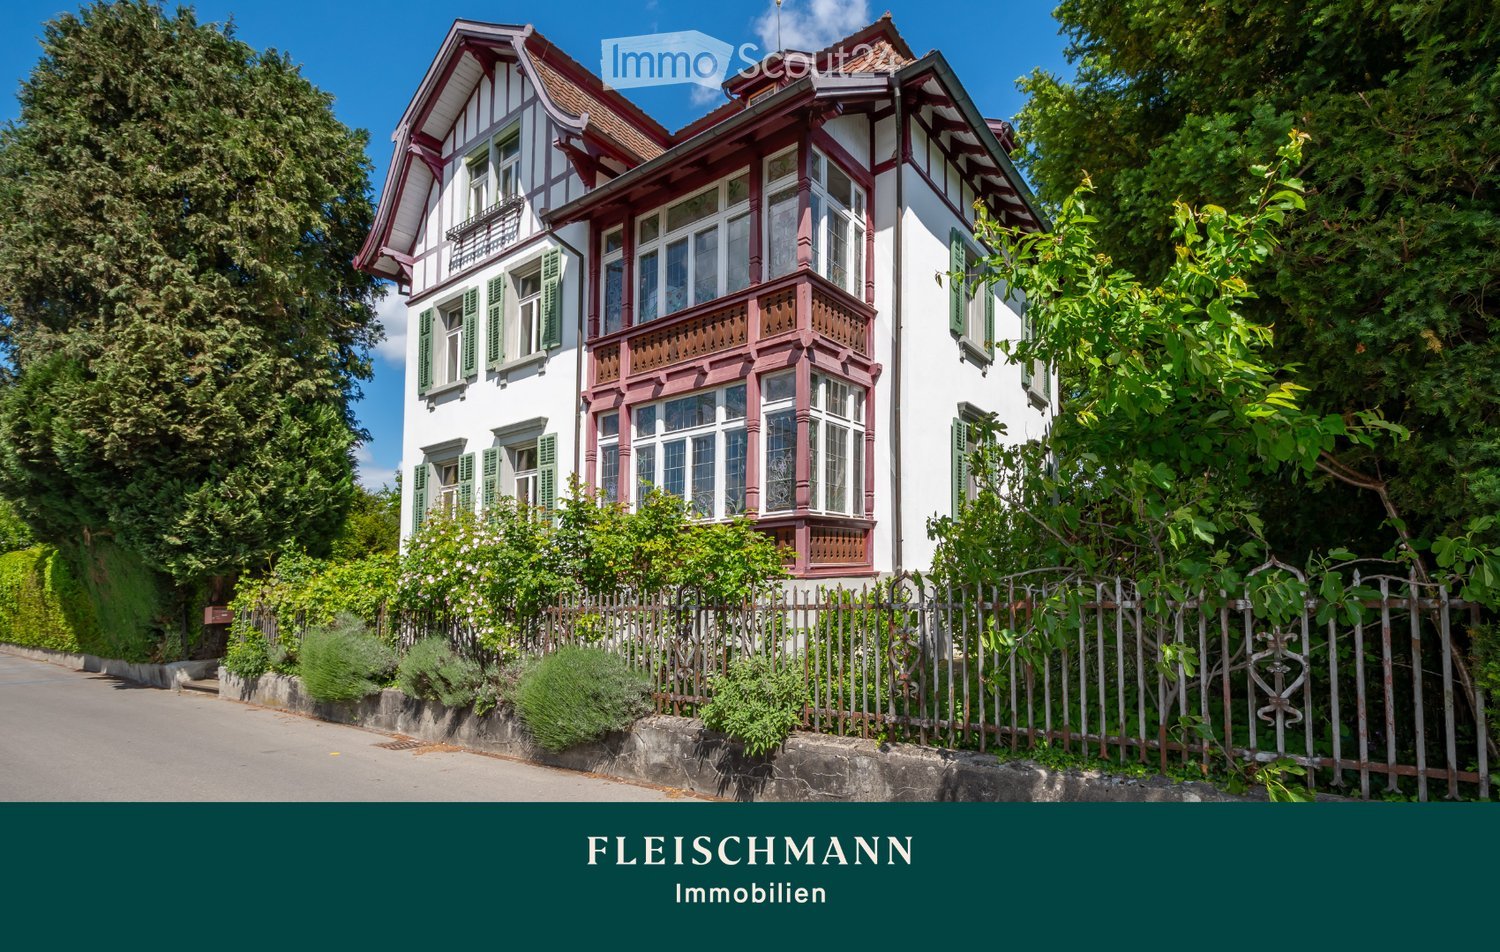
Historic Country House Villa in a Quiet Location

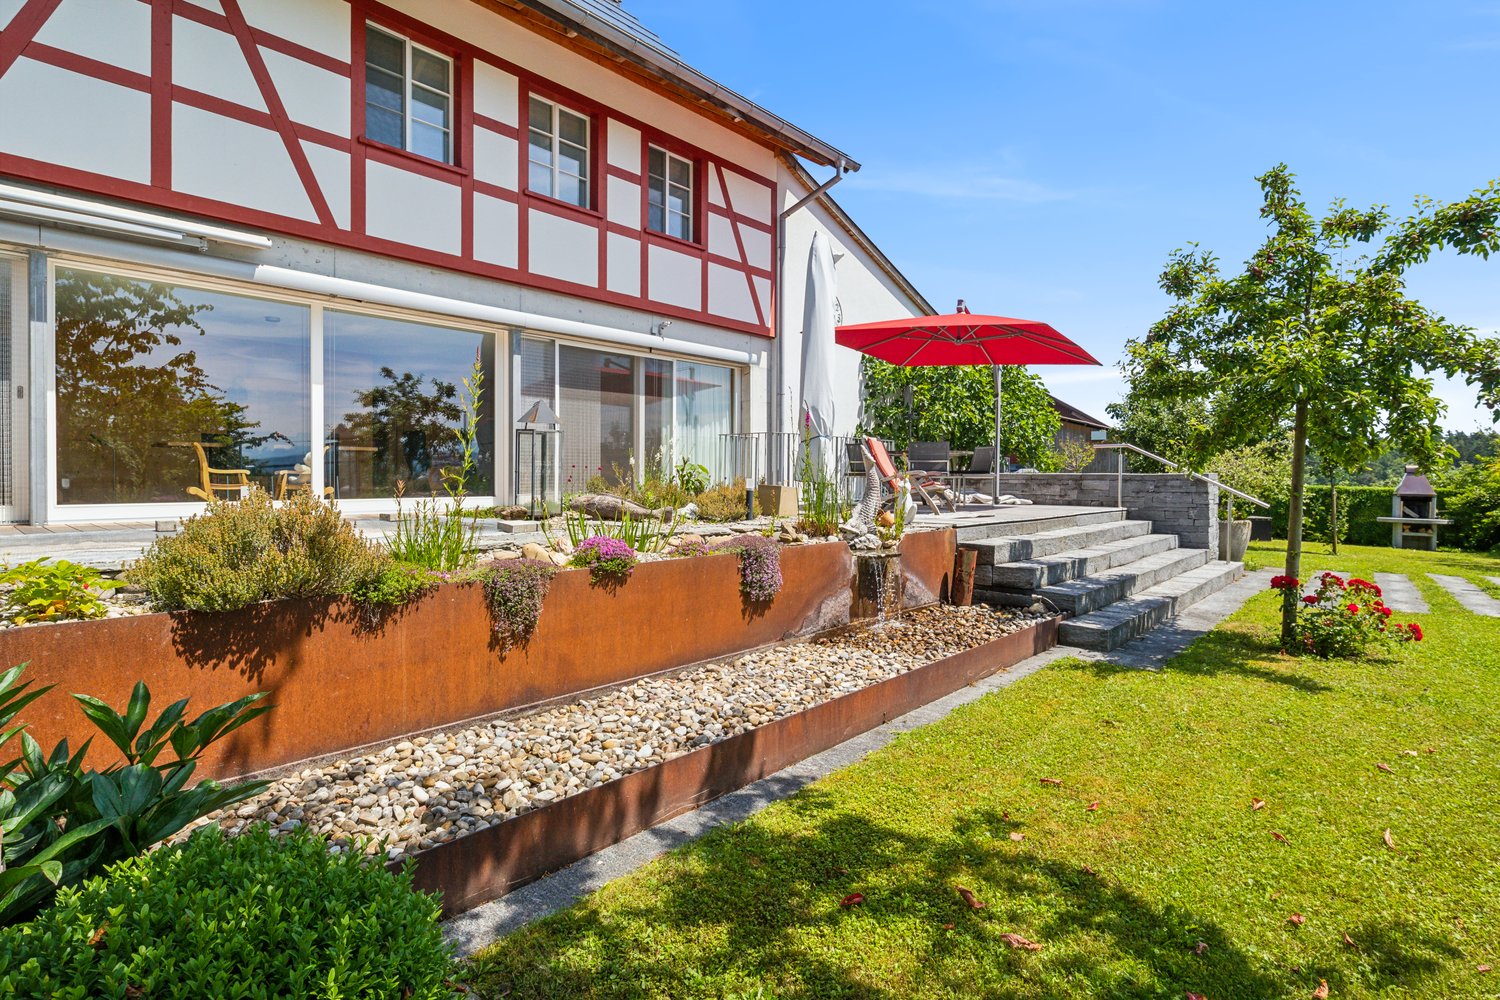
Historic Villa Blumenegg Thanks to the large living area, design possibilities, and tree-protected location, a unique living dream can be fulfilled here.Already when entering the spacious entrance, the visitor is enchanted and feels transported back to older and more serene times. This house touches and makes the heart beat faster.The spacious kitchen, still from the 50s, works in a retro style and is almost modern again. A practical storage room, usable as a storage room, is part of the kitchen.It continues to the spacious dining room, the center of the house, with access to the garden and a low-maintenance ceramic tile floor. In the western wing of the house are the living room with a tile stove and the music room. The rooms remind one of old times with their stucco and coffered ceilings as well as the unique and wonderful solid wood floors.In the eastern building tract of the property are the bedrooms and a spacious bathroom. A long, bright corridor with practical built-in closets leads to the rooms. In total, there are three rooms here, one of which is the parental bedroom with an en-suite bathroom that can also be accessed from the corridor. The bathroom is equipped with a bathtub, double sink, a toilet, and a practical built-in closet.On the upper floor of the villa, you will find two wonderful and bright studio rooms and three more rooms. Solid wood floors fascinate just like the thoughtful expansion in terms of built-in closets and built-in furniture. A bathroom with a bathtub, toilet, and sink completes the offer on the upper floor. The attic, accessible through a small room, offers a lot of dry storage space.The basement is fully developed and offers incredibly much space. The laundry room with a washing machine and dryer has a separate exit to the garden. Due to the south-facing window front, the adjacent workshop is flooded with light.The functional oil heating is from 2006. The heat distribution is via radiators. The 2-fold glazed wooden windows have reached their lifespan and should be replaced. The house is made of high-quality double-shell masonry.Overall, the house is habitable but needs renovation to reach today's standard. The unique property is suitable for interested parties who need a lot of space, either for their large family or to combine work and living.Whoever can be enthusiastic about this object has the opportunity to preserve the old and integrate the new to create unique and sustainable living space. The charming garden with a lot of greenery and valuable tree population, adjacent to the agricultural zone, conveys a lot of peace and idyll. Also, in the outdoor area, there is the possibility to achieve the maximum in garden design. The large property allows, depending on the need, the implementation of a swimming pool or a swimming pond - an ideal opportunity to cool off in the summer months.There are two double garages on the property. Direct access to the residential building is currently not possible but can be connected to the house without major construction measures.Have we sparked your interest? Andreas Hänggi is happy to show you the unique property and looks forward to your contact.
Sandra Walser

Sandra Walser

Travel time
-
1 / 14
10 rooms435m²Price on request
Frauenfelderstrasse 89, 8514 Amlikon-Bissegg

Experience of a special kind

Modern estate for living-working-society-horse-keeping-leisureWith a plot area of 5,181 m², this unique complex convinces with its holistic concept. The versatile infrastructure allows living, working, leisure, horse keeping, and social activities to be harmoniously connected - an offer that is rarely found in this form.The entire complex was rebuilt in 2011 with great attention to detail and presents itself in an excellently maintained condition. The classic country house style combines ideally with modern home technology and high living comfort.Details of the estate: • 10.5 rooms with generous space concept • Generous sanitary area: bathrooms/showers/WC, sauna • First-class and modern interior design (Minergie certified, photovoltaic system, geothermal heat pump system) • High-quality, professional horse infrastructure, outdoor boxes, riding arena 15 x 30 m, pasture areas • Charmingly built-out Stübli; private use or for events possible (including gastronomy area) • High-quality economic area; flexibly usable and with development potential, e.g. library, lounge, training or sports activities • Combination of living and working • Use as a multi-generation house possible • Well-maintained garden with heated pool (5 x 13 m) • Elegant, fully equipped garden pavilion with sauna, wellness area and integrated kitchen • Garage with space for 2 vehicles and 6 outdoor parking spaces in front of the house Sales documentation / viewingWe are happy to provide you with further information and serve you with comprehensive documentation.

Travel time
-
Isabella Thalmann

Isabella Thalmann

1 / 5
Isabella Thalmann

Isabella Thalmann

  • Garage
  • Swimming pool
  • Minergie certified
  • +1
6.5 rooms365m²Price on request
8572 Berg

Modern 6.5-room villa with outdoor pool

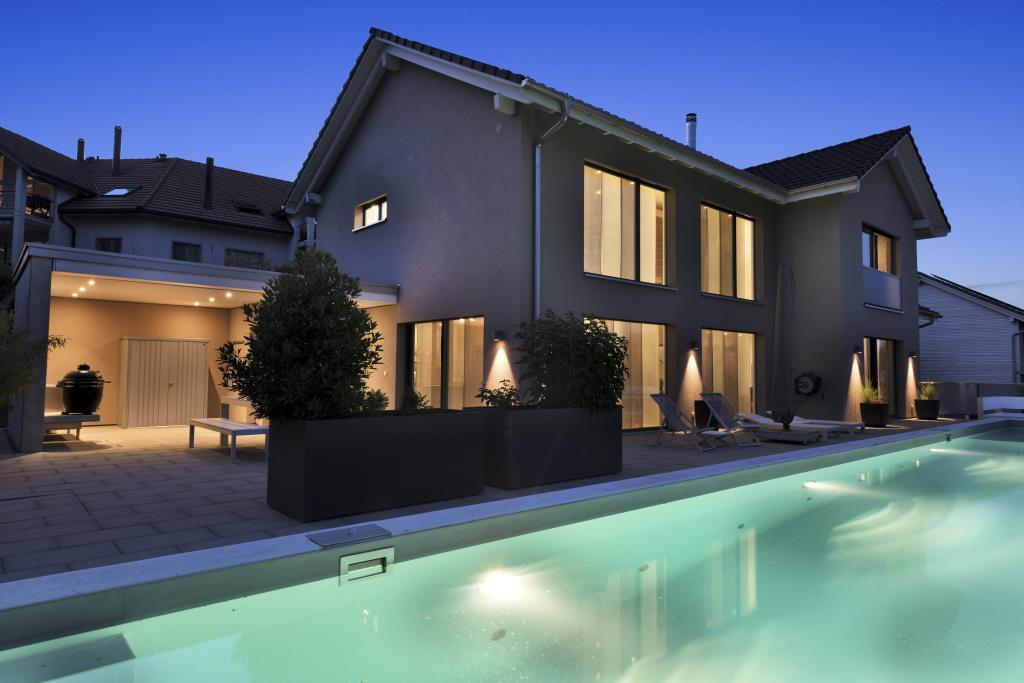
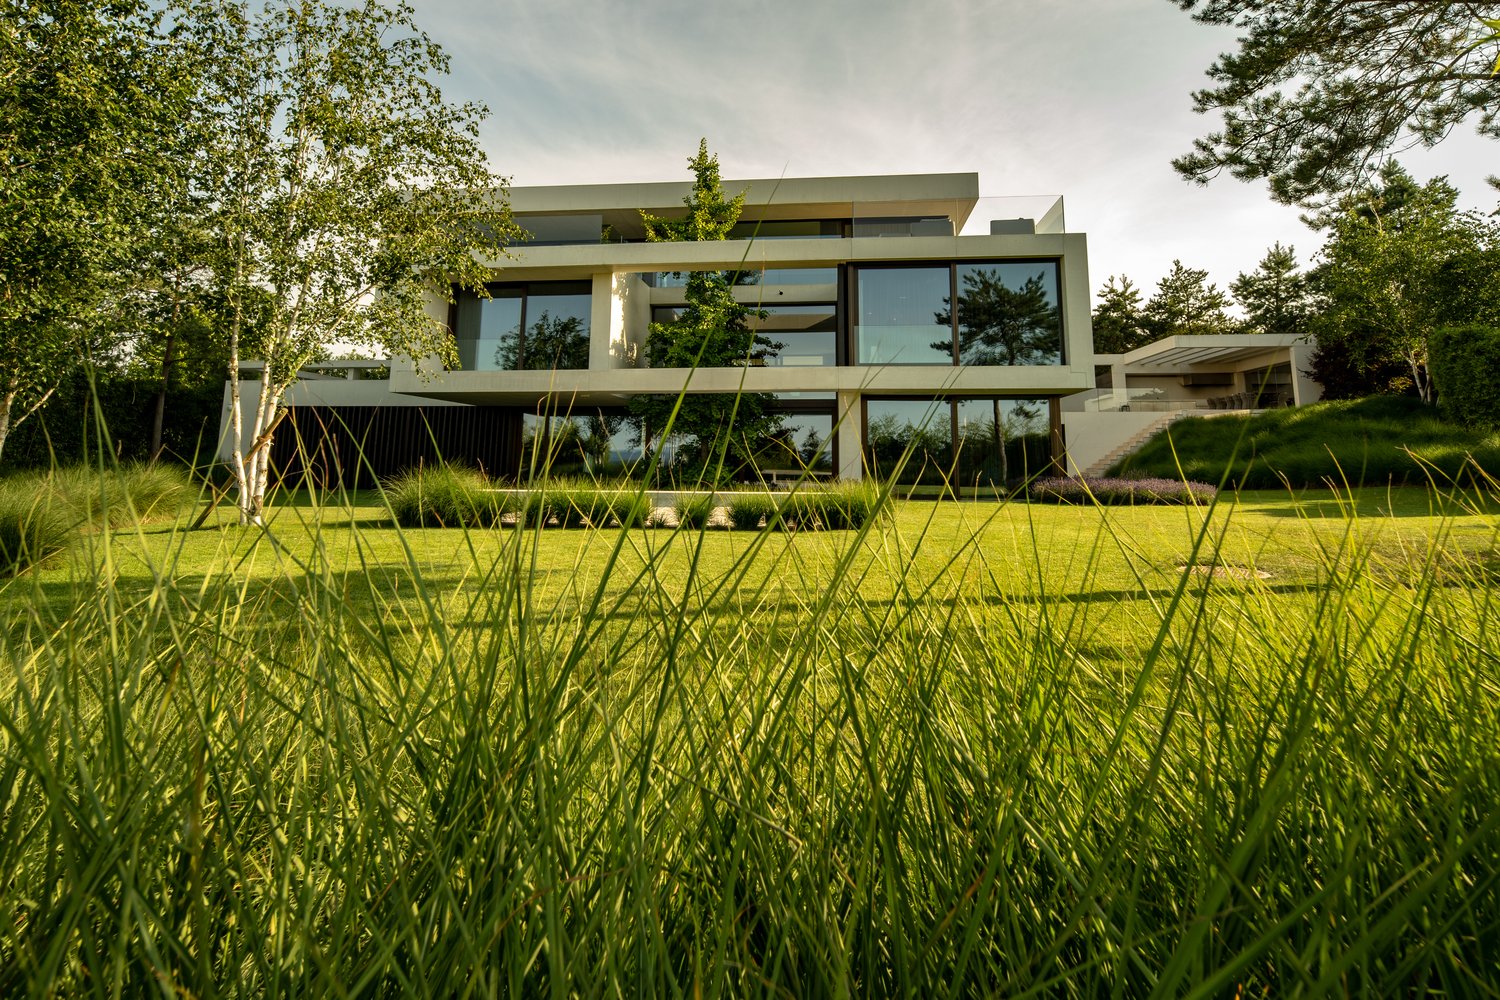
LIVE A DREAM - WORK-LIFE-BALANCE WITH WONDERFUL VIEWS - LIVING, WORKING, FEELING GOOD **The modern property with an outdoor pool in Berg TG, from 2016/2017, presents itself in a like-new, very well-maintained condition and offers various highlights** Living, relaxing, and working can be ideally combined here, clearly separated over several floors. Whether as a stylish home for families or couples: this high-quality property adapts to your life. The property in a quiet residential area is also suitable as an inspiring retreat for freelancers and happy families. Flexible usage possibilities: living and working separated over floors We are pleased to accompany you in realizing your living dreams.Quiet, natural, and sustainable: In a preferred quarter in Berg TG, this modern villa awaits you. Shopping facilities, public transport, as well as kindergarten, primary and secondary school are easily accessible on foot. Distances: Shopping approx. 200 m Bus approx. 200 m Train station approx. 800 m Highway approx. 13.5 km School approx. 500 m Kindergarten approx. 500 m High school approx. 500 m Kantonsschule Kreuzlingen or FrauenfeldMINERGIE certified 3-car garage with approx. 72 m² Controlled living room ventilation including humidity control Home automation (GIRA) available, 140 spots are separately controllable and programmable Fully equipped open kitchen (including oven, warming drawer, microwave/oven combination, steamer, built-in coffee machine, induction cooktop, and Teppanyaki, separate refrigerator and freezer, wine cooler, and dishwasher) with glass fronts and concrete cover (manufacturer die Betonköpfe) Living room with rotatable designer fireplace (Rutz), access to pool and terrace landscape Wonderful outdoor pool facility with active oxygen, lighting Decalcification system with salt Central vacuum cleaner Heat pump with earth probes and free cooling Thermal solar system with 18 kWp peak power and much more...

  • Garage
  • Swimming pool
  • Minergie certified
  • +1
1 / 6
6.5 rooms245m²Price on request
9500 Wil

Your private paradise above the roofs of Wil

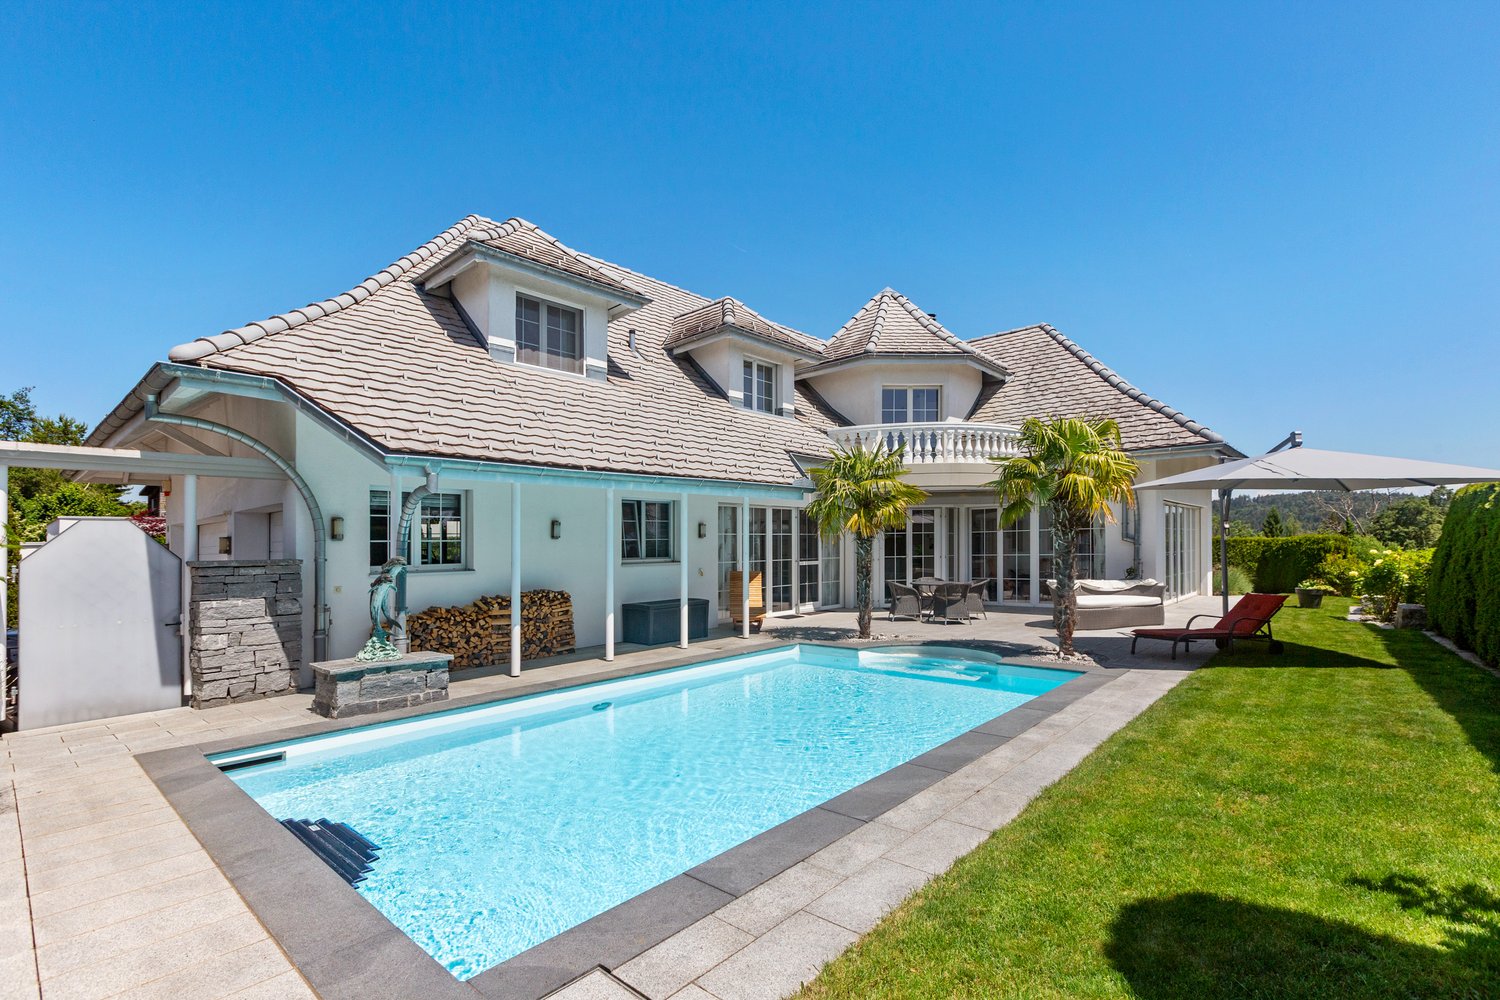
This exceptional villa combines luxurious living, generous space and a high level of living comfort in a sought-after location with a view of the Ölberg in Wil. Elegant architecture, high-quality materials and a well-thought-out room concept come together to create a home of the extra class. The privileged location, the high level of privacy and the impressive view create a living environment that meets the highest standards.The living and dining area is pampered with plenty of daylight through the floor-to-ceiling windows and forms the heart of the property. The open design creates an exceptional room feeling and gives this special home an impressive width. From numerous areas, a wonderful view of the surrounding landscape opens up, which impressively underlines the special quality of this location.The extensive terraces and seating areas seamlessly extend the living space outdoors. The well-kept garden with a spacious pool invites you to enjoy life outdoors to the fullest. The impressive mountain panorama forms a impressive backdrop and gives this unique retreat a very special character. The combination of privacy, exclusivity and Mediterranean flair makes this ambiance unique.Via the elegant staircase, you reach the upper floor from the representative entrance foyer. The open gallery connects the individual rooms and characterizes the airy character of this level. The bedrooms create ideal conditions for rest and relaxation, while exclusive dressing areas and high-quality bathrooms meet the highest standards. The various balconies invite you to enjoy the privileged location and the special atmosphere of this property.Apart from the living and sleeping areas, an exclusive wellness and pleasure world with sauna and representative wine cellar awaits you, which creates a stylish framework for relaxed hours and social evenings.The property is rounded off by a spacious triple garage with direct connection to the entrance area, which elegantly complements the high functionality of this villa. This villa combines exclusivity, privacy and living quality in an impressive way and offers a home for people who appreciate the extraordinary.The property is located on the Hofberg in Wil, one of the most exclusive and sought-after residential areas in the region. The quiet, well-kept quarter is characterized by its elevated position, a high level of privacy and an unobstructed view of the city of Wil and the surrounding hill landscape. Here you can enjoy a living environment that ideally combines tranquility, exclusivity and proximity to nature.The quarter is characterized by high-quality single-family homes and representative villas and offers a sophisticated living environment for discerning residents. Thanks to the sunny south-facing slope, you benefit from optimal light conditions and impressive views up to the Alpine panorama. The special topography gives the surroundings a unique character and creates a feeling of width and freedom.Despite the idyllic and quiet location, all facilities for daily needs are within easy reach. The historic city center of Wil convinces with a charming old town, diverse shopping opportunities, excellent restaurants and a wide range of cultural offerings. Families benefit from a comprehensive educational offer with kindergartens, schools and further education institutions in the immediate vicinity.The location is also excellently connected in terms of transport. Wil train station is one of the most important transport hubs in Eastern Switzerland and offers regular direct connections to Zurich, St. Gallen, Winterthur and Frauenfeld. The nearby motorway connections also enable

Other interesting objects