
1 result - Villa buy: Intragna

1 / 13
6 roomsCHF 1,450,000.–
6655 Intragna

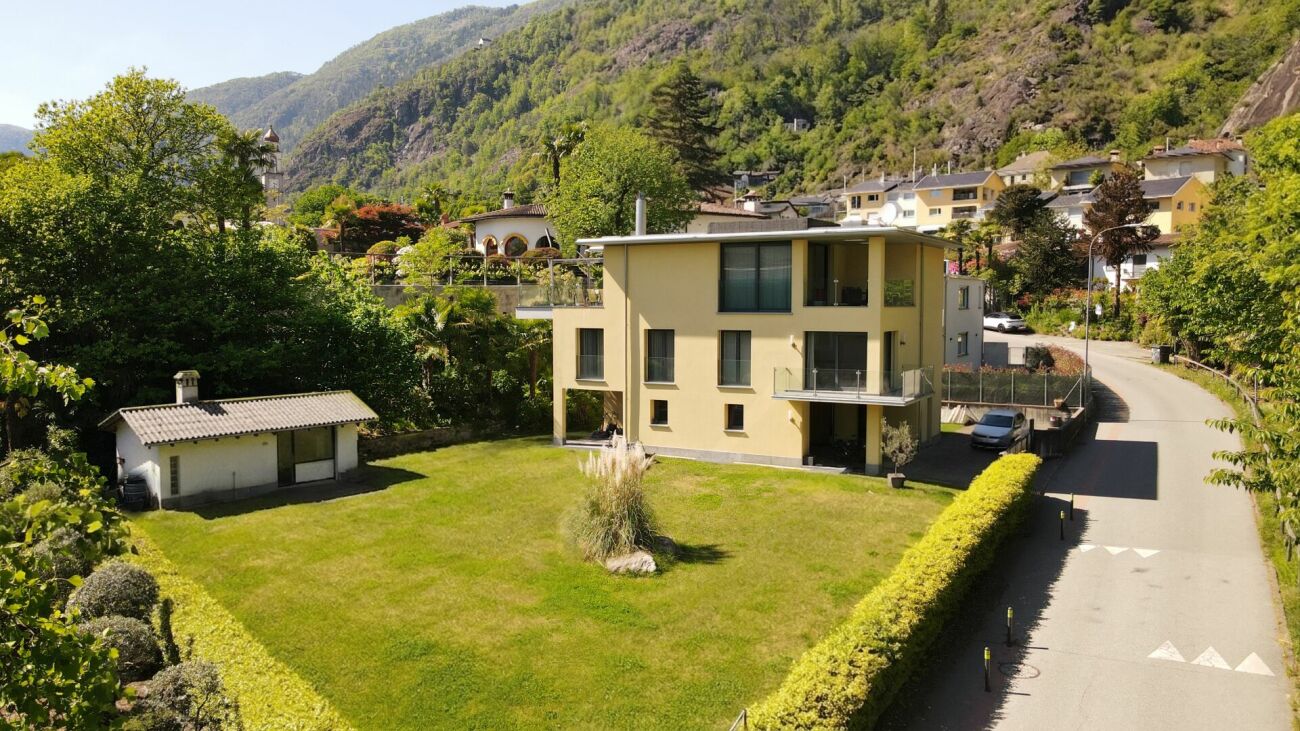
Multi-family house with great potential and building land included

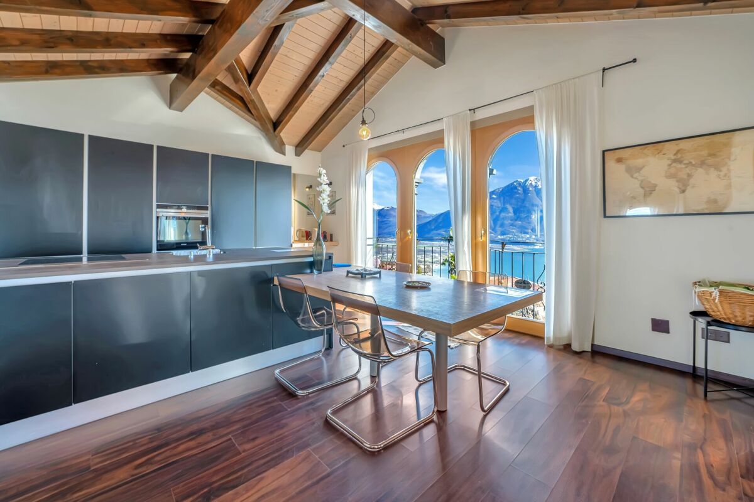
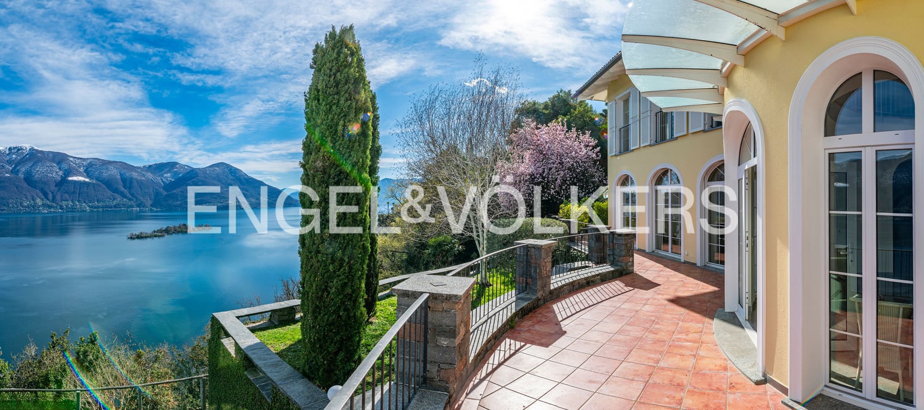
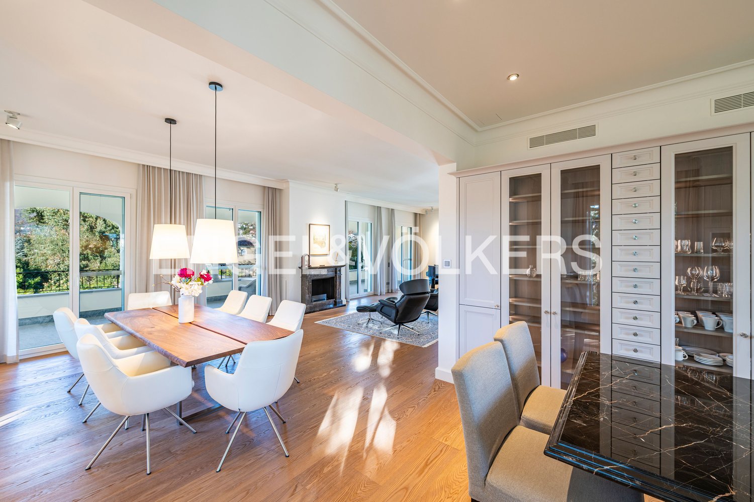
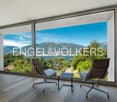
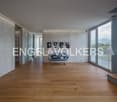
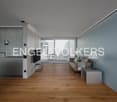
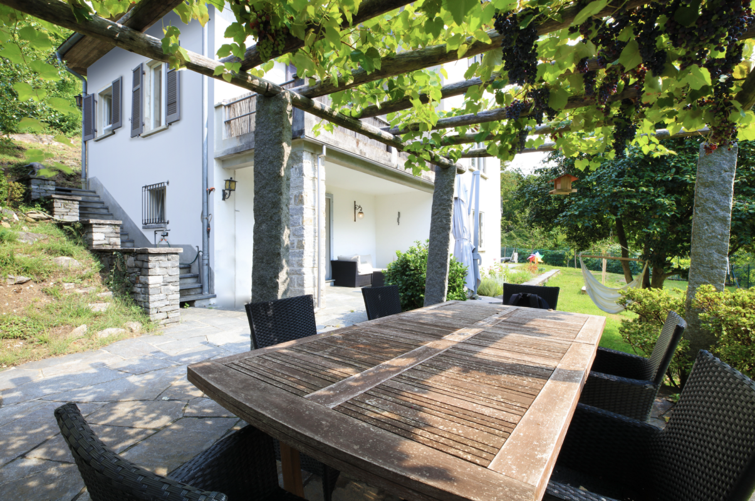
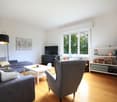
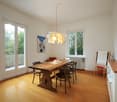
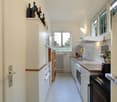
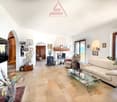
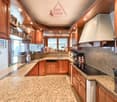
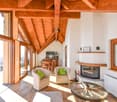
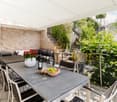
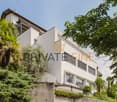
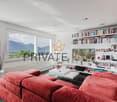
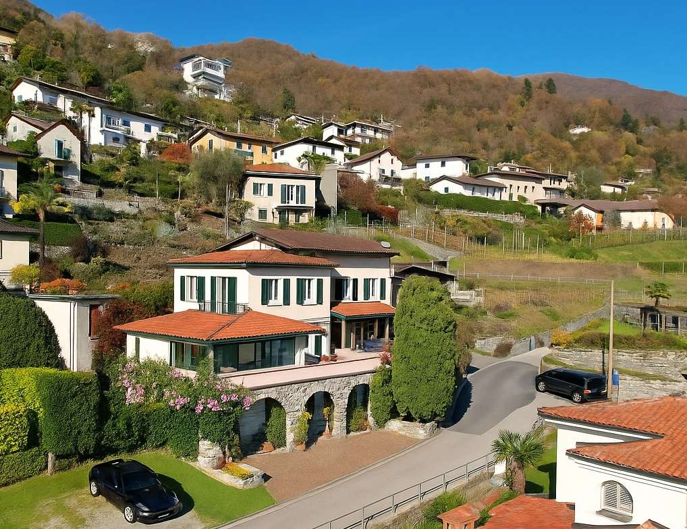
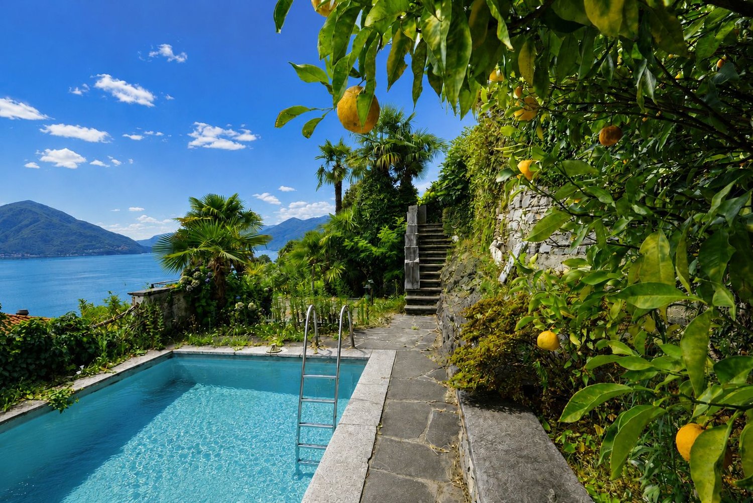
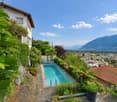
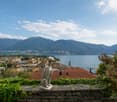
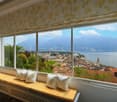
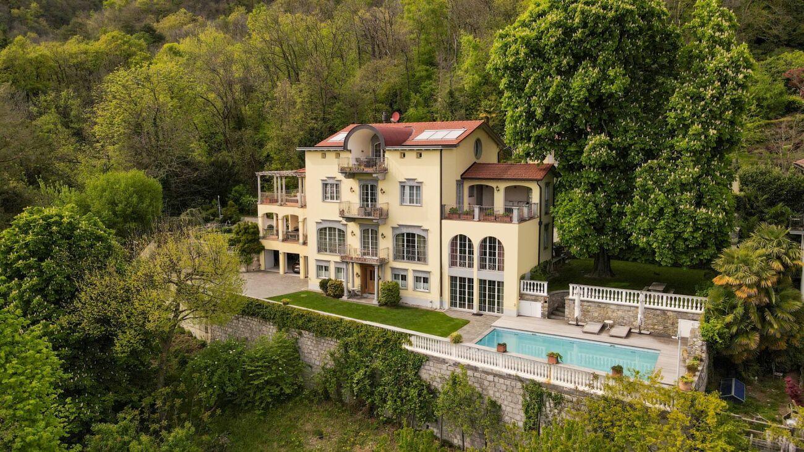
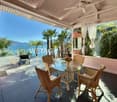
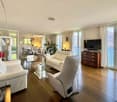
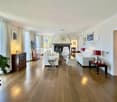
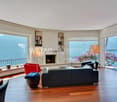
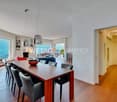
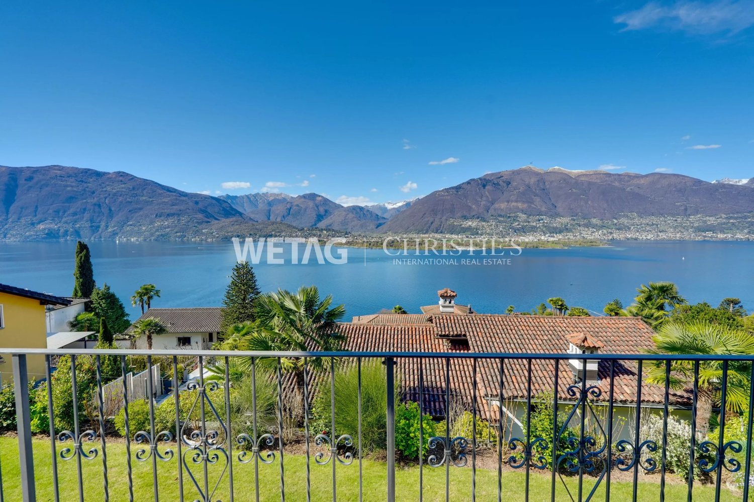
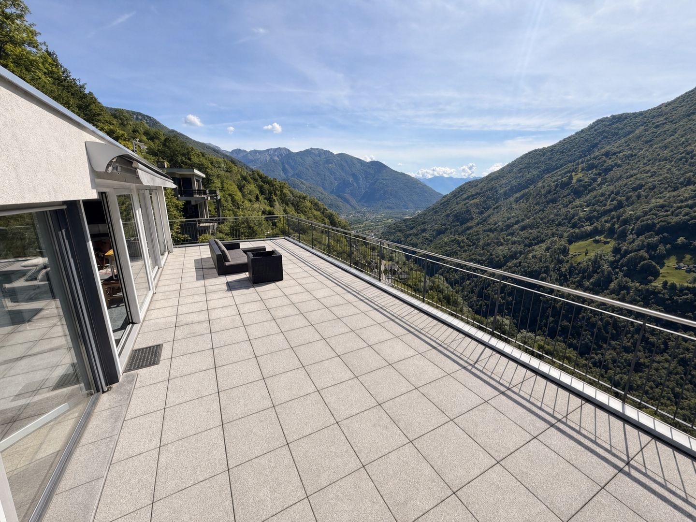
Multi-family house with great potential and building land included In a quiet and sunny location in Intragna, we are offering for sale a spacious multi-family house built in 2007. The property is ideal for those looking for a private setting surrounded by greenery, with generous indoor and outdoor spaces.The house is spread over 4 levels and offers a well-distributed living area with 6 rooms, 3 bedrooms and 4 bathrooms, making it suitable both for a larger family and for buyers looking for flexible living spaces.The outdoor area is one of the main strengths of the property: a large terrace of approximately 70 m² and a private garden allow you to fully enjoy the outdoor spaces and the peaceful natural surroundings.The house also includes 1 garage box and 2 covered outdoor parking spaces, an important added value for anyone needing several parking options.Main features • Multi-family house • Year of construction: 2007 • 6 rooms • 3 bedrooms • 4 bathrooms • 4 total floors • Ceiling height approx. 2.40 m • Terrace of approx. 70 m² • Private garden • Private laundry room • Independent heating with heat pump and solar panels • Heat distribution through underfloor heating • Double-glazed windows • Fireplace and wood-burning stove • 1 garage box + 2 covered outdoor parking spaces • Pets allowed • Quiet and green setting The property stands out for its functionality, generous spaces and interesting additional potential. In addition to the multi-family house, the selling price also includes approximately 1,300 m² of building land, a highly valuable feature that offers further possibilities for development, extension or future value enhancement.The interiors are bright, well organised and designed to provide everyday comfort. The presence of several bathrooms, a private laundry room, independent heating and practical ancillary spaces makes this house a very interesting solution for those seeking independence, privacy and quality of life.The large outdoor area, consisting of a terrace, garden and building land, offers a wide range of possible uses: relaxation area, outdoor dining space, children’s play area, future development potential or simply a place to enjoy the peace and quiet of the natural surroundings.Thanks to its layout over several levels, the property also lends itself to flexible living solutions and can be organised according to personal or family needs.Intragna, in the municipality of Centovalli, is appreciated for its authentic character, tranquillity and proximity to nature. The area is ideal for those who wish to live away from traffic while still remaining within easy reach of the main centres of the Locarno region.A spacious and versatile house, surrounded by greenery and privacy. Ideal for anyone looking for a property with character, generous indoor and outdoor spaces and strong future potential.For further information, the complete documentation or to arrange a private viewing, I remain gladly at your disposal.

More objects in your automatically expanded search area
20 results - Radius: + 10km
1 / 14
9 roomsCHF 5,500,000.–
Via Livurcio 26, 6622 Ronco sopra Ascona

Villa Rincontro

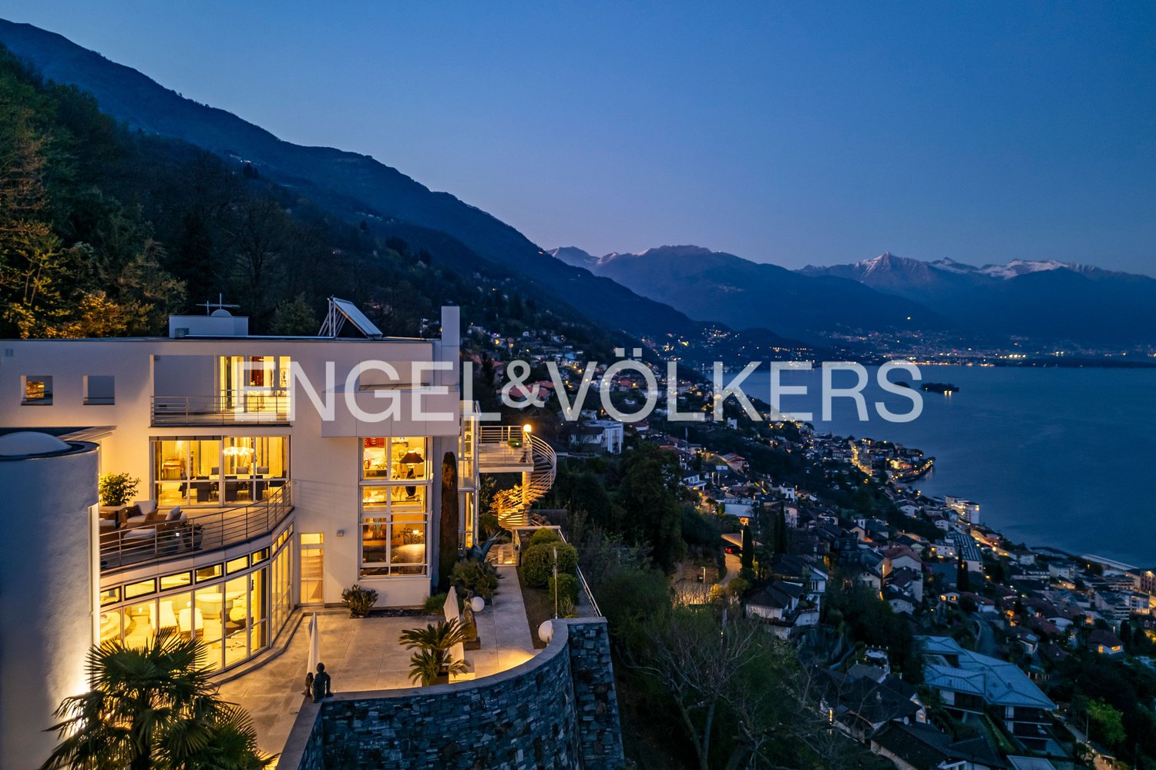
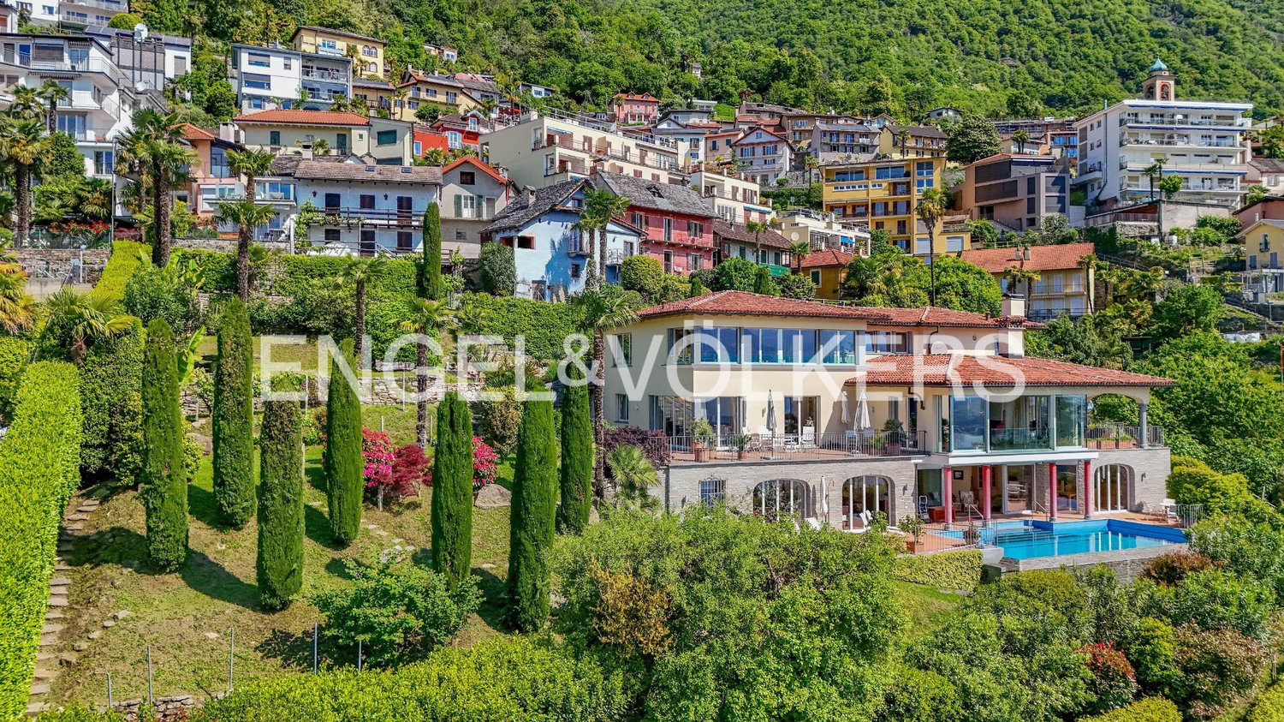
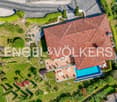
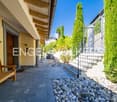
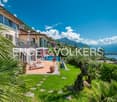
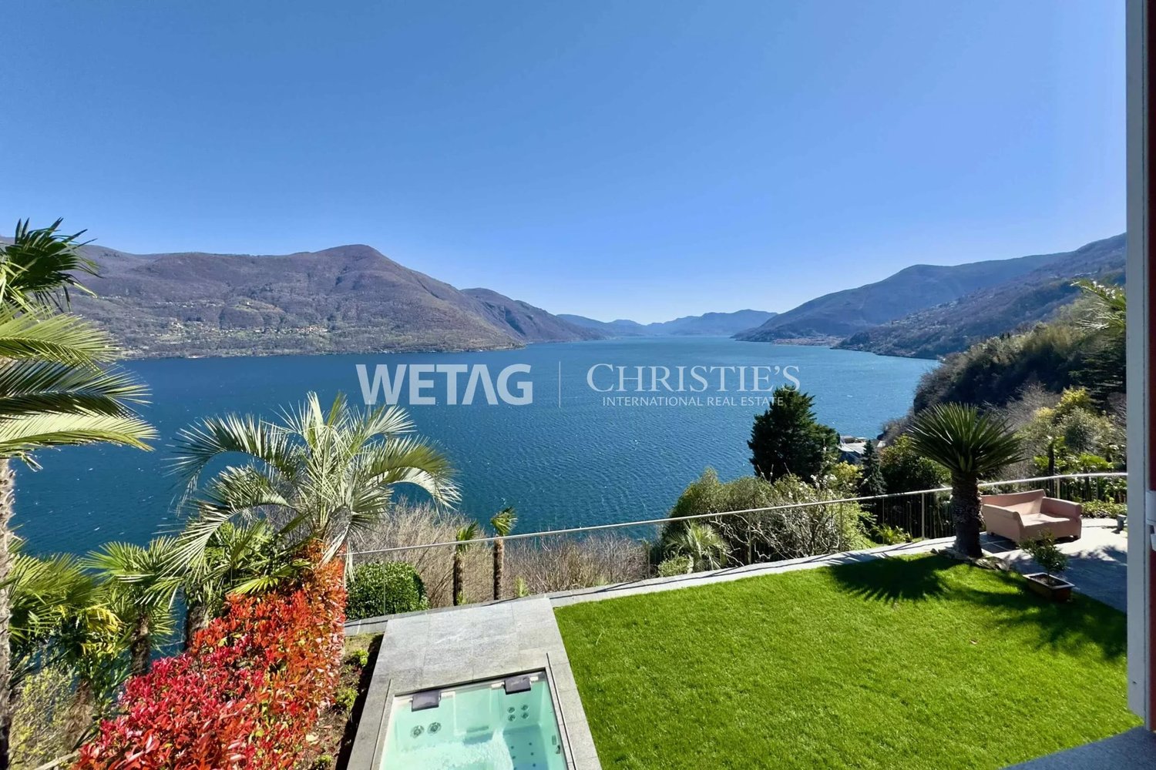
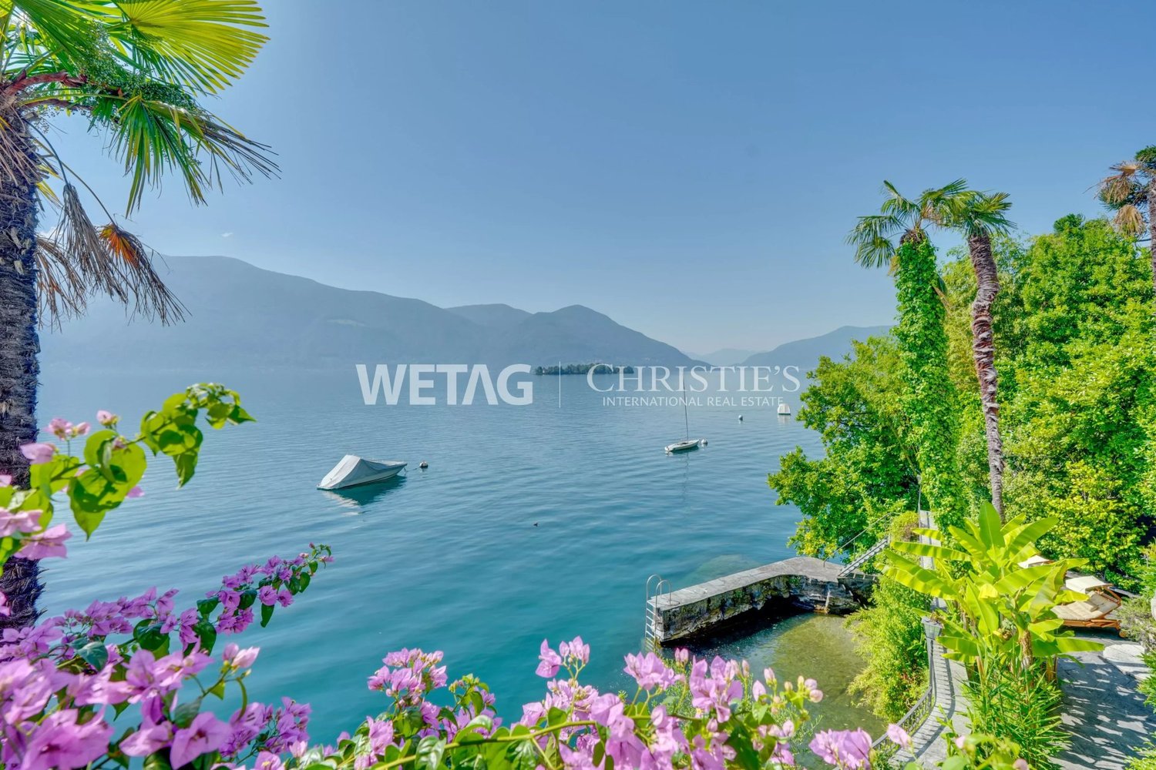
Villa Rincontro Set in an elevated and privileged position, the property enjoys a breathtaking 180° panoramic view over Lago Maggiore, stretching from Bellinzona to Luino. This exceptional exposure ensures optimal natural light throughout the day, enhancing every space and creating a bright, serene atmosphere in constant dialogue with the surrounding landscape.The villa is the result of a carefully conceived architectural project that unites two existing buildings through an elegant contemporary volume. The intervention preserves the original character of the structures while integrating modern elements in a coherent and refined way. The result is a harmonious composition where tradition and modernity coexist in perfect balance.Access to the property is via an external staircase connecting the two covered parking spaces to the house, offering a discreet and private arrival experience that immediately conveys tranquility and exclusivity.The property stands out for its strong architectural identity and attention to detail, combining the authentic charm of the original structures with the understated elegance of the section renovated approximately twelve years ago. Materials, proportions, and design elements have been carefully selected to create a cohesive and high-quality overall appearance.The interiors are spacious, bright, and welcoming. The main floor forms the heart of the home and features a generous living and dining area, ideal for both everyday living and entertaining, along with a modern kitchen with pantry and direct access to the terrace and flat garden, creating a seamless connection between indoor and outdoor spaces.The older part of the villa includes a separate independent apartment with living room, kitchen, and bathroom—ideal for guests, staff, or flexible independent living.On the upper floor, there are five bedrooms, three bathrooms, and an atelier with panoramic terrace. This versatile space is perfectly suited as a home office, creative studio, or private retreat with inspiring views over the lake and surrounding mountains.Additional features include the entrance area, a laundry room, several cellar spaces, and technical rooms, ensuring practicality and comfort for everyday use.The outdoor area is one of the property’s most distinctive highlights. The generously sized, nearly flat garden offers numerous possibilities for landscaping and personalization. A swimming pool with adjoining pool house and shower creates an inviting setting for relaxation, while additional areas can be designed as lounge spaces, gardens, or leisure zones.Beyond its panoramic setting and architectural quality, the property offers significant potential for customization, allowing future owners to tailor the spaces to their individual lifestyle—whether as a prestigious primary residence or a flexible multi-family home.Highlights: • Panoramic view over Lago Maggiore • Solar and photovoltaic panels • Renovation potential • 2 covered parking spaces • Primary and secondary residence

Travel time
-
1 / 28
6.5 roomsCHF 2,250,000.–
Via Vorame 43b, 6612 Ascona

House Cecilia

House Cecilia Built in 1946 by architect Otto Sidler, Casa Cecilia is a property full of character, where high-quality materials such as natural stone and wood create a warm and authentic atmosphere. Nestled in a peaceful and prestigious area of Ascona, this residence offers a perfect blend of elegance, comfort, and quality of life.The property extends over a 413 m² plot and comprises three independent residential units, making it ideal both as a primary residence and as an investment opportunity.On the ground floor, a cozy studio apartment is designed as an open and functional living space where kitchen, living, and sleeping areas blend seamlessly, complemented by a full bathroom. On the same level, with separate access for maximum flexibility, there are several additional spaces, including a technical room, an extra bathroom, an elegant wine cellar, and a spacious independent storage room.The first floor hosts the main 3.5-room apartment, designed to provide comfort and a welcoming atmosphere. The entrance leads to a bright living room featuring a wood-burning fireplace and a pellet stove, while the separate kitchen is modern, fully equipped, and enhanced with premium features such as a teppanyaki plate and wok. Two spacious bedrooms and a stylish bathroom complete the interior.Outside, the beautifully maintained garden invites you to enjoy every season, featuring a barbecue area and a stunning heated swimming pool with hydromassage and a counter-current system, built in 2023 and powered by a heat pump. Over the years, the apartment has undergone significant renovations to enhance both comfort and energy efficiency, including a fully renewed and insulated roof, new windows and doors, solar panels, and upgraded systems.The attic floor, accessible via an independent external staircase, features a bright and cozy 2.5-room apartment. The eat-in kitchen is connected to the living room with a fireplace and access to the balcony, perfect for relaxing in the sun. The apartment also includes a bedroom and a bathroom. It is also possible to connect this level to the main apartment, creating a larger single residence.The property is completed by three outdoor parking spaces located directly in front of the house.Casa Cecilia is a place to unwind and recharge—an oasis with Mediterranean flair where nature and tranquility come together, offering the feeling of being on holiday all year round.Highlights: • Quiet and privileged location in Ascona • Income potential with 3 residential units • Subject to major renovations • Outdoor swimming pool with hydromassage • Primary and secondary residence

Travel time
-
1 / 52
10 roomsCHF 2,190,000.–
Via Madonna delle Grazie 4, 6648 Minusio

Villa Arancia

Villa Arancia In the heart of Minusio, in one of the most desirable residential areas near Locarno, this charming villa full of character is for sale. Set in a peaceful, sunny location just minutes from the center, it offers breathtaking views of Lake Maggiore and the surrounding mountains, changing beautifully with the seasons.Spread over three levels, the villa features spacious, bright rooms and a welcoming atmosphere. Although some renovation is needed, it offers a unique opportunity to create an elegant, personalized residence, ideal for a family or for those seeking tranquility without sacrificing comfort.The ground floor includes a living room with fireplace, veranda overlooking the garden, separate dining area opening onto a large panoramic terrace, independent kitchen, study, multifunctional room with stove, guest bathroom, and two entrances for flexibility.The first floor comprises five bedrooms, one with balcony, three bathrooms—including a spacious one with shower and bathtub—and a laundry room.The semi-basement offers independent, versatile spaces: living area with kitchenette, bedroom, bathroom, second laundry, covered porch with relaxation area, two cellars, an additional shower room, and technical room.The garden is a highlight, with swimming pool, flowering vegetable garden, pergola with fireplace, and barbecue area, perfect for outdoor relaxation or entertaining.Four covered parking spaces are included. A home of great potential, combining elegance, comfort, and nature in one of Ticino’s most sought-after areas—a rare opportunity to transform a characterful property into a prestigious residence.Highlights: • Charming villa with potential • Lake and mountain views • Spacious, bright interiors • Private garden • Outdoor swimming pool • 4 covered parking spaces • Suitable as primary or secondary residence

Travel time
-
1 / 18
4.5 rooms405m²CHF 5,850,000.–
Via dei Castagni, 6645 Brione sopra Minusio

Zweitwohnsitz - Villa da sogno in posizione unica con imprendibile vista lago, wellness e piscina

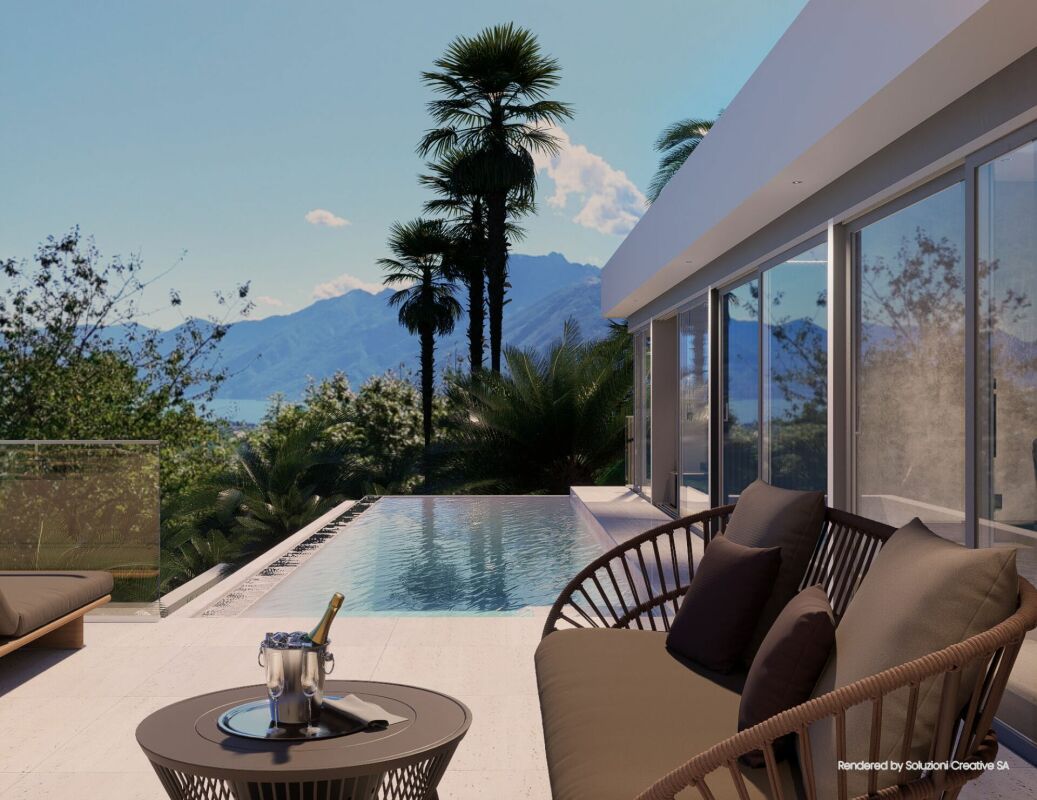
Splendida Villa da sogno in posizione unica con vista lago e zona wellness Scopra il video della nostra esclusiva villa sul nostro sito: https://omninvest.ch/vendita/residenza-dei-castagni/#videovillaLa Villa è un oggetto unico nella regione che sorgerà come parte della Residenza dei Castagni a Brione sopra Minusio, un comune tra i più pregiati della zona del Locarnese. Esposta a sud, la Villa Castagni gode di una magnifica vista a 180 gradi sul Lago Maggiore. La villa può essere acquistata anche come residenza secondaria; in tal caso è previsto un sovrapprezzo del 10%.Le ampie vetrate e le terrazze esterne offrono un'imprendibile vista lago. Godetevi il totale relax dell'ambiente mediterraneo del vostro giardino privato. Al momento, il progetto è nella fase iniziale. Avete quindi l'opportunità unica che vi progettiamo la casa dei vostri sogni secondo i vostri desideri scegliendo tutte le finiture interne. La costruzione prevede un'area wellness privata completa di sauna, bagnoturco e piscina esterna.La Villa, che si situerà su un terreno già di nostra proprietà, si trova in una zona residenziale rialzata, estremamente tranquilla.Per garantire la massima privacy e tranquillità facciamo particolarmente attenzione all'ottima isolazione termica e fonica della costruzione. Il riscaldamento con pompa di calore geotermica e i pannelli solari nonché il raffrescamento estivo con scambiatore di calore fanno sì da contenere i costi.DEUTSCHEntdecken Sie das Video unserer exklusiven Villa auf unserer Website: https://omninvest.ch/vendita/residenza-dei-castagni/#videovillaDie Luxusvilla ist Teil der Residenza dei Castagni und wird in Brione sopra Minusio inmitten einer herrlichen Grünfläche erstehen die zu den wertvollsten der Region Locarno gehört und an einem Sonnenhang liegt. Dank seiner südlichen Ausrichtung geniessen Sie von der Villa Castagni eine herrliche Weitsicht über den Lago Maggiore.Die Villa kann auch als Zweitwohnsitz erworben werden; hierfür wird ein Aufpreis von 10 % berechnet.Die sonnenverwöhnte Villa besticht durch die grosszügigen Fensterfronten und weiten Aussenterrassen.Geniessen Sie das mediterrane Ambiente im eigenen pflegeleichten Garten.Die weiträumige Anlage befindet sich in einer erhöhten, ruhigen Wohnzone.Ein gepflegter Wellnessbereich mit Sauna, Dampfbad, und Schwimmbad sorgt für die nötige Entspannung und vervollständigt Ihr gemütliches Zuhause.Wir legen grossen Wert auf optimale phonische und thermische Isolation, die nicht nur die besten Umweltstandards erfüllt sondern auch die laufenden Kosten gering halten.Das Projekt steht ganz in der Anfangsphase der Planung. Sie haben daher die einmalige Chance, Ihre Traumvilla Ihren Wünschen entsprechend zu gestalten und die Ausführungen mit zu bestimmen. Übergabe voraussichtlich: 2028

Travel time
-
1 / 13
  • Parking space
  • Balcony / Terrace
  • Garage
  • +7
8.5 rooms269m²CHF 4,290,000.–
Via alla Verbanella 18, 6648 Minusio

Über dem Lago. In sich ruhend. Wo der Blick bleibt.

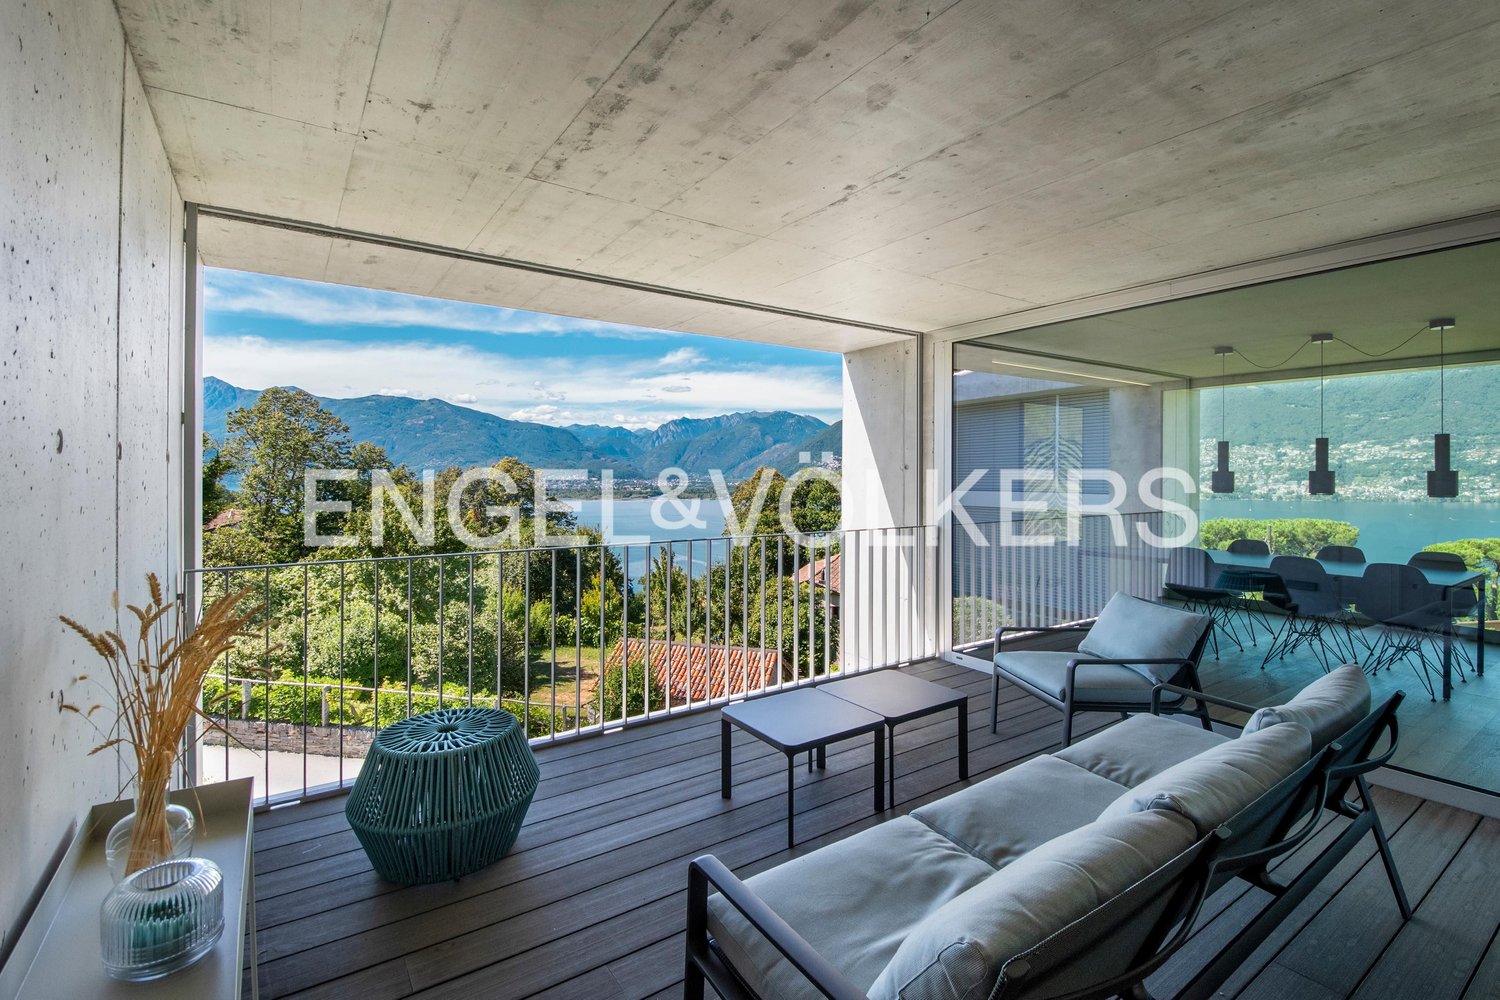
In einem ruhigen, gehobenen Wohnquartier von Minusio öffnet sich hier eine Aussicht, die beeindruckt: der Lago Maggiore, die umliegenden Berge und ein Panorama, das vom ersten Licht des Morgens bis in die Abendstunden begleitet.Die Villa wurde in den letzten Jahren umfassend erneuert und technisch wie baulich auf einen zeitgemässen Stand gebracht - mit einem klaren Fokus auf Qualität, Nachhaltigkeit und Wohnkomfort.Der lichtdurchflutete Wohnbereich ist konsequent auf den See ausgerichtet und wird durch einen grosszügigen, überdachten Balkon harmonisch nach aussen erweitert.Eine private Wohnsuite auf zwei Ebenen eröffnet zusätzliche Möglichkeiten - für Gäste, Familie, Arbeiten oder als eigenständiger Rückzugsbereich.Ein Innenpool mit Gegenstromanlage, mediterran gestaltete Gartenbereiche, mehrere Terrassen und private Sitzplätze schaffen eine Wohnqualität, die weit über das Gewohnte hinausgeht.Zweitwohnsitz erlaubt. Ein Anwesen für Menschen, die Lage, Privatsphäre und Substanz gleichermassen schätzen.******************************************************Sopra il Lago. Silenziosa. Essenziale.In un tranquillo ed esclusivo quartiere residenziale di Minusio si apre una vista che conquista: il Lago Maggiore, le montagne circostanti e un panorama che accompagna la giornata dalla prima luce del mattino fino ai colori caldi della sera.Negli ultimi anni la villa è stata oggetto di un'importante ristrutturazione, che l'ha portata a uno standard tecnico e costruttivo contemporaneo - con un chiaro focus su qualità, sostenibilità e comfort abitativo.La luminosa zona giorno è orientata in modo coerente verso il lago ed è armoniosamente prolungata verso l'esterno da un ampio balcone coperto.Una suite abitativa privata su due livelli apre ulteriori possibilità - per ospiti, famiglia, lavoro o come spazio indipendente di ritiro.Una piscina interna con impianto controcorrente, giardini dal fascino mediterraneo, diverse terrazze e angoli soggiorno privati creano una qualità abitativa che va ben oltre l'ordinario.Residenza secondaria consentita.Una proprietà per chi sa apprezzare, allo stesso tempo, posizione, privacy e sostanza.

  • Parking space
  • Balcony / Terrace
  • Garage
  • +7
Damiano Bertolotti

Damiano Bertolotti

Immobilientreuhänder & Inhaber

Travel time
-
1 / 64
  • Parking space
  • Lake view
  • Mountain view
  • +1
7 rooms366m²CHF 3,950,000.–
6645 Brione sopra Minusio

Large villa with stunning lake views for those who love to enjoy life

Large villa with magnificent lake view and wonderful garden This charming villa, 'Ronco al Sole', is located on the sunny slopes of Minusio in a wonderfully peaceful setting. It was built in the 1930s by a well-known entrepreneurial couple. Since its sale to the current owner family in the 1960s, the property has been very well maintained and gently renovated and refurbished, retaining its classic, timeless style. The floor plan on three floors, with its large rooms and elegant ceiling heights, offers ideal opportunities for realising your own living dreams.The park-like grounds, covering approx. 8'750 m² with mature trees and beautiful ornamental and useful plants, are terraced and lie mostly in the agricultural green zone.In front of the living room is the 72 m² panoramic terrace with a magnificent 180° view of the lake - an ideal place for you and your loved ones to enjoy life and the beauty of Ticino's nature. Layout:Access to the villa from Via Albaredo Ground-level access to the house Ground floor - living area • Entrance hall with elegant hallway and staircase to the upper and lower floors • Spacious kitchen with access to the car park/garden • Small utility room • Storage room • Guest WC • Large living/dining area with fireplace, separate library and access to the terrace with magnificent lake view Staircase to the upper floor - bedrooms • Bedroom 1 with closet and access to the terrace • Bedroom 2 with closet and access to the terrace • Bedroom 3 with closet • Bedroom 4 with closet - currently used as an office • Large bathroom with bathtube, sink, WC, bidet • Small bathroom with bathtube, sink, WC Stairs to the spacious attic with standing room and potential for conversionStairs from the ground floor to the basement (studio and garden) • Corridor • Studio (ca. 31 m²) with stairs leading to the covered terrace and garden • Small kitchen with seating area • Bathroom with bathtub, toilet and sink • Building services • Wine cellar There are currently various parking options on the property for approx. 6 vehicles.The villa 'Ronco al Sole' is just waiting for its new owner to bring it into a new phase of life with passion, good taste and great attention to detail. Here you'll find the ideal place for a relaxed life in Ticino. Don't hesitate to contact us for further questions or to fix an appointment for a viewing to show you this charming property "Ronco al Sole". Your Team Zimmermann

  • Parking space
  • Lake view
  • Mountain view
  • +1
1 / 21
8.5 rooms327m²CHF 2,360,000.–
Ri di Nüs 10, 6652 Tegna

Tegna - Vivere con stile nel verde / Stilvolles Wohnen im Grünen

Immersa in un contesto residenziale tranquillo e soleggiato a Tegna, circondata dal verde e incorniciata dalla bellezza naturale della regione delle Centovalli, questa elegante casa indipendente offre ampi spazi abitativi e comfort contemporaneo in una delle zone più affascinanti del Locarnese.Inserita su un terreno curato con un ampio giardino pianeggiante, la proprietà si distingue per la sua presenza architettonica armoniosa e per il piacevole dialogo tra gli spazi interni ed esterni. Costruita secondo standard moderni, la casa si caratterizza per volumi generosi, grandi superfici vetrate, materiali di qualità e una distribuzione funzionale pensata per una vita quotidiana confortevole. Le spaziose terrazze, le viste aperte e l'atmosfera naturale circostante contribuiscono a creare un ambiente accogliente e rilassante.Il piano principale, situato al livello superiore, rappresenta il cuore della casa. Qui si sviluppa una luminosa e ampia zona giorno open space con soggiorno e sala da pranzo, valorizzata da grandi finestre e dall'accesso diretto alle terrazze coperte. Un camino dona calore e carattere all'ambiente, mentre la cucina, moderna e funzionale, si integra perfettamente nello spazio. Completano questo livello un bagno per gli ospiti e pratici armadi a muro.Al piano inferiore si trova la zona notte, organizzata con cura per garantire comfort e privacy. La camera padronale è spaziosa e dispone di cabina armadio e bagno en suite. Tre ulteriori camere offrono comodi spazi per la famiglia. Un secondo bagno e un ampio locale di deposito completano il piano.Il livello d'ingresso si distingue per la sua funzionalità e versatilità: un ampio atrio accoglie residenti e ospiti, mentre il grande garage privato, la lavanderia, i locali tecnici e i vari spazi di servizio garantiscono la massima praticità nella vita quotidiana.Al piano seminterrato, un grande locale multifunzionale offre ulteriori possibilità d'uso come studio, area fitness, ufficio, spazio hobby o ambiente di lavoro privato, affiancato da ulteriori locali di deposito e una cantina vini.Gli spazi esterni rappresentano uno dei punti di forza della proprietà. Il giardino pianeggiante e curato offre ampio spazio per il relax e per momenti conviviali, mentre le terrazze si prestano perfettamente per pranzi e cene all'aperto durante la bella stagione. Una graziosa casetta da giardino arricchisce ulteriormente l'esterno, offrendo uno spazio aggiuntivo pratico per deposito, hobby o utilizzi stagionali.L'immobile è idoneo anche come residenza secondaria.Restiamo a vostra completa disposizione per ulteriori informazioni o per organizzare una visita. Grazie alla nostra ventennale esperienza nel mercato immobiliare, siamo in grado di offrirvi una consulenza professionale e personalizzata.È inoltre possibile visitare la proprietà comodamente anche tramite videochiamata.______________________________________Eingebettet in eine ruhige und sonnige Wohnlage in Tegna, umgeben von viel Grün und eingerahmt von der natürlichen Schönheit der Region Centovalli, bietet dieses elegante Einfamilienhaus grosszügige Wohnräume und modernen Komfort in einer der reizvollsten Gegenden der Region Locarno.Auf einem gepflegten Grundstück mit einem weitläufigen, ebenen Garten gelegen, überzeugt die Liegenschaft durch ihre harmonische architektonische Präsenz sowie durch das angenehme Zusammenspiel von Innen- und Aussenbereichen. Nach modernen Standards erbaut, zeichnet sich das Haus durch grosszügige Raumvolumen, grosse Fensterflächen, hochwertige Materialien und eine funktionale Raumaufteilung aus, die auf ein komfortables Wohnen im Alltag ausgerichtet ist. Die grosszügigen Terrassen, die offenen Ausblicke und die naturnahe Umgebung schaffen eine einladende und entspannende Wohnatmosphäre.Das Hauptgeschoss, auf der oberen Ebene gelegen, bildet das Herzstück des Hauses. Hier befindet sich ein heller und weitläufiger Wohn- und Essbereich im offenen Konzept, der durch grosse Fensterflächen und den direkten Zugang zu den gedeckten Terrassen besticht. Ein Cheminée verleiht dem Raum Wärme und Charakter, während sich die moderne und funktionale Küche harmonisch in das Gesamtbild einfügt. Ein Gäste-WC sowie praktische Einbauschränke ergänzen diese Etage.Im darunterliegenden Geschoss befindet sich der Schlafbereich, der durchdacht gestaltet ist und Komfort sowie Privatsphäre bietet. Das grosszügige Hauptschlafzimmer verfügt über eine Ankleide sowie ein eigenes Bad en suite. Drei weitere Zimmer bieten ausreichend Platz für die Familie. Ein zweites Badezimmer sowie ein grosser Abstellraum runden diese Etage ab.Die Eingangsebene überzeugt durch ihre Funktionalität und Vielseitigkeit: Ein grosszügiges Entrée heisst Bewohner und Gäste willkommen, während die private Garage, die Waschküche, die Technikräume sowie weitere Nebenräume für einen hohen Alltagskomfort sorgen.Im Untergeschoss bietet ein grosser Mehrzweckraum vielfältige Nutzungsmöglichkeiten, sei es als Büro, Fitnessraum, Atelier, Hobbyraum oder privater Arbeitsbereich. Ergänzt wird dieser Bereich durch zusätzliche Abstellräume sowie einen Weinkeller.Die Aussenbereiche stellen ein besonderes Highlight der Liegenschaft dar. Der gepflegte, ebene Garten bietet viel Raum zur Erholung und für gesellige Momente, während sich die Terrassen ideal für Mahlzeiten im Freien während der warmen Jahreszeit eignen. Ein charmantes Gartenhaus rundet das Angebot ab und bietet zusätzlichen praktischen Raum für Stauraum, Hobbys oder saisonale Nutzung.Die Immobilie eignet sich auch als Zweitwohnsitz.Für weitere Informationen oder zur Vereinbarung eines Besichtigungstermins stehen wir Ihnen jederzeit gerne zur Verfügung. Dank unserer über 20-jährigen Erfahrung im Immobilienmarkt bieten wir Ihnen eine kompetente und individuelle Beratung.Gerne ermöglichen wir Ihnen auch eine Besichtigung per Videoanruf.
Travel time
-
1 / 13
500m²CHF 6,900,000.–
6644 Orselina

Pure lake view, exclusive villa with pool and panorama (43)

Immerse yourself in the ambiance of a Mediterranean villa with breathtaking views of Lake Maggiore and the mountains.The villa has its own private road, a spacious garage, and many outdoor parking spaces. The large terraces, the versatile, large, bright rooms, the grotto kitchen, the wellness area, and the heated pool make this villa a haven of hospitality for family and friends. Large and small societies can be royally entertained here, or the family can gather from near and far. On the separate plot of land belonging to the property, a guest house or a retirement home could also be built. On each of the three levels of the villa, you can step into the Mediterranean, park-like garden, which invites you to linger and where something blooms in every season. Ideal for a long-term family home.The spacious entrance area on the upper level is followed by a guest room, a guest bathroom, a large study, and a wardrobe room, in addition to access to the garage. This area can also be set up as a separate apartment.On the middle main level, there is a large living room with a high ceiling and fully glazed sliding doors with a wide view of the lake and mountains. The entire Locarnese lies at your feet. From the living room, you can walk through an open passage into the dining room, in front of which there is a covered terrace. In the fully equipped kitchen, hobby chefs can let off steam. A storage room and a laundry room complement the kitchen area. The night area leads off the other side of the living room and includes the master bedroom with an en-suite bathroom and dressing room, another bedroom with bathroom, and a guest toilet. On the lower level, there is a living area with a pizza oven in the grotto kitchen, a large wine cellar, and a wellness and fitness area with sauna, whirlpool, shower, and toilet. This area, in front of which the endless pool with spacious terraces lies, can also be used as a separate apartment for guests. With the floor-to-ceiling windows and glass doors, a southern European lifestyle is created. The villa is equipped with good materials such as marble, travertine, terracotta, granite, and natural wood, but it does not want to represent, but rather offer a friendly and relaxed living space for family and friends.Technical equipment:Geothermal heating with underfloor heating and summer coolingInfinity pool heated with geothermal energy with electric coverSecurity systems and video surveillanceSwisscom and satellite TVSonos system and speakers in the living and wellness areaGarden irrigationThe property is located in the municipality of Orselina, which is located above Locarno on the mountain slope with a view of Lake Maggiore. The municipality owes its insubric climate, mild and dry in winter, moderately warm in summer, to the lake, which allows a lush Mediterranean and subtropical plant world to grow outdoors. With more than 2100 hours of sunshine per year, as measured by the nearby Meteorological Institute Locarno-Monti, the Locarnese hill area is the region with the most sunshine in Switzerland. The municipality covers an area of approximately 2 square kilometers and has 750 inhabitants. Orselina is known for the pilgrimage church "Madonna del Sasso" and since 2000 for the cable car to Cardada, which was built by the famous architect Mario Botta.
1 / 13
5 rooms200m²CHF 2,700,000.–
6574 Vira

PURE LAKE VIEW: Living at the highest level (19)

This modern, luxurious villa is part of an ensemble with a total of five buildings and delights with its simple elegance in a unique, unobstructable location with a view of Lake Maggiore. Embedded in the beauty of the surrounding landscape, this property awaits you with a truly unique estate. The property offers living on two levels with approximately 200 m² of living space in loft style.The villa is characterized by outstanding design with beds from Zeitraum or Legnoletto/Matteo Thun, sofa/dining chairs from Ray & Charles Eames by Vitra, dining table from Vipp, dining table lamps A110 from Alvar Aalto by Artek, and a Bulthaup b3 kitchen with Miele appliances, and impresses with environmentally friendly, emission-free and very cost-effective heating and hot water technology as well as an excellent room concept.A unique dream villa in incomparable design, which meets the highest demands!Highlights:- Second home- Existing project for outdoor pool- Wonderful lake view- Unobstructable- Two garage spaces- Covered terrace- Inner courtyard- Furniture included- Large living area- Loft styleThe tourist resort Vira is located directly on the shore of Lake Maggiore and has approximately 705 inhabitants. From here you have a wonderful view of the Maggiadelta, the Valle Verzasca, Locarno and the surrounding mountains. It has a beautiful beach with a bar and a beautiful sunbathing area and a boat landing stage, from which you can travel to Ascona and Locarno, among other places. Additionally, Vira has its own train station, a post office, bank and a small supermarket. The many attractions in this region include the Botanical Garden Eisenhut in Vairano and the mountain village Indemini. Additionally, the "Monti" above the Ticino villages in Gambarogno invite you to wonderful hikes.

1 / 18
7.5 rooms240m²CHF 1,950,000.–
Via Albaredo 22, 6648 Brione sopra Minusio

Minusio - Casa bifamiliare con Rustico

A Minusio, in una prestigiosa e tranquilla zona residenziale colinare, proponiamo questa casa bifamiliare con rustico separato.La casa bifamiliare è attualmente divisa in due parti:Al pianterreno troviamo un piccolo appartamento indipendente composto dalla sala con cucina aperta, una grande camera da letto, un bagno, una toilette per ospiti, la lavanderia ed il locale tecnico.Al primo ed al secondo piano troviamo la casa principale composta dall'ingresso, ampio soggiorno, sala da pranzo, cucina, bagno, balcone e grande terrazza.Salendo le scale si raggiunge la camera da letto, una cameretta ed un piccolo bagno.Il rustico si trova all'ingresso della proprietà, in una posizione rialzata nei confronti della casa. Dopo un piccolo porticato al pianterreno si entra direttamente nella grande camera, dalla quale si accede alla cucina ed al bagnetto con doccia.Nel giardino troviamo la zona grill, la pergola, la piscina ed una casetta per gli attrezzi.La propietà ha attualmente 5 posteggi: 3 esterni e 2 coperti, situati al primo piano del rustico.Appartengono alla casa 1660 m2 di terreno (dei quali 1050 m2 sono edificabili).È possibile acquistare ulteriori 548 m2 edificabili con accesso diretto e vista lago. Il prezzo della proprietà con 2208 m2 è quindi di CHF 2'950'000.-Siamo volentieri a vostra disposizione per ulteriori informazioni e per un sopralluogo. La nostra ventennale esperienza nel mercato immobiliare ci permette di consigliarvi al meglio.__________________________________________In Minusio, in einer prestigeträchtigen und ruhigen Wohngegend, bieten wir dieses Zweifamilienhaus mit separatem Rustico an.Das Hauptgebäude ist derzeit in zwei Teile geteilt:Im Erdgeschoss befindet sich eine kleine unabhängige Wohnung, bestehend aus dem Wohnzimmer mit offener Küche, einem großen Schlafzimmer, einem Badezimmer, einer Gästetoilette, der Waschküche und dem Technikraum.Auf der ersten und zweiten Etage finden wir das Haupthaus, bestehend aus der Eingangshalle, großes Wohnzimmer, Esszimmer, Küche, Bad, Balkon und große Terrasse.Wenn man die Treppe hinaufgeht, erreicht man das Schlafzimmer, ein kleines Schlafzimmer und ein kleines Badezimmer.Das Rustico befindet sich am Eingang des Grundstücks, in erhöhter Lage gegenüber dem Haus. Eine kleine Veranda im Erdgeschoss führt direkt in das große Zimmer, von dem aus man Zugang zur Küche und zum kleinen Bad mit Dusche hat.Im Garten gibt es einen Grillplatz, eine Pergola, einen Swimmingpool und einen Geräteschuppen.Das Anwesen verfügt derzeit über 5 Parkplätze: 3 im Freien und 2 überdachte Parkplätze, die sich im ersten Stock des Rusticos befinden.Das Haus umfasst 1660 m2 Land (davon sind 1050 m2 Bauland). Weitere 548 m2 Bauland mit direktem Zugang und Seeblick können erworben werden. Der Preis für das Grundstück mit 2208 m2 beträgt somit CHF 2'950'000.Für weitere Informationen und eine Besichtigung stehen wir Ihnen gerne zur Verfügung. Unsere 20-jährige Erfahrung in der Immobilienbranche ermöglicht es uns, Sie bestmöglich zu beraten.

Travel time
-
1 / 19
  • Pets allowed
  • View
  • Lake view
  • +3
205m²CHF 3,500,000.–
Strada Collina 59, 6612 Ascona

Villa Rinascita

Villa Rinascita Situated in one of Ascona's most sought-after locations, this distinctive villa offers a rare opportunity to create an exceptional residence tailored to your own vision. Nestled in a peaceful, green setting, it enjoys breathtaking views over Ascona and Lake Maggiore while ensuring the utmost privacy.The villa extends over several levels and features a well-balanced layout that combines generous living spaces, functionality and privacy.The main floor welcomes you with an inviting entrance hall leading into the spacious and light-filled living area. This level features an elegant living room with a fireplace, enhanced by stunning lake views and direct access to the beautifully landscaped terraced garden, as well as a semi-open kitchen. A hallway leads to the sleeping area, comprising a guest WC, a bathroom with a bathtub, and two bedrooms, one of which enjoys direct access to the garden.The upper floor is dedicated to the spacious master suite, complete with a private bathroom with shower. This level is further complemented by a generous attic room offering additional usable space.The lower ground floor accommodates a large studio, a laundry room, a cellar, a utility room and an additional WC, providing a wide range of possible uses. From this level there is direct access to the pool area, which blends harmoniously into the landscaped garden.A further staircase leads to a completely independent section of the property, separated from the main residence, comprising a bedroom with its own en-suite bathroom. An ideal retreat for guests, family members or as an exclusive private suite offering maximum peace and privacy.Although the villa requires extensive renovation, it offers outstanding potential to be redesigned and customised according to individual preferences while meeting contemporary living standards. In particular, the interior finishes, windows, roof insulation and several technical installations need a renewal.A villa of exceptional character, remarkable potential and a truly privileged location—ideal for discerning buyers wishing to create a unique residence with spectacular views over Ascona and Lake Maggiore.Highlights: • Exclusive and prestigious location above Ascona • Views over Ascona and Lake Maggiore • Spacious terraced garden with swimming pool • Potential for a high-quality renovation • Primary and secondary residence

  • Pets allowed
  • View
  • Lake view
  • +3
Travel time
-
1 / 13
  • Parking space
  • Garage
  • Swimming pool
5.5 rooms200m²CHF 1,290,000.–
Via Val Resa 320, 6645 Brione sopra Minusio

Brione sopra Minusio independent house with pool and panoramic view

In Brione sopra Minusio, nestled in the beautiful Val Resa setting, we propose for sale an independent house with garden and private pool, an oasis of tranquility and sun ideal for those who love nature and desire to live moments of pure relaxation.The property stands on a 1174 m² plot and offers great potential, both for its hillside location with open views of the Piano di Magadino, and for the possibility of expanding the existing building by 30% (project already available).Currently, the house is divided into two units:Ground floor: an independent 2.5-room apartment with living room and open kitchen, bedroom, bathroom, and guest toilet - perfect as a dependance or holiday accommodation.First and second floor: the main residence consists of entrance, laundry room, and technical room, large and bright living room with fireplace, separate kitchen, two bathrooms, master bedroom with private bathroom and panoramic balcony.Outside, we find a well-kept garden with pergola, pool, and small vegetable garden, ideal spaces to fully enjoy outdoor life. Completing the property: 3 parking spaces (2 external and 1 garage).Versatile and welcoming, this residence is suitable for multiple uses: as a home for a large family, two-family house, B&B solution, or investment thanks to the building potential.A unique property of its kind, ready to welcome new life projects.For further information Hristina 076 276 07 31

  • Parking space
  • Garage
  • Swimming pool
1 / 12
13.5 rooms614m²CHF 4,900,000.–
Via Eco 77, 6644 Orselina

Orselina - Villa Berghaus

Immersa nella pittoresca collina di Orselina, con vista sul Lago Maggiore e sulla città di Locarno, si trova una splendida villa in stile mediterraneo che attende il suo prossimo fortunato proprietario. Caratterizzata da un'eleganza e un fascino senza pari, questa lussuosa residenza è un vero capolavoro.Situata al centro di un parco molto curato, questa proprietà offre un'oasi di tranquillità, che comprende un prato, un bosco e un piccolo stagno. Una grande piscina invita a fare un tuffo rinfrescante nelle calde giornate estive.Entrando in casa, vi aspetta il lusso più puro. La zona giorno si estende per 880m2 e offre molto spazio per ogni esigenza. La villa dispone di 8 camere da letto, 4 bagni e 4 toilette per gli ospiti.Per chi cerca relax e svago, al piano terra c'è una bellissima area benessere e fitness con sauna e idromassaggio, oltre a una cantina vini ben attrezzata in cui è possibile conservare una pregiata collezione di vini.Anche l'intrattenimento non viene trascurato: una sala giochi con un tavolo da biliardo all'ultimo piano promette ore di svago. La proprietà dispone di un ampio garage per 3 auto e di un parcheggio esterno per un massimo di 6 veicoli.Questa magnifica villa offre la rara opportunità di possedere un angolo di paradiso in una delle località più ambite della Svizzera. Con il suo design impeccabile, le finiture di lusso e i panorami impareggiabili, questa residenza offe quanto di meglio si possa desiderare.Siamo volentieri a vostra disposizione per ulteriori informazioni e per un sopralluogo. La nostra ventennale esperienza nel mercato immobiliare ci permette di consigliarvi al meglio.Può visitare questa proprietà tramite videochiamata._________________________________________Eingebettet in die malerische Hanglage von Orselina, mit Blick auf den Lago Maggiore und die Stadt Locarno, liegt eine atemberaubende Villa im mediterranen Stil, die auf ihren nächsten glücklichen Besitzer wartet. Diese luxuriöse Residenz, die sich durch unvergleichliche Eleganz und Charme auszeichnet, ist ein wahres Meisterstück.Inmitten eines sorgfältig gepflegten Parks gelegen, bietet diese Liegenschaft eine Oase der Ruhe. Das weitläufige Anwesen umfasst eine Wiese, einen Wald und einen kleinen Teich. Ein grosser Swimmingpool lädt zu einem erfrischenden Bad an warmen Sommertagen ein. Wenn Sie das Haus betreten, erwartet Sie purer Luxus. Der Wohnbereich erstreckt sich über 880m2 und bietet reichlich Platz für Freizeit und Unterhaltung. Die Villa verfügt über 8 Schlafzimmer, 4 Badezimmer und 4 Gäste-WC.Wer Entspannung und Erholung sucht, dem steht im Erdgeschoss ein schöner Wellness- und Fitnessbereich mit Sauna und Whirlpool zur Verfügung, sowie ein gut ausgestatteter Weinkeller, in dem eine Sammlung edler Tropfen aufbewahrt werden kann. Auch die Unterhaltung kommt nicht zu kurz: Ein Billardzimmer im obersten Stockwerk verspricht Vergnügen. Das Anwesen verfügt über eine geräumige Garage für 3 Autos sowie über Außenparkplätze für bis zu 6 Fahrzeuge.Diese herrliche Villa bietet eine seltene Gelegenheit, ein Stück Paradies in einer der begehrtesten Lagen der Schweiz zu besitzen. Mit ihrem tadellosen Design, der luxuriösen Ausstattung und der unvergleichlichen Umgebung verkörpert diese Residenz das Beste des mediterran inspirierten Lebens.Für weitere Informationen und eine Besichtigung stehen wir Ihnen gerne zur Verfügung. Unsere 20-jährige Erfahrung in der Immobilienbranche ermöglicht es uns, Sie bestmöglich zu beraten.Sie können diese Liegenschaft auch per Videoanruf besichtigen.

Travel time
-

Suggested properties for you based on search results

Other interesting objects