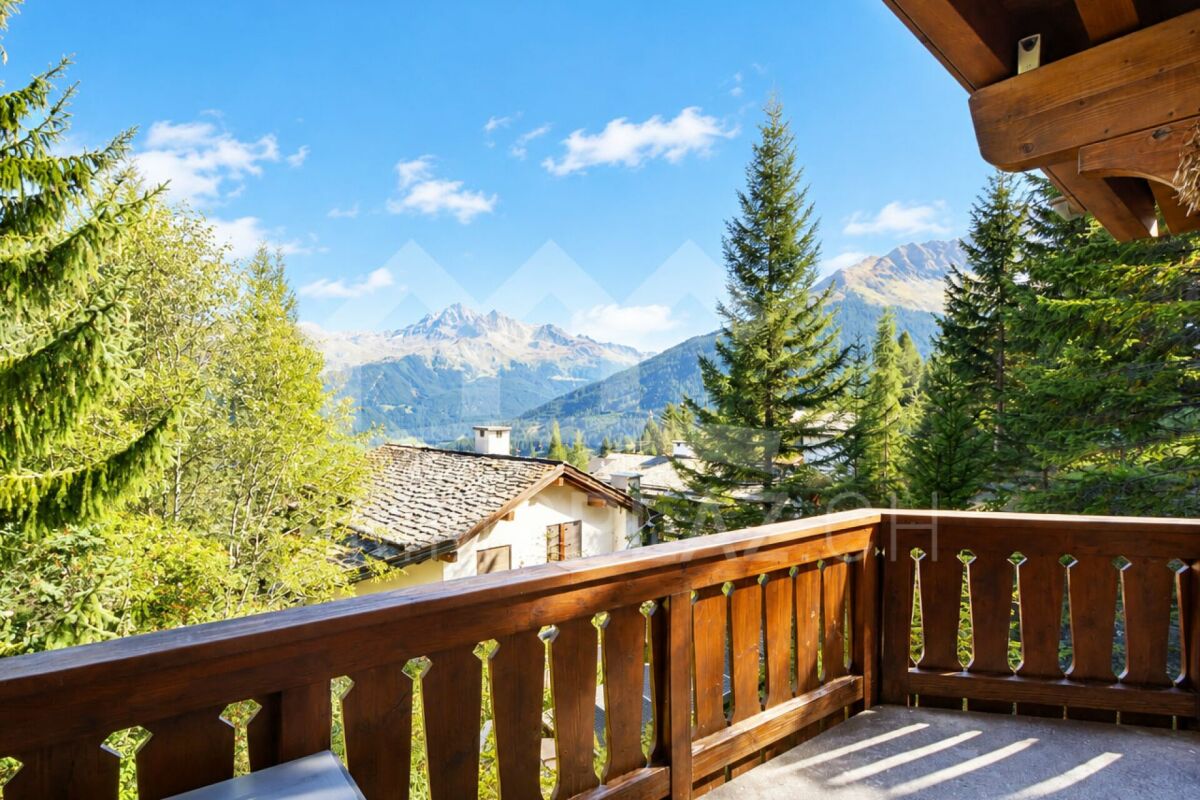
Innerferrera - House, chalet, rustico to buy

We recommend expanding your search criteria to get similar results. The current filters didn’t return any matches.

If you don’t want to change your current search criteria, we recommend creating a search alert, so you’ll be notified when matching offers become available.

More objects in your automatically expanded search area
11 results - Radius: + 10km
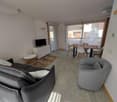
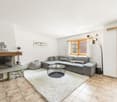
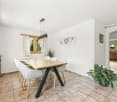
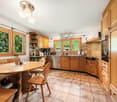
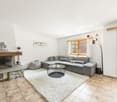
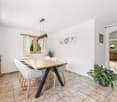
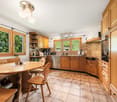
  • modern living room with wooden floor, white walls, dining table, couch, coffee table, plants, kitchen area
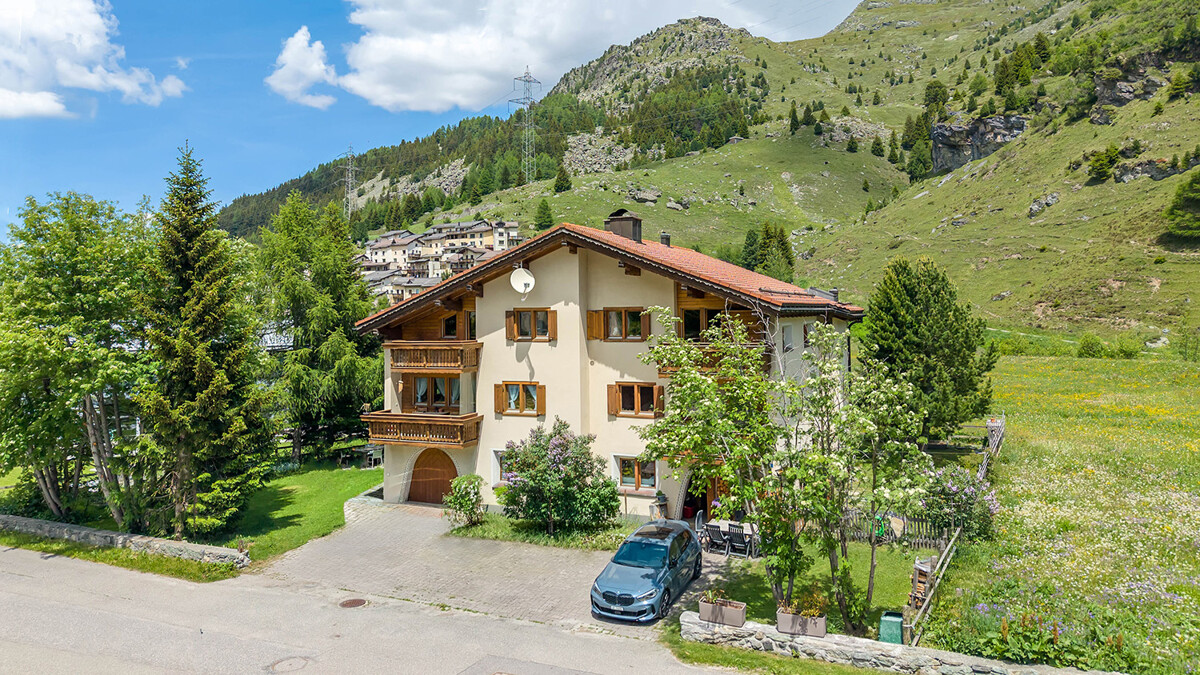
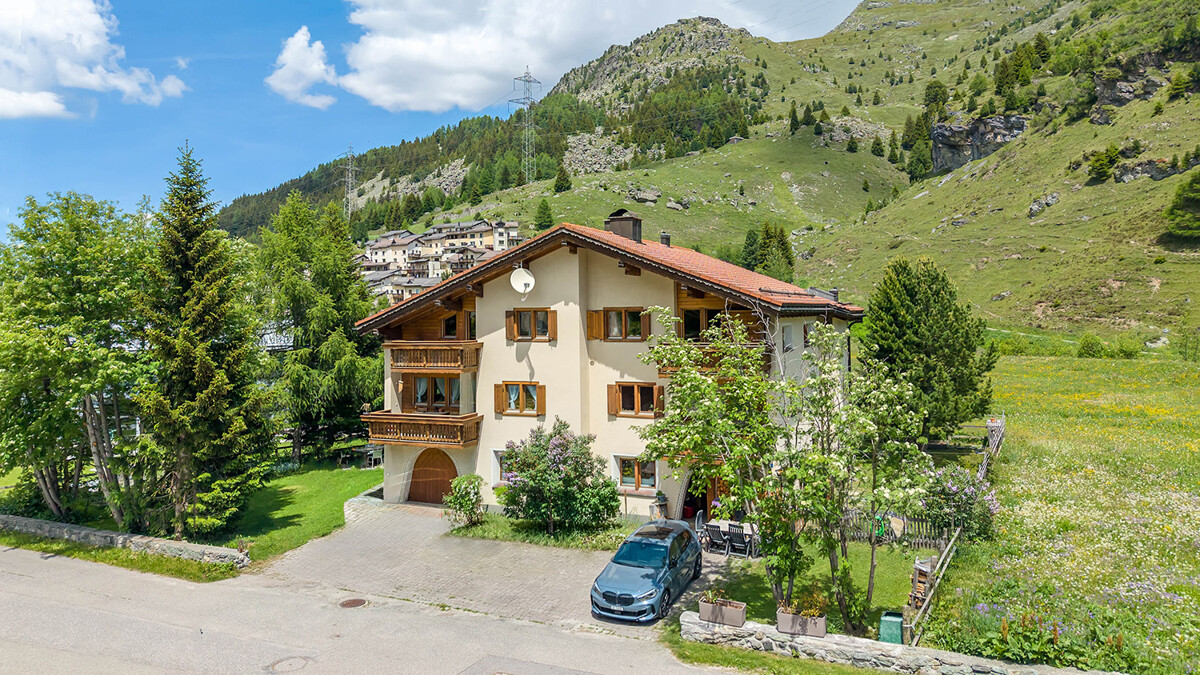
  • 3 story building, red wooden exterior, multiple balconies, garage, bicycles parked
  • modern bedroom with wooden floor, white walls, large bed, bedside tables, lamps, large window, wooden ceiling, wardrobe, plant
  • Red wooden exterior, balcony with wooden railing, car parked in garage
  • Houses in a valley with mountains in the background
1 / 5
4.5 rooms116m²CHF 1,030,000.–
Top
Veia da Sut Munts, 7440 Andeer

Home in Andeer – modern townhouses in sunny location

In an attractive southern location, four high-quality townhouses with private gardens, modern architecture, and a high level of living comfort are being built. The houses impress with a well-thought-out floor plan over three floors. On the ground floor, there is a bedroom, a bathroom, and practical ancillary rooms. This area is also ideal for a home office or guests. The bright living and dining area with open kitchen forms the heart of the house and offers direct access to the sunny terrace with pergola. On the top floor, two more bedrooms and a spacious bathroom complement the range of rooms. Private gardens extend the living space outdoors and provide space for relaxation and design. Additionally, there is the possibility of using the front area as a second uncovered parking space. The houses are being built in high-quality construction with durable materials and sustainable ground-source heat pump including cooling function. At the start of sales, only two units will be offered initially. In this early phase, individual wishes can still be taken into account. Middle houses from CHF 1'030'000 · private garden approx. 48.5 m² Corner houses from CHF 1'100'000 · private garden up to approx. 180 m² Further information and visualizations of the project can be found on our project website: www.inamidada.ch/andeer We would be happy to send you the detailed sales documentation with floor plans and further information personally. Direct sale by the builder. Personal, uncomplicated, and without detours. We look forward to your contact by message or email.

Travel time
-
1 / 18
5.5 rooms151m²CHF 1,200,000.–
Veia Scalotta 11, 7456 Marmorera

5.5-Room Single-Family Home FIRST- AND SECOND-HOME

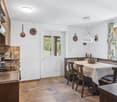
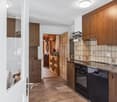
THE OBJECT AT A GLANCE The 5.5-room single-family home can be used as a first or second home and is ideal for families and nature lovers.THE HIGHLIGHTS • very well-maintained property from the first hand • unobstructed location • large kitchen with open cooking/eating area • double garage with direct house access (ideal in wind and weather) • heating system: heat pump with geothermal probes • leisure activities right in front of the door (hiking, biking, snowshoes, ski tours) - no car required • near the Engadin The house was built carefully and practically. It is in a very well-maintained condition and has been used only as a holiday home by the owners themselves since 2012. The location on the Julier Route between Savognin and Bivio in the Surses tourism region allows you to reach the Engadin in 25 minutes and Chur in 50 minutes by car. Alternatively, public transport can be used at hourly intervals. For nature, sports, and relaxation enthusiasts, the unobstructed location offers an attractive range of leisure activities directly in front of the house, without relying on a car.Part of the furniture can be taken over on request and by agreement. ROOM DISTRIBUTION & EQUIPMENT GROUND FLOOR • spacious entrance with space for your shoes, jackets, coats, and accessories • practical guest bathroom with shower, sink, and toilet • spacious kitchen with functional appliances and ample storage space for your dishes, cooking equipment, and utensils • directly adjacent to the kitchen is the cozy dining area with direct access to the beautiful seating area • anteroom with open access to the bright living room, which offers plenty of space for your sofa, living landscape, and other furniture UPPER FLOOR • gallery with a view of the beautiful wooden roof beam • four spacious rooms that can be used as bedrooms, hobby or children's rooms, or offices • two of the rooms have direct access to the cozy balcony on the west side • inviting bathroom with shower, bathtub, sink, and toilet • large storage room with integrated storage shelves and a small attic provide additional storage space OUTSIDE AREA • quiet seating area on the south/east side with grill bowl - perfect for sociable evenings with friends and family • double garage with direct access to the house and additional space for a workbench or other purchases • large laundry room with separate exterior door • additional outdoor parking space for visitors INTEREST AROUSED? Do you have questions or would you like a non-binding viewing? We are happy to help.We look forward to your contact.Ambühl Immobilien AGLandstrasse 36A7252 Klosters Dorfinfo@ambuehl-immo.chwww.ambuehl-immo.ch

Travel time
-
1 / 9
6.5 rooms220m²Price on request
7457 Bivio

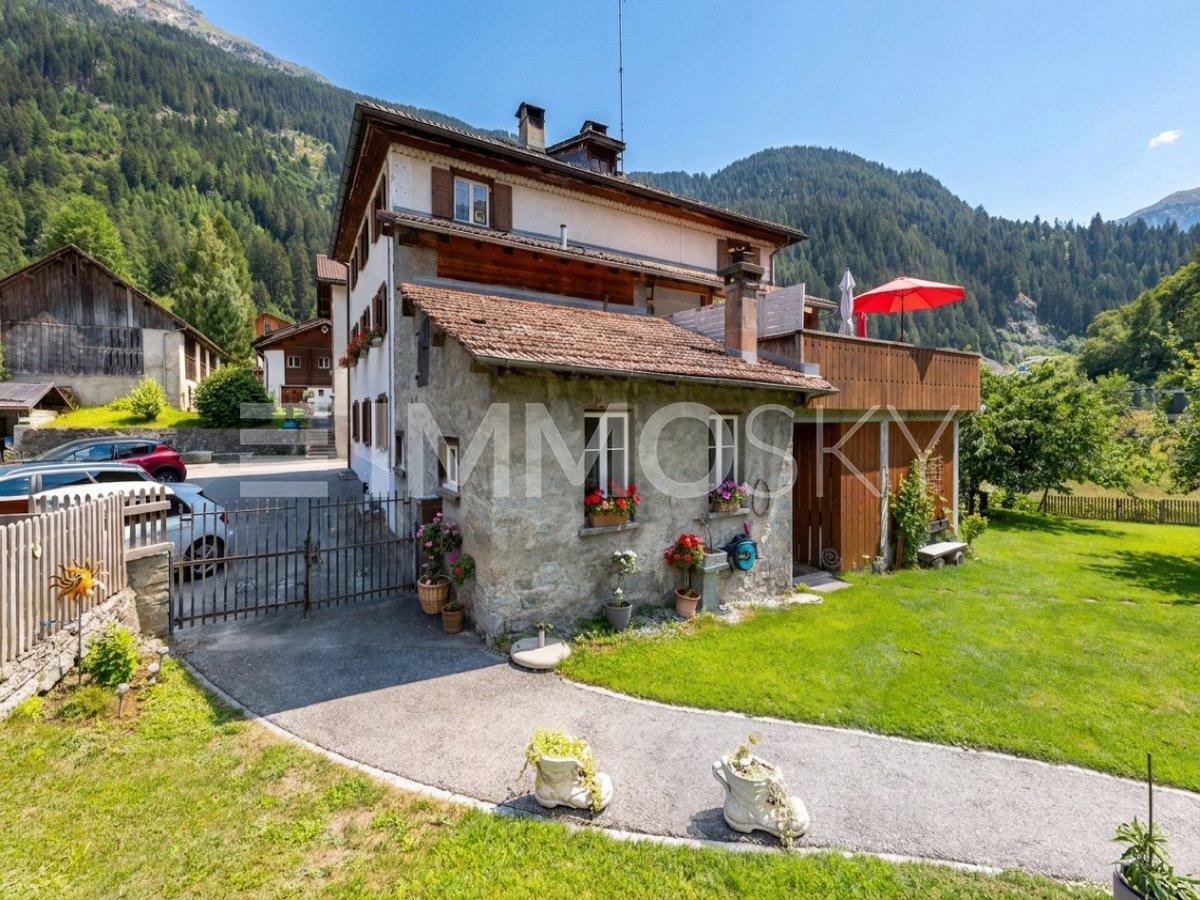
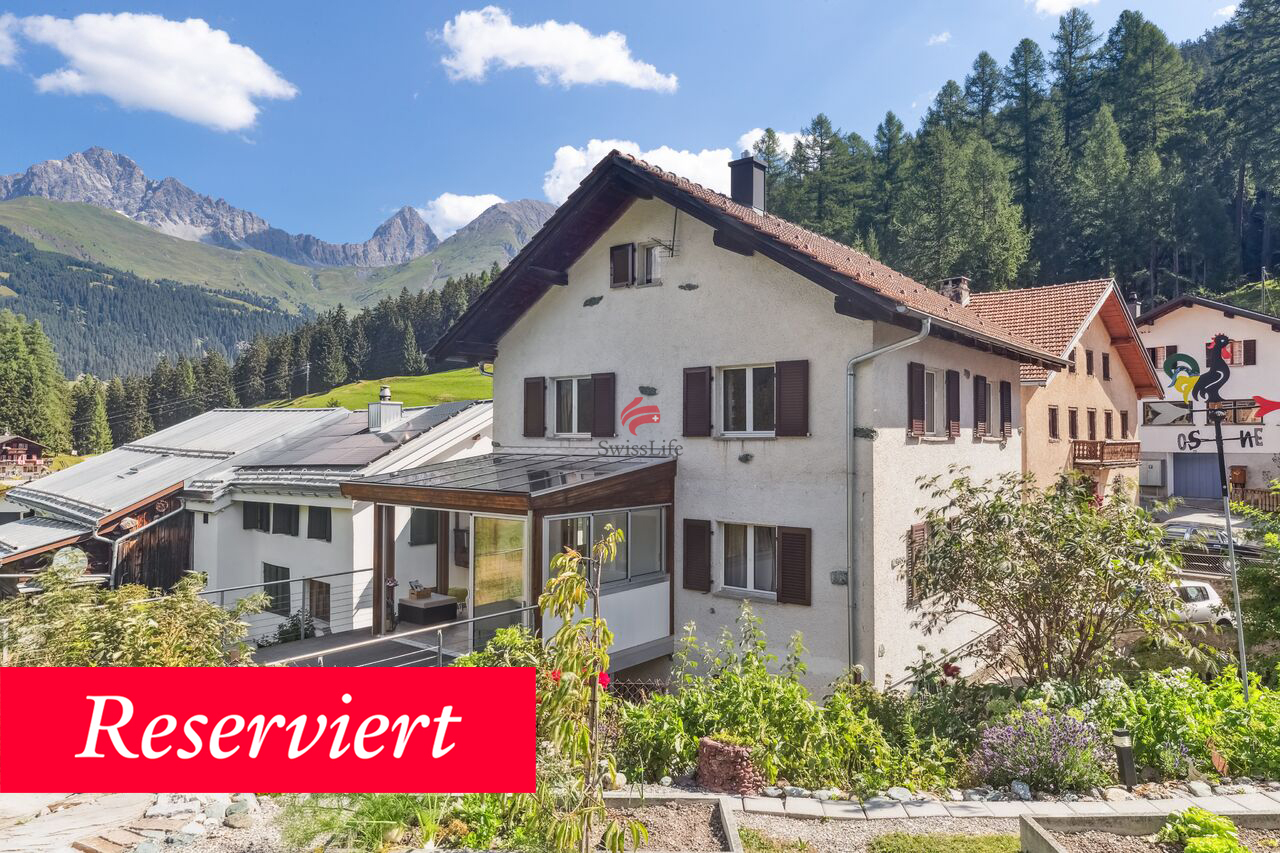
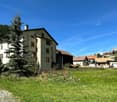
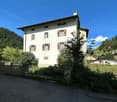
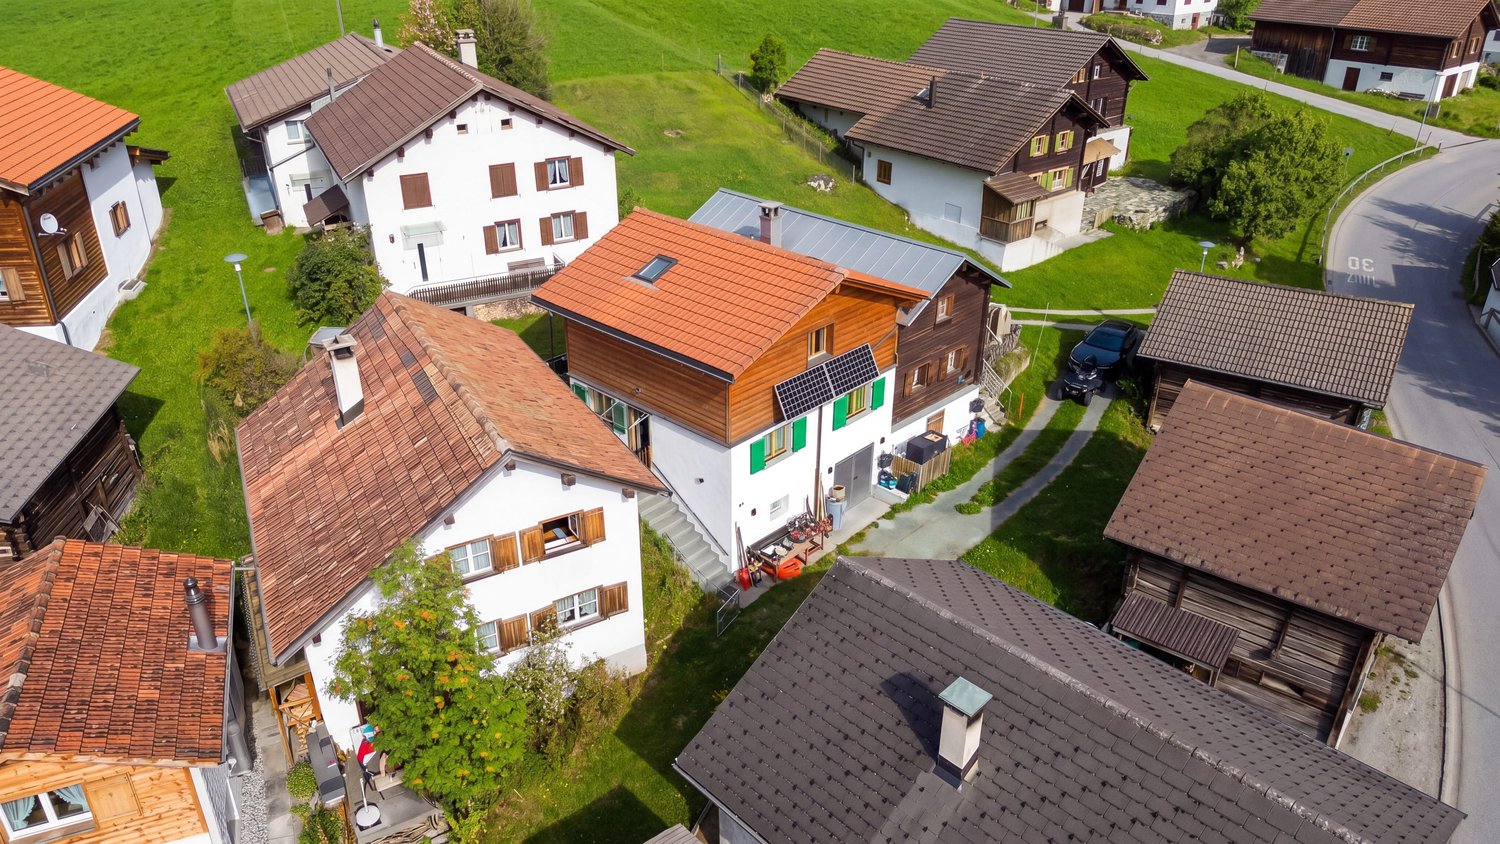
Spacious semi-detached house in Bivio with garden and separate apartment

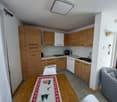
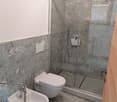
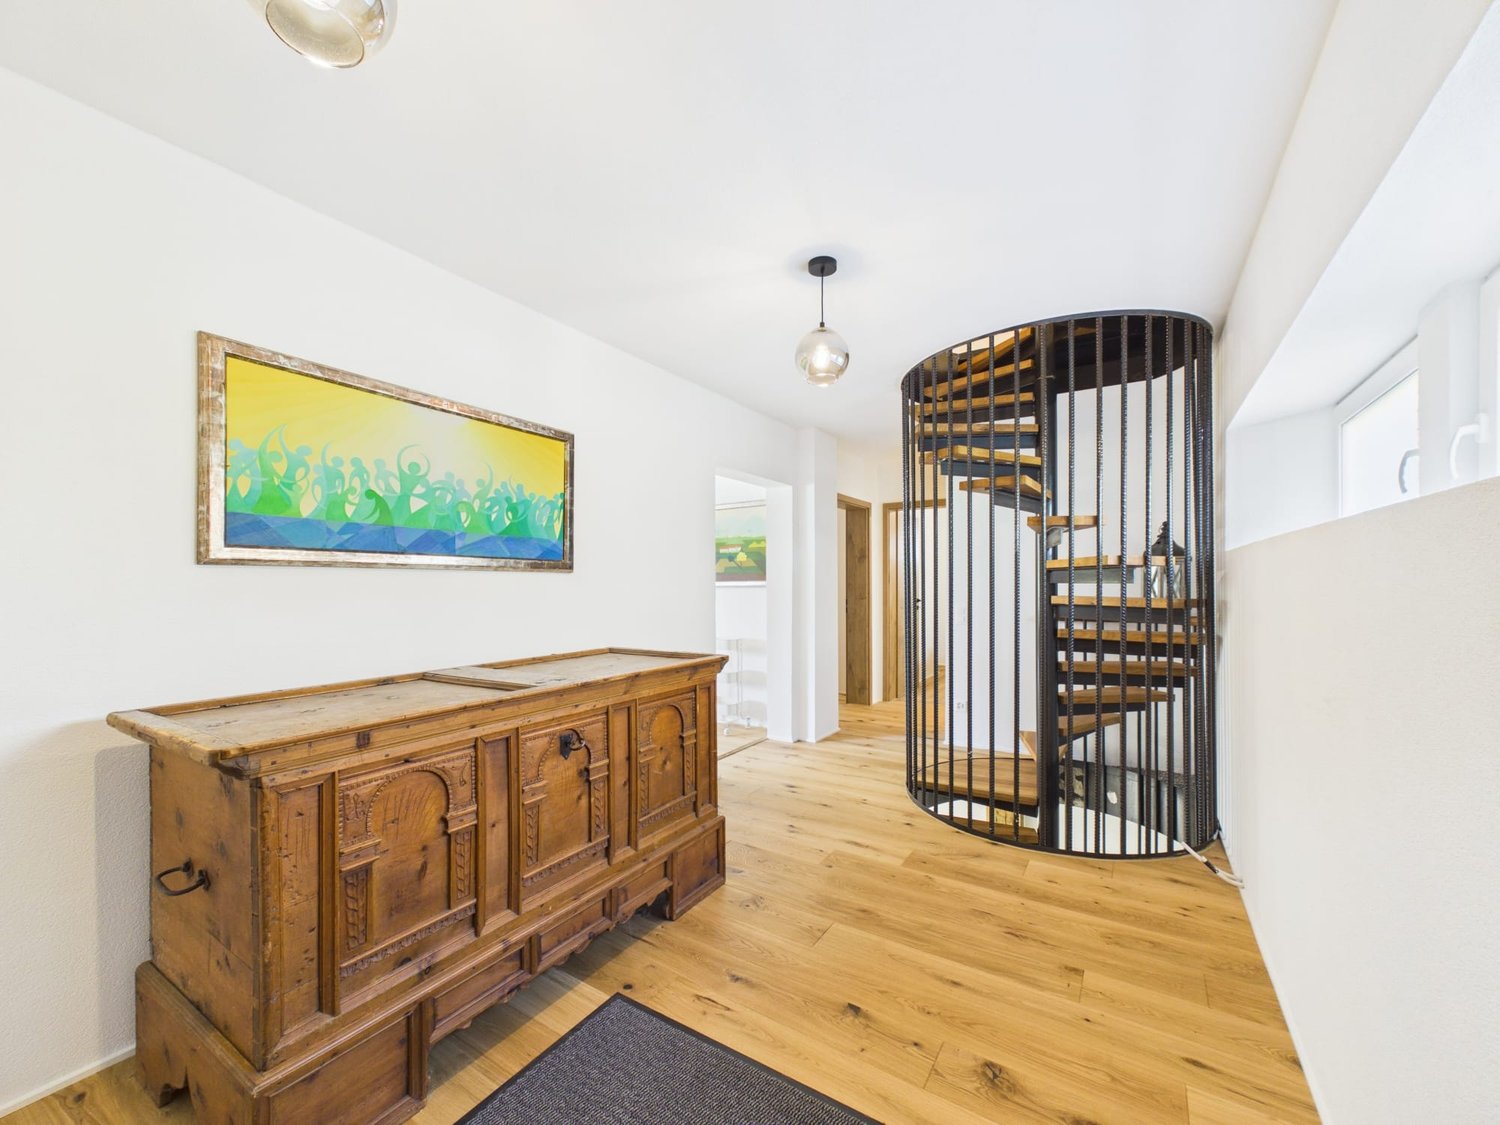
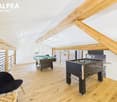
This well-maintained semi-detached house in Bivio impresses with a well-thought-out floor plan, plenty of space, and a sense of living that is shaped by its proximity to the mountains. On approximately 220 square meters of living space, spacious areas for family, guests, and individual needs are distributed. Already on the ground floor, it becomes clear how versatile the house is: A separate studio, the garage in the house, as well as ski, laundry, and basement rooms offer ample space for guests and alpine leisure activities. On the upper floor is the center of living. The living room opens onto the balcony and creates a bright, inviting atmosphere with a view of the alpine surroundings. The separate kitchen is designed as a self-contained room and offers space for cooking, eating, and socializing. Another room on this level can be used as a bedroom, office, or guest room, depending on needs. The floor is complemented by a bathroom with a shower. One floor higher, the attic convinces with four more rooms and an additional bathroom, also with a shower. Two gallery areas give this level additional openness and create a special living atmosphere. One of the rooms has its own balcony with a direct view of the impressive mountain scenery. Thanks to the already existing small kitchen on the upper floor, there is also the possibility of dividing the main apartment into two separate apartments. The spacious garden is particularly beautiful. It offers space for children, sunny hours, and social moments in the green. Restaurants and food shops are easily accessible on foot, and the Bivio ski lift is only a few minutes away. Savognin can be reached by car in about 20 minutes, and St. Moritz in about 25 minutes. Thus, this house combines spaciousness, flexibility, mountain views, and a harmonious alpine character. The property - 6.5-room semi-detached house - Approx. 220 m² living space - Fireplace - Good sunlight - Two balconies and large garden - Separate studio - Beautiful mountain view - Quiet location in the midst of nature - 1 garage space and 4 outdoor parking spaces
1 / 9
6.5 rooms220m²Price on request
7457 Bivio

Spacious semi-detached house in Bivio with garden and separate apartment

This well-maintained semi-detached house in Bivio impresses with a well-thought-out floor plan, plenty of space, and a living feel that is shaped by its proximity to the mountain world. On approximately 220 square meters of living space, spacious areas for family, guests, and individual needs are distributed. Already on the ground floor, it becomes clear how versatile the house is: a separate studio, the garage in the house, as well as ski, laundry, and cellar rooms offer ample space for guests and alpine leisure activities. On the upper floor is the center of living. The living room opens onto the balcony and creates a bright, inviting atmosphere with a view of the alpine surroundings. The separate kitchen is designed as a self-contained room and offers space for cooking, eating, and socializing. Another room on this level can be used as a bedroom, office, or guest room, depending on needs. The floor is complemented by a bathroom with a shower. One floor higher, the attic impresses with four more rooms and an additional bathroom, also with a shower. Two gallery areas give this level additional openness and create a special living atmosphere. One of the rooms has its own balcony with a direct view of the impressive mountain scenery. Thanks to the already existing small kitchen on the upper floor, there is also the possibility of dividing the main apartment into two separate apartments. The spacious garden is particularly beautiful. It offers space for children, sunny hours, and social moments in the green. Restaurants and food shops are easily accessible on foot, and the Bivio ski lift is only a few minutes away. Savognin can be reached by car in about 20 minutes, and St. Moritz in about 25 minutes. Thus, this house combines spaciousness, flexibility, mountain views, and a harmonious alpine character. The property - 6.5-room semi-detached house - Approx. 220 m² living space - Chimney - Good sunlight - Two balconies and large garden - Separate studio - Beautiful mountain view - Quiet location in the midst of nature - 1 garage space and 4 outdoor parking spaces
Other interesting objects