



Homburg - Villa buy

We recommend expanding your search criteria to get similar results. The current filters didn’t return any matches.

If you don’t want to change your current search criteria, we recommend creating a search alert, so you’ll be notified when matching offers become available.

More objects in your automatically expanded search area
5 results - Radius: + 10km
Ralf Scherer

Ralf Scherer

1 / 7
Ralf Scherer

Ralf Scherer

  • Garage
  • View
  • Swimming pool
5.5 rooms, 235m², Price on request
Lankenbergstrasse 8, 8272 Ermatingen

Best location. Lake panorama view. Unbeatable. First occupancy.

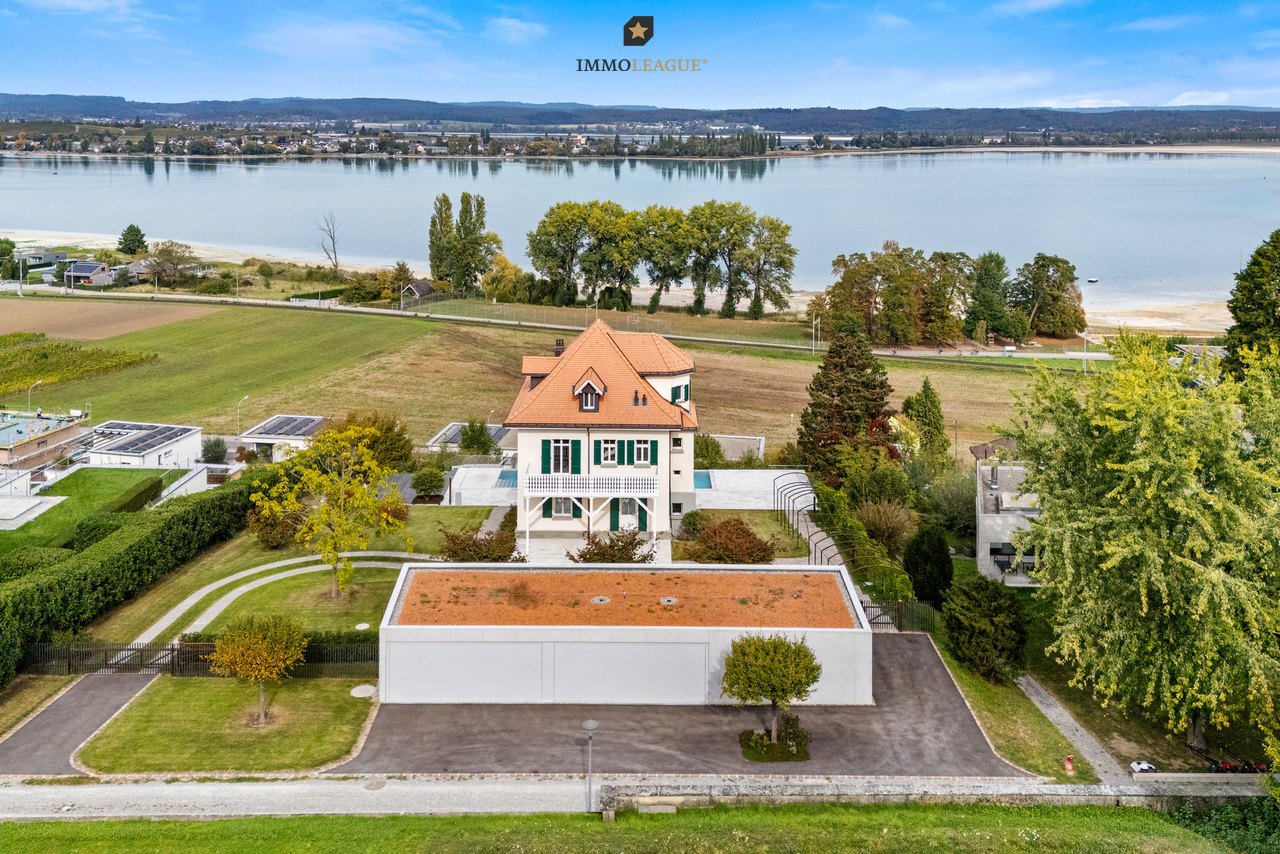
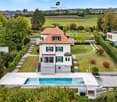
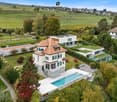
Imagine a place where historic architecture, modern living comfort, and a wide view over Lake Constance come together to form an exceptional home.Villa Lankenberg is one of the significant historic residential buildings in the Ermatingen community. The 5.5-room bijou, built in 1908, was extensively and lovingly renovated in recent years. Historical character and modern equipment were consciously combined. On a spacious plot of 2,355 m², the villa offers approximately 235 m² of living space and a location that is one of the special qualities of this property. From various areas of the house and plot, an impressive panoramic view of Lake Constance opens up.Inside, high rooms, plenty of daylight, selected materials, and a clear, high-quality design characterize the living experience. Historical elements were preserved and supplemented with contemporary solutions. The spacious living areas, the modern kitchen, and the carefully coordinated furniture create a stylish overall picture.A special highlight is located on the top floor. The private master area combines a bedroom, dressing room, and a spacious bathroom. The freestanding bathtub with a view of Lake Constance makes this area a personal retreat with a special atmosphere.The wellness area also sets its own accent. A private sauna offers space to relax. The passenger elevator comfortably accesses the different floors and underlines the high equipment standard of the villa.In the outdoor area, a approximately 15-meter-long infinity pool with a panoramic view of Lake Constance awaits. The extensive garden offers a lot of privacy and various possibilities to use and enjoy the plot individually.The location combines tranquility with short distances. Lake Constance with bathing facilities, as well as the ship's landing stage and lake promenade, are approximately 150 and 300 meters away, respectively. Ermatingen train station is also about 300 meters away. Shopping facilities for daily needs are in the immediate vicinity.Villa Lankenberg is more than a historic residential house. It combines history, architecture, lake view, and modern living comfort to form a property that is rarely offered on Lake Constance.Some highlights:+ Historic villa from 1908+ Approximately 235 m² of living space+ Spacious plot with 2,355 m²+ Further utilization possible+ Panoramic view of Lake Constance+ Approximately 18-meter-long infinity pool+ Extensive, low-maintenance garden+ Quiet and sunny living location in Ermatingen+ Completely renovated. First occupancy.+ First occupancy, completely furnished by an interior architect+ Historical building substance combined with modern architecture+ High-quality materials and stylish equipment+ Spacious living rooms with high ceilings and plenty of daylight+ Master area with bedroom, dressing room, and exclusive bathroom+ Freestanding bathtub with lake view+ Private wellness area with sauna+ Passenger elevator within the villa+ Completely furnished+ Four garage spaces+ Lake Constance and lake promenade within walking distance+ Ermatingen train station about 300 meters away+ Shopping facilities in the immediate vicinity+ And much moreWe would be happy to arrange a personal viewing of this special property.To maintain the privacy of the ownership, we request a proof of purchasing power of at least CHF 9 million in advance.After successful verification, we will provide you with further information and arrange your personal viewing appointment.Thank you for your understanding. Your ImmoLeague team.Do you know someone who might be interested in this property, or would you like to sell your own property?ImmoLeague accompanies owners in the sale of their property personally, professionally, and with a focus on the property...

  • Garage
  • View
  • Swimming pool
Travel time
-
Francesco Arena

Francesco Arena

1 / 12
Francesco Arena

Francesco Arena

  • Balcony / Terrace
  • Garage
8.5 rooms, 373m², Price on request
8266 Steckborn

Architect's villa with atrium, pool, and panoramic lake view.

Unique villa with exceptional architecture, high-quality furnishings, spacious plot, and plenty of privacy in an elevated location with an annex area.A one-of-a-kind home in a privileged hillside location - for people who want to combine inspiring architecture with peace, nature, and urban proximity.Take advantage of this unique opportunity on the hill above Steckborn. Enjoy the free panoramic view over the lake, the sunny, quiet location in the greenery, and the proximity to the center and the shore - all just a few minutes away.Steckborn, a picturesque town on Lake Constance, enchants with its historic charm and idyllic lakeside promenade. Surrounded by gentle hills and clear water, it invites you to linger, stroll, and enjoy. The half-timbered houses, the Feldbach area, Glarisegg Castle, and the breathtaking sunsets over the lake are particularly charming. A perfect place for relaxation and inspiration.This exceptional property convinces with the following special features:+ Sunny, very rare hillside location with panoramic lake view (from Eschenz to Höri to Allensbach and the old town)+ Generous room heights up to 4.30m, panoramic windows & atrium with glass roof and shading+ High-quality security windows (UV protection, mirrored, partially darkened) with insect screens+ Several wind- and view-protected seating areas (atrium, pool terrace, lake terrace, west seating area with sun sail)+ Sauna with relaxation area, view of and direct access to the pool, terraces, and outdoor shower+ Heated outdoor pool (salt hydrolysis, own heat pump)+ Valuable housekeeping room with full equipment and all amenities, including an additional refrigerator and freezer+ Annex area 63sqm with shower/WC, (conversion to 2.5-room apartment with separate access possible)+ Outdoor elevator & large double garage 10x6m with e-charging station+ Smart home, alarm system & security gates+ Home network with LAN in all rooms+ Smooth plaster without baseboards, continuous Feinsteinzeug floors (Valser granite design)+ PV system 22 kWp, 62% energy self-sufficient with battery storage+ Frameless floor-to-ceiling glass & wood doors+ Skylights (5 pieces, illuminated, electric, openable)+ Acoustic ceilings in the living area, hall, kitchen, and dining area+ Dimmable LED lighting concept (wall & wood beams)+ Special manufacture steel staircase in industrial style+ SwissCube design chimney (3-sided, with particle filter system)+ Generous dining area for more than 10 people+ Design kitchen Next125 in Fenix Alpin white, matte+ Generous cooking island (extra deep, 94 cm working height, bar finish, base lighting)+ Butcher block oak solid, integrated+ Gaggenau induction field with Twistpad & Berbel Skyline extractor hood (height-adjustable, with effect lighting)+ Liebherr XXL refrigerator+ Master bedroom & dressing room, air-conditioned with separate heat pump+ Direct pool access, terrace door & window with security gates+ En-suite bathroom: flooded with light, floor-to-ceiling windows to the atrium, into the greenery+ Schmidlin bathtub & walk-in shower with glass cover+ Geberit AquaClean Sela, bidet from Catalan+ Master dressing room with floor-to-ceiling built-in wardrobes and 2 x 2 dressers+ Wellness area: bio-sauna in old wood design with dimmable lighting+ Walk-in shower with shower headNote on confidentiality and further information:For reasons of discretion, we ask for your understanding that we can only provide further information in the context of a personal conversation or by phone.Thank you for your understanding. We are at your disposal at any time for further questions.Are you interested in this unique opportunity and would like more information for your decision-making basis? Then feel free to contact us. We are here for you. Your ImmoLeague teamDo you know someone who might be interested in this property or do you need support yourself in...

  • Balcony / Terrace
  • Garage
1 / 14
8.5 rooms, 352m², CHF 3,750,000.–
Haldenstrasse 12, 9507 Stettfurt

Exclusive 8.5-room villa with ornamental pond and mountain view in Stettfurt

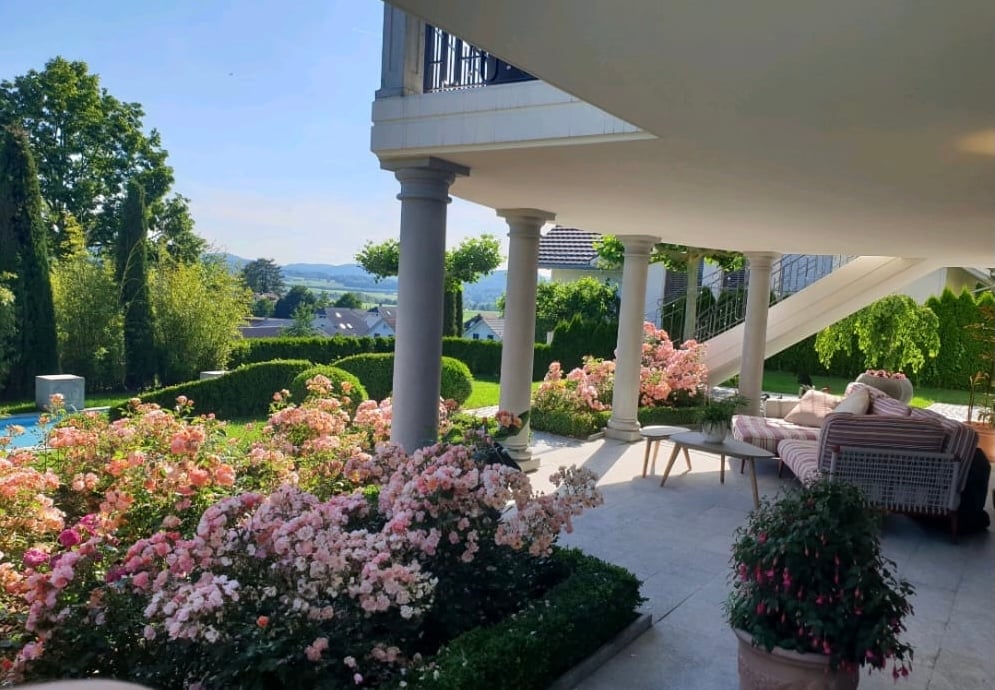
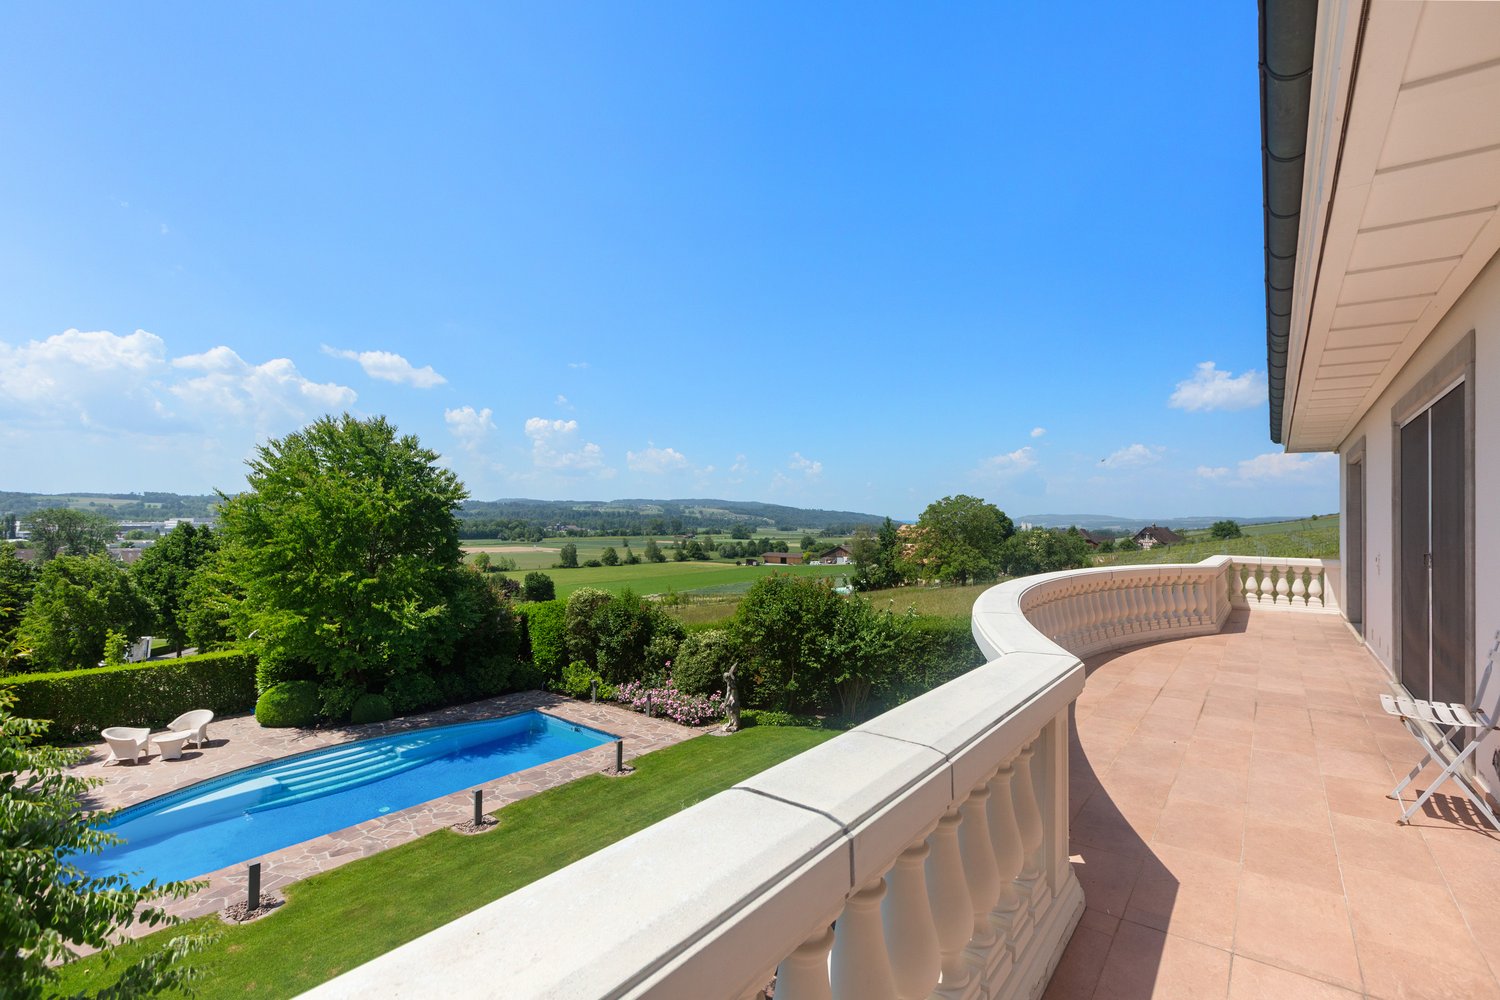
Discover this impressive villa from 2002 on a generous 1200 m² plot in the quiet community of Stettfurt. The 3-story single-family house with 352 m² of living space offers luxurious living for discerning families. The villa impresses with: • Spacious room layout: 8.5 rooms with high ceilings (2.55m) create a airy living feeling • Luxurious equipment: 3 modern bathrooms, one with bath, shower and double sink as well as marble floor • Elegant spiral staircase: With marble, wrought-iron railing and chandelier as an architectural highlight • Modern kitchen: With adjacent dining area, large round table and chandelier • Comfortable bedrooms: With wooden floors and high-quality equipment • Double garage: With paved driveway and outdoor lighting Outdoor area and wellness: The well-kept garden with ornamental pond, covered terrace with columns and magnificent mountain view invites you to relax. Concrete sculptures and a green lawn with bushes and trees round off the overall picture. Quiet location: The villa is located in a very quiet environment, away from train and road noise. The location is sunny and offers optimal lighting conditions both in summer and in winter. Infrastructure: The "Vorstatt" bus stop is only 2 minutes' walk away, the Volg supermarket can be reached in 6 minutes. The multi-purpose hall is also only 4 minutes' walk away. This villa combines modern comfort with stylish design and offers you an exclusive home in one of the most beautiful locations in the region.

Travel time
-
1 / 4
5.5 rooms, 300m², Price on request
8570 Weinfelden

Holiday feeling meets exclusivity

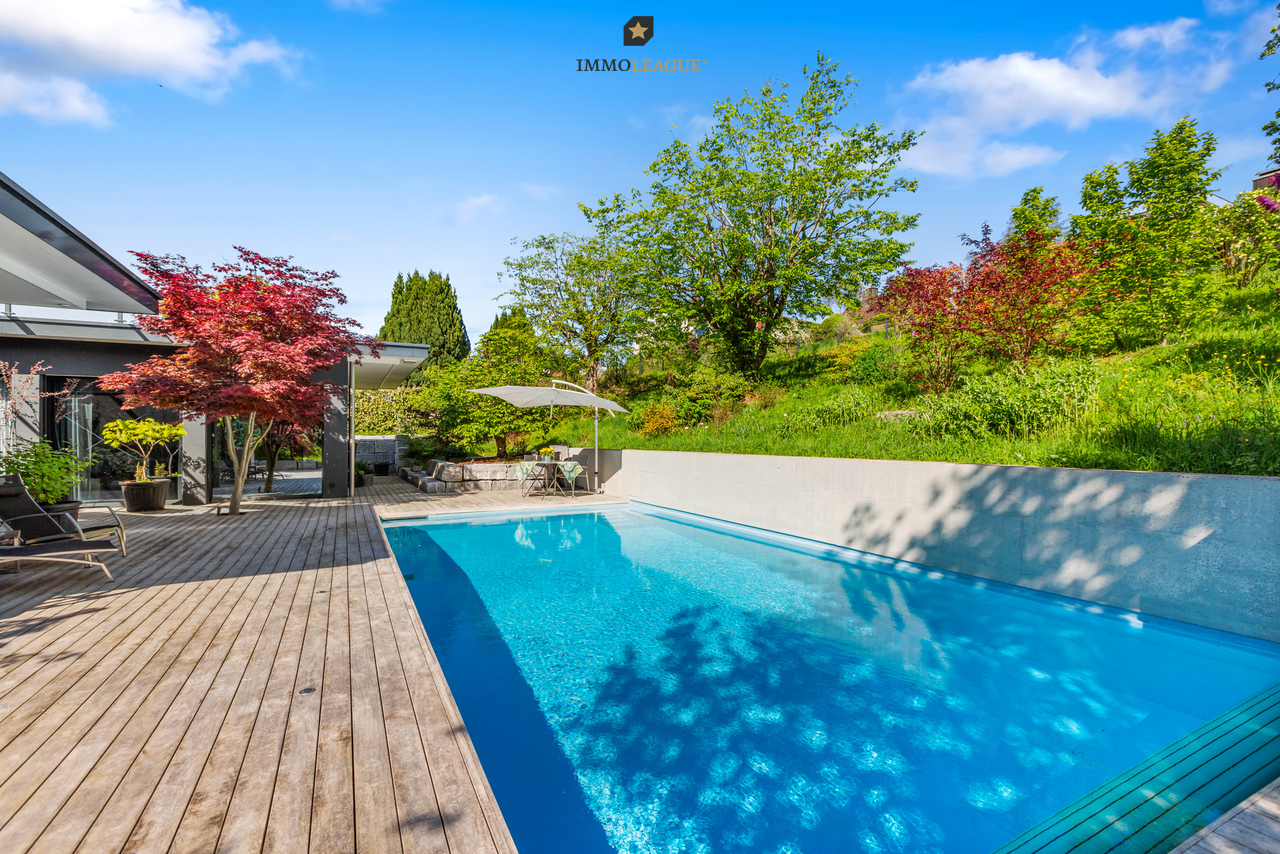
Directly adjacent to the agricultural zone, this exceptionally well-maintained single-family house presents itself as an exclusive retreat for people with high demands on living quality, peace, and privacy.Already when entering, the property unfolds its special aura. Noble granite floors, high-quality materials, and a harmonious room concept create an atmosphere of timeless elegance. The fireplace forms the heart of the living area and provides warmth and coziness.Generous window areas bring nature into the house and offer wonderful views of the surrounding countryside. The two terraces extend the living space outdoors and invite you to enjoy sunny hours and warm summer evenings in a relaxed atmosphere.The lovingly designed garden presents itself as a private wellness oasis. Manicured lawns, selected plantings, and the private swimming pool give the outdoor area an unparalleled holiday feeling and offer the highest level of privacy.Special attention deserves the exclusive master area. Bedroom, luxurious bathroom with a spacious bathtub and dressing room form a harmonious unit and create a private retreat full of comfort and elegance.An elegant spiral staircase connects the different living levels and underlines the special character of the house. For relaxed hours, a private sauna and a fitness room are also available.The house's own wine cellar rounds off the exclusive living offer and provides the perfect framework for storing select wines.The property is complemented by the spacious garage with direct access to the house.A home for people who appreciate the special and want to indulge in a piece of holiday feeling every day. A place to arrive, enjoy, and feel good.The attractive location on the outskirts of the settlement is characterized by its immediate proximity to the agricultural zone, a high level of privacy, and a pleasant living atmosphere. The adjacent green spaces and the unobstructable surroundings give the location a special residential value and create a feeling of width and freedom.The center of Weinfelden with its diverse shopping opportunities, restaurants, schools, and other services is within short distance. The train station and the most important traffic connections are also easily accessible.Weinfelden is considered the economic and cultural center of the canton of Thurgau and convinces with its excellent infrastructure and high quality of life. The municipality combines rural charm with the advantages of a modern residential location.The combination of a quiet living location, direct adjacency to the agricultural zone, and good accessibility makes this location particularly attractive.

Other interesting objects