





Höfen b. Thun - Chalet buy

We recommend expanding your search criteria to get similar results. The current filters didn’t return any matches.

If you don’t want to change your current search criteria, we recommend creating a search alert, so you’ll be notified when matching offers become available.

More objects in your automatically expanded search area
4 results - Radius: + 10km
Natalie Rohrbach

Natalie Rohrbach

1 / 13
Natalie Rohrbach

Natalie Rohrbach

  • Balcony / Terrace
  • Mountain view
  • Tumble dryer
  • +3
6.5 rooms, 173m², CHF 1,090,000.–
Steini 62B, 3764 Weissenburg

Chalet with Character

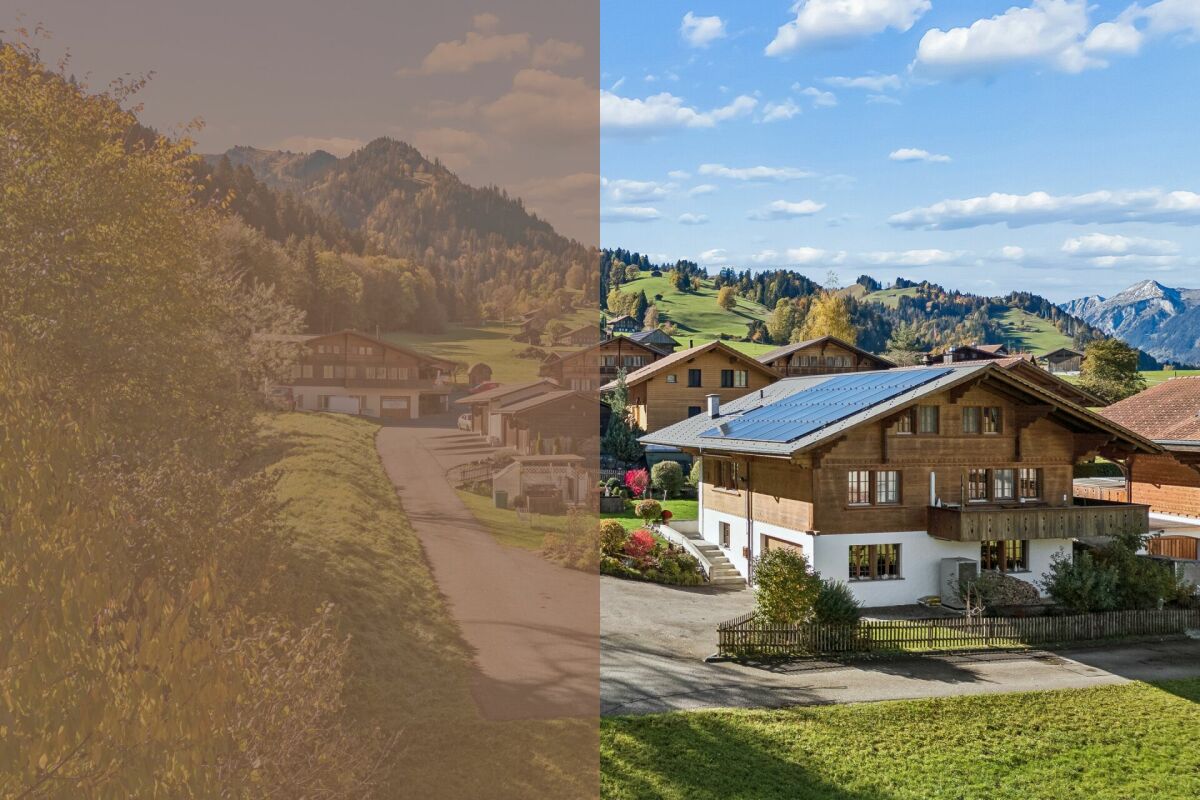
In the midst of the impressive mountain landscape of the Simmental, this detached 6.5-room chalet presents itself as a charming home with a special charm. The traditional architecture with its characteristic wooden facade blends harmoniously into the idyllic surroundings. On a plot of 733 m², spacious rooms, a well-kept equipment and a lovingly designed outdoor area combine to form a coherent overall picture.Inside, a warm and inviting living atmosphere awaits you. Natural materials, bright rooms and tasteful wooden elements create a cozy ambiance that combines traditional chalet style with modern living quality. The cozy living area with a fireplace invites you to relax. The modern kitchen convinces with high-quality equipment and a practical cooking island, while the adjacent dining area provides the perfect setting for shared meals and social evenings.The other rooms are characterized by their pleasant livability and versatile usage possibilities. The flexible room layout allows for individual use as a bedroom, children's room, guest room or study and leaves a lot of freedom for personal living needs. Characteristic sloping ceilings and carefully coordinated materials give the upper rooms a cozy, alpine note. Two bathrooms with a bathtub or shower and practical ancillary rooms complement the space offer and provide additional comfort in everyday life.A special highlight is the garden, which has been laid out with great attention to detail. Well-kept green areas, harmonious plantings and decorative natural stones create an extremely idyllic atmosphere. Various seating areas and the spacious terrace invite you to enjoy the warm months outdoors. The balcony offers a charming view of the surrounding mountain world. Here, you can experience the peace of nature to the fullest, while the changing seasons of the surroundings always give a new charm.The property has been carefully maintained over the years and continuously modernized. The modern equipment and the modern heating technology with a heat pump and photovoltaic system combine the original character of the house with the comforts of modern living. A garage and two outdoor parking spaces round off the attractive overall offer.This charming chalet combines alpine coziness, well-kept living rooms and a beautiful garden to create a special home. An ideal place for people who appreciate security, connection to nature and the high quality of life in the Simmental.Request our detailed sales documentation for more interesting information.Not found the right one yet? The IMMOSEEKER team is happy to help.

  • Balcony / Terrace
  • Mountain view
  • Tumble dryer
  • +3
Travel time
-
1 / 13
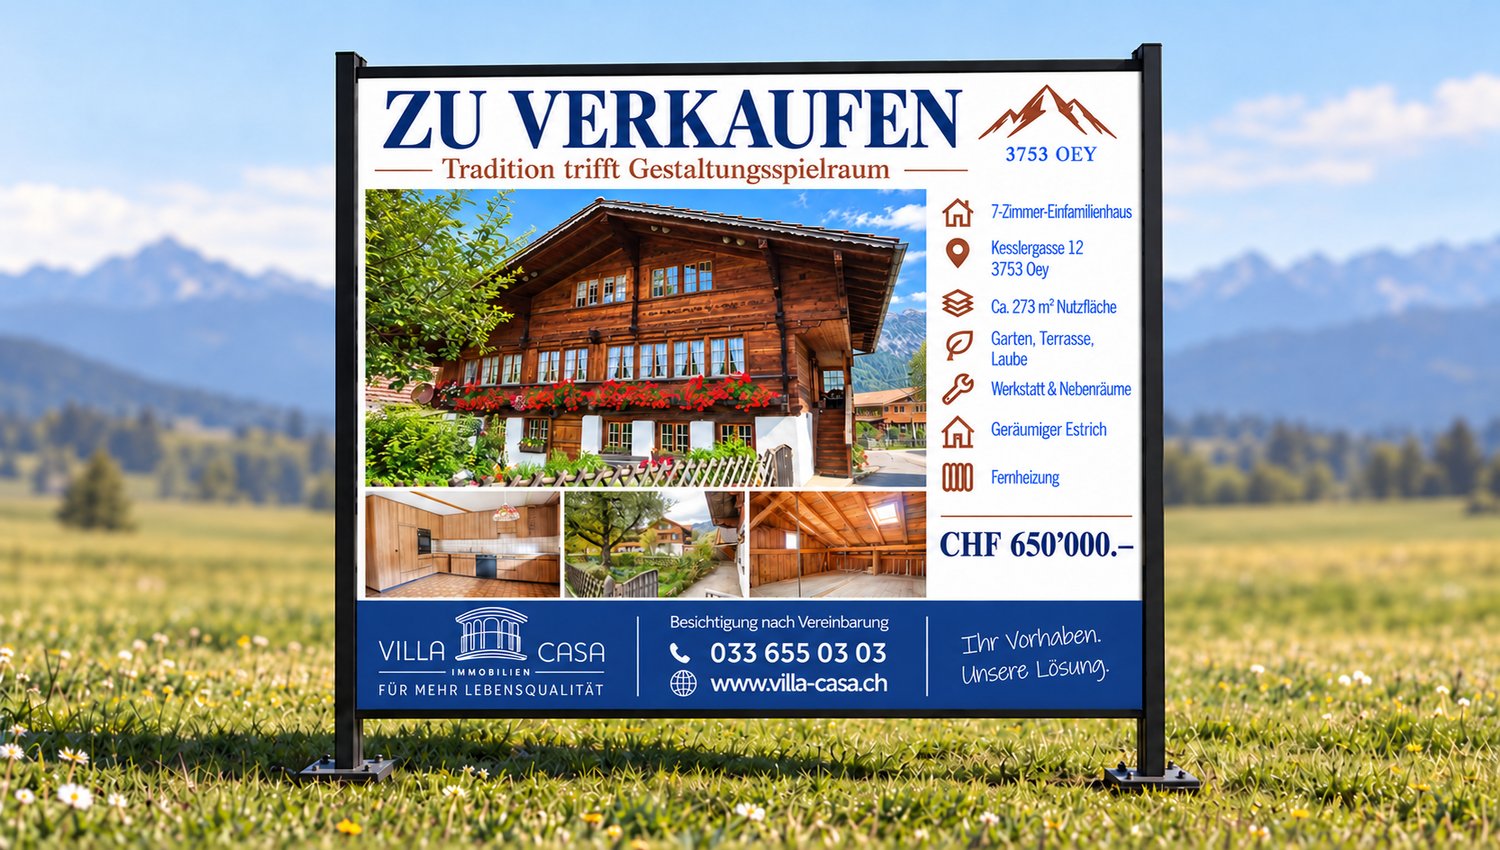
7 rooms, 143m², CHF 650,000.–
Kesslergasse 12, 3753 Oey

Charming 7-room chalet in a central location in Oey

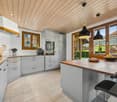
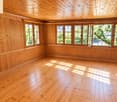
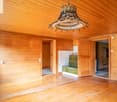
A house of one's own with a distinctive wooden facade, space for personal living ideas, and a workshop for one's favorite hobby: this detached single-family home in the heart of Oey appeals to people who appreciate traditional charm and want to design their home according to their own ideas.With approximately 267 m² of living space, a terrace, a balcony, and spacious secondary rooms, the property offers a versatile starting point. The existing district heating connection is a valuable plus point.Living with personalityThe traditional wooden construction gives the house its unmistakable expression. On the main living level, there is a living room, a separate kitchen with a dining area, and additional rooms that can be used, for example, as bedrooms, children's rooms, or home offices. A bathroom with a bathtub complements the range of rooms.The terrace offers space for a cozy seating and dining area outdoors. Here, you can start the day with a coffee or let it come to a close with a view of the surrounding mountain landscape. Additionally, a gazebo/balcony is available.On the top floor, there are two more rooms and a shower room with a toilet. Whether as a personal retreat, guest room, or office: the rooms can be adapted to different life situations. The adjacent attic provides additional storage space.Space for hobbies, crafts, and storageA special feature is the generous offer of secondary rooms in the basement. A workshop, a cellar, and further storage areas create space for tools, supplies, sports equipment, and creative projects. This level is complemented by another room, designated as a room in the floor plan.Centrally located in the village – nature nearbyThe location within Oey combines short everyday routes with the rural surroundings of the Diemtigtal. Public transportation, shopping facilities, kindergarten, and primary school are easily accessible. The surrounding mountain world offers a variety of opportunities for movement, relaxation, and outdoor leisure activities.The property includes 269 m² of land. The manageable outdoor area is suitable for people who are looking for a detached house with a terrace and a garden plot. An outdoor parking space belongs to the property.Preserve existing charm and create something newThe house requires renovation and modernization. In particular, the kitchen, bathrooms, interior design, and parts of the installations need to be considered in the investment planning. This opens up the opportunity to combine the existing rooms and materials with one's own ideas of contemporary living.The property is particularly suitable for buyers who enjoy designing and further developing a house with character.Your advantages at a glance • • Detached single-family home with a traditional wooden facade • • Approximately 273 m² of living space • • Versatile room layout on multiple levels • • Bathroom with a bathtub and a separate shower room with a toilet • • Terrace and balcony • • Workshop, cellar, attic, and further storage areas • • Connection to district heating since 2006 • • Central village location with short distances • • Land area of 269 m² • • One outdoor parking space • • Design possibilities within the framework of a renovation Discover what can make this house your home.We would be happy to send you the sales documentation and show you the property during a personal viewing. We look forward to your contact.Your VILLA CASA teamThe furnished floor plan visualizations show exemplary furnishing possibilities. The equipment, materials, and furnishings may differ from the current condition.

Travel time
-

Other interesting objects