Hochfelden - Villa buy

We recommend expanding your search criteria to get similar results. The current filters didn’t return any matches.

If you don’t want to change your current search criteria, we recommend creating a search alert, so you’ll be notified when matching offers become available.

More objects in your automatically expanded search area
8 results - Radius: + 10km
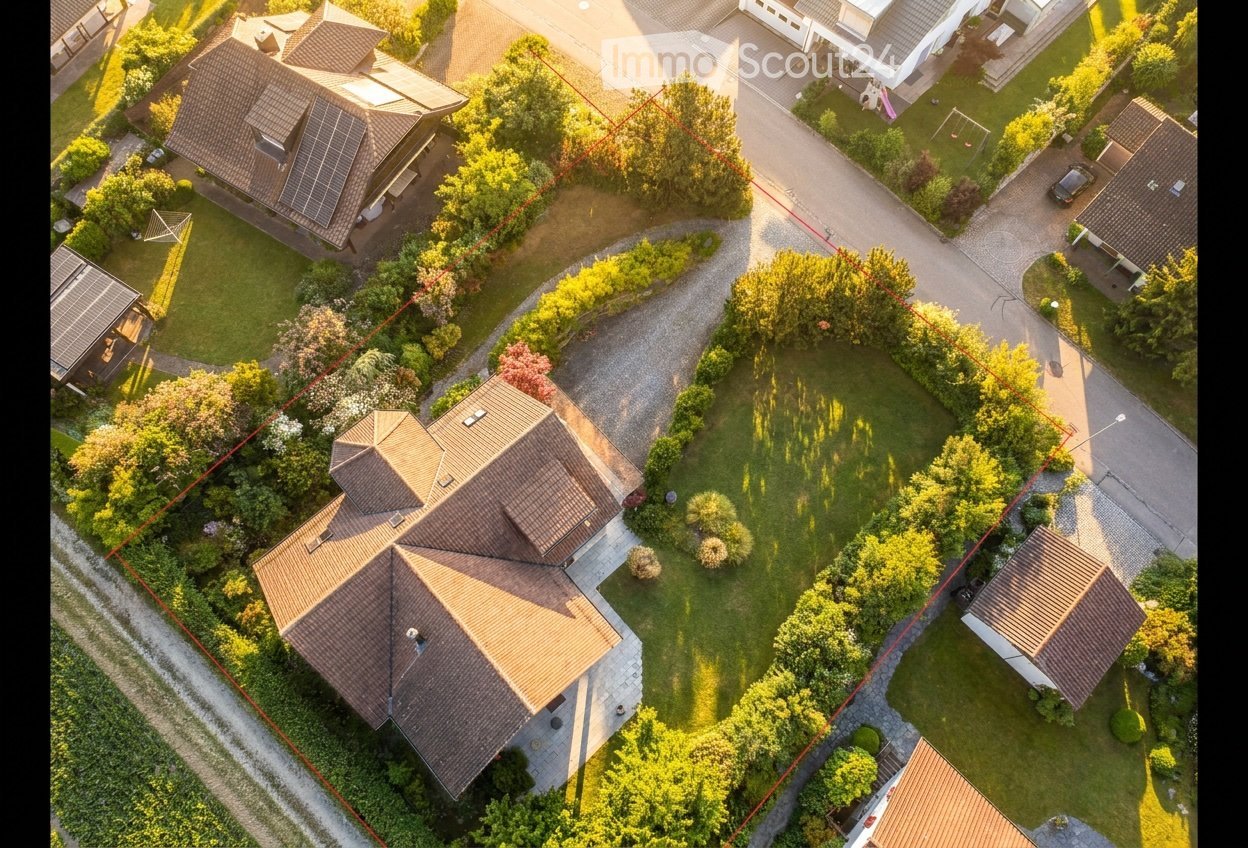
  • Aerial view of a residential neighborhood with multiple houses, well-maintained gardens, driveways, and solar panels on some roofs.
  • Aerial view of a residential area with multiple houses, well-lit driveways, parked cars, and landscaped gardens.
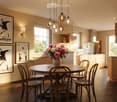
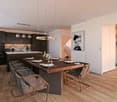
  • Open-plan dining and kitchen area with a round wooden table surrounded by six wooden chairs, a vase of pink and white flowers, framed artwork on the walls, and a modern pendant light fixture above the table. The kitchen features white cabinets, a sink, an
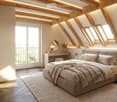
  • Modern attic bedroom with wooden beams, skylights, and large windows. Features a bed with pillows and blankets, nightstand with lamp, desk with mirror, and decorative vases.
  • Bright bathroom with wooden herringbone flooring, white tiled walls, a single sink with a modern faucet, a large mirror, and a toilet. The room features exposed wooden beams on the ceiling and a wooden door.
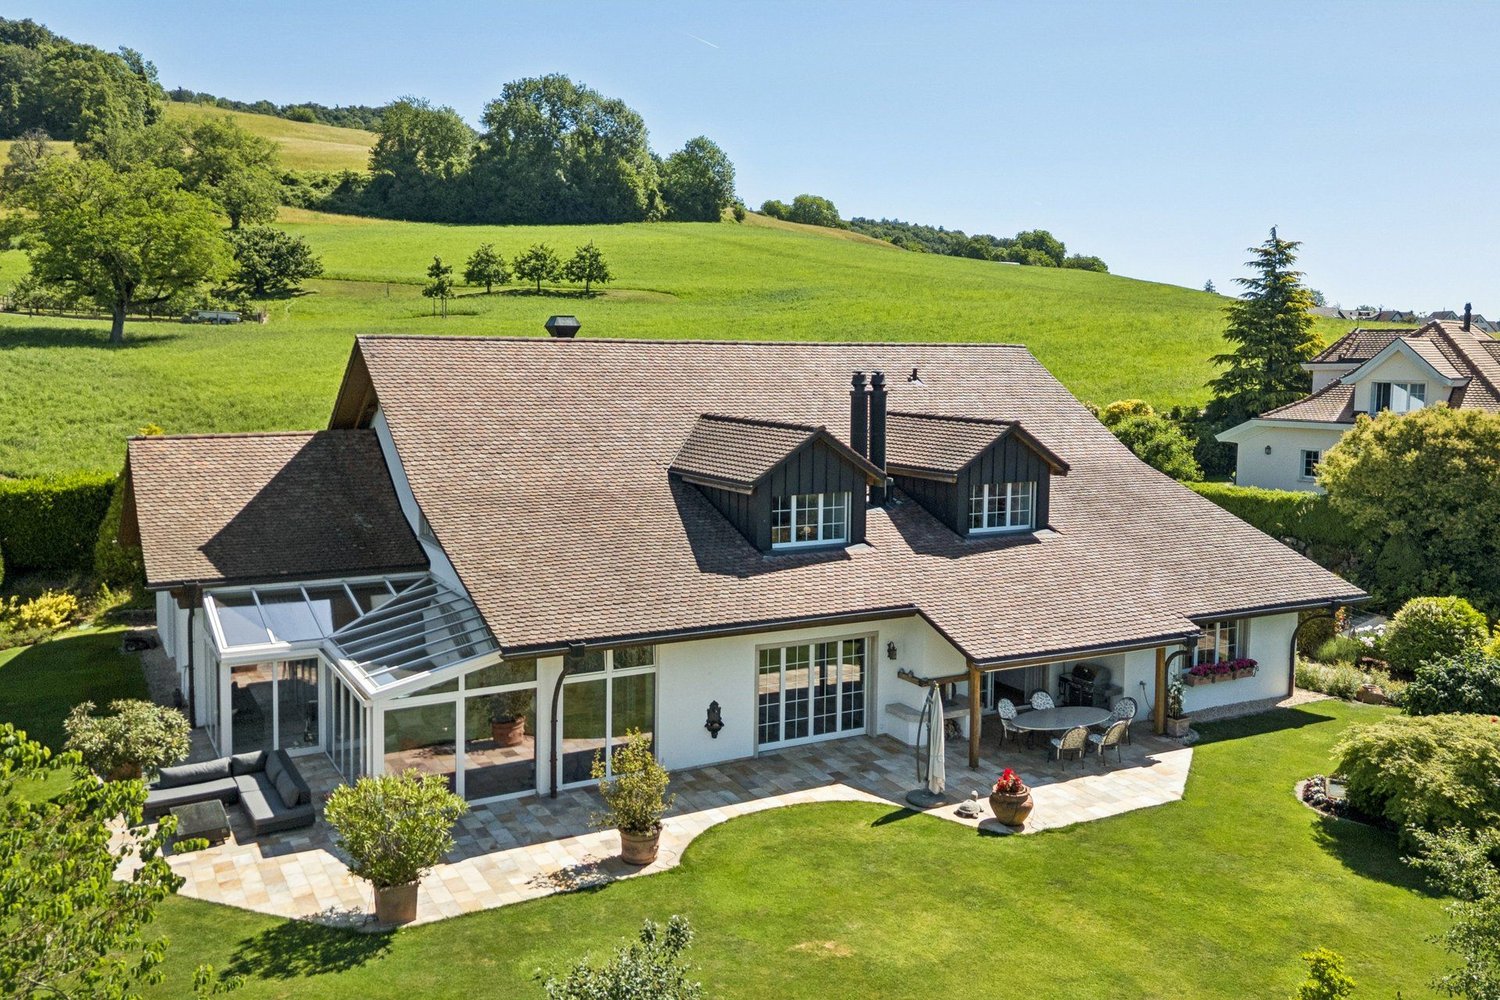
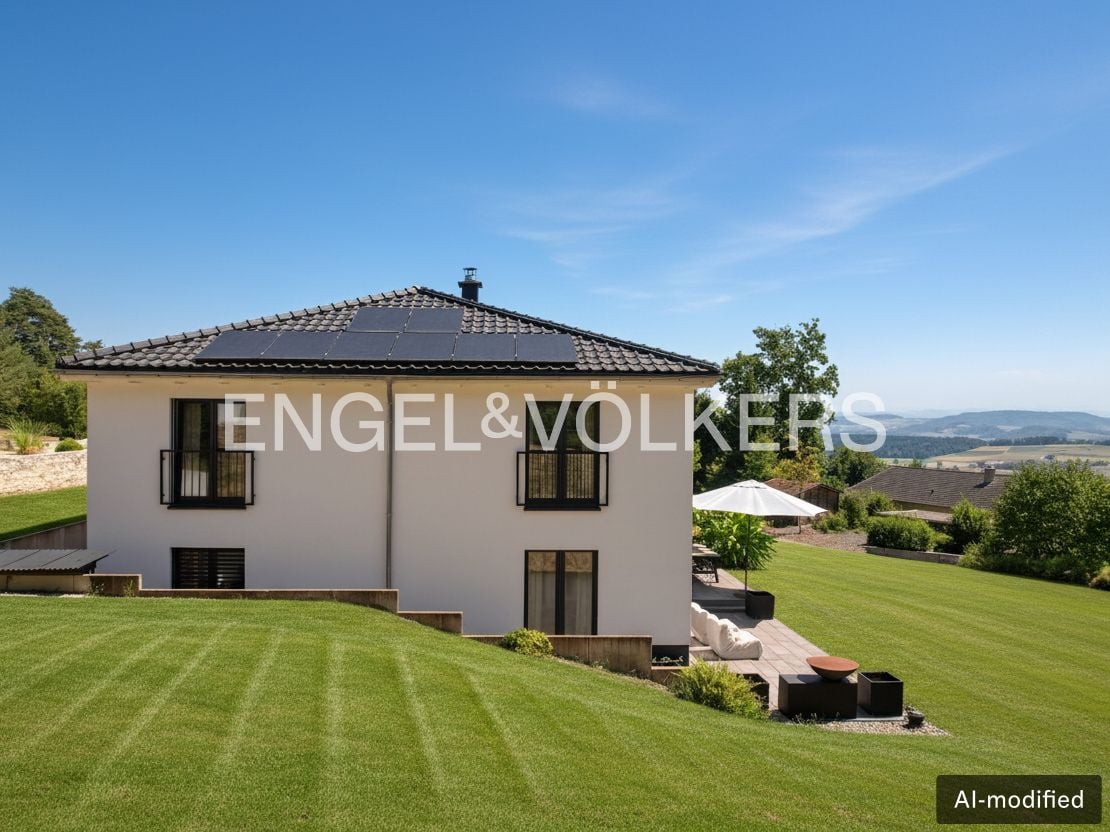
  • Two-story house with a modern design, featuring a well-maintained lawn, outdoor seating area, and fire pits.
  • Modern dining area with herringbone wooden flooring, a central dining table surrounded by chairs, decorative vases, books, and a pendant light fixture.
  • Modern bedroom with exposed wooden beams, a large bed, a sofa, a chair, a side table, a floor lamp, and a potted plant.
  • Modern bathroom with wooden flooring, a bathtub, a toilet, a sink, and a shower area with a glass enclosure.
  • Modern bedroom with wooden beams, slanted ceiling, and skylights. Features a bed with dark bedding, a desk with a computer and chair, and decorative neon signs on the wall.
  • Modern hallway with wooden flooring, a curved staircase with wooden steps and a metal railing, recessed lighting, and large windows allowing natural light to enter.
  • Cozy, well-lit study or home office with wooden beams, large windows, a desk, ergonomic chair, bookshelves, and a comfortable armchair.
  • Bright bedroom with wooden flooring, large windows, a bed with pillows and blankets, a side table with a lamp, a chair, and potted plants.
  • Modern living room with a light-colored sofa, a coffee table, a bookshelf, large windows with curtains, and a television with speakers.
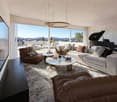
  • Modern living room with white sectional sofa, coffee tables, side tables, lamps, dining area with table and chairs, fireplace, artwork, and large windows with curtains.
  • Floor plan of a residential space featuring a living area, kitchen, dining area, media room, hallway, wardrobe, and WC.
  • Floor plan of a DG (ground floor) area showing rooms including offices, bathrooms, walk-in, balcony, and entrance area.
  • Floor plan of a basement level showing a garage, wine cellar, cinema room, music room, and wash area.
  • Architectural floor plan showing two expansion options for a building, labeled Variante I and Variante II, with detailed layouts and surrounding greenery.
1 / 19
Aerial view of a residential area with multiple houses, well-lit driveways, parked cars, and landscaped gardens.
Open-plan dining and kitchen area with a round wooden table surrounded by six wooden chairs, a vase of pink and white flowers, framed artwork on the walls, and a modern pendant light fixture above the table. The kitchen features white cabinets, a sink, an
Modern attic bedroom with wooden beams, skylights, and large windows. Features a bed with pillows and blankets, nightstand with lamp, desk with mirror, and decorative vases.
7.5 rooms231m²CHF 4,387,000.–
Premium
Buckstrasse 9, 8173 Neerach

Villa, the "Mikimoto Pearl" of the Zurich Unterland in Neerach, 7.5 rooms, 1268m2 land share

"Pearl" – Extensive plot in Neerach with rarity value Hidden in the quiet cul-de-sac in Riedt, surrounded by fields, adjacent to the agricultural zone, this 7.5-room single-family house presents itself as a true "Mikimoto Pearl" of the Zurich Unterland. Built in 1998 and renovated in 2015, including a geothermal probe, the property at Buckstrasse 9 in 8173 Neerach offers 230 m² of living space (356 m² NF) on an exceptional 1,268 m² plot of land. Interior A 30 m² large entrance hall welcomes you stylishly and leads into the open, 29 m² large living area with a cozy fireplace and generous window fronts that let in plenty of daylight. The modern kitchen impresses with a generous workspace and a cozy breakfast nook by the window. A separate media/TV room (14.3 m²) as well as a study/library and a gallery lounge offer space for retreat and representation. On the ground floor, there is a practical guest room, while on the upper floor, the 28 m² large master suite with its own bathroom, as well as two other children's rooms, provide family-friendly comfort. In total, three wet cells – including the family bathroom with a bathtub and separate shower, as well as a guest toilet – round off the well-thought-out room concept. Outdoor area and location, view The very spacious garden offers plenty of space to linger and enjoy, and opens up the view to the Wehntal panorama. An existing building reserve of around 299 m³ (according to a feasibility study from 2018) opens up exciting expansion possibilities, such as for a pool house or an additional garage. The double garage in the basement (54.6 m² in variant 1) also offers generous storage space. Located in a quiet cul-de-sac in the hamlet of Riedt, this home combines rural idyll with excellent accessibility: Niederglatt train station is approximately 3.5 km away, a bus stop is about 300 m away, schools are between 600 m and 1.5 km away, the airport is only 15 minutes away by car, and Zurich can be reached in about 25 minutes. Key figures • 7.5-room single-family house (including 3 wet cells) • 356 m² living space (NF) • 1,268 m² plot of land • 3 bathrooms (master bathroom, family bathroom, guest toilet) • Fireplace in the open living area • Master suite with its own bathroom • Double garage in the basement • Existing building reserve of around 299 m³, approximately 100 m² • Offer price: CHF 4,387,000, including budget* (for floor coverings on the ground floor, upper floor, and wall paints according to the offer) USP • Exceptional plot size of 1,268 m² with a panoramic view of the Wehntal – rare in this location • Existing building reserve of around 299 m³ for individual expansions (e.g., pool house) • Tax-friendly municipality with an attractive municipal tax rate of 77% • The illustrations of the floors and furnishings are for illustration purposes, i.e., the house is sold with the inspected floor coverings, as seen, without expansion, renovation, and furnishing. • Viewings by appointment
Travel time
-
1 / 13
10.5 rooms768m²CHF 5,900,000.–
Bachstrasse 14, 8165 Oberweningen

Luxury and Harmony in Tune with Nature

This extraordinary property is far more than a home - it is a private retreat, nestled in a lovingly designed garden landscape, with unobstructable views into the green and an atmosphere that combines peace, security, and generosity in a special way. Here, those rare moments arise in which one arrives, breathes deeply, and has the feeling of being completely alone.The extensive property unfolds its special charm through its privacy, optimal sunlight, and harmonious connection between house and garden. Whether it's a relaxed breakfast on the terrace, carefree hours with the family in the green or warm summer evenings in a stylish setting - these outdoor spaces offer a high level of quality of life and make the property a place that delights in every season.Inside, the house also convinces with generosity, quality, and a continuously well-maintained condition. The heart of the house is the high-quality living kitchen with a cooking island - a central meeting point for family and guests. Several comfortable bathrooms, spacious living areas, and plenty of daylight create a living feeling that is both representative and comfortable.A special highlight is the heated indoor saltwater pool, which enables exclusive wellness comfort in one's own four walls all year round and complements the offer with an exceptional private wellness oasis.Technically, the property also presents itself at a high level: A new earth probe heat pump and modern home technology underline the sustainable and forward-looking character of the house. The quiet, family-friendly, and at the same time excellently connected residential location, as well as the private underground garage with generous parking space, round off this rare offer.An additional special feature lies in the possibility of also acquiring the adjacent building land. This not only opens up the opportunity to secure the existing view, privacy, and generosity of the property in the long term but also offers a remarkable development potential for future construction or expansion projects. Thus, this property combines exclusive living with long-term value stability and extraordinary perspectives for the future.

Travel time
-
Alessandrea Faggiano

Alessandrea Faggiano

1 / 5
Alessandrea Faggiano

Alessandrea Faggiano

  • Parking space
  • Garage
  • Wheelchair access
7.5 rooms230m²CHF 3,100,000.–
8184 Bachenbülach

Luxury in its finest form

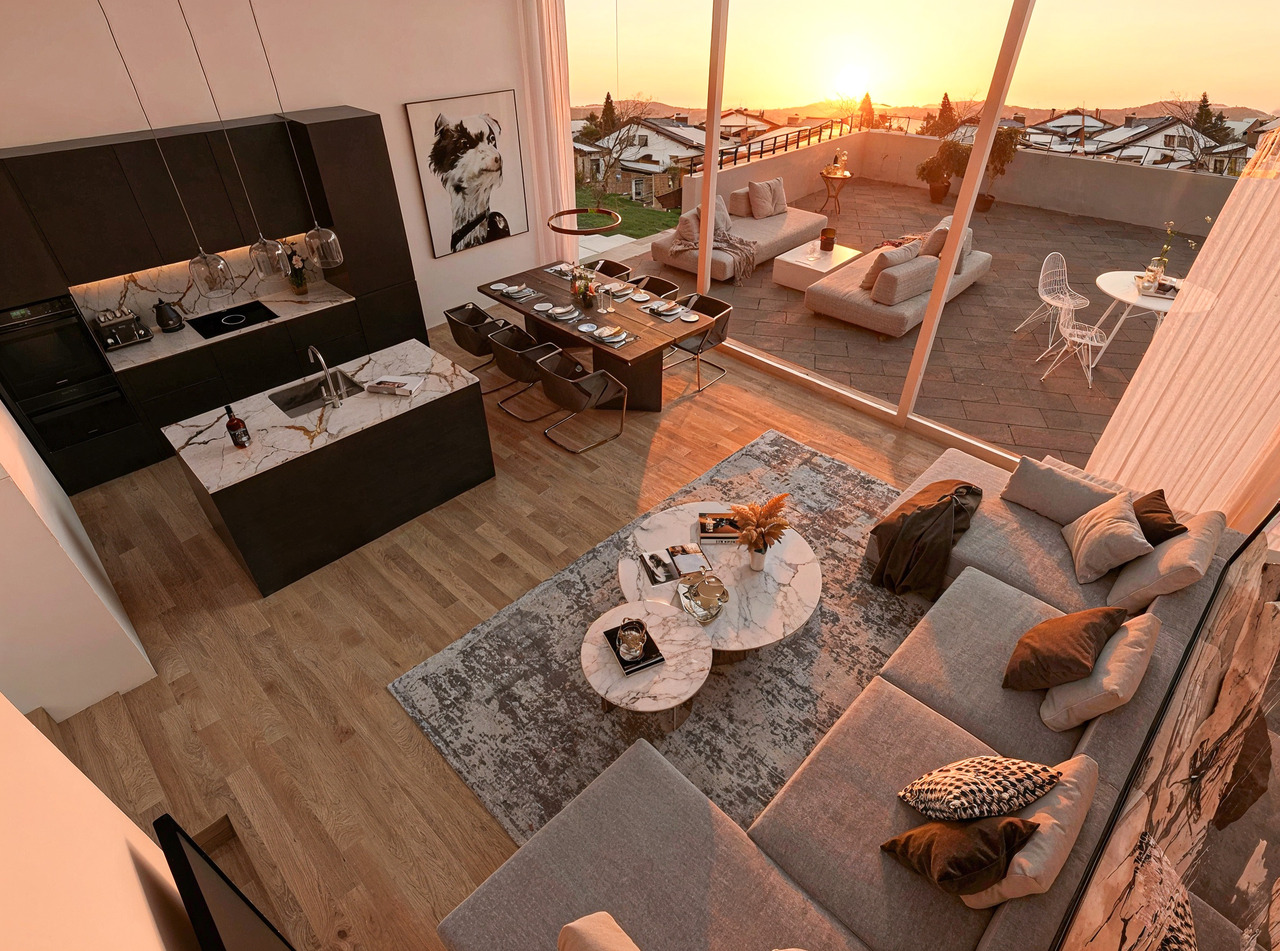
This exclusive design villa sets new standards for modern living. The finest materials, intelligent building technology, and uncompromising architecture blend into a unique living concept. From the glazed design garage in the entrance to the private wellness oasis, every detail has been realized with the highest quality standards.The architectural heart of the villa is the design kitchen, positioned on an elevated podium. It connects the individual living areas in an elegant way and creates a central meeting point for family and guests. Thanks to the well-thought-out architecture, an impressive view of the outside opens up from almost every angle - the boundaries between indoors and outdoors blur and give the entire living area an exceptional lightness. Here, no wishes are left unfulfilled. Take advantage and convince yourself! This PREMIUM HOMES offer includes: • Unique architect's villa with exclusive design • Dreamlike natural swimming pond with stylish garden design • Private sauna for wellness at the highest level • Luxurious master suite with freestanding bathtub and open designer bathroom • Exclusive premium kitchen with high-quality materials • Smart-Home-System: Light, shading, music, and security controllable via app • Spectacular, glazed design garage as an eye-catcher in the entrance • Spacious window fronts and light-flooded rooms • Sunny terraces with maximum privacy • High-quality materials and first-class workmanship down to the smallest detail • Over 50 custom-made built-in cabinets offer elegant storage space • Separate housekeeping area and workshop area • Exclusive air-conditioned wine cellar Interested? We would be happy to take you on a non-binding tour! Do you want to sell your house or apartment worry-free? We will tell you the current market value of your property, discreetly and non-bindingly! Are you interested in a first non-binding exchange of ideas? Don't hesitate and contact us. We look forward to hearing from you.

  • Parking space
  • Garage
  • Wheelchair access

Other interesting objects