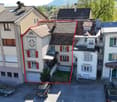
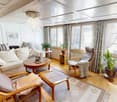
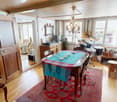
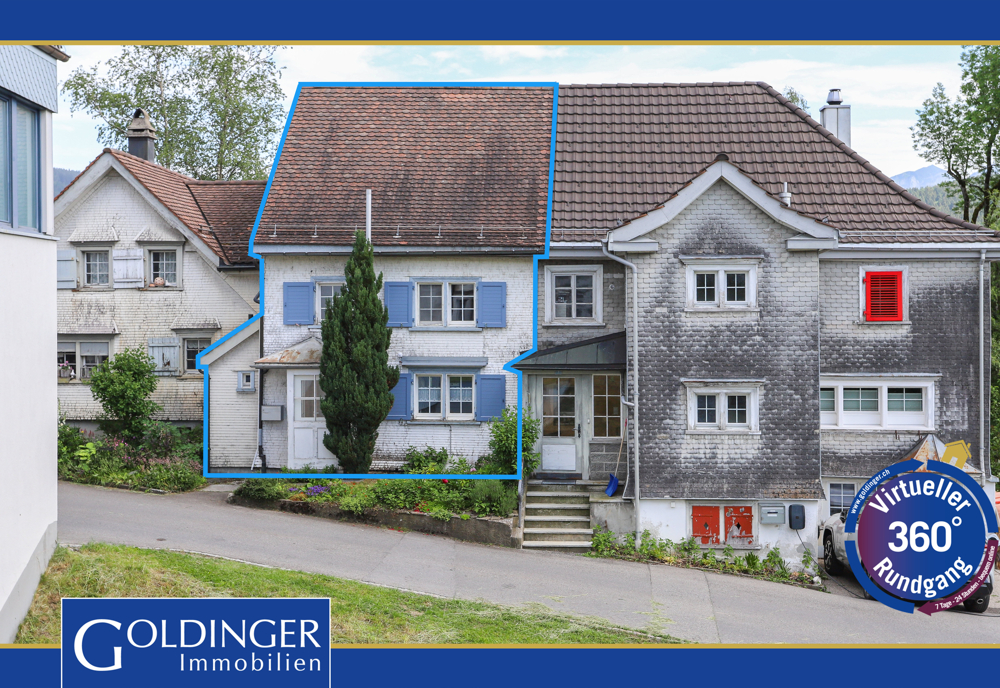
Hinterforst - Row house buy

We recommend expanding your search criteria to get similar results. The current filters didn’t return any matches.

If you don’t want to change your current search criteria, we recommend creating a search alert, so you’ll be notified when matching offers become available.

More objects in your automatically expanded search area
7 results - Radius: + 10km
New building
1 / 10
  • Tumble dryer
  • Washing machine
  • Child-friendly
  • +1
5.5 rooms, 153m², CHF 1,095,000.–
Premium
Neugrütstrasse 16a, 9434 Au SG

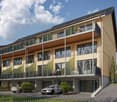
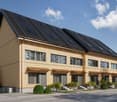
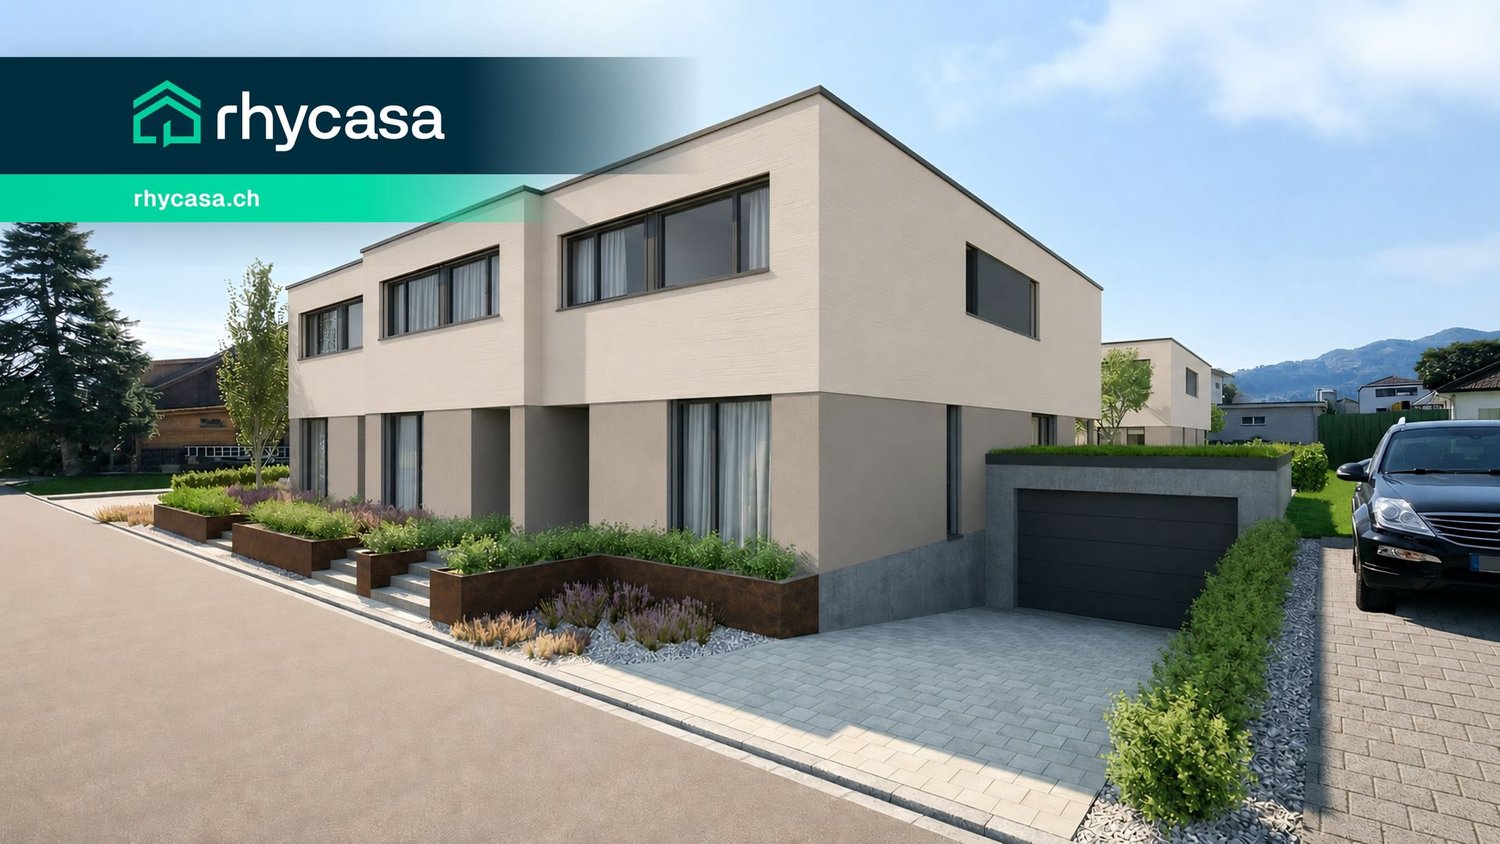
New construction project "Aurea Quartier" – 5.5-room row house with private garden in a sunny location in Au

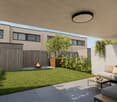
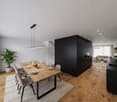
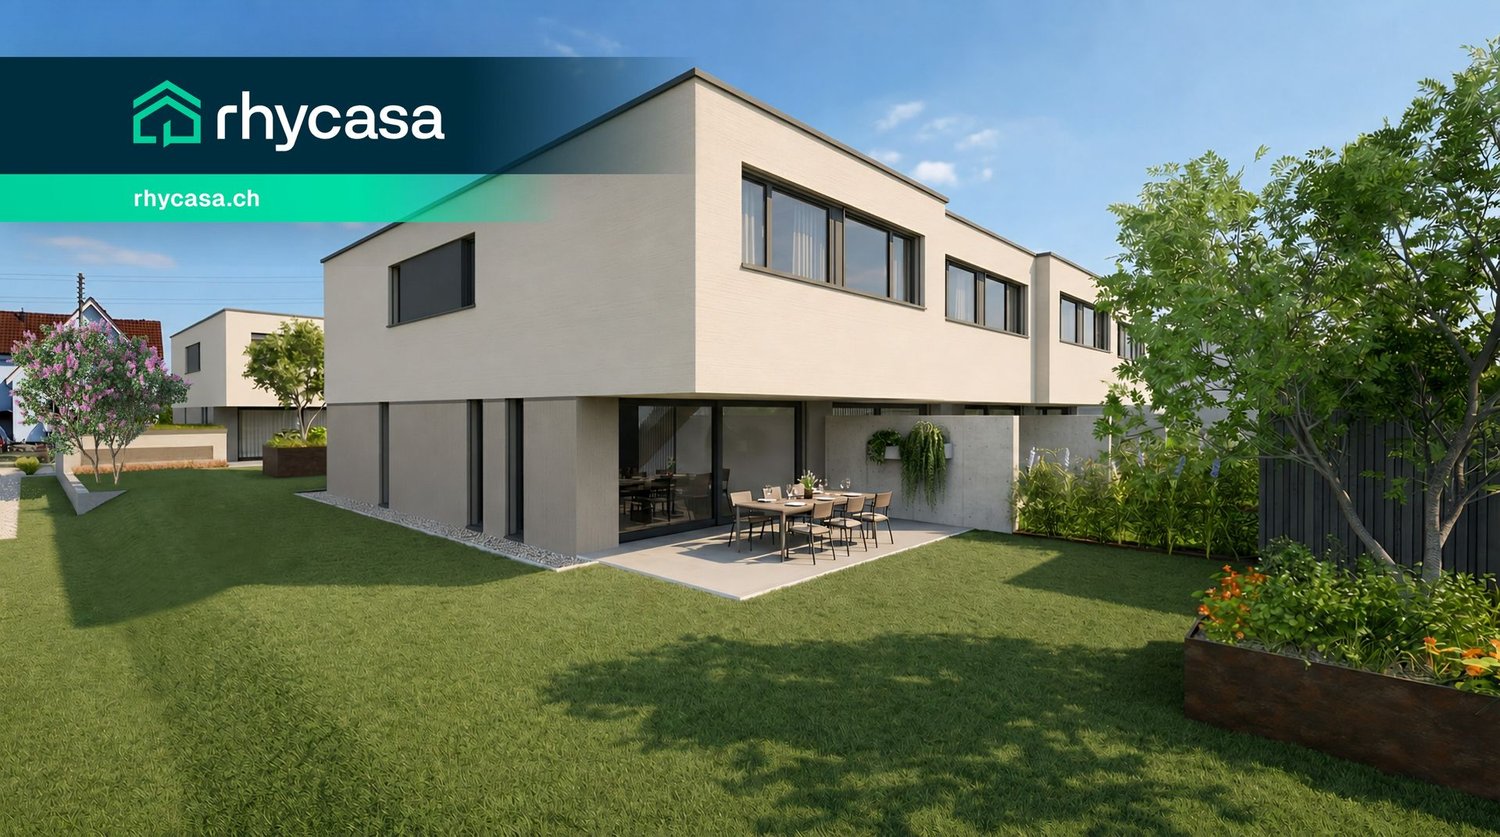
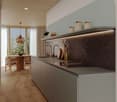
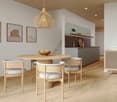
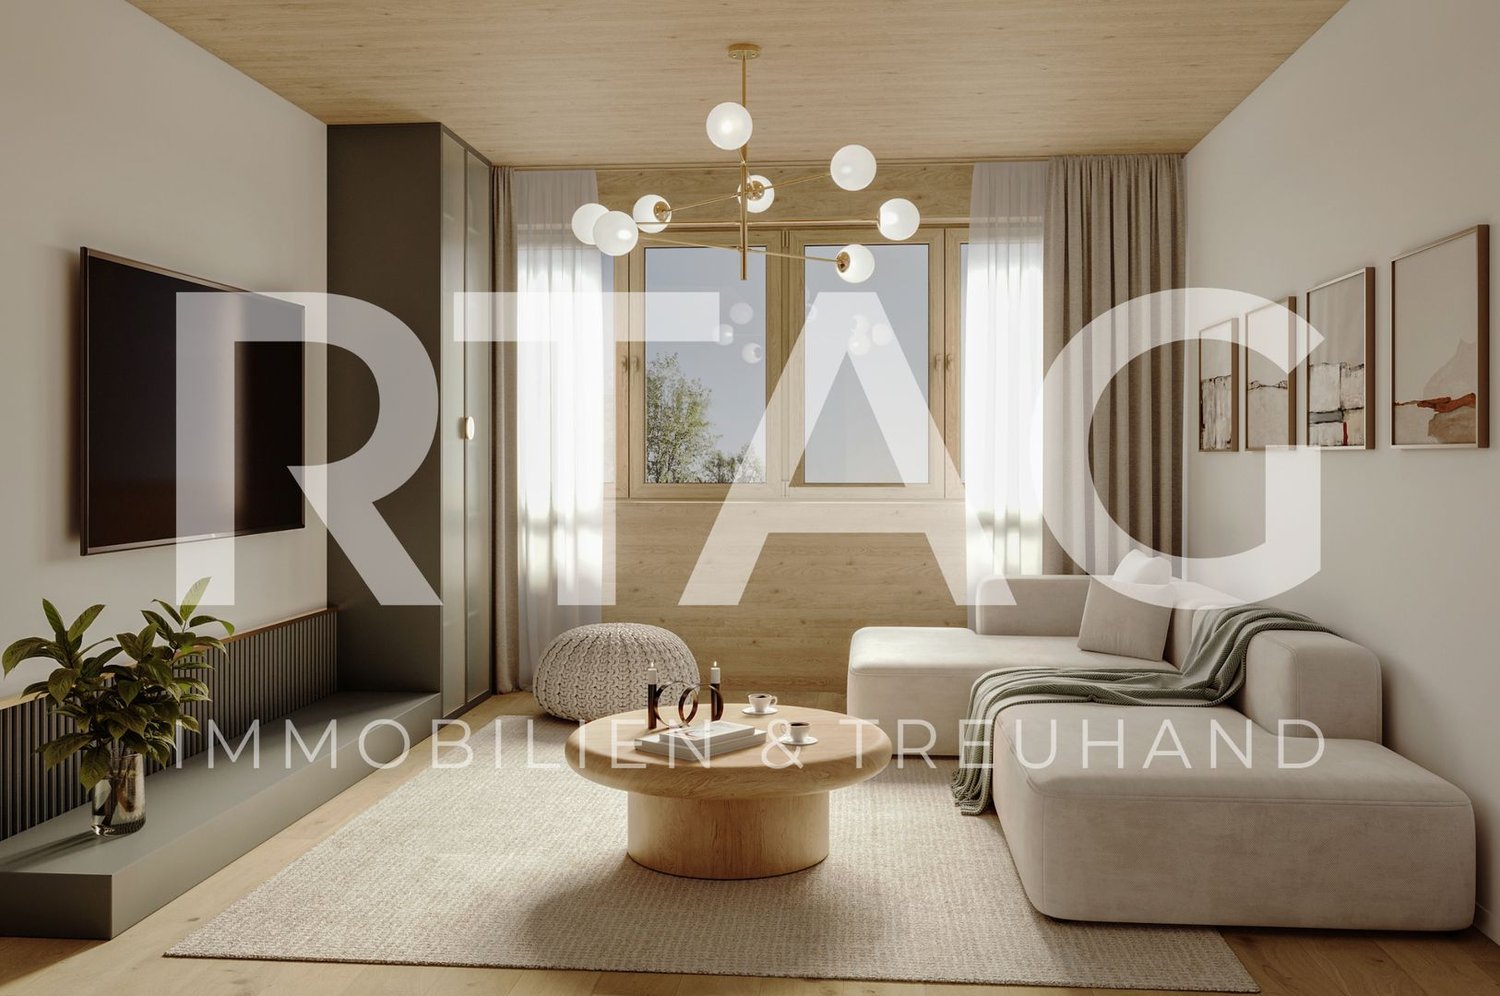
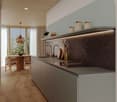
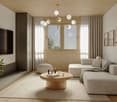
On Neugrütstrasse, on the southeastern edge of Au, nine houses are being built in three rows: seven single-family row houses and two semi-detached houses. Bright mineral plaster, flat-roofed buildings, and floor-to-ceiling glazing towards the garden characterize the image, with green spaces providing access to the house entrances.The ground floor is dominated by the over 43 m² large living, dining, and kitchen area, which opens onto the covered seating area and into the garden. On the upper floor are the parents' room with dressing room and private bathroom, two more rooms with 12 m² each, and a family bathroom. In the single-family row houses, an additional flexibly usable room is added, ideal as a home office, guest room, or third child's room.Each house has its own garden, a utility room, and a double garage with two spaces in the basement, as well as an outdoor parking space and 33 to 46 m² of usable space for cellar, technology, and laundry. Sight protection walls between the seating areas create privacy.Kitchen, flooring, sanitary appliances, and lighting can be chosen by you within the planned budget positions. The technology is fixed: an own air-water heat pump per house with room-wise controllable underfloor heating, which cools via the floor in summer, and around 8 kWp photovoltaics on the flat roof, as well as triple-glazed windows.Neugrütstrasse is a quiet residential street without through traffic. The Rhine dam begins immediately behind, the primary school is five minutes away by bike, and the next shopping facilities are three minutes away. Heerbrugg train station and the Au motorway junction are reachable in five minutes by car, and Lake Constance is a quarter of an hour away.Highlights • Nine row and semi-detached houses with 5½ rooms and 149 to 153 m² living space • Own plot of 155 to 348 m² with garden and utility room • Covered seating area with sight protection walls to the neighbor • Open living, dining, and kitchen area of over 43 m² with floor-to-ceiling glazing to the garden • Parents' room with dressing room and private bathroom • Double garage with two spaces and an outdoor parking space, plus 33 to 46 m² usable space in the basement • Own heat pump per house, summer floor cooling, around 8 kWp photovoltaics • Interior design freely selectable within generous budget positions • Quiet residential street without through traffic, Rhine dam directly behind the quarter All nine houses with floor plans, areas, and prices can be found on the project website https://www.aurea-quartier.ch. We would be happy to send you the complete sales documentation additionally.We look forward to your contact.

  • Tumble dryer
  • Washing machine
  • Child-friendly
  • +1
Travel time
-
New building
1 / 10
  • Tumble dryer
  • Washing machine
  • Child-friendly
  • +1
5.5 rooms, 149m², CHF 1,225,000.–
Premium
Neugrütstrasse 16f, 9434 Au SG

New construction project "Aurea Quartier" – 5.5-room row house with private garden in a quiet location in Au

On Neugrütstrasse, on the southeastern edge of Au, nine houses are being built in three rows: seven single-family row houses and two semi-detached houses. Light mineral plaster, flat-roofed roofs, and floor-to-ceiling glazing to the garden characterize the image, with green spaces providing access to the house entrances.The ground floor is dominated by the over 43 m² large living, dining, and kitchen area, which opens onto a covered seating area and into the garden. On the upper floor are the parents' room with dressing room and private bathroom, two more rooms with 12 m² each, and a family bathroom. In the single-family row houses, an additional flexibly usable room is added, ideal as an office, guest room, or third child's room.Each house has its own garden, a storage room, and a double garage with two spaces in the basement, as well as an outdoor parking space and 33 to 46 m² of usable space for cellar, technology, and laundry. Sight protection walls between the seating areas create privacy.Kitchen, flooring, sanitary appliances, and lighting can be determined by you within the framework of the planned budget positions. The technology is fixed: an own air-water heat pump per house with room-wise controllable underfloor heating, which cools via the floor in summer, and around 8 kWp photovoltaics on the flat roof and triple-glazed windows.Neugrütstrasse is a quiet residential street without through traffic. The Rheindamm begins immediately behind, the primary school is five minutes away by bike, and the next shopping facilities are three minutes away. Heerbrugg train station and the Au motorway access are reachable in five minutes by car, and Lake Constance is a quarter of an hour away.Highlights • Nine row and semi-detached houses with 5½ rooms and 149 to 153 m² living space • Own plot of 155 to 348 m² with garden and storage room • Covered seating area with sight protection walls to the neighbor • Open living, dining, and kitchen area of over 43 m² with floor-to-ceiling glazing to the garden • Parents' room with dressing room and private bathroom • Double garage with two spaces and one outdoor parking space, plus 33 to 46 m² usable space in the basement • Own heat pump per house, summer floor cooling, around 8 kWp photovoltaics • Interior design freely selectable within generous budget positions • Quiet residential street without through traffic, Rheindamm directly behind the quarter All nine houses with floor plans, areas, and prices can be found on the project website www.aurea-quartier.ch. We would be happy to send you the complete sales documentation additionally.We look forward to your contact.

  • Tumble dryer
  • Washing machine
  • Child-friendly
  • +1
Travel time
-
1 / 7
  • Parking space
  • Balcony / Terrace
  • View
  • +3
5.5 rooms, 120m², CHF 950,000.–
Rorschacherstrasse 88, 9450 Lüchingen

New construction project "Slim Living"

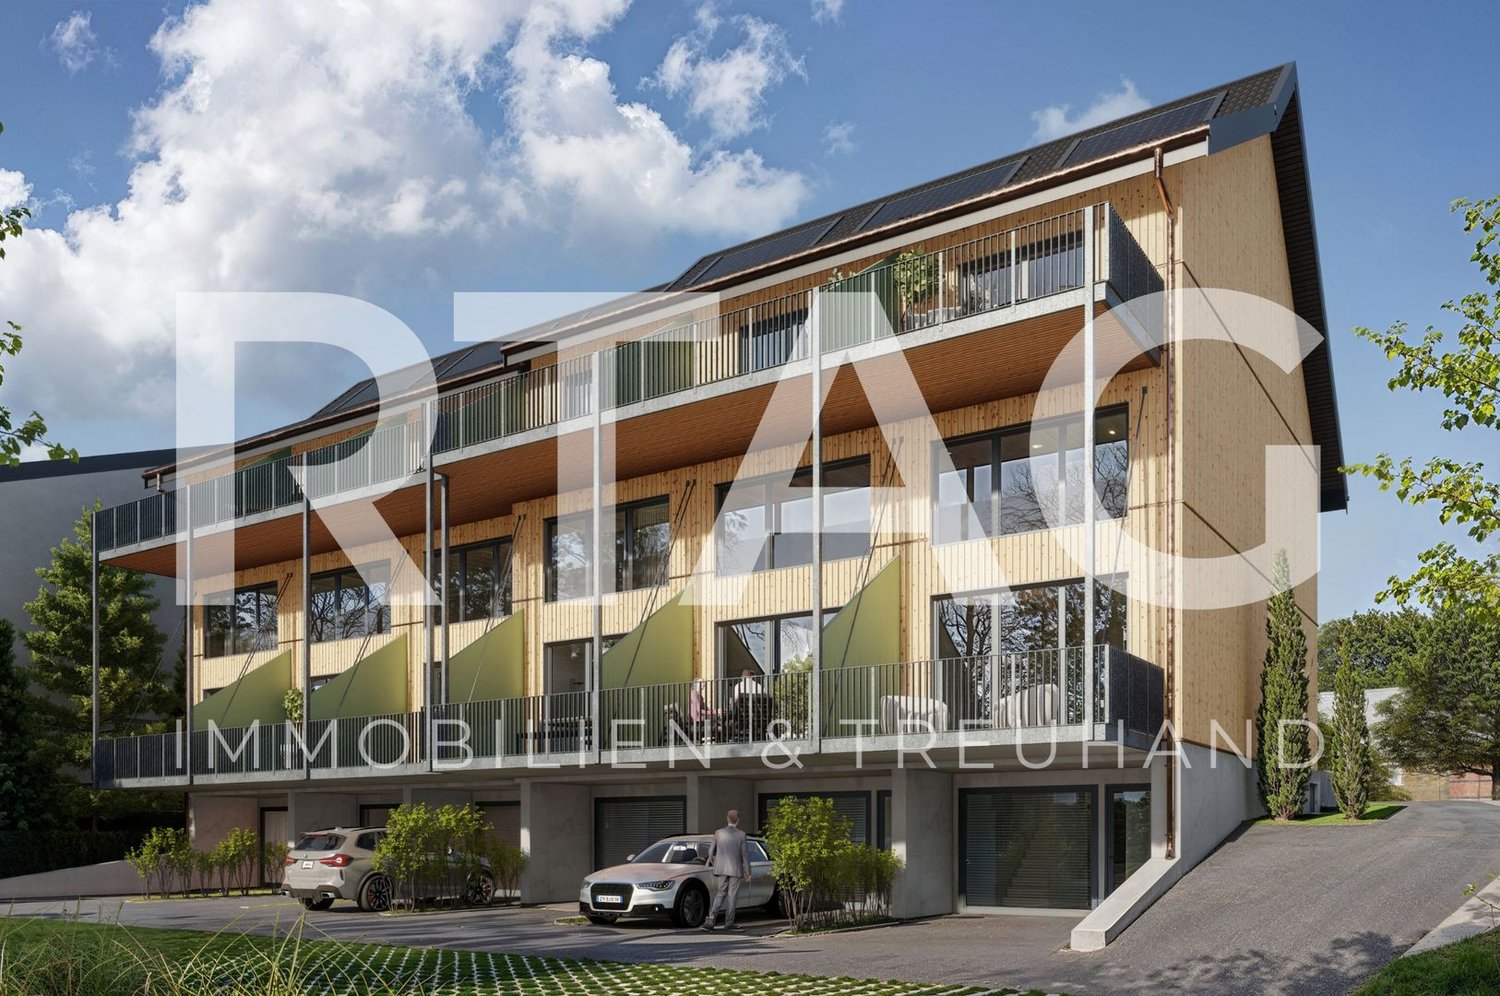
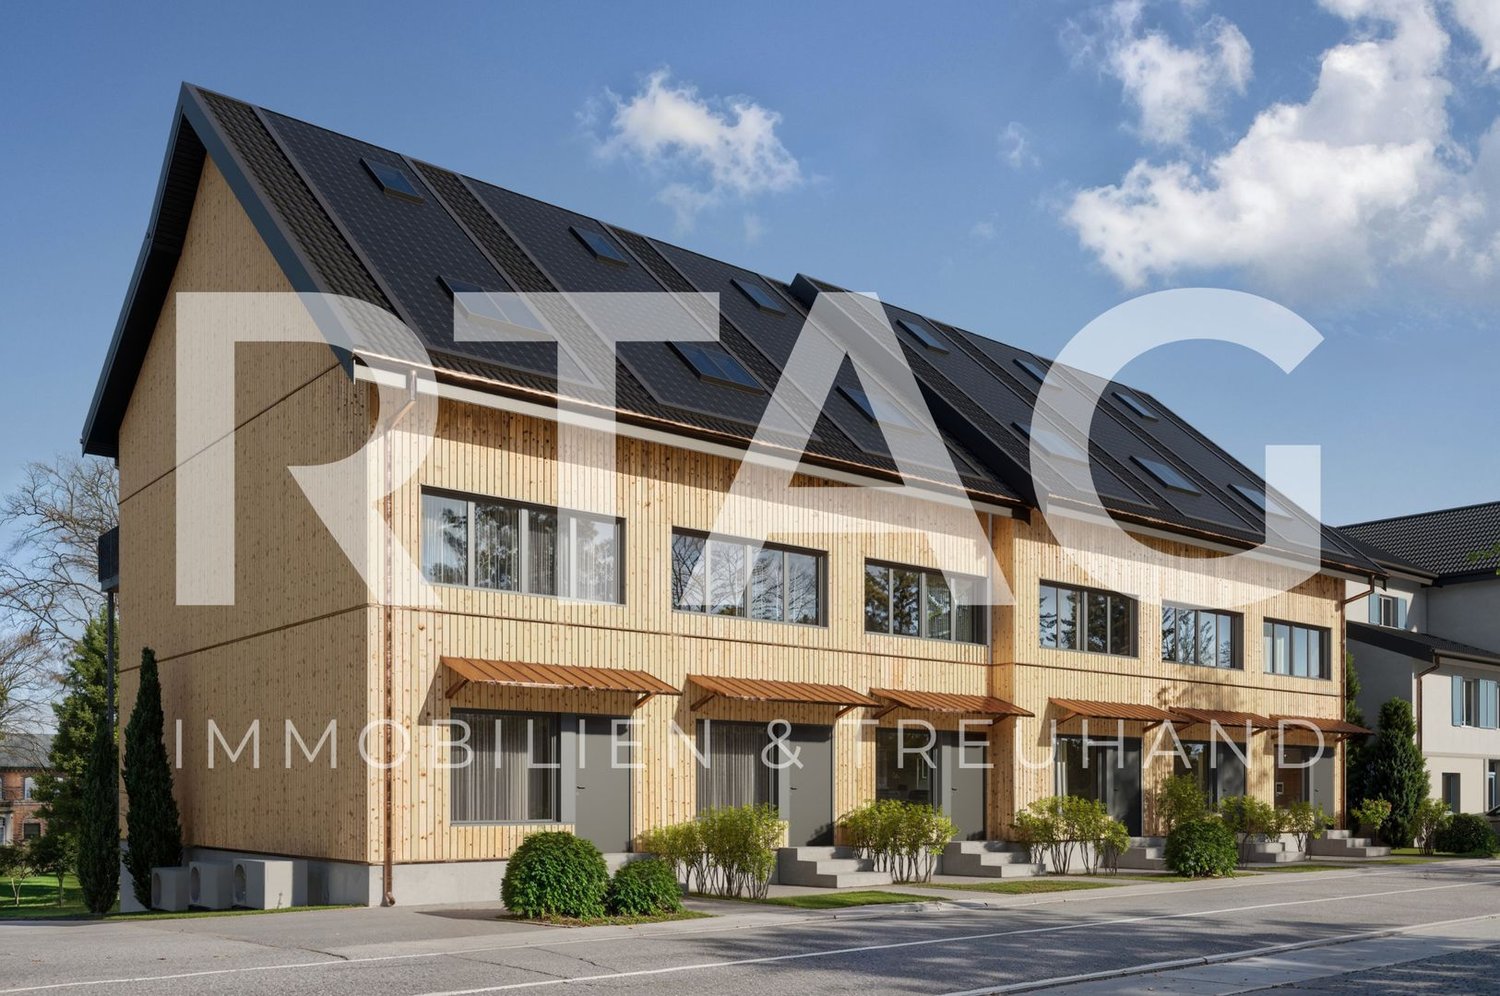
LOCATION • Central location in Lüchingen • Located directly on Rorschacherstrasse • Short distances to the old town of Altstätten • Kindergarten and primary school in the nearby area • Bus stop in immediate proximity • Shopping opportunities quickly accessible • Leisure and sports facilities in the surrounding area • Good connection to the regional transport network OVERALL CONSTRUCTION • Modern construction with six row houses • Timeless architecture with clear design language • Stylish facade design • 5.5-room houses with approximately 154 m2 of usable space [approximately 120 m2 of net living space and approximately 34 m2 of additional usable space] • Well-thought-out living concept over four floors • Two terraces per residential unit • Three parking spaces directly in front of the house [one carport and two outdoor parking spaces] • Energy-efficient, sustainable wooden element construction • Photovoltaic system on each house • Generous screed as additional usable space • Each residential house has its own air-water heat pump ROW HOUSES • Bright living rooms with generous window areas • Open floor plan design • High-quality material selection • Natural surfaces • Consistent color and material concept • Three bathrooms per residential unit • Contemporary interior architecture Have we sparked your interest? We would be happy to send you our detailed sales documentation and/or answer your questions and arrange a viewing on site.

  • Parking space
  • Balcony / Terrace
  • View
  • +3
Travel time
-
1 / 7
  • Parking space
  • Balcony / Terrace
  • View
  • +3
5.5 rooms, 120m², CHF 950,000.–
Rorschacherstrasse 86b, 9450 Lüchingen

New construction project "Slim Living"

LOCATION • Central location in Lüchingen • Located directly on Rorschacherstrasse • Short distances to the old town of Altstätten • Kindergarten and primary school in the nearby area • Bus stop in immediate proximity • Shopping opportunities quickly accessible • Leisure and sports facilities in the surrounding area • Good connection to the regional transport network OVERALL CONSTRUCTION • Modern construction with six semi-detached houses • Timeless architecture with clear design language • Stylish facade design • 5.5-room houses with approximately 154 m2 of usable space [approximately 120 m2 of net living space and approximately 34 m2 of additional usable space] • Well-thought-out living concept over four floors • Two terraces per residential unit • Three parking spaces directly in front of the house [one carport and two outdoor parking spaces] • Energy-efficient, sustainable wooden element construction • Photovoltaic system on each house • Generous screed as additional usable space • Each residential house has its own air-water heat pump SEMI-DETACHED HOUSES • Bright living rooms with generous window areas • Open floor plan design • High-quality material selection • Natural surfaces • Consistent color and material concept • Three bathrooms per residential unit • Contemporary interior architecture Have we sparked your interest? We would be happy to send you our detailed sales documentation and/or answer your questions and arrange a viewing on site.

  • Parking space
  • Balcony / Terrace
  • View
  • +3
Travel time
-
1 / 6
  • Parking space
  • Balcony / Terrace
  • View
  • +3
5.5 rooms, 120m², CHF 970,000.–
Rorschacherstrasse 86, 9450 Lüchingen

New building project "Slim Living"

LOCATION • Central location in Lüchingen • Located directly on Rorschacherstrasse • Short distances to the old town of Altstätten • Kindergarten and primary school in the nearby area • Bus stop in the immediate vicinity • Shopping opportunities quickly accessible • Leisure and sports facilities in the surrounding area • Good connection to the regional transport network OVERALL CONSTRUCTION • Modern construction with six semi-detached houses • Timeless architecture with clear design language • Stylish facade design • 5.5-room houses with approximately 154 m2 of usable space [approximately 120 m2 of net living space and approximately 34 m2 of secondary usable space] • Well-thought-out living concept over four floors • Two terraces per residential unit • Three parking spaces directly in front of the house [one carport and two outdoor parking spaces] • Energy-efficient, sustainable timber construction • Photovoltaic system on each house • Spacious screed as additional usable space • Each residential house has its own air-water heat pump SEMI-DETACHED HOUSES • Bright living rooms with generous window areas • Open floor plan design • High-quality material selection • Natural surfaces • Consistent color and material concept • Three bathrooms per residential unit • Contemporary interior architecture Have we sparked your interest? We would be happy to send you our detailed sales documentation and/or answer your questions and arrange a viewing on site.

  • Parking space
  • Balcony / Terrace
  • View
  • +3
Travel time
-
1 / 8
8 rooms, 142m², CHF 450,000.–
Alte Ruppenstrasse 8, 9450 Altstätten

Charming row house in Altstätten for sale

Charming old building row house in the heart of Altstätten In the middle of the historic old town of Altstätten stands this charming old building row house, which convinces with its unique character and plenty of potential. Built before 1920, the house extends over several floors and offers an ideal combination of old building charm and diverse usage possibilities. Room layout: - Basement: Natural basement with a lot of storage potential - Ground floor: Inviting entrance area, spacious hobby room, practical laundry room, basement and a separate garage. - 1st floor: Kitchen with dining area and tile stove, separate dining room, cozy living area, an office and a guest toilet, as well as a balcony. - 2nd floor: Three bright bedrooms, a bathroom and an additional storage room. - Attic: Spacious attic with potential for further use. Thanks to its central location, shopping facilities, schools, restaurants and public transport are easily accessible on foot. This property offers a unique opportunity to acquire a historic home with individual charm and diverse usage possibilities. The charming row house is located in Altstätten, a picturesque town in the Rhine Valley of the canton of St. Gallen in Switzerland. Altstätten is characterized by its excellent location, nestled between the hills of the Appenzellerland and the majestic mountain world of the Alpstein. This idyllic environment offers a perfect combination of nature and urban life. In the immediate vicinity of the house, there are numerous shopping facilities, so that daily errands can be done conveniently. Schools and kindergartens are also easily accessible, making it ideal for families. For commuters, Altstätten offers excellent transport connections, both by public transport and by car, allowing for quick access to the surrounding cities. The lively old town of Altstätten invites you to stroll and linger with its historic buildings, cozy cafes and local shops. Additionally, the residents have a variety of leisure activities at their disposal, including hiking and cycling trails that can be reached directly from the front door. Overall, this location offers a particularly high quality of life, characterized by the harmonious combination of urban comfort and rural tranquility.

Travel time
-

Other interesting objects