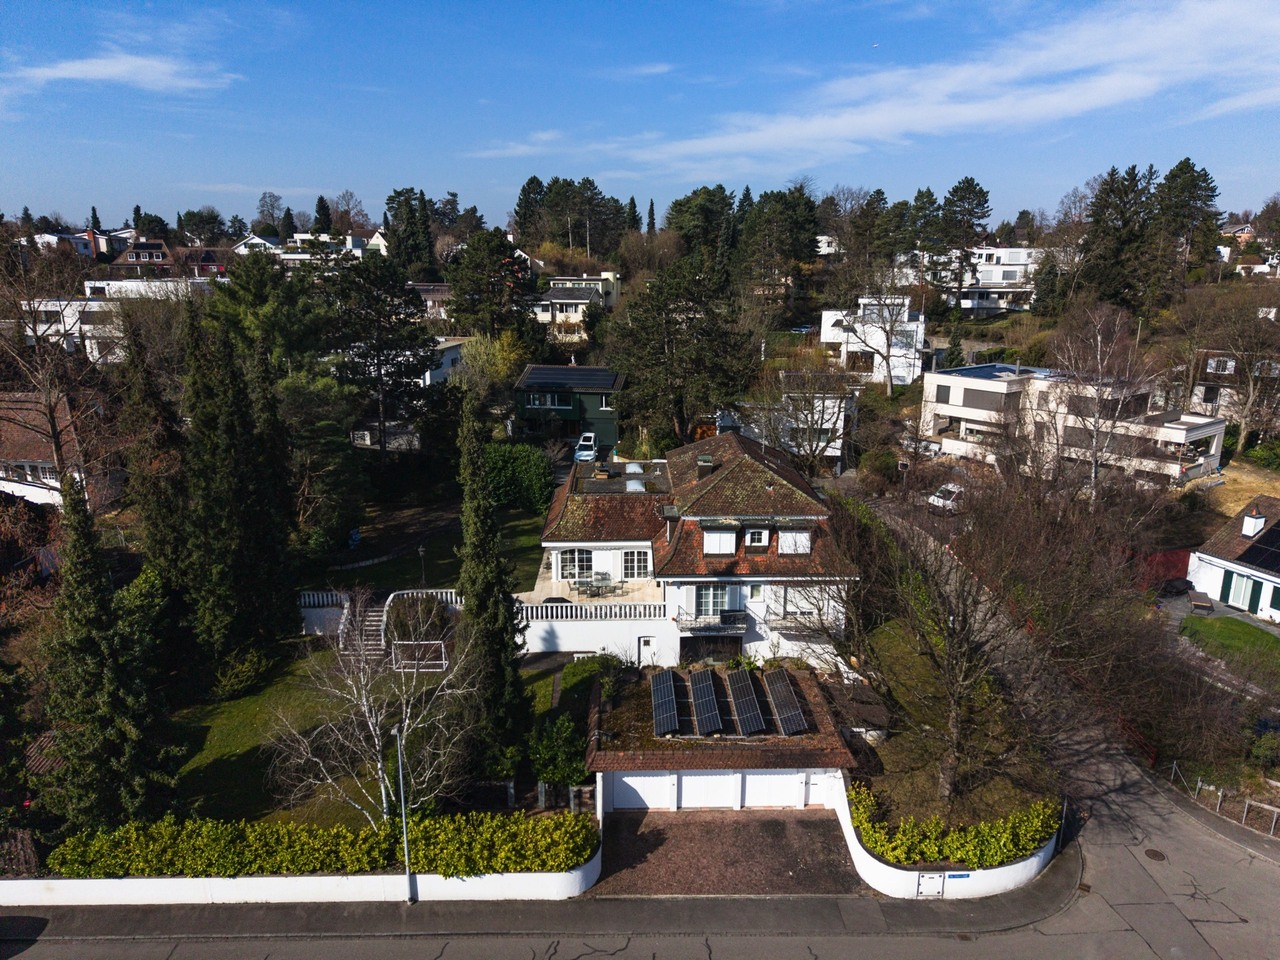
Grellingen - Villa buy

We recommend expanding your search criteria to get similar results. The current filters didn’t return any matches.

If you don’t want to change your current search criteria, we recommend creating a search alert, so you’ll be notified when matching offers become available.

More objects in your automatically expanded search area
20 results - Radius: + 10km
1 / 17
7.5 rooms295m²Price on request
Thalackerweg 9, 4413 Büren SO

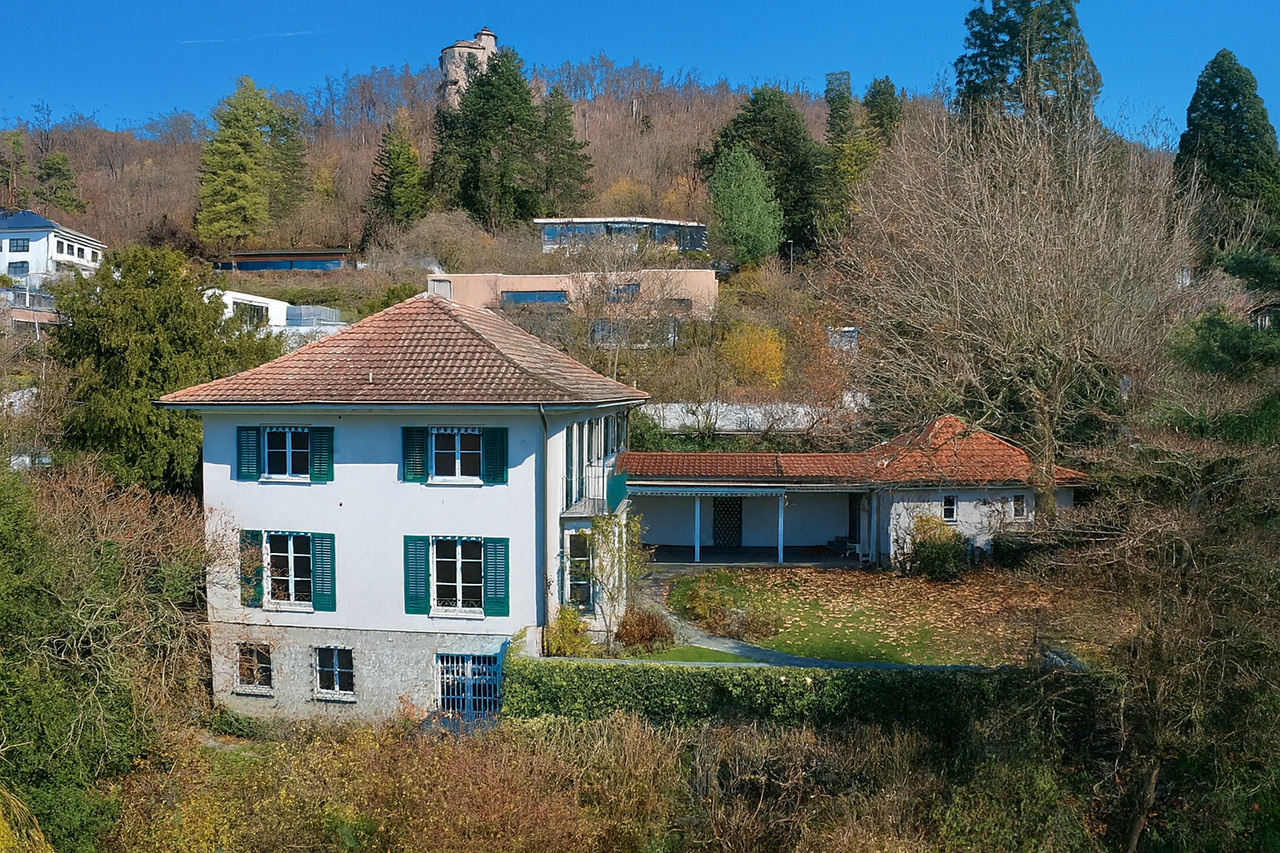
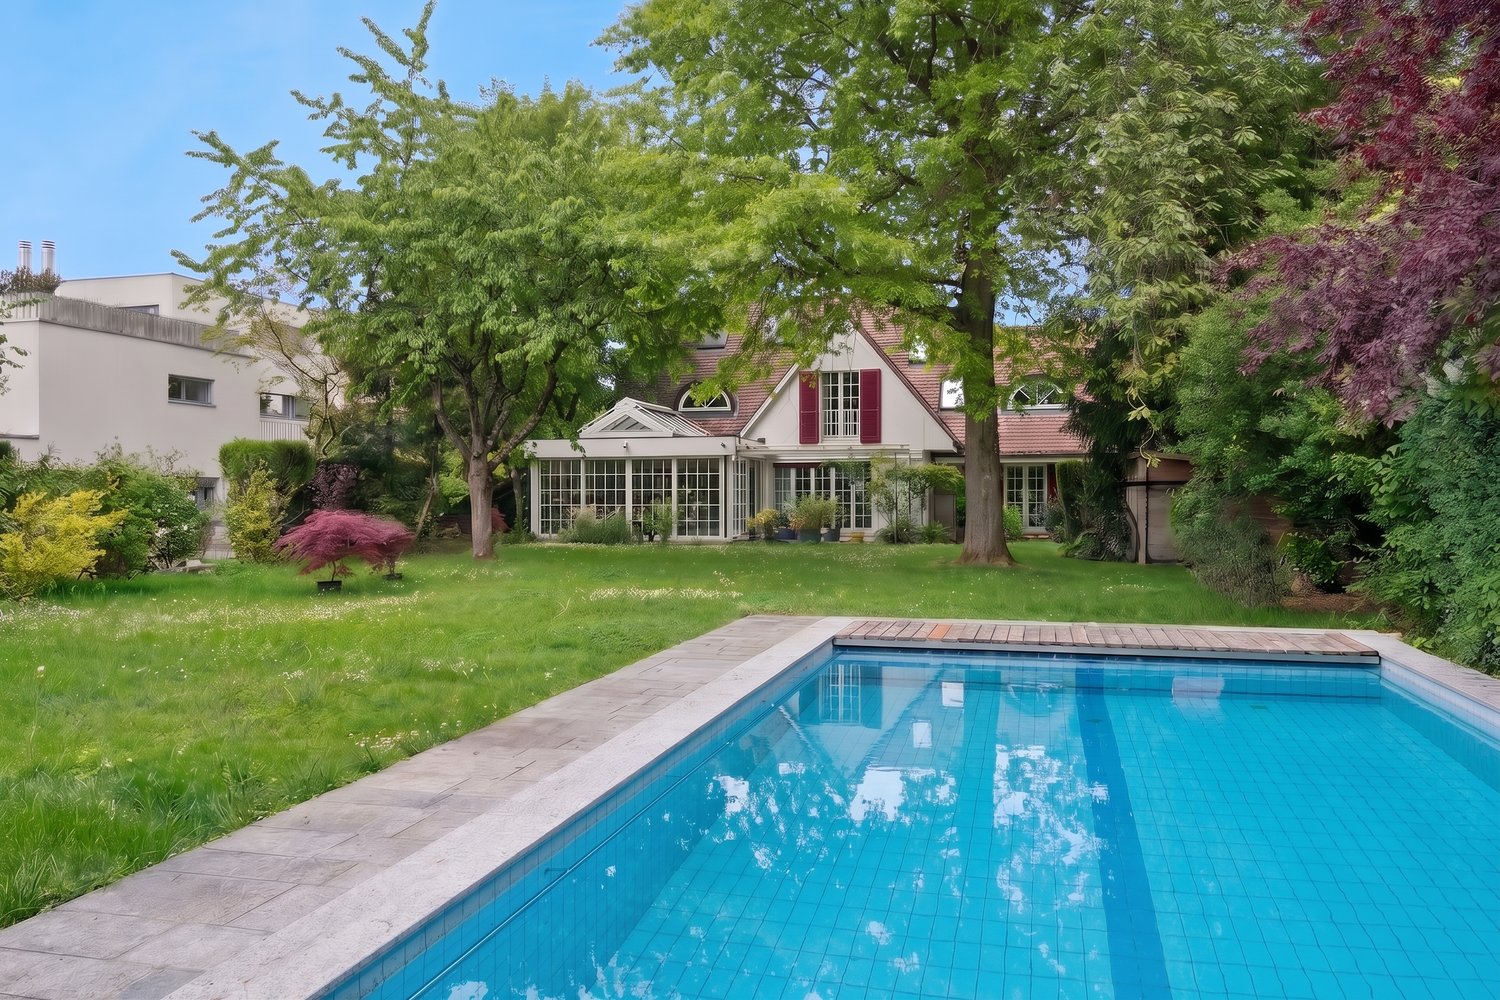
a true residential dream - luxurious single-family house with countless benefits

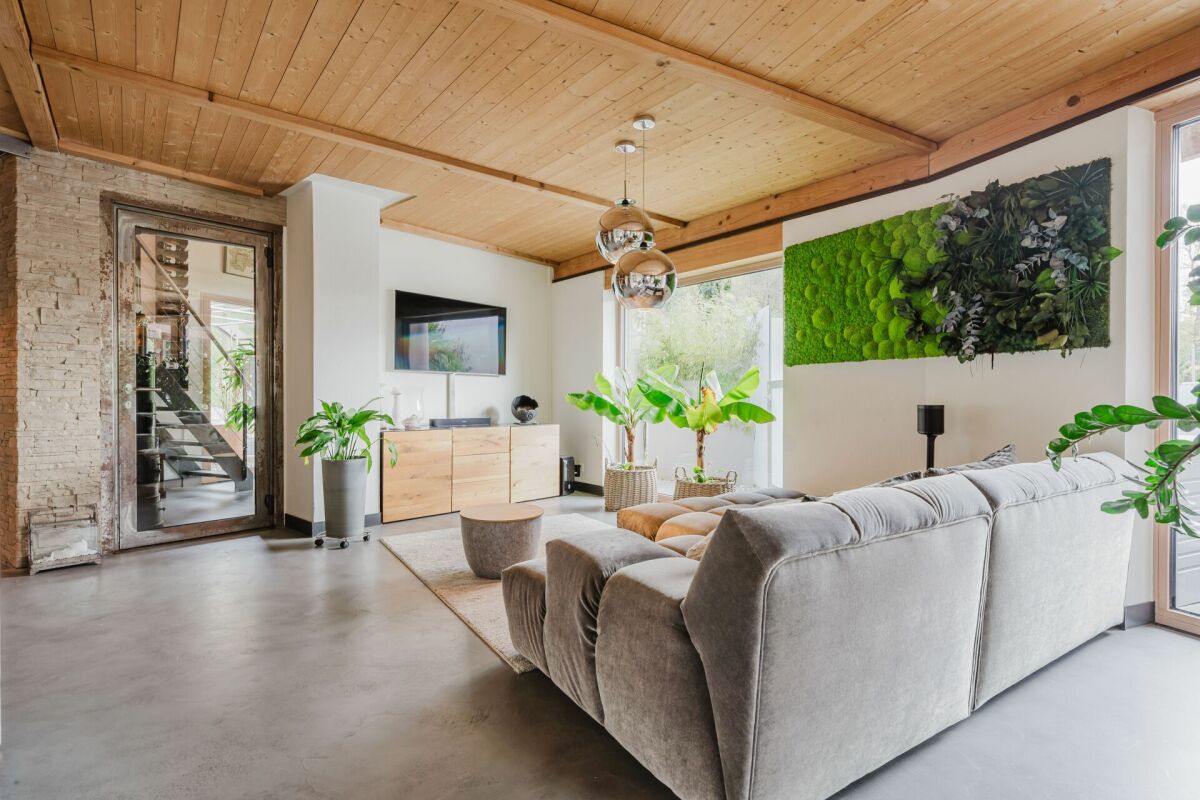
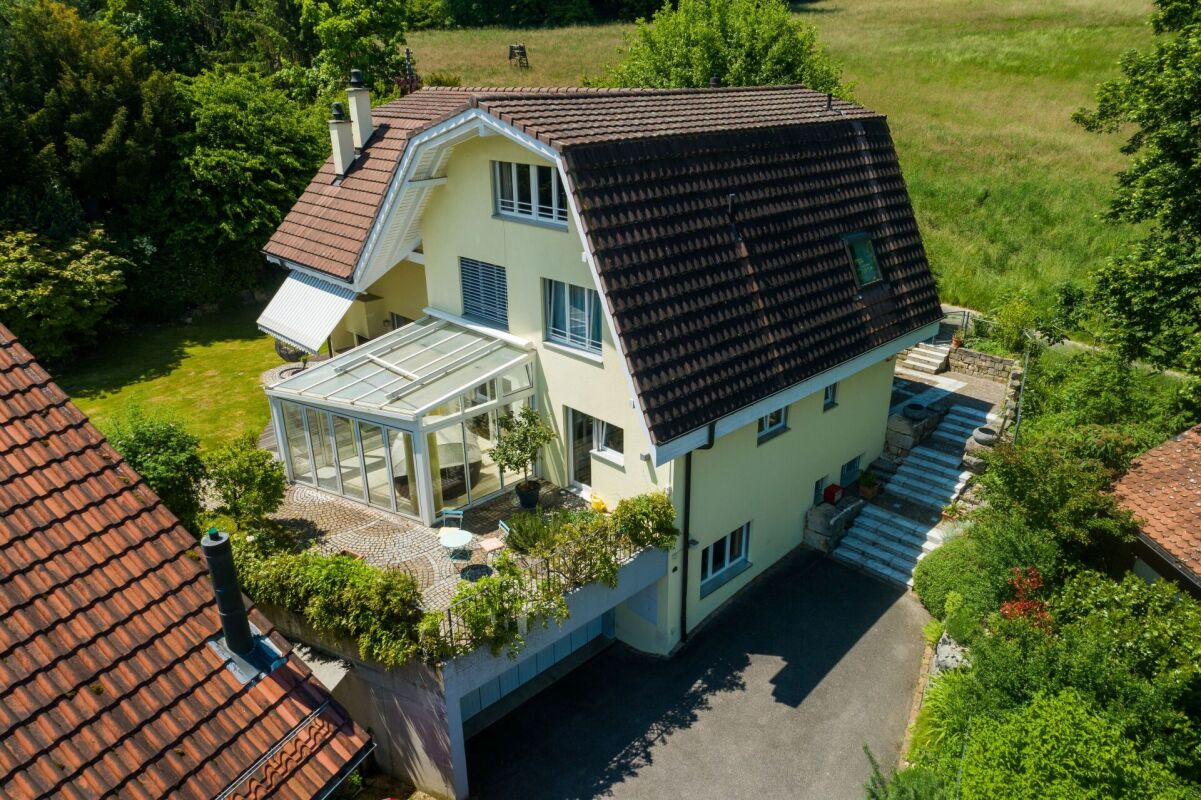
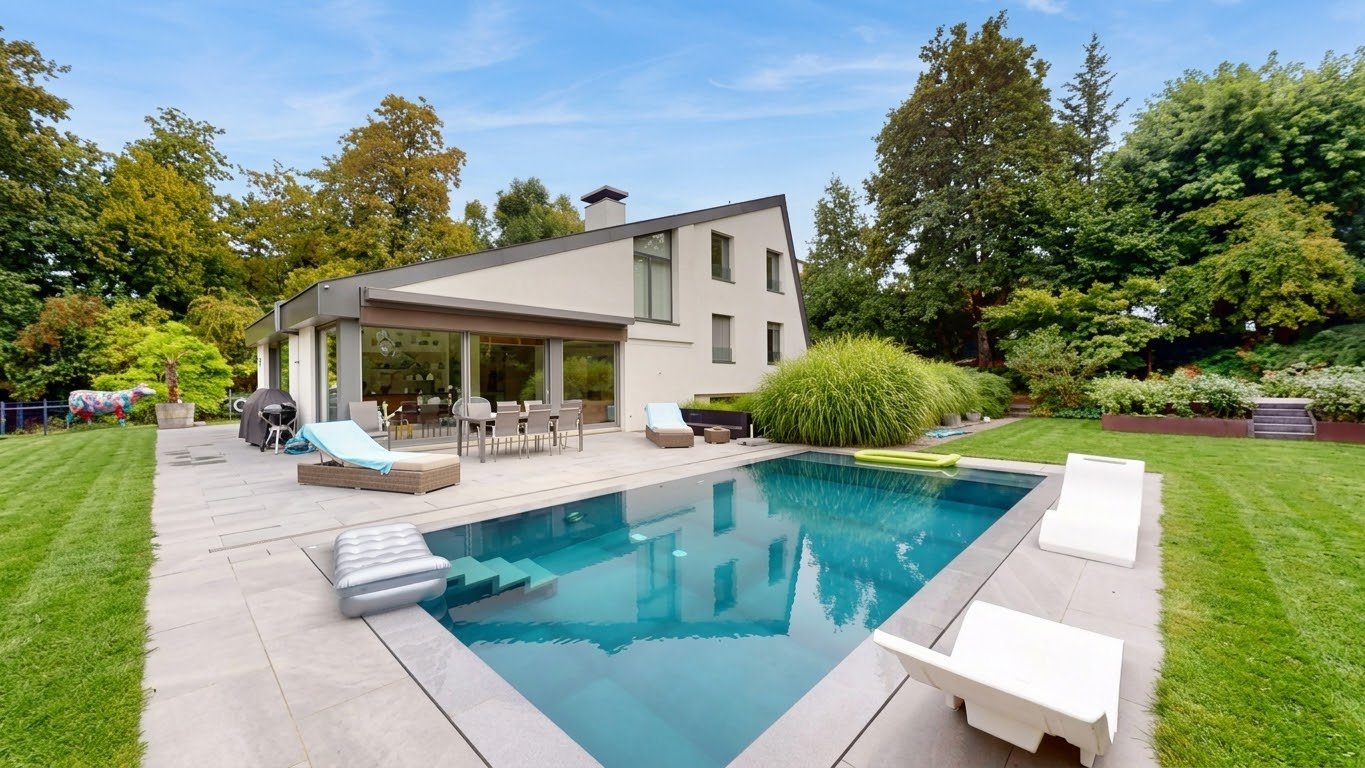
Are you looking for an exclusive single-family house that meets all your wishes? Do you appreciate a quiet, nature-related location? Do you want to enjoy plenty of space and countless benefits?If you can answer these questions with yes, your search ends here. The IMMOBILIEN-TEAM DANIEL SCHWEIZER (Tel. 061 415 30 30) is selling this wonderful property. ObjectThe house was built in 1989 and has been continuously renovated and refreshed to become the gem it is today. Modern architecture and special materializations made of wood, metal, and glass come together.With a few renovations, this gem can also be converted into a multi-generation house.The living area extends over approximately 295 square meters on three floors. Here are a few of the countless benefits: • Sauna • Billiard room • Raclette room (horse lovers take note; former stable, can be rebuilt and pasture land can be rented) • Pool • Whirlpool • Steam shower • three fireplaces • wine cellar • covered seating area with pizza oven • Bocce court and beach volleyball field • Terrace and balcony • Play/climbing frame including swing • Alarm system including video surveillance • Carport and outdoor parking spaces ? An object where you can't say much more. You have to see and experience it! LocationThe municipality of Büren is located six kilometers southwest of the city of Liestal.Despite the rural area, Büren is very central. The cantonal capital Liestal is nearby (direct bus connection) and Basel is also easily accessible.The compulsory school levels up to and including secondary school can be attended in Büren.The property Thalackerweg 9 is located at the end of a quiet street at an elevated location.The local recreation area is directly in front of the house door. Thank you for your understanding that a personal object inspection on site is only possible with financing confirmation.We look forward to your contact!

Daniel Schweizer

Daniel Schweizer

Geschäftsführer / Inhaber / Immobilienvermarkter mit eidg. FA

Travel time
-
1 / 13
5.5 rooms293m²CHF 2,395,000.–
4132 Muttenz

Wohnen mit Klasse - Hochwertige Villa in begehrter Lage von Muttenz

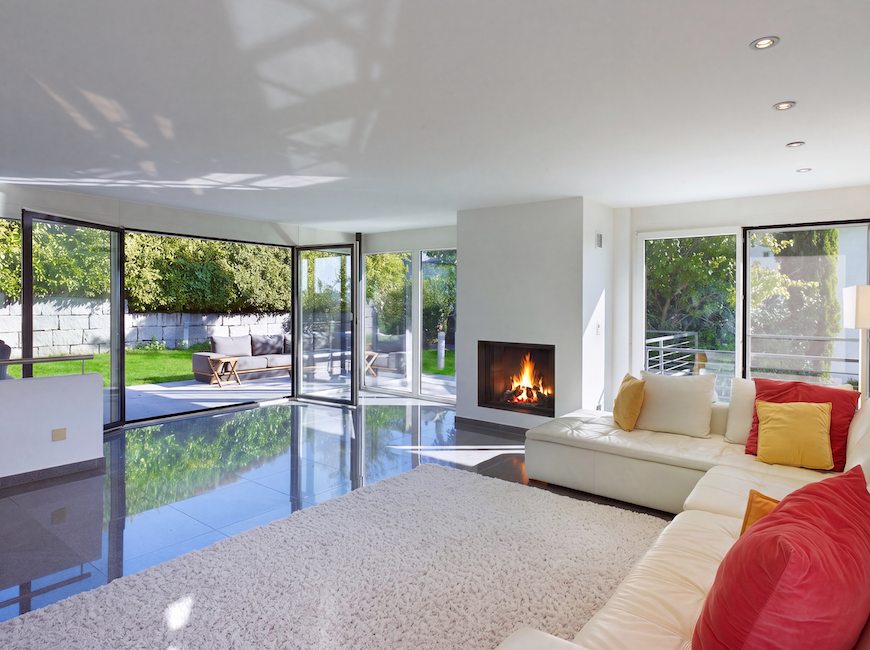
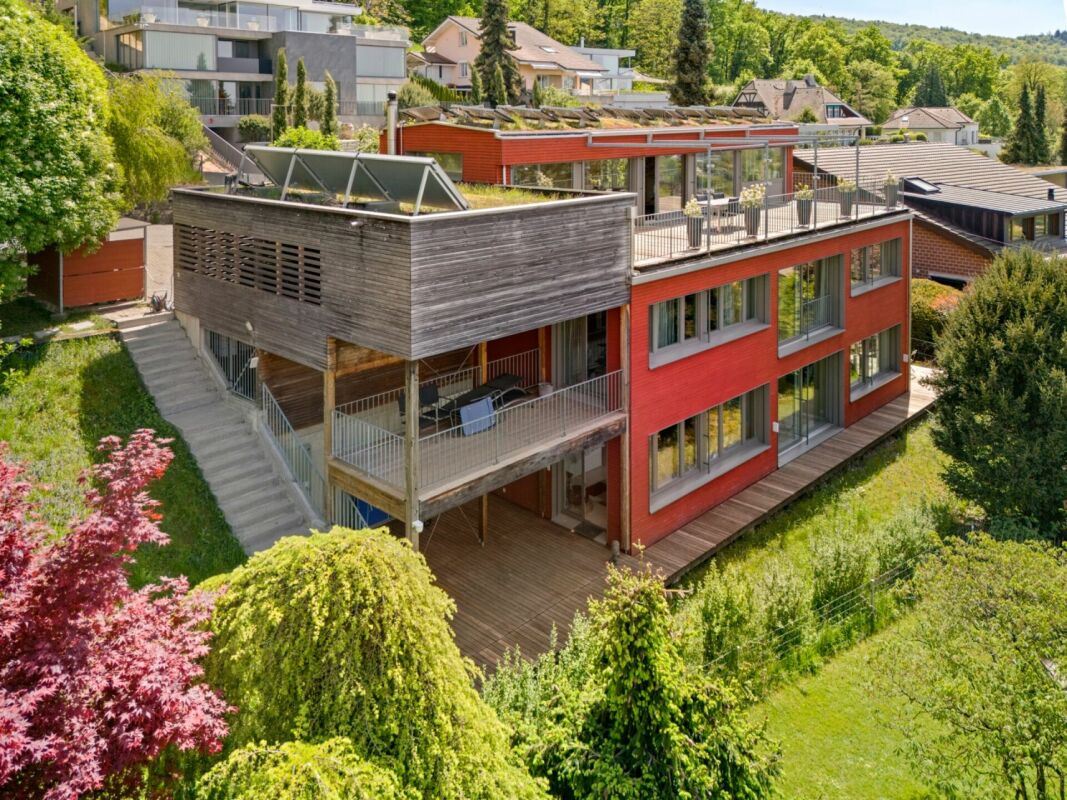
An privilegierter Wohnlage am beliebten Muttenzer Wartenberg präsentiert sich diese exklusive Villa als stilvolle Verbindung aus moderner Architektur, hochwertigem Innenausbau und besonderer Wohnqualität. Die ruhige Umgebung, die optimale Besonnung sowie die unverbaubare Aussicht schaffen ein aussergewöhnliches Wohnambiente.Die im Jahr 2006 erbaute und 2018 umfassend renovierte Liegenschaft überzeugt mit einer durchdachten Raumaufteilung, lichtdurchfluteten Räumen und hochwertigen Materialien. Auf rund 293 m² beheizter Wohnfläche bietet die Villa ein grosszügiges Zuhause für Menschen mit hohen Ansprüchen an Komfort und Design.Das Herzstück der Villa bildet das beeindruckende Obergeschoss mit grosszügigem Wohn- und Essbereich, eleganter Designerküche sowie direktem Zugang zur weitläufigen Sonnenterrasse. Die offene Architektur, grosse Fensterfronten und die stilvolle Gestaltung verleihen den Räumen eine besondere Wohnatmosphäre.Im Erdgeschoss befinden sich drei grosszügige Schlafzimmer mit Blick in den gepflegten Aussenbereich und angenehmer Privatsphäre. Ergänzt wird diese Ebene durch ein elegantes Badezimmer mit Badewanne und Dusche sowie praktische Einbauschränke mit viel Stauraum.Ein weiterer Mehrwert dieser Villa ist der grosszügige, beheizte Hobbyraum im Untergeschoss mit Tageslicht. Ob als erweitertes Gästezimmer, Atelier, Fitnessbereich oder Homeoffice - der Raum bietet vielseitige Nutzungsmöglichkeiten und zusätzlichen Wohnkomfort.Moderne Haustechnik, hochwertige Materialien sowie die gepflegte Aussenanlage mit automatischer Bewässerung runden dieses exklusive Angebot ideal ab.Highlights • Privilegierte Wohnlage am beliebten Muttenzer Wartenberg • Moderne Architektur mit hochwertigem Innenausbau • Umfassend renoviert im Jahr 2018 • Lichtdurchfluteter Wohn- und Essbereich mit eleganter Designerküche • Weitläufige Sonnenterrasse und stilvoll gestalteter Aussenbereich • Drei grosszügige Schlafzimmer • Beheizter Hobbyraum mit vielseitigen Nutzungsmöglichkeiten • Hochwertige Materialien, moderne Haustechnik und automatische Bewässerungsanlage • Garage mit direktem Hauszugang und familienfreundliches Wohnquartier Diese aussergewöhnliche Villa vereint Exklusivität, Komfort und zeitlose Eleganz auf eindrucksvolle Weise - ein stilvolles Zuhause in einer der begehrtesten Wohnlagen von Muttenz.Gerne stehen wir Ihnen für weitere Informationen oder eine persönliche Besichtigung zur Verfügung.Hinweis: Die Angaben wurden nach bestem Wissen und Gewissen zusammengestellt. Änderungen und Abweichungen bleiben vorbehalten.In a privileged residential location on the popular Wartenberg in Muttenz, this exclusive villa is a stylish combination of modern architecture, high-quality interior fittings and exceptional living quality. The peaceful surroundings, optimal sunlight and unobstructed views create an exceptional living ambience.Built in 2006 and extensively renovated in 2018, the property boasts a well-thought-out floor plan, light-flooded rooms and high-quality materials. With around 293 m² of heated living space, the villa offers a spacious home for people with high standards of comfort and design.The heart of the villa is the impressive upper floor with a spacious living and dining area, elegant designer kitchen and direct access to the spacious sun terrace. The open architecture, large window fronts and stylish design give the rooms a special living atmosphere.On the first floor, there are three spacious bedrooms with views of the well-kept outdoor area and pleasant privacy. This level is complemented by an elegant bathroom with bathtub and shower as well as practical built-in wardrobes with plenty of storage space.Another added value of this villa is the spacious, heated hobby room in the basement with natural light. Whether as an extended guest room, studio, fitness area or...

1 / 13
9 rooms260m²CHF 3,250,000.–
Rebgasse 29, 4144 Arlesheim

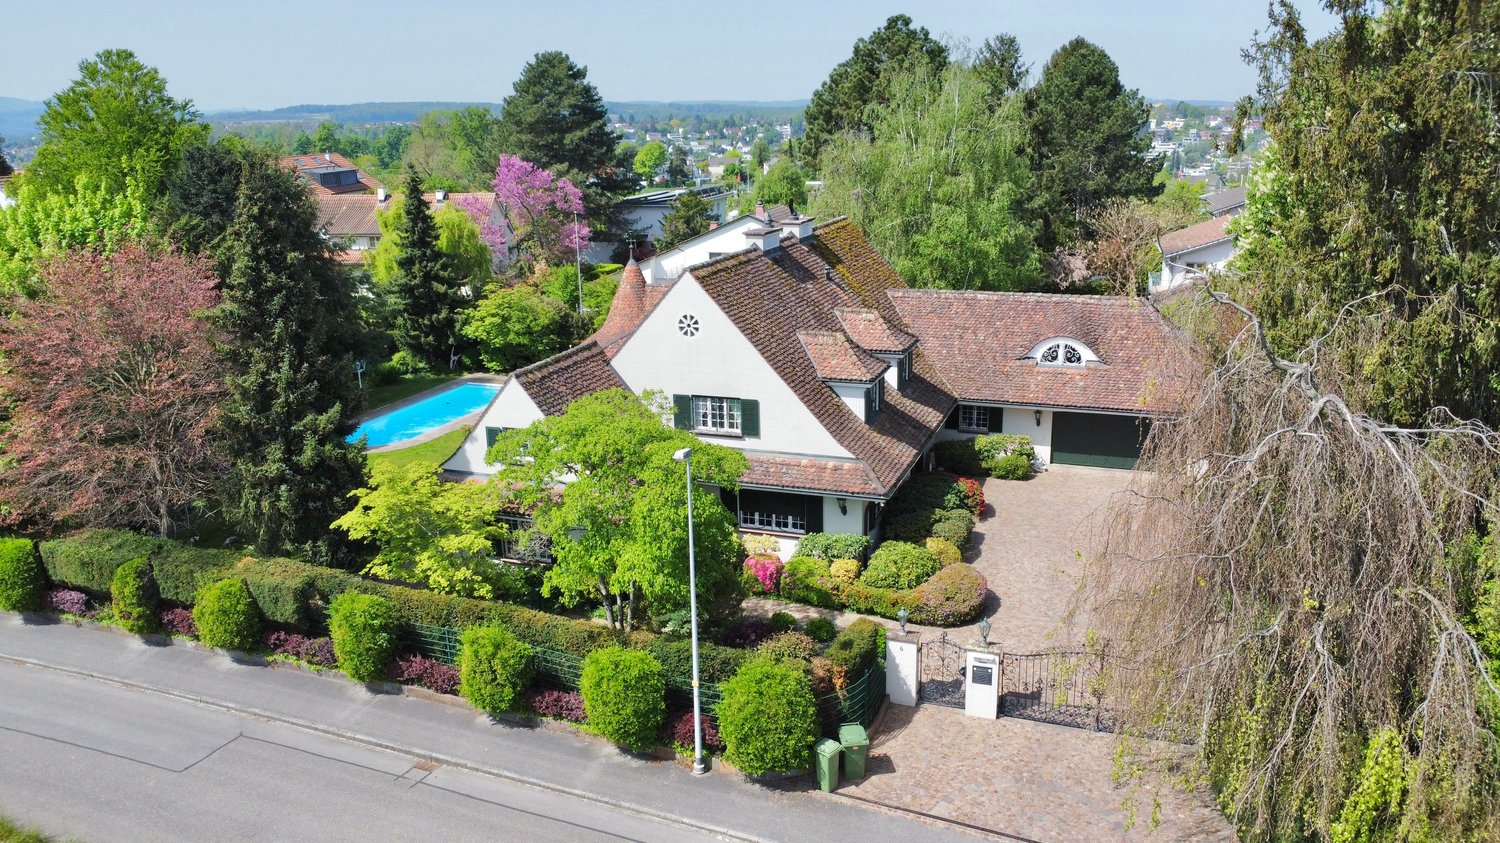
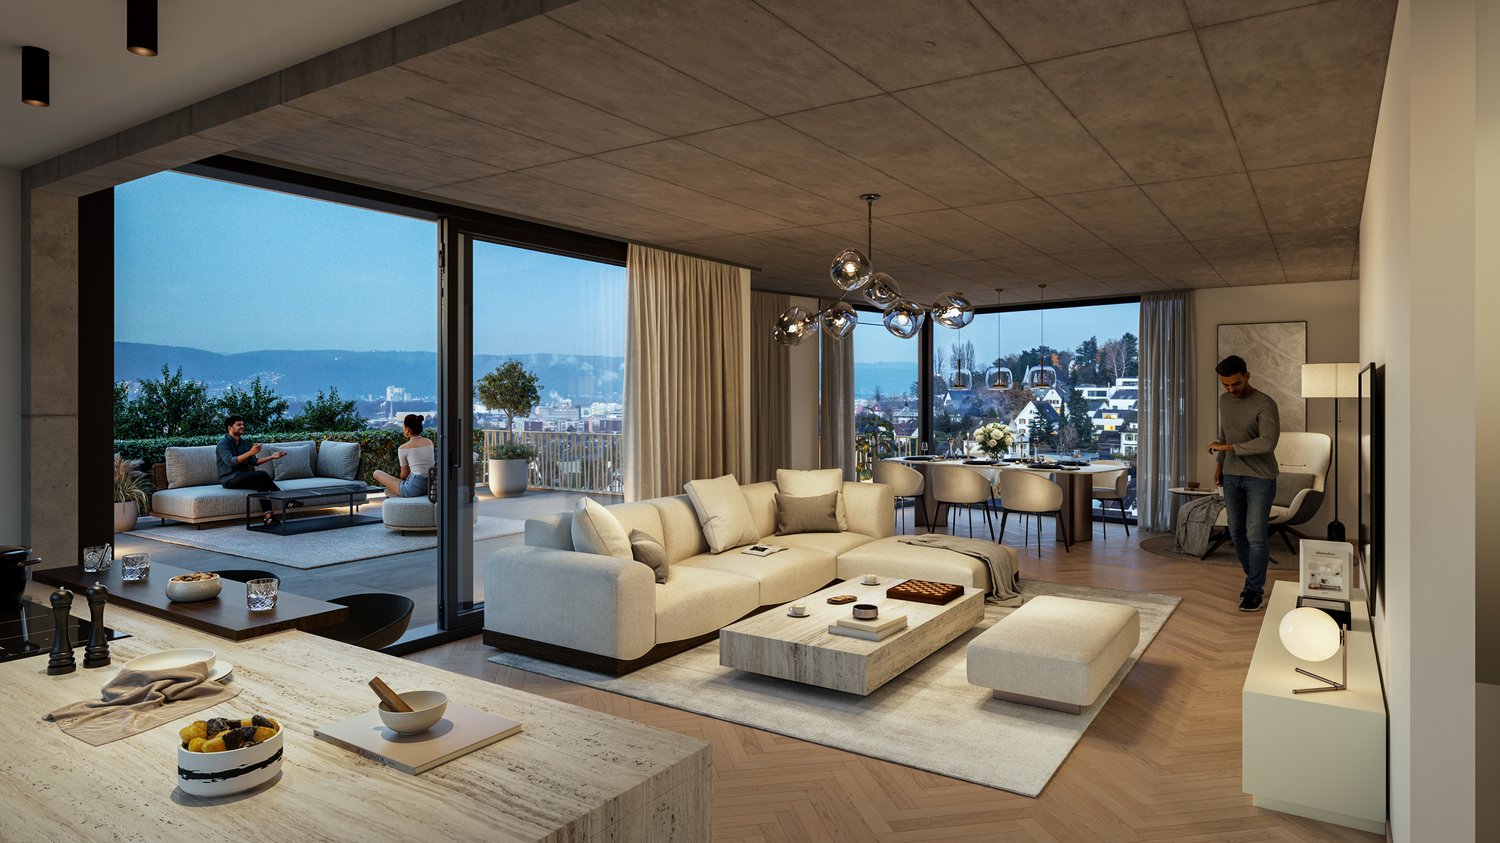
Charmante Landhaus-Villa mit Blick über Arlesheim

An einer ruhigen Quartierstrasse (30-km/h-Zone) in einem bevorzugten Wohnquartier unweit des Dorfkerns verkaufen wir im Auftrag eine familienfreundliche Villa im charmanten Landhausstil.Die Liegenschaft bietet 9 Zimmer, eine überdachte Terrasse sowie einen südwestlich ausgerichteten Garten mit herrlicher Fernsicht. Der grosse, gepflegte Aussenbereich mit altem Baumbestand und dem gedecktem Sitzplatz schafft ein unvergleichlich wohnliches Ambiente. Innen überzeugen hochwertige Materialien wie versiegeltes Eichenparkett. Eine Doppelgarage ergänzt das Angebot.RaumprogrammErdgeschoss:Grosszügige Eingangshalle mit Garderobe, separates WC, grosszügige Einbauküche, Esszimmer, helles Wohnzimmer mit Cheminee, Bibliothek mit Einbauregalen, überdachte Terrasse und Sitzplatz mit Zugang zum Garten.Obergeschoss:Grosszügiger Vorplatz, zwei Kinderzimmer, Badezimmer mit WC, ein grosses Zimmer, Elternschlafzimmer mit separatem Badezimmer und separatem WC, begehbarer Schrankraum, mehrere Wandschränke, Balkon sowie ein grosser Estrich.Untergeschoss:Grosszügiger Vorplatz, zwei vielseitig nutzbare Zimmer, Bad, mehrere Wandschränke, Weinkeller, Waschküche, Keller und Heizraum.Gerne stellen wir Ihnen die vollständige Verkaufsdokumentation mit detailliertem Ablaufplan zu.We are selling on behalf of the owner a family-friendly villa in a charming country house style on a quiet residential street (30 km/h zone) in a preferred residential area not far from the village center.The property offers 9 rooms, a covered terrace and a south-west facing garden with a wonderful view. The large, well-maintained outdoor area with old trees and a covered seating area creates a unique, homely ambiance. Inside, high-quality materials such as sealed oak parquet convince. A double garage completes the offer.Space programGround floor:Spacious entrance hall with cloakroom, separate WC, generously sized fitted kitchen, dining room, bright living room with chimney, library with built-in shelves, covered terrace and seating area with access to the garden.First floor:Spacious entrance area, two children's bedrooms, bathroom with WC, a large room, parents' bedroom with separate bathroom and separate WC, walk-in wardrobe, several wall cupboards, balcony and a large attic.Basement:Spacious entrance area, two multi-purpose rooms, bathroom, several wall cupboards, wine cellar, laundry room, cellar and boiler room.We would be happy to provide you with the complete sales documentation with a detailed timeline.

Travel time
-
1 / 16
6.5 roomsPrice on request
Bodenweg 60, 4144 Arlesheim

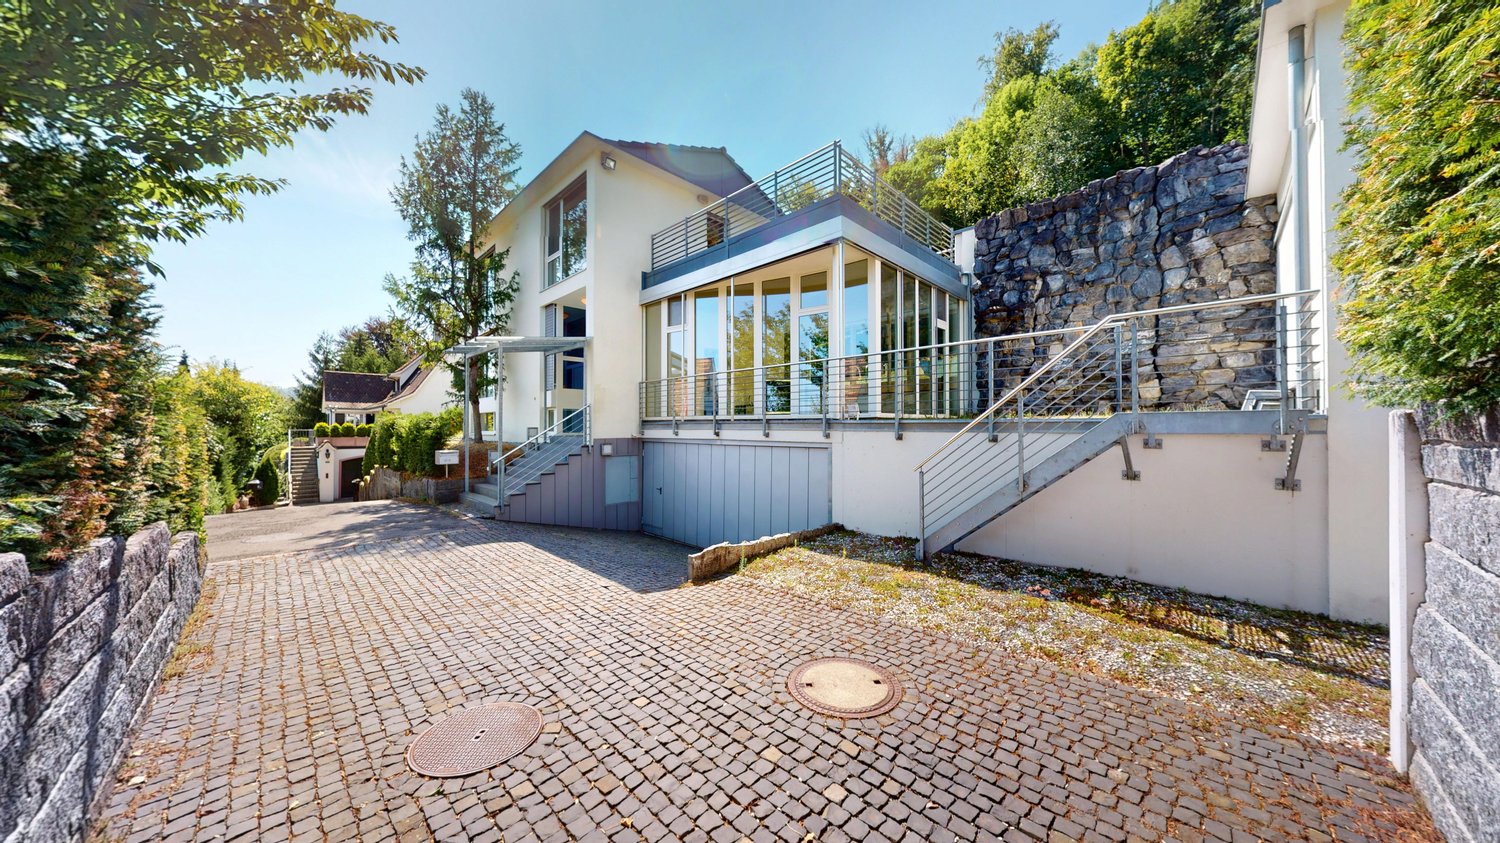
Living with a wide view in Arlesheim, Detached single-family house, No. 2

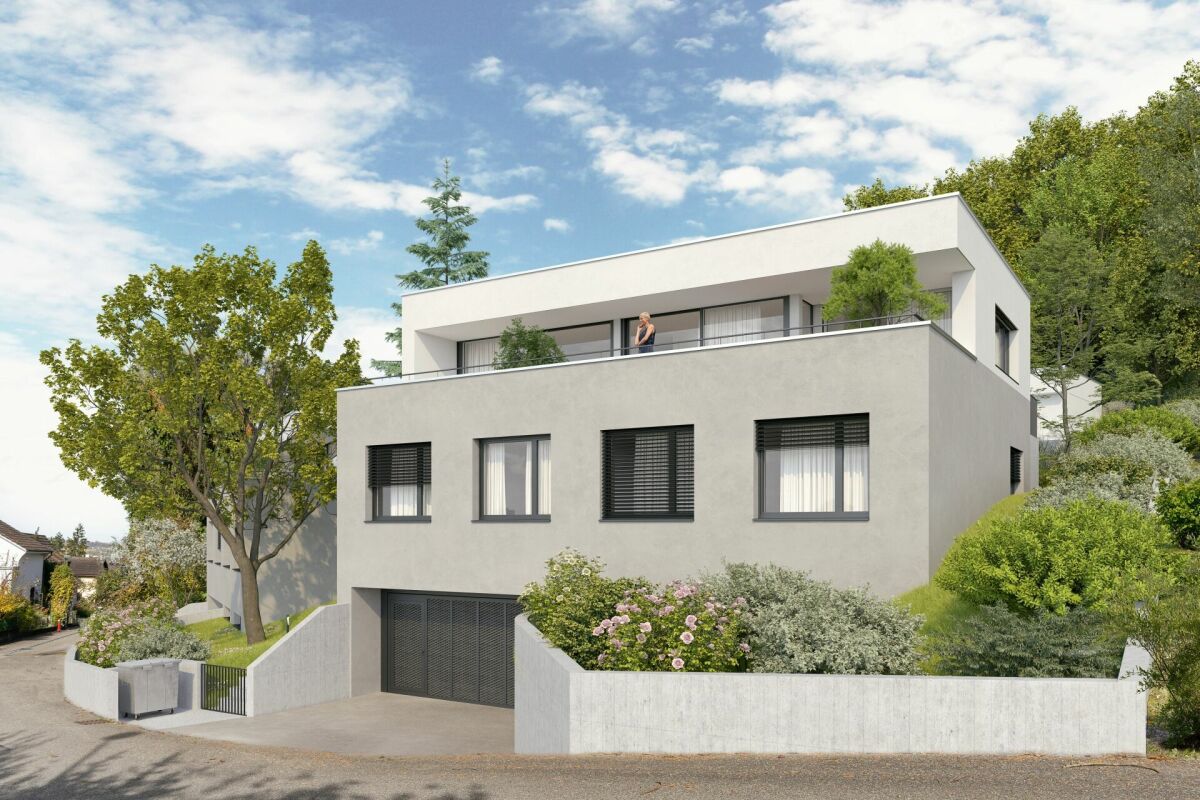
Living with a wide view - Modern detached single-family house in a sought-after residential area Newly built detached single-family house in a beautifully situated location in Arlesheim, House 2 In a privileged residential area, an attractive new building project with three detached single-family houses is being created, which convinces with its unique location, elegant architecture, and high-quality features.Here, stylish living, high quality of life, and optimal transportation connections come together in an ideal way.Location and surroundings - Bodenweg / WaldstrasseThe residential location could hardly be better: thanks to the slope location and the proximity to the forest, you can enjoy peace and quiet, recreation, good sunlight, and a magnificent view of the landscape.The project property is optimally developed and is nestled between the Bodenweg and the Waldstrasse. The tram stop Baselstrasse of the BLT line 10 is only about 400 m from the property, which means you can reach the center of Basel-Stadt in just about 20 minutes. This way, you can enjoy the advantages of a natural location without having to sacrifice the city. Shopping facilities are mostly located in the village center, schools and leisure activities are within easy reach.Architecture, conceptThe three detached houses present themselves in a modern, timeless architectural language. Spacious window fronts flood all rooms with daylight and give the living areas a bright, open atmosphere. The extensive terraces offer impressive views and at the same time guarantee a high level of privacy. Private gardens and own garages provide additional comfort and create an exclusive living environment.The planned room layout has been optimized to match the attractive location. Together with the high-quality construction, a living concept is created that ideally combines demanding architecture, functional floor plans, and the highest living comfort.Your living advantages at a glance, House 2 • Gentle slope location with beautiful views • Optimal sunlight, houses facing southwest • Plot size 510 m² • 6½ rooms, plus hobby room • Net living area basement-attic 208 m² • plus attic terrace approx. 41 m² • plus double garage approx. 37 m² • High-quality construction standard • External shell as compact facade, windows and doors with triple glazing, air-water heat pump, controlled apartment ventilation (comfort ventilation), individually adjustable, underfloor heating • Photovoltaic system, roof extensively greened • Interior design: high-quality standards, individually selectable materials • Generous budgets for kitchen, sanitary appliances, floor coverings, etc. • Stylish gradation/demarcation and design of the garden with native shrubs, perennials, grasses (partly individual design of the plants) • Building permit available • Ready for occupancy around autumn 2027 • Sales price: CHF 3,090,000.- turnkey Have we sparked your interest? Arrange a personal and non-binding meeting today, discover the advantages of this exciting project, and secure one of these attractive houses!

Travel time
-
1 / 6
7.5 rooms353m²Price on request
Hubackerweg 47, 4153 Reinach BL

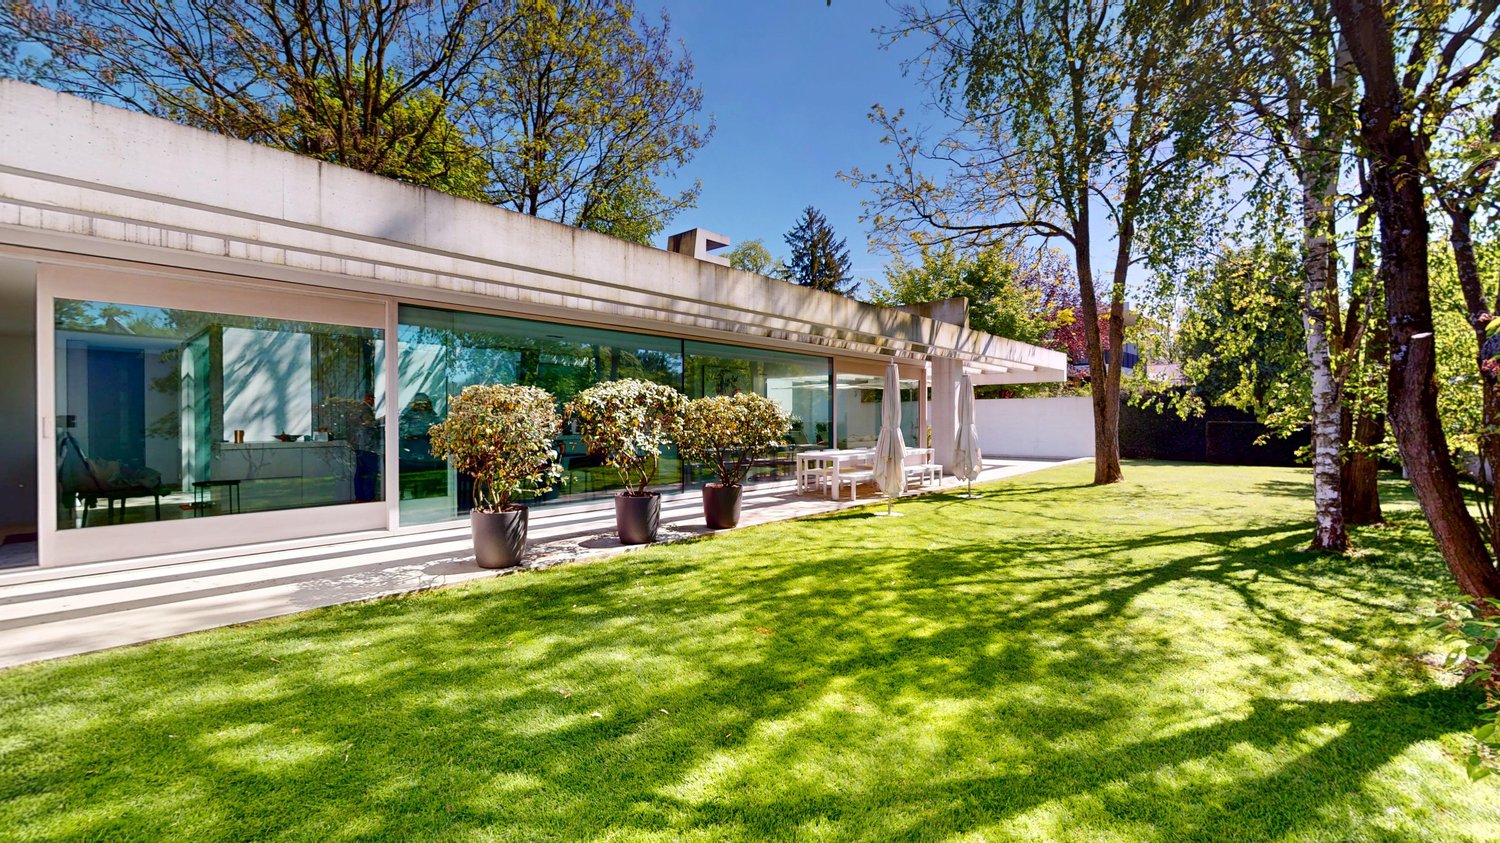
Space wonder on the Rebberg of Reinach - 7.5 room villa with plenty of privacy

Are you looking for a special property that combines privacy and plenty of space? This villa with 438 m² of usable space and 353 m² of living space offers everything that discerning buyers expect.Highlights of the villa- spacious living and dining area with floor-to-ceiling windows and a view of the greenery- open, luxurious all-in-one kitchen- winter garden with fantastic views to Arlesheim and Dornach- four floors with a total of 8 versatile rooms- parent's area with bedroom, dressing room and en-suite bathroom- two children's rooms with their own bathroom- guest room with separate bathroom in the basement- sauna for relaxed winter days- double garage with direct access and additional outdoor parking spaces- spacious auxiliary rooms including cellar, technical room, laundry room and laundry chuteLocationThe property is located in a preferred residential area at the foot of the Rebberg and borders directly on the agricultural zone. The slightly elevated plot offers absolute peace, plenty of privacy and a magnificent view. Schools, shopping and tram stations are within a few minutes' walk. The access is via a private road with co-ownership.ConclusionA rare opportunity for all those who are looking for something extraordinary: plenty of space, versatile usage possibilities, high-quality equipment and a location that is second to none.Has the ad sparked your interest? We are happy to provide you with further information or to arrange a viewing appointment.
Travel time
-
1 / 2
6 rooms200m²EUR 895,000.–
Rue de Leymen, 68220 Neuwiller

Modern new building project in Neuwiller – near Basel / Switzerland

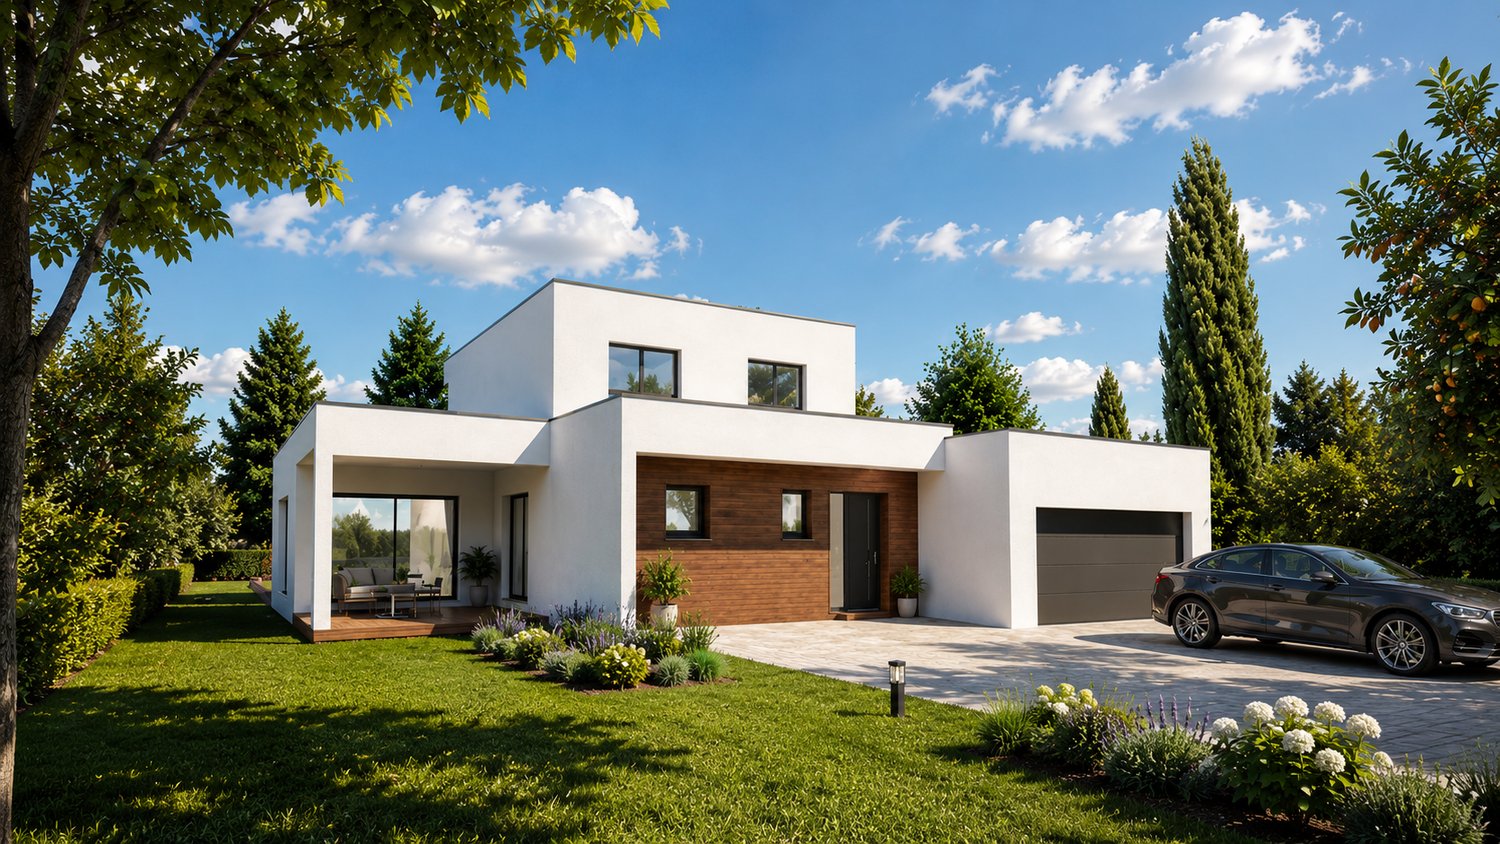
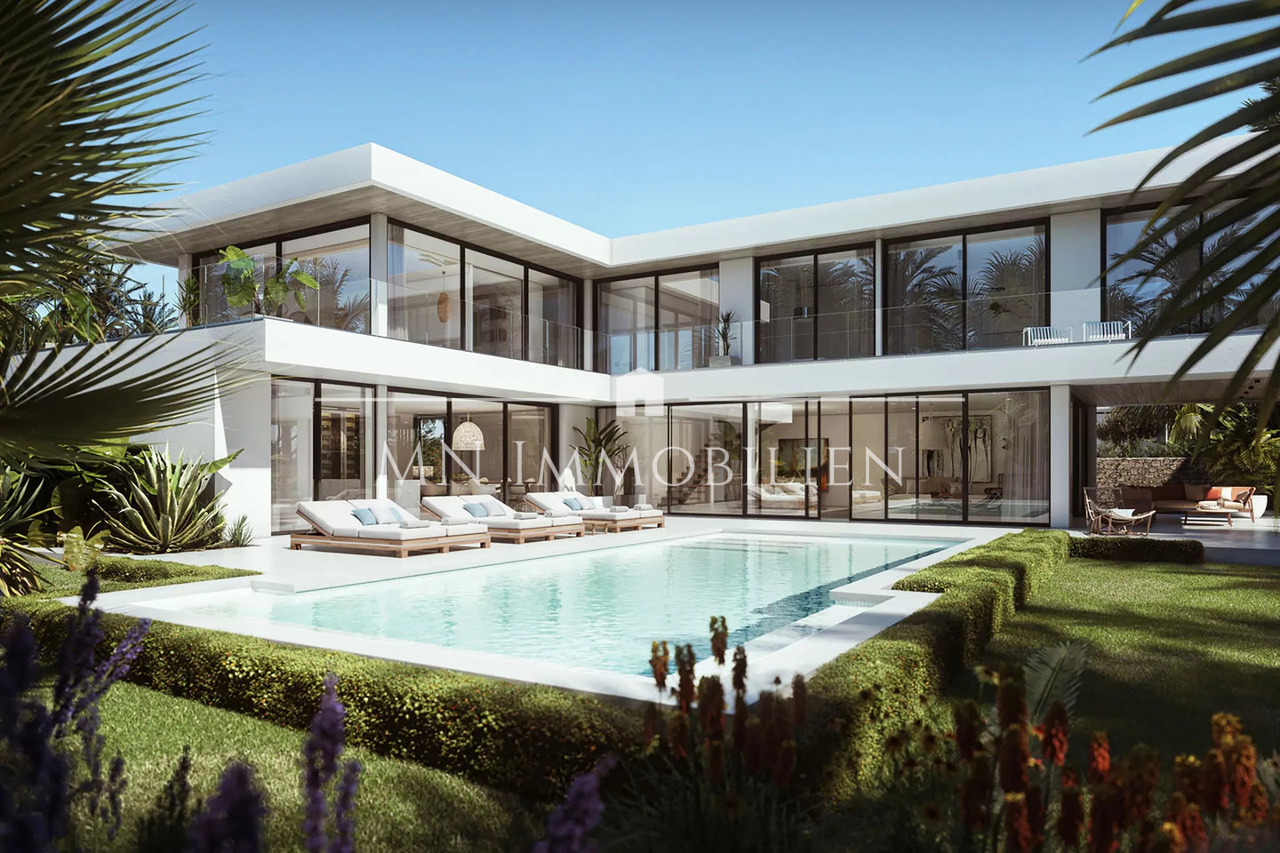
MAISONS CRISALIS, 45 rue du maréchal de Lattre de Tassigny 68300 Saint-LouisModern new building project in Neuwiller – near Basel / SwitzerlandDiscover this beautiful new building project in Neuwiller, Alsace, just a few minutes from the Swiss border, Allschwil, and the major industrial and economic centers of Basel.The community offers a quiet and pleasant living environment with quick access to Switzerland – ideal for cross-border commuters who want to combine comfort, nature, and modern architecture.On this beautiful property, you have the opportunity to realize your individual dream home according to your wishes.Whether a modern flat-roof house, classic architecture, or fully personalized planning – almost anything is possible.As an example, we present to you an elegant and modern villa with a flat roof, large window areas, and high-quality architecture.The house impresses with its modern look, bright rooms, and very energy-efficient construction according to the latest standards.Approx. 200 m² living spaceLarge window fronts for maximum natural lightVery low energy consumptionHigh-quality materials and modern equipmentIndividual design optionsThe specified price includes:PlotHouse including turnkey executionNotary costsInterior design / decorationAn ideal project for all those who are looking for modern living in direct proximity to Basel and at the same time want to enjoy the peace and quiet of Alsace.For further information or personal advice, we are at your disposal.Maisons CrisalisYour specialist for individual new building projects in the Three Countries Region.We speak German / we speak English

1 / 1
5.5 rooms247m²CHF 4,980,000.–
4143 Dornach

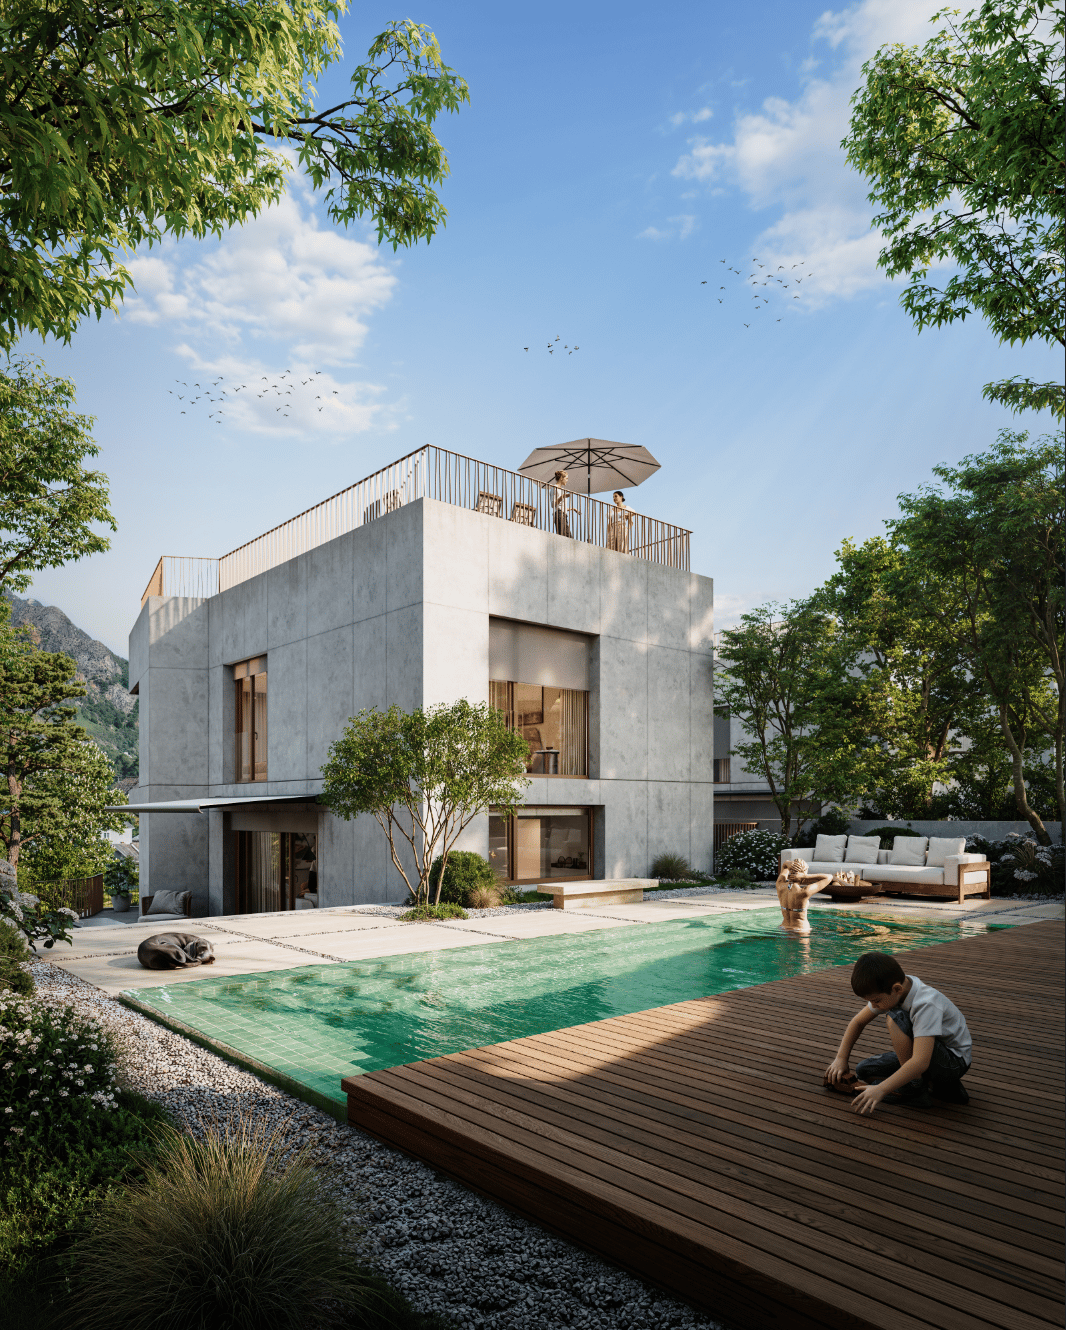
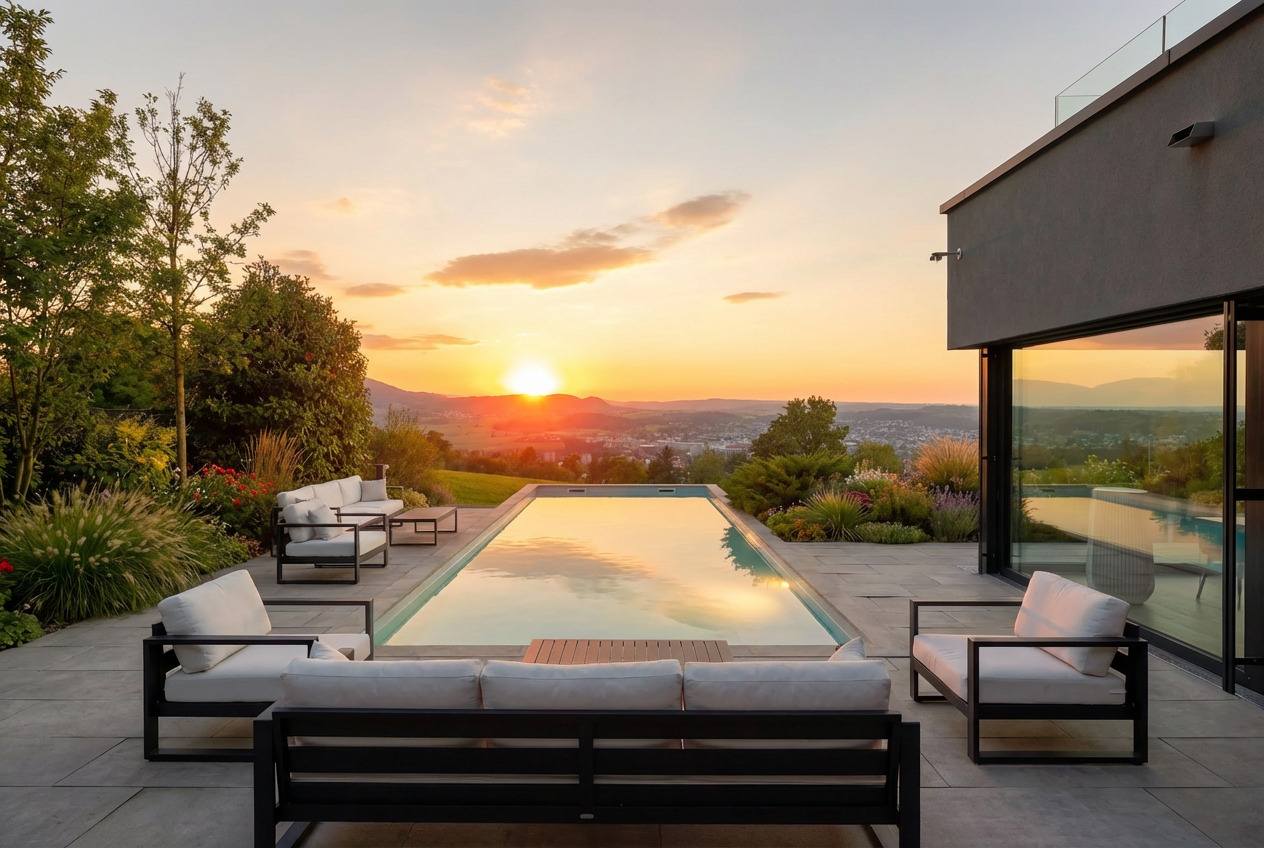
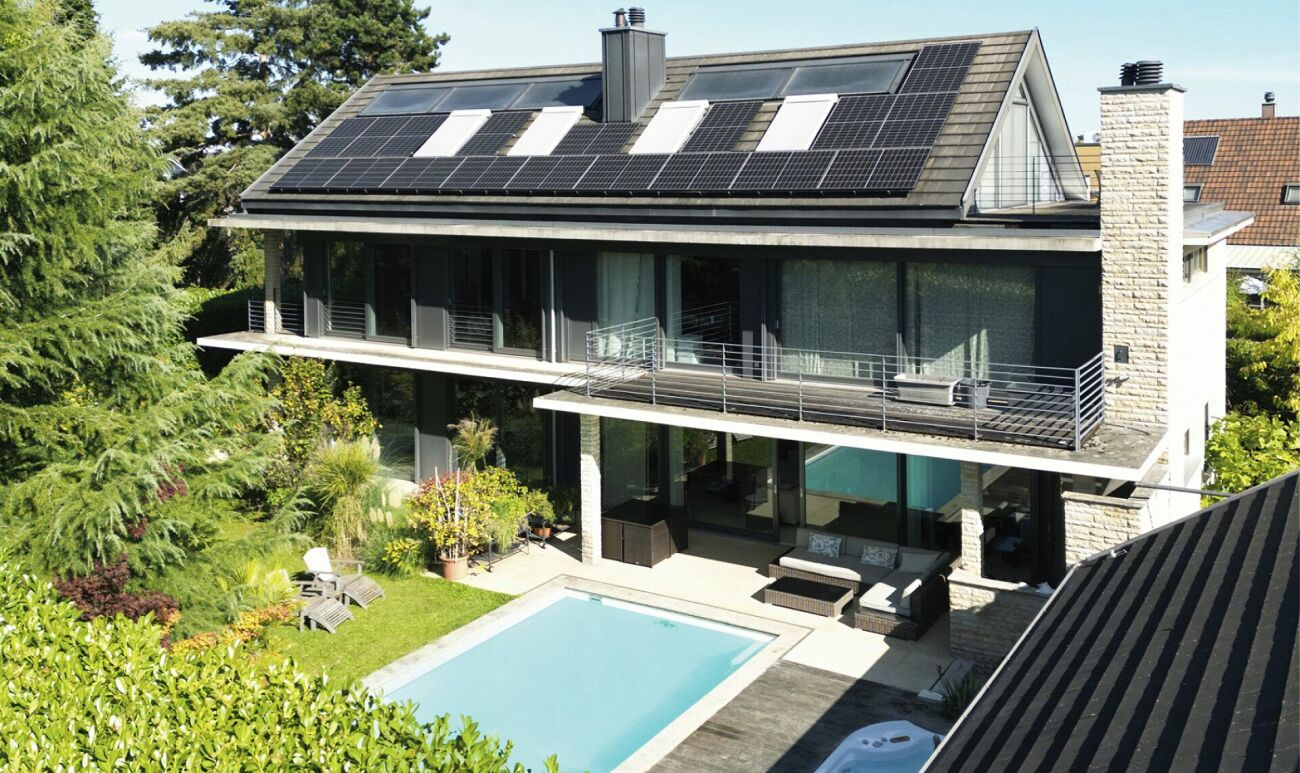
AUSSERGEWÖHNLICHE GELEGENHEIT - LUXUSVILLA MIT POOL UND PANORAMABLICK

An Hanglage, eingebettet von einem idyllischen Waldanstoss und mit einer atemberaubenden Weitsicht über die Dächer von Dornach wird gerade der Anspruch an eine exzellente Wohnlage kompromisslos erfüllt. Nahe Distanzen zum Einkauf, Kindergarten/Schulen sowie dem öffentlichen Verkehr sorgen für den gewünschten Mehrwert. Der Bahnhof und der Autobahnanschluss sind ebenfalls in wenigen Minuten zu erreichen. Rad- und Wanderwege in Gehdistanz sorgen für den gewünschten Erholungsraum.Diese aussergewöhnliche Villa richtet sich an Individualisten, welche einen einzigartigen Innenausbau, kompromisslosen Komfort und eine Architektur mit Charakter zu schätzen wissen. Der im Jahr 2019 realisierte Neubau präsentiert sich als imposanter Baukörper mit klarer architektonischer Sprache und eröffnet dank der privilegierten Hanglage eine unverbaubare Panoramaweitsicht über Dornach und die umliegende Landschaft.Der Innenausbau überzeugt mit aussergewöhnlicher Qualität und viel Liebe zum Detail. Edle Materialien, massgefertigte Einbauten sowie ein durchdachtes Raumkonzept schaffen eine Wohnatmosphäre auf höchstem Niveau. Ein besonderes Highlight bildet der begehbare Weinkühlschrank mit Platz für rund 600 Flaschen - ein echtes Statement für Weinliebhaber und Geniesser. Die raffinierte Raumaufteilung bietet grosszügige Wohnbereiche sowie ein hohes Mass an Privatsphäre - unter anderem mit zwei Master-Bedrooms mit Bad en Suite und Ankleide. Ergänzt wird das Raumangebot durch einen Fitnessbereich mit Dampfbad sowie weitere vielseitig nutzbare Räume.Auch im Aussenbereich setzt sich der hohe Anspruch konsequent fort: Der grosszügige Pool lädt dazu ein, die spektakuläre Weitsicht und die ruhige Lage in privater Atmosphäre zu geniessen. Die Liegenschaft präsentiert sich insgesamt in einem ausserordentlich gepflegten und nahezu neuwertigen Zustand. • exzellente und unverbaubare Hanglage • atemberaubender Panoramablick über Dornach • bestechender Neubau mit Baujahr 2019 • imposanter Baukörper mit klarer Architektursprache • grosszügiger Aussenpool (8 × 3 Meter) • begehbarer Weinkühlschrank für 600 Flaschen • extrem gepflegt und in perfektem Zustand • aussergewöhnlicher und einzigartiger Innenausbau • raffinierte Raumaufteilung mit viel Privatsphäre • zwei Master-Bedrooms mit Bad en Suite und Ankleide • Fitnessbereich mit Dampfbad • Doppelgarage und Aussenabstellplätze Set in an elevated hillside position, surrounded by an idyllic forest edge and offering breathtaking panoramic views over the rooftops of Dornach, this property fulfils the highest expectations of an exceptional residential location. Short distances to shopping facilities, kindergarten and schools, as well as excellent public transport connections, provide outstanding convenience. The railway station and motorway access can also be reached within just a few minutes, while nearby cycling and walking paths offer immediate access to nature and recreation.This extraordinary villa is designed for discerning individuals who appreciate unique interior design, uncompromising comfort and architecture with a distinct character. Completed in 2019, the property presents itself as an impressive architectural statement with a clear and refined design language. Its privileged hillside setting ensures uninterrupted panoramic views over Dornach and the surrounding landscape.The interior impresses with exceptional quality and meticulous attention to detail. Premium materials, bespoke fittings and a thoughtfully designed layout create a living environment of the highest standard. A particular highlight is the walk-in wine refrigerator with capacity for approximately 600 bottles - a true statement for wine enthusiasts and connoisseurs. The sophisticated layout offers generous living spaces combined with a high degree of privacy, including two master bedrooms with en-suite...
Other interesting objects