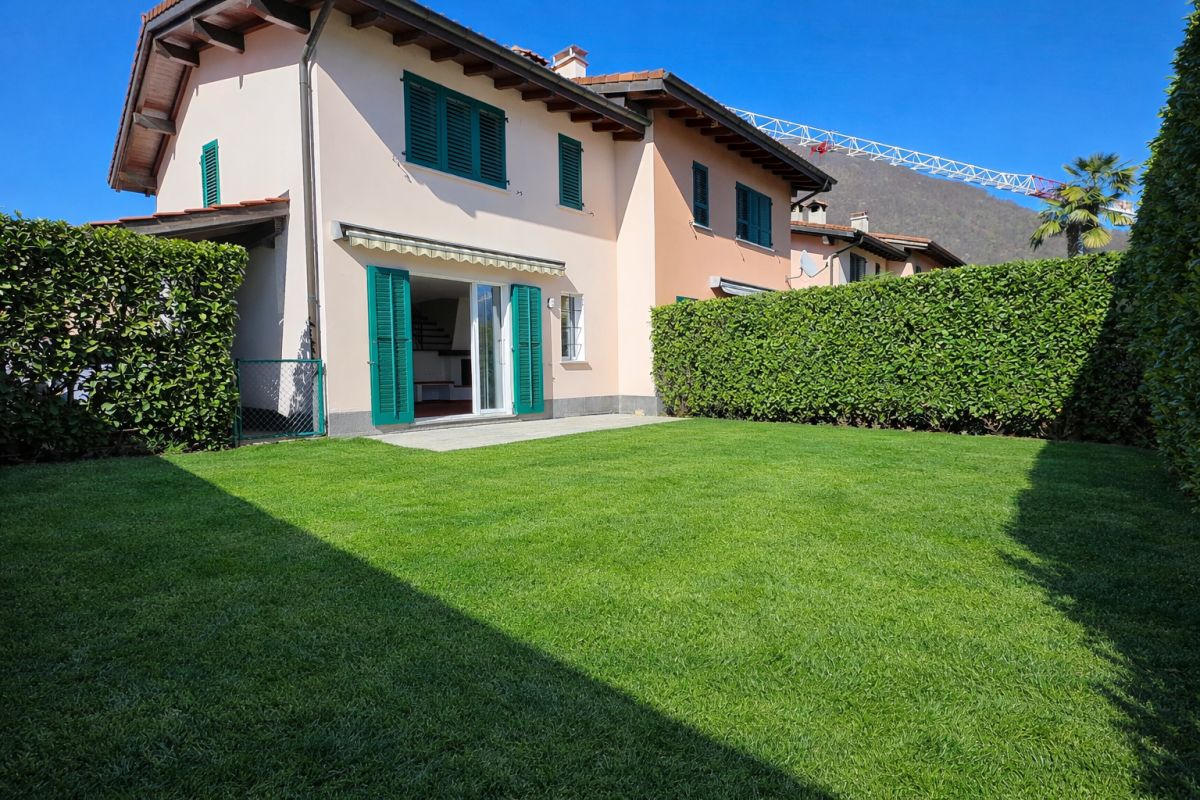
Gordevio - Row house buy

We recommend expanding your search criteria to get similar results. The current filters didn’t return any matches.

If you don’t want to change your current search criteria, we recommend creating a search alert, so you’ll be notified when matching offers become available.

More objects in your automatically expanded search area
19 results - Radius: + 10km
1 / 13
  • Parking space
  • Balcony / Terrace
  • Child-friendly
5 rooms140m²CHF 880,000.–
Vicolo Bruglio 4, 6616 Losone

5-Zimmer-Reihenhaus mit Tessiner- Charme an ruhiger Lage in Losone

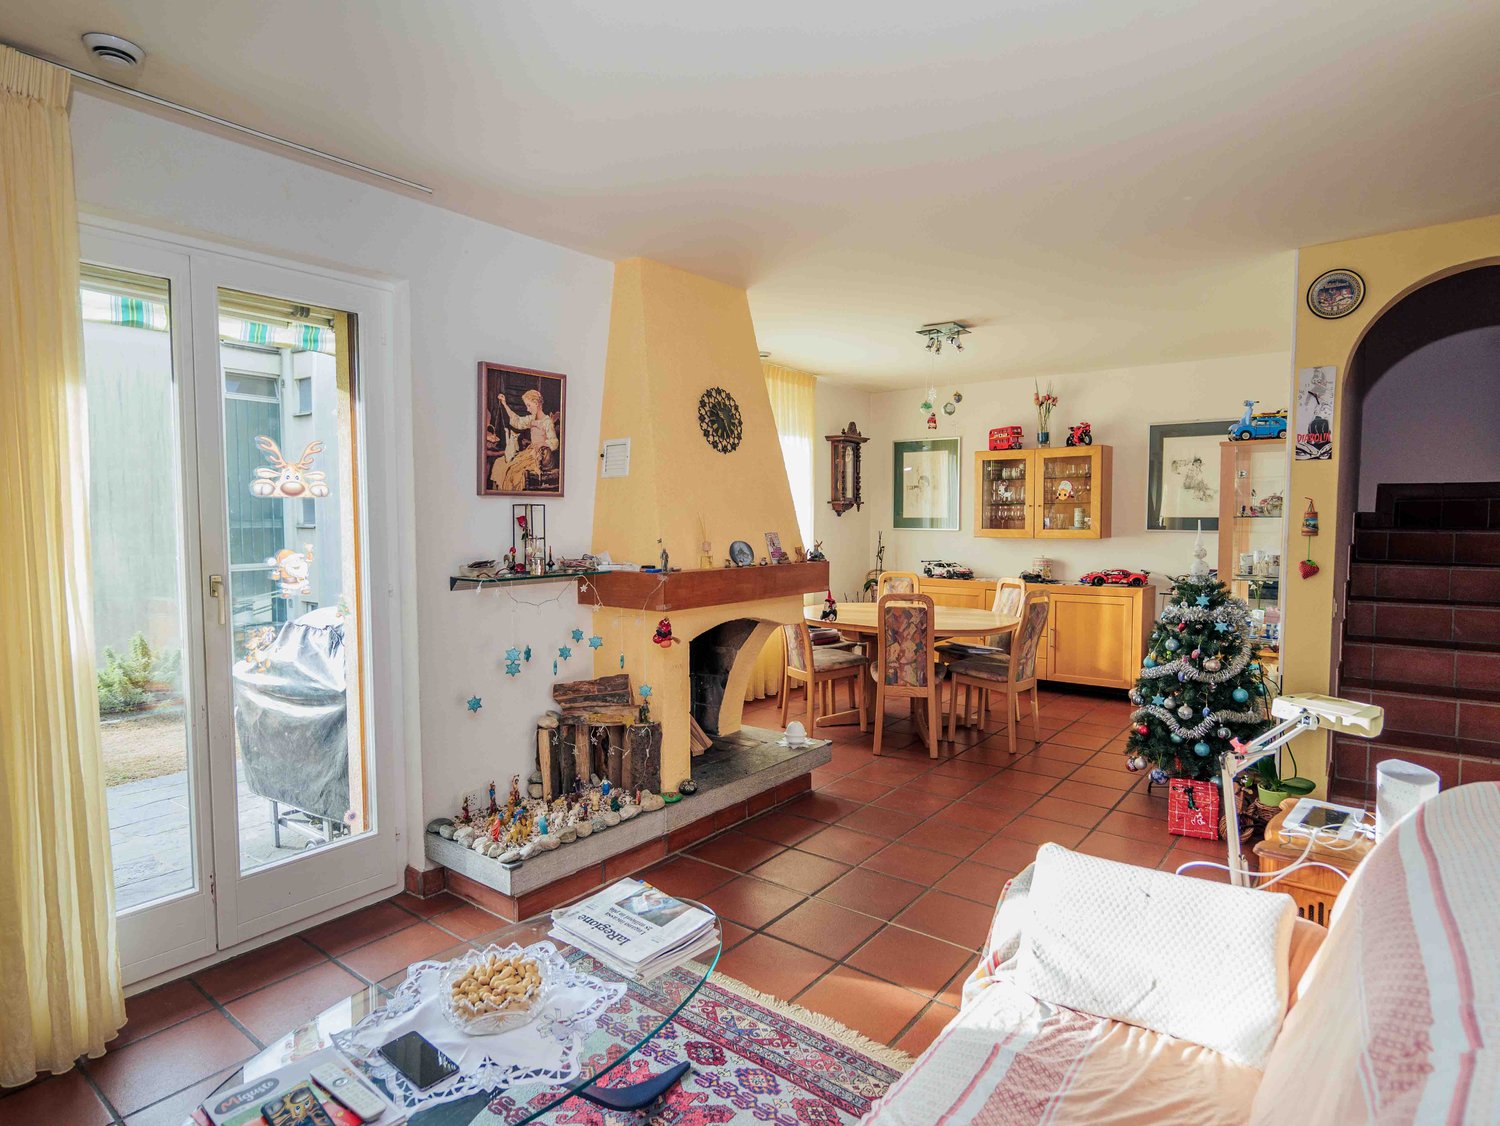
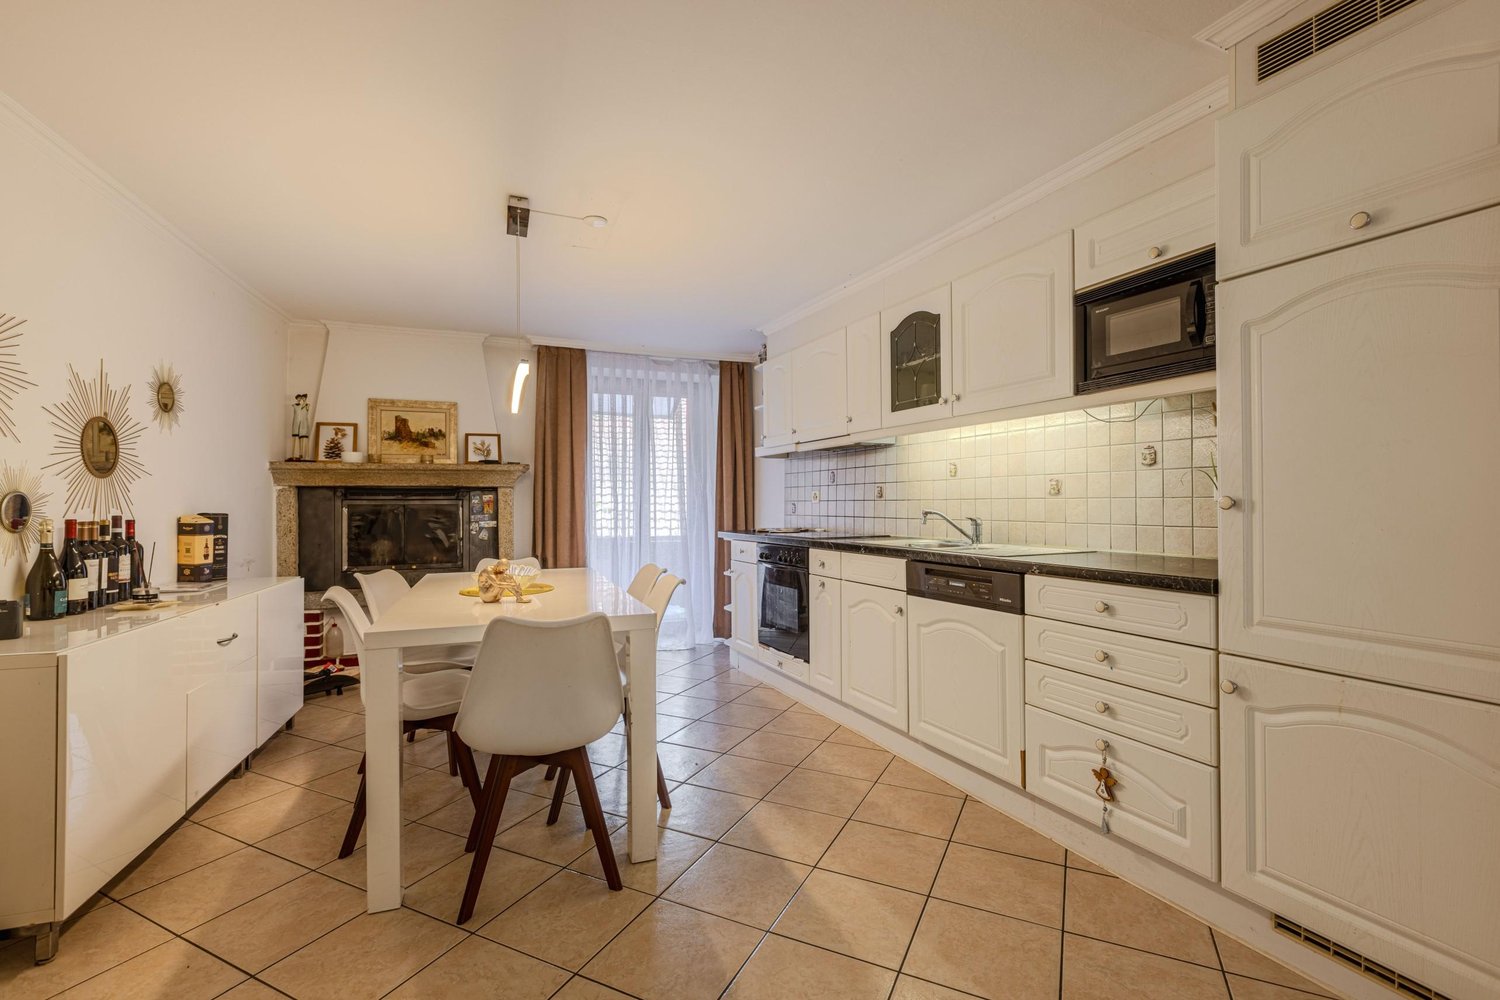
In Losone verbindet dieses 5-Zimmer-Reiheneinfamilienhaus (Mittelhaus) den authentischen Steinbau von 1919 mit einem sorgfältigen Ausbau von 2020 - ideal für alle, die Rustico-Charme und moderne Wohnqualität suchen. Auf rund 140 m² Nettowohnfläche über drei Etagen geniessen Sie helle Räume, grosszügige Aussenbereiche und kurze Wege nach Locarno/Ascona. Sofort verfügbar.Highlights • Netto-Wohnfläche ca. 140 m²; 3 Etagen, 5 Zimmer • Renoviert 2020: hochwertige Küche mit Insel, 2 moderne Bäder • Heller Wohn-/Essbereich mit Cheminée • Balkone/Loggien gesamt ca. 50 m²; traditioneller Holzbalkon • Grundstück ca. 951 m²; sonnig, kinderfreundlich, mit Bergsicht • Photovoltaikanlage; Ölheizung über Radiatoren • 2 Aussenparkplätze (teils überdacht); Keller ca. 10 m² • Kaufpreis CHF 880'000; sofort bezugsbereit Lage & AnbindungZwischen Maggia und Lago Maggiore: Bus im 10-15-Min.-Takt zum Bahnhof Locarno (10-12 Min.) und nach Ascona; schneller Anschluss via H13 an die A2/Monteceneri. Schulen, Kitas und Einkauf (Migros/Coop/Denner) im Ort; Freizeit: Golf Gerre Losone, Maggia, Ascona/Lago Maggiore, Cardada.Sehen Sie sich das Video der Immobilie unter folgendem Link an: VideoKontaktieren Sie uns für weitere Informationen per E-Mail unter info@wl-realestate.ch, telefonisch unter +41 (0)91 210 24 00 oder über das Kontaktformular.Auf unserer Website www.wl-realestate.ch/aktuelle-angebote finden Sie alle unsere Immobilienangebote.*** ***A Losone, questa casa a schiera di 5 locali (unità centrale) unisce l’autentica costruzione in pietra del 1919 a una ristrutturazione curata del 2020 – ideale per chi cerca il fascino rustico abbinato al comfort abitativo moderno. Su circa 140 m² di superficie abitabile netta distribuita su tre livelli, potrete godere di ambienti luminosi, ampi spazi esterni e collegamenti rapidi verso Locarno/Ascona. Disponibile da subito.Punti salienti • Superficie abitabile netta ca. 140 m²; 3 piani, 5 locali • Ristrutturata nel 2020: cucina di alta qualità con isola, 2 bagni moderni • Luminoso soggiorno/pranzo con camino • Balconi/logge per un totale di ca. 50 m²; tradizionale balcone in legno • Terreno ca. 951 m²; soleggiato, adatto ai bambini, con vista sulle montagne • Impianto fotovoltaico; riscaldamento a olio tramite radiatori • 2 posti auto esterni (in parte coperti); cantina ca. 10 m² • Prezzo di vendita CHF 880'000; pronta per essere abitata Posizione & collegamentiTra la Maggia e il Lago Maggiore: autobus ogni 10–15 minuti verso la stazione di Locarno (10–12 min.) e Ascona; rapido collegamento tramite la H13 all’A2/Monteceneri. Scuole, asili e negozi (Migros/Coop/Denner) in paese; tempo libero: Golf Gerre Losone, Maggia, Ascona/Lago Maggiore, Cardada.Guarda il video dell'immobile al seguente link: VideoContattateci per maggiori informazioni via e-mail all’indirizzo info@wl-realestate.ch, telefonicamente al numero +41 (0)91 210 24 00 oppure tramite il modulo di contatto.Sul nostro sito web www.wl-realestate.ch/aktuelle-angebote trovate tutte le nostre offerte immobiliari.

  • Parking space
  • Balcony / Terrace
  • Child-friendly
Noa Ruh

Noa Ruh

Immobilientreuhänder

Travel time
-
1 / 20
4.5 roomsCHF 890,000.–
Via Baggi 1, 6579 Piazzogna

Casa Stella

CASA STELLA In the beautiful Gambarogno region, in the quiet village of Piazzogna, in a quiet residential area, we offer for sale a terraced house with 4.5 rooms. The modern and bright interiors are well distributed to ensure comfort and functionality in every space.The entrance opens into a spacious and light-filled living area, where the living room blends harmoniously with the semi-open kitchen, creating an elegant and welcoming environment – perfect both for everyday life and for hosting friends and family. Thanks to the large windows, natural light floods every corner of the house, while the direct connection to the private garden of approximately 50 m² creates a perfect dialogue between indoor and outdoor spaces: a secluded spot to relax, enjoy an outdoor meal, or spend pleasant moments with friends. The ground floor is completed by a convenient guest toilet.On the first floor, the sleeping area comprises three comfortable bedrooms and a refined bathroom with both bathtub and shower, designed for the family's well-being.The basement is dedicated to functionality: a hobby room with laundry, a cellar, and a utility room – spaces designed to meet every need for storage and home organization.Living comfort is ensured by underfloor heating powered by a modern air-to-water heat pump – an efficient solution that guarantees low consumption and year-round well-being.Two outdoor parking spaces are included in the price.Thanks to its quiet location, proximity to main services, and like-new condition, this house represents the ideal solution for those seeking a modern, ready-to-move-into home, designed for a family looking for comfort and quality.Highlights: • Attached house • Central location • Spacious interiors • 2 outdoor parking spaces • Primary residence

Travel time
-
1 / 26
8.5 roomsCHF 1,385,000.–
Via dei Colli 28D, 6648 Minusio

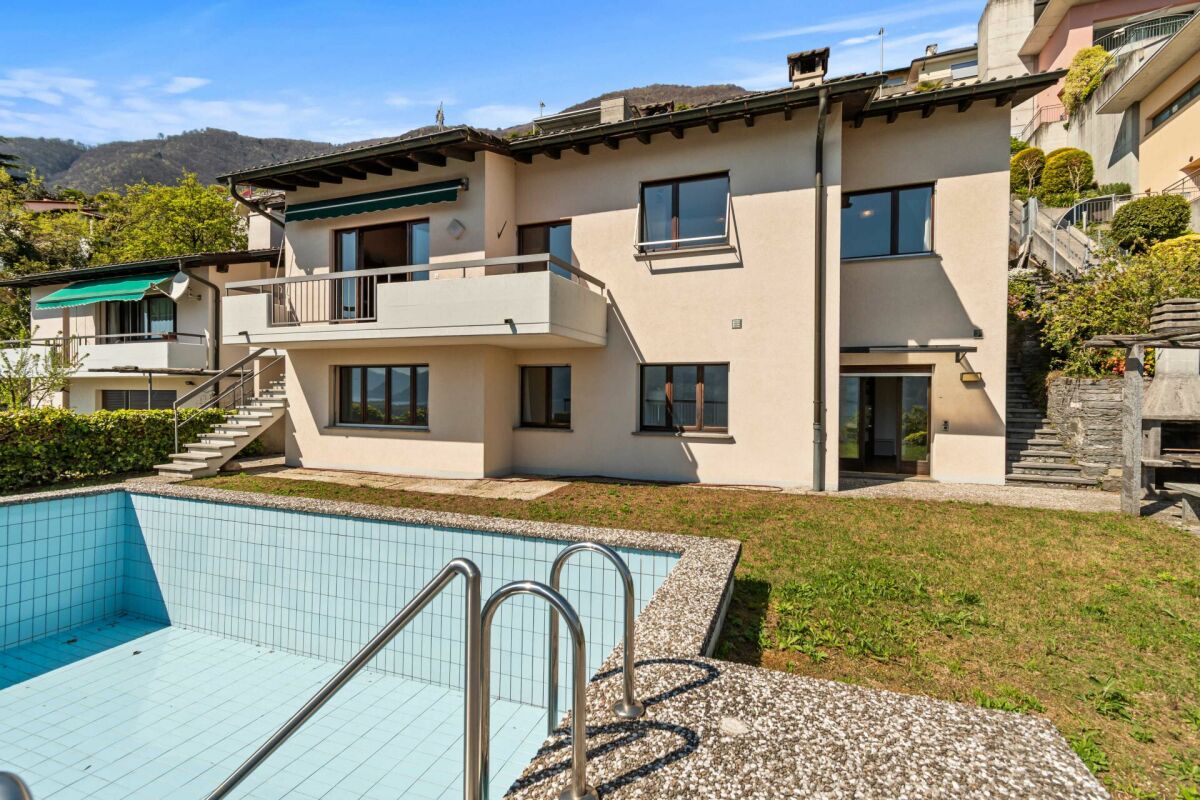
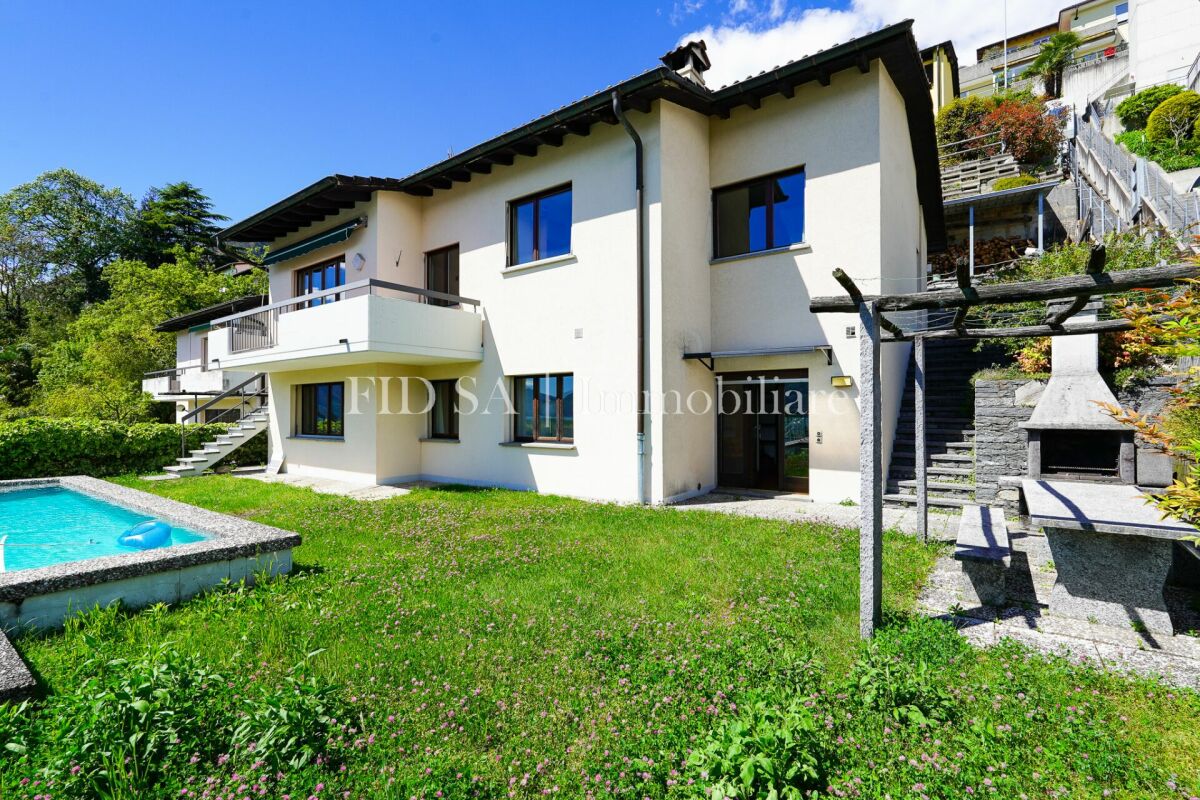
Beautiful 8.5-room semi-detached house with swimming pool and breathtaking views

Beautiful 8.5-room semi-detached house with swimming pool and breathtaking views Beautiful semi-detached house in the R2 residential area in a preferred location with breathtaking lake views. Since the two villas are well separated and delimited, one has a nice privacy and a pleasant tranquility. The charm of this property is clearly enhanced thanks to the beautiful swimming pool, a cozy garden and a barbecue area with pergola and table with stone benches. The villa is suitable for those who love silence and relaxation but at the same time prefer to be close to all important services.The property consists of two apartments, which can remain separate or be connected into one unit.The rendering photo would only require minor investments in the exterior.SECOND HOME. Beautiful 8.5-room semi-detached house with swimming pool and breathtaking views The house is divided into two floors as follows: Ground floor: • Staircase • Emergency exit • Hobby room • Pantry • Basement • Laundry room • Kitchen • Living room • Corridor • Double bedroom • 2 single bedrooms • Bathroom with toilet • Bathroom with shower First floor: • Entrance hall • Kitchen with access to the covered terrace • Living room with fireplace and access to the balcony • Corridor • Bathroom-WC • Double bedroom • Bathroom with shower • 2 single bedrooms The house is in good condition inside and out.The property also includes two covered parking spaces.Access to the house is from the parking level via an elevator that leads to the lower floor (-1). From there, you can continue to the lower floor (-2), where the house entrance is located, either via a freight elevator or a sloping platform or via a staircase with 50 steps.

Travel time
-
1 / 13
  • Balcony / Terrace
  • Pets allowed
  • Mountain view
  • +2
3.5 rooms85m²CHF 700,000.–
Via Muro della Rossa 21, 6600 Solduno

SOLDUNO - Accogliente casa a schiera di 3.5 locali

In una zona residenziale tranquilla e soleggiata di Solduno, proponiamo questa accogliente casa a schiera di 3.5 locali, recentemente rinnovata con finiture di pregio e un design moderno che conserva il calore tipico delle abitazioni ticinesi.L'immobile si apre su un accogliente atrio con WC ospiti finestrato e conduce alla zona giorno open space, composta da soggiorno e sala da pranzo con ampia cucina a penisola e piano snack integrato, ideale come spazio multifunzionale. Dal soggiorno si accede al terrazzo e al giardino, perfetti per momenti all'aperto e relax.Al primo piano si trovano la camera matrimoniale con balconcino, una seconda camera dotata di comodi armadi a muro e il bagno principale, finestrato, con vasca e doccia walk-in.Il piano cantina offre generosi spazi per deposito e lavanderia. La casa è inoltre dotata di stufa a pellet, aria condizionata e pannelli a infrarossi, garantendo comfort e praticità tutto l'anno.Questa casa rappresenta la soluzione ideale per chi cerca una residenza confortevole, dal carattere caldo e moderno, in una posizione tranquilla ma ben servita.La proprietà è disponibile esclusivamente come residenza primaria.*****In einem ruhigen und sonnigen Wohnquartier von Solduno bieten wir dieses gemütliche 3.5-Zimmer-Reihenhaus an, das kürzlich mit hochwertigen Ausführungen und modernem Design renoviert wurde und dabei den warmen Charakter traditioneller Tessiner Häuser bewahrt.Das Haus öffnet sich zu einem einladenden Entrée mit Gäste-WC und führt in den offenen Wohn- und Essbereich mit großzügiger Küche in Insel-/Halbinsel-Form und integriertem Snack-Pult - ideal als multifunktionaler Bereich. Vom Wohnzimmer gelangt man auf die Terrasse und in den Garten, perfekte Orte zum Entspannen im Freien.Im ersten Stock befinden sich das Hauptschlafzimmer mit Balkon, ein weiteres Schlafzimmer mit praktischen Einbauschränken sowie das Hauptbad mit Fenster, Badewanne und begehbarer Dusche.Das Untergeschoss bietet großzügige Lagerräume und eine private Waschküche. Das Haus ist zudem mit einem Pelletofen, Klimaanlage und Infrarotpaneelen ausgestattet, was Komfort und praktische Nutzung das ganze Jahr über garantiert.Dieses Haus ist die ideale Lösung für alle, die eine komfortable, warme und moderne Wohnatmosphäre in ruhiger, gut angebundener Lage suchen.Die Liegenschaft ist ausschliesslich als Erstwohnsitz verfügbar.

  • Balcony / Terrace
  • Pets allowed
  • Mountain view
  • +2
Travel time
-
1 / 10
4.5 roomsCHF 980,000.–
Via Arbigo 10, 6616 Losone

Corner row house with garden – Losone

Corner row house with garden – Losone In a quiet and well-connected residential area of Losone, on Via Arbigo, we offer a corner row house for sale – an ideal solution for all those who want to live in a pleasant environment without sacrificing comfort and functionality.The property spans three levels and offers a thoughtful and practical room layout. On the ground floor, there is an entrance area that leads to the living area, consisting of a living room and dining area – a spacious and inviting room, perfect for everyday life and shared moments with the family. The separate kitchen allows for functional use of the rooms, while a guest toilet complements the floor. From here, you can directly access the private garden of approximately 40 m², an ideal outdoor area for relaxation, outdoor dining, or individual design of a green space.On the upper floor, there is the sleeping area with a spacious master bedroom and two single rooms, which are ideal as children's rooms, offices, or guest rooms. A bathroom and the corridor complete this floor and offer comfort for the whole family.The basement offers additional usable space with a shelter/bunker and other rooms that can be used as a laundry room and ancillary rooms – ideal as a storage room, hobby room, or multifunctional area.In the outdoor area, the property has a covered parking space with a canopy, with the possibility of parking two vehicles in a row – a increasingly sought-after feature.In 2018, the property was partially renovated, with the windows and entrance door replaced and an electric heating system (Gialix MT) installed – measures that significantly improve living comfort.The location is particularly attractive: Losone is a popular municipality with a high quality of life, in close proximity to Locarno and with all important services within reach. This makes the property suitable as both a main residence and an interesting investment.Sales price: CHF 980,000.00

Travel time
-
1 / 12
  • Pets allowed
  • Lake view
  • Mountain view
  • +3
8 rooms218m²CHF 1,385,000.–
Via dei Colli 28D, 6648 Minusio

MINUSIO - Ampia casa bifamiliare con grande potenziale e splendida vista

In posizione dominante sulle colline di Minusio, proponiamo in vendita una splendida casa a schiera, immersa nella tranquillità e nella natura, con una vista mozzafiato sul Lago Maggiore e sulla regione circostante.L'accesso alla proprietà avviene tramite scale esterne oppure dai posteggi, tramite un lift e un montacarichi inclinato.L'abitazione principale si sviluppa al primo piano ed è composta da: • luminoso soggiorno con camino e accesso sia al balcone che alla terrazza panoramica; • cucina separata con uscita sulla terrazza e collegamento al giardino tramite scala esterna; • tre camere da letto; • un bagno con doccia e doppio lavabo; • un WC ospiti. Una scala interna conduce al piano terra, dove si trovano: • un ampio locale hobby/studio; • un bagno con doccia; • due cantine; • locale tecnico e rifugio. Sempre al piano terra, con ingresso indipendente, si trova un appartamento separato, perfetto per ospiti o per generare un reddito da locazione, composto da: • soggiorno-pranzo con cucina aperta, camino e uscita diretta sul giardino; • due camere da letto; • un bagno con doccia. L'area esterna è un'oasi di relax: il grande giardino ospita una piscina, una pergola con grill in pietra, tavolo in granito con panche e molto spazio per godersi momenti conviviali all'aperto.Due posteggi esterni coperti completano questa interessante proposta abitativa.Un immobile che unisce privacy, panorama, ampi spazi e un'ottima versatilità d'uso. Disponibile sia come residenza primaria che secondaria.*****An sonniger Hanglage oberhalb von Minusio steht dieses charmante Reihenhaus zum Verkauf. Die Liegenschaft befindet sich inmitten der Natur und bietet einen atemberaubenden Panoramablick auf den Lago Maggiore und die umliegende Region.Der Zugang zum Haus erfolgt über Aussentreppen oder ab den Parkplätzen mit einem Lift und einem SchrägliftDer Hauptwohnbereich befindet sich im 1. Obergeschoss und besteht aus: • hellem Wohnzimmer mit Cheminée und Zugang zum Balkon und zur grossen Terrasse; • separater Küche mit Ausgang zur Terrasse und Treppe zum Garten; • drei Schlafzimmern; • einem Badezimmer mit Dusche und Doppelwaschbecken; • einem Gäste-WC. Eine Innentreppe führt ins Erdgeschoss, das folgendes bietet: • ein grosses Hobby-/Arbeitszimmer; • ein Badezimmer mit Dusche; • zwei Kellerräume; • Technikraum und Schutzraum. Ebenfalls im Erdgeschoss befindet sich eine unabhängige Wohnung mit separatem Eingang, ideal für Gäste oder zur Vermietung - mit: • Wohn-Essbereich mit offener Küche, Cheminée und direktem Zugang zum Garten; • zwei Schlafzimmern; • einem Badezimmer mit Dusche. Der grosszügige Garten ist eine wahre Wohlfühloase mit Swimmingpool, Granittisch mit Sitzbänken, Pergola und Steingrill, perfekt für gesellige Momente im Freien.Zwei gedeckte Aussenparkplätze runden dieses attraktive Angebot ab.Eine Gelegenheit mit viel Privatsphäre, fantastischem Ausblick und flexibler Nutzung.Sowohl als Erst- wie auch als Zweitwohnsitz verfügbar.

  • Pets allowed
  • Lake view
  • Mountain view
  • +3
Travel time
-
1 / 18
5 rooms178m²CHF 895,000.–
Vicolo Capone 30, 6645 Brione sopra Minusio

Terraced house with 5 rooms + hobby room

General descriptions In Brione sopra Minusio we offer this charming 5½-room Ticino village house with a hobby room and a cozy inner courtyard for sale. The property has been extensively renovated with great care - with investments of around CHF 100,000.- - and is immediately available for occupancy.The house spans four floors and offers well-thought-out and functional rooms. It is ideal for families or for those who want to live in a quiet and characteristic village center. The cozy and harmoniously proportioned living rooms correspond to the typical charm of a Ticino village house and create a warm and inviting living atmosphere.The property has wooden windows with insulated glazing, an oil heating system with radiators, and an air conditioning system (split unit) in the living area. The bedrooms are equipped with ceiling fans and ensure a pleasant room climate even in the summer months.The offer is complemented by a versatile hobby room that can be used ideally as an office, fitness room, studio, or leisure room.The offer also includes a co-ownership share of 50% in the adjacent plot of land (RFD 1390). Additionally, two parking spaces can be rented for CHF 120.- per month each.An ideal opportunity for all those who want to enjoy the authentic charm of a traditional Ticino village house in a quiet and picturesque environment without sacrificing modern living comfort.The property can be used as both a primary and secondary residence.

Travel time
-
1 / 13
4.5 rooms132m²CHF 910,000.–
Via Contra 128 E, 6645 Brione sopra Minusio

Row house with lake view, absolute peace and community pool

In the idyllic hillside landscape of Brione sopra Minusio, this well-maintained 4-room row house with approximately 132 m² of net living space awaits you - a place where peace, nature, and quality of life come together.The elevated, sunny location on the edge of the forest guarantees maximum privacy as well as a breathtaking panoramic view of Lake Maggiore. Particularly impressive: the spectacular sunsets, which you can enjoy completely relaxed from the garden seat or balcony.The room concept is well thought out and functionally designed:On the ground floor, a small cloakroom welcomes you. The practical kitchen with open dining area is connected to the bright living room with a charming, rustic fireplace by a few stairs. Two inviting garden seats extend the living space outdoors in the warm months.On the upper floor, there are two comfortable bedrooms and two bathrooms, one of which was recently stylishly renovated.The attic offers additional space, ideal as another bedroom, home office, or retreat.The basement also convinces: in addition to laundry and technical rooms, a spacious, wood-paneled shelter is available - perfect as a hobby room, studio, or fitness area.The house is connected by open wooden stairs and presents itself in a well-maintained condition overall.An outdoor parking space is included in the purchase price. An underground parking space can be purchased for an additional CHF 40,000.Another highlight is the community outdoor pool - ideal for relaxed summer days.The property enjoys the status of a second home!LOCATION AND ENVIRONMENT OF THIS PROPERTYAs a popular tourist destination and luxury residential area, rich in history and culture, Brione sopra Minusio is particularly known for its advantageous sunny location and its incredibly beautiful, breathtaking views. Architectural and artistic beauties, combined with the lush Mediterranean vegetation, which is favored by the subtropical climate of this region, fascinate.Brione sopra Minusio is one of the sunniest places in Switzerland.In the immediate vicinity (10 minutes by car) is Locarno, known for its annual film festival. Elegant boutiques for shopping, a spacious beach, yacht club, upscale hotels, and many excellent restaurants, beautiful walks in the green, surfing, sailing, and other water sports, as well as boat trips on Lake Maggiore. Also, a noble 18-hole golf course in Ascona is 12 minutes away by car, as well as tennis courts.The wonderfully wild nature of the nearby Ticino side valleys, such as Maggiatal and Centovalli, offers many excursion, hiking, and biking opportunities.You are warmly welcome!In the idyllic hillside landscape of Brione sopra Minusio, this well-maintained 4-room row house with approximately 132 m² of net living space awaits you - a place where peace, nature, and quality of life come together.The elevated, sunny location on the edge of the forest guarantees maximum privacy as well as a breathtaking panoramic view of Lake Maggiore. Particularly impressive: the spectacular sunsets, which you can enjoy completely relaxed from the garden seat or balcony.The room concept is well thought out and functionally designed:On the ground floor, a small cloakroom welcomes you. The practical kitchen with open dining area is connected to the bright living room with a charming, rustic fireplace by a few stairs. Two inviting garden seats extend the living space outdoors in the warm months.On the upper floor, there are two comfortable bedrooms and two bathrooms, one of which was recently stylishly renovated.The attic offers additional space, ideal as another bedroom, home office, or retreat.The basement also convinces: in addition to laundry and technical rooms, a spacious, wood-paneled shelter is available - perfect as a hobby room, studio, or fitness area.


Travel time
-
1 / 13
4.5 rooms130m²CHF 845,000.–
Via delle Vigne 52b, 6648 Minusio

MINUSIO - VENDESI CASA A SCHIERA CON GIARDINO PRIVATO 4.5 LOCALI

Proponiamo una graziosa casa a schiera in zona centrale, tranquilla e soleggiata di Minusio. L'immobile é costituito da due piani, il piano cantina, un giardino privato e un posteggio esterno direttamente davanti all'entrata.La casa é così composta:PIANTERRENO • Atrio d'entrata con armadio a muro; • Spaziosa cucina abitabile; • Accogliente soggiorno con camino e zona pranzo separata; • Bagno per gli ospiti (WC/lavabo). 1 PIANO • Camera matrimoniale; • Seconda camera da letto; • Terza camera da letto; • Bagno con vasca idromassaggio. PIANO CANTINA • Cantina; • Locale hobby; • Lavanderia. ALTRE INFORMAZIONI: • Un posto auto esterno; • Riscaldamento termopompa e pannello solare; • Possibilità come residenza primaria o secondaria. DEUTSCHWir bieten ein schönes Reihenhaus in zentraler, ruhiger und sonniger Lage in Minusio. Die Immobilie besteht aus zwei Etagen, einem Kellergeschoss, einem privaten Garten und einem Außenparkplatz direkt vor dem Eingang.Das Haus ist wie folgt aufgebaut:PARTERRE • Eingangshalle mit Einbauschrank; • Geräumige Wohnküche; • Gemütliches Wohnzimmer mit Kamin und separatem Essbereich; • Gästebad (WC/Waschbecken). 1 ETAGE • 3 Schlafzimmer; • Badezimmer mit Jacuzzi. UNTERGESCHOSS • Keller; • Hobbyraum; • Wäscheraum. WEITERES: • Aussen Parkplatz; • Heizung: Thermopumpe; • Sonnenkollektoren; • Möglichkeit als Erst- oder Zweitwohnsitz. CONTATTI E VISITE:FIDIFIM Sagl - 091 743 44 45

Travel time
-
1 / 12
4.5 roomsCHF 310,000.–
la Piázza da Fund da Tèra 5, 6678 Lodano - Maggia

Charming little house in the historic village center of Lodano

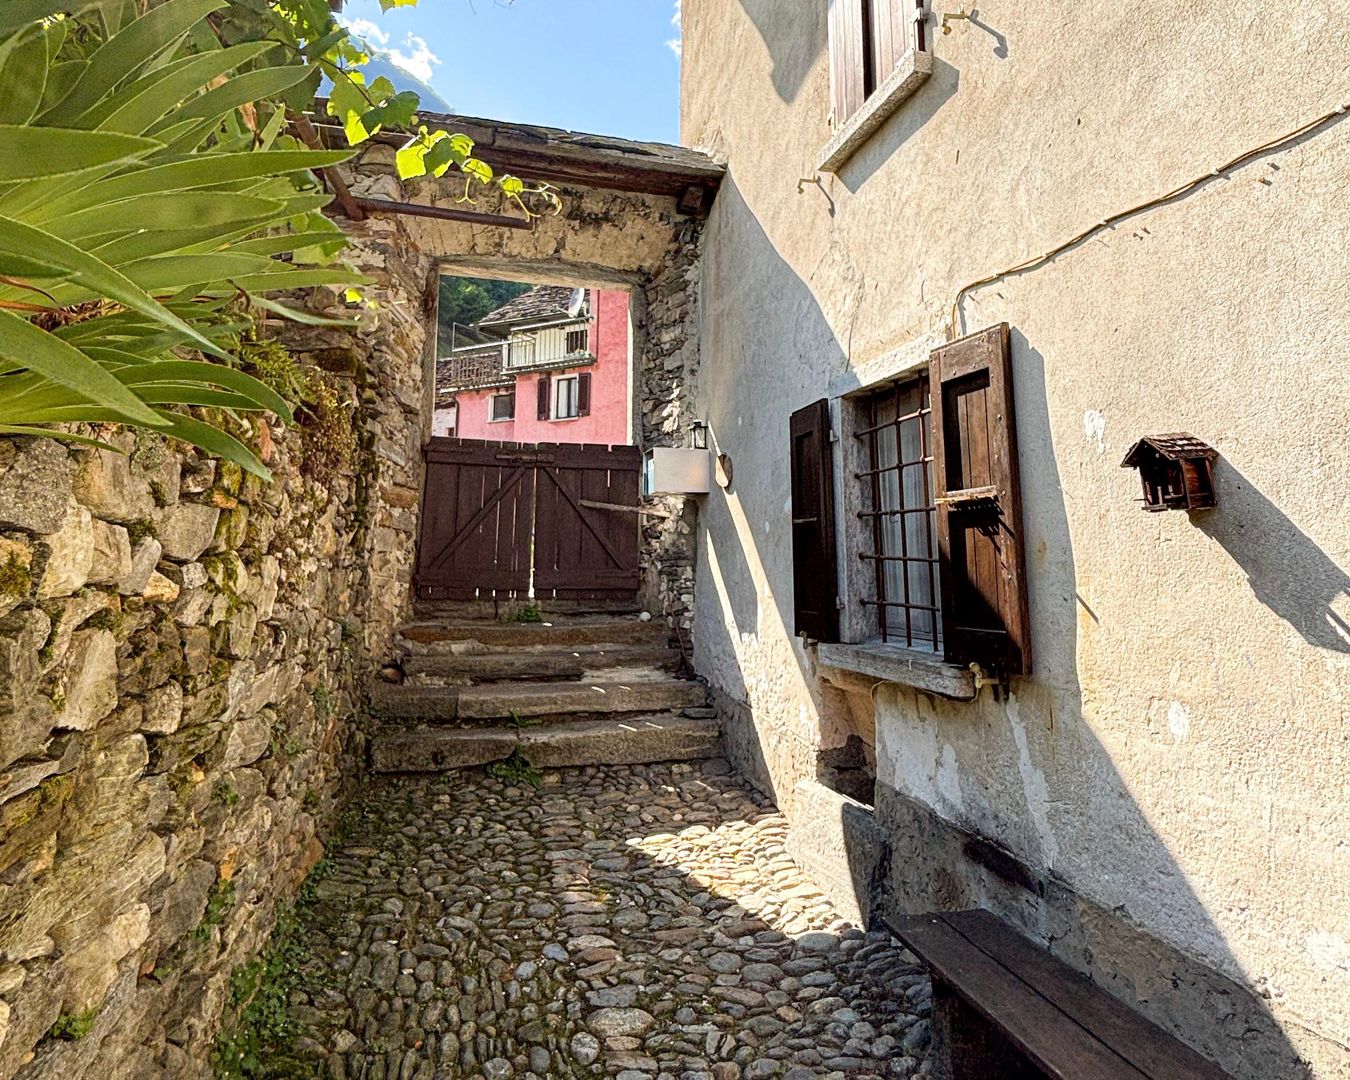
Charming little house in the historic village center of Lodano In the picturesque village center of Lodano, we offer a characteristic Ticino house for renovation - ideal for all those who want to realize a residence with authentic charm or a quiet holiday home.The property spans three floors. On the ground floor are the living room and kitchen. The first floor has two bedrooms and a bathroom. On the top floor is a spacious, versatile room with access to a cozy balcony.The property preserves the character of traditional Ticino houses and offers interesting possibilities for renovation and individual design, so that its full potential can be exploited.Lodano is a charming village in the Maggia Valley, which has preserved the authentic character of traditional Ticino village centers. Surrounded by an impressive natural landscape, it offers peace, quality of life, and direct contact with nature. Just a few steps from the property are numerous hiking trails that lead into the picturesque Lodano Valley. Its beech forest has been part of the UNESCO World Heritage site "Ancient Beech Forests and Primeval Beech Forests of the Carpathians and Other Regions of Europe" since 2021.The region is ideal for lovers of outdoor activities and offers numerous hiking trails, mountain bike routes, as well as the famous natural swimming pools of the Maggia.

Travel time
-
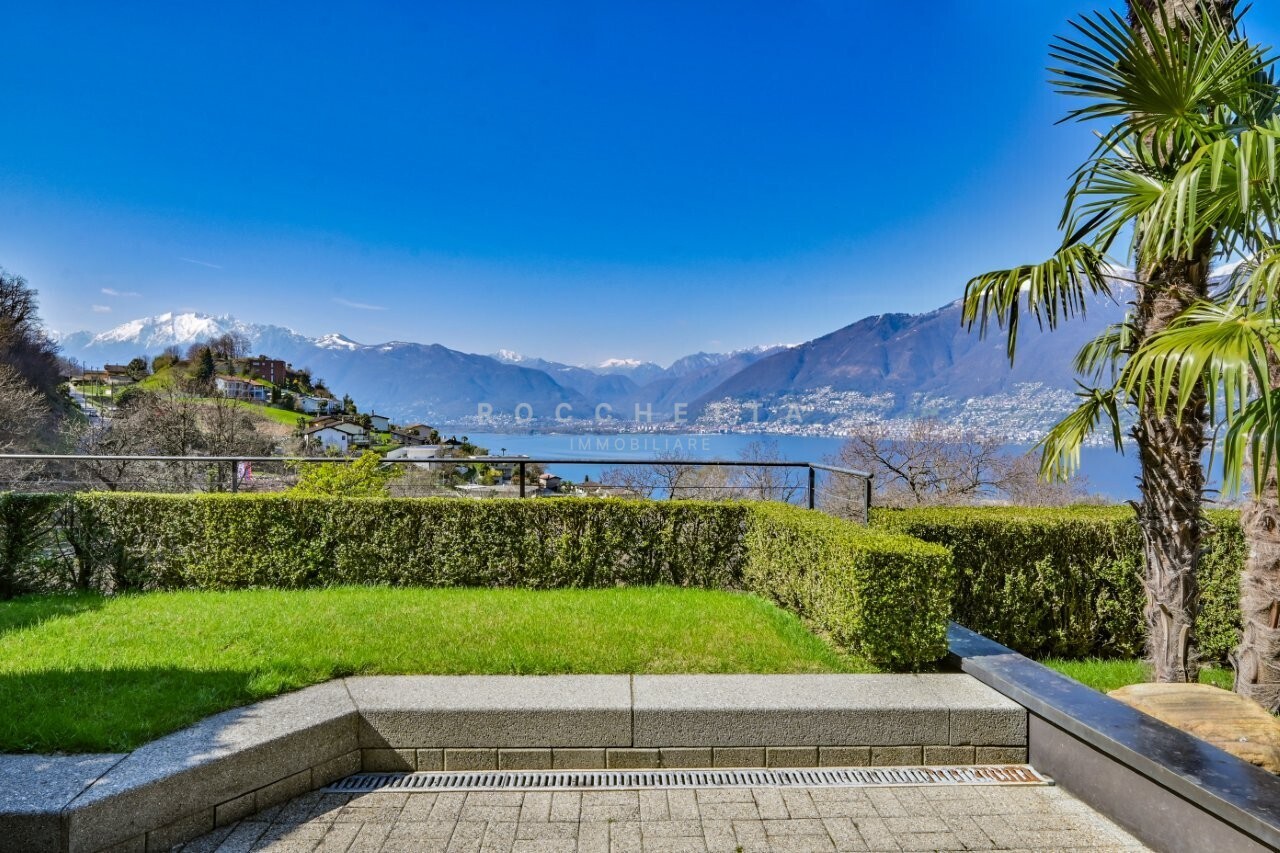
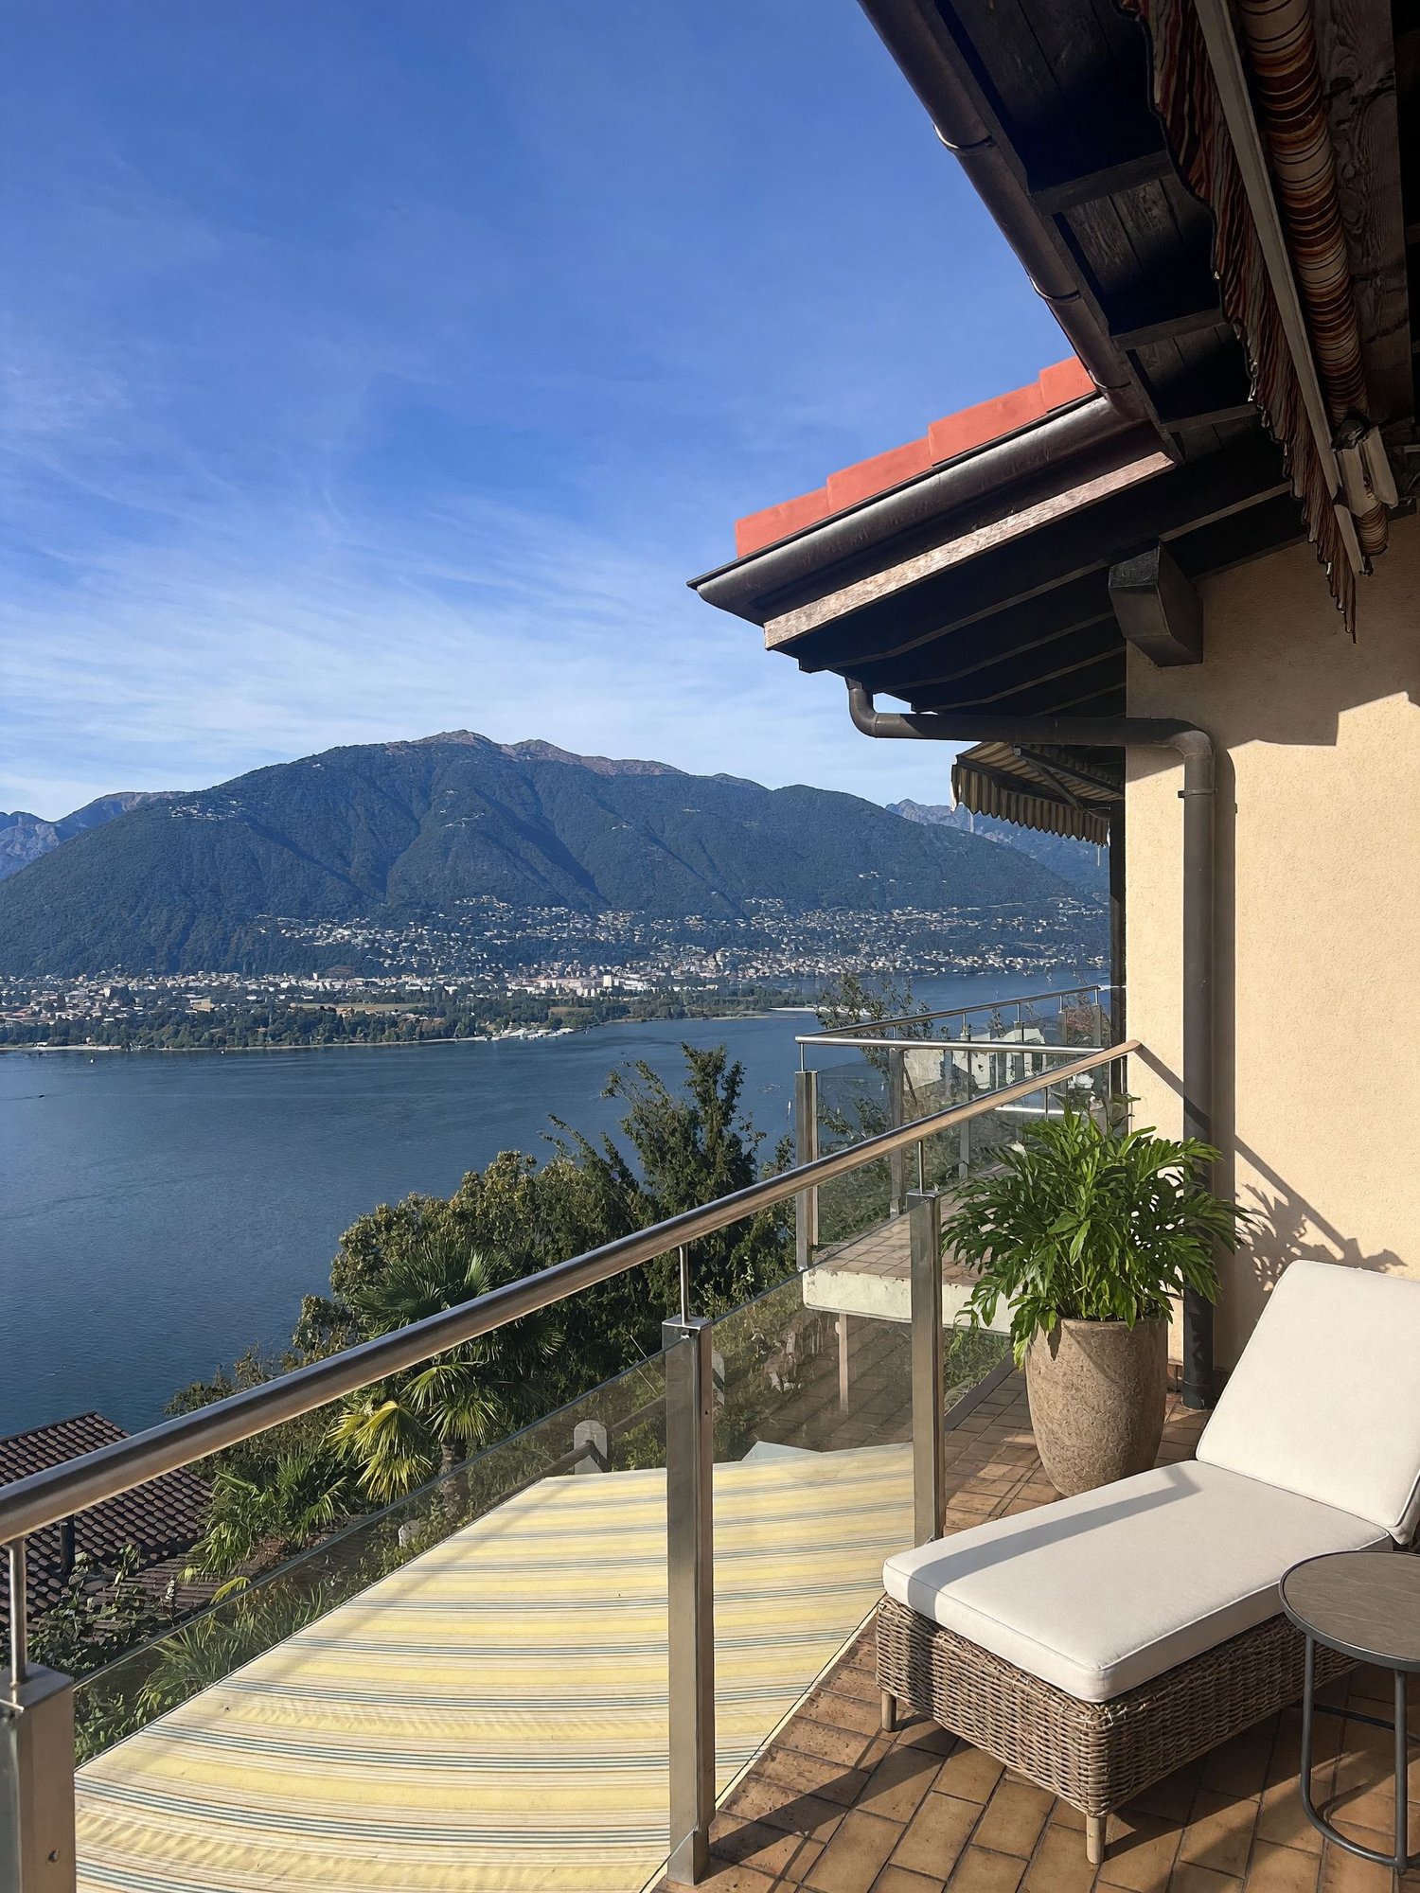
  • The image shows a scenic outdoor landscape with a view of a lake surrounded by mountains. There is a wooden railing or fence in the foreground, with lush greenery and palm trees in the middle ground. The background features a clear blue sky with some clou
  • Covered patio or entryway with a wooden door, surrounded by lush greenery and flowers. The patio has a stone floor and a black metal frame overhead supporting the plants and vines. The house appears to be a single-story structure with a warm, earthy color
  • Spacious living room with tile flooring, leather sofa, armchair, coffee table, and decorative items. The room features a fireplace and built-in shelving units.
  • Spacious kitchen with wooden cabinets, tile flooring, and a window overlooking the outdoors. The kitchen includes a dishwasher and other appliances.
  • Bathroom with wooden vanity, white sink, glass shower enclosure, and tiled walls and floor
  • Large bathroom with brown and beige tile walls, a bathtub, a shower, a vanity with a sink, and shelving above the vanity.
  • The image shows a bedroom with a vaulted ceiling featuring exposed wooden beams. The room has hardwood flooring and a large window that provides natural light. The bed is adorned with a colorful patterned comforter, and there is a framed artwork depicting
  • Spacious bedroom with wooden beams on the ceiling, hardwood flooring, large windows with sliding glass doors leading to a balcony or terrace, a white paper lantern light fixture, and a wooden bed frame with a blue bedspread.
  • Covered outdoor patio with a round table and chairs, overlooking a scenic view of mountains and greenery. The patio has a retractable awning and is surrounded by lush vegetation.
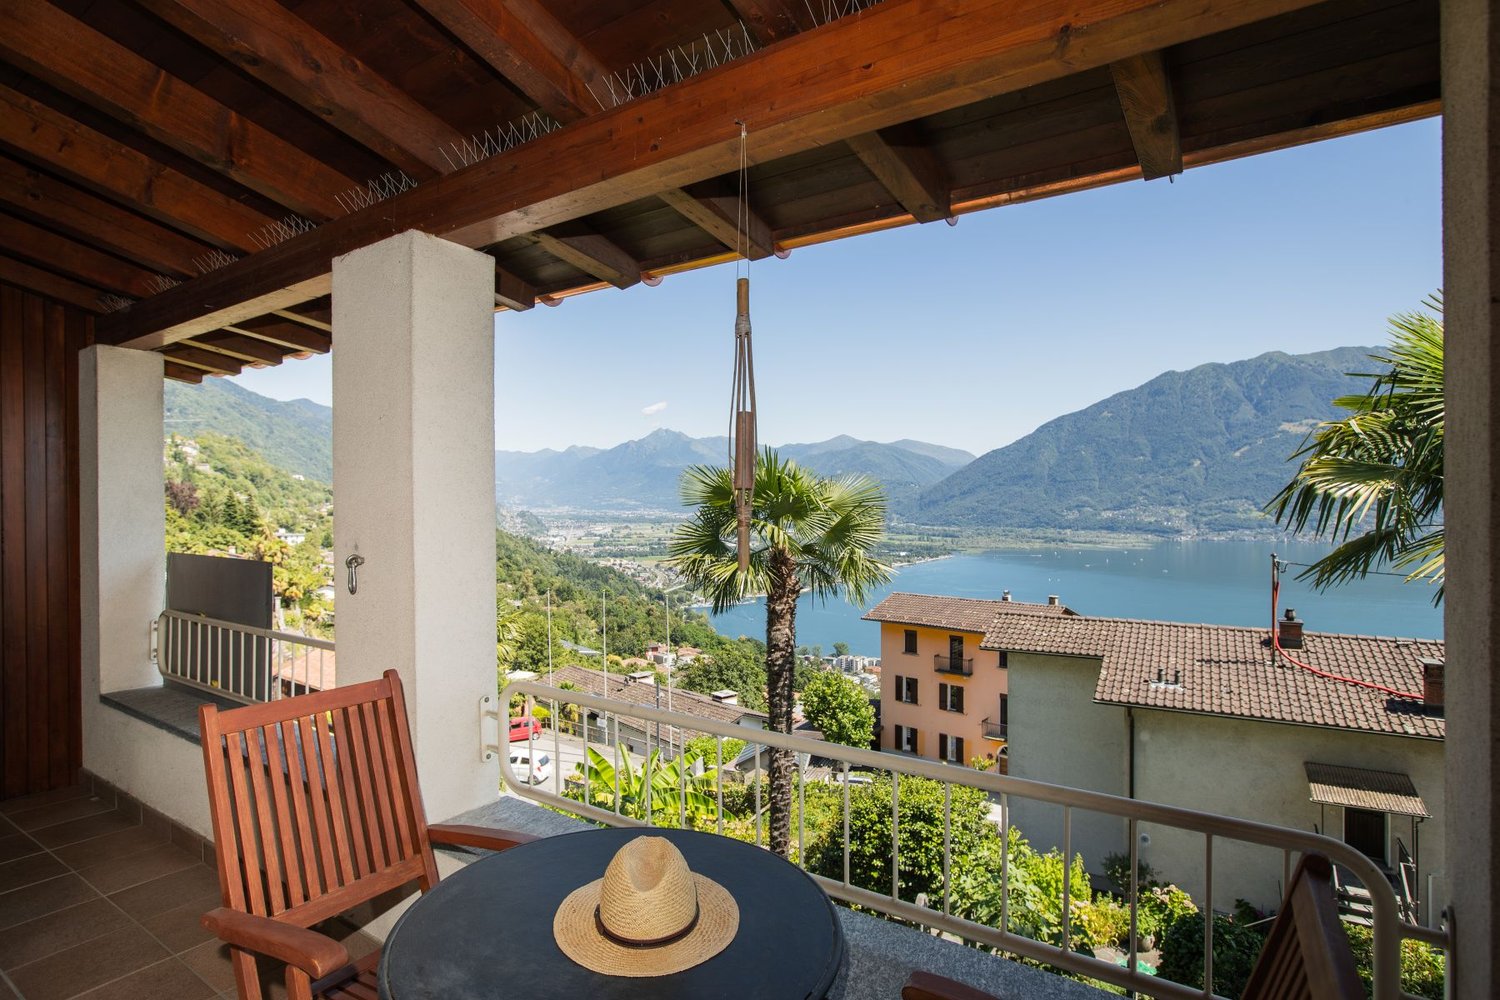
  • Wooden balcony with a scenic view of the lake and mountains, surrounded by palm trees and lush greenery. The balcony has a green artificial grass floor and red metal chairs, providing a comfortable outdoor space to enjoy the beautiful natural surroundings
  • Spacious attic room with exposed wooden beams, hardwood flooring, and a skylight window. The room features a fitness mat and equipment, as well as storage space and a wicker basket.
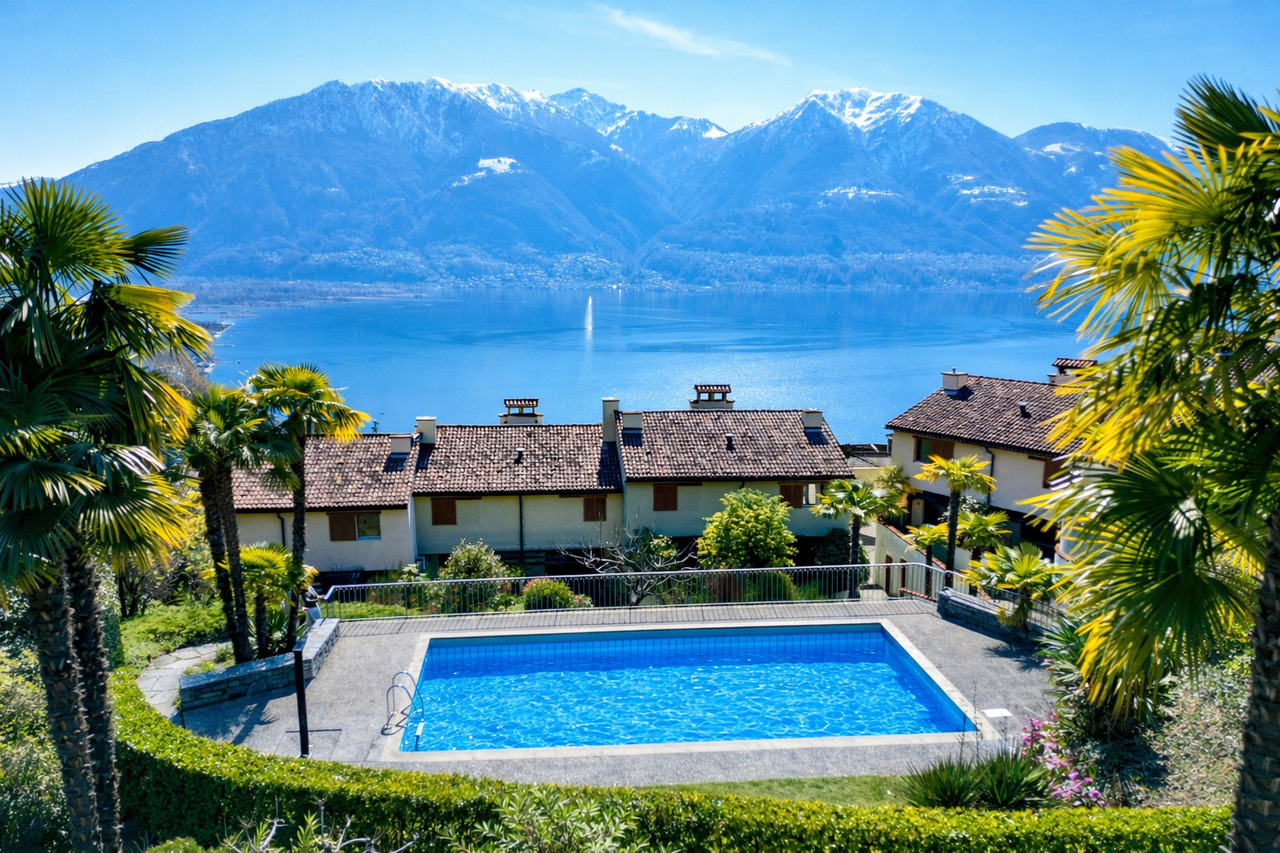
  • The image shows a residential complex with a swimming pool surrounded by lush greenery and palm trees. The buildings have a Mediterranean-style architecture with red tile roofs. The pool is rectangular in shape and appears to be well-maintained.
1 / 12
4 rooms132m²CHF 910,000.–
Via Contra 128E, 6645 Brione sopra Minusio

4-Bedroom Semi-Detached House with Dreamlike Lake View

Discover this beautiful 4-bedroom semi-detached house from 1986, which has been lovingly renovated over time. This property offers the perfect retreat in the picturesque municipality of Brione sopra Minusio.The three-story building has seven half-floors and is in very good condition. The rustic interior design with visible wooden beams on the sloping ceilings gives the rooms a certain something. The private oil/underfloor heating and the additional electric storage heating installed in 2010, as well as the warm air fireplace in the living room, provide cozy warmth on cold days. On warm days, a pergola with a granite table on the north side in front of the entrance invites you to linger. From the seating area on the ground floor and from the balcony on the upper floor, you can enjoy a magnificent panoramic view of Lake Maggiore, the Locarnese, and the opposite Riviera del Gambarogno.In the basement, there are an office/hobby room, a laundry/heating room with a washing machine, an oil tank room, and the cellar. On the ground floor, there is the entrance, the kitchen with a dining area, the living room with a fireplace, and the seating area. On the upper floor, there is a bedroom with a balcony, the completely renovated shower with toilet from 2018, and on another half-floor, a bedroom and a bathroom with toilet. The attic above is developed with an open gallery and a view of a bedroom. The parquet flooring in the rooms on the upper floor and in the gallery was laid in 2019.Together with the other house owners, the beautiful and spacious pool with a sunbathing lawn can be enjoyed. A caretaker maintains the community facilities.The property is easily accessible by car. A private parking space rounds off the profile.If desired, a garage space and the inventory can be purchased additionally.Location and surroundings: The house is located in a quiet, child-friendly environment with a magnificent lake view. The bus stop "Ai Fanghi" is only 3 minutes' walk away. The lake and train station are nearby, while the location still offers the necessary peace and quiet. In summer, you can enjoy plenty of sunshine, and in winter, the sunshine is pleasant.This property combines Mediterranean flair with modern comfort and is ideal for families or couples who want to enjoy life in one of the most beautiful regions of Ticino. The combination of a quiet living location, spectacular views, and first-class equipment makes this semi-detached house a true gem.
Travel time
-
1 / 19
4.5 rooms130m²CHF 850,000.–
6648 Minusio

Villetta a schiera di 4.5 locali con vista panoramica a Minusio

Benvenuti a questa bella casa unifamiliare nel cuore di Minusio. Attraente per la sua praticità, comodità e location, a pochi passi delle scuole Cadogno e della via San Gottardo. La casa si presenta come segue: pianterreno con ingresso, WC ospiti, cucina separata e soggiorno con due ambienti living e sale-à-manger. Il primo piano dispone di tre camere da letto ed un bagno appena rinnovato, mentre il piano interrato presenta una cantina, una grande hobby-raum ed una grande lavanderia/ locale tecnico con la termopompa e l’impianto fotovoltaico. Infatti, le spese sono molto contenute, ca. 2’500/anno per tutta l’elettricità. Il soggiorno si affaccia su un piccolo giardino molto ben curato compreso di impianto irrigazione. Le tende da sole sono elettriche ed i vetri doppi. Anche all’ingresso della casa troviamo un piccolo giardino terrazzato molto curato con una comoda casetta per i attrezzi. Un posto auto scoperto appartiene alla proprietà pochi scalini piu in su. Attendiamo vostre proposte di sopraluogo con piacere! Minusio è conosciuta per il suo lungolago, un magnifico percorso panoramico lungo le rive del Lago Maggiore. Seguendo il lungolago di Minusio, Muralto e Locarno si raggiunge il Parco delle Camelie, in prossimità del delta della Maggia. Anche i sentieri che collegano Brione ed Orselina sono il sogno di tanti escursionisti. ___________Willkommen in dieses schöne Einfamilienhaus im Herzen von Minusio. Sehr attraktiv für ihre zentrale Lage, Konfort und praktischen Grundriss. Die Schule und die Via San Gottardo befinden sich an unmittelbarer Naehe. Die Aufteilung ist wie folgt: EG mit zwei Ambiente Wohn- und Essbereich, Eingang, Gäste-WC, separate Küche, und Zugang zur bedeckten Terrasse und Garten mit Bewässerungsanlage, elektrische Sonnenstoren usw. Im OG befinden sich drei Schlafzimmer mit einem Badezimmer. Im UG befindet sich ein grosser Hobby-Raum, ein Kellerraum und eine grosse Waschküche mit Technik. Da befindet sich die Termopumpe und die Fotovoltaikanlage. Die Nebenkosten sind recht tief, um die 2›500 im Jahr für die ganze Stromrechnung. Am Hauseingang ist ein kleiner terrassierter Garten mit einem grossen Ahorn und ein kleines Häuschen-Werkstatt. Zum Haus gehört ein praktischer Aussenparkplatz. Wir freuen uns auf Ihre Kontaktaufnahme! Minusio ist als Urlaubsort sehr bekannt und seine Seepromenade ist sehr beliebt, ein wunderbarer Panoramaweg längs den Lago Maggiore bis zum Parco delle Camelie. Sehr beliebt auch sind die Wanderwege die Brione und Orselina verbinden, mit unverbaubare Aussicht über den ganzen See. Minusio ist eine Freude für Fahrradfahrer, Läufer und diejenige die Sport in der Natur treiben.

1 / 13
3.5 rooms90m²CHF 850,000.–
6573 Magadino

Bijou mediterraneo con giardino e vista sul Lago Maggiore

RESIDENZA SECONDARIA / ZWEITWOHNSITZA Magadino (Gambarogno), in posizione tranquilla e rialzata con splendida vista sul Lago Maggiore, proponiamo in vendita questa graziosa casa a schiera con giardino privato e posto auto coperto. È la prima unità del complesso (nell'angolo) in posizione privilegiata con comodo accesso per carico e scarico, vista senza ostacoli é ottima privacy.La proprietà è inoltre ben servita dai mezzi pubblici e si trova nelle vicinanze di ristoranti e negozi.Il complesso residenziale in proprietà per piani é molto curato offre piacevoli spazi verdi esterni e costi accessori contenuti. Il complesso dispone di parcheggi coperti, parcheggi per ospiti e di un ampio piazzale con spazio per ulteriori veicoli.Questa casa di vacanza, arredata con gusto e mantenuta in eccellenti condizioni, si sviluppa su tre livelli e offre una distribuzione degli spazi ben studiata:Al piano superiore si trovano l'ingresso con armadio a muro, un ampio bagno con doppio lavabo, vasca e finestre, nonché due camere da letto luminose e spaziose. Entrambe godono di una splendida vista sul lago e dell'accesso a un balcone in comune.Il piano terra ospita un confortevole soggiorno con cucina a vista ben attrezzata e un ulteriore bagno con doccia.Da questo piano si accede al giardino privato, che garantisce un'eccellente privacy e una vista panoramica aperta sul lago, sul paesaggio circostante e sul piano di Magadino.Lo spazio esterno comprende una terrazza coperta, un'area laterale con tavolo in pietra e un piccolo prato di facile manutenzione con vegetazione mediterranea.Al piano inferiore sono disponibili una lavanderia, un pratico ripostiglio sottoscala e un ampio locale hobby, ideale anche come camera per gli ospiti.Su richiesta è possibile acquistare anche l'arredamento.Un piccolo Bijou per indimenticabili vacanze nello splendido Ticino (residenza secondaria autorizzata).***In Magadino (Gambarogno), an ruhiger, erhöhter Lage mit traumhafter Sicht auf den Lago Maggiore, präsentieren wir dieses charmante Reiheneckhaus mit privatem Garten und gedecktem Parkplatz zum Verkauf. Es handelt sich um die erste Einheit der Überbauung (Ecklage) in privilegierter Position, mit bequemem Zugang zum Be- und Entladen, unverbaubarer Aussicht und ausgezeichneter Privatsphäre.Die Liegenschaft ist dazu gut an den öffentlichen Verkehr angebunden und liegt in der Nähe von Restaurants sowie Einkaufsmöglichkeiten. Das Haus befindet sich in einer sehr gepflegten Siedlung (im Stockwerkeigentum) mit attraktiver Gartenanlage und niedrigen Nebenkosten. Zur Anlage gehören überdachte Parkplätze, Gästeparkplatze sowie ein grosser Vorplatz mit Raum für weitere Fahrzeuge.Dieses geschmackvoll eingerichtete und bestens unterhaltene Ferienhaus erstreckt sich über drei Etagen und überzeugt durch eine durchdachte Raumaufteilung:Im Obergeschoss befinden sich der Eingangsbereich mit Wandschrank, ein grosszügiges Badezimmer mit Doppelwaschbecken, Badewanne und Fenster sowie zwei helle, geräumige Schlafzimmer. Beide Zimmer bieten eine bezaubernde Seesicht und Zugang zu einem gemeinschaftlichen Balkon.Das Erdgeschoss umfasst ein gemütliches Wohnzimmer mit offener, gut ausgestatteter Küche sowie ein weiteres Badezimmer mit Dusche. Von dieser Etage aus gelangen Sie in den privaten Garten mit angenehmer Privatsphäre und unverbaubarer Panoramasicht auf den See, die umliegende Landschaft und die Magadino-Ebene. Dieser Aussenbereich bietet eine gedeckte Terrasse, einen seitlichen Sitzplatz mit Steintisch sowie eine kleine pflegeleichte Rasenfläche mit mediterraner Bepflanzung.Im Untergeschoss stehen eine Waschküche, ein praktischer Abstellraum unter der Treppe sowie ein grosszügiger Hobbyraum zur Verfügung, der sich ideal auch als Gästezimmer nutzen lässt.Auf Wunsch kann das Mobiliar übernommen werden.Ein kleines Bijou für unvergessliche Ferien im wunderschönen Tessin...

1 / 1
4.5 rooms196m²CHF 1,190,000.–
Auf Anfrage 1, 6653 Verscio

Beautiful solution in a sea of tranquility

Welcome to this new, beautiful semi-detached house, located in a quiet and reserved area, perfect for those looking for a spacious, bright, and nature-immersed accommodation. Characterized by a modern and functional design, this house is the ideal place for families and professionals who want to live in a serene and well-connected environment.Area on 3 levels: Each floor has a height of 2.50 meters, ensuring large spaces and an excellent distribution of environments. Large garden perfect for relaxing or organizing dinners with friends. Two comfortable parking spaces located near the access path. Living area: An open space that includes a bright living room with large floor-to-ceiling windows, which opens directly onto the garden. Peninsula kitchen: Functional and modern, with storage space and pantry. Access to the garden: From the kitchen and living room, you can easily access the garden and the semi-covered terrace. Sleeping area: An airy corridor that leads to three bedrooms, one of which has a private bathroom. Study space: Perfect for those who work from home or want to create a relaxation area. Basement: Cellar and laundry room: Abundant space for your storage and home care needs. Technical area: Preparation for photovoltaic system, heating with serpentine and heat pump for hot water. Bright all day thanks to the favorable exposure. Guaranteed privacy: The pedestrian path, with green walls and private patios, ensures tranquility and discretion. Personalization: On request, it is possible to make internal changes and choose materials for bathrooms, kitchen, and coatings. Autonomy and Independence This villa is totally autonomous, without common areas to manage. Each unit is independent, including roofs, parking, and accesses, offering a comfortable life without compromises.This ImmoSky offer has the following advantages:+ Preparation for photovoltaic system and heating with serpentine and heat pump+ Exposure on 3 sides+ Guaranteed privacy, autonomy, and independence+ Cellar and laundry room+ Two external parking spacesOur consultants are at your disposal to provide more information and invite you to schedule a non-binding visit. More residential and commercial properties on our portal: immosky.ch
1 / 8
5.5 rooms287m²CHF 1,095,000.–
6618 Arcegno

Sonniges Reihenhaus am Waldrand in Arcegno

Sonniges Reihenhaus am Waldrand in Arcegno Am Waldrand gelegen, im malerischen Ortsteil Arcegno der Gemeinde Losone, befindet sich dieses elegante Reihenhaus mit hochwertigen Ausstattungen. Eingebettet in eine grüne und ruhige Umgebung, bietet die Liegenschaft ein Höchstmass an Privatsphäre und Lebensqualität sowie eine ausgezeichnete Sonneneinstrahlung während des gesamten Tages. Die Bushaltestelle ist in nur drei Gehminuten erreichbar, während das Zentrum von Ascona lediglich acht Fahrminuten entfernt liegt.Das Haus erstreckt sich über drei oberirdische Geschosse sowie ein Untergeschoss und überzeugt durch grosszügige, harmonisch gestaltete Räume - ideal für Familien oder all jene, die naturnahes Wohnen mit modernem Komfort verbinden möchten.Im Untergeschoss befinden sich eine geräumige und vollständig ausgestattete Waschküche, der Technikraum mit Wärmepumpe sowie ein grosser Keller mit direktem Zugang zum Garten, der vielseitige Nutzungsmöglichkeiten bietet.Das Erdgeschoss empfängt mit einem einladenden Eingangsbereich mit Garderobe und öffnet sich zu einem hellen, offen gestalteten Wohnbereich. Das grosszügige Wohnzimmer mit Cheminée und die moderne Küche mit hochwertigen V-Zug-Geräten schaffen ein stilvolles und behagliches Ambiente. Ein Gäste-WC ergänzt diese Etage.Im Obergeschoss befindet sich der Schlafbereich mit drei Schlafzimmern. Zwei Zimmer verfügen über einen gemütlichen Balkon auf der Ostseite, während das dritte Schlafzimmer Zugang zu einem privaten Westbalkon bietet. Ein elegantes Badezimmer mit Dusche und WC rundet diese Etage ab.Das Dachgeschoss beherbergt einen grosszügigen, ausgebauten Wohnraum mit eigenem Badezimmer und Whirlpool. Dank seiner grosszügigen Dimensionen lässt sich dieser Bereich problemlos in zwei zusätzliche Schlafzimmer, ein Büro oder einen Hobbyraum umgestalten.Die Immobilie ist mit einer Fussbodenheizung sowie einer Klimaanlage ausgestattet und garantiert dadurch ganzjährigen Wohnkomfort.Abgerundet wird dieses attraktive Angebot durch zwei private Parkplätze, davon einer gedeckt und einer im Freien.Ein ideales Zuhause für alle, die die Ruhe und die Natur schätzen und gleichzeitig die Nähe zu Ascona und den wichtigsten Annehmlichkeiten des Locarnese geniessen möchten.-------------------------------------------Casa a schiera con giardino ai margini del boscoAi margini del bosco, nella suggestiva frazione di Arcegno, nel comune di Losone, sorge questa elegante casa a schiera, rifinita con materiali di qualità e immersa in un contesto di assoluta tranquillità, circondato dal verde e baciato dal sole durante tutto l'arco della giornata. Un'oasi di pace a pochi minuti dai principali servizi: la fermata dell'autobus è raggiungibile in soli 3 minuti a piedi, mentre il centro di Ascona dista appena 8 minuti d'auto.La proprietà si sviluppa su tre piani fuori terra oltre ad un piano interrato e offre ambienti spaziosi e ben distribuiti, ideali per una famiglia che desidera comfort e qualità di vita.Al piano interrato troviamo una spaziosa lavanderia attrezzata, il locale tecnico con termopompa e una grande cantina con accesso diretto al giardino, uno spazio versatile e particolarmente pratico.Il piano terra accoglie con un ingresso dotato di guardaroba e si apre su una luminosa zona giorno open space con soggiorno, cucina moderna equipaggiata con elettrodomestici V-Zug e un elegante camino che dona un'atmosfera calda e accogliente. Completa il piano un pratico servizio per gli ospiti.Al primo piano si sviluppa la zona notte composta da tre camere da letto. Le prime due godono dell'accesso ad un piacevole balcone esposto a est, mentre la terza camera dispone di un balcone privato rivolto a ovest. Un raffinato bagno con doccia e WC completa questo livello.Il piano mansardato ospita un ampio locale abitabile con bagno privato e vasca idromassaggio. Grazie alle generose dimensioni, questo spazio offre molteplici possibilità di utilizzo e può essere facilmente trasformato in due ulteriori camere da letto, uno studio o un locale hobby.La casa è dotata di riscaldamento a pavimento e impianto di climatizzazione, garantendo un elevato comfort abitativo in ogni stagione.Completano questa affascinante proprietà due posteggi privati, di cui uno coperto e uno esterno.Una dimora ideale per chi desidera vivere a contatto con la natura, senza rinunciare alla vicinanza ad Ascona e alle principali comodità del Locarnese.
Other interesting objects