Gerlikon - Villa buy

We recommend expanding your search criteria to get similar results. The current filters didn’t return any matches.

If you don’t want to change your current search criteria, we recommend creating a search alert, so you’ll be notified when matching offers become available.

More objects in your automatically expanded search area
4 results - Radius: + 10km
1 / 31
5.5 rooms215m²CHF 2,150,000.–
Hörnliblick 11, 9556 Affeltrangen

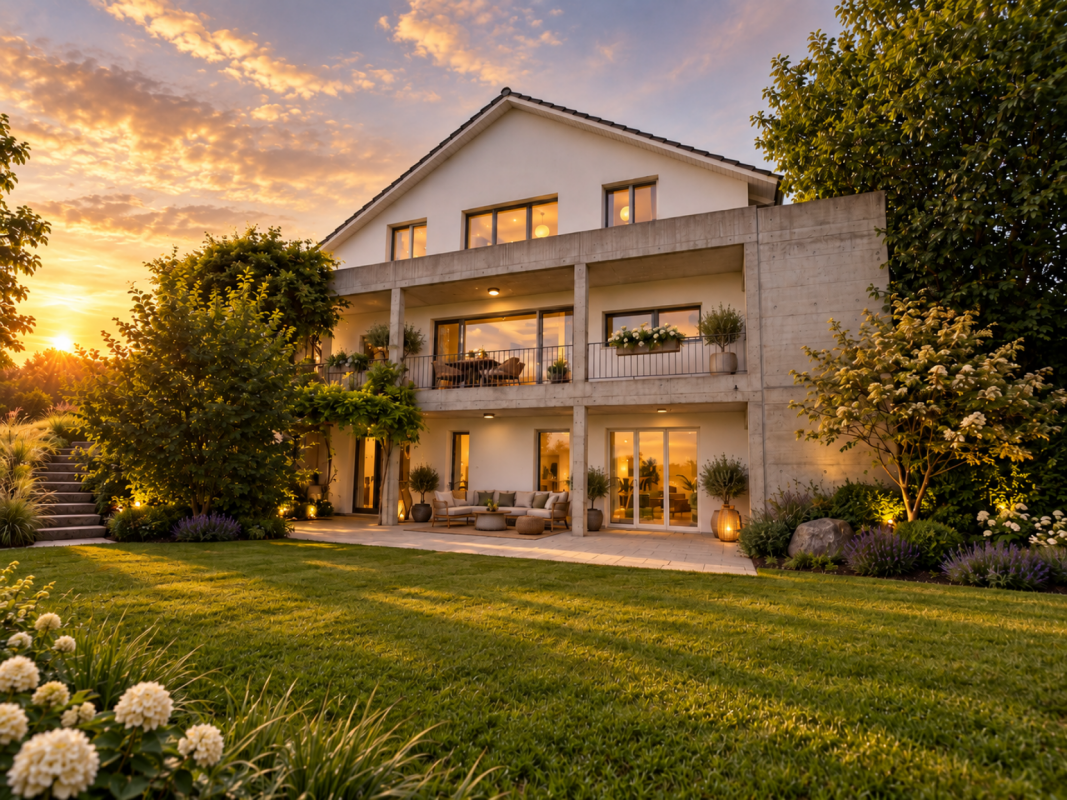
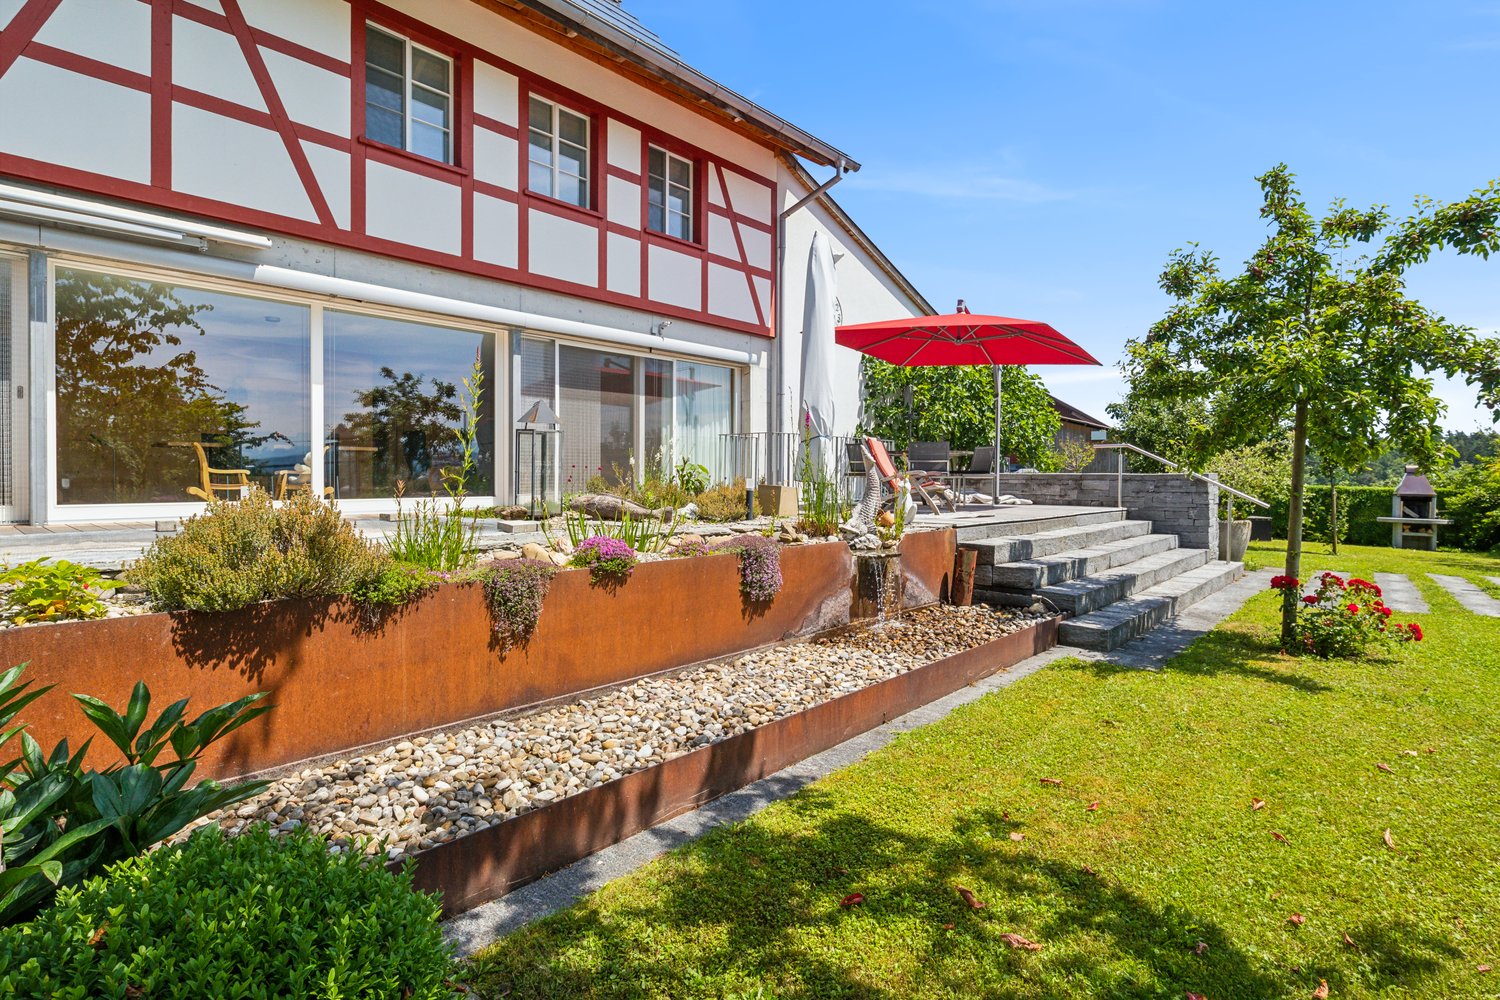
Architect's villa with panorama & infinity pool – where architecture, far-reaching views, and luxury blend

This impressive architect's villa in modern, high-quality solid construction combines clear lines, spacious room concepts, and a spectacular location with unobstructable 180° panoramic views. The property offers 5.5 rooms plus two fully developed rooms in the basement and thus provides versatile usage possibilities – ideal for a home office, guests, hobbies, or wellness.On a 1,137m² large, fully fenced plot, a residential ensemble is being created that combines design, comfort, and nature experience at the highest level.Already when entering, you are greeted by a representative entrance with floor-to-ceiling built-in cabinets and integrated basic lighting, which creates a modern, stylish atmosphere. The open living and dining area impresses with spacious, floor-to-ceiling window fronts that allow the view to stretch far over the landscape to the Säntis massif and the Churfirsten. An elegant designer fireplace sets an architectural accent and provides for atmospheric evenings.The high-quality stainless steel kitchen with a central cooking island makes a clear design statement and offers ideal conditions for demanding cooking and social moments. The living comfort is complemented by electric roller shutters, a central vacuum system, and a practical laundry chute that guarantees short distances.The villa has three stylish bathrooms, including an en-suite bathroom in the guest room and a separate DU/WC for additional comfort. The spacious gallery with a distant view creates an impressive air space and connects the floors in an elegant way.The outdoor area is a real highlight: A heatable infinity pool with an overflow edge optically merges with the landscape and provides an unparalleled feeling of width. The versatilely designed garden delights with lush plant diversity, romantic seating areas, a charming garden house, and an inviting barbecue area – a private refuge for enjoyment, rest, and social moments.With a total of approximately 348m² of living space, this villa offers a living environment that harmoniously combines aesthetics, functionality, and nature experience. A property for people who are looking for something extraordinary and have high demands on architecture, location, and quality of life.Interested?Contact us and let yourself be inspired by a non-binding viewing!Do you have a property to sell yourself?Take advantage of a free property valuation on site.www.sutterimmobilien.comTel. +41 71 565 22 33Sutter Immobilien GmbH

Travel time
-
1 / 14
10 rooms435m²Price on request
Frauenfelderstrasse 89, 8514 Amlikon-Bissegg

Experience of a special kind

Modern estate for living-working-society-horse-keeping-leisureWith a plot area of 5,181 m², this unique complex convinces with its holistic concept. The versatile infrastructure allows living, working, leisure, horse keeping, and social activities to be harmoniously connected - an offer that is rarely found in this form.The entire complex was rebuilt in 2011 with great attention to detail and presents itself in an excellently maintained condition. The classic country house style combines ideally with modern home technology and high living comfort.Details of the estate: • 10.5 rooms with generous space concept • Generous sanitary area: bathrooms/showers/WC, sauna • First-class and modern interior design (Minergie certified, photovoltaic system, geothermal heat pump system) • High-quality, professional horse infrastructure, outdoor boxes, riding arena 15 x 30 m, pasture areas • Charmingly built-out Stübli; private use or for events possible (including gastronomy area) • High-quality economic area; flexibly usable and with development potential, e.g. library, lounge, training or sports activities • Combination of living and working • Use as a multi-generation house possible • Well-maintained garden with heated pool (5 x 13 m) • Elegant, fully equipped garden pavilion with sauna, wellness area and integrated kitchen • Garage with space for 2 vehicles and 6 outdoor parking spaces in front of the house Sales documentation / viewingWe are happy to provide you with further information and serve you with comprehensive documentation.

Fabian Stahel

Fabian Stahel

Partner

Travel time
-
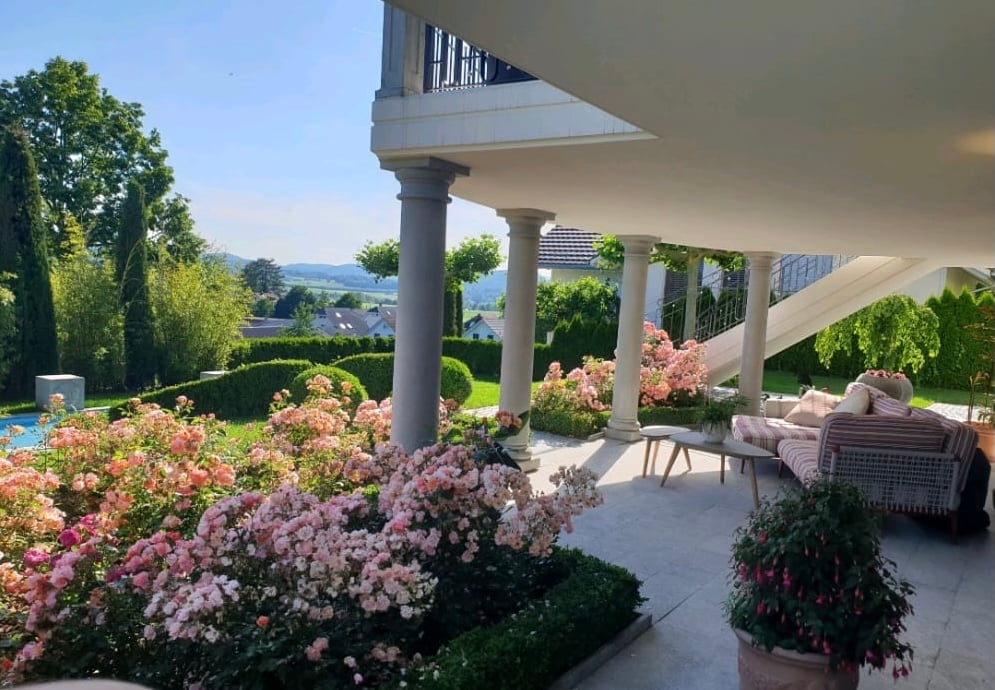
  • covered terrace with columns, flowers, swimming pool, garden, view of the mountains
  • 2 story house, brown roof, white walls, 2 garages, driveway, hedges, plants
  • 2 story house, beige exterior, black roof, 2 garages, paved driveway, hedges, outdoor lighting
  • Large villa, brown roof, white walls, large windows, balcony, swimming pool, well-maintained garden, stairs leading to the entrance
  • Outdoor swimming pool, concrete pool deck, two concrete sculptures, green lawn, bushes, trees
  • modern kitchen, dining area with large round table, wooden floor, large windows, chandelier
  • large living room, white tiles, large windows, blue couch, TV, rug, plants, statue, chair, table, lamp
  • Bedroom with wooden floor, large bed, rug, wooden cabinet, mirror, and plants
  • large bathroom with bathtub, shower, double sink, toilet, wooden cabinets, marble flooring, glass door, plants, window with curtains
  • double bed, two pillows, rug, white curtains, picture frame, lamp, chair, potted plant
  • modern bathroom with white sink, mirror, toilet, shower, and tiled floor
  • Dining room with wooden table, chairs, wine racks, and a window
  • marble staircase, wooden doors, glass windows, tiled floor, decorative railings, picture frame, candle stands, chandelier
  • marble staircase, black railings, white marble steps, decorative lights, wooden doors, wall paintings
1 / 14
8.5 rooms352m²CHF 3,600,000.–
Haldenstrasse 12, 9507 Stettfurt

Exclusive 8.5-room villa with ornamental pond and mountain view in Stettfurt

Discover this impressive villa from 2002 on a generous 1200 m² plot in the quiet community of Stettfurt. The 3-story single-family house with 352 m² of living space offers luxurious living for discerning families. The villa impresses with: • Spacious room layout: 8.5 rooms with high ceilings (2.55m) create a airy living feeling • Luxurious equipment: 3 modern bathrooms, one with bath, shower and double sink as well as marble floor • Elegant spiral staircase: With marble, wrought-iron railing and chandelier as an architectural highlight • Modern kitchen: With adjacent dining area, large round table and chandelier • Comfortable bedrooms: With wooden floors and high-quality equipment • Double garage: With paved driveway and outdoor lighting Outdoor area and wellness: The well-kept garden with ornamental pond, covered terrace with columns and magnificent mountain view invites you to relax. Concrete sculptures and a green lawn with bushes and trees round off the overall picture. Quiet location: The villa is located in a very quiet environment, away from train and road noise. The location is sunny and offers optimal lighting conditions both in summer and in winter. Infrastructure: The "Vorstatt" bus stop is only 2 minutes' walk away, the Volg supermarket can be reached in 6 minutes. The multi-purpose hall is also only 4 minutes' walk away. This villa combines modern comfort with stylish design and offers you an exclusive home in one of the most beautiful locations in the region.

Travel time
-
1 / 2
6.5 rooms262m²CHF 2,850,000.–
8536 Hüttwilen

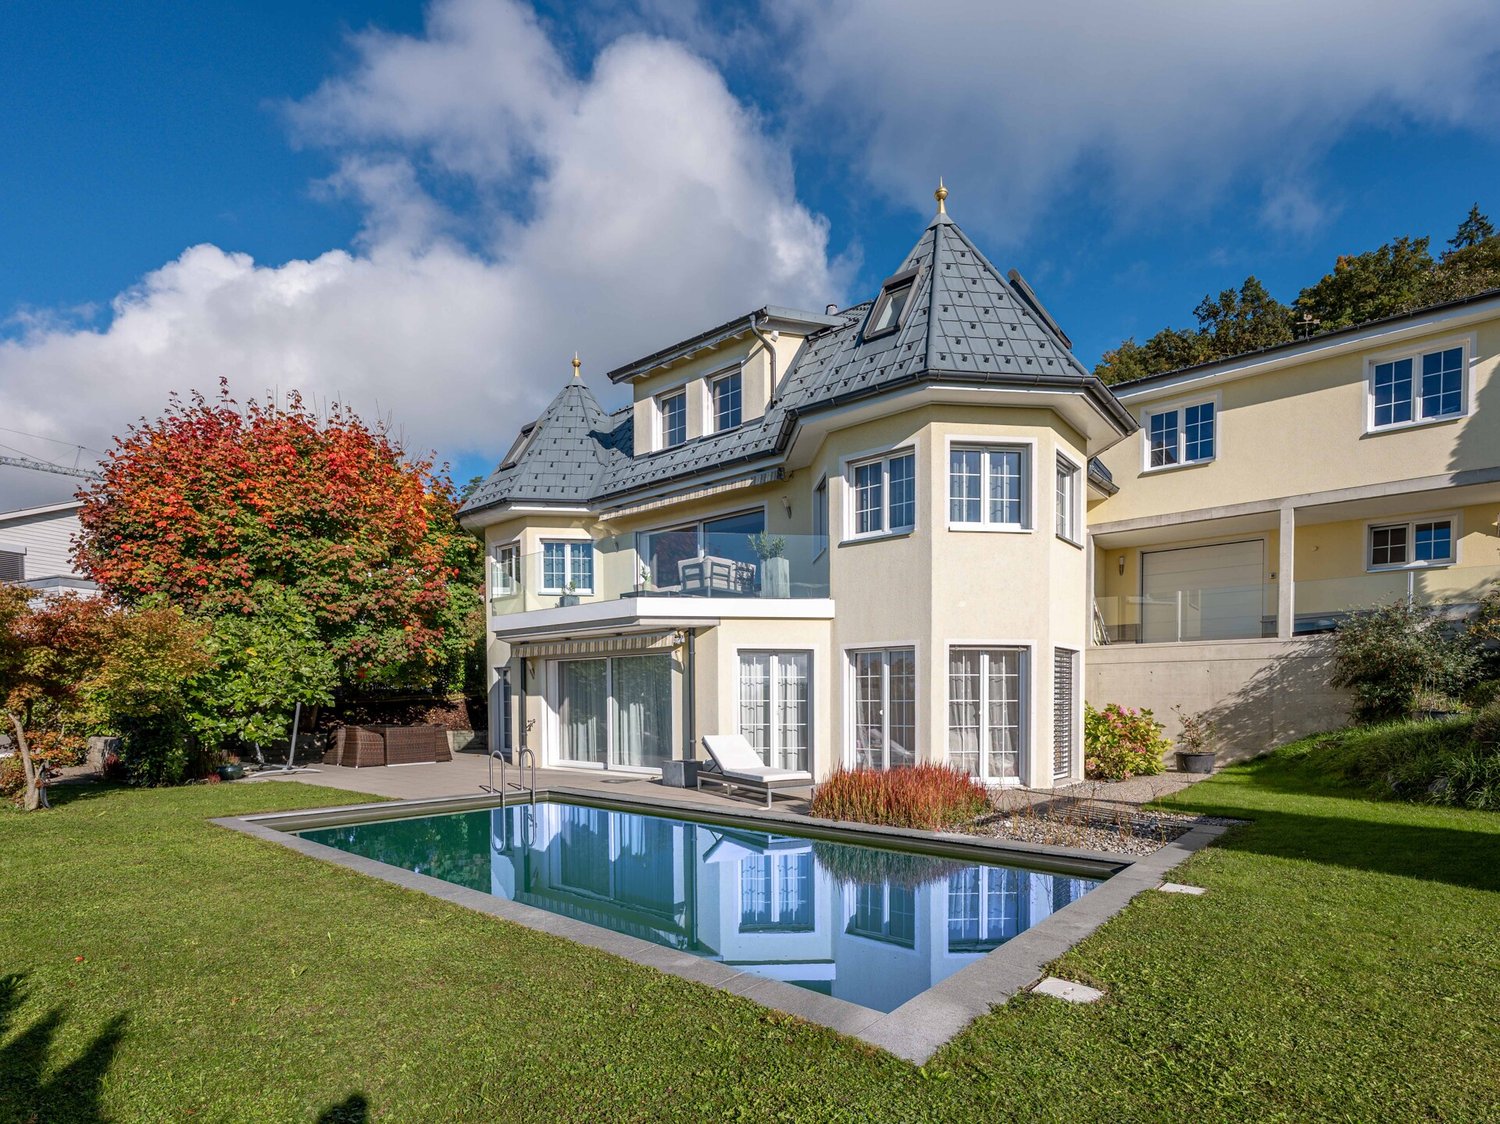
Exclusive country house villa with Alpine panorama and wellness oasis in Hüttwil

The villa is situated in a privileged hillside location with ideal southwest orientation. This offers an impressive, unobstructable view over the Thurtal valley to the Alpine range - a panorama that is re-staged again and again depending on the time of day and season. The building presents itself in an elegant country house style with Mediterranean influences and a striking, architecturally demanding formal language. Bay windows, clear lines, and generous window areas create a harmonious connection between inside and outside and provide exceptionally bright, light-flooded rooms. The living area of around 263 m² is spread over three levels and follows a well-thought-out, representative room structure: GROUND FLOOR: Open living and dining area with direct access to the terrace and garden, supplemented by the main kitchen and secondary rooms. UPPER FLOOR: Spacious room structure with several bedrooms and a flexibly usable area with a second kitchen - ideal for multi-generational living or as a separate studio, without being completely separated. BASEMENT: High-quality wellness and leisure area with direct connection to the outdoor area and pool. The architecture creates a rare balance between generosity, privacy, and functional flexibility.Hüttwilen is one of the most sought-after residential areas in the canton of Thurgau and convinces with its unique combination of tranquility, nature, and good accessibility. Embedded between gentle vineyards, extensive fields, and the nearby lakes, the municipality offers a high quality of life with a lot of privacy and recreational value. Despite the natural location, the connection is excellent: The cities of Frauenfeld, Winterthur, and Kreuzlingen are quickly reachable, both by car and via the well-developed network of S-Bahn and Postauto. Shopping facilities, schools, and childcare are located in comfortable proximity and make the location particularly attractive for families as well as for couples with high demands.This villa convinces with a high-quality and detailed equipment, which meets the highest demands both aesthetically and technically: Equipment and interior design - Noble floor coverings made of marble and parquet - Light-flooded living area with modern glass chimney - High-quality kitchen with appliances from Gaggenau - Second kitchen on the upper floor for multi-generational use - Three stylishly designed bathrooms and additional guest toilets - Spacious wellness area with rain shower, steam option, and whirlpool - Adjacent fitness room - Winter garden with direct connection to the kitchen - Several terraces and covered seating areas Outdoor area - Natural pool with biological filter system - Well-kept garden with high privacy - Double garage and additional motorcycle garage - Further outdoor parking spaces Technology and comfort - Air-water heat pump - Underfloor heating in all living areas - Air conditioning - Insulated glass windows with partially electric lamella shutters - Swisscom connections in the rooms - Building volume of around 1594 m The entire equipment underlines the high demands of this property and combines modern living with a high level of comfort, sustainability, and quality of life.

Other interesting objects