19 results - Villa buy: Gentilino

1 / 16
5.5 roomsCHF 1,950,000.–
Via al Cottorado, 6925 Collina d'Oro

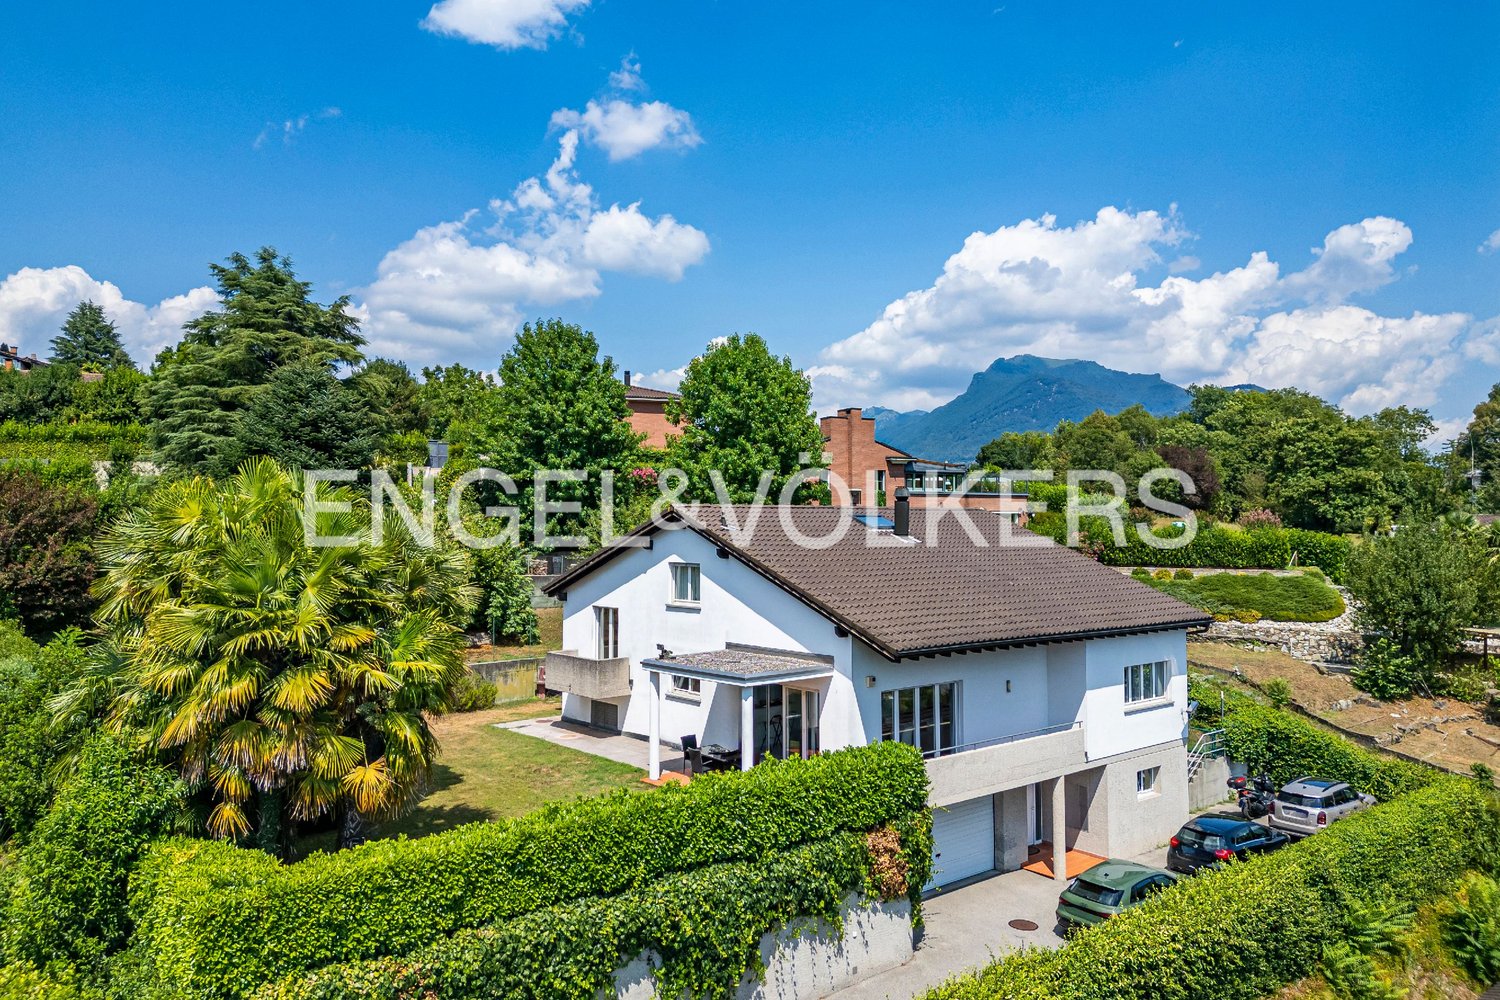
Elegant house with garden in Collina d’Oro

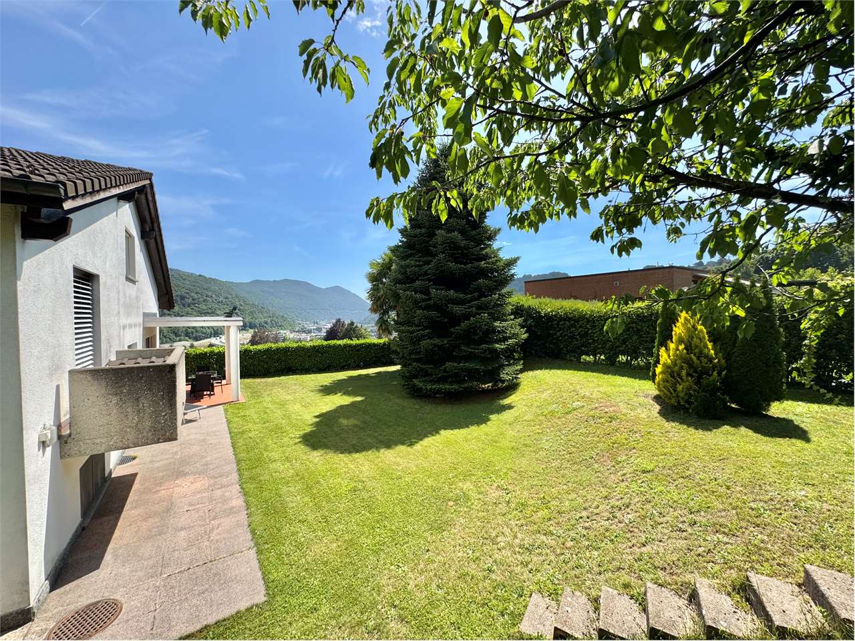
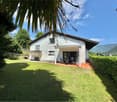
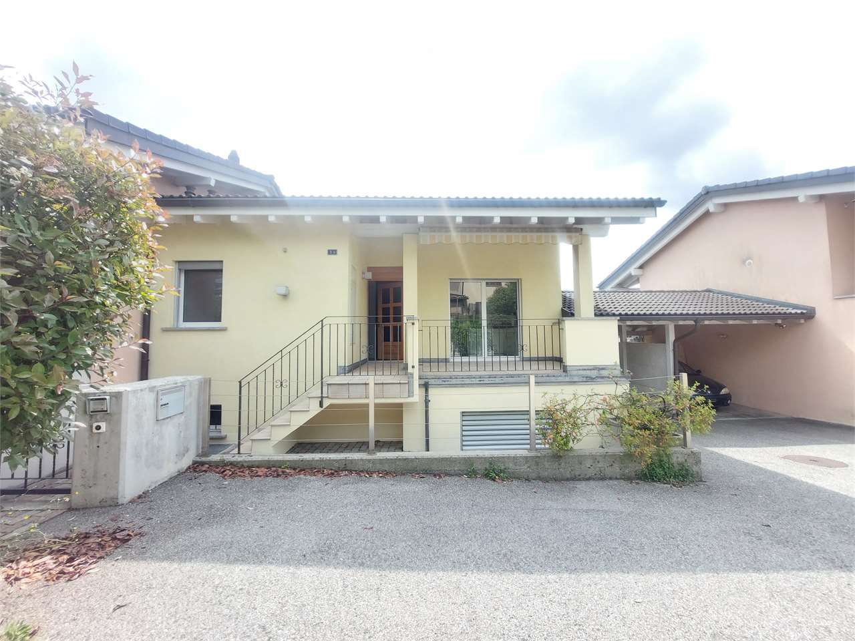
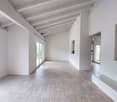
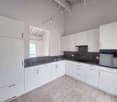
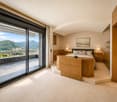
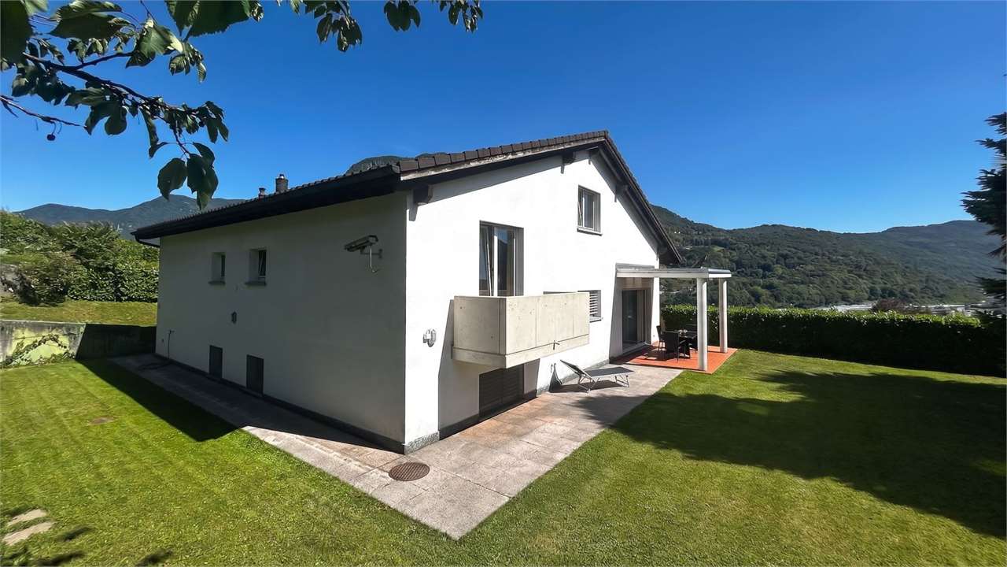
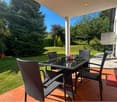
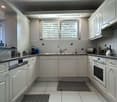
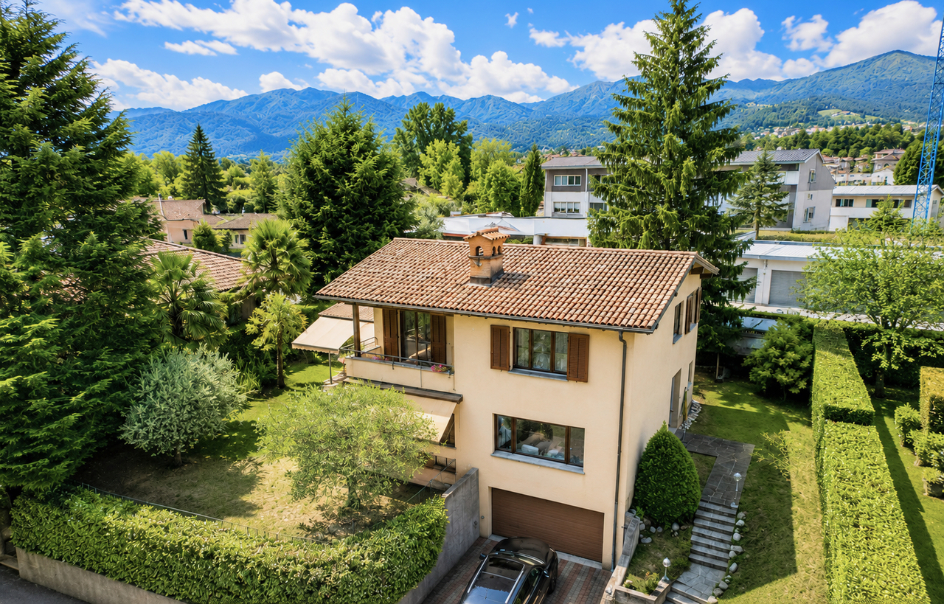
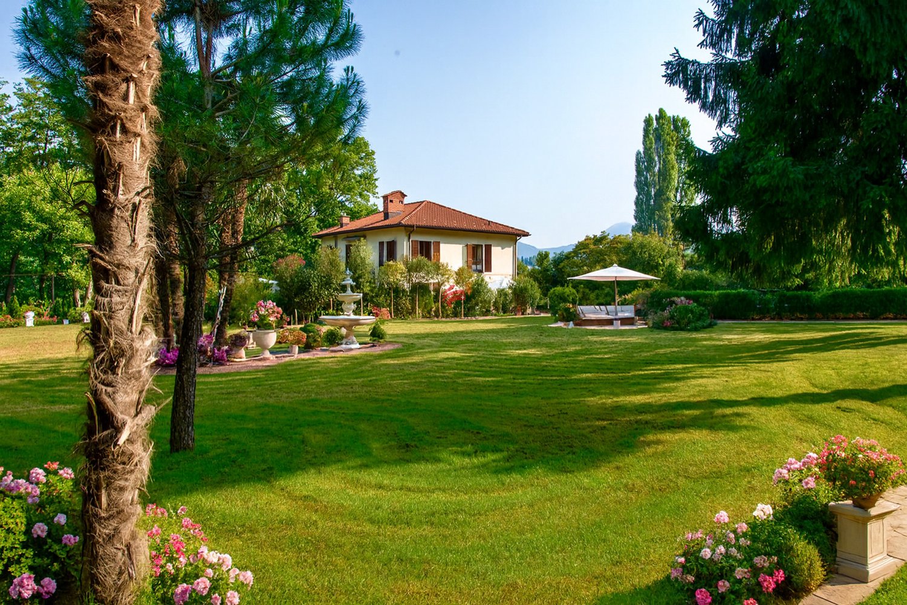
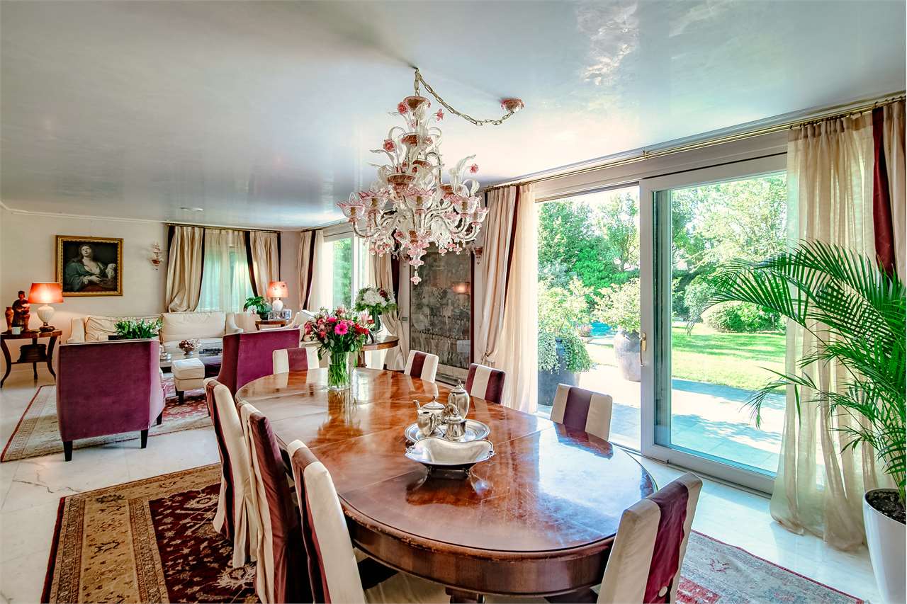
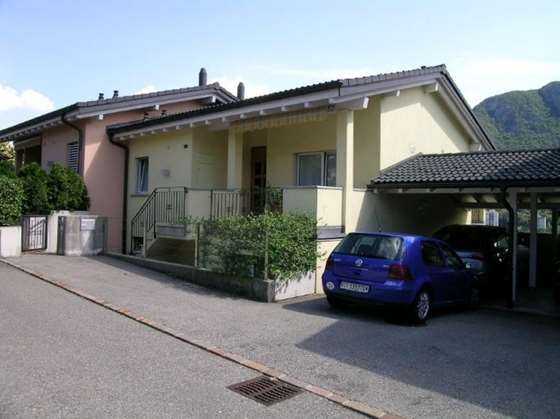
Elegant house with garden in Collina d’Oro, located in a privileged position in Gentilino, characterized by spacious rooms and a carefully designed and welcoming atmosphere.The 5.5-room house develops over split levels, with a main floor, a raised half floor, and a semi-basement level.The entrance, located at street level, leads via a short ramp to the raised ground floor, where a bright living room with fireplace made of Leventina granite, a separate dining area, and a habitable kitchen are located. The latter benefit from two skylights that guarantee pleasant natural lighting. From the kitchen, you can access directly the portico with external fireplace and the manicured garden that surrounds the property.From the living room, a few steps lead to the half floor, where a study (which can be converted into an additional bedroom), two spacious bedrooms, and a bathroom are located.The semi-basement level hosts a spacious room, a bathroom, the hobby room, the laundry room, the shelter/wine cellar, and the technical rooms.The property is completed by a convenient garage and a covered parking space, both adjacent to the entrance, as well as a paved area where at least three additional vehicles can be parked.The house stands out for its welcoming architecture and quality materials: floors in Florentine terracotta, windows and shutters in aluminum/PVC with triple glazing, ceilings with wooden beams in the bedrooms. The heating is fueled by an oil heater, with heat distribution through radiators. Among the features are also photovoltaic panels, an air conditioning system, an automatic irrigation system for the garden, and a lawnmower robot.Built in 1984, the property has been expanded and constantly maintained with great care. In 2019, important renovation work was carried out, including the replacement of windows, the insulation of the attic, and the complete renovation of the electrical system. Previously, the bathrooms and plumbing had already been renewed, and the heater had been replaced.It is also possible to raise the building by adding an additional floor, thus increasing the living area.The location is ideal for families, thanks to the proximity to schools and the easy accessibility of the main services. The city of Lugano can be reached in a few minutes by car.APPROXIMATE MEASURESHouse: 170 sqmPortico: 12 sqmGarden: 250 sqmLand: 582 sqmRef.: V-PW-GEN-COT-4

Travel time
-
1 / 13
  • Parking space
6.5 rooms340m²CHF 3,200,000.–
Via Sant'Abbondio, 6925 Gentilino

Villa - Gentilino

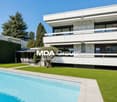
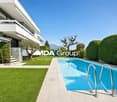

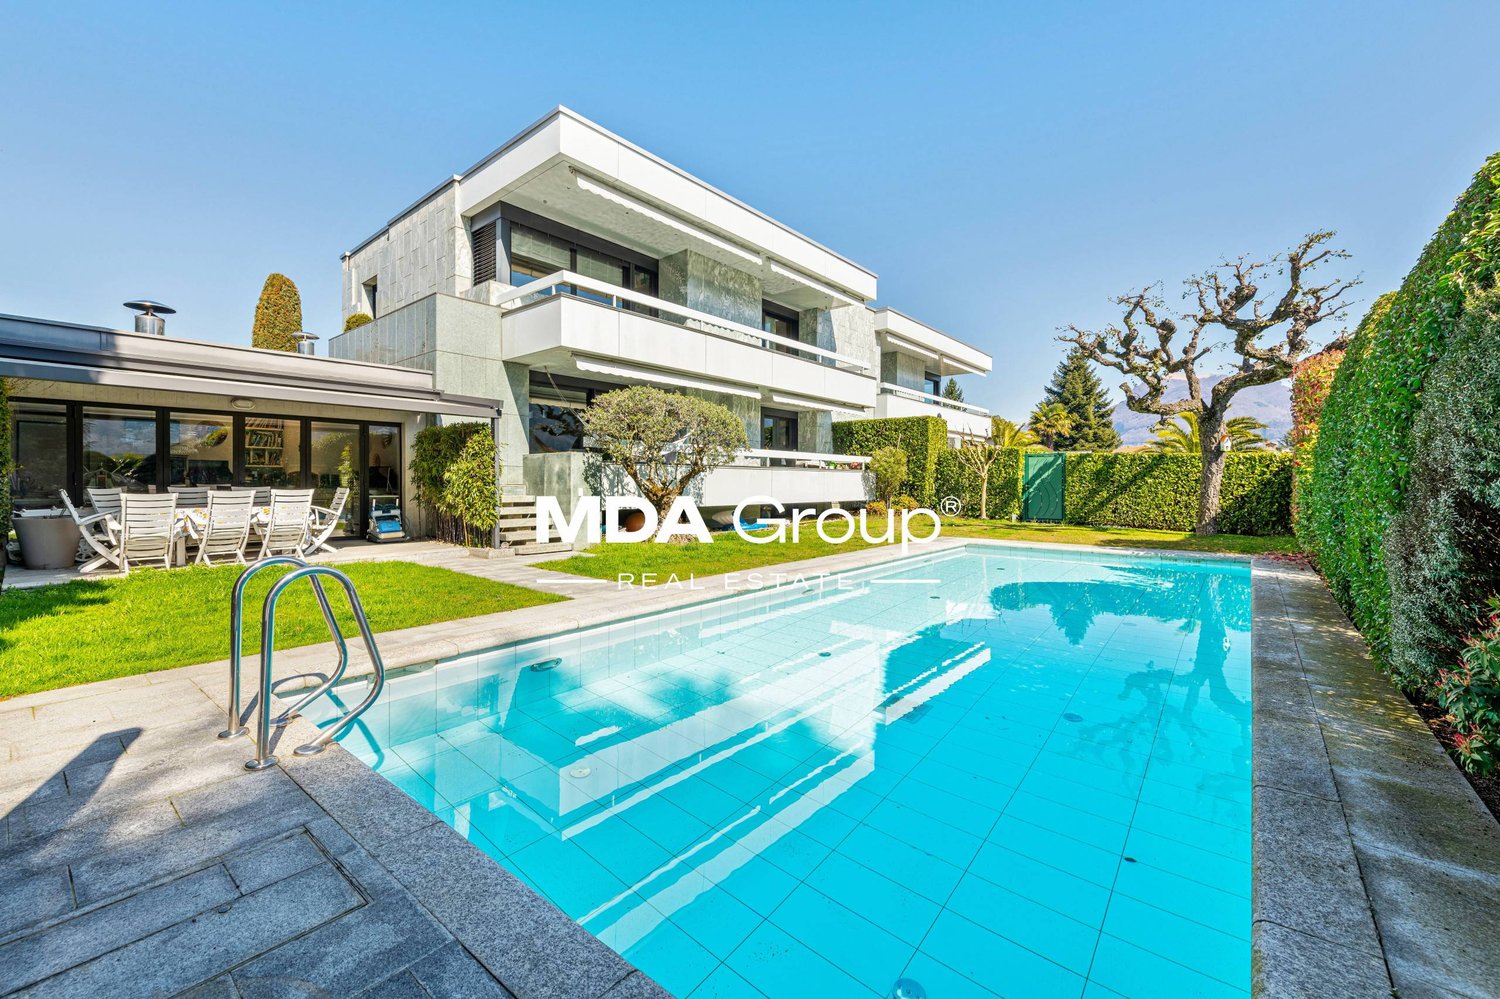
Charming residence with a splendid outdoor pool immersed in a 700 sqm green garden.This unique property enjoys a beautiful view of the Ticino mountains and gives a relaxing and intimate atmosphere for the best living comfort.The environments are airy, bright and embellished with valuable elements such as marbles, fine boiserie and fireplaces, testifying to the quality of construction of the residence.An exclusive opportunity: bathrooms and kitchen will be completely redone in agreement with the buyer, with the possibility of choosing the finishes also for the floor of the night area. The buyer will thus have the privilege of defining the finishes according to their own taste, entering a charming house with new and tailor-made interiors.The scenic layout includes about 240 sqm of noble, spacious and functional surfaces and features a generous living room with fireplace, a separate habitable kitchen, a stylish staircase in precious marble, the master bedroom with en-suite bathroom, 2 bedrooms, wardrobe rooms, second bathroom, internal and external areas for conviviality.Emotions and panoramas can be enjoyed from the large, habitable terraces, present on both levels and accessible from all main rooms.Dependence of 50 sqm overlooking the 11m x 6m pool and the garden, with a kitchen equipped with grill and bread/pizza oven, sauna and bathroom. Semibasement of about 100 sqm with hobby room, beautiful grotto with grill, wine cellar, laundry and technical room with heat counter. Automatic irrigation in the garden. 2 parking spaces with canopy.Strategic location: in the residential and exclusive Gentilino, Collina d'Oro, a few minutes' walk from the American School TASIS and 10 minutes from Lugano. Bus stop at 70 m, restaurants and bars at 150 m. On foot, the famous Recreational Center can be reached, a splendid sports area for the exclusive use of Collina d'Oro residents: the perfect balance between well-being and nature.IN EVIDENZA: about 250 sqm of building indices still available.We are at your disposal for information and visits.*The images shown may include renderings or digital processing aimed at representing the potential of the property.

  • Parking space
1 / 13
  • Parking space
  • Balcony / Terrace
  • Garage
9.5 rooms213m²CHF 2,480,000.–
Via ai Sapell, 6925 Gentilino

Prestigious independent villa for sale surrounded by greenery in Gentili

In one of the most exclusive and sought-after residential areas of Gentilino, surrounded by quiet and greenery but perfectly connected to the main services and communication routes, we propose for sale a refined independent villa built in 1996, characterized by large spaces, extraordinary brightness, and total privacy.The property stands on a beautiful plot of about 1,000 m² and benefits from an excellent solar exposure that enhances every environment throughout the day. The privileged position allows you to enjoy a reserved and quiet residential context, just a few minutes from the center of Lugano, from the Pambio-Noranco highway exit, and just five minutes' walk from the prestigious Hotel Villa Principe Leopoldo.With a built volume of about 1,200 m³ and a total living area of over 213 m², the villa develops harmoniously on several levels, offering generous, functional spaces perfectly suited to the needs of a modern family.The heart of the residence is the beautiful open-space living area of over 51 m², where the kitchen and living room blend into an elegant and convivial environment. The large openings allow natural light to enter generously, creating a warm and welcoming atmosphere and offering a pleasant continuity between the interior spaces and the surrounding greenery.The sleeping area has been designed to guarantee maximum living comfort. The bedrooms, all of particularly generous dimensions, ensure privacy and well-being, while the additional rooms in the attic significantly expand the property's usage possibilities. The presence of a suggestive gallery, a large habitable attic, a guest room, and a hobby room allows you to personalize the spaces according to your needs, creating additional bedrooms, a professional studio, a fitness area, a library, or leisure spaces.Particular attention has been paid to the accessory spaces, which include a comfortable double garage, a cellar, a shelter, a laundry room, a technical room, and two balconies that allow you to appreciate the tranquility and open views that characterize the property.Outside, a manicured private garden surrounds the house, guaranteeing absolute seclusion and representing the ideal place to live moments of relaxation in the open air, receive guests, or spend pleasant family days. Two garage spaces and two additional outdoor spaces complete the property.This elegant residence represents a rare opportunity for those who want to live in an exclusive context, immersed in nature and quiet, without giving up the proximity to services, infrastructure, and the city center. A property with character that harmoniously combines construction quality, living comfort, and one of the most appreciated locations in the Lugano area.Sale price CHF 2'480'000.-For information and visits, please contact Andrea 078 718 61 07 or Hristina 076 276 07 31.

  • Parking space
  • Balcony / Terrace
  • Garage
1 / 15
5.5 rooms315m²CHF 3,200,000.–
6925 Gentilino

Villa with garden and pool in Collina d’Oro

Villa with garden and pool in Collina d’Oro, in the prestigious Gentilino neighborhood, set in a residential context characterized by tranquility, privacy, and excellent sun exposure.This exclusive villa of 5.5 rooms develops on three levels. The interior spaces are further expanded by the generous patio, the garden, and the outdoor pool.The ground floor is dedicated to the day area and includes an entrance hall, a spacious living room with fireplace and large openings to the outside, an open-plan kitchen with peninsula, and a practical guest bathroom.The night area, located on the first floor, hosts the master bedroom with en-suite bathroom and walk-in closet, two additional bedrooms, a second walk-in closet, and an additional bathroom. Two of the bedrooms benefit from direct access to a spacious terrace, from which you can enjoy a pleasant view of the surrounding greenery.The basement offers versatile spaces. A hobby room with bathroom and direct access to the garden and pool can be easily used as a guest suite or staff accommodation. On the same level, there is a room ideal as a fitness or wellness area, as well as a technical room, storage room, cellar, and a functional laundry room.The outdoor spaces of the villa include the large patio, partially covered, the pool, and the garden.The house's amenities are completed by 2 comfortable covered outdoor parking spaces.Built in 1994 and carefully maintained, the villa is in good condition today and is perfectly habitable. Furthermore, a project for complete renovation has already been developed. Additional building rights are available.The property allows you to live in a green context, just a few minutes from the center of Lugano and in the immediate vicinity of the prestigious international schools TASIS and Franklin University Switzerland, as well as the main services, connections, and infrastructure of the region.MEASURESVilla: 314.72 sqmLand: approximately 900 sqmRef.: V-MG-GEN-ABB-53

1 / 13
5.5 rooms180m²Price on request
Via al Cottorado 6, 6925 Gentilino

Villa con Giardino, Vista Aperta e Progetto per la Piscina

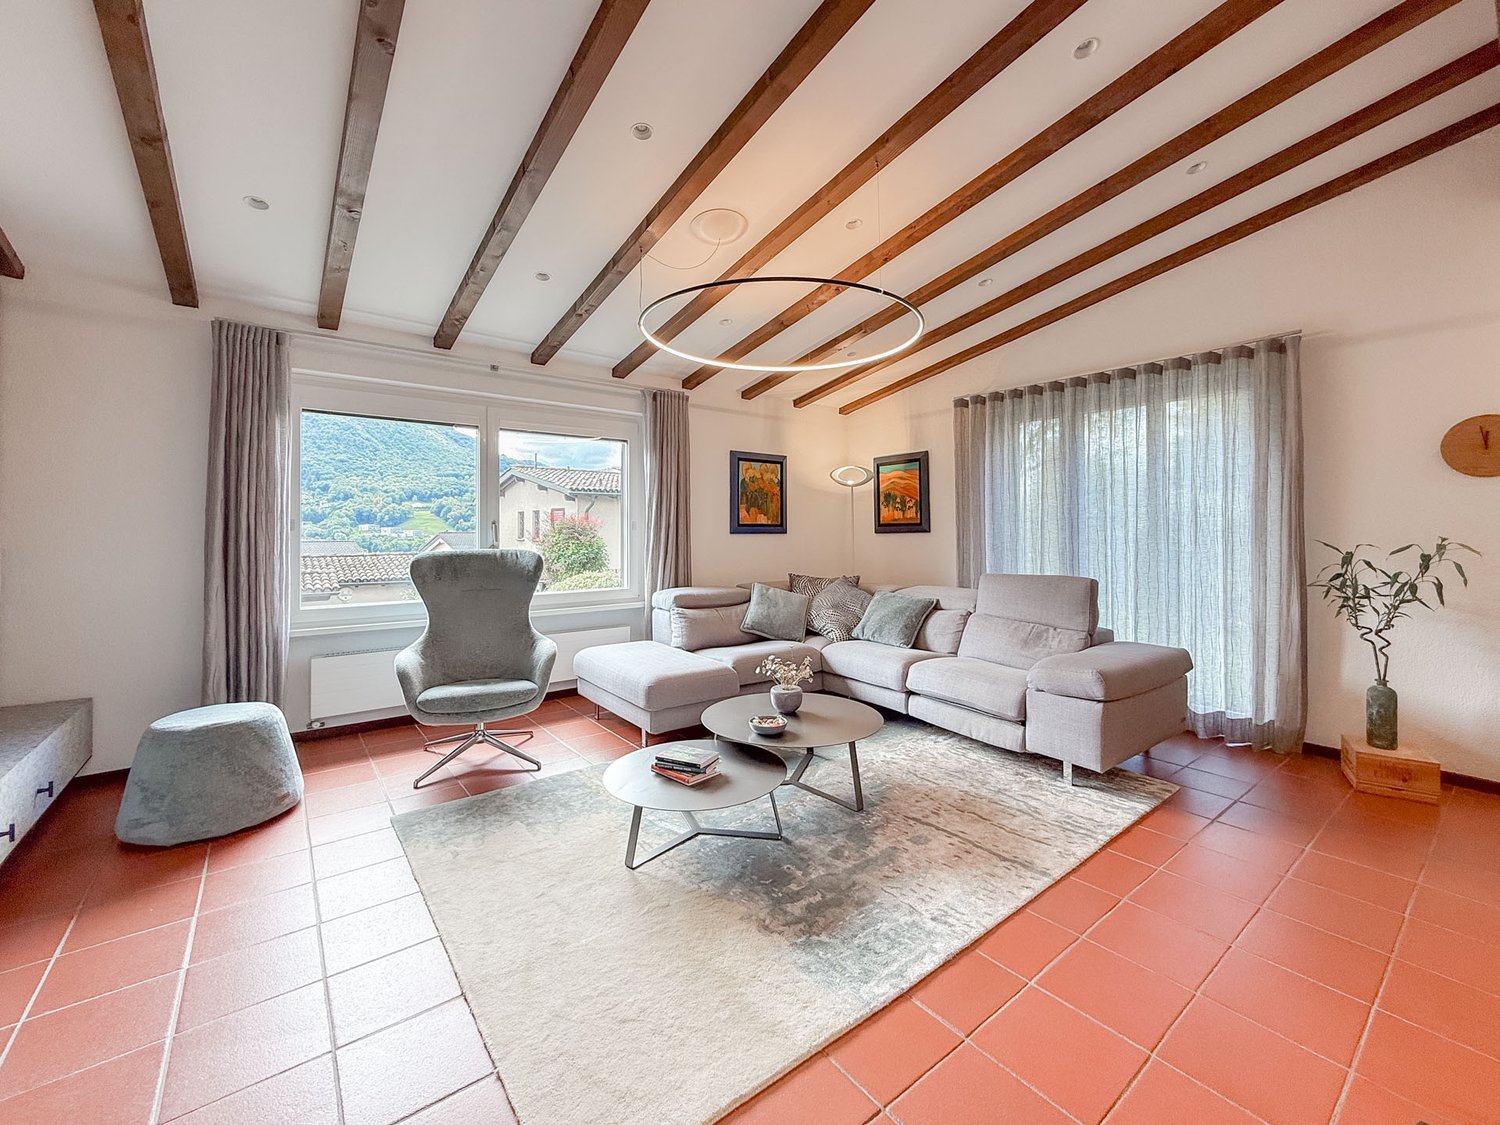
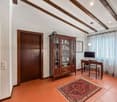
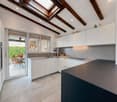
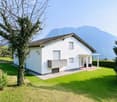
In posizione tranquilla e soleggiata, proponiamo in vendita una spaziosa villa unifamiliare edificata nel 1982, inserita in un terreno di circa 653 m² e caratterizzata da ambienti generosi, caldi e accoglienti.La proprietà offre una superficie utile lorda di circa 180 m² e si distingue per il suo piacevole stile tradizionale, con pavimenti in cotto, soffitti con travi in legno a vista e ampie finestre che garantiscono un'ottima luminosità naturale e una gradevole vista aperta sul paesaggio circostante.La zona giorno comprende un ampio soggiorno con camino, una sala da pranzo con accesso diretto al giardino e una cucina separata. Gli spazi esterni, pianeggianti e ben fruibili, rappresentano il luogo ideale per momenti di relax e convivialità. È inoltre disponibile un progetto per la realizzazione di una piscina, che permetterebbe di valorizzare ulteriormente la proprietà.La zona notte dispone di 3 camere da letto, uno studio utilizzabile anche come camera supplementare e 2 bagni.Completano la proprietà un ampio garage per 2 posteggi, 2 posteggi esterni e una cantina con lavanderia. La villa rappresenta una soluzione ideale per una famiglia alla ricerca di tranquillità, indipendenza, spazi generosi e un'abitazione dal carattere autentico, con interessanti possibilità di personalizzazione.In ruhiger und sonniger Lage bieten wir eine geräumige, 1982 erbaute Einfamilienvilla zum Verkauf an, die auf einem ca. 653 m² großen Grundstück liegt und sich durch großzügige, warme und gemütliche Räume auszeichnet.Die Immobilie verfügt über eine Bruttowohnfläche von ca. 180 m² und besticht durch ihren ansprechenden traditionellen Stil mit Terrakottaböden, Decken mit sichtbaren Holzbalken und großen Fenstern, die für eine hervorragende natürliche Beleuchtung und einen schönen, freien Blick auf die umliegende Landschaft sorgen.Der Wohnbereich umfasst ein geräumiges Wohnzimmer mit Kamin, ein Esszimmer mit direktem Zugang zum Garten und eine separate Küche. Die ebenen und gut nutzbaren Außenbereiche sind der ideale Ort für Momente der Entspannung und Geselligkeit. Zudem liegt ein Projekt für den Bau eines Swimmingpools vor, wodurch das Anwesen noch weiter aufgewertet werden könnte.Der Schlafbereich verfügt über 3 Schlafzimmer, ein Arbeitszimmer, das auch als zusätzliches Schlafzimmer genutzt werden kann, sowie 2 Badezimmer.Abgerundet wird das Anwesen durch eine geräumige Garage für zwei Stellplätze, zwei Außenstellplätze und einen Keller mit Waschküche. Die Villa ist die ideale Lösung für eine Familie, die Ruhe, Unabhängigkeit, großzügige Räumlichkeiten und ein Haus mit authentischem Charakter sucht, das interessante Möglichkeiten zur individuellen Gestaltung bietetIn a quiet and sunny location, we are offering for sale a spacious single-family villa built in 1982, set on a lot of approximately 653 m² and featuring generous, warm, and inviting rooms.The property offers a gross floor area of approximately 180 m² and stands out for its charming traditional style, featuring terracotta tile floors, ceilings with exposed wooden beams, and large windows that provide excellent natural light and a pleasant, unobstructed view of the surrounding landscape.The living area includes a spacious living room with a fireplace, a dining room with direct access to the garden, and a separate kitchen. The outdoor spaces, which are flat and easily accessible, are the ideal setting for relaxation and socializing. There is also a plan in place to build a swimming pool, which would further enhance the property's appeal.The sleeping area features 3 bedrooms, a study that can also be used as an additional bedroom, and 2 bathrooms.The property is rounded out by a spacious two-car garage, two outdoor parking spaces, and a basement with a laundry room. The villa is an ideal choice for a family seeking tranquility, independence, generous spaces, and a home with authentic character, offering exciting opportunities for personalization

Travel time
-
1 / 12
8 rooms250m²Price on request
Via Sant. Abbondio 34, 6925 Collina d'Oro

Splendid Villa with pool

The property for sale is located in Gentilino, a prestigious residential area surrounded by greenery and close to all essential services. In this exclusive context, we propose a villa with a pool built in 2002 and maintained in excellent condition, offering a large living area and situated on a plot of 841 m², guaranteeing generous living spaces. This property charms with its precious finishes, the generosity of the spaces, and the pool. It is the ideal solution for those seeking space and independence in a context that tells the pleasure of living well. Perfect for hosting a large family. All internal environments are distinguished by brightness and amplitude. On the ground floor, we find access to a large internal garage and in the basement a cellar, a shelter, technical rooms for heating and the pool, a large laundry room, and the service/shower for pool users.On the first floor, the living area develops, with direct access to the terrace and garden, ideal for moments of relaxation. On the same level, we find space for the kitchen, a large living room, a bedroom, a service, and a wardrobe.On the upper floor, the sleeping area hosts a master suite with a splendid walk-in closet and a master bathroom, in addition to a terrace; further 3 bedrooms and a shower room.The property is equipped with an elevator serving all 4 levels and the heating is gas-powered with floor distribution. This villa is perfect for those seeking space, comfort, and quality of life in the prestigious area of Collina d'Oro.

Travel time
-
1 / 6
  • Parking space
  • Garage
8 rooms133m²CHF 5,650,000.–
6925 Gentilino (Collina d'Oro)

Residenza di prestigio tra parco, bosco, lago e privacy assoluta

In una delle zone più esclusive e ricercate di Muzzano nasce una proprietà di rara bellezza, immersa nel verde e circondata da assoluta privacy. Un luogo unico dove tranquillità, eleganza e natura si incontrano in perfetta armonia, regalando un'atmosfera di pace e prestigio difficilmente reperibile sul mercato. Le ampie superfici inserite in zone protette e boschive valorizzano ulteriormente questa residenza, creando un contesto abitativo davvero esclusivo.L'ampio giardino orientato a sud ovest gode di un'esposizione solare eccellente durante tutta la giornata e offre splendide viste aperte sul verde circostante e sul suggestivo Lago di Muzzano. Gli spazi esterni invitano a vivere momenti di totale relax in un ambiente riservato e raffinato, mentre il comodo piazzale d'accesso permette di parcheggiare più autovetture con estrema comodità.Gli interni accolgono ambienti eleganti, luminosi e di grande rappresentanza. Il maestoso salone con camino crea un'atmosfera calda e ricercata, accompagnato da una raffinata sala da pranzo, una confortevole sala TV, uno studio e ulteriori spazi pensati per offrire il massimo comfort abitativo. Una proprietà unica dedicata a chi desidera vivere immerso nella natura senza rinunciare a prestigio, privacy e qualità di vita. Hier werden also keine Wünsche offen gelassen. Profitieren Sie und überzeugen Sie sich selbst! Dieses PREMIUM HOMES Angebot bietet: • Posizione esclusiva e riservata • Contesto elegante e silenzioso • Vista aperta sul verde e sulle colline • Quartiere sicuro e ricercato • Spiaggia privata • Vicinanza ai principali servizi • Parcella composta da due terreni • Terreno PrNa2 affacciato sul Laghetto di Muzzano • Terreno PrNa1 con area boschiva privata • Superficie totale di 4'667 mq • Abitazione di circa 133 mq • Superficie boscata di circa 1'415 mq • Superficie humosa di circa 3'014 mq • Superficie rivestimento duro di circa 105 mq • Monolocale indipendente per il personale • Lavanderia separata • Giardino in prato inglese con vista lago • Garage doppio • Due posti auto esterni Interessiert? Gerne führen wir Sie durch eine unverbindliche Besichtigung! Sie wollen Ihr Haus oder Ihre Wohnung sorgenfrei verkaufen? Wir sagen Ihnen den aktuellen Marktwert Ihrer Immobilie, diskret und unverbindlich! Haben Sie Interesse an einem ersten unverbindlichen Gedankenaustausch? Zögern Sie nicht und kontaktieren Sie uns. Wir freuen uns auf Sie.

  • Parking space
  • Garage
Bianca De Marco

Bianca De Marco

Immobilienvermittlerin

1 / 8
  • Parking space
4.5 rooms385m²CHF 3,500,000.–
6925 Gentilino

Villa - Gentilino

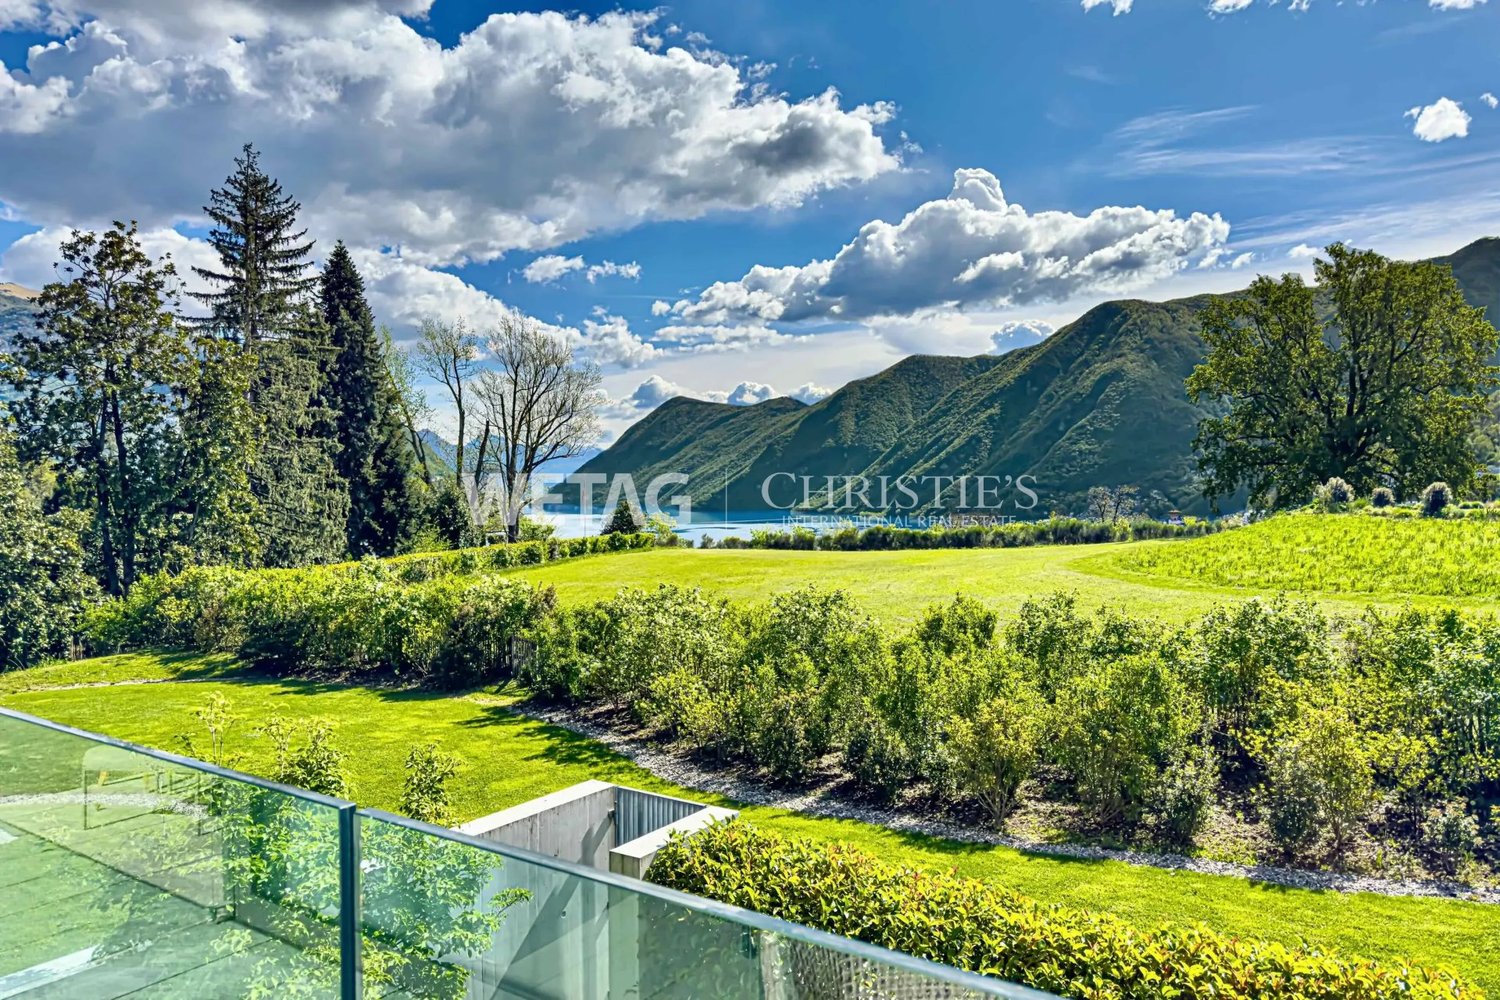
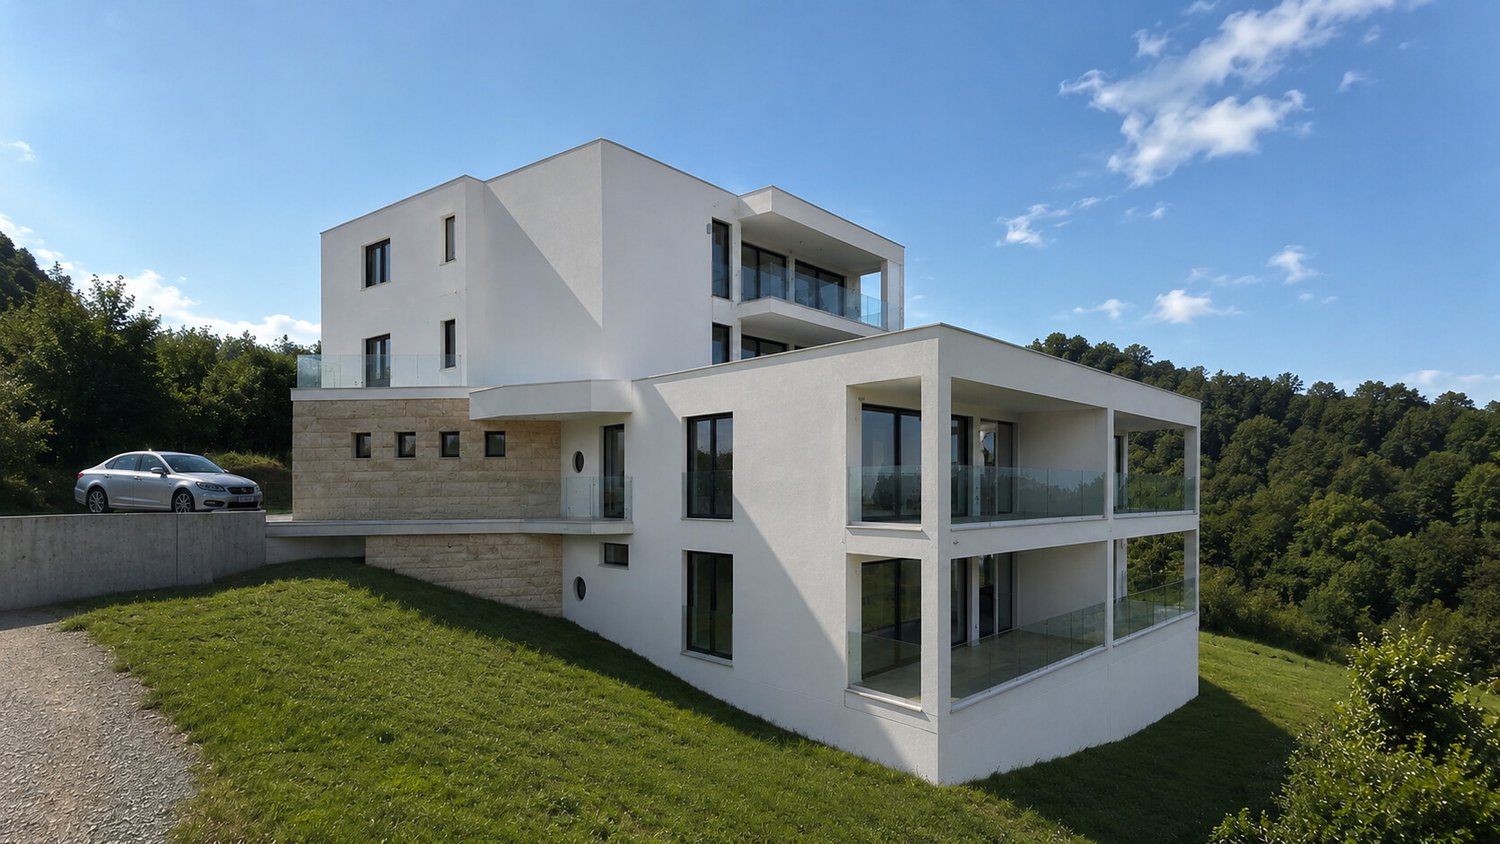
Located in the renowned and prestigious Collina dOro, in the town of Gentilino, we are selling an elegant VILLA (B) of 4.5 rooms under construction. The villa is situated in a particularly quiet, sunny, and high-value residential area, with access via a private dead-end street, ensuring total absence of traffic and maximum privacy. Total area of approximately 385 sqm, gross living area of approximately 200 sqm, and a rooftop of approximately 81 sqm.The position is strategic: a short distance from TASIS (The American School in Switzerland), the center of Lugano, and all major services.The building develops on 3 levels connected by a central staircase, designed with great attention to functionality and quality of spaces.Basement: garage for 2 cars and space for motorbike/bicycle, a large storage room, the technical room, the laundry room, and the staircase.Ground floor: large, bright, and welcoming living area, consisting of a large living room with open staircase, guest bathroom, kitchen with pantry, and dining area. Access to the garden.First floor: sleeping area with master bedroom with en-suite bathroom and walk-in closet, 2 bedrooms, and a complete bathroom.Second floor: two large terraces, one equipped with a mini whirlpool bath and the other with a solar pergola.Architecture in contemporary rational style, with exposed concrete, large sliding windows, glass parapets, and metal sunshades.Expected delivery in February 2027.A real estate offer of great charm, designed for a demanding clientele.Call now for more information and to book a visit!

  • Parking space
  • modern living room with a chair, a potted plant, a shelf with books and decorative items, and a large window with a view of a garden
  • modern living room with large glass wall, couch, chairs, table, staircase
  • modern bathroom, glass shower, white sink, white curtain, towel, view of mountains
  • modern bathroom with white fixtures, glass shower enclosure, white tiled floor, white walls, and a window with white curtains
  • modern bedroom with large bed, large windows, wooden floor, round mirror, nightstand, rug
  • Business card for Immobiliare Tettamant, established in 2008, with a QR code for contact information.
1 / 12
5.5 rooms225m²CHF 3,750,000.–
6925 Gentilino

Ref. 2008 PRIVACY AND QUALITY IN BALANCE – PROXIMITY TASIS SCHOOL

Deutsch - Englisch - Italiano In BAUNur 15 Minuten vom Zentrum von Lugano und 5 Minuten von der amerikanischen Tasis-Schule entfernt.Wir teilen unseren geschätzten Kunden mit, dass Anfragen, die mit Ihrer Mobiltelefonnummer eingehen, vorrangig beantwortet werden.Alle Dienstleistungen in unmittelbarer Nähe, ruhige Lage mit freiem Blick nach Süden auf die Hügel und den See.Wir schlagen ein genehmigtes exklusives Projekt von 2 modernen freistehenden Villen auf drei Ebenen über dem Boden mit Dachterrasse und Schwimmbad.Doppelgarage + Außenparkplatz für jede VillaZwei bis drei Innenparkplätze möglich pro Villa.Wohnflächen ohne Terrassenvon 220 m2 bis 250 m2 für die größte VillaBruttogeschossfläche: 369 m2Grundstücksfläche für jede Villa:ca. 400 m2Nur als Erstwohnsitz zu verkaufen!Große Flexibilität für Änderungen und vollständige Auswahl der InnenausstattungIn unmittelbarer Nähe zu den Annehmlichkeiten.VERLANGEN Sie einen Termin für weitere Informationen und eine Projektbesichtigung!Drohnenbild / Villa im dritten StockSeesicht von Zweite StockBaubeginn September 2024Status Dezember 2025 - Villen mit DachÜbergabe der Villa / von September 2026IMMOBILIARE TETTAMANTI.-.-.-.-.-.-.-.-.-.-.-.-.-.-.-.-.-.-.-.-.-.-.Only 15 minutes from downtown Lugano and 5 minutes from the American Tasis School.in costructionAll services in the immediate vicinity, quiet area with open southern views of the hills and lake.We advise the esteemed clientele that priority response will be given to inquiries received complete with your mobile phone number.We propose an approved exclusive project of 2 modern independent villas on three levels above ground with roof terrace and swimming pool.From 2 to 3 parking in the Privat garage + 1 outdoor parking for each villaLiving area excluding terracesfrom 220 m2 to 250 m2 for the largest villaGross floor area: 369 m2Land area for each villa: approx. 400 m2Sale only as primary residence !Great flexibility of modifications and complete choice of interior finishesIn close proximity to amenities.Villa A - SOLD 01 2026Villa B - Sale price CHF 3'750'000 AvailableSEEVIEW Villa from Second LevelREQUEST an appointment for more information and vision of the project!Image represented drone / Third floor villaConstruction start September 2024Status in December 2025 - Villas with roofs completedDelivery villas to September 2026Sale - Real Estate TETTAMANTI - Sacha TETTAMANTI.-.-.-.-.-.-.-.-.-.-.-.-.-.-.-.-.-.-.-.-.-.-.-.-.-.-.-A soli 15 minuti dal centro di Lugano e a 5 minuti dalla Scuola Americana Tasis.In costruzioneA Gentilino nell'incantevole Collina d'Oro a due passi dai servizi, in zona tranquilla ed esposta a sud.Proponiamo un progetto esclusivo di2 moderne ville indipendenti disposte su tre livelli fuori terra con terrazza sul tetto.Da 2 a 3 posti auto in garage per ogni villa + 1 posteggio esterno Superficie abitabile: 250 m2 villa grande - venduta GEN 2026Superficie abitabile: 220 m2 villa piccola - disponibileDa aggiungere le superfici delle terrazzeSuperficie del terreno per ogni villa: ca. 400 m2Vendita solo come residenza primaria!Grande flessibilità di modifiche e completa scelta delle finiture interne + zona terrazza sul tettoNelle immediate vicinanze dei servizi. RICHIEDETE un appuntamento per maggiori informazioni e visione delprogetto!Immagine ripresa da drone / Terzo piano Vista lago dal secondo piano .Inizio costruzione SETTEMBRE 2024CONSEGNE entro SETTEMBRE 2026*************************************
  • modern living room with a chair, a potted plant, a shelf with books and decorative items, and a large window with a view of a garden
  • modern living room with large glass wall, couch, chairs, table, staircase
  • modern bathroom, glass shower, white sink, white curtain, towel, view of mountains
  • modern bathroom with white fixtures, glass shower enclosure, white tiled floor, white walls, and a window with white curtains
  • modern bedroom with large bed, large windows, wooden floor, round mirror, nightstand, rug
  • Business card for Immobiliare Tettamant, established in 2008, with a QR code for contact information.
1 / 12
5.5 rooms225m²CHF 3,750,000.–
6925 Gentilino

Ref. 2008 PRIVACY AND QUALITY IN BALANCE – PROXIMITY TASIS SCHOOL

Deutsch - Englisch - Italiano In BAUNur 15 Minuten vom Zentrum von Lugano und 5 Minuten von der amerikanischen Tasis-Schule entfernt.Wir teilen unseren geschätzten Kunden mit, dass Anfragen, die mit Ihrer Mobiltelefonnummer eingehen, vorrangig beantwortet werden.Alle Dienstleistungen in unmittelbarer Nähe, ruhige Lage mit freiem Blick nach Süden auf die Hügel und den See.Wir schlagen ein genehmigtes exklusives Projekt von 2 modernen freistehenden Villen auf drei Ebenen über dem Boden mit Dachterrasse und Schwimmbad.Doppelgarage + Außenparkplatz für jede VillaZwei bis drei Innenparkplätze möglich pro Villa.Wohnflächen ohne Terrassenvon 220 m2 bis 250 m2 für die größte VillaBruttogeschossfläche: 369 m2Grundstücksfläche für jede Villa:ca. 400 m2Nur als Erstwohnsitz zu verkaufen!Große Flexibilität für Änderungen und vollständige Auswahl der InnenausstattungIn unmittelbarer Nähe zu den Annehmlichkeiten.VERLANGEN Sie einen Termin für weitere Informationen und eine Projektbesichtigung!Drohnenbild / Villa im dritten StockSeesicht von Zweite StockBaubeginn September 2024Status Dezember 2025 - Villen mit DachÜbergabe der Villa / von September 2026IMMOBILIARE TETTAMANTI.-.-.-.-.-.-.-.-.-.-.-.-.-.-.-.-.-.-.-.-.-.-.Only 15 minutes from downtown Lugano and 5 minutes from the American Tasis School.in costructionAll services in the immediate vicinity, quiet area with open southern views of the hills and lake.We advise the esteemed clientele that priority response will be given to inquiries received complete with your mobile phone number.We propose an approved exclusive project of 2 modern independent villas on three levels above ground with roof terrace and swimming pool.From 2 to 3 parking in the Privat garage + 1 outdoor parking for each villaLiving area excluding terracesfrom 220 m2 to 250 m2 for the largest villaGross floor area: 369 m2Land area for each villa: approx. 400 m2Sale only as primary residence !Great flexibility of modifications and complete choice of interior finishesIn close proximity to amenities.Villa A - SOLD 01 2026Villa B - Sale price CHF 3'750'000 AvailableSEEVIEW Villa from Second LevelREQUEST an appointment for more information and vision of the project!Image represented drone / Third floor villaConstruction start September 2024Status in December 2025 - Villas with roofs completedDelivery villas to September 2026Sale - Real Estate TETTAMANTI - Sacha TETTAMANTI.-.-.-.-.-.-.-.-.-.-.-.-.-.-.-.-.-.-.-.-.-.-.-.-.-.-.-A soli 15 minuti dal centro di Lugano e a 5 minuti dalla Scuola Americana Tasis.In costruzioneA Gentilino nell'incantevole Collina d'Oro a due passi dai servizi, in zona tranquilla ed esposta a sud.Proponiamo un progetto esclusivo di2 moderne ville indipendenti disposte su tre livelli fuori terra con terrazza sul tetto.Da 2 a 3 posti auto in garage per ogni villa + 1 posteggio esterno Superficie abitabile: 250 m2 villa grande - venduta GEN 2026Superficie abitabile: 220 m2 villa piccola - disponibileDa aggiungere le superfici delle terrazzeSuperficie del terreno per ogni villa: ca. 400 m2Vendita solo come residenza primaria!Grande flessibilità di modifiche e completa scelta delle finiture interne + zona terrazza sul tettoNelle immediate vicinanze dei servizi. RICHIEDETE un appuntamento per maggiori informazioni e visione delprogetto!Immagine ripresa da drone / Terzo piano Vista lago dal secondo piano .Inizio costruzione SETTEMBRE 2024CONSEGNE entro SETTEMBRE 2026*************************************

1 / 13
9.5 rooms565m²Price on request
6925 Gentilino

VILLA UNIFAMILIARE CON PISCINA

Dalla raffinata eleganza, a Gentilino, Collina D'Oro, è disponibile in vendita una villa dall'architettura in stile classico in rilettura moderna. Questa esclusiva residenza, su tre livelli abitativi, locali di ampie dimensioni, proporzionati e luminosi, si distingue per un equilibrio perfetto tra comfort e stile, finiture interne di pregio, curate e di alto standing.All'ingresso principale vi è un ampio atrio che conduce alla zona giorno: cucina abitabile, sala da pranzo, soggiorno che affaccia sul giardino e piscina, studio, guardaroba e lavanderia. Sempre al piano terra vi sono un incantevole giardino d'inverno ed una piscina interna in ambiente a ventilazione controllata con sauna e veranda, toilette di servizio.Al primo piano troviamo tre camere da letto, una delle quali con bagno privato, altri due bagni, una cabina armadio e una terrazza dotata di pannelli solari. Al secondo piano, la quarta e la quinta camera da letto, una delle quali con bagno privato dotato di vasca idromassaggio, che godono di una terrazza privata per momenti di relax e contemplazione. Sul tetto, una spettacolare terrazza offre una vista mozzafiato sui dintorni.Al piano seminterrato si trovano un deposito e una cantina.L'insieme, curato nei minimi dettagli con pergola, piscina esterna riscaldata rivestita con pietra naturale, e cinque posti auto (di cui uno in box e due coperti), è circondato da un incantevole giardino di 1000 mq.Questa meravigliosa proprietà rappresenta l'incarnazione della bellezza e del comfort, offrendo un'oasi di serenità e raffinatezza.Von raffinierter Eleganz präsentiert sich in Gentilino, Collina dOro, eine zum Verkauf stehende Villa mit klassischer Architektur in moderner Neuinterpretation.Diese exklusive Residenz erstreckt sich über drei Wohnebenen und bietet grosszügige, harmonisch proportionierte und lichtdurchflutete Räume. Sie zeichnet sich durch die perfekte Balance zwischen Komfort und Stil sowie durch hochwertige, sorgfältig ausgeführte Innenausstattungen aus.Der Haupteingang führt in ein grosszügiges Entrée, das in den Wohnbereich übergeht: eine Wohnküche, ein Esszimmer, ein Wohnzimmer mit Blick auf den Garten und den Swimmingpool, ein Arbeitszimmer, eine Garderobe sowie eine Waschküche. Ebenfalls im Erdgeschoss befinden sich ein bezaubernder Wintergarten sowie ein Innenpool in kontrolliert belüftetem Ambiente mit Sauna, Veranda und Gäste-WC.Im ersten Obergeschoss befinden sich drei Schlafzimmer, eines davon mit eigenem Badezimmer, zwei weitere Badezimmer, ein begehbarer Kleiderschrank sowie eine Terrasse mit Solarpanels.Im zweiten Obergeschoss liegen das vierte und fünfte Schlafzimmer, eines davon mit privatem Badezimmer inklusive Whirlpool-Badewanne. Beide Zimmer verfügen über Zugang zu einer privaten Terrasse ideal für entspannte und besinnliche Momente.Auf dem Dach bietet eine spektakuläre Terrasse einen atemberaubenden Blick auf die Umgebung.Im Untergeschoss befinden sich ein Abstellraum und ein Weinkeller.Das Anwesen, bis ins kleinste Detail gepflegt, verfügt ausserdem über eine Pergola, einen beheizten Aussenpool mit Natursteinverkleidung sowie fünf Parkplätze (davon einer in der Garage und zwei gedeckte Stellplätze), eingebettet in einen bezaubernden Garten von 400 m².Diese wundervolle Immobilie verkörpert Schönheit und Komfort und bietet eine Oase der Ruhe und Raffinesse.

1 / 13
9.5 rooms565m²Price on request
6925 Gentilino

Charming Single-Family Villa

In the prestigious town of Gentilino (Collina D'Oro), a villa is for sale that combines classic elegance with a modern reinterpretation. This exclusive residence, spread over three floors, offers spacious, proportioned, and bright rooms, guaranteeing a perfect balance between comfort and style. The internal finishes are of high quality and reflect a carefully designed and high-level design.Upon entering the house, you access a large atrium that leads to the living area, consisting of a kitchen, a dining room, a living room with a view of the garden and the pool, a study, a wardrobe, and a laundry room. On the same floor, there is a fascinating winter garden and an indoor pool with controlled ventilation, sauna, veranda, and sanitary facilities.On the first floor, there are three bedrooms, one of which has a private bathroom, two other bathrooms, a walk-in closet, and a terrace equipped with solar panels.On the second floor, the other two bedrooms, one of which has a private bathroom and a whirlpool tub, offer access to a private terrace ideal for moments of relaxation and contemplation.Finally, the rooftop terrace offers a breathtaking panoramic view of the surroundings.The semi-basement area includes a storage room and a wine cellar.The entire property, carefully designed down to the smallest details and enriched with a pergola, a heated outdoor pool with natural stone cladding, and five parking spaces (one of which is in a garage and two are covered), is surrounded by a charming 400 sqm garden.This beautiful villa represents a perfect combination of beauty and comfort, creating an oasis of serenity and refinement.PLUSCollina d'oroBeautiful contextTASIS 1 KM

1 / 7
7.5 rooms214m²CHF 2,480,000.–
6925 Gentilino

Spacious 7.5-room villa with large private garden

Spacious 7.5-room detached villa with large private garden Located in a pleasant residential setting, this spacious 7.5-room detached villa is surrounded by a generous private garden, offering privacy and an excellent quality of life.The house is arranged over three split levels with a practical and well-designed layout, perfectly suited to everyday family living.The main living level features a bright living room with a fireplace, a dining area connected to the open-plan kitchen, two bedrooms and two bathrooms. From here, there is direct access to the terrace and the large, level garden, an ideal space for relaxing outdoors with ample room for the construction of a swimming pool.The upper floor is dedicated to the sleeping area and is enhanced by charming sloped ceilings with exposed wooden beams. It offers two additional bedrooms and a separate study, which can also be used as a hobby room or home office.The lower level includes the main entrance, a guest bedroom, a full bathroom, a spacious multi-purpose room suitable as a walk-in wardrobe or hobby room, a laundry room, utility room, cellar, shelter room and a double garage with direct access to the house.The property also benefits from four convenient outdoor parking spaces.Finishes include porcelain stoneware flooring in the living areas, parquet flooring in the bedrooms, and aluminium window frames with double glazing.An ideal property for those looking for an independent home with generous indoor and outdoor spaces, in a quiet yet convenient location close to all main amenities.

1 / 1
  • Parking space
  • Balcony / Terrace
  • Garage
  • +4
9.5 rooms450m²Price on request
6925 Gentilino

Montagnola, Collina d'Oro: Villa d'autore con piscina interna e parco

A MontagnolaCollina d'Oro, a soli 10 minuti da Lugano e nelle immediate vicinanze dellaTASIS - The American School in Switzerland, prestigiosa villa d'autore, inserita su un terreno di circa3'700 m², pianeggiante e ricco di piante e fiori.L'architettura si distingue per la sua modernità e per il perfetto equilibrio tra le aree abitabili residenziali e la zona wellness con piscina interna e un ampio soggiorno estivo. La proprietà si sviluppa su tre livelli e comprende: • 9.5 locali • 5 camere da letto • 5 bagni • Superficie abitativa 450 m² circa • Piscina interna con area dedicata di 160 m² • Garage 183 m² per almeno 5 / 6 auto coperte e ulteriori 4 / 5 posti auto coperti per ospiti • Area tecnica 350 m² • Giardino 2'800 m² • Volume totale 5.000 m Soluzione unica per una clientela internazionale alla ricerca di una villa iconica, ricca di privacy e ampi spazi in posizione strategica.Maggiori informazioni su richiesta.AMontagnolaCollina d'Oro, à 10 minutes de Lugano et à proximité immédiate de laTASIS - The American School in Switzerland, prestigieuse villa, implantée sur un terrain d'environ3.700 m², plat et fleuri.L'architecture se distingue par sa modernité et l'équilibre parfait entre les espaces de vie résidentiels et l'espace bien-être avec une piscine intérieure et un spacieux salon d'été. La propriété est répartie sur trois niveaux et comprend: • 9.5 pièces • 5 chambres • 5 salles de bains • Surface habitable env. 450 m² • Piscine intérieure avec espace dédié de 160 m² • Garage 183 m² pour au moins 5 / 6 voitures couvertes et 4 / 5 places de parking couvertes supplémentaires pour les invités • Espace technique 350 m² • Jardin 2,800 m² • Volume total 5.000 m Une solution unique pour une clientèle internationale à la recherche d'une villa emblématique avec beaucoup d'intimité et d'espace dans un emplacement stratégique.Plus d'informations sur demande.In MontagnolaCollina d'Oro, nur 10 Minuten von Lugano entfernt und in unmittelbarer Nähe derTASIS - The American School in Switzerland, prestigeträchtige Villa, auf einem Grundstück von ca.3.700 m², flach und voll von Pflanzen und Blumen.Die Architektur besticht durch ihre Modernität und das perfekte Gleichgewicht zwischen den Wohnbereichen und dem Wellnessbereich mit einem Hallenbad und einem großzügigen Sommerwohnzimmer. Das Anwesen erstreckt sich über drei Ebenen und umfasst: • 9.5 Zimmer • 5 Schlafzimmer • 5 Badezimmer • Wohnfläche ca. 450 m² • Schwimmbad im Innenbereich mit eigener Fläche von 160 m² • Garage 183 m² für mindestens 5 / 6 überdachte PKW und zusätzlich 4 / 5 überdachte Gästeparkplätze • Technischer Bereich 350 m² • Garten 2.800 m² • Gesamtvolumen 5.000 m Eine einzigartige Lösung für eine internationale Kundschaft, die eine ikonische Villa mit viel Privatsphäre und reichlich Platz in einer strategischen Lage sucht.Weitere Informationen auf Anfrage.At MontagnolaCollina d'Oro, just 10 minutes from Lugano and in the immediate vicinity ofTASIS - The American School in Switzerland, prestigious signature villa, set on a plot of approximately3,700 m², flat and full of plants and flowers.The architecture stands out for its modernity and the perfect balance between the residential living areas and the wellness area with an indoor pool and a large summer living room. The property is spread over three levels and includes: • 9.5 rooms • 5 bedrooms • 5 bathrooms • About 450 m² living area • Interior swimming pool with dedicated area of 160 m² • Garage 183...

  • Parking space
  • Balcony / Terrace
  • Garage
  • +4

Suggested properties for you based on search results

Other interesting objects