Freudwil - Villa buy

We recommend expanding your search criteria to get similar results. The current filters didn’t return any matches.

If you don’t want to change your current search criteria, we recommend creating a search alert, so you’ll be notified when matching offers become available.

More objects in your automatically expanded search area
7 results - Radius: + 10km
1 / 13
  • Garage
  • Swimming pool
8.5 rooms308m²CHF 8,500,000.–
Top
8126 Zumikon

HERE COMES THE SUN

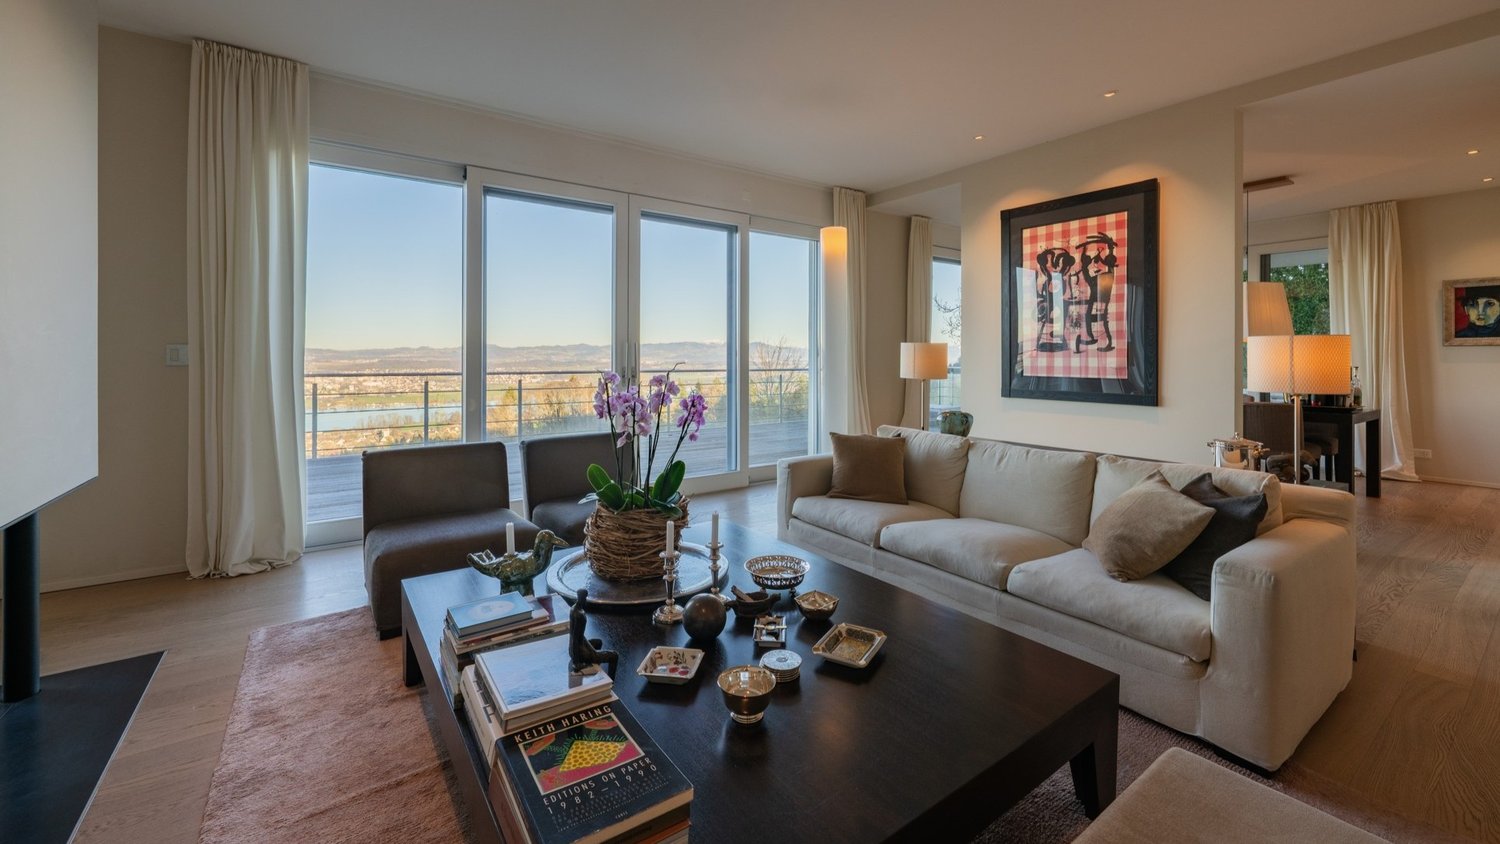
Puristische Formensprache und modernes Wohnen in seiner schönsten Ausprägung. Diese exquisite Villa in Zumikon begeistert mit klaren Linien, grosszügigen Proportionen und einem durchdachten Grundriss, der selbstverständliche Weite mit hoher Privatsphäre verbindet. Raumhohe Panoramafenster lassen das Tageslicht ungehindert einfliessen, während der beheizbare Infinity-Pool die klare Form des Hauses bis in den Garten weiterführt. Edle Materialien, massgeschreinerte Einbauten und ein grosszügiges Masterbad unterstreichen den gehobenen Anspruch dieser Residenz.Zumikon zählt zu den nobelsten Wohngegenden im Kanton Zürich und ist zugleich die steuergünstigste Gemeinde des Kantons. Die Lage ist ruhig und familienfreundlich, nahe erholsamen Wäldern und doch bestens an Zürich angebunden (ca. 16 Minuten, Flughafen ca. 28 Minuten).Besonderes: • Puristische Architektur der klassischen Moderne mit klaren Linien und grosszügigen Proportionen • Raumhohe, südwestlich ausgerichtete Panoramafenster mit viel Tageslicht und Blick ins Grüne • Von Frühjahr bis Herbst beheizbarer Infinity-Pool • Neue Photovoltaik-Anlage mit Batteriespeicher, Luft-Wasser-Wärmepumpe und Bodenheizung • Heller Hobby- oder Fitnessraum im Untergeschoss • Wäscheabwurf • Elektrische Insektenschutzgitter, Alarmanlage, Cheminée • Zisterne mit Pumpe fur Gartenbewässerung • Garage für zwei Fahrzeuge mit direktem Zugang ins Untergeschoss Verkaufspreis: CHF 8'500'000Gerne senden wir Ihnen die detaillierte Broschüre sowie den Grundrissplan zu und freuen uns auf Ihre Kontaktaufnahme.Minimalist design language and modern living at its finest. This exquisite villa in Zumikon impresses with clean lines, generous proportions and a well-thought-out floor plan that combines natural spaciousness with a strong sense of privacy. Floor-to-ceiling panoramic windows allow daylight to flood in unhindered, while the heated infinity pool carries the clean lines of the house through into the garden. Fine materials, bespoke built-in cabinetry and a spacious master bathroom underline the refined character of this residence.Zumikon is one of the most prestigious neighbourhoods in the Canton of Zurich and, at the same time, the canton's most tax-efficient municipality. The setting is quiet and family-friendly, close to restful woodland yet superbly connected to Zurich (approx. 16 minutes, airport approx. 28 minutes).Highlights: • Minimalist architecture in the classical modernist style, with clean lines and generous proportions • Floor-to-ceiling, southwest-facing panoramic windows with plenty of daylight and views over the greenery • Infinity pool, heatable from spring through to autumn • New photovoltaic system with battery storage, air-to-water heat pump and underfloor heating • Bright hobby or fitness room in the basement • Laundry chute • Electric insect screens, alarm system, fireplace • Cistern with pump for garden irrigation • Garage for two vehicles with direct access to the basement Selling price: CHF 8,500,000We would be pleased to send you the detailed brochure and floor plans, and look forward to hearing from you.

  • Garage
  • Swimming pool
1 / 13
7.5 rooms309m²CHF 4,700,000.–
Eggstrasse 71, 8620 Wetzikon

Country villa with a far-reaching view, adjacent to an agricultural area

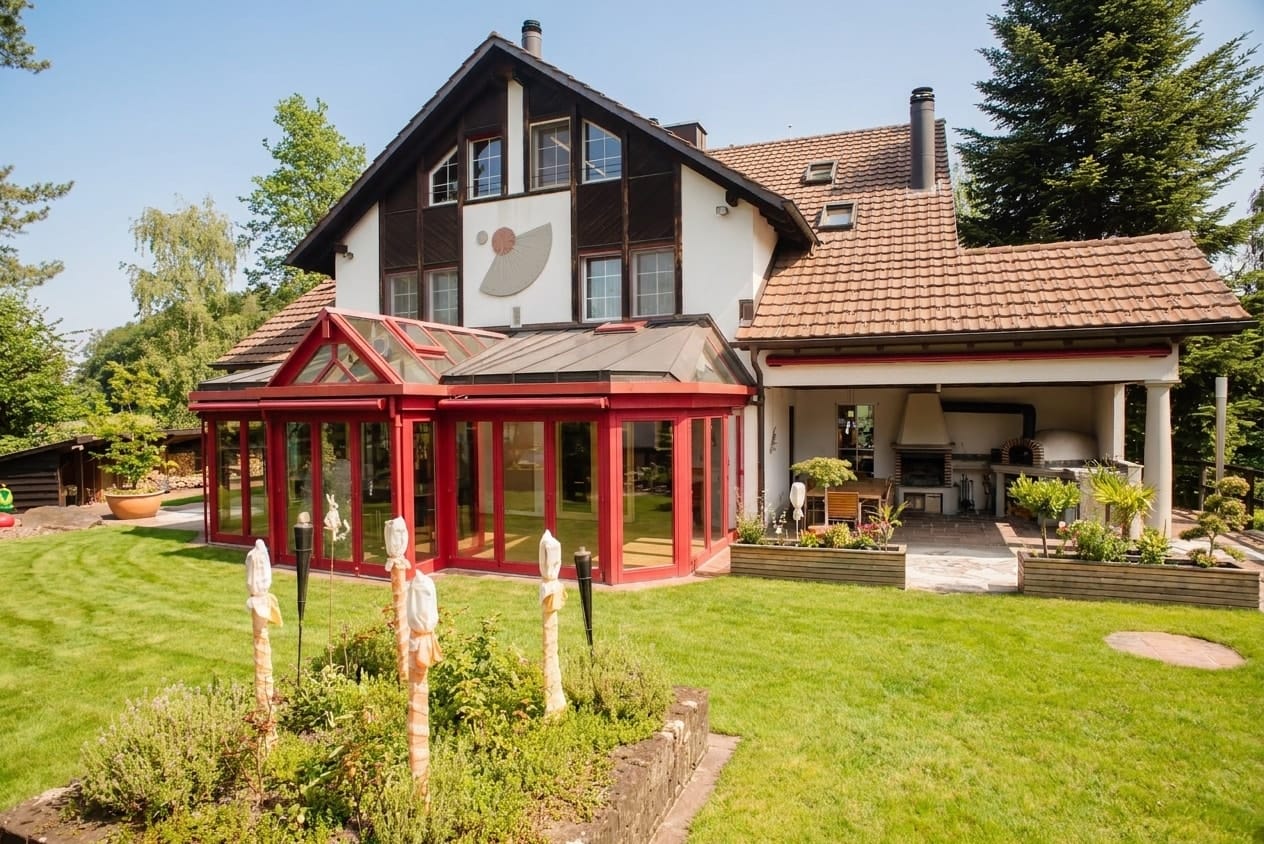
This unique country house villa impresses with exceptionally spacious living areas, a well-thought-out room layout, and an impressive range of secondary and wellness rooms. An elevator, numerous secondary areas, and a large garage underline the high living comfort of this exclusive property.The ground-floor apartment has a spacious entrance area. Next to it, the private laundry room is integrated into the apartment. The master bedroom, together with the walk-in closet, is almost 34 m2 in size and offers direct access to the large terrace. From here, you can enjoy an unobstructable view with a magnificent Alpine panorama. A large bathroom with a bathtub, shower, toilet, and double sink is also directly accessible from the room. Another room with approximately 20 m2 has built-in closets and also access to the terrace. The generously designed kitchen is directly adjacent to the bright dining area, while a separate guest toilet provides additional comfort. The heated winter garden, as well as the impressive living area with high ceilings, each have a fireplace. The beautifully designed garden invites you to linger. An exclusive grill house, equipped with an integrated kitchen, heating lamps, and a fireplace, provides the perfect setting for social gatherings. Additionally, there is enough space for the realization of a swimming pool.The upper apartment can be reached both via the stairs and comfortably by elevator. Here, too, the high living rooms impress. Two very spacious rooms, one with direct access to the bathroom, offer the highest living comfort. The bathroom has a large bathtub, shower, toilet, and double sink. The second bathroom is equipped with a shower and toilet. Both rooms allow access to a small balcony. The open living and dining area is supplemented by a glazed roof terrace. Both residential units can be combined into a spacious single-family residence with minimal structural effort. This requires only the removal of the wall in the entrance area of the ground-floor apartment and, optionally, the dismantling of the upper kitchen.In the basement, there is a spacious garage with space for at least 5 cars. The room offer is complemented by a technical room, a shelter, two cellars, an archive, a large laundry room, a climate-controlled wine cellar, a fitness room with sauna and shower, a hobby room, and a machine shop.Let yourself be convinced of the quality, generosity, and uniqueness of this extraordinary property during a personal viewing.

Travel time
-
1 / 13
10.5 rooms730m²CHF 4,500,000.–
Hardstrasse 22, 8624 Grüt

Luxury Villa with Wellness Oasis and Park

In Grüt near Gossau ZH, an extraordinary country villa awaits you, combining spacious living, privacy, and comprehensive leisure comfort. The property, built in 1988, offers a net living area of 730 m², a usable area of 1,450 m², and a plot of 2,885 m² on three floors. The building volume is 4,785 m. The selling price is CHF 4,500,000.Spacious room offerWith 10.5 rooms and 5 bathrooms, the villa offers versatile possibilities for families, guests, and individual retreat areas. The entrance, the spacious living and dining area with fireplace, the main and secondary kitchen, as well as the year-round usable winter garden create a representative and at the same time cozy atmosphere. The master suite has its own fireplace, a bathroom, and two dressing rooms. Additional rooms, studios, and flexibly usable rooms complement the offer. High-quality built-in furniture, a library, and a bar provide additional comfort.Private wellness and leisure worldThe basement houses an indoor pool with bridges and waterfall, as well as a sauna, whirlpool, fitness room, and relaxation room. Game room, TV room, craft room, and billiard room offer space for hobbies and entertainment - independent of season and weather.Well-kept outdoor area and ample parkingThe protected garden with tree population and hedge, seating areas with pergola, playground, and garden house offers privacy and space for relaxation. Another seating area with fireplace and pizza oven invites you to social hours. For vehicles, a separate garage building with 7 garages and 5 outdoor parking spaces are available.Comfortable building technologyThe villa is Minergie-certified and features an air/water heat pump, underfloor heating, solar system for electricity, KNX building control, and video surveillance. Doors, windows, and security functions can be conveniently monitored and controlled. Grüt combines natural living with good connections: bus connections lead to Gossau ZH and Wetzikon train station with S-Bahn connections to Zurich and Rapperswil.


Travel time
-
1 / 13
7.5 rooms453m²CHF 4,950,000.–
8317 Tagelswangen

Exclusive Villa with Grand Pool and Unobstructed Panoramic View

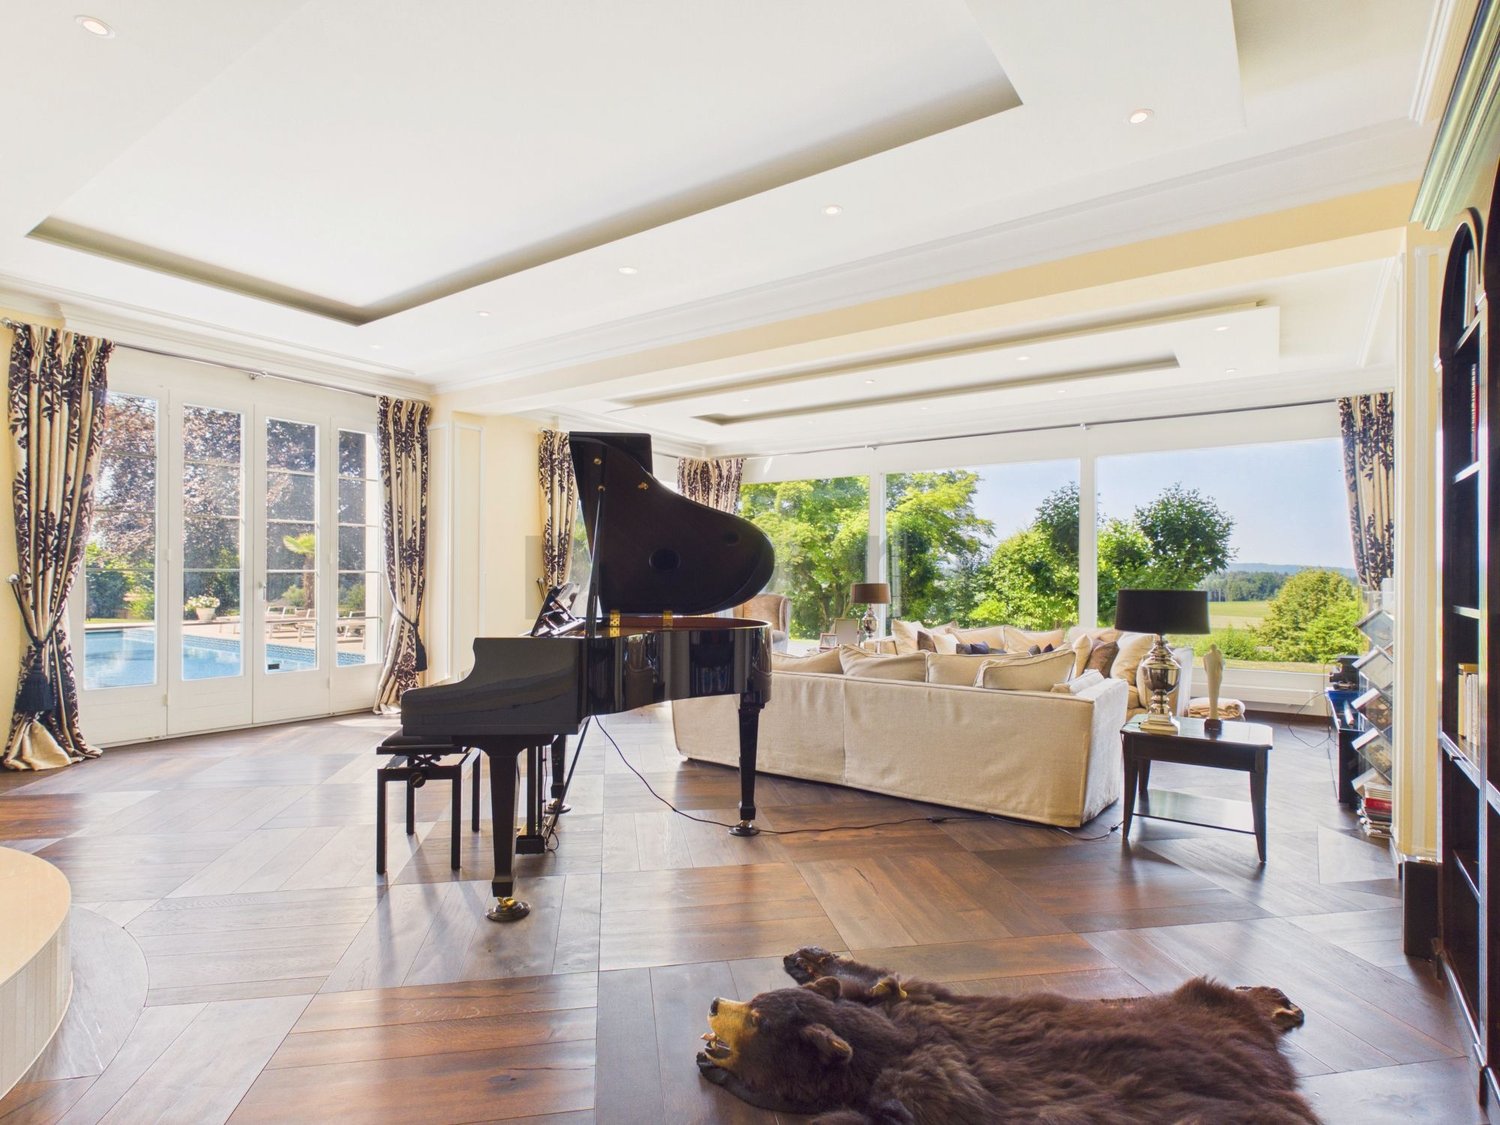
This freestanding luxury villa in Tagelswangen combines a stately ambiance, maximum privacy, and an idyllic, quiet location. The bright living room with integrated library opens up through panoramic windows to the dreamy outdoor area with mosaic pool, extensive sun terrace, garden pavilion, and Mediterranean palms, offering an unobstructed view into the greenery.The exclusive equipment impresses with noble parquet and natural stone floors as well as filigree stucco ceilings. A luxurious master area with whirlpool and dressing room, an open kitchen with cooking island, additional flexible attic rooms, and an integrated apartment with separate entrance offer first-class living comfort. The house was renovated in 2009.This property offer is characterized by: • Freestanding luxury villa in an absolutely quiet location with an unobstructed panoramic view • Spacious outdoor pool with mosaic decor, garden pavilion, and sun terrace • Noble equipment with parquet and natural stone floors as well as stucco ceilings • Bright living area with library and plenty of space • Modern, open kitchen with cooking island and large dining area • Separate apartment with its own kitchen and separate access • Luxurious master area with whirlpool and walk-in closet • Flexible usage options due to bright attic rooms with large window fronts • Comfortable parking options thanks to double garage and carport parking spaces Interested? Contact us for a non-binding consultation!

1 / 13
8 rooms380m²Price on request
8483 Kollbrunn

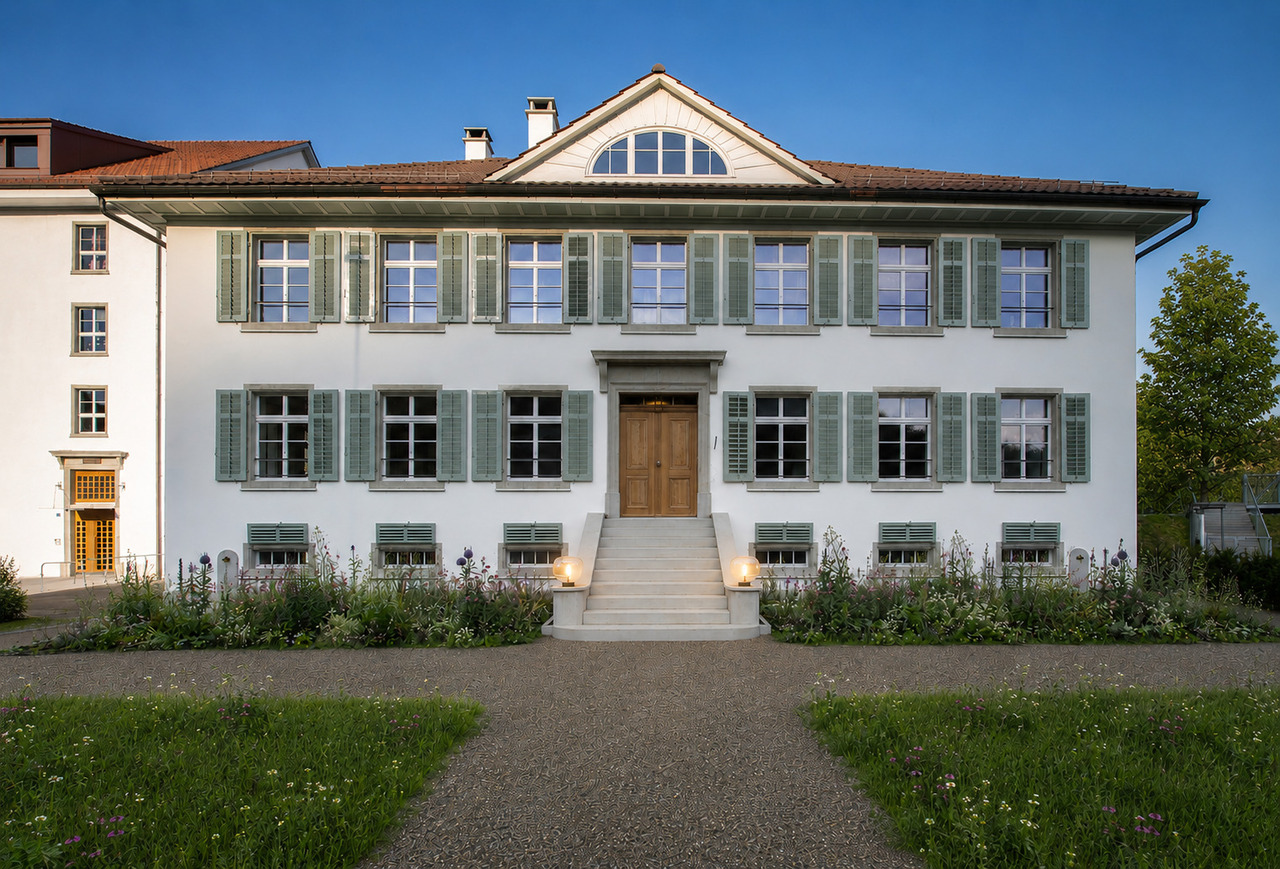
Villa Bühler | ZH

Ein Baudenkmal mit Geschichte und ZukunftDie 1835 erbaute Villa Bühler zählt zu den bedeutenden historischen Wohnhäusern des Tösstals. Als ehemalige Fabrikantenvilla der Unternehmerfamilie Bühler ist sie Teil des denkmalgeschützten Industrieensembles der ehemaligen Spinnerei Kollbrunn und ein eindrucksvolles Zeugnis der frühen Industrialisierung. Während mehrerer Jahre wurde die Villa in enger Zusammenarbeit mit der kantonalen Denkmalpflege und auf Grundlage restauratorischer Untersuchungen mit grosser Sorgfalt restauriert. Wertvolle originale Bauteile konnten erhalten werden, fehlende Elemente wurden nach historischem Vorbild rekonstruiert. Ziel der Arbeiten war es, den architektonischen Charakter, die handwerkliche Qualität und die historische Identität des Hauses langfristig zu bewahren. Heute verbindet die Villa ihre historische Ausstrahlung mit zeitgemässem Wohnkomfort. Grosszügige Räume, authentische Materialien und zahlreiche erhaltene Originaldetails verleihen den Wohnungen eine besondere Atmosphäre und einen unverwechselbaren Charakter.Ein optional erwerbbares Atelier erweitert die Nutzungsmöglichkeiten. Ob als Atelier, Homeoffice, Praxis, Werkstatt oder Hobbyraum. Die zusätzlichen Räume lassen sich flexibel den individuellen Bedürfnissen anpassen.Ein besonderes Privileg ist der direkte Zugang zum historischen Kraftwerkskanal der ehemaligen Spinnerei Kollbrunn. Das aussergewöhnlich klare, fliessende Wasser, der kleine Badesteg und die ruhige Umgebung schaffen einen einzigartigen Ort der Erholung und verbinden auf eindrucksvolle Weise Baugeschichte und Natur. Zur Villa gehören zwei Einstellplätze in der Tiefgarage sowie zwei Aussenparkplätze, welche den Wohnkomfort ideal ergänzen.Die Villa Bühler richtet sich an Menschen, die historische Architektur, handwerkliche Qualität und authentische Baukultur schätzen und ein Zuhause mit Geschichte suchen.Un monument historique chargé d'histoire et tourné vers l'avenirConstruite en 1835, la Villa Bühler compte parmi les demeures historiques les plus importantes de la vallée de la Töss. Ancienne villa de la famille d'industriels Bühler, elle fait partie de l'ensemble industriel classé de l'ancienne filature de Kollbrunn et constitue un témoignage impressionnant des débuts de l'industrialisation. Pendant plusieurs années, la villa a été restaurée avec le plus grand soin, en étroite collaboration avec le service cantonal de la conservation des monuments historiques et sur la base d'études de restauration. Des éléments de construction d'origine de grande valeur ont pu être conservés, tandis que les éléments manquants ont été reconstitués selon les modèles historiques. L'objectif de ces travaux était de préserver à long terme le caractère architectural, la qualité artisanale et l'identité historique de la demeure. Aujourd'hui, la villa allie son charme historique à un confort de vie contemporain. Des pièces spacieuses, des matériaux authentiques et de nombreux détails d'origine préservés confèrent aux appartements une atmosphère particulière et un caractère unique.Un atelier, disponible en option, élargit les possibilités d'utilisation. Que ce soit comme atelier, bureau à domicile, cabinet, atelier de bricolage ou salle de loisirs. Ces espaces supplémentaires peuvent être adaptés de manière flexible aux besoins individuels.L'accès direct au canal historique de la centrale électrique de l'ancienne filature de Kollbrunn constitue un privilège particulier. L'eau exceptionnellement claire et courante, le petit ponton de baignade et le cadre paisible créent un lieu de détente unique et allient de manière impressionnante histoire architecturale et nature. La villa dispose de deux places de stationnement dans le parking souterrain ainsi que de deux places de stationnement extérieures, qui complètent idéalement le confort de vie.La Villa Bühler s'adresse aux personnes qui apprécient...

1 / 12
5.5 rooms255m²CHF 3,980,000.–
8600 Dübendorf

Architect-Designed Villa with Pool - Exceptional Living at the Highest Level

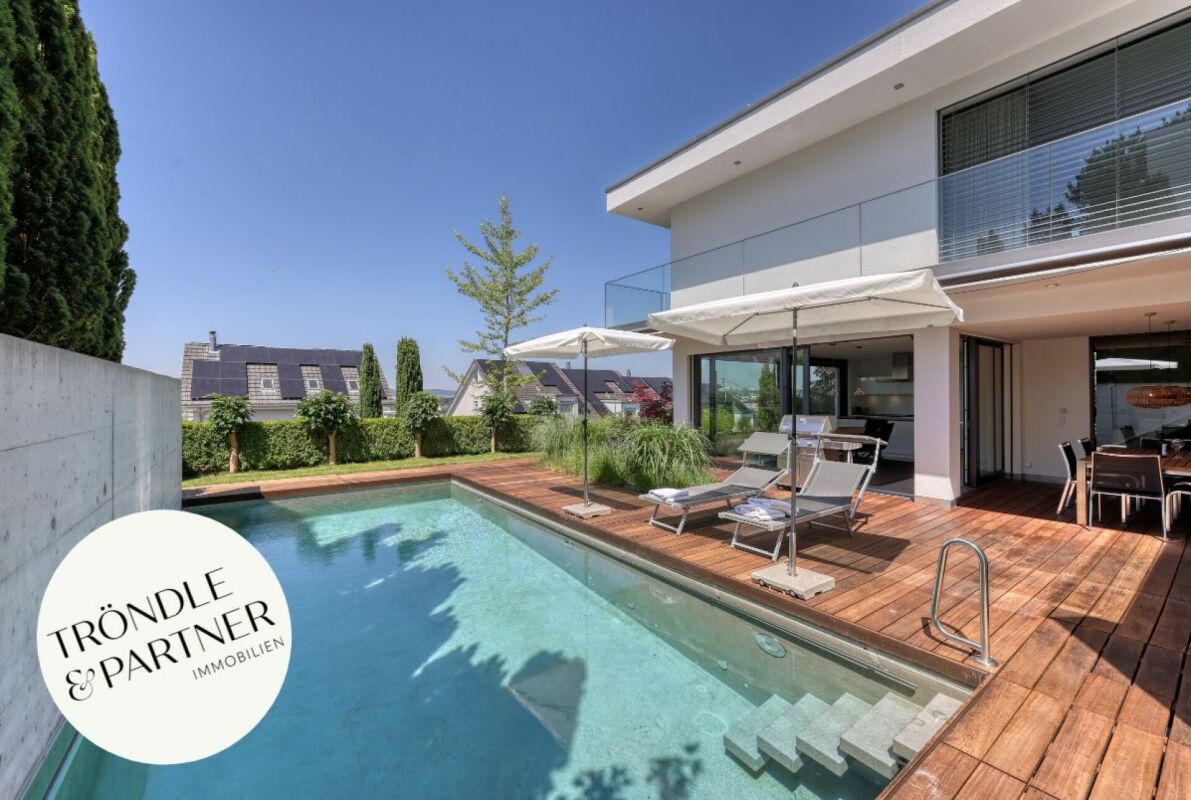
This exceptional 5.5-room architect-designed villa combines timeless architecture, premium materials and state-of-the-art home technology. Nestled in a quiet, sunny and slightly elevated residential setting within a well-maintained neighbourhood of detached homes in Wangen bei Dübendorf, offers an elegant living environment with seamless transitions between indoor and outdoor spaces.Key Features: • 5.5-room architect-designed villa, built in 2011, last renovated in 2025 • Quiet, sunny and slightly elevated residential locationSpacious, light-filled interiors with 2.55 m ceiling height • Premium finishes including exposed concrete, smoked ash flooring and Naturofloor surfaces • Timber deck and heated swimming pool with solar thermal heating • Three bedrooms with direct access to the terraceHeated multi-purpose room (approx. 25 m²), ideal as a home office, fitness or hobby room • Double garage with E charging station • Energy-efficient building technology and an impeccably maintained condition • An exclusive home for those who appreciate clean architectural lines, refined design and exceptional living quality. We look forward to hearing from you. Register your interest to receive further information about this outstanding property.Carmen TröndleTröndle & Partner Immobilien GmbH Tröndle & Partner Immobilien GmbH is your trusted real estate boutique for the successful sale of high-quality residential properties. We combine proven expertise with personal, individual guidance throughout the entire sales process.Learn more about our services at www.troendle-partner.ch.

Other interesting objects