


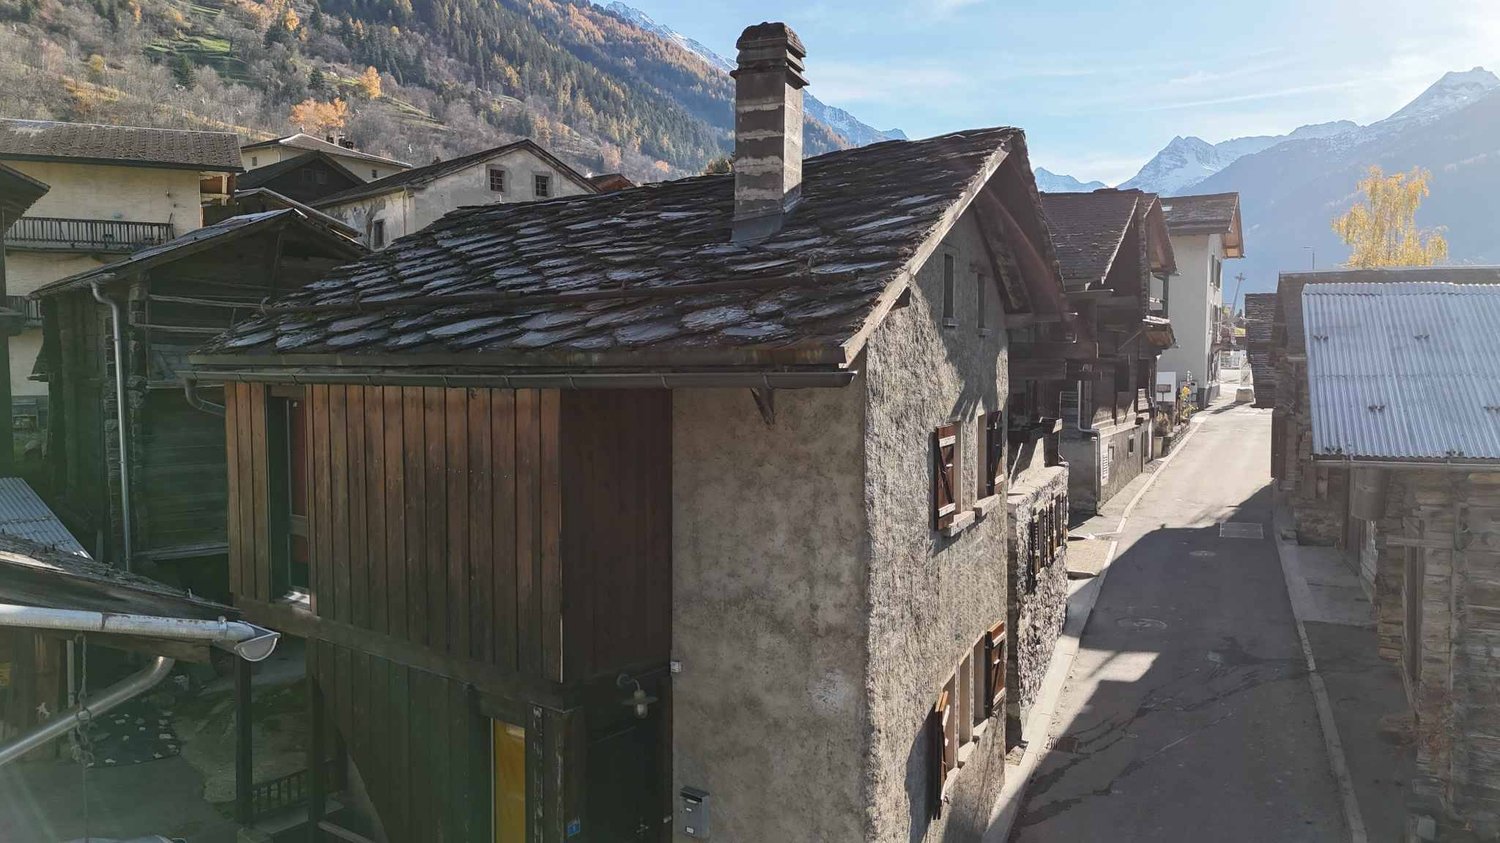
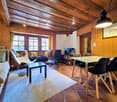
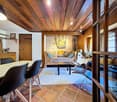
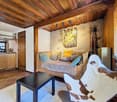
Fontaine Dessus (Liddes) - Villa buy

We recommend expanding your search criteria to get similar results. The current filters didn’t return any matches.

If you don’t want to change your current search criteria, we recommend creating a search alert, so you’ll be notified when matching offers become available.

More objects in your automatically expanded search area
4 results - Radius: + 10km
1 / 16
  • Parking space
  • Garage
  • Mountain view
5.5 rooms221m²CHF 1,290,000.–
1941 Vollèges

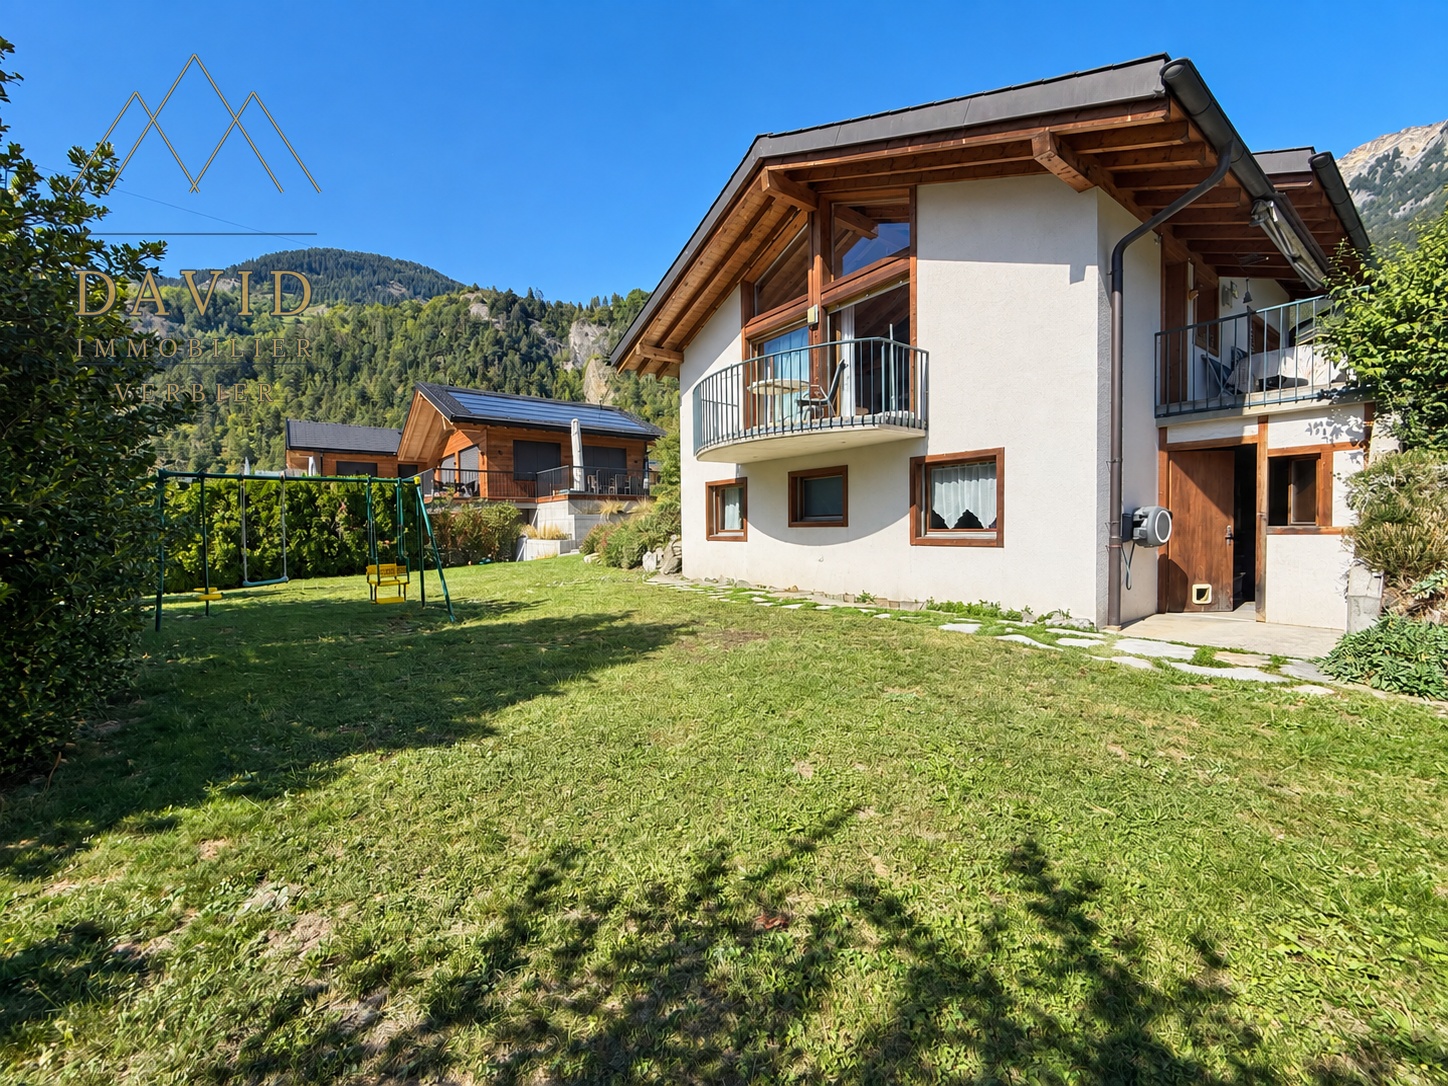
Individual villa 5.5 rooms in Vollèges

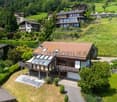
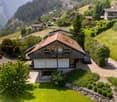
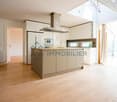
Very charming villa with open views in Vollèges Ideally located between the village of Vollèges and Étiez, more precisely in the Les Vignes district, this property enjoys a privileged location. Situated on a perfectly sized plot of 691 m², it offers a rare living environment: absolute calm, a breathtaking panoramic view of the mountains, and optimal sunlight throughout the day. Built in 1995, the villa was renovated in 2012, giving it a contemporary character.Of remarkable elegance, this villa seduces with its generous volumes and functionality. It offers 3 bedrooms, as well as a spacious living room bathed in light, opening onto a carefully landscaped terrace. The latter accommodates a jacuzzi, promising moments of relaxation. Spread over three levels served by a staircase, the villa offers a living area of 221 m² and a useful area of approximately 269 m², guaranteeing absolute comfort.The basement, particularly well laid out, offers a storage space, a large garage (1 parking space), a large cellar, and a technical room.All this while maintaining proximity to public transport, shops, or schools.This property consists of:Lower ground floor: • Garage for 1 parking space • Cellar • Technical room • Storage space Ground floor: • Large entrance hall/cloakroom • Spacious open-plan kitchen with dining area • Large, light-filled veranda • Large and bright living room • Parental bedroom with shower • Guest toilet • Access to a large terrace and a lawn area with a jacuzzi First floor: • Three other bedrooms • Bathroom/WC Exterior: • Large covered terrace • Lawn area with jacuzzi • Outdoor parking spaces for guests (4 and more) Proximity: • Étiez train station within a 5-minute walk • Supermarket just 5 minutes away • Highway just 10 minutes away • School just 3 minutes by car Characteristics: • Large volumes • Design between contemporary and wooden chalet style • Large windows • Double glazing • Combined air-pulse oven • Integrated microwave • Island with large worktop • Terrace • One parking space in the closed garage (automatic door) • Two additional covered parking spaces in a row • One uncovered parking space on the higher part of the property • Panoramic view • Manual blinds • Electric heating with radiators • Central vacuum cleaner • Integrated spots • Jacuzzi • Wood-fired stone oven • Sauna area on the first floor To obtain a complete dossier or to organize a visit on site, do not hesitate to contact us!

  • Parking space
  • Garage
  • Mountain view
1 / 13
  • Parking space
  • Balcony / Terrace
  • Garage
  • +3
7.5 rooms412m²CHF 2,990,000.–
Route d'Etiez, 1941 Vollèges

L'art de vivre verbièran! Living the Verbier lifestyle!

Une villa sur mesure, véritablement unique, offrant une vision exceptionnelle de ce que peut être la vie autour de Verbier pour votre famille.Implantée sur un grand terrain plat, à l'écart de la route, la villa s'impose d'abord avec subtilité, puis avec caractère à mesure que vous approchez.Une généreuse façade vitrée sur toute la longueur du rez-de-chaussée exposé plein sud vous accueille, et un coup d'oeil vers le jardin révèle la piscine enterrée, que vous découvrirez dotée de jets pour vos entraînements. Laissez-vous porter par l'image des étés en famille avec ce point focal comme toile de fond, avant de pénétrer à l'intérieur. Des plafonds à 2,80m, du béton poli, et le choix de monter à l'étage ou d'explorer le rez-de-chaussée.Chacune des 4 chambres du rez-de-chaussée ouvre sur une terrasse et le jardin, des espaces spacieux et confortables, avec armoires intégrées et bien sûr, une lumière naturelle généreuse. L'espace bien-être, avec sauna et détente, vous attend également après une longue journée de ski ou de vélo.En montant l'escalier vers le premier étage, le plafond cathédrale s'élève majestueusement. La cuisine, la salle à manger et le séjour se fondent naturellement les uns dans les autres, et se déversent sur l'immense terrasse de 75m2 tournée vers La Catogne. Un véritable piège à soleil, avec store rétractable pour les journées les plus chaudes, idéal pour admirer les sommets alpins environnants. De retour à l'intérieur, la suite parentale, avec dressing, salle de bains privative et accès direct à sa propre terrasse avec vue. Nichée au-dessus de la cuisine, la mezzanine est un espace idéal pour un bureau ou une salle de loisirs.En quittant cet étage par l'escalier latéral, redescendez dans le jardin. La pelouse est entourée de plantations matures, offrant protection et intimité. Avant de tester la piscine, la cuisine extérieure s'impose. Avec barbecue, bar et table à manger sous l'abri, où mieux passer vos repas d'été ? Et enfin, quelques pas vers la pièce de résistance. Entourée de terrasse en bois, la piscine de 5m x 10m dispose de sa propre pompe à chaleur, alimentée par panneaux solaires. Un atout absolu à mesure que nos étés se réchauffent, et quelle meilleure façon d'occuper les enfants !C'est une maison où tout le travail a déjà été fait pour vous permettre de poser vos valises et de vous installer dans votre art de vivre verbièran. Chauffage géothermique, panneaux solaires pour maîtriser les coûts d'électricité, triple vitrage pour le confort thermique, et sans oublier, un immense double garage pour les voitures et le matériel de sport.Si vous pensiez à Verbier, mais souhaitiez un peu plus pour votre famille, cette maison d'exception vous attend.Pour votre visite privée :Dave ELLIOTTElevated Life Switzerland SA+41 78 312 78 54dave@elevatedlife.chA custom villa, truly unique and offering an exceptional perspective on how life around Verbier can look for your family.Set on a large flat plot, away from the road, the villa rises subtly at first, then boldly as you approach.Greeted by an extensive expanse of glass along the south-facing ground floor, a quick glance into the garden reveals the in-ground swimming pool, which you later discover has jets for your training. Get lost in a thought of the family summers with this as the centre-piece before heading inside. You are greeted by 2,80m high ceilings, polished concrete and the choice of heading upstairs or exploring the ground floor.Each of the 4 bedrooms on the ground floor leads off to a terrace and garden, spacious and comforting rooms, with built-in wardrobes and of course, an abundance of natural light. The wellness area, with sauna and detente, also await you after a long day of skiing or biking.Taking the stairs to the first floor, the cathedral ceiling soars above. The kitchen, dining and living areas flow seamlessly into each other, and spill over onto the enormous...

  • Parking space
  • Balcony / Terrace
  • Garage
  • +3

Other interesting objects