2 results - House, chalet, rustico to buy: Entlebuch

More objects in your automatically expanded search area
18 results - Radius: + 10km
1 / 8
  • Parking space
  • Balcony / Terrace
  • Tumble dryer
  • +2
7.5 rooms166m²CHF 3,400,000.–
Top
6110 Wolhusen


MONTE CASTELLO - FANTASTIC ESTATE WITH OUTBUILDING AND VINEYARD

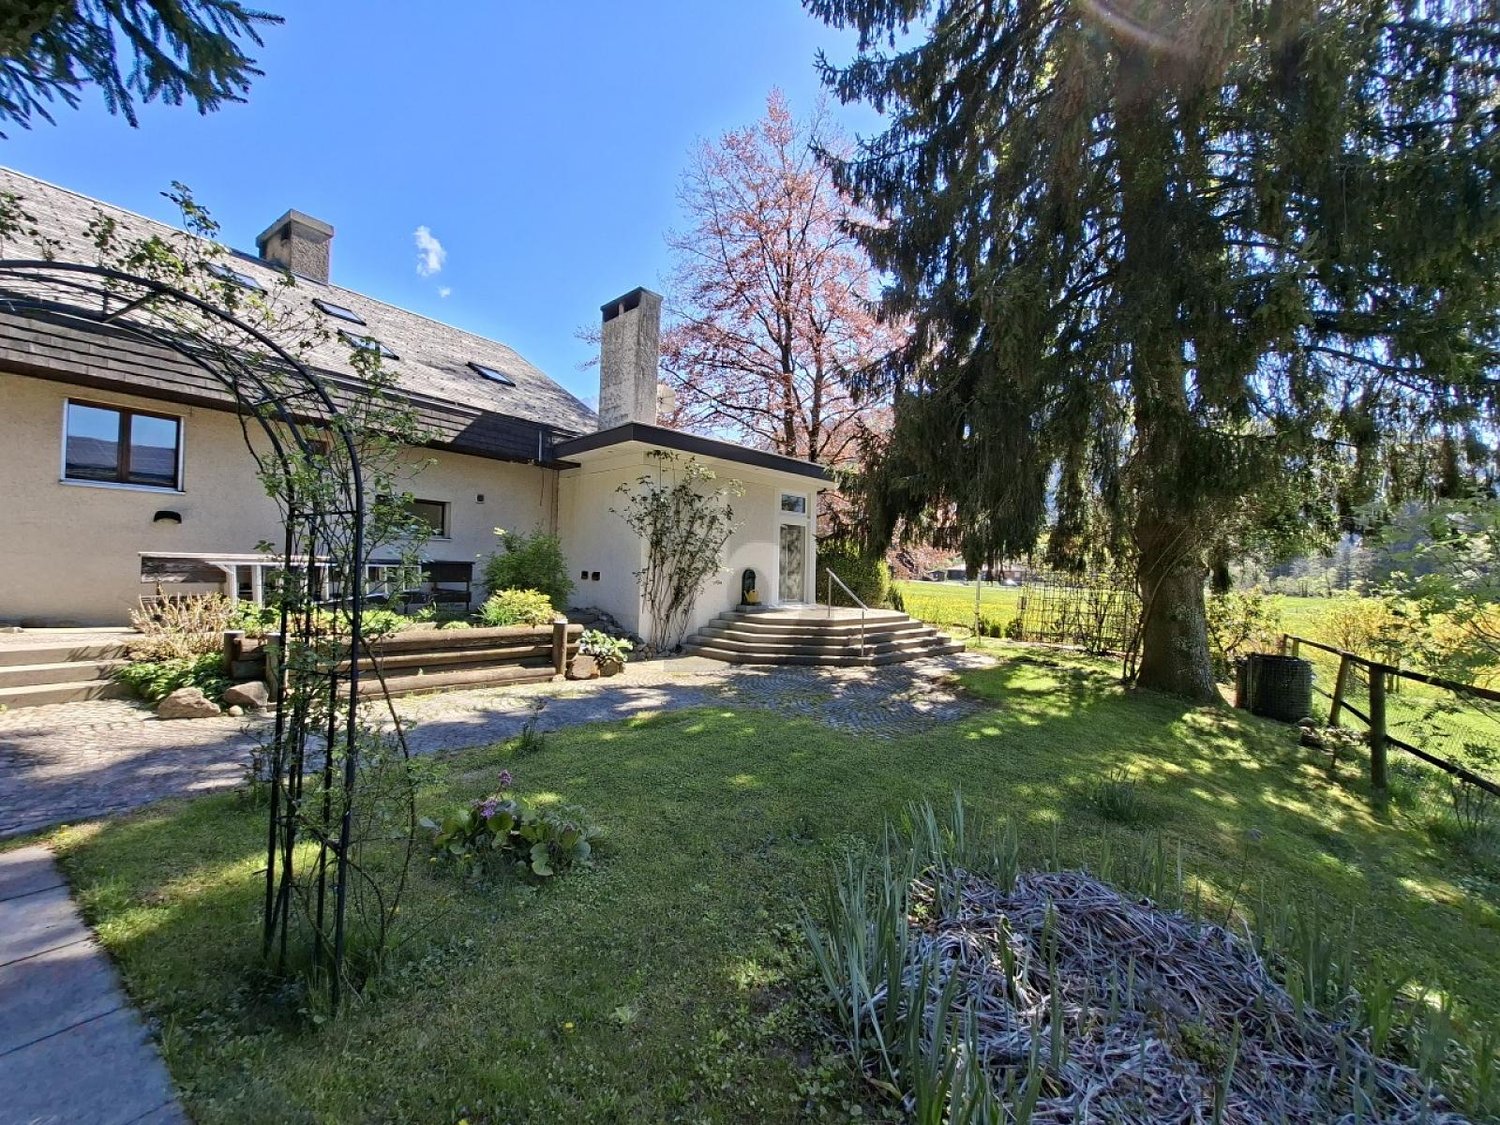
A magnificent southwest-facing slope in Wolhusen awaits you a very special property with lots of charm, generous space and attractive potential uses. On the 1'852 m² large plot stylish living, natural lifestyle and interesting income opportunities combine to create an exceptional overall package.The main house offers a spacious 7.5 room apartment with around 166 m² of living space. The rustic interior with visible brickwork and wooden elements creates a warm and welcoming atmosphere. A cozy fireplace in the living room as well as the semi- open carpenter's kitchen with chiselled fronts, bar element and additional wooden hob underline the unique character of the house. The master bedroom with visible wooden construction and integrated dressing room conveys a particularly cozy living feeling.In addition the property has three attractive granny flats with a total of 92 m² of living space, which are currently successfully let and generate interesting additional income.This makes the property ideal for multi-generational living, living and working under one roof or as a high-yield investment.The extensive range of ancillary rooms with workshop, equipment room on two floors, cellar, utility room and laundry room offers additional comfort and plenty of storage space.The outdoor area also delights: Around 110 vines of the variety "Cabernet Monte Castello" lend the property Mediterranean flair. Several garden seating areas, two balconies, a spacious lawn area, a piazza and a separate garden shed create numerous opportunities to relax and enjoy. With a total usable area of 334 m², various outdoor parking spaces and a unique combination of quality of living, nature and earnings potential this property offers a rare opportunity in the Wolhusen region.https://www.propertyowner.ch/de/immobilien/

  • Parking space
  • Balcony / Terrace
  • Tumble dryer
  • +2
Sandra Birrer

Sandra Birrer

1 / 13
Sandra Birrer

Sandra Birrer

  • Garage
  • View
CHF 1,700,000.–
Schwarzenberg LU, 6103 Schwarzenberg LU

Diverse residential and commercial property in Schwarzenberg

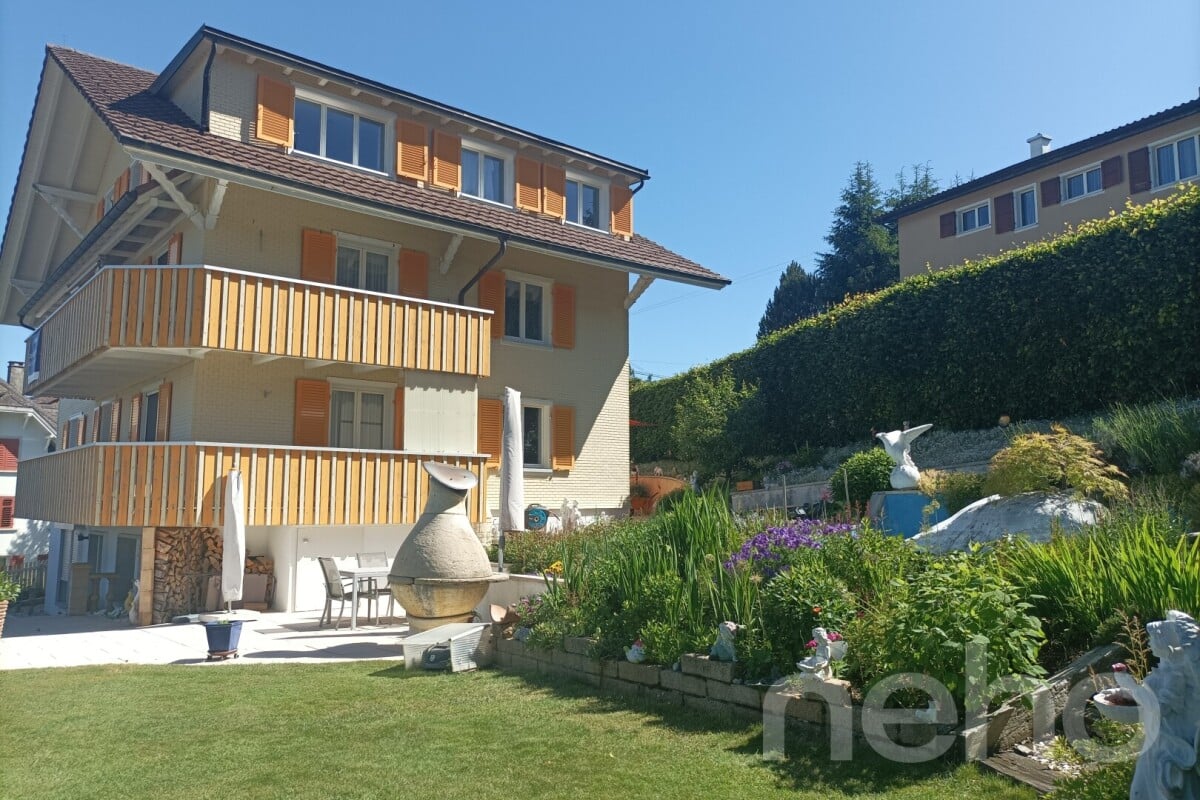
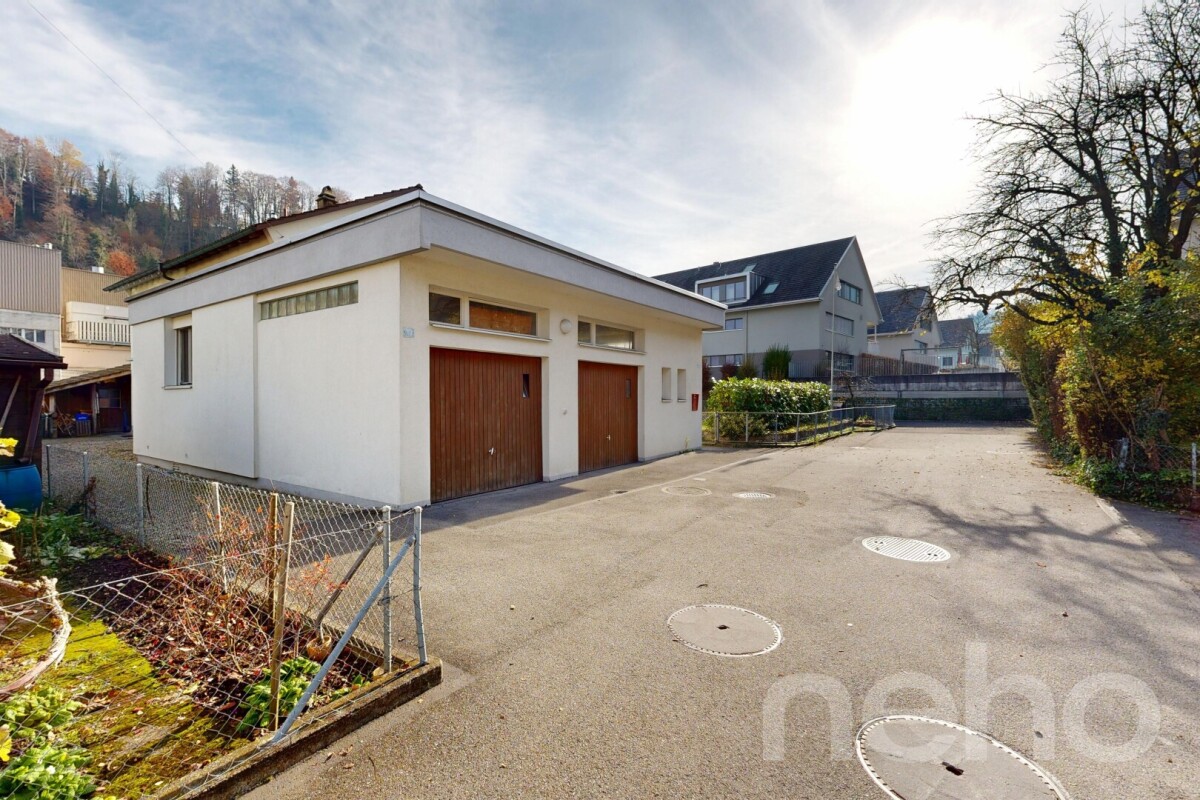
Multi-family house with diverse usage potential • Multi-family house with three residential units, two flexibly usable commercial rooms, and a spacious outdoor area • Extensive garden with private retreat and diverse leisure opportunities for the whole family • Two separately accessible garages and additional outdoor areas • Attractive usage possibilities: as a rental object for investors, as a multi-generational house for families, or for the ideal combination of living and working under one roof Location and surroundings • Central and yet quiet residential location in Schwarzenberg, embedded in a picturesque natural landscape • Located on the popular sun terrace at 850 m above sea level, frequently above the fog line and with high quality of life • Diverse leisure and recreational opportunities directly in front of the door, a paradise for nature and sports enthusiasts • Good connection to public transport and short distances to shopping facilities, school, and other important infrastructure • Lively village life with strong community spirit, active clubs, and regular events This special property offers ideal conditions for multi-generational families who want to combine living and working, as well as for capital investors who recognize the long-term potential of a diversely usable property. Contact us today for more information or to arrange a viewing appointment. Convince yourself personally of the charm and diverse possibilities of this unique property. Exact address available after registration on neho.ch. INTERESTED IN A VIEWING? PLEASE REGISTER: https://neho.ch/b/6103-26-1

  • Garage
  • View
1 / 13
8.5 rooms192m²CHF 1,395,000.–
Museggstrasse 18, 6017 Ruswil

Spacious 8½-room semi-detached house in a quiet location

This charming semi-detached house in Ruswil impresses with 8½ rooms and approximately 192 m² of living space. The well-thought-out room layout over three floors offers versatile usage possibilities and is ideal for families with space requirements.The spacious, bright living and dining area with open kitchen forms the heart of the house. Large window fronts provide a bright living atmosphere and offer direct access to the balcony and the sunny terrace.In total, seven flexibly usable bedrooms as well as several bathrooms and separate toilets are available, ensuring high living comfort in everyday life.A special highlight is the area on the ground floor with its own bathroom, which offers attractive potential for expansion into a separate apartment, home office, or guest area.The outdoor areas also impress with balconies, spacious terrace areas, and a garden on the ground floor level.The property presents itself in a very well-maintained condition. Renewals such as the roof and facade (2021) as well as an interior paint job (2025) underline the preservation of value. Modern home technology with air-water heat pump, underfloor heating, and fiber optic connection ensures contemporary living comfort.The offer is rounded off by three parking spaces, two garage boxes in the entrance hall (additional CHF 40,000 each) and an outdoor parking space (included in the purchase price), as well as additional auxiliary rooms such as the attic and cellar.Have we sparked your interest?We look forward to your contact and will gladly provide you with the detailed sales documentation.
Travel time
-
1 / 13
  • Parking space
  • Balcony / Terrace
11 rooms900m²CHF 2,790,000.–
6110 Wolhusen

Gastronomy with Perspective - Restaurant and Rental Rooms under One Roof

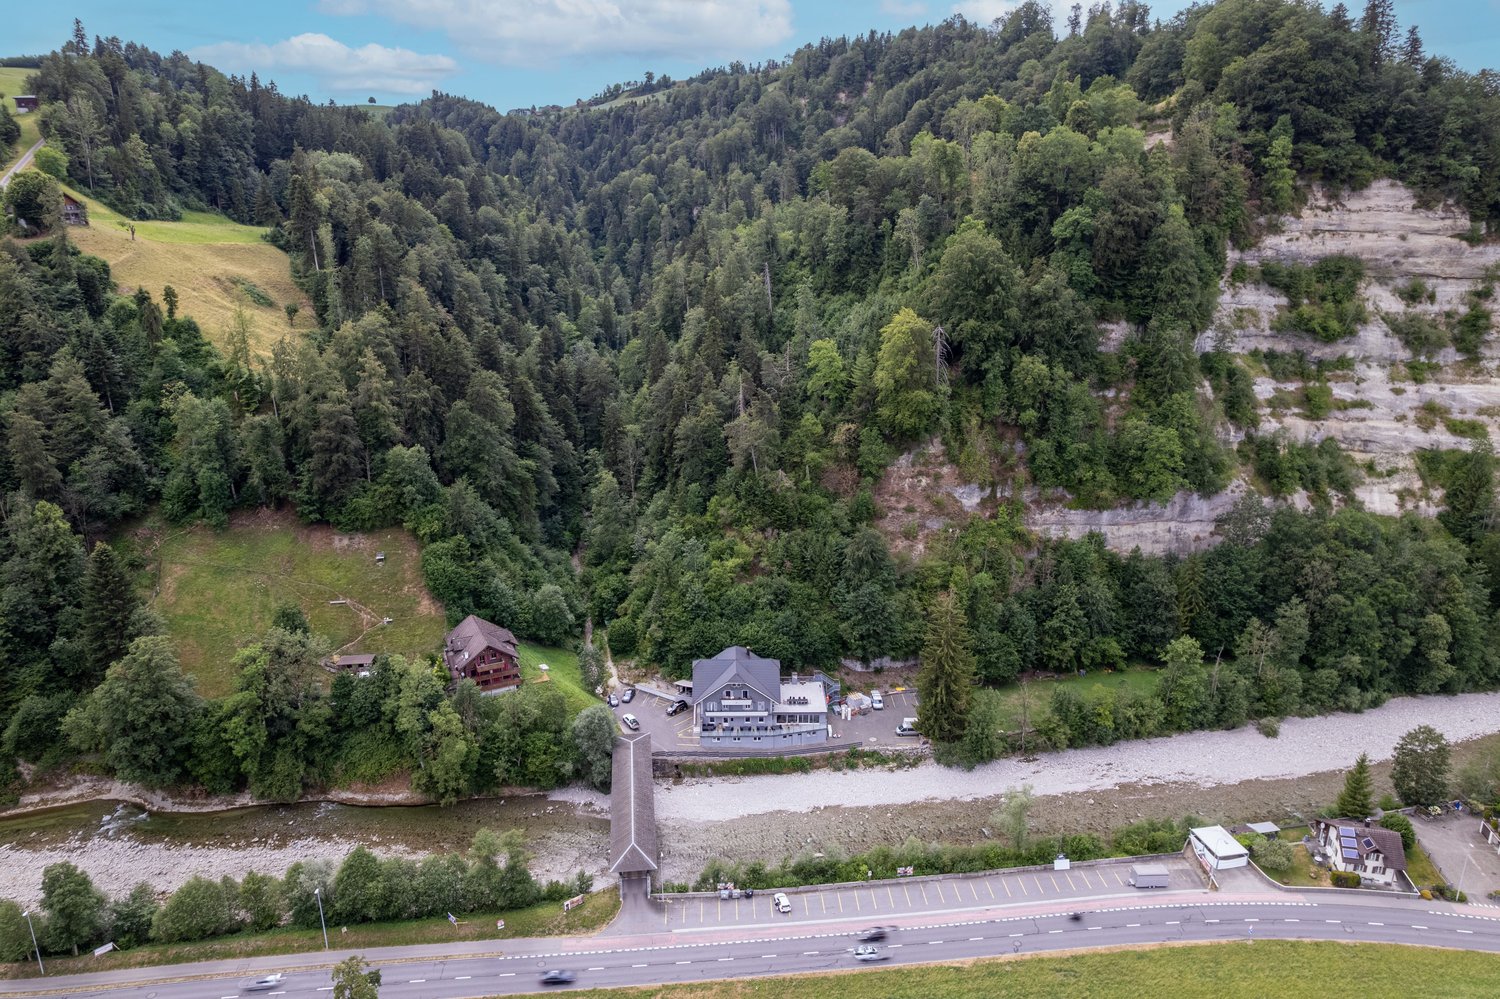
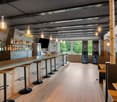
This exceptional property in Wolhusen offers a rare combination of ongoing rental income, versatile usage options, and significant development potential. Whether as a long-term capital investment, your own gastronomy business, or a combination of rental and hospitality, numerous perspectives open up here. The historic building spans four floors and includes 11 rented rooms as well as a spacious restaurant and bar area on the ground floor. The living and usable area is approximately 900 m² and is located on an impressive plot of 54'725 m². With a building volume of around 4'983 m³, the property offers plenty of space for existing and future usage concepts. A particular highlight is the 2025 comprehensively modernized gastronomy area. The restaurant and bar present themselves in a contemporary state and can be either self-operated or, if desired, taken over including the rental agreement. At the same time, the electrical installations were modernized and the boiler replaced, which means that important investments have already been made. The spacious area offers around 60 parking spaces and thus creates ideal conditions for gastronomy, accommodation, or events. The offer is complemented by a dog training area, a hobby room, and two terraces, which further increase the attractiveness of the property. The building is heated by an oil heating system with heat distribution via radiators. The location also convinces: The center of Wolhusen with shopping facilities, schools, and all services is within a few minutes' reach. The train station is only about 1.3 km away and offers an excellent connection towards Lucerne and Entlebuch. At the same time, residents and guests enjoy the proximity to the unique nature of the UNESCO Biosphere Entlebuch. Whether as a profitable capital investment, your own gastronomy business, or a versatile investment object, this property combines ongoing returns, great usage potential, and an attractive location in a unique way. Arrange your viewing appointment now! We are happy to provide further information or a viewing at any time. We look forward to your contact - Your Viventa Real Estate Team.Do you want to know the value of your property? Now estimate for free at: http://www.viventa.ch/IMMOBILIENBEWERTUNG/

  • Parking space
  • Balcony / Terrace
Caroline Hirt

Caroline Hirt

1 / 14
Caroline Hirt

Caroline Hirt

  • Parking space
  • Tumble dryer
  • Washing machine
  • +1
5 rooms104m²CHF 760,000.–
6110 Wolhusen

Top Price: Single-Family House with Potential (Core Zone C, 18m) directly on the River.

This detached single-family house from 1926 combines charming character with modern living comfort. As part of a comprehensive core renovation in 2012, the floors, kitchen, bathroom, electrical installations, windows, and facade were completely renewed, presenting the property in a very well-maintained and modern condition today. Additionally, a modern air/water heat pump was installed in 2023, and the dishwasher and oven were replaced. With a living area of around 90m², the house offers a practical and well-thought-out room layout on several levels. In the basement, there is a laundry room with a washing machine and dryer, as well as an additional room that can be ideally used as an office, hobby room, or guest room. The ground floor features an open kitchen, living, and dining area, which convinces with its bright and friendly atmosphere. From here, you can directly access the spacious terrace with approximately 45m² of space, of which about 15m² is covered - an ideal place to enjoy relaxed hours outdoors. The upper floor has three bedrooms and a bathroom with a practical laundry chute. The attic also offers further development potential with around 30m² of floor space. The approximately 349m² large plot is located in a sunny and quiet residential area directly on the small Emme river and offers a pleasant living environment with a lot of nature in the immediate vicinity. At the same time, you benefit from an excellent infrastructure: shopping facilities and a bus stop are within a few minutes' walk, and the train station is also easily accessible in about 15 minutes on foot. The following highlights are offered by this property: • Detached single-family house with a lot of charm • Core renovation in 2012 - comprehensively modernized • New air/water heat pump (2023) • Spacious terrace with partial roofing • Quiet and sunny location directly on the small Emme river with a babbling brook • Shopping facilities and public transportation within walking distance • Attic with approximately 30m² of development potential • Windows open to the brook • Private parking space • Available for immediate occupancy • Renovation possibilities: Core Zone C, Werthenstein area, 18m height, 14m facade, utilization factor 0.3 This attractive property combines living comfort with a quiet and natural environment, offering an ideal home for those who value quality of life. We would be happy to show you this property personally and look forward to your contact. Please note that we have virtually furnished the pictures. The room layout and room sizes, of course, correspond to the actual conditions.

  • Parking space
  • Tumble dryer
  • Washing machine
  • +1
New building
1 / 12
5.5 rooms175m²CHF 1,550,000.–
Sonneck 2A, 6110 Wolhusen

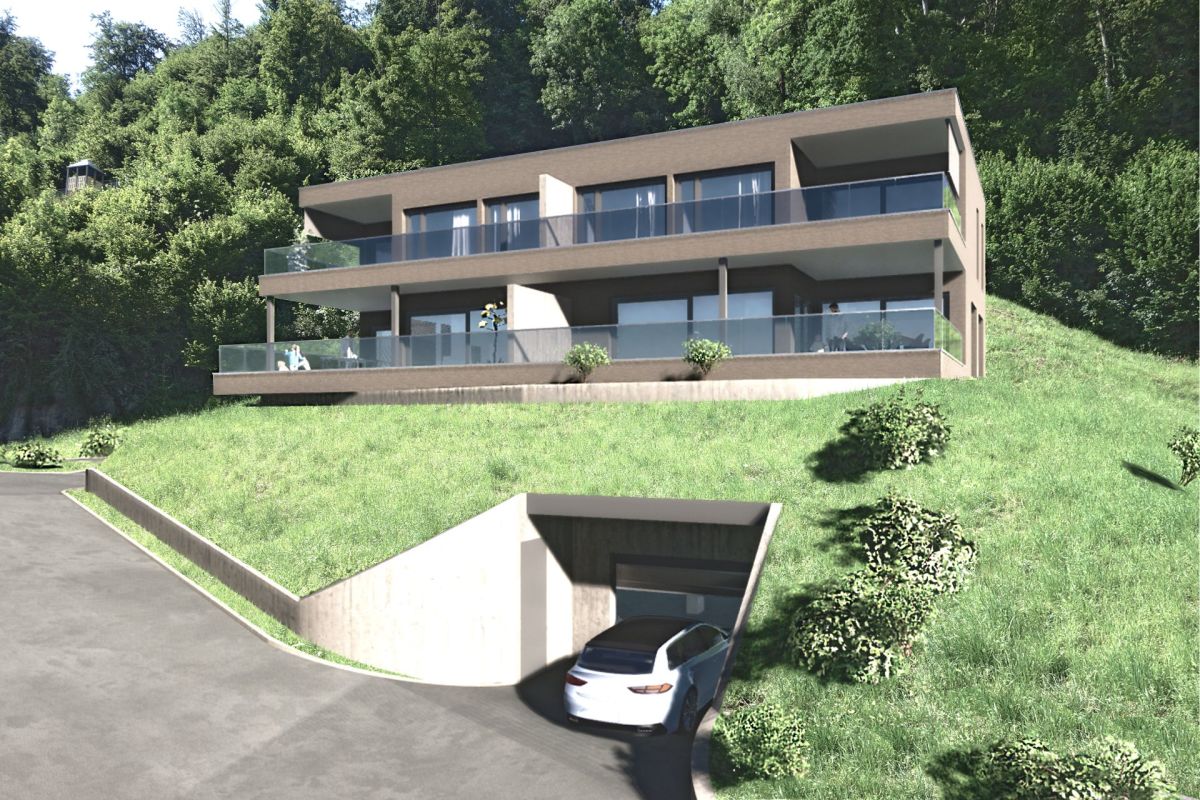
New building on the sunny slope is taking shape

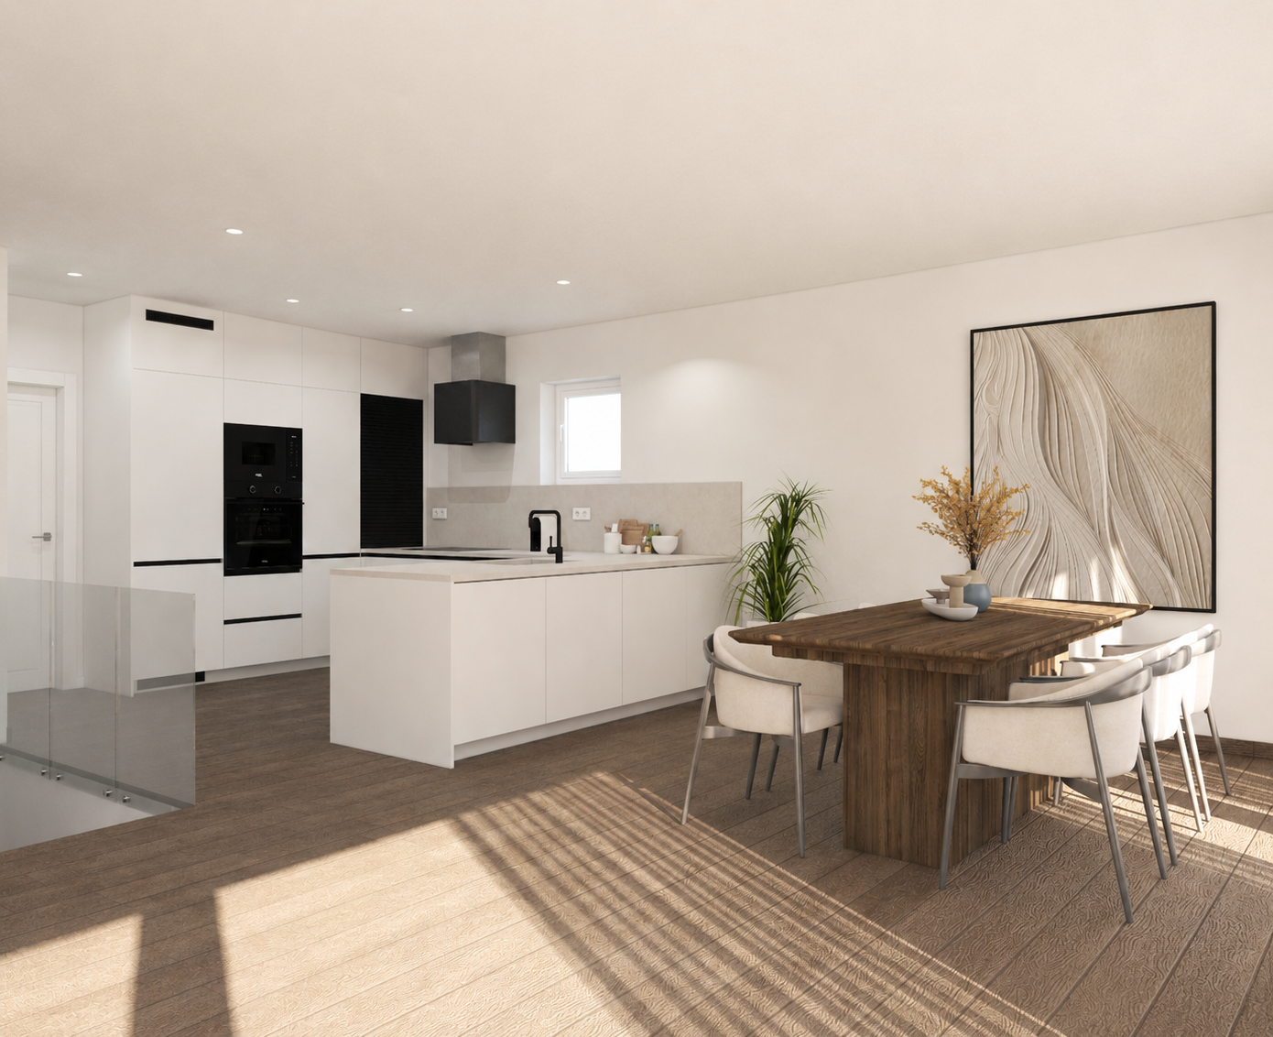
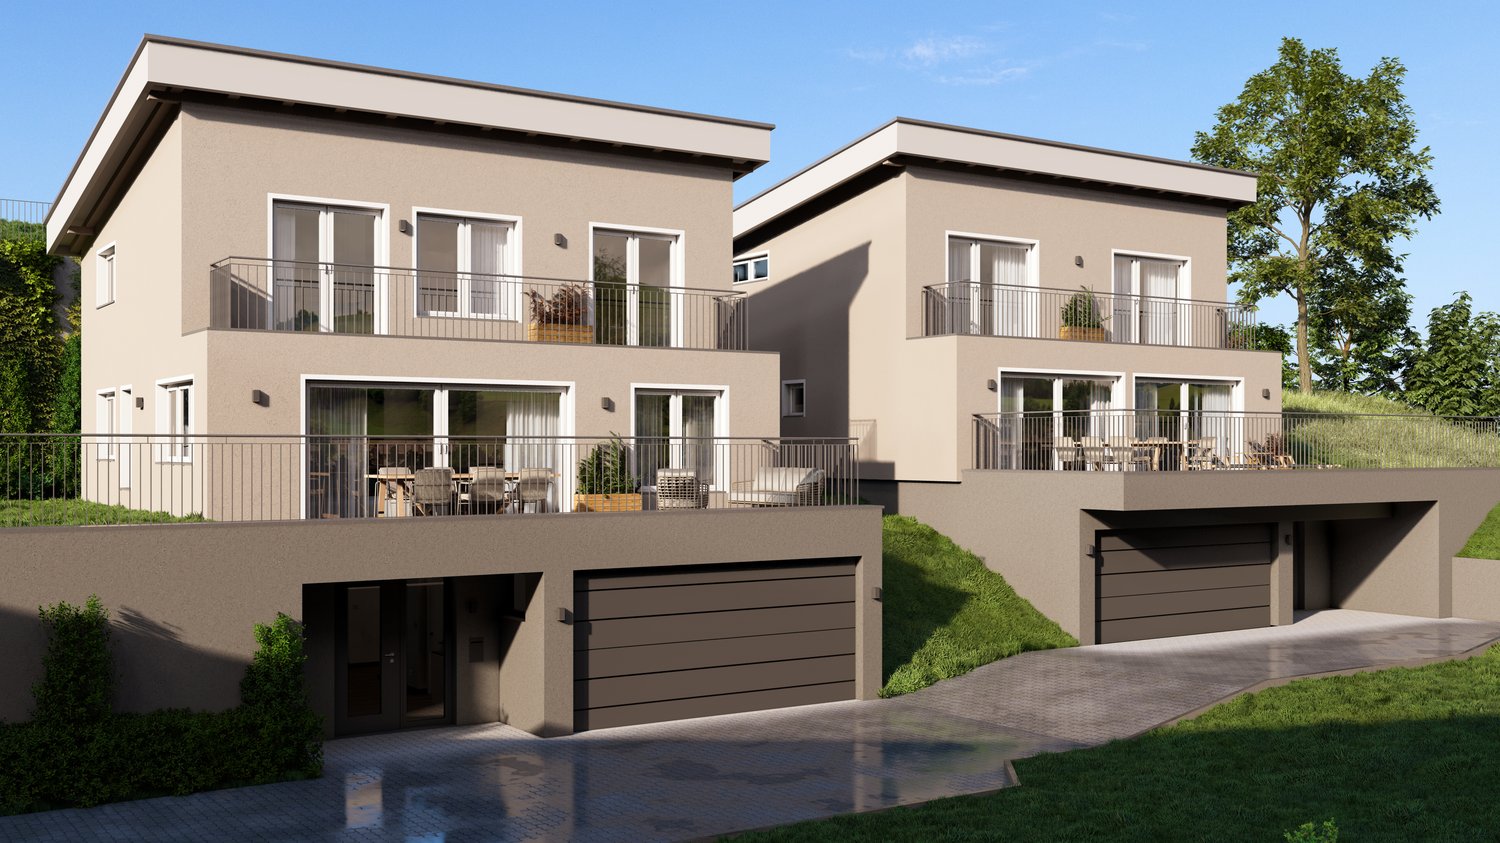
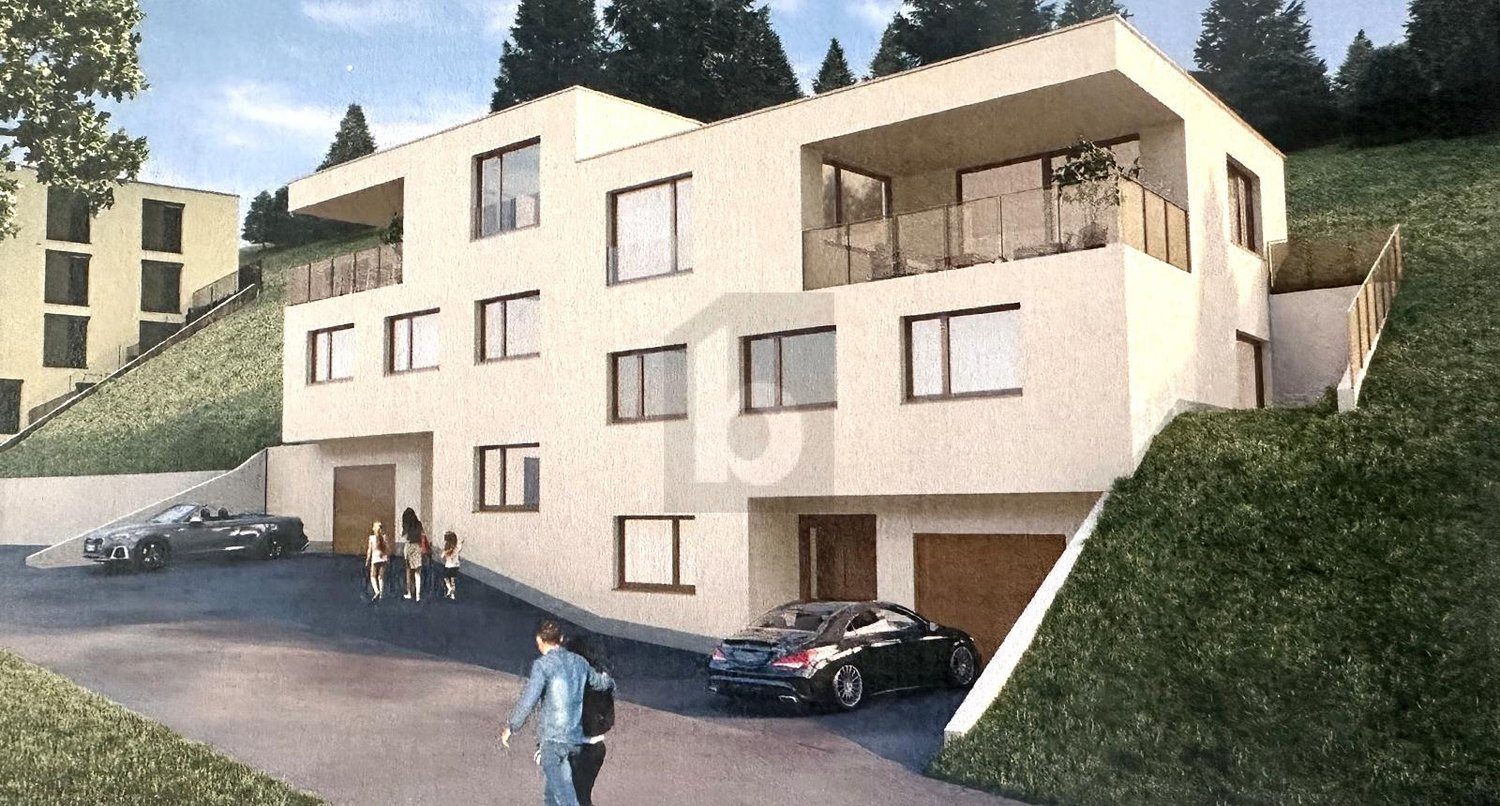
The construction start has been made. The building pit is standing, and the project is visibly developing on site. In an elevated and sunny slope location in Wolhusen, a modern semi-detached house is being built, combining clear architecture, spacious room design, and high quality of life. The construction start has been made, the building pit created - the project is visibly taking shape.The planned semi-detached house extends over three levels and offers a clear separation of living and retreat areas. The open living and dining area forms the heart of the house and convinces with generous glass surfaces, providing plenty of light and a pleasant living atmosphere. The adjacent terrace and private garden expand the living space outdoors and create diverse opportunities for relaxation and shared time.On the upper floor, there are private rooms with pleasant ceiling height and a quiet atmosphere. Several bedrooms and bathrooms offer flexible usage options for families, work, or guests.The attic convinces with an open room feel and offers additional space for individual use. The high-quality materialization and the possibility of co-designing the kitchen and bathrooms create a home that adapts to individual needs. Sustainable technology such as a ground probe heat pump with freecooling and a photovoltaic system ensure efficient comfort and future-oriented energy supply.The quiet slope location combines natural living with excellent infrastructure. Schools, shopping opportunities, and public transport are easily accessible.The well-thought-out room concept is ideal for the needs of a family. The open living and dining area forms the heart of the house and invites to shared hours at the cozy fireplace. In the outdoor area, the spacious terrace and private garden share expand the living space into the green and offer an ideal setting for relaxing moments in the fresh air.Sustainability and modern technology are discreetly integrated. A private ground probe heat pump with freecooling function and a photovoltaic system on the roof ensure efficient comfort and energetic independence in a green environment.HIGHLIGHTS AT A GLANCE:+ New construction project with construction start already made+ Building pit created - project is visibly taking shape+ Sunny slope location with far-reaching views+ Spacious living area with plenty of daylight+ Terrace and private garden share+ Flexible room division over three levels+ Ground probe heat pump with freecooling+ Quiet location with good infrastructureSun-kissed living:Generous 5.5 rooms on approximately 175 m2 living space.Private sphere outdoors:Private garden share as well as balcony and terrace.Noble interior design:High-quality parquet in all living rooms and modern ceramic tiles.Sustainable energy:Photovoltaic system (approx. 10 kW) and efficient ground probe heating.Maximum comfort:Electric slat blinds, awnings, and preparation for the e-charging station.Parking:One garage excl. CHF 45,000.- with charging station3 outdoor parking spacesOne visitor parking space is available (communal).The current construction progress allows experiencing the location and project on site today. A decisive advantage over pure planning projects.

Travel time
-
1 / 11
  • Parking space
11 rooms300m²CHF 2,790,000.–
6110 Wolhusen

A home for generations. Living, life, and free space on over 54,000 m²

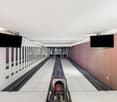
Some houses offer space for a family. This estate offers room for several generations, shared experiences, and very personal life designs. In a quiet and natural location in Wolhusen, an exceptional property with several rooms, around 300m2 of living space, and a total of around 900m2 of usable space awaits you. Added to this is a plot of land that, with 54,725 m², far exceeds what one knows from a classic single-family home. Here, large families, multi-generation households, or people with a particularly high need for space will find a rare opportunity: several generations under one roof, without having to sacrifice privacy and retreat options. The building, which was constructed before 1900, has been generously renovated in recent years and extends over four floors. Several toilets/bathrooms, 11 bedrooms, two kitchens (plus a restaurant kitchen on the ground floor) and spacious usable areas create numerous possibilities for designing the house according to individual needs. Whether a family room, separate areas for grandparents, guest rooms, home office, or hobby rooms, living can be organized individually here. And then there are the rooms that make this property truly unique...In the basement, there is a private bowling alley. An exceptional highlight for family evenings, birthday parties, shared hours with friends, or simply for personal leisure. On the ground floor, there is also a spacious, formerly gastronomically used area with a restaurant section. The operation is currently suspended. The existing rooms offer exciting possibilities for individual use, such as a spacious community area, event or hobby room, studio, workshop, seminar area, or further gastronomic use. The heart of the property is, however, the plot of land.With 54,725 m² of land, a dimension opens up that is hardly found today. Meadows, forest, and nature surround the house and create a special atmosphere of calm, privacy, and freedom. A private bridge also belongs to the property and underlines the exceptional character of this estate. Here, children can play outside, several generations can spend time together, hobbies can be lived out, or the peace of nature can simply be enjoyed. At the same time, the large plot of land offers space for very personal ideas and concepts of life. Despite the natural and quiet surroundings, Wolhusen is easily accessible. The train station is about 1.3 km away. Shopping facilities, schools, and the infrastructure of daily life are located in the municipality. At the same time, the surroundings offer access to the diverse leisure and recreational opportunities of the Lucerne hinterland. An estate for people with special ideas This object is not aimed at those who simply want a house. It is aimed at people who seek more space, more privacy, and more possibilities. At a large family that finally wants enough space for all generations. At a family that wants to combine living and working. Or at several generations that want to live together and still maintain their own areas. Does it sound like your dream house?We are happy to provide further information or arrange a viewing at any time. We look forward to your contact - Your Viventa Real Estate Team. Do you want to know the value of your property? Now estimate for free at: http://www.viventa.ch/IMMOBILIENBEWERTUNG/

  • Parking space
Andrea Celebic

Andrea Celebic

1 / 12
Andrea Celebic

Andrea Celebic

  • Parking space
  • Balcony / Terrace
9.5 rooms210m²CHF 2,220,000.–
6013 Eigenthal (Schwarzenberg)

Pure Nature

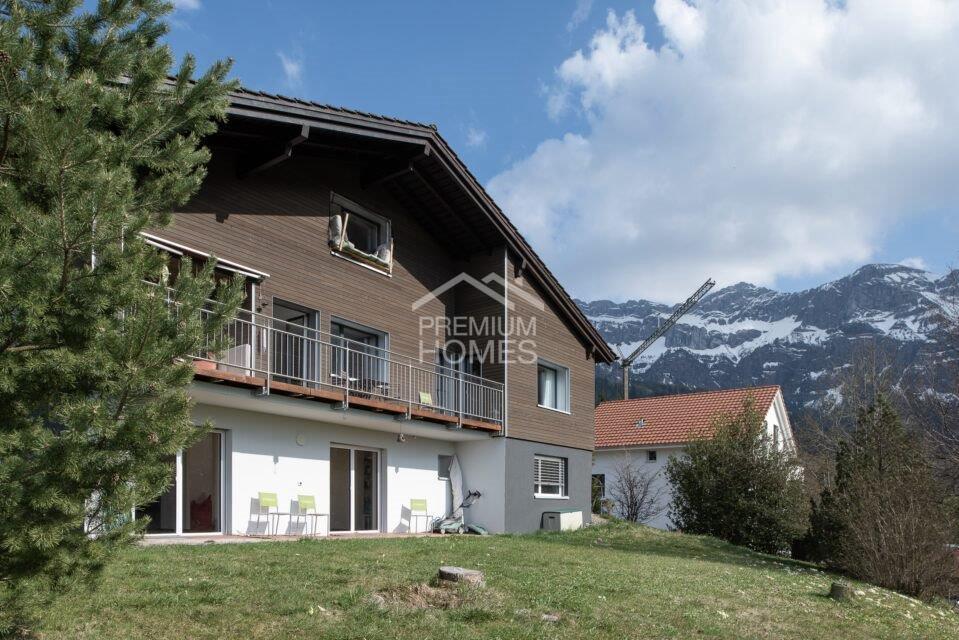
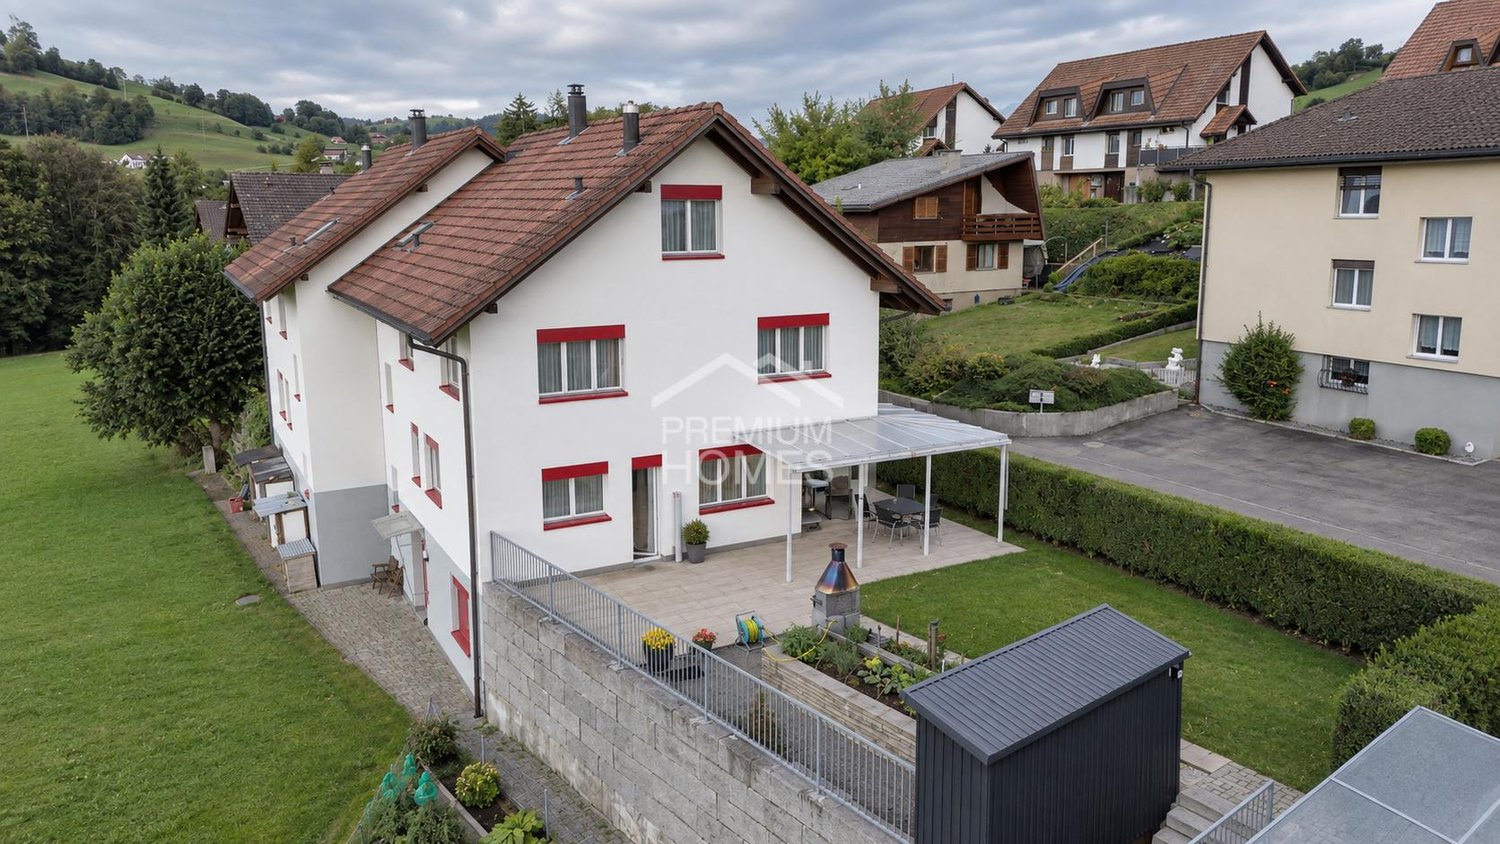
In the popular municipality of Schwarzenberg, this multi-family house with three independent residential units is located. The property offers a variety of uses and is suitable both as a rental property and as a multi-generational house.The house comprises a total of three separate apartments with functional floor plans and pleasant living areas. Each unit is self-contained, allowing for a clear separation between parties. The structure of the house allows for both the complete rental of all units and partial self-use with additional rental of the remaining apartments.A photovoltaic system is installed on the roof, which contributes to sustainable energy generation and further increases the attractiveness of the property. The use of solar energy has a positive effect on operating costs and meets today's demands for energy-efficient living.The quiet and natural location in Schwarzenberg ensures a high quality of living. At the same time, the city of Lucerne is within a short driving distance, making the property attractive from a rental perspective as well.This multi-family house combines a rural environment with good accessibility and presents an interesting opportunity for investors or families who want to unite several generations under one roof. Here, no wishes are left unfulfilled. Take advantage and convince yourself! This PREMIUM HOMES offer includes: • Quiet and natural in Eigenthal (Schwarzenberg LU) • Short driving distance to Lucerne • Plenty of green spaces and recreational opportunities right outside the door • Three independent apartments (4.5- / 3.5- / 2.5-room) • Bright rooms with optimal layout • Open spaces with a feel-good character • Clear separation of living and sleeping areas • Perfect as a multi-generational house or rental property • Well-maintained overall condition • Chimney for cozy hours • 2 outdoor parking spaces • 1 carport • Photovoltaic system for low-cost, sustainable living Interested? We would be happy to take you on a non-binding tour! Do you want to sell your house or apartment worry-free? We will tell you the current market value of your property, discreetly and non-bindingly! Are you interested in a first non-binding exchange of ideas? Don't hesitate to contact us. We look forward to hearing from you.

  • Parking space
  • Balcony / Terrace
1 / 6
  • Parking space
  • Balcony / Terrace
18 rooms466m²CHF 1,500,000.–
6102 Malters

Investment Opportunity for Lovers of Historic Buildings

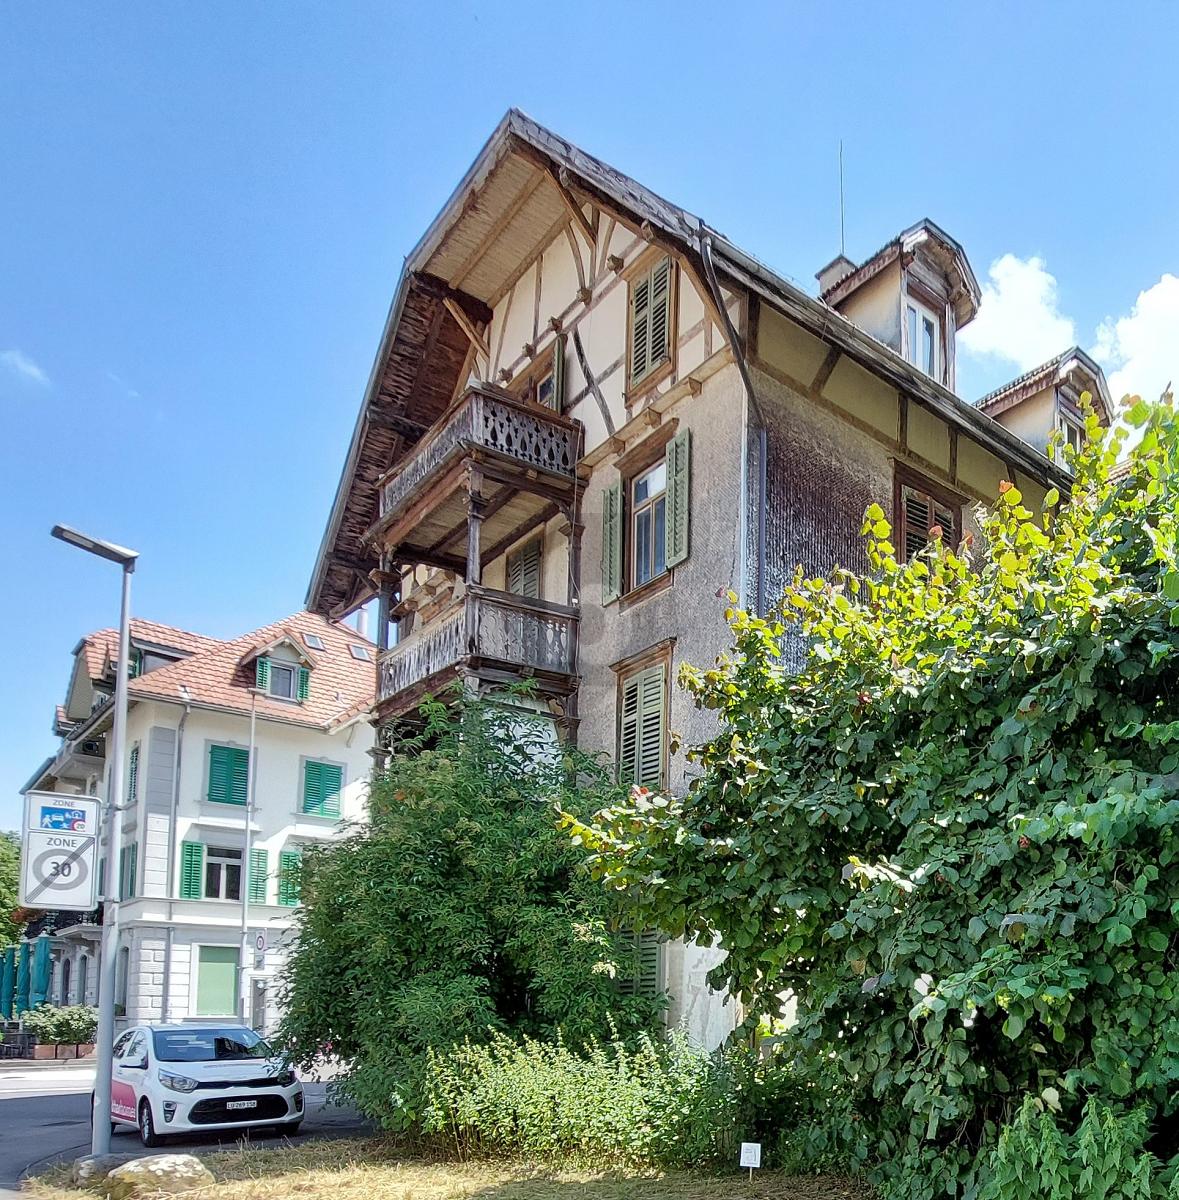
Charming multi-family house in the village center of Malters, classified as worthy of protection and located in the core zone of the local protection area. 18 rooms on 466 m² of living space offer high ceilings, spacious rooms, partly well-preserved wooden floors, and a pleasant, wide staircase. Idyllic garden area and two balconies for relaxed hours. On the ground floor, there is a vacant commercial space. Exciting project potential: four apartments and a shop are possible, the attic is expandable. Interesting studies are available.This BETTERHOMES offer is characterized by the following advantages:- charming with potential in the village center (multi-family house is classified as worthy of protection)- idyllic garden area and two balconies- core zone of the local protection area- high ceilings, spacious rooms- wooden floors partly well-preserved- pleasant, wide staircase- commercial space on the ground floor, not rented- project potential with four apartments and a shop possible- attic expandable- interesting studies available- and, and, and ...Interested? Contact us for a non-binding viewing, also online viewing possible!Not found anything suitable? Over 2,000 more offers at: www.betterhomes.ch - the real estate fair mediatorDo you want to market a property yourself?Benefit from our know-how: https://www.betterhomes.ch/de/profitierenDo you want to have a property valued?Find out its value now through our free valuation, immediately and non-binding!https://www.betterhomes.ch/de/knowledge/estimationMore detailsLocation: in the middle of the villageCondition: in need of renovation Bathrooms / wet cells: 3 (1 x bathtub / sink / toilet, 1 x sink / toilet, 1 x sink / toilet) Heating system: nonePublic transport: train, 10 mSchools: kindergarten / primary school / secondary school, 550 mShops: Denner, 210 m

  • Parking space
  • Balcony / Terrace
1 / 3
  • Parking space
  • Balcony / Terrace
  • Garage
5.5 rooms175m²Price on request
6110 Wolhusen

NEW SEMI-DETACHED HOUSE WITH PARTICIPATION OPTION

The property is being built in a quiet, non-dusty location. The school bus and train station are within a few minutes' reach. The construction start is scheduled for March 2026, and you will be able to move into your house on September 1, 2027. During the construction phase, you will have the opportunity to determine the style of the interior design within the framework of the purchase price. We will be happy to explain the corresponding details to you in the sales documents. The semi-detached house is located on a slope and offers a magnificent mountain view. A photovoltaic system is included in the purchase price. We will be happy to send you the construction description together with the sales documents.This BETTERHOMES offer has the following advantages:- the purchase price is bank-checked- quiet and central location- new building with participation option- two wet cells and three toilets- modern flat roof architecture- garage with electronic gate (included in the purchase price)- geothermal heating- photovoltaics approx. 10 KW included- three private outdoor parking spaces- visitor parking spaces available- and, and, and ...Interested? Contact us for a non-binding viewing!Not found anything suitable? Over 2,000 more offers at: www.betterhomes.ch - the real estate fair mediatorDo you want to market a property yourself?Take advantage of our know-how: https://www.betterhomes.ch/de/profitierenDo you want to have a property valued?Find out its value now through our free valuation, immediately and non-binding!https://www.betterhomes.ch/de/knowledge/estimationMore detailsLocation: goodCondition: newBathrooms / wet cells: 2 (1x WC / shower / sink, 1x WC / bathtub / sink)Heating system: geothermal heating floorPublic transport: bus stop Höchweid, 300 m / train station Wolhusen, 1 kmSchools: primary school Rainheim, 1.9 mShops: Aldi, 2.8 km / Coop 1.6 km / Migros, 2.3 km / Kreis-Beck, 1.6 km

  • Parking space
  • Balcony / Terrace
  • Garage
1 / 4
5.5 rooms190m²Price on request
6019 Sigigen

Your new home in a beautiful location with a direct view of the recreational area

Discover this beautiful single-family house on three floors from 1892 with a large garden and unobstructable distant view.The lovingly maintained old building jewel was thermally renovated in 2010, equipped with a thermal solar system, and the attic was renovated. This lover's object has a very own historical charm of a wooden house with beautiful original details.The house offers 190 m² of living space: • 5.5 rooms: Perfect for your family • one toilet/bathroom on each floor: Comfortably equipped for daily needs for the whole family • Central wood heating with chimney: Provides a cozy atmosphere and pleasant radiant heat, the attic is heated with a satellite of the Tiba stove • Various secondary rooms: With the arbors and the basement, you have a lot of additional storage space in addition to the 190m2 living space • Garden, balconies, and terrace: Enjoy the unobstructable view with a distant view of the Jura • Parking: Convenient parking directly at the house Special advantages: The property impresses with its quiet and child-friendly location. The primary school is right next door.The spacious plot of 910 m² offers a lot of space for garden, play, and relaxation. In summer, you can enjoy a lot of sunshine, while the quiet surroundings provide relaxation all year round. Your own fruit and nut trees, as well as a large nut tree, provide shade in the summer.This wonderfully beautiful and special lover's object is ideal for families who value peace, space, and an authentic living atmosphere. The location in Sigigen offers a perfect balance between rural idyll and good accessibility. You can reach the city of Lucerne in 25 minutes by car.Buy now and take advantage of the tax benefits for any structural adjustments to your needs in the next two years.It is also possible to realize a new building on the large plot - entirely according to your wishes.

Suggested properties for you based on search results

Other interesting objects