Dettighofen - Villa buy

We recommend expanding your search criteria to get similar results. The current filters didn’t return any matches.

If you don’t want to change your current search criteria, we recommend creating a search alert, so you’ll be notified when matching offers become available.

More objects in your automatically expanded search area
7 results - Radius: + 10km
1 / 13
5 rooms348m²CHF 2,181,000.–
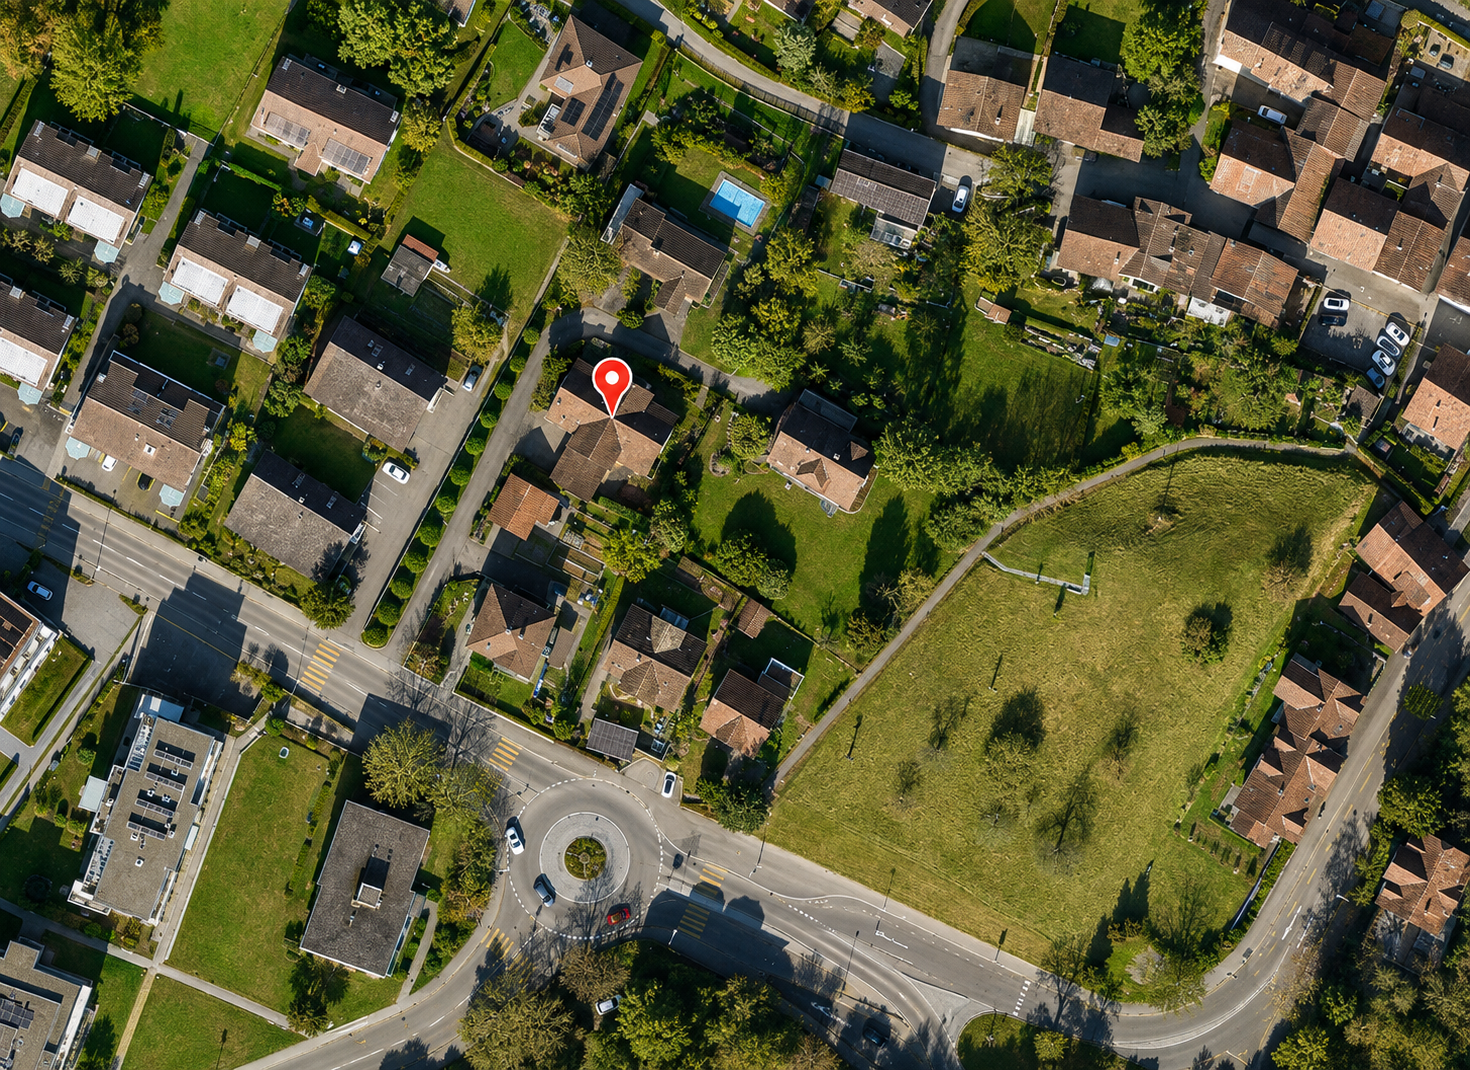
Wagenhauserstrasse 14, 8260 Stein am Rhein

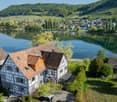
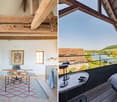
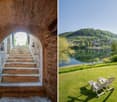
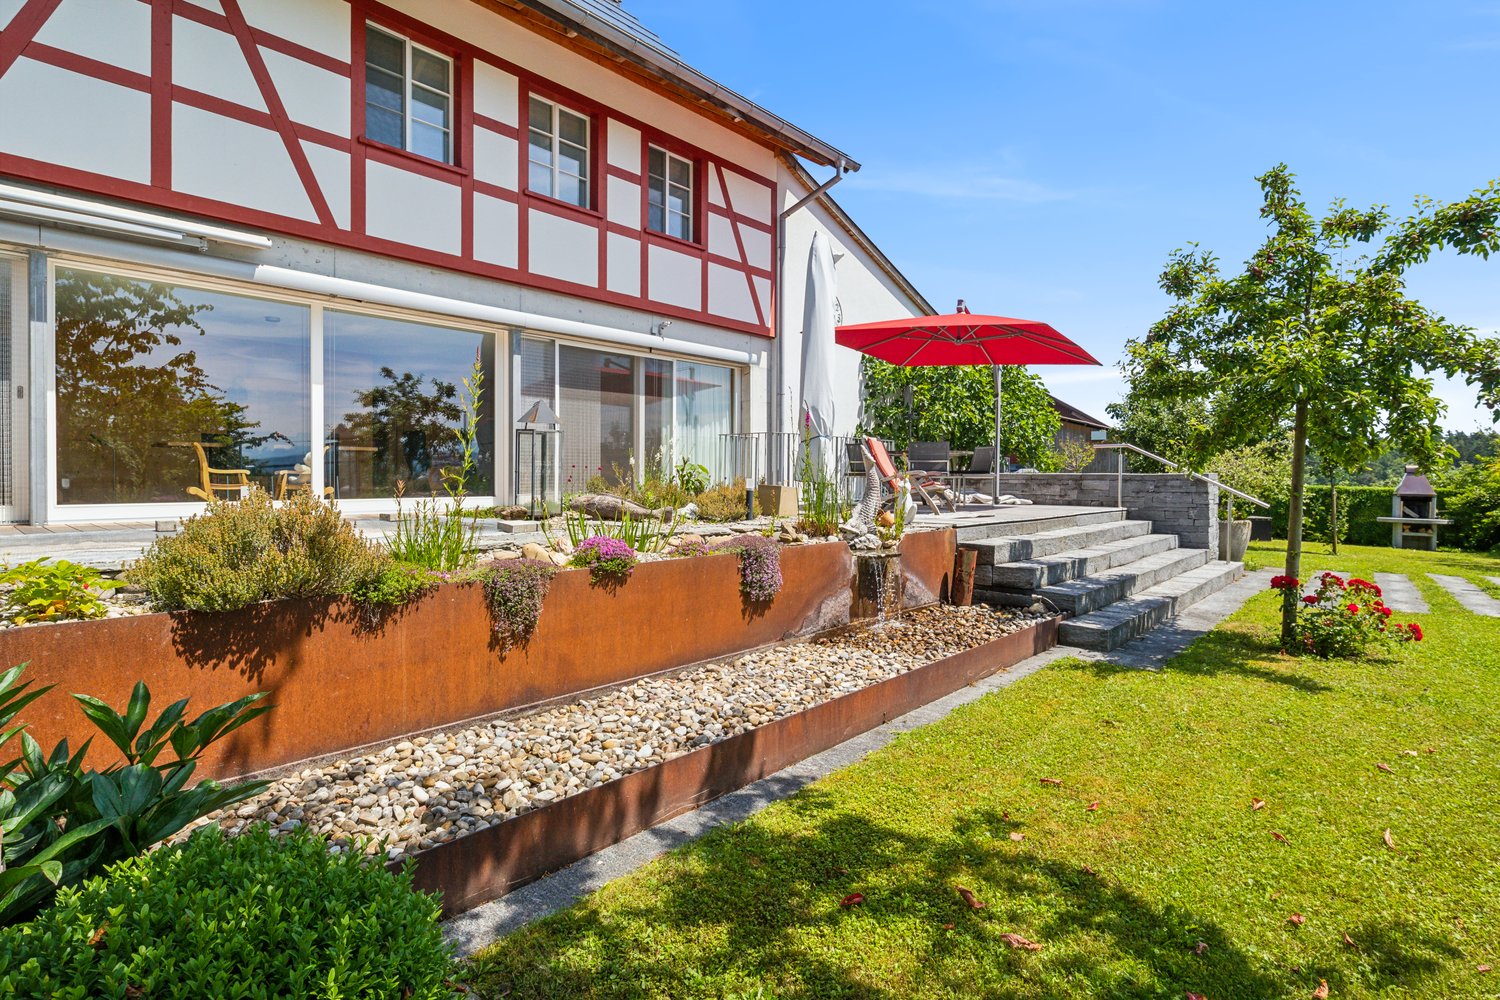
Exclusive Villa in Stein am Rhein – Spacious Living in Idyllic Location

Welcome to this impressive villa at Wagenhauserstrasse 14 in the picturesque town of Stein am Rhein. The property, built in 2000, boasts a spacious living area of 348 m² and offers a harmonious blend of elegance and comfort on the ground floor.The villa features, among other things: • 5 spacious rooms: Plenty of space for the whole family or for representative living on the highest level. • Sunny location: Especially in summer, the property benefits from plenty of sunlight and creates a bright, inviting atmosphere. • Quiet surroundings: Both during the day and at night, there is a pleasant silence – ideal for relaxing living. • Nature-loving location: Lake, river, and other natural areas are located in the immediate vicinity and invite you to take walks and engage in leisure activities. Location and infrastructure: • Stein am Rhein train station: Only 3 minutes' walk away – perfect connection to public transport. • Bushaltestelle Bahnhofstrasse: Can be reached in 4 minutes' walk. • Volg supermarket: Daily shopping can be done in just 7 minutes' walk. • Apotheke Zum Mohrenkönig: Also within 7 minutes' walk and easily accessible on foot. • Stein am Rhein ferry terminal (Schifflände): In 9 minutes' walk – for romantic trips on the Rhine. • Primarschule/Kindergarten Schanz: Family-friendly location, only 9 minutes' walk away. This exceptional villa combines spacious living with excellent infrastructure and a dreamlike natural location. Stein am Rhein, known for its medieval old town and proximity to the Rhine, offers a unique living environment – quiet, sunny, and yet perfectly connected. A rare opportunity for discerning buyers looking for something special.This property is being auctioned. The official estimated value is Fr. 2'181'000, whereas the hammer price may be lower or higher depending on the bids at the auction.For more information about this auction and all other auctions in Switzerland, including location, date, time, photos, land register information, official publication, and sometimes market estimates for the property, please visit our daily updated platform Immo-Robinhood.ch, the most modern platform in Switzerland for forced auctions. You will also receive the latest available issue of the ISV (Immobilien-Steigerungs-Verzeichnis) as a free PDF. It includes over 100 properties that will be auctioned soon. Issue price Fr. 22.--/without subscription.Order the ISV (Immobilien-Steigerungs-Verzeichnis) with access to Immo-Robinhood.ch and all the information now: www.isv-verlag.chSince 2012, the leading magazine for all current auctions in Switzerland, editorially reviewed, up-to-date, and independent.Tipp: Scroll all the way down, click: "All objects from this provider".
Travel time
-
1 / 14
10 rooms435m²Price on request
Frauenfelderstrasse 89, 8514 Amlikon-Bissegg

Experience of a special kind

Modern estate for living-working-society-horse-keeping-leisureWith a plot area of 5,181 m², this unique complex convinces with its holistic concept. The versatile infrastructure allows living, working, leisure, horse keeping, and social activities to be harmoniously connected - an offer that is rarely found in this form.The entire complex was rebuilt in 2011 with great attention to detail and presents itself in an excellently maintained condition. The classic country house style combines ideally with modern home technology and high living comfort.Details of the estate: • 10.5 rooms with generous space concept • Generous sanitary area: bathrooms/showers/WC, sauna • First-class and modern interior design (Minergie certified, photovoltaic system, geothermal heat pump system) • High-quality, professional horse infrastructure, outdoor boxes, riding arena 15 x 30 m, pasture areas • Charmingly built-out Stübli; private use or for events possible (including gastronomy area) • High-quality economic area; flexibly usable and with development potential, e.g. library, lounge, training or sports activities • Combination of living and working • Use as a multi-generation house possible • Well-maintained garden with heated pool (5 x 13 m) • Elegant, fully equipped garden pavilion with sauna, wellness area and integrated kitchen • Garage with space for 2 vehicles and 6 outdoor parking spaces in front of the house Sales documentation / viewingWe are happy to provide you with further information and serve you with comprehensive documentation.

Travel time
-
1 / 2
  • Parking space
  • Garage
  • View
  • +1
6.5 rooms262m²CHF 2,850,000.–
8536 Hüttwilen

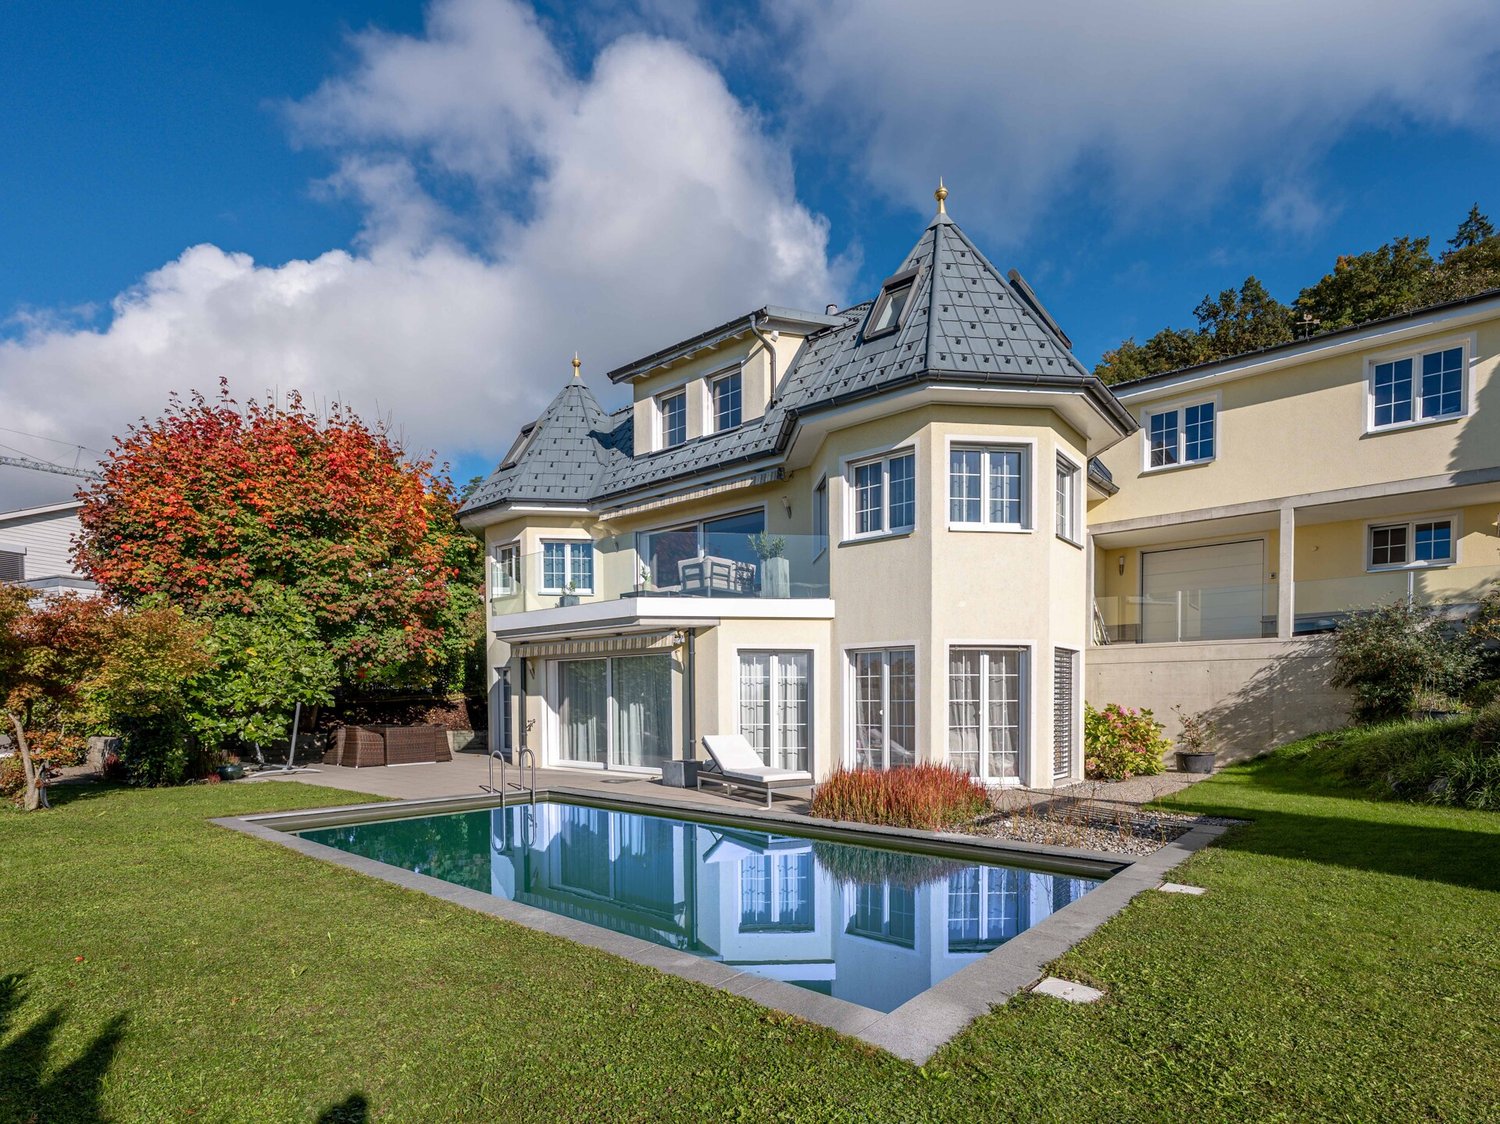
Exclusive country house villa with Alpine panorama and wellness oasis in Hüttwil

The villa is situated in a privileged hillside location with ideal southwest orientation. This offers an impressive, unobstructable view over the Thurtal valley to the Alpine range - a panorama that is re-staged again and again depending on the time of day and season. The building presents itself in an elegant country house style with Mediterranean influences and a striking, architecturally demanding formal language. Bay windows, clear lines, and generous window areas create a harmonious connection between inside and outside and provide exceptionally bright, light-flooded rooms. The living area of around 263 m² is spread over three levels and follows a well-thought-out, representative room structure: GROUND FLOOR: Open living and dining area with direct access to the terrace and garden, supplemented by the main kitchen and secondary rooms. UPPER FLOOR: Spacious room structure with several bedrooms and a flexibly usable area with a second kitchen - ideal for multi-generational living or as a separate studio, without being completely separated. BASEMENT: High-quality wellness and leisure area with direct connection to the outdoor area and pool. The architecture creates a rare balance between generosity, privacy, and functional flexibility.Hüttwilen is one of the most sought-after residential areas in the canton of Thurgau and convinces with its unique combination of tranquility, nature, and good accessibility. Embedded between gentle vineyards, extensive fields, and the nearby lakes, the municipality offers a high quality of life with a lot of privacy and recreational value. Despite the natural location, the connection is excellent: The cities of Frauenfeld, Winterthur, and Kreuzlingen are quickly reachable, both by car and via the well-developed network of S-Bahn and Postauto. Shopping facilities, schools, and childcare are located in comfortable proximity and make the location particularly attractive for families as well as for couples with high demands.This villa convinces with a high-quality and detailed equipment, which meets the highest demands both aesthetically and technically: Equipment and interior design - Noble floor coverings made of marble and parquet - Light-flooded living area with modern glass chimney - High-quality kitchen with appliances from Gaggenau - Second kitchen on the upper floor for multi-generational use - Three stylishly designed bathrooms and additional guest toilets - Spacious wellness area with rain shower, steam option, and whirlpool - Adjacent fitness room - Winter garden with direct connection to the kitchen - Several terraces and covered seating areas Outdoor area - Natural pool with biological filter system - Well-kept garden with high privacy - Double garage and additional motorcycle garage - Further outdoor parking spaces Technology and comfort - Air-water heat pump - Underfloor heating in all living areas - Air conditioning - Insulated glass windows with partially electric lamella shutters - Swisscom connections in the rooms - Building volume of around 1594 m The entire equipment underlines the high demands of this property and combines modern living with a high level of comfort, sustainability, and quality of life.

  • Parking space
  • Garage
  • View
  • +1
1 / 12
  • Balcony / Terrace
  • Garage
8.5 rooms373m²Price on request
8266 Steckborn

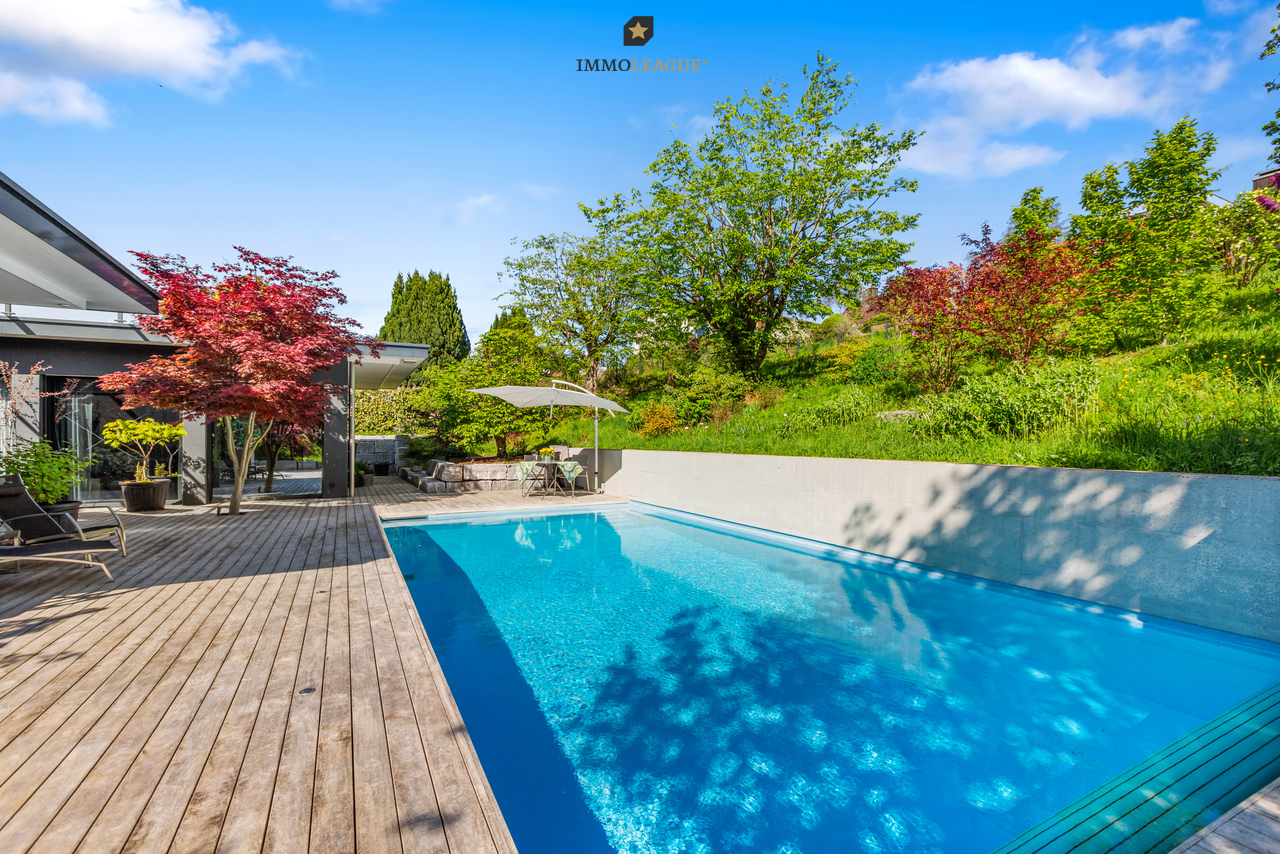
Architect's villa with atrium, pool, and panoramic lake view.

Unique villa with exceptional architecture, high-quality furnishings, spacious plot, and plenty of privacy in an elevated location with an annex area.A one-of-a-kind home in a privileged hillside location - for people who want to combine inspiring architecture with peace, nature, and urban proximity.Take advantage of this unique opportunity on the hill above Steckborn. Enjoy the free panoramic view over the lake, the sunny, quiet location in the greenery, and the proximity to the center and the shore - all just a few minutes away.Steckborn, a picturesque town on Lake Constance, enchants with its historic charm and idyllic lakeside promenade. Surrounded by gentle hills and clear water, it invites you to linger, stroll, and enjoy. The half-timbered houses, the Feldbach area, Glarisegg Castle, and the breathtaking sunsets over the lake are particularly charming. A perfect place for relaxation and inspiration.This exceptional property convinces with the following special features:+ Sunny, very rare hillside location with panoramic lake view (from Eschenz to Höri to Allensbach and the old town)+ Generous room heights up to 4.30m, panoramic windows & atrium with glass roof and shading+ High-quality security windows (UV protection, mirrored, partially darkened) with insect screens+ Several wind- and view-protected seating areas (atrium, pool terrace, lake terrace, west seating area with sun sail)+ Sauna with relaxation area, view of and direct access to the pool, terraces, and outdoor shower+ Heated outdoor pool (salt hydrolysis, own heat pump)+ Valuable housekeeping room with full equipment and all amenities, including an additional refrigerator and freezer+ Annex area 63sqm with shower/WC, (conversion to 2.5-room apartment with separate access possible)+ Outdoor elevator & large double garage 10x6m with e-charging station+ Smart home, alarm system & security gates+ Home network with LAN in all rooms+ Smooth plaster without baseboards, continuous Feinsteinzeug floors (Valser granite design)+ PV system 22 kWp, 62% energy self-sufficient with battery storage+ Frameless floor-to-ceiling glass & wood doors+ Skylights (5 pieces, illuminated, electric, openable)+ Acoustic ceilings in the living area, hall, kitchen, and dining area+ Dimmable LED lighting concept (wall & wood beams)+ Special manufacture steel staircase in industrial style+ SwissCube design chimney (3-sided, with particle filter system)+ Generous dining area for more than 10 people+ Design kitchen Next125 in Fenix Alpin white, matte+ Generous cooking island (extra deep, 94 cm working height, bar finish, base lighting)+ Butcher block oak solid, integrated+ Gaggenau induction field with Twistpad & Berbel Skyline extractor hood (height-adjustable, with effect lighting)+ Liebherr XXL refrigerator+ Master bedroom & dressing room, air-conditioned with separate heat pump+ Direct pool access, terrace door & window with security gates+ En-suite bathroom: flooded with light, floor-to-ceiling windows to the atrium, into the greenery+ Schmidlin bathtub & walk-in shower with glass cover+ Geberit AquaClean Sela, bidet from Catalan+ Master dressing room with floor-to-ceiling built-in wardrobes and 2 x 2 dressers+ Wellness area: bio-sauna in old wood design with dimmable lighting+ Walk-in shower with shower headNote on confidentiality and further information:For reasons of discretion, we ask for your understanding that we can only provide further information in the context of a personal conversation or by phone.Thank you for your understanding. We are at your disposal at any time for further questions.Are you interested in this unique opportunity and would like more information for your decision-making basis? Then feel free to contact us. We are here for you. Your ImmoLeague teamDo you know someone who might be interested in this property or do you need support yourself in...

  • Balcony / Terrace
  • Garage
1 / 14
8.5 rooms352m²CHF 3,750,000.–
Haldenstrasse 12, 9507 Stettfurt

Exclusive 8.5-room villa with ornamental pond and mountain view in Stettfurt

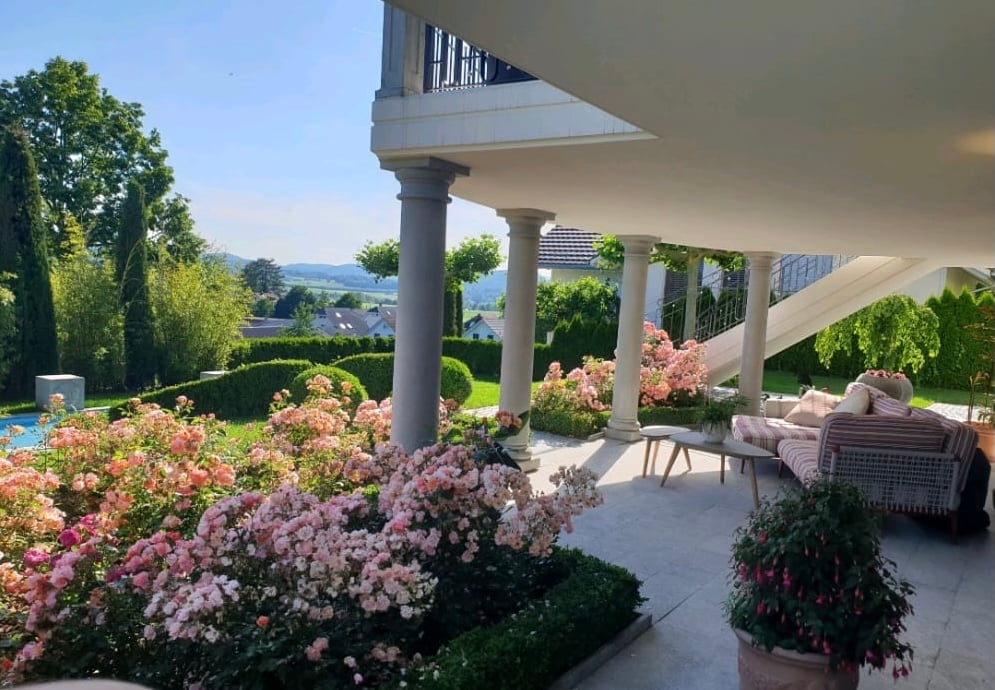
Discover this impressive villa from 2002 on a generous 1200 m² plot in the quiet community of Stettfurt. The 3-story single-family house with 352 m² of living space offers luxurious living for discerning families. The villa impresses with: • Spacious room layout: 8.5 rooms with high ceilings (2.55m) create a airy living feeling • Luxurious equipment: 3 modern bathrooms, one with bath, shower and double sink as well as marble floor • Elegant spiral staircase: With marble, wrought-iron railing and chandelier as an architectural highlight • Modern kitchen: With adjacent dining area, large round table and chandelier • Comfortable bedrooms: With wooden floors and high-quality equipment • Double garage: With paved driveway and outdoor lighting Outdoor area and wellness: The well-kept garden with ornamental pond, covered terrace with columns and magnificent mountain view invites you to relax. Concrete sculptures and a green lawn with bushes and trees round off the overall picture. Quiet location: The villa is located in a very quiet environment, away from train and road noise. The location is sunny and offers optimal lighting conditions both in summer and in winter. Infrastructure: The "Vorstatt" bus stop is only 2 minutes' walk away, the Volg supermarket can be reached in 6 minutes. The multi-purpose hall is also only 4 minutes' walk away. This villa combines modern comfort with stylish design and offers you an exclusive home in one of the most beautiful locations in the region.

Travel time
-
Andrea Steinmann-Breitenmoser

Andrea Steinmann-Breitenmoser

Andrea Steinmann-Breitenmoser

Andrea Steinmann-Breitenmoser

  • Elevator
  • Swimming pool
11.5 rooms376m²Price on request
8268 Mannenbach-Salenstein

Elegant Villa on Lake Constance!

Exclusively located on the shores of Lake Constance, this unique villa in Mannenbach-Salenstein presents itself as a true refuge for the highest demands with breathtaking lake views. The estate combines timeless elegance with unique leisure and relaxation opportunities: In addition to the main house with a spacious living area, a luxurious wellness oasis with an indoor pool and sauna, you will also find a guest house as a retreat for friends and family. Directly located on the water, you will also have access to an additional 1055 square meters of land with your own bathing house and buoy - perfect for relaxed hours by the lake. The surrounding nature invites you to numerous leisure activities, while the quiet location of the villa guarantees privacy and relaxation. The municipality of Mannenbach-Salenstein offers a harmonious mix of rural charm and modern comfort. This villa is not only an exclusive residential object but also an ideal starting point for a life in balance between nature and urban life. Experience outstanding living comfort in one of the most beautiful locations on Lake Constance.Mannenbach is optimally connected in terms of transport, which increases both the quality of life and the attractiveness of this beautiful villa. By car, you can reach Zurich and the airport in just under 60 minutes, Constance is only 14 minutes away, and St. Gallen is about 50 minutes' drive away. The SBB train station Mannenbach-Salenstein is located directly in the village and offers half-hourly train connections in the direction of Kreuzlingen/Constance as well as Schaffhausen. There are also good bus connections to the surrounding neighboring towns. In the summer, there are boat connections from the Mannenbach shipyard. The solar ferry to the island of Reichenau is particularly popular.Welcome to your exclusive dream villa! This impressive residence offers everything your heart desires: A park-like garden invites you to relax, while you can enjoy a breathtaking view of Lake Constance and the opposite island of Reichenau from the terrace. Take a few laps in your private indoor pool or relax in the sauna or whirlpool whenever you want. A cozy fireplace in the elegant salon ensures cozy evenings, and for receiving guests, the salon as well as the partially covered terrace offers plenty of space. A separate guest toilet is available in the foyer. In addition to the representative kitchen with top-modern kitchen appliances from Miele, you will also find a separable utility kitchen with an induction stove, refrigerator, and sink. The utility kitchen relieves the visible part of the living kitchen: While eating with guests, dirty pans and dishes remain out of sight. With the elevator, you can easily reach all floors, while the intelligent house control as well as the alarm system makes your daily life easier. An architecture with a lot of love for detail will inspire you. And not to forget, the charming guest house offers space for friends and family. Currently, this guest house is used as an office. The kitchen with appliances from Gaggenau as well as the bathroom are fully equipped and ready for guests at any time. Additionally, a personal buoy space and a bathing house on an area of 1055 sqm directly on the water are part of this unique offer. Maybe your private bathing oasis soon?Do you have a property that you want to sell or for which we can conduct a non-binding valuation? Or would you like to be informed early about our real estate offers, even before they appear in the ads? We would be happy to add you to our database. Visit us at fidania.ch to learn more or give us a call!

  • Elevator
  • Swimming pool

Other interesting objects