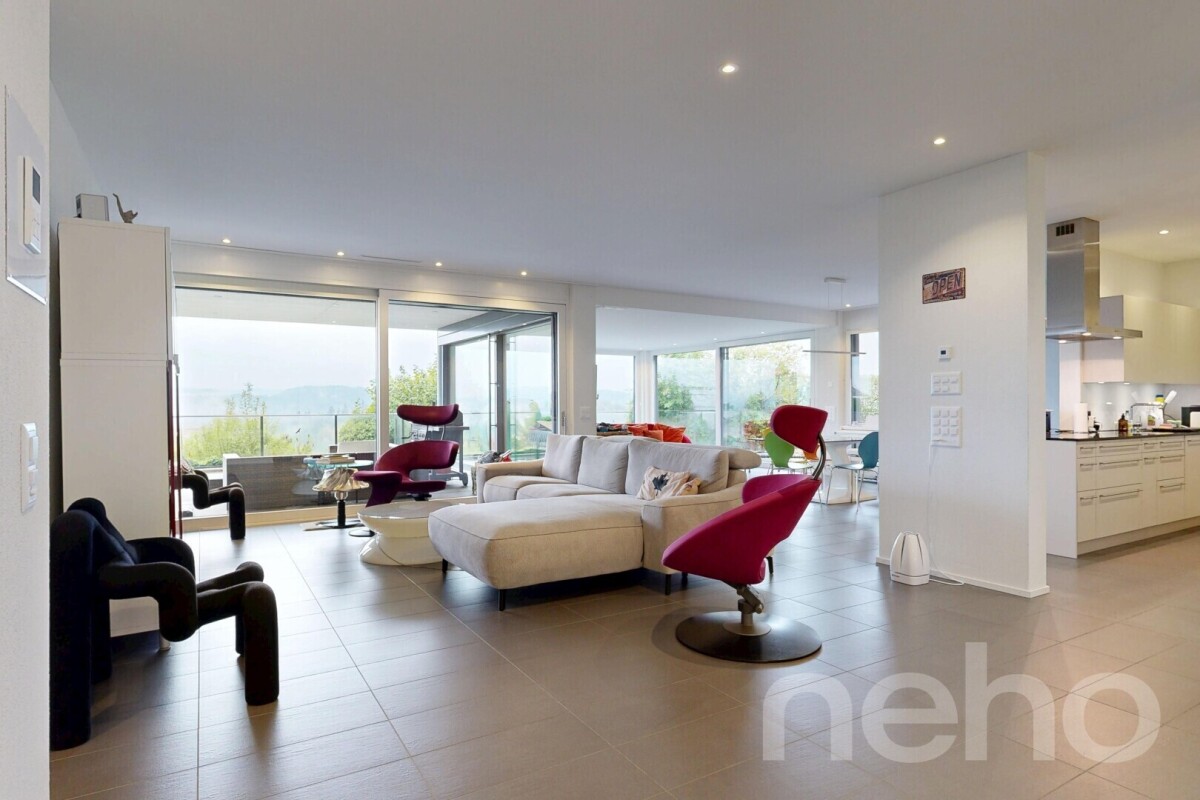
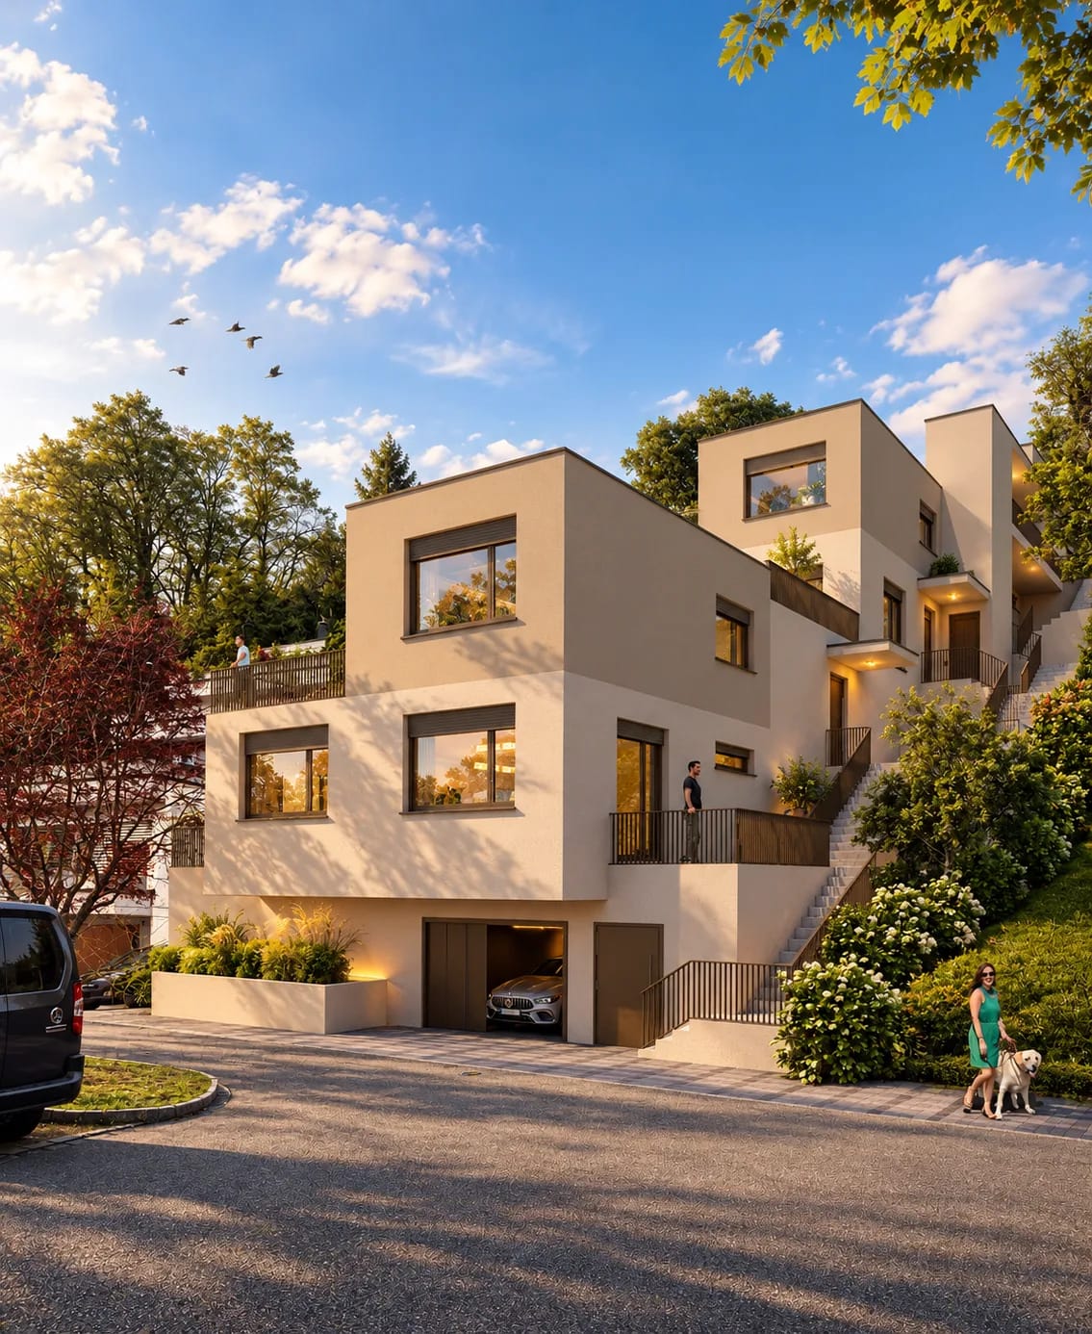
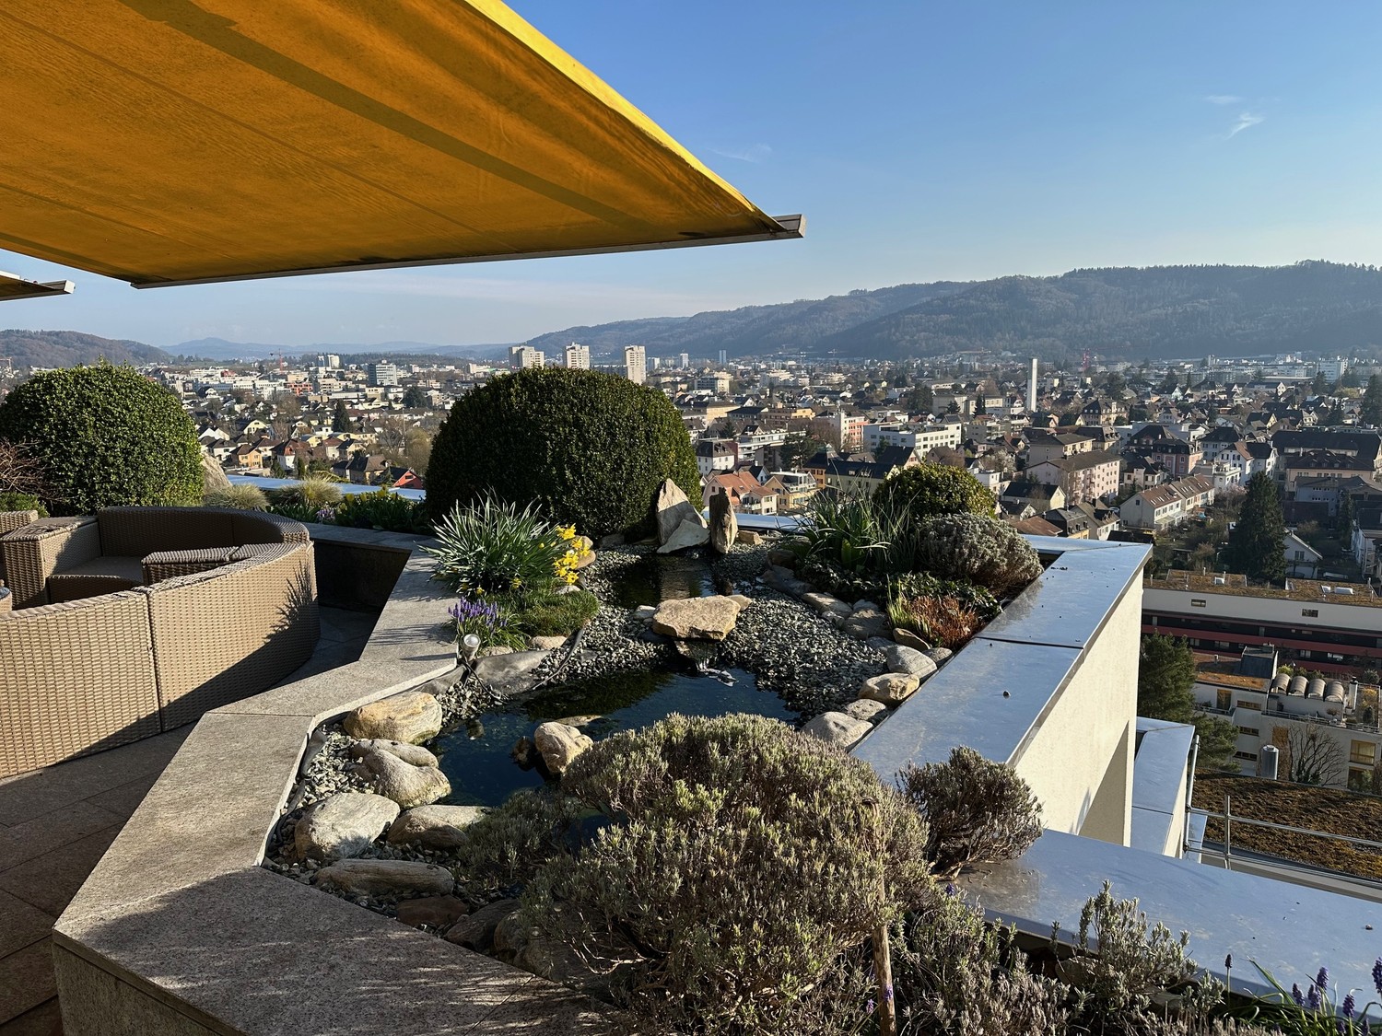
Dänikon ZH - Terrace house buy

We recommend expanding your search criteria to get similar results. The current filters didn’t return any matches.

If you don’t want to change your current search criteria, we recommend creating a search alert, so you’ll be notified when matching offers become available.

More objects in your automatically expanded search area
11 results - Radius: + 10km

Philipp Schlatter

Philipp Schlatter

1 / 21
Philipp Schlatter

Philipp Schlatter

  • Balcony / Terrace
  • Garage
  • Pets allowed
  • +5
5.5 rooms, 163m², Price on request
Eggenwilerstrasse 8A, 5620 Bremgarten AG

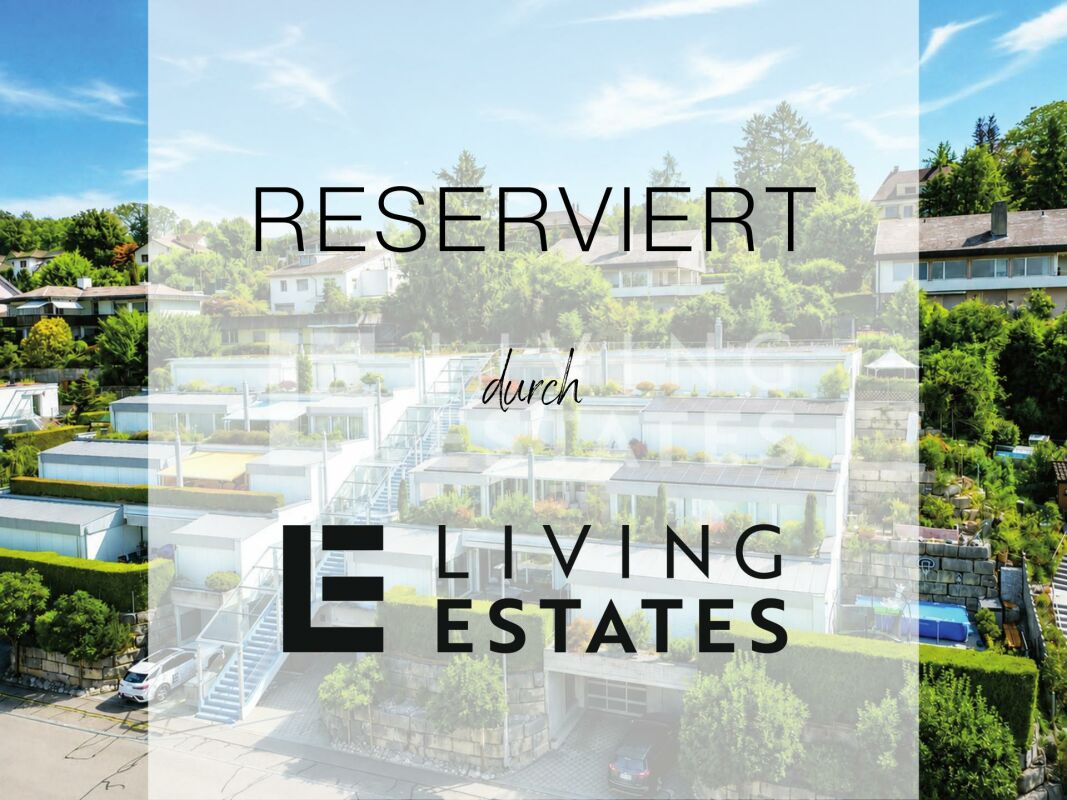
RESERVED

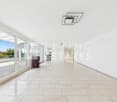
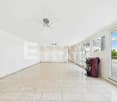
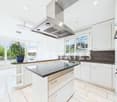
Here you have a lot of space for your dreams! This gem will delight you from the very first moment. You can reach it via the stairs or comfortably with the elevator to the closed entrance area. The spacious entrance area welcomes you with a walk-in closet and a guest toilet. The sun-kissed living room delights with a wide, floor-to-ceiling window front and a charming Swedish stove. The adjacent kitchen with dining area offers the ideal setting for enjoyable and culinary moments. A special highlight is the 48 m² large terrace with a covered seating area, inviting you to linger. Three bedrooms and the master bedroom with en-suite bathroom and direct access to the 23.8 m² large garden seating area round off the private area harmoniously.This LIVING ESTATES offer scores with the following facts: • Well-maintained terrace settlement with elevator • Everything on one level • Spacious and bright room and floor plan concept • Extensive, partially covered terrace with beautiful views • Master bedroom with en-suite bathroom and 23.8 m² garden seating area • Huge basement area with separate dressing room, wellness area, natural cellar and wine cellar • Photovoltaic system for sustainable energy generation • Two underground parking spaces and many other highlights? A special highlight is the spacious basement area with its own access and direct internal connection to the living area on the same floor. In addition to a basement compartment, you have a separate dressing room, a wellness area with shower, a technical room and a natural cellar at your disposal.

  • Balcony / Terrace
  • Garage
  • Pets allowed
  • +5
Travel time
-
1 / 11
  • Balcony / Terrace
  • Garage
4.5 rooms, 209m², CHF 2,250,000.–
Niederrohrdorf, 5443 Niederrohrdorf

Living with a wide view ? 4.5-room terrace apartment with double garage

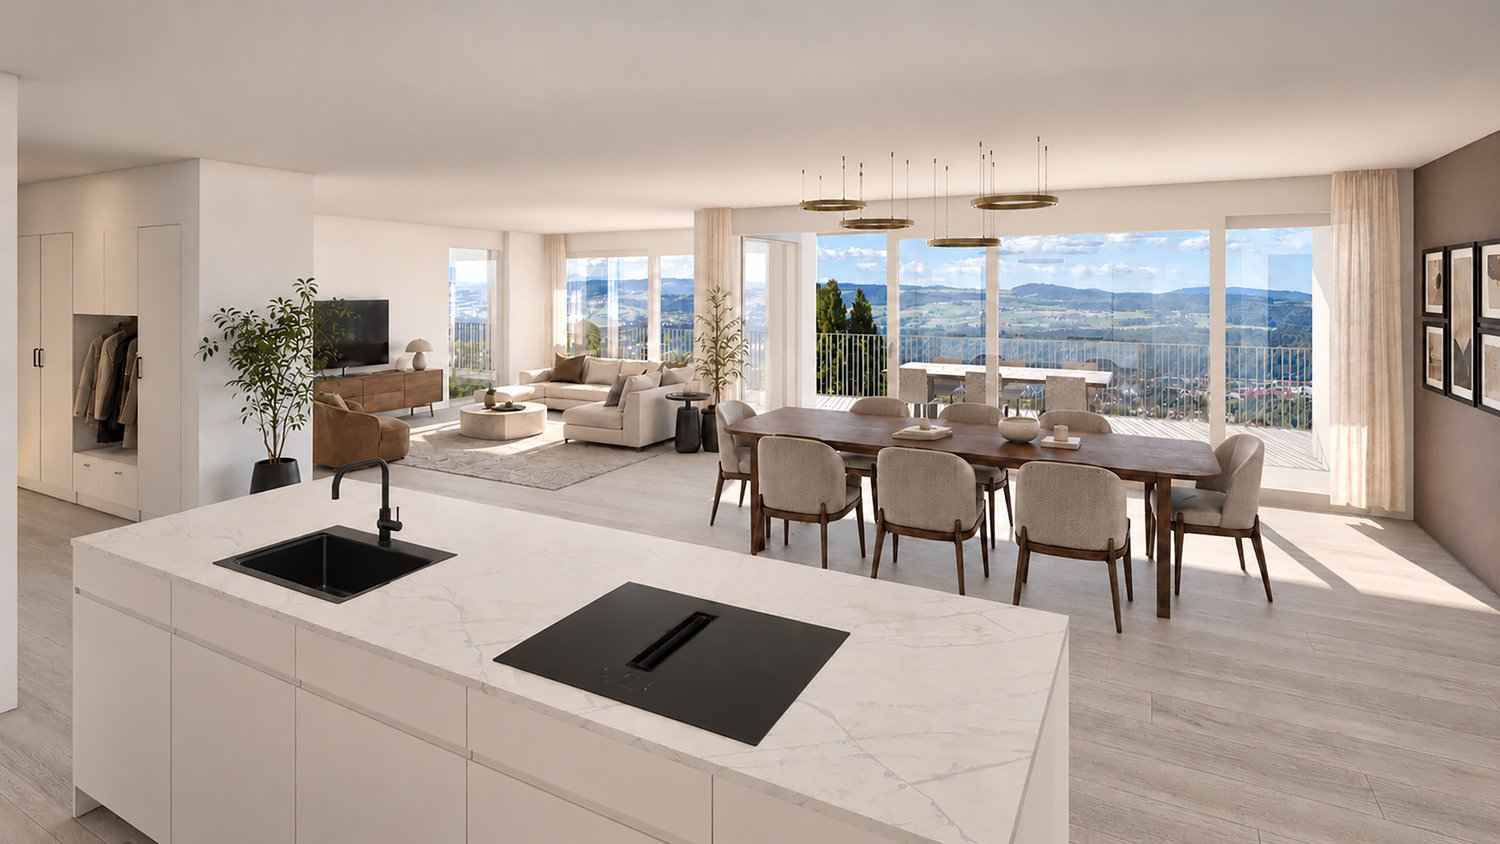
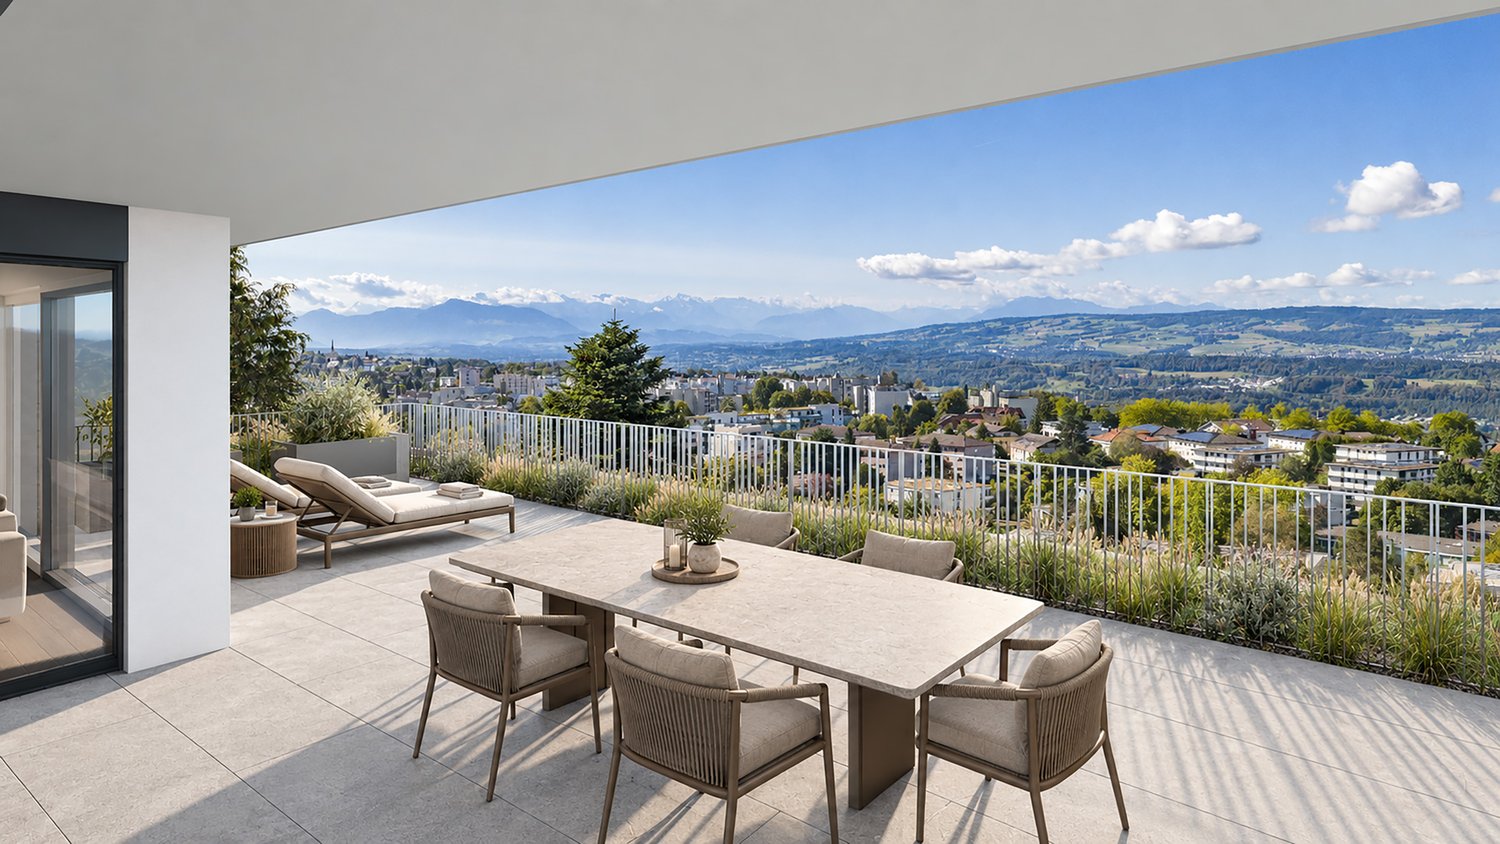
This exceptionally spacious 4.5-room terrace apartment combines a lot of space, privacy, and an impressive view over the Reusstal to the Jura chain and, in clear weather, to the Alps. The extensive living and dining area with generous window fronts forms the heart of the apartment and creates a bright, open living feeling. Several terrace and outdoor areas as well as the private garden share expand the living space outdoors and offer ideal conditions for enjoying the quiet and elevated hillside location. The apartment has approximately 209 m² of net living space and impresses with a high-quality finish. The approximately 81 m² large living and dining area flows seamlessly into the modern kitchen with cooking island, which is equipped with, among other things, a steamer, oven, induction cooktop, and dishwasher. Three bedrooms, including a spacious master bedroom with walk-in closet, as well as two comfortable bathrooms offer plenty of space for different living needs. The room offer is complemented by a spacious utility room with washing machine and tumble dryer. Ceramic tiles, controlled living room ventilation, and the MINERGIE standard underline the contemporary living comfort. An elevator leads from the access floor with the garages directly into the apartment and enables comfortable, almost barrier-free access. In addition to the spacious outdoor areas, numerous practical secondary rooms are available, including a cellar, wine cellar, storage rooms, and a spacious utility area. The property also includes a double garage with direct access to the entrance area. The quiet living location combines natural living with good accessibility: the Oberdorf bus stop is just a few minutes' walk away, while Baden and the surrounding centers are easily accessible.Exact address available after registration on neho.ch.INTERESTED IN A VIEWING? PLEASE REGISTER: https://neho.ch/b/5443-26-1

  • Balcony / Terrace
  • Garage
New building
1 / 13
4.5 rooms, 143m², CHF 1,810,000.–
Flühstrasse 23, 5415 Rieden

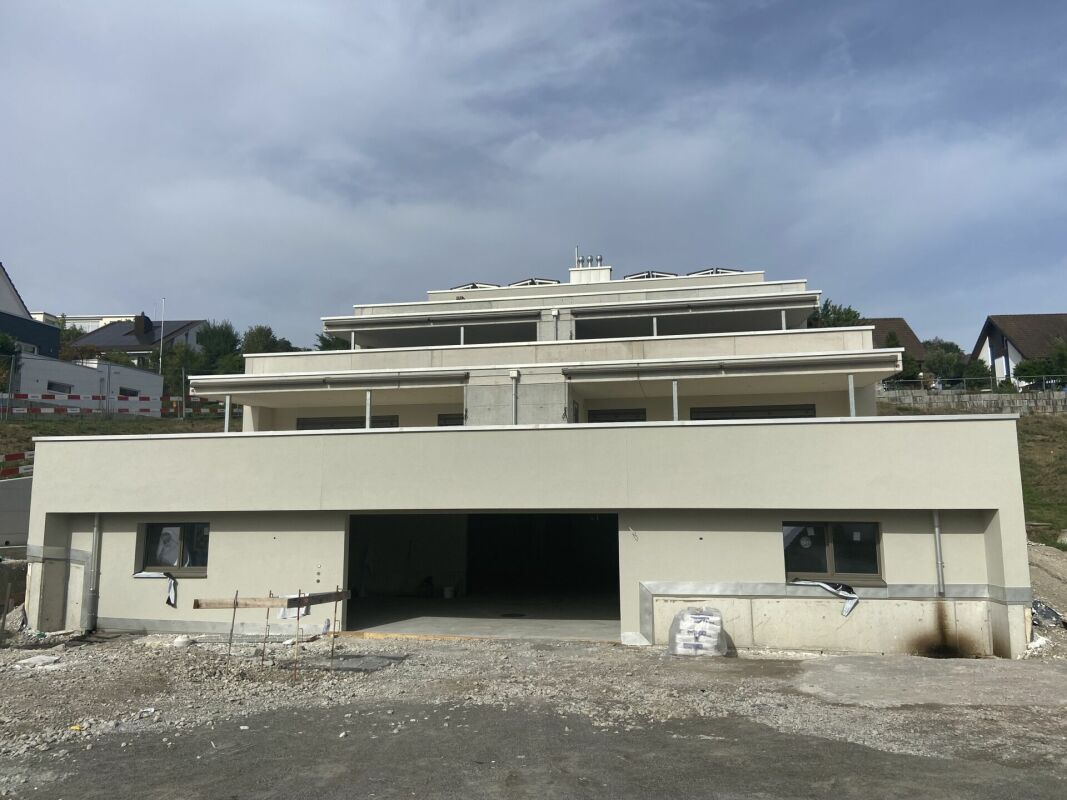
New construction project "Terra" 4.5-room terraced house A, B, and C with a view in Rieden for sale

In a quiet, elevated location in Rieden above Baden, a "Terra" new construction project is being built on Flühstrasse with three individual terraced houses: House A, House B, and House C. The three houses are staggered in the slope. Each house has its own character and benefits from the view, plenty of light, and spacious terraces.The most important key figures of the project: • 3 terraced houses (House A, B, and C) • 4.5 rooms on two levels • 3 bathrooms • Elevator • Completion 2027 Please refer to the sales documentation for the living areas and prices of the individual houses.Large window areas connect the living rooms to the terraces and allow daylight to penetrate deep into the rooms. The kitchen, bathrooms, and floors are being newly created, so you can move into a modern home.The building technology is based on sustainability: A ground probe heat pump supplies the underfloor heating with comfortable warmth, and the hot water is prepared centrally. Wood-metal windows with 3-fold glazing, slat shutters, and electric awnings round off the concept. Underground parking spaces can be purchased additionally for CHF 40,000 per space.Rieden belongs to the municipality of Obersiggenthal and convinces with its tranquility and short distances. Baden train station is only about 1 km away, the Dättwil motorway access is about 3.4 km away, and Zurich Airport is about 19 km away.A home for all those who appreciate a view, tranquility, and good connections. We look forward to your contact.

Travel time
-
1 / 8
5.5 rooms, 121m², CHF 1,490,000.–
Brunnacherstrasse 13, 8174 Stadel bei Niederglatt

Others drive to their vacations. Welcome to Stadel bei Niederglatt.

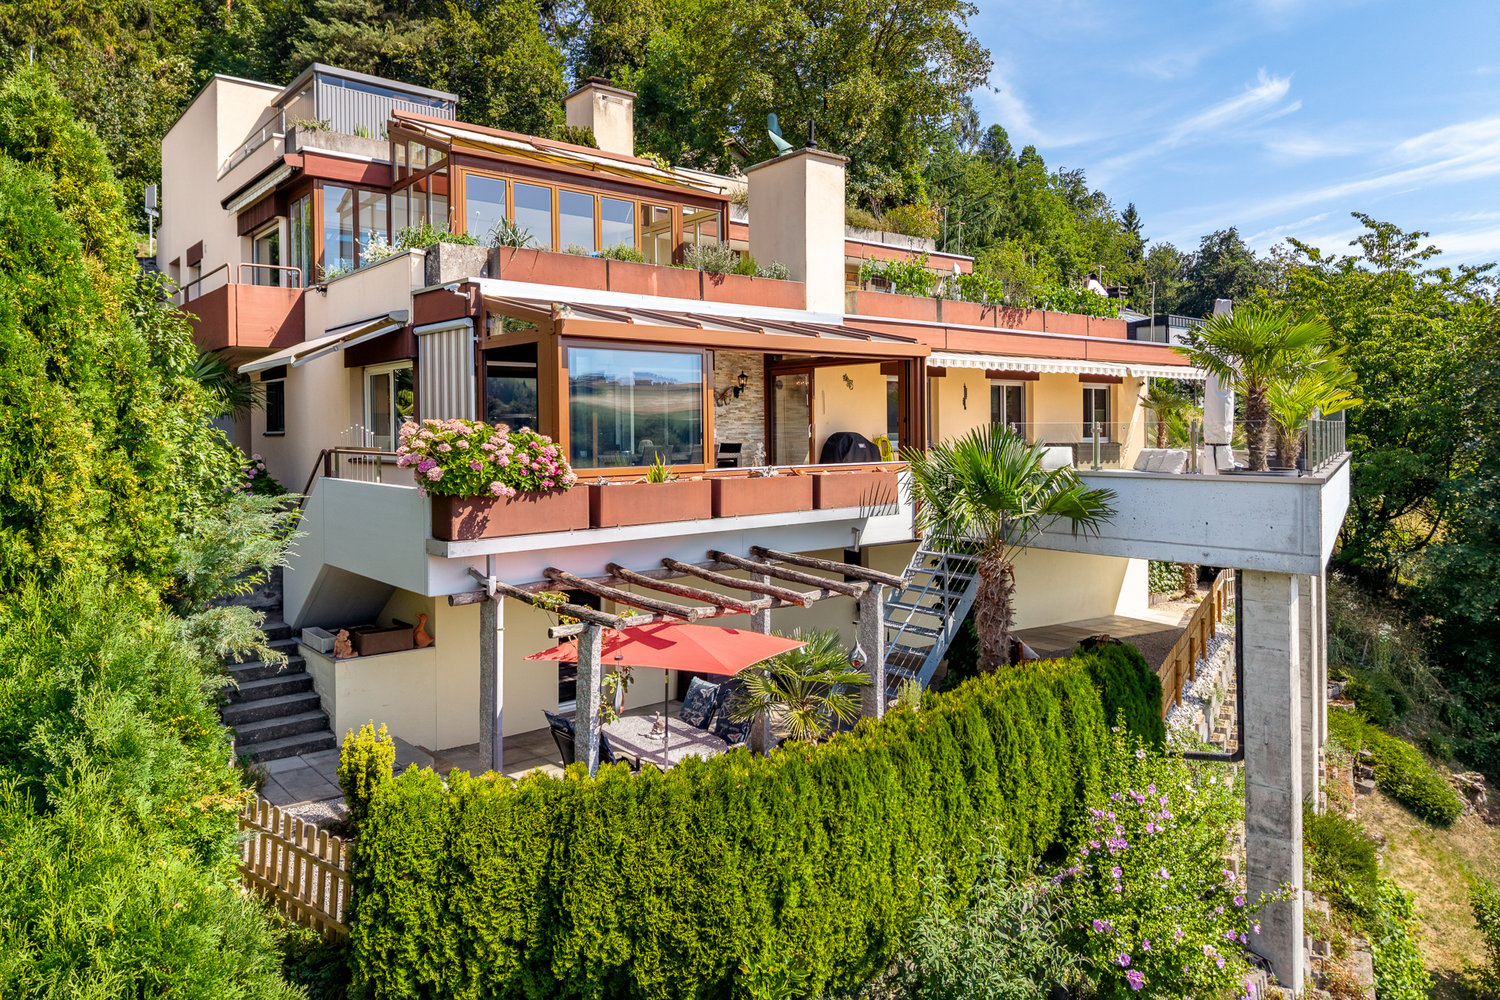
Sunny south-facing location, spacious terrace, and plenty of privacy: This well-maintained 5.5-room terraced house in Stadel bei Niederglatt offers a special living ambiance with a far-reaching view and a versatile outdoor area. The property was built in 1974 and renovated in 2021. It is available immediately and is ideal for all those who are looking for a comfortable home with additional design potential.The house has a net living area of 121 m² and a gross living area of 139 m². The rooms are distributed over one floor and present themselves as well-maintained and modern. A bathroom with a floor-level shower, a separate toilet, and a separate laundry room with a washing machine and dryer provide practical living comfort. Built-in closets, a built-in kitchen, a dishwasher, and electric shutters and burglar-proof windows complement the equipment. The house is also barrier-free and pets are allowed.A special highlight is the spacious outdoor area: The terrace with approximately 140 m² invites you to relax and linger. An outdoor pool, a pergola or a grotto, and a wine cellar create an atmosphere that reminds you of a vacation. The property includes 415 m² of land according to the object data. Thanks to the sunny south-facing location and the view, you can enjoy a lot of light and an attractive environment here.Heating is provided by a geothermal heat pump with radiators. The property includes a garage; additionally, two outdoor parking spaces are available. The residential area combines tranquility and privacy with good accessibility: The Zweidlen train station is approximately 4.5 km away, the highway access is approximately 4.2 km away, and Zurich Airport is approximately 10.3 km away.Stadel bei Niederglatt offers a kindergarten, primary and secondary school on site, as well as shopping facilities for daily needs. The nearby Neeracherried and the Stadlerberg invite you to take walks and relax. The purchase price is CHF 1,550,000; the additional costs amount to CHF 420. • 5.5 rooms on one floor • 121 m² net living area and 140 m² terrace • Outdoor pool, pergola/grotto, and wine cellar • Built in 1974, renovated in 2021 • Garage and 2 outdoor parking spaces • Available immediately

Travel time
-

Other interesting objects