1 result - Villa buy: Crana

More objects in your automatically expanded search area
19 results - Radius: + 10km
1 / 14
9 roomsCHF 5,500,000.–
Via Livurcio 26, 6622 Ronco sopra Ascona

Villa Rincontro

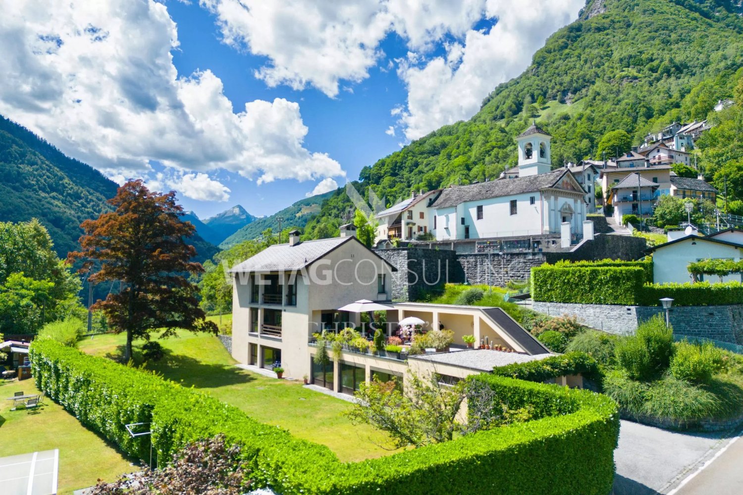
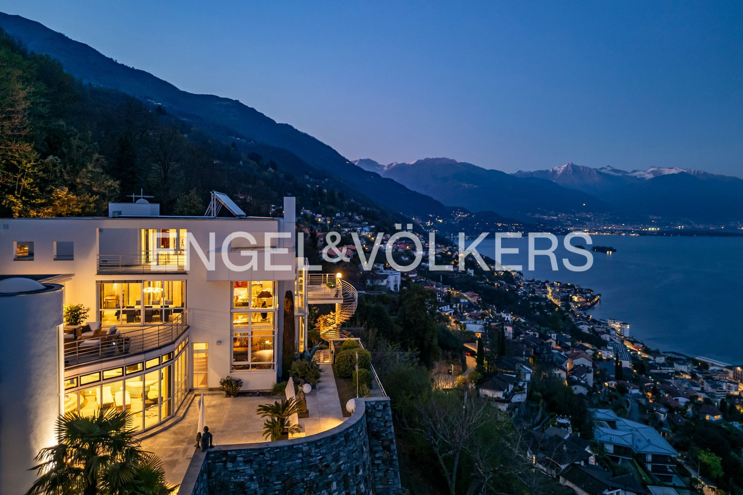
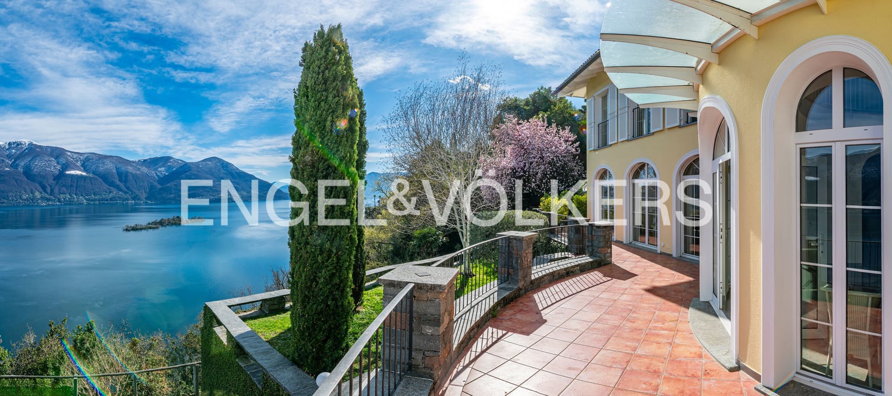
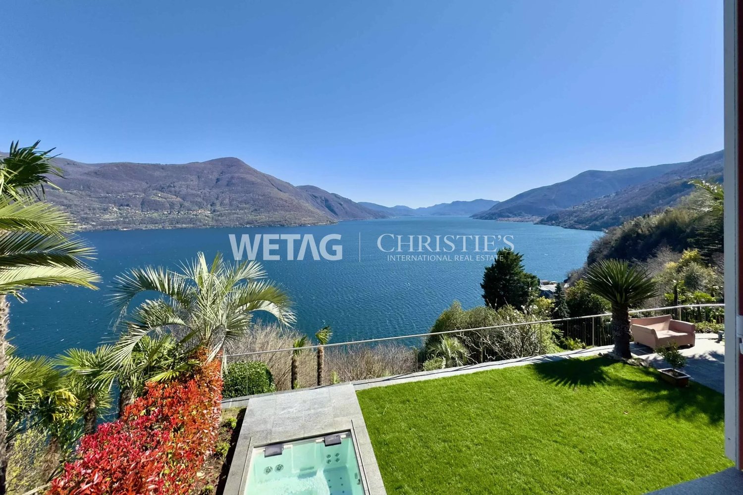
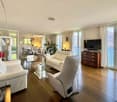
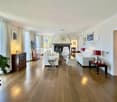
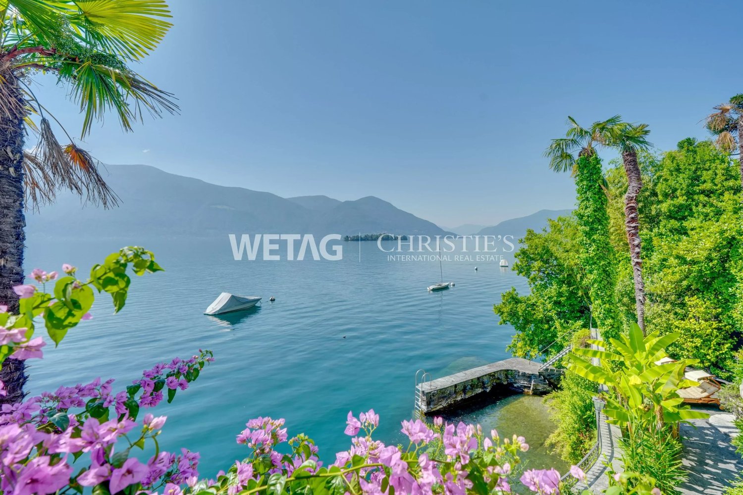
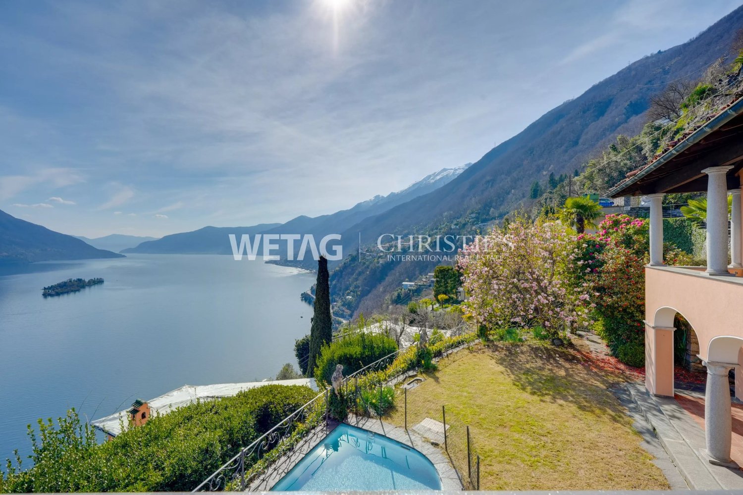
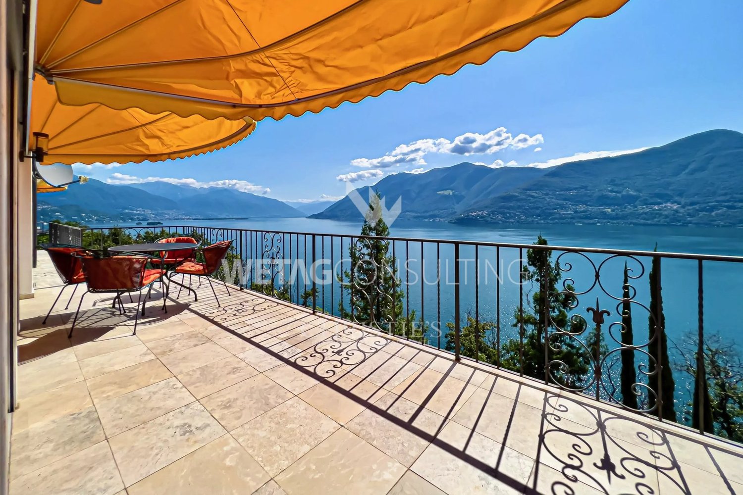
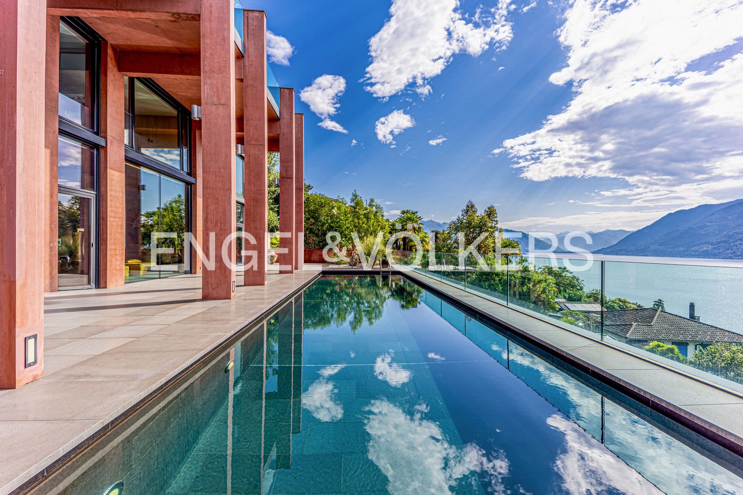
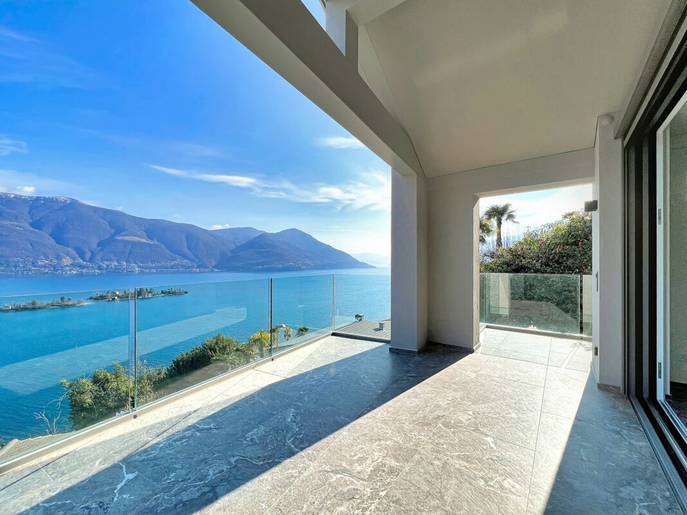
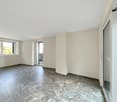
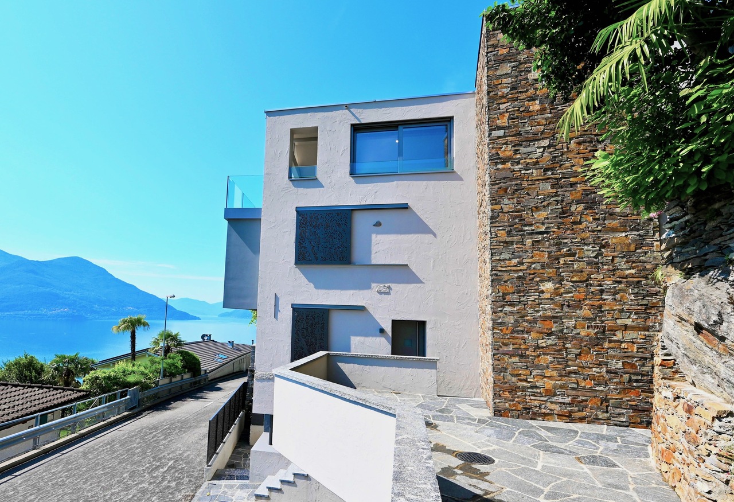
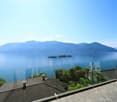
Villa Rincontro Set in an elevated and privileged position, the property enjoys a breathtaking 180° panoramic view over Lago Maggiore, stretching from Bellinzona to Luino. This exceptional exposure ensures optimal natural light throughout the day, enhancing every space and creating a bright, serene atmosphere in constant dialogue with the surrounding landscape.The villa is the result of a carefully conceived architectural project that unites two existing buildings through an elegant contemporary volume. The intervention preserves the original character of the structures while integrating modern elements in a coherent and refined way. The result is a harmonious composition where tradition and modernity coexist in perfect balance.Access to the property is via an external staircase connecting the two covered parking spaces to the house, offering a discreet and private arrival experience that immediately conveys tranquility and exclusivity.The property stands out for its strong architectural identity and attention to detail, combining the authentic charm of the original structures with the understated elegance of the section renovated approximately twelve years ago. Materials, proportions, and design elements have been carefully selected to create a cohesive and high-quality overall appearance.The interiors are spacious, bright, and welcoming. The main floor forms the heart of the home and features a generous living and dining area, ideal for both everyday living and entertaining, along with a modern kitchen with pantry and direct access to the terrace and flat garden, creating a seamless connection between indoor and outdoor spaces.The older part of the villa includes a separate independent apartment with living room, kitchen, and bathroom—ideal for guests, staff, or flexible independent living.On the upper floor, there are five bedrooms, three bathrooms, and an atelier with panoramic terrace. This versatile space is perfectly suited as a home office, creative studio, or private retreat with inspiring views over the lake and surrounding mountains.Additional features include the entrance area, a laundry room, several cellar spaces, and technical rooms, ensuring practicality and comfort for everyday use.The outdoor area is one of the property’s most distinctive highlights. The generously sized, nearly flat garden offers numerous possibilities for landscaping and personalization. A swimming pool with adjoining pool house and shower creates an inviting setting for relaxation, while additional areas can be designed as lounge spaces, gardens, or leisure zones.Beyond its panoramic setting and architectural quality, the property offers significant potential for customization, allowing future owners to tailor the spaces to their individual lifestyle—whether as a prestigious primary residence or a flexible multi-family home.Highlights: • Panoramic view over Lago Maggiore • Solar and photovoltaic panels • Renovation potential • 2 covered parking spaces • Primary and secondary residence

Travel time
-
  • Detached house with garage, stone walls, roof terrace, large windows, mountains in the background
  • Two-story building, stone exterior, balcony, garden, driveway
  • Cluster of buildings in a rural area, stone-built houses with slate roofs, open field in front
  • exposed wooden beams, living room, red armchairs, TV, rug, white sofa, fireplace
  • white sofa, glass coffee table, red carpet, wood beams, red armchairs, monitor, fireplace
  • Wooden ceiling, chandelier, wooden table, fireplace, armchair, shelves, picture frames
  • narrow staircase, arched alcove, picture frames, arched window, arched ceiling
  • a room with hardwood floor, two couch, TV, sofa table, bed, lamps, picture frames, and fireplace
  • wooden beam ceiling, fireplace, couch, carpet, wooden floor, large bed, wardrobes, table with tablecloth
  • Wooden ceiling, wooden floor, double bed with headboard, two nightstands with lamps, wooden cabinet, large white wardrobe, rug on the floor, bench, picture frame on the wall
  • Wooden floor, exposed wooden beams, carpet, books, table, rug, chair, globe, picture frames
  • White water heater against a white wall, copper piping, a wooden beam
  • Atrium bathroom with wooden beams, white walls, wooden floor, white ceiling, wooden furniture, white towels, white sink, modern fixtures
  • Wooden ceiling beams, wicker armchair, white rug, white porcelain bathroom sink, wooden cabinet, shower stall
  • stone wall, cobblestone path, stairs, wooden balcony, potted plant, doorway
  • Wooden ceiling, white walls, countertop, drawers, glass door leading to a patio with a view
  • living room with wooden beams, fireplace, fireplace mantel, fireplace surround, white radiator, carpeted floor, two pink couches with pillows, red coffee table, two wooden chairs, wooden dining table, painting on the wall
1 / 74
18.5 rooms529m²EUR 1,275,000.–
Piazza Nicolini 3, 28852 Craveggia

Residenz Craveggia

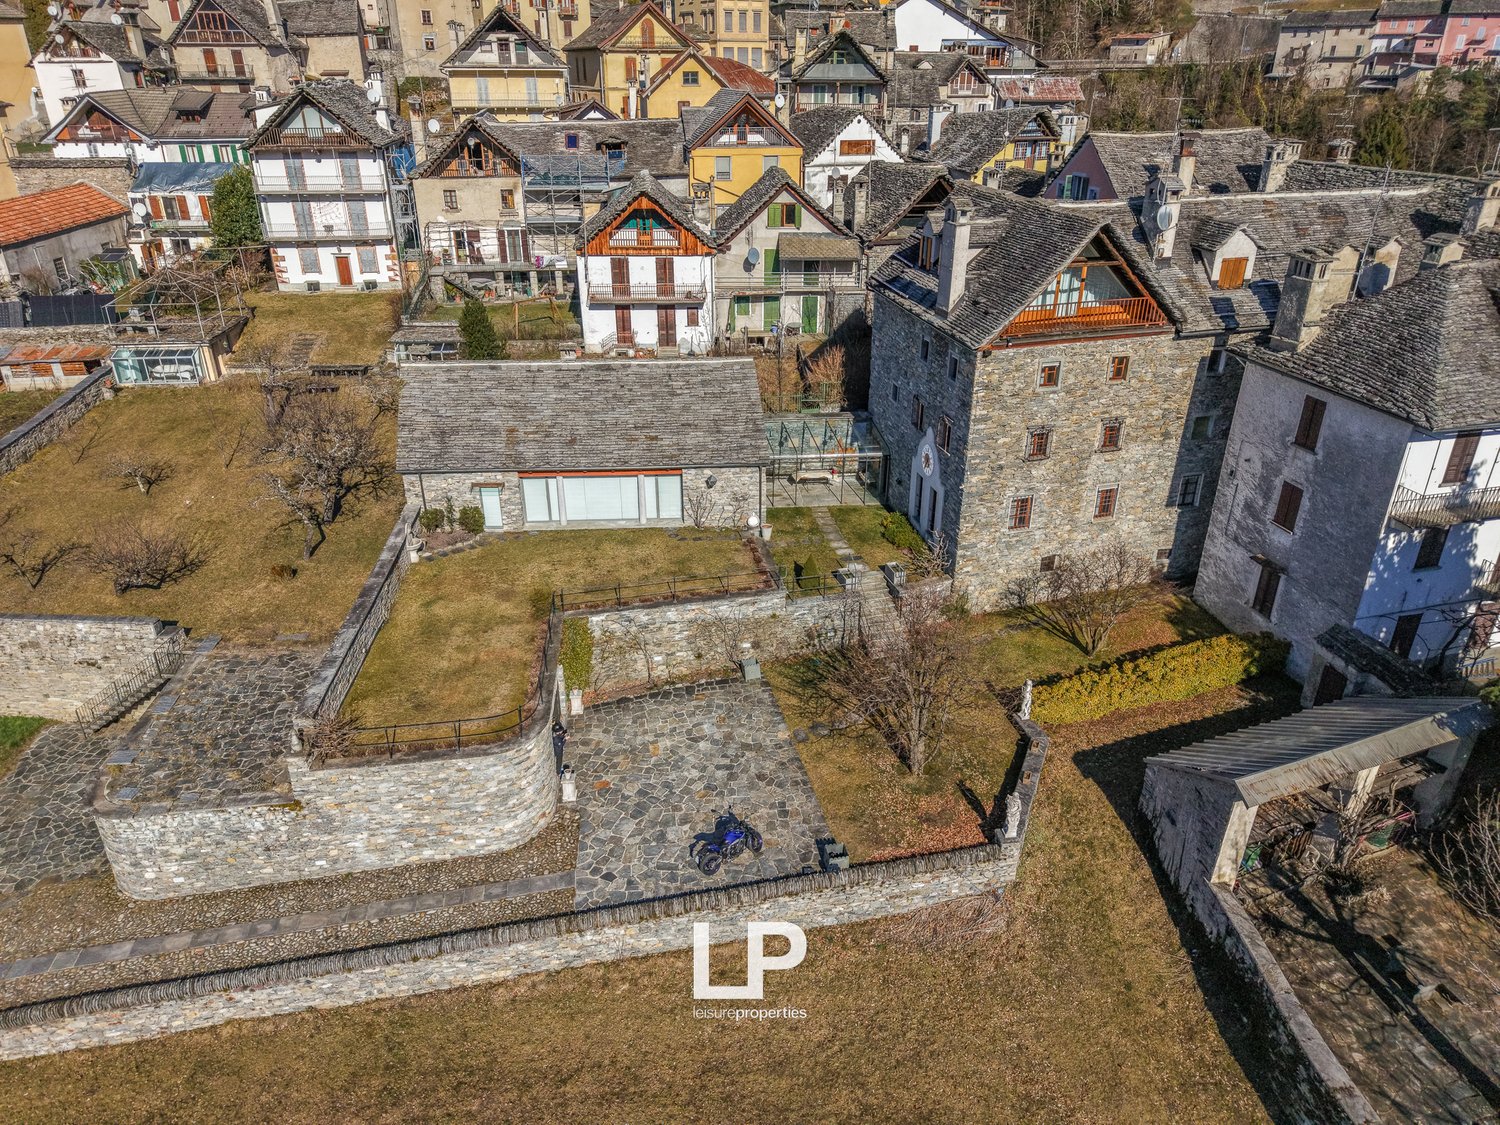
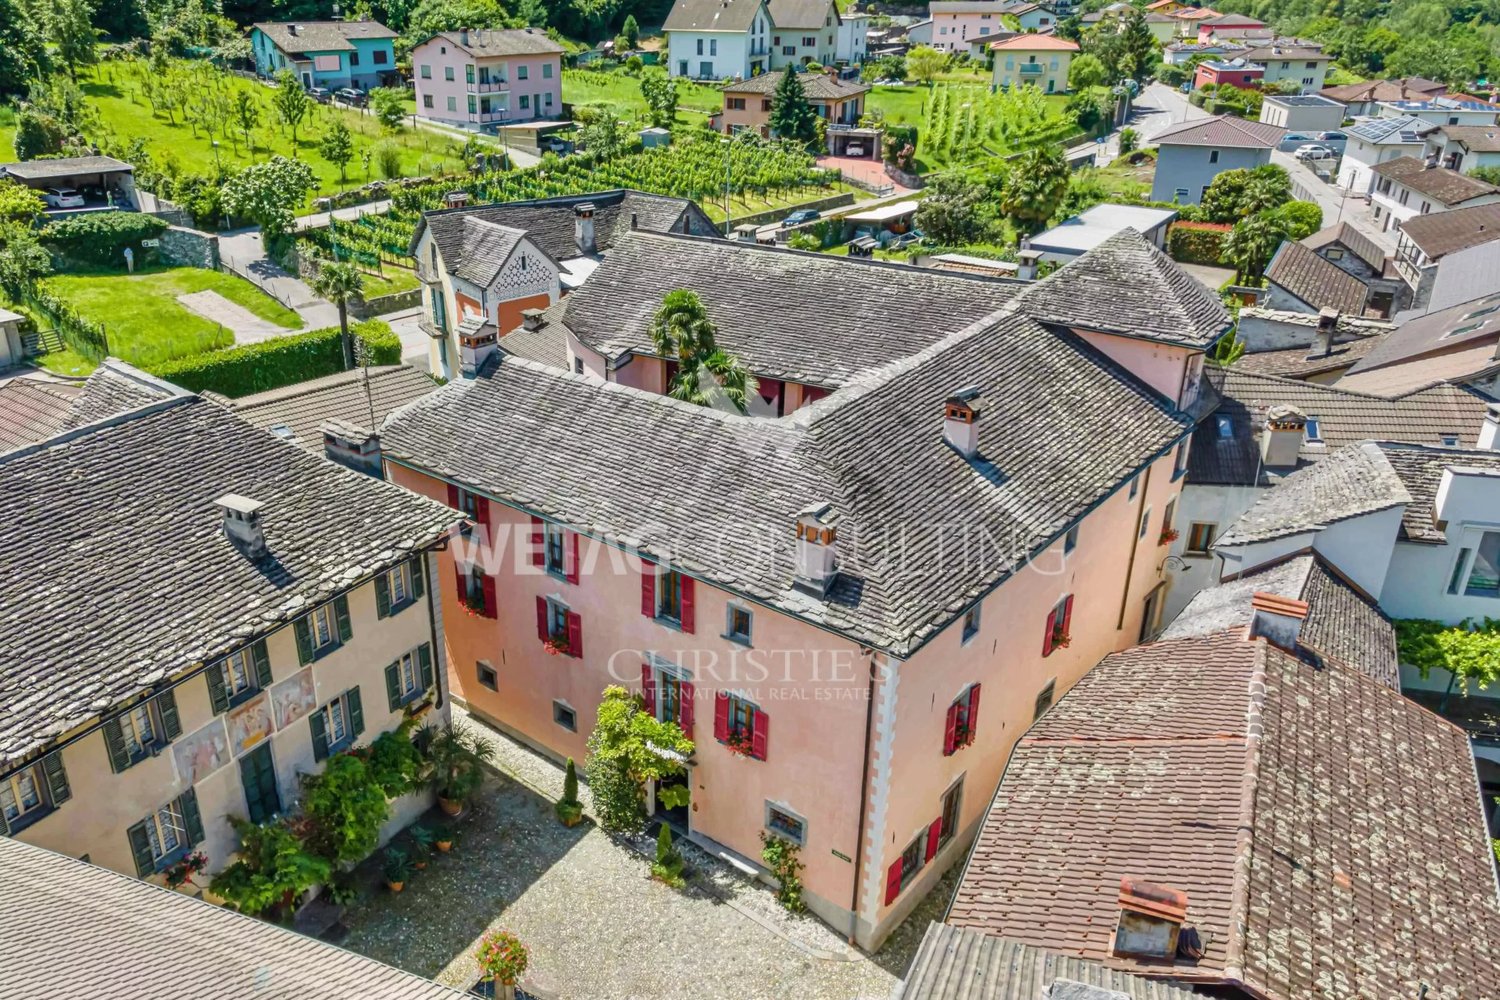
In the heart of one of the most beautiful valleys, in a quiet and private area, we offer for sale a typical Vigezzina residence that is much more than a villa: it is a masterpiece of balance between architectural heritage and modern comfort, a place where every detail seems to surprise and pamper. The original exposed beams, the noble wood, and the salon's sewing areas tell an authentic story of warmth and character. Particularly fascinating are the original fireplaces, which have been expertly maintained and renovated and function perfectly today: elements of great historical value that give atmosphere and make every room even more exclusive. Over 500 m², spread over several levels, where large and bright rooms alternate with more intimate corners: from the ideal living areas for sociability to the rooms that dialogue with the panoramic view of the valley, to the perfectly organized environments to experience every moment of the day with elegance and functionality. The property is complemented by an independent outbuilding, ideal for guests or a room for study or well-being. The house also features a comfortable laundry room, a double garage, and a spacious double cellar, ideal for wines, collections, or important storage rooms. Here begins your new story, between tradition, charm, and a luxury that is not only measured in square meters but also in quality of life. Contact us to receive confidential information and book an exclusive viewing.

1 / 13
  • Parking space
  • Balcony / Terrace
  • Garage
4.5 rooms280m²CHF 1,300,000.–
Via Costa di Fuori 113, 6600 Locarno

Brissago - Mediterranean Villa with Lake View

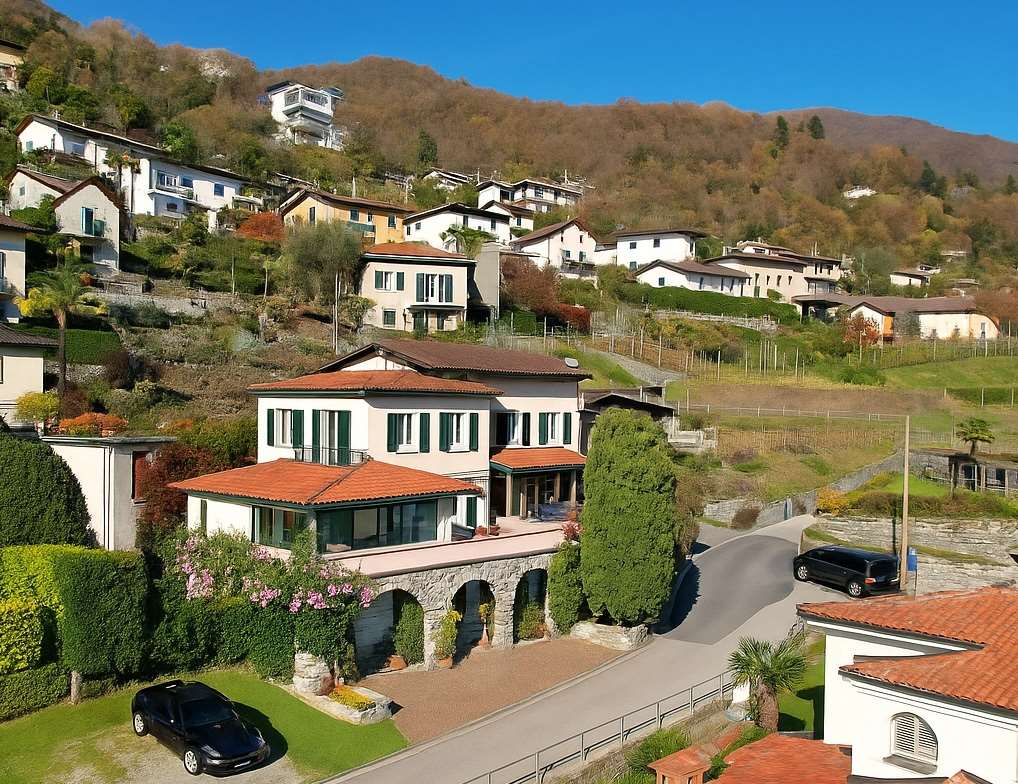
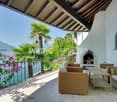
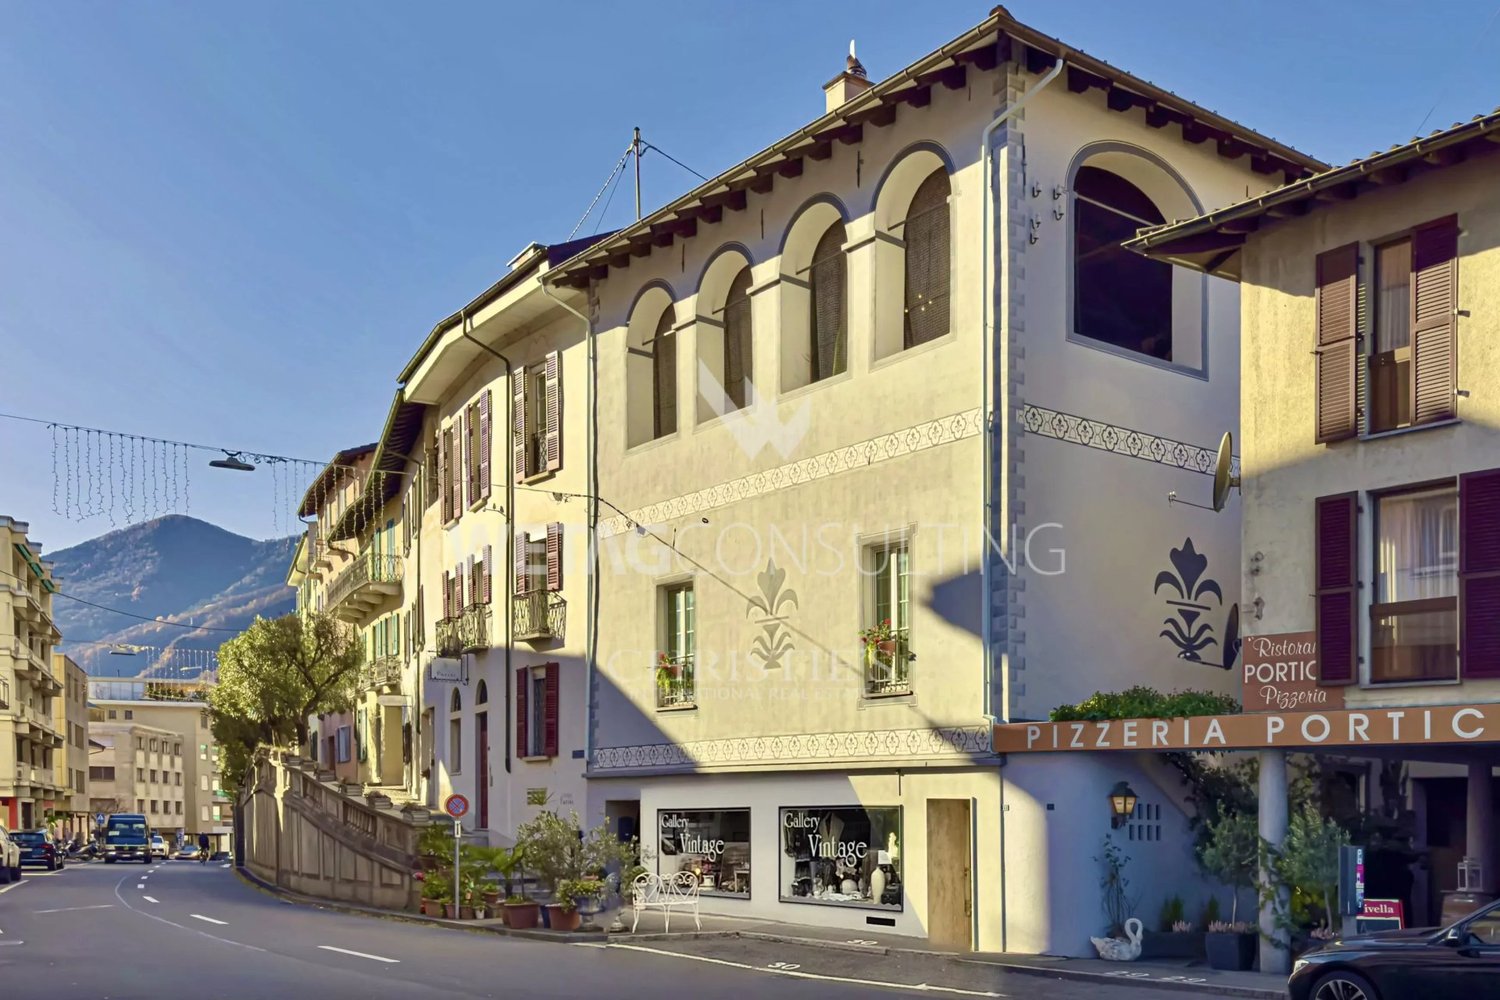
In one of the most fascinating locations on Lake Maggiore, we propose the sale of a Mediterranean-style villa with a breathtaking panoramic view of the lake and the surrounding mountains. The property has a second residence, making it ideal both as a vacation home for total relaxation and as a main residence.Main featuresSingle-family house on 3 levels190 m² net living area, 280 m² gross total area3 bathrooms30 m² terrace and 14 m² balcony123 m² free land, total land area 226 m²Last renovation in 1999Manicured garden with Mediterranean plantsSecond residenceSpace distributionGround floorAccess to the property is extremely comfortable thanks to the integrated garage and covered outdoor parking spaces.On this level, you will find:a multipurpose room ideal as a home office or guest room,a bathroom,a cellar,direct access to the garage,a beautiful, arched terrace overlooking the lake, characteristic of Mediterranean architecture.First floor - Living & CharmGoing up to the upper floor, a large living area opens up with:living and dining room in open space, bright and welcoming,a second terrace with a suggestive winter garden, a romantic atmosphere that can be enjoyed all year round, perfect for enjoying the panoramic view in every season,a spacious bedroom.Second floor - Elegance and RelaxationOn the last level of the villa, we find:a second bedroom,two bathrooms,a fascinating room with a fireplace, ideal as a lounge, private study, or master suite.A place where living becomes a pleasureThis property offers a perfect balance between functionality and Mediterranean atmosphere, with bright rooms, panoramic terraces, and spaces that invite relaxation and conviviality. All this in a privileged location, just a few minutes from Ascona and the Italian border.A house that conveys charm, tranquility, and elegance: an exclusive refuge on Lake Maggiore.For info: Antonio Coco 0766060205

  • Parking space
  • Balcony / Terrace
  • Garage
Travel time
-
1 / 13
11 rooms520m²CHF 3,200,000.–
6677 Aurigeno

Exklusive Ferienresidenz im Herzen des Maggiatals


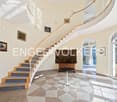
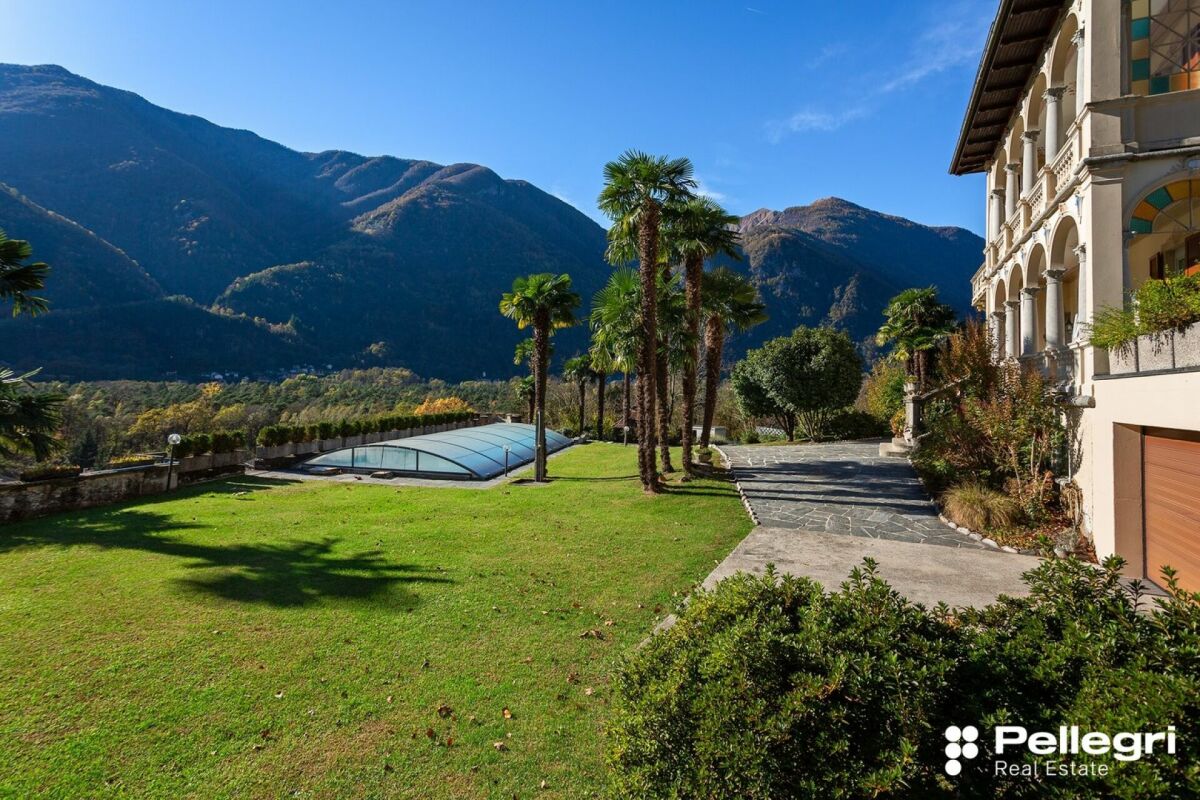
Exklusive Ferienresidenz im Herzen des Maggiatals Prestigiose Jugendstilvilla mit Park und Pool mit Zweitwohnsitz!In ruhiger, diskreter und ausgesprochen sonniger Lage präsentiert sich diese aussergewöhnliche historische Residenz als seltene Gelegenheit für all jene, die ein repräsentatives Ferienhaus inmitten der Natur suchen, ohne auf die Nähe zu den wichtigsten Einrichtungen und Annehmlichkeiten verzichten zu wollen.Die im Jahr 1914 des renommierten Architekten Elvidio Casserini erbaute Villa ist ein wahres Juwel der Jugendstilarchitektur. Die elegante Fassade, die eindrucksvollen Bogenloggien, die originalen Fresken, die kunstvoll verzierten Decken sowie zahlreiche historische Details verleihen der Liegenschaft einen zeitlosen Charme, der über die Jahrzehnte weitgehend bewahrt werden konnte.Die Residenz ist in einen prachtvollen privaten Park von rund 3'953 m² eingebettet. Palmen, Zierbäume, weitläufige Grünflächen sowie ein nach Süden ausgerichteter Aussenpool schaffen ein exklusives und erholsames Ambiente. Der freie Blick auf die umliegende Berglandschaft und die absolute Ruhe machen diese Liegenschaft zum idealen Rückzugsort für unbeschwerte Ferienaufenthalte, gesellige Momente mit Familie und Gästen oder einfach zum Geniessen von Privatsphäre und Wohlbefinden.Die Villa erstreckt sich über vier Ebenen und verfügt zusätzlich über eine romantische Turm-Mansarde von rund 36 m². Grosszügige Raumverhältnisse, überdurchschnittliche Deckenhöhen und eine vielseitige Grundrissgestaltung zeichnen das Anwesen besonders aus.Im Hochparterre empfängt ein repräsentativer, mit Fresken verzierter Eingangsbereich mit Mosaikboden und Arzo-Marmor die Bewohner und Gäste. Von hier aus gelangt man in die eleganten Gesellschaftsräume. Das repräsentative Esszimmer beeindruckt mit kunstvoll dekorierten Decken, einem historischen Cheminée sowie einem hochwertigen Massivholzboden im französischen beziehungsweise ungarischen Fischgrätmuster.Anschliessend befinden sich eine separate Vorbereitungsküche beziehungsweise Pantry, eine grosszügige Wohnküche mit Cheminée, ein weiterer Salon, der derzeit als Bibliothek genutzt wird, sowie ein repräsentatives Arbeitszimmer, das aktuell als Schlafzimmer mit eigenem Duschbad und WC dient.Eine elegante, vollständig dekorierte Marmortreppe, die durch ein charakteristisches Kunstglasfenster beleuchtet wird, führt in das Obergeschoss mit dem privaten Schlafbereich. Hier befinden sich mehrere grosszügige Schlafzimmer, von denen einige über ein Cheminée, einen Balkon, eine Loggia oder ein eigenes Badezimmer verfügen.Antike Möbel, edle Holzböden, klassische Tapeten und originale Fresken schaffen eine stilvolle und authentische Atmosphäre. Von dieser Etage aus besteht zudem Zugang zur Turm-Mansarde sowie zu weiteren Flächen im Dachgeschoss, die zusätzliches Ausbau- und Nutzungspotenzial bieten.Im teilweise unterirdischen Geschoss befinden sich ein weiteres Schlafzimmer mit Dusche und WC, ein Büro, ein Hobbyraum, eine Sauna, die Waschküche, mehrere Kellerräume, ein Weinkeller sowie die technischen Räume. Ein direkter interner Zugang führt zur grosszügigen Garage, die Platz für bis zu sechs Fahrzeuge bietet.Eine Grillzone, ein weitläufiger Vorplatz, ein bestehendes Videoüberwachungssystem sowie eine Videogegensprechanlage zur Öffnung des Eingangstores vervollständigen das Angebot. Das Zentrum von Maggia ist in lediglich rund fünf Fahrminuten erreichbar.Eine einzigartige Residenz, die historischen Wert, grosszügige Wohnflächen, Privatsphäre und hohe Lebensqualität auf eindrucksvolle Weise vereint: ein prestigeträchtiges Ferienhaus, in dem sich das besondere Gefühl geniessen lässt, an einem geschichtsträchtigen Ort zu wohnen - umgeben von einem herrlichen Park und der eindrucksvollen Bergkulisse des Tessins. ***********************************Prestigiosa villa Liberty con parco e piscina - un'esclusiva casa di vacanza nel cuore della Valle Maggia!In posizione tranquilla, riservata e particolarmente soleggiata, questa straordinaria dimora storica rappresenta una rara opportunità per chi desidera una prestigiosa casa di vacanza immersa nella natura, senza rinunciare alla comodità dei principali servizi.Edificata nel 1914 su progetto del celebre architetto Elvidio Casserini, la villa costituisce un autentico gioiello dell'architettura Liberty. L'elegante facciata, le scenografiche logge ad archi, gli affreschi originali, i soffitti decorati e i numerosi elementi d'epoca conferiscono alla proprietà un fascino senza tempo, rimasto pressoché intatto nel corso degli anni.La residenza è incastonata in un magnifico parco privato di circa 3'953 m², impreziosito da palme, alberi ornamentali, ampie superfici verdi e una piscina esterna, perfettamente esposta a sud. La vista aperta sul paesaggio montano circostante e l'atmosfera di assoluta tranquillità rendono questa proprietà il luogo ideale in cui trascorrere piacevoli periodi di villeggiatura, accogliere familiari e ospiti o semplicemente ritrovare privacy e benessere.La villa si sviluppa su quattro livelli, oltre a una romantica torre-mansarda di circa 36 m², e offre ambienti generosi, altezze superiori alla media e una distribuzione particolarmente versatile.Al piano terra rialzato, l'importante atrio d'ingresso affrescato, con pavimentazione in mosaico e marmo di Arzo, introduce agli eleganti locali di rappresentanza. La sala da pranzo conserva raffinati soffitti decorati, un camino d'epoca e un pregiato pavimento in legno massiccio posato a spina francese. Seguono una cucina di servizio, un'ampia cucina familiare abitabile con camino, una seconda sala adibita a biblioteca e uno studio di rappresentanza, attualmente utilizzato come camera da letto con bagno privato.Un'elegante scalinata in marmo, interamente decorata e illuminata da una caratteristica vetrata artistica, conduce al piano superiore dedicato alla zona notte. Qui si trovano spaziose camere da letto, diverse delle quali dotate di camino, balcone, loggia o bagno en suite. Gli arredi antichi, i pavimenti in legno pregiato, le carte da parati e gli affreschi originali contribuiscono a creare un'atmosfera raffinata e autentica. Dal piano è inoltre possibile accedere alla torre-mansarda e a ulteriori superfici nel sottotetto, potenzialmente valorizzabili.Il piano seminterrato ospita una camera da letto con doccia e WC, un ufficio, un locale hobby, la sauna, la lavanderia, le cantine, la cantina vini e i locali tecnici. Un collegamento diretto conduce all'ampio garage, in grado di accogliere fino a sei automobili.Completano la proprietà una zona grill, un ampio piazzale d'accesso, un sistema di videosorveglianza e il videocitofono per l'apertura del cancello. La posizione permette inoltre di raggiungere il centro di Maggia in circa cinque minuti.Una dimora unica nel suo genere, capace di coniugare valore storico, importanti spazi abitativi, privacy e qualità della vita: una prestigiosa casa di vacanza in cui riscoprire il piacere di soggiornare in un luogo ricco di storia, circondati dal verde e dalla suggestiva cornice delle montagne ticinesi.


1 / 9
4.5 rooms200m²CHF 3,450,000.–
Via Ronco 16, 6622 Ronco sopra Ascona

Ronco sopra Ascona - Modernes Tessiner-Haus

Questa villetta bifamiliare è il risultato di un Rustico Ticinese completamente ristrutturato con materiali di altissima qualità.Un comodo ascensore (che collega tutti i piani) porta al terzo piano, dove si trovano il soggiorno con camino, la moderna cucina aperta con isola di cottura, la terrazza ed il bagno per gli ospiti (con lavatrice integrata).Al piano sottostante si trova la camera da letto principale con il suo vestibolo ed un ampio bagno con vasca idromassaggio e doccia separata (con cromoterapia).Da entrambi i piani si accede alle terrazze ed allo splendido giardino.Scendendo le scale si raggiunge un'ulteriore ampia camera da letto con il suo bagno con doccia.Al piano terra si trova il monolocale, accessibile con un ingresso indipendente, composto dalla zona giorno edalla zona notte, con cucina aperta ed un bagno con doccia/WC.Direttamente di fronte alla villetta si trovano due posti auto.Questa è un'abitazione ideale per una famiglia o una coppia che vuole godersi la vista lago e la vista delle isole di Brissago da tutte le camere.Residenza primaria e secondariaSiamo volentieri a vostra disposizione per ulteriori informazioni e per un sopralluogo. La nostra ventennale esperienza nel mercato immobiliare ci permette di consigliarvi al meglio.Può visitare questa proprietà tramite videochiamata._________________________________________Dies Zweifamilienhaus ist das Ergebnis eines Tessiner Rusticos, das mit hochwertigen Materialien komplett renoviert wurde.Ein bequemer Aufzug (der alle Etagen verbindet) führt in den dritten Stock, wo sich das Wohnzimmer mit Kamin, die moderne offene Küche mit Kochinsel, die Terrasse und das Gästebad (mit integrierter Waschmaschine) befinden. Auf der unteren Etage befindet sich das Hauptschlafzimmer mit seinem Vestibül und einem großen Badezimmer mit Whirlpool-Wanne und separater Dusche (mit Chromotherapie).Von beiden Etagen aus hat man Zugang zu den Terrassen und dem schönen Garten.Über die Treppe erreichen Sie ein weiteres großes Schlafzimmer mit eigenem Bad mit Dusche.Im Erdgeschoss befindet sich die über einen separaten Eingang zugängliche Studiowohnung, bestehend aus dem Wohn- und Schlafbereich, mit offener Küche und einem Bad mit Dusche/WC. Direkt vor dem Haus befinden sich zwei Parkplätze.Dies ist eine ideale Liegenschaft für eine Familie oder ein Ehepaar, die von allen Zimmern den Seeblick und die Aussicht auf die Brissago-Inseln geniessen möchten.Erst- und Zweitwohnsitz.Für weitere Informationen und eine Besichtigung stehen wir Ihnen gerne zur Verfügung. Unsere 20-jährige Erfahrung in der Immobilienbranche ermöglicht es uns, Sie bestmöglich zu beraten.Sie können diese Liegenschaft auch per Videoanruf besichtigen.
Travel time
-
1 / 13
4.5 rooms200m²CHF 3,450,000.–
Via Ronco 16, 6622 Ronco sopra Ascona

Holiday residence with plenty of peace, sun, views, and space

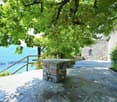
A holiday residence in a modern, rustic style that will take your breath away with its views and interior design.This exceptional property impresses with its excellent location and elegant interior. The house was renovated in 2022/23 with great attention to detail and radiates an incomparable atmosphere through the targeted preservation of small details.In this property, a cherished living dream can be realized: Three floors (all accessible by lift or via the illuminated interior stairs with glass railings) with approximately 200m2 of living space and a variety of possible uses. On the ground floor, there is also a high-quality studio with a kitchen, shower/WC, and separate entrance.On the 1st floor, there is the main entrance, a room that can be used as a bedroom or office, an atelier, a fitness room, and a wet cell with shower/WC. There is also direct access to the garden terrace.The second upper floor houses another bedroom with a covered loggia, a large built-in wardrobe, and a bathroom with shower, whirlpool bathtub, shower/WC, and light therapy.Both bedrooms enjoy breathtaking views of the lake.The heart of the house and true living art can be found at the top. Living, cooking, eating, receiving guests, being - 70m2 of pure living pleasure (including 25m2 of partially covered terrace) and all with the magnificent lake, mountains, and Brissago Islands before your eyes. Floors, kitchen - a selection that will delight you. On this floor, there is also a guest toilet and a laundry room.The property with an area of 561m2 offers not only a dreamy lake view but also a spacious garden with cozy seating areas, a stone table, surrounded by rare plants and Mediterranean flair, from which you can also enjoy a fantastic view of the lake.This property also includes 2 outdoor parking spaces. A project with a glass roof for the parking spaces has been approved.The property is heated with an air heat pump (heating and cooling). The preparation for solar power (PW charging station) has also been made. The entire property is equipped with the latest technology.An adjacent plot of 131 m2 can be purchased additionally.Those looking for a special living environment and placing great value on a stylish, elegant ambiance will find their perfect home or a magical holiday domicile here.You are warmly welcome!

Travel time
-
Fabio Bühler

Fabio Bühler

1 / 10
Fabio Bühler

Fabio Bühler

  • Child-friendly
2.5 roomsCHF 590,000.–
Casaa du runsciom 3, 6677 Aurigeno

Authentic Ticino Rustico with seating area in Maggiatal

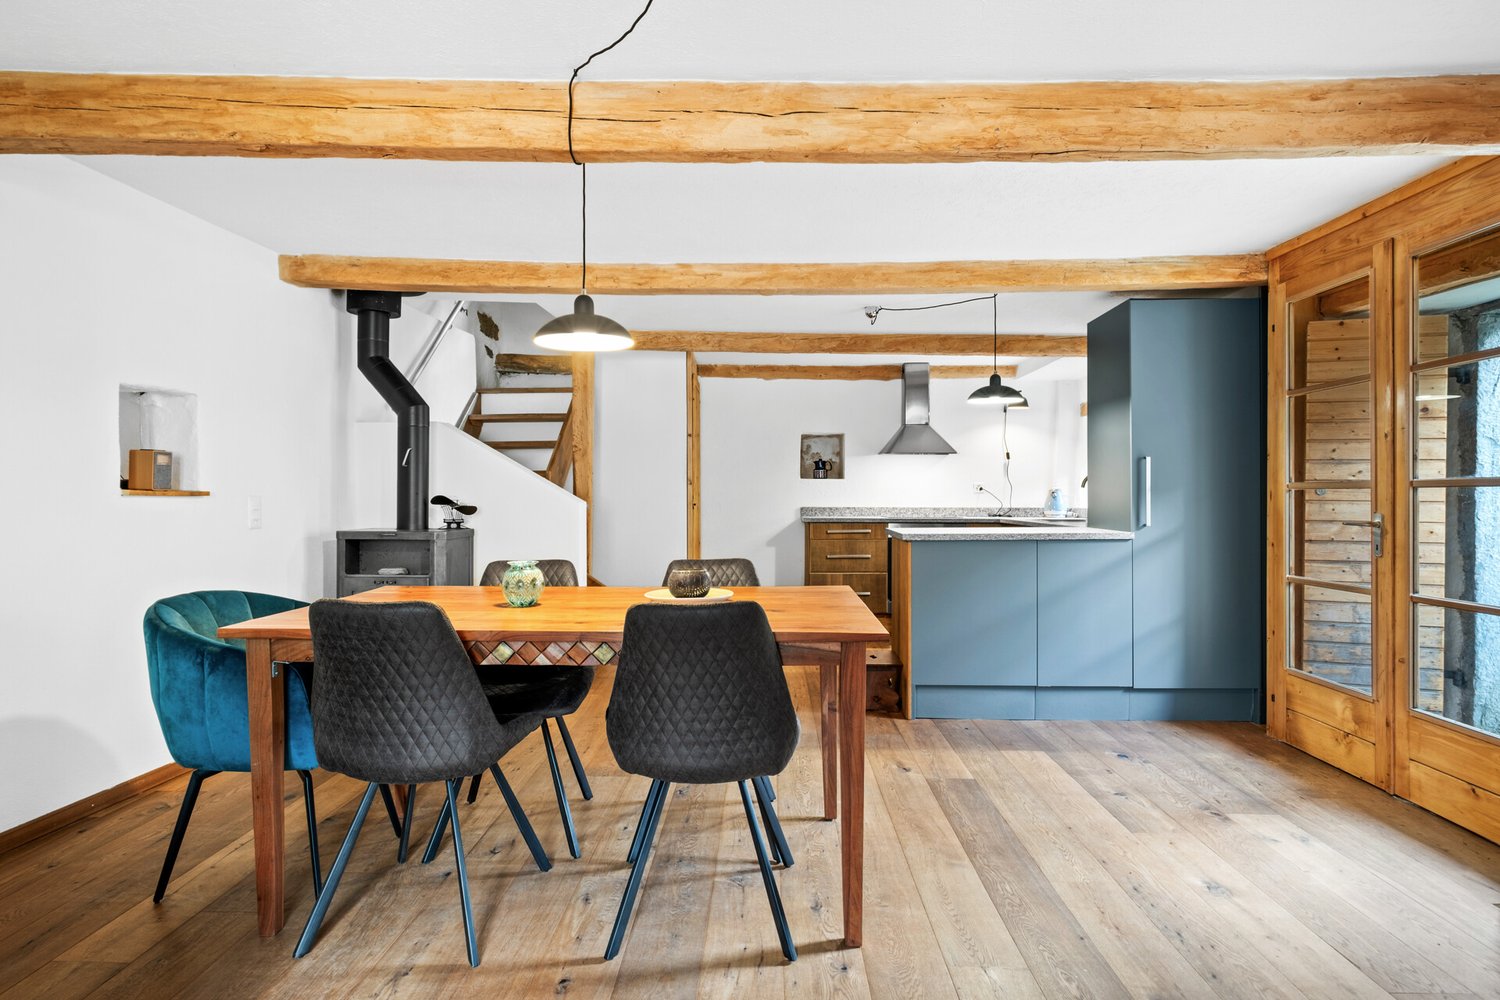
In Aurigeno, an original village in the front Maggiatal, awaits this charming Rustico with a lot of character and a soothing tranquility. The property is located in a grown village environment and is ideal for people looking for a manageable holiday home, weekend retreat or a personal refuge in Ticino. The Rustico, built in 1857, was renovated in 2023/2024 and today offers a compact, cozy living concept on two levels. On approximately 80 m² of living space, there are 2.5 rooms, an open living area with kitchen, a sleeping area and a wet cell with shower/WC. The Swedish stove underlines the warm, original atmosphere of the house.The private seating area extends the living space outdoors and invites you to enjoy the Ticino sun, the tranquility of the village and the special atmosphere of the Maggiatal. The approximately 225 m² large property and the small garden house complement the property in a practical way. The surroundings offer an attractive combination of nature, recreation and good accessibility. The Maggia with its bathing places, walking paths and natural spots is nearby. Shopping facilities, restaurants, pharmacy and other offers are located in Maggia. Locarno, Ascona and Lake Maggiore are also easily accessible and expand the offer to include culture, gastronomy and Mediterranean lifestyle.This Rustico is not a classic single-family house, but a place with soul: compact, authentic, quiet and ideal for buyers who consciously seek a small piece of Ticino.

  • Child-friendly

Suggested properties for you based on search results

Other interesting objects