











6 results - Villa buy: Conches

1 / 13
  • Parking space
  • Garage
  • Swimming pool
9 rooms580m²CHF 13,200,000.–
A Conches, 1231 Conches

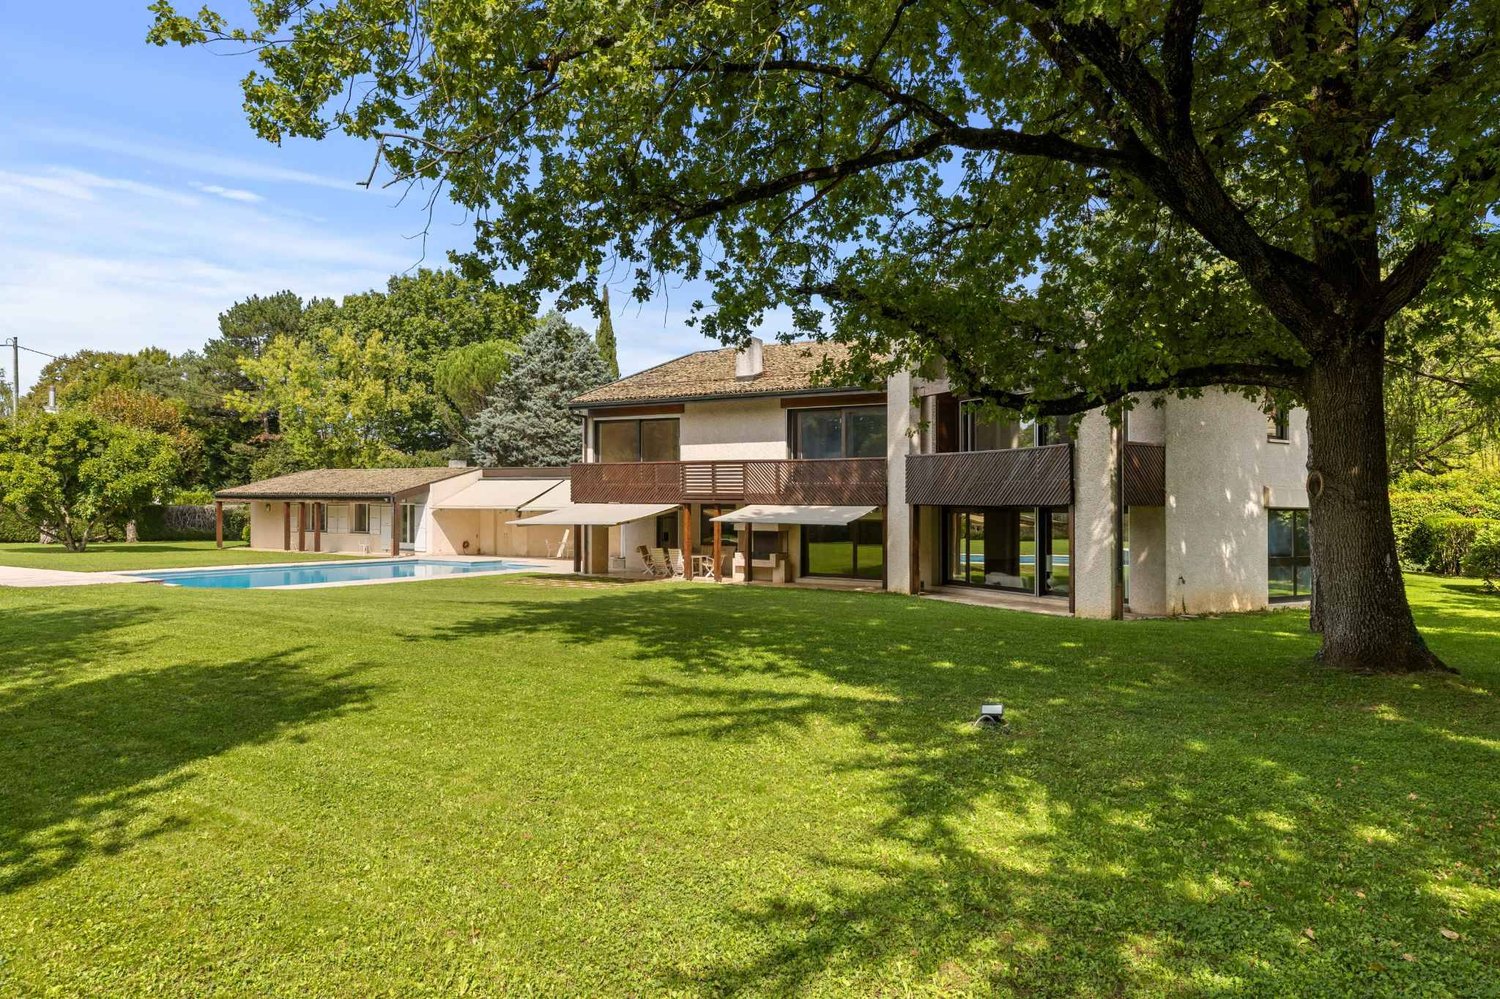
Exceptional property in the exclusive Hameau de Villette

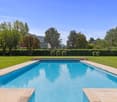
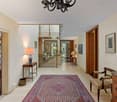
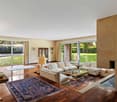
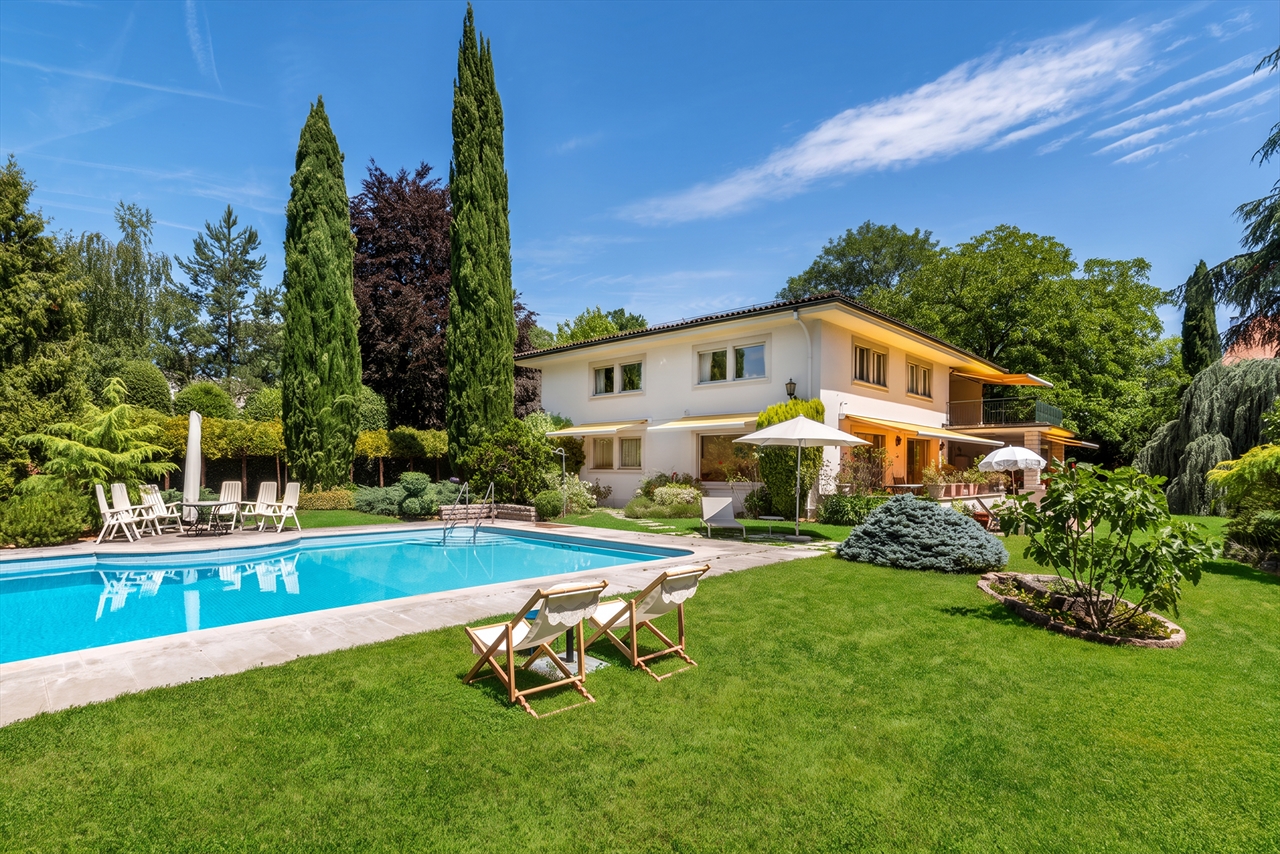
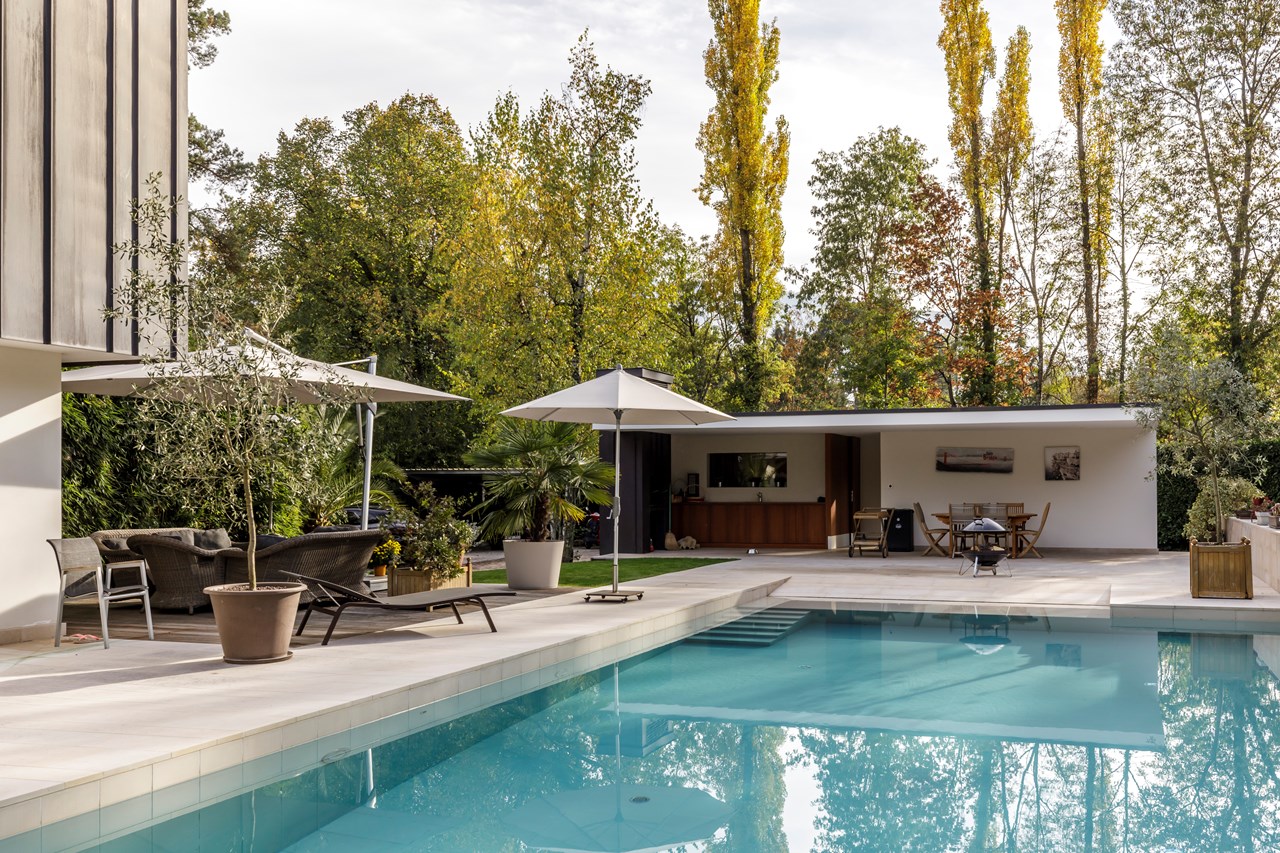
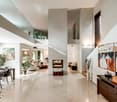
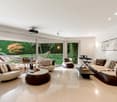
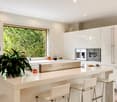
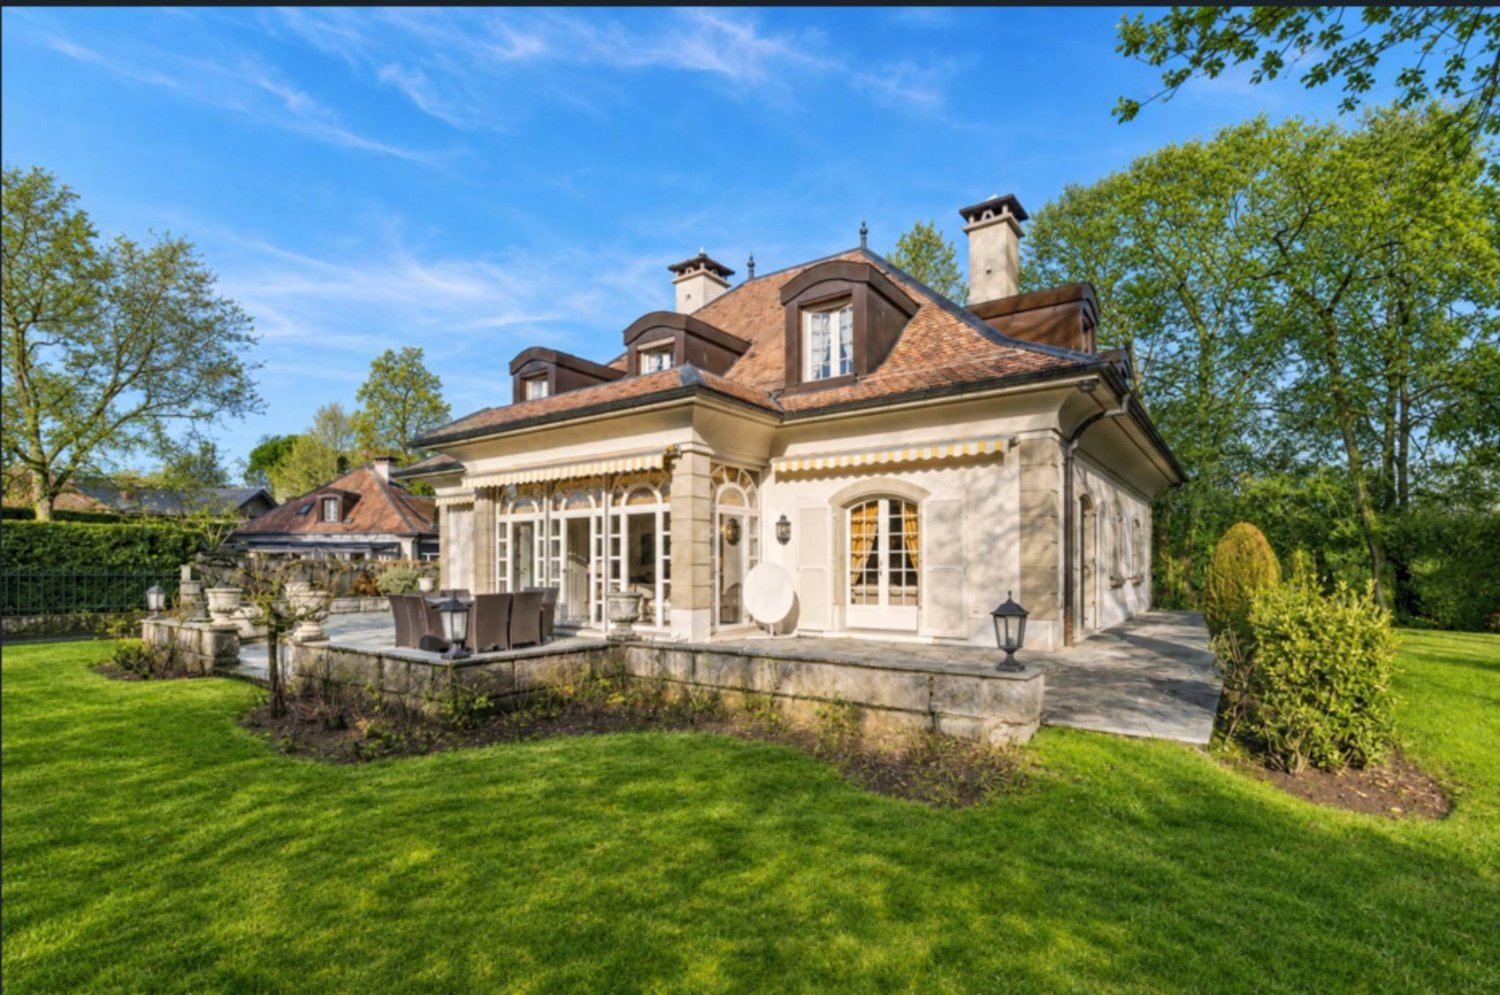
Nestled on a beautiful plot of approximately 3'400 m², this modern-style house built in 1984 seduces with its elegance and comfort. Developing approximately 580 m² of living space and a total useful area of nearly 1'050 m², it offers generous volumes and a harmonious organization, designed for family life as well as for reception.The ground floor welcomes a vast entrance hall with a cloakroom and guest toilets, an independent office, a separate dining room, a double living room one of which with a fireplace opening onto the garden, as well as a reading lounge. A large contemporary kitchen with a central island and dining area completes this floor.Upstairs, the parental suite benefits from a superb dressing room and a complete bathroom. Three other bedrooms, all equipped with built-in wardrobes and en-suite bathrooms, perfect the sleeping area.The fully developed and bathed in light basement thanks to its bay windows with garden access offers a vast game room, a laundry room, a technical room with heating, a multi-purpose storage space, a wine cellar as well as a bomb shelter.Outside, a large entrance courtyard with an automatic gate distributes the garages and parking spaces. The carefully landscaped and enclosed garden welcomes a superb heated pool of 15 m x 7.5 m.A pool house/guest house completes this exceptional property. On the ground floor, it has three multi-purpose rooms that can serve as bedrooms, offices or game rooms, as well as a bathroom. The basement houses a wine cellar, a technical room for the pool and a heating system.The whole forms a rare and harmonious property, where every detail has been designed to offer comfort, space and refinement.

  • Parking space
  • Garage
  • Swimming pool
1 / 13
9 rooms700m²Price on request
1231 Conches

Architect's house in Conches, between nature, light and panoramic view

H' WOODS is the expression of a rare vision, where heritage and modernity meet with fairness. Born from a unique approach, the project combines the soul of a Swiss habitat from the early 20th century, entirely renovated in 2015, with a contemporary architecture inspired by the great Brazilian masters, designed as a permanent opening onto nature. Located in the heart of a classified forest of black and Scots pines, on an 8'350 m² plot, the property offers a breathtaking view of the Bout-du-Monde valley, the cradle of the Arve, in dialogue with the Mont-Blanc massif. Every detail has been designed with exigence: purified lines, noble materials, controlled transparency. Everything converges towards a perfect continuity between interior and exterior. The south orientation bathes the 700 m² of living space in light and confers on the place an atmosphere that is both soothing and vibrantly alive. Articulated in 9 rooms, including 5 suites, the house develops 1'247 m² of useful surface area. The infrastructure is worthy of the architectural ambition: underfloor heating and heat pump, a discreet comfort designed for the long term. An underground parking lot that can accommodate more than fifteen vehicles completes the ensemble. Just 2.5 kilometers from the center of Geneva, H' WOODS embodies an exceptional balance between natural intimacy and urban proximity. A unique property.

1 / 1
10 rooms275m²CHF 4,850,000.–
1231 Conches

Exceptional villa with development potential and view of Salève - Conches

Exceptional villa with development potential and view of Salève - Conches In the heart of the very exclusive Conches neighborhood, this rare property is located in one of the most sought-after residential areas on the left bank of Geneva.Nestled in a green oasis and protected from any nuisance, it benefits from a privileged address, just a few minutes from the city center of Geneva, renowned schools, and essential amenities.Built on a beautiful, tree-lined plot of over 1,000 m², the villa develops approximately 230 m² of living space, complemented by a large basement offering remarkable potential for renovation.The bright, harmoniously distributed volumes create a warm and refined atmosphere, ideal for a high-end family or secondary residence.Currently organized into two independent apartments, the property offers a rare flexibility on the market. It can be reunified into a vast, prestigious villa or rethought to accommodate several units according to the needs of its future owners.This modularity allows for different scenarios:Exceptional family villaOptimal rental optimizationCreation of several apartmentsHigh-end patrimonial revaluationThe setting is particularly sought after due to its unobstructed view of Salève, its calm residential environment, and its high-quality neighborhood.A 22 m² garden shed, registered in the cadastre, completes this rare property.Major assets:Plot of over 1,000 m² in one of Geneva's most sought-after neighborhoodsApproximately 230 m² of living space + exploitable basementExisting division into two apartmentsPotential for creating several unitsUnobstructed view of SalèveStrong demand for residential and rental spaceRare patrimonial opportunityA flexible and strategically positioned real estate asset for sustainable valorization.

Suggested properties for you based on search results

Other interesting objects