Chemin - Row house buy

We recommend expanding your search criteria to get similar results. The current filters didn’t return any matches.

If you don’t want to change your current search criteria, we recommend creating a search alert, so you’ll be notified when matching offers become available.

More objects in your automatically expanded search area
35 results - Radius: + 10km
Vincent Pannatier

Vincent Pannatier

1 / 8
Vincent Pannatier

Vincent Pannatier

  • Parking space
  • Balcony / Terrace
  • Garage
  • +2
4.5 rooms, 148m², CHF 695,000.–
Top
Rue des Ilettes, 1905 Dorénaz

Levant Residence - Contemporary Elegance in the Heart of the Alps

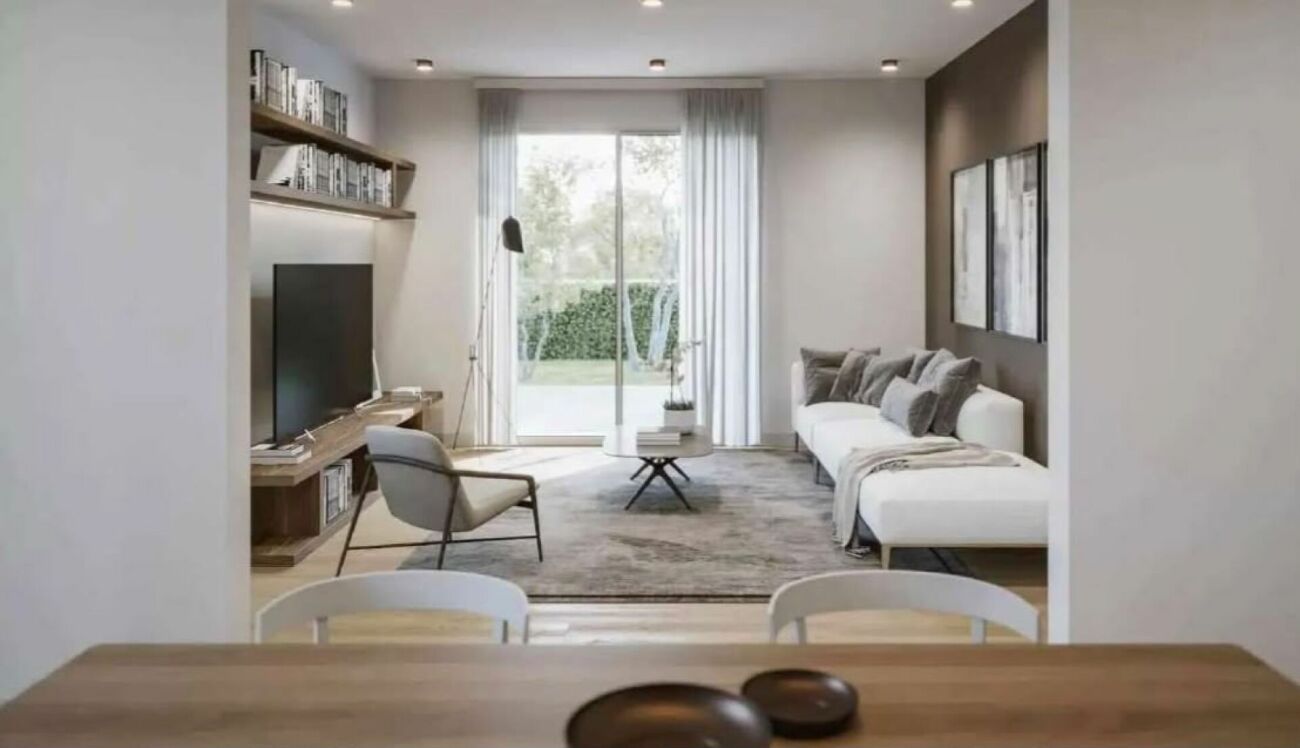
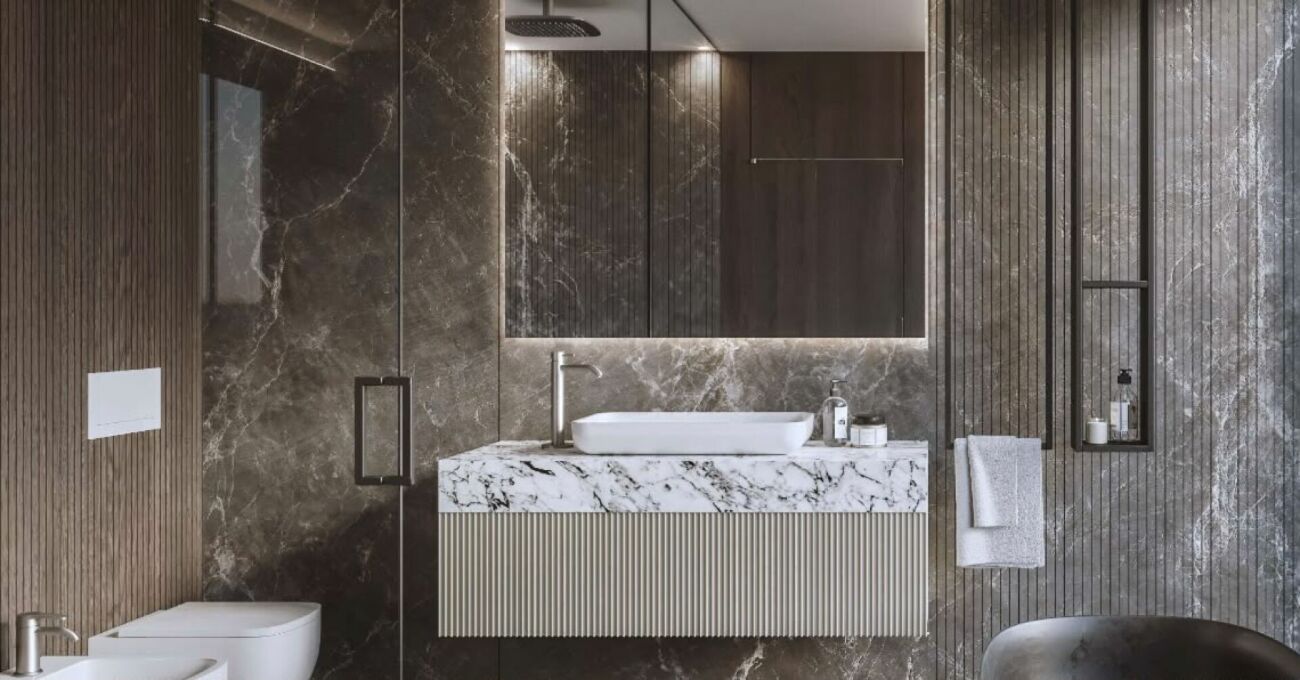
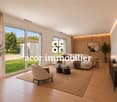
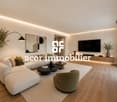
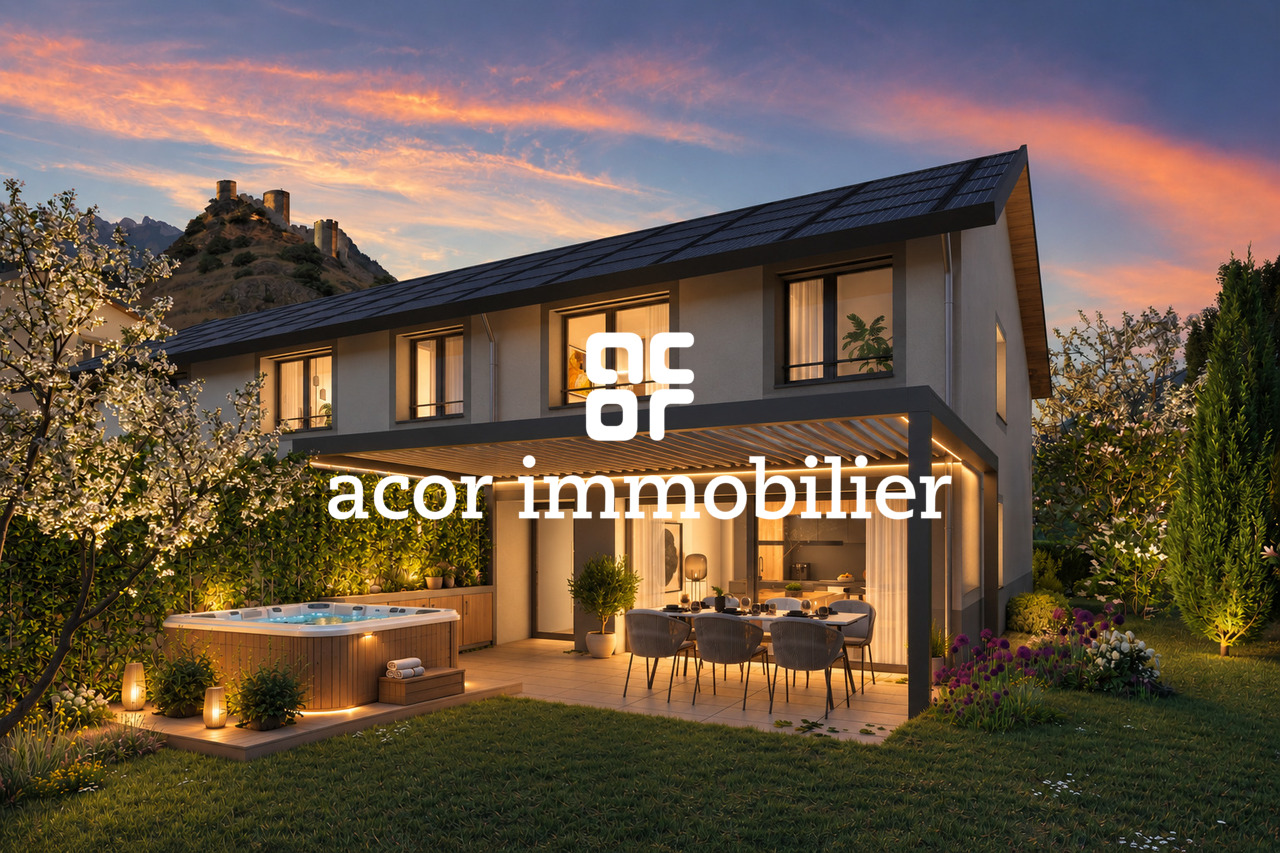
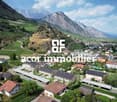
A place designed for your daily lifeThe Résidence du Levant is a collection of 14 contemporary villas designed to offer a harmonious living environment, where architecture, comfort, and surroundings complement each other naturally.Each villa is integrated into a coherent project with sober and contemporary lines. The light facades, dark roofs, and balanced volumes create an elegant architectural identity, perfectly integrated into its environment.The villas offer living areas ranging from 130 to 152 m², complemented by a terrace of approximately 20 m² and a private garden, allowing you to fully enjoy the outdoor spaces and the views of the surrounding mountains.The project was designed to offer a balance between intimacy and conviviality. The arrangement of the villas preserves the tranquility of each individual while creating a pleasant living area.The outdoor spaces, calm traffic, and careful design of the entire project invite you to a peaceful daily life in a secure and pleasant environment.A sustainable comfortThe Résidence du Levant meets the current requirements for comfort and energy efficiency.Each villa benefits from: • A high-performance thermal insulation for optimal comfort in every season. • An enhanced acoustic insulation that effectively reduces noise pollution. • A floor heating system powered by an air-water heat pump. • A photovoltaic installation that contributes to reducing the energy consumption of the common facilities. • Triple glazing that ensures excellent thermal and acoustic insulation. • Motorized exterior shutters for optimal control of natural light. • These features allow for a combination of living comfort, energy efficiency, and consumption control. Materials carefully selectedThe finishes were chosen for their quality, durability, and modern aesthetic.The living areas are equipped with parquet-effect flooring that provides warmth and conviviality, while the bathrooms offer materials with easy maintenance and equipment from recognized manufacturers.Future owners will also have the possibility to personalize certain finishing choices according to the options proposed by the project.The main advantages: • 14 contemporary villas • Living areas from 130 to 152 m² • Terrace of approximately 20 m² • Private garden • Floor heating with heat pump • Photovoltaic installation • Triple glazing • High-performance thermal and acoustic insulation • Quiet residential area • Alpine environment with unobstructed views Acquisition of a secondary residence is also possible!To obtain a complete dossier or to organize a meeting on site, do not hesitate to contact us!

  • Parking space
  • Balcony / Terrace
  • Garage
  • +2
Travel time
-
Vincent Pannatier

Vincent Pannatier

1 / 13
Vincent Pannatier

Vincent Pannatier

  • Parking space
  • Balcony / Terrace
  • Garage
  • +3
4.5 rooms, 140m², CHF 765,000.–
Chemin du Midi 102C, 1913 Saillon

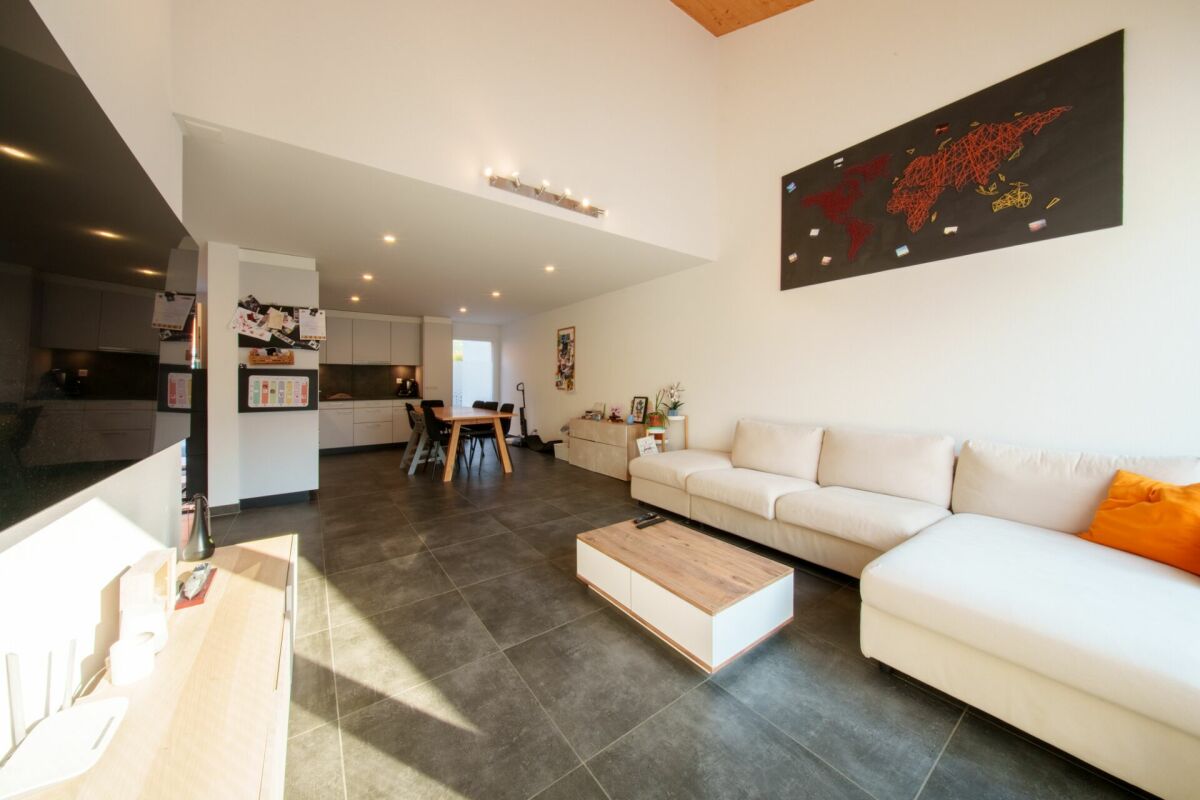
Very beautiful semi-detached house in modern and comfortable PPE

Located in the heart of a residential area, this 4.5-room semi-detached house, built in 2018, offers a pleasant and functional living space of approximately 140 m².The accommodation charms with its beautiful living area, consisting of a bright living room with open kitchen, designed as a real living space. The large windows bring plenty of light and open onto a pleasant terrace, equipped with an electric awning, perfect for enjoying the fine days.On the ground floor, the house has a beautiful master suite with its own shower room. The floor accommodates two additional bedrooms and a study, offering a nice flexibility in layout. A bathroom and a guest toilet complete the ensemble harmoniously.To ensure optimal comfort in all seasons, the house is equipped with a floor cooling system, which allows maintaining a pleasant temperature inside during the summer periods.An adjacent cellar to the house also provides the opportunity to benefit from easily accessible storage space.A garage box and two outdoor parking spaces complete this property. These are to be acquired in addition to the sale price for CHF 55'000.-.An ideal property for a family wanting to enjoy a recent, comfortable and well-appointed house in a pleasant residential environment.Our team is at your disposal to accompany you in the discovery of this property and to offer you a visit according to your availability.

  • Parking space
  • Balcony / Terrace
  • Garage
  • +3
Travel time
-
Christophe Berdot

Christophe Berdot

1 / 13
Christophe Berdot

Christophe Berdot

  • Parking space
  • Balcony / Terrace
4.5 rooms, 144m², CHF 775,000.–
Adresse sur demande 1, 1913 Saillon

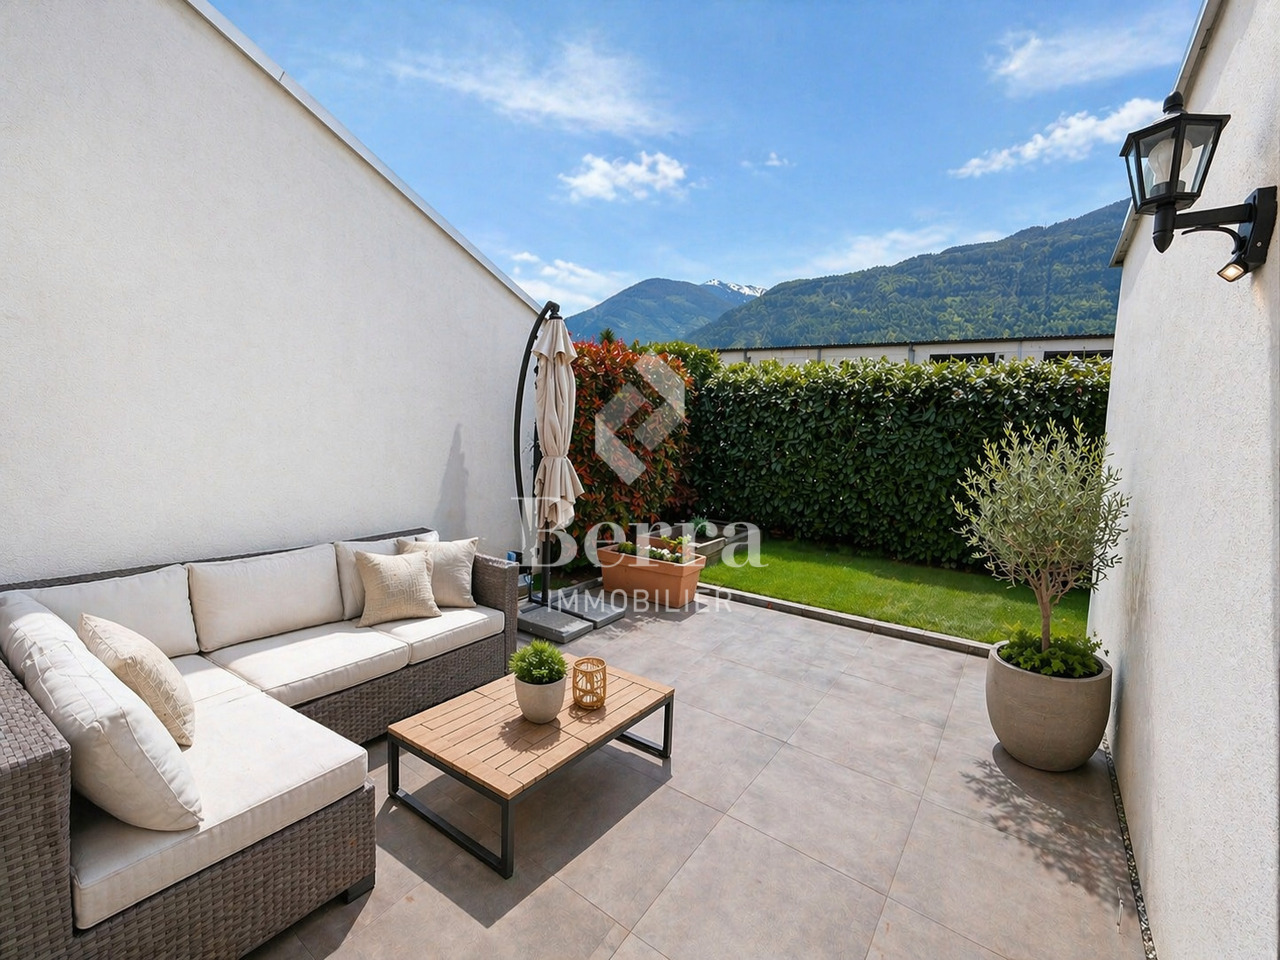
Charming and spacious semi-detached villa: with bedroom and bathroom on the ground floor + attic

Exclusive Berra Immobilier(Use of AI on photos for better projection, non-decorative elements have not been modified)Distribution :Ground floor • separate outdoor access • entrance, closet, hallway • laundry room-storage under the stairs • guest toilet • living area: living room, dining room, open kitchen • 1 bedroom with private bathroom • outdoor access: terrace, garden First floor • hall • convertible attic • 2 bedrooms • bathroom Characteristics : • recent construction • quiet and sunny location, residential area, 2 steps from the orchards, all village amenities nearby • South/Southwest orientation • terrace and garden, vegetable garden, wind-protected • high ceilings in bedrooms and living area • hidden roof structure, solid wood • beautiful finishes • double sink • parental bedroom • attic with skylight • storage room-basement at the entrance • large entrance closets • storage room-laundry under the stairs • very bright • traditional construction according to the rules of the art • large kitchen with induction and American fridge, ceramic countertop • triple glazing • sliding windows with lifting device • electric shutters • individual meters • floor heating with heat pump • parking: 2 outdoor parking spaces additional and obligatory for 20'000.- total For more information, we are at your disposal by phone and by appointment in person. • ** ALL OUR PROPERTIES FOR SALE ON WWW.BERRA-IMMOBILIER.CH

  • Parking space
  • Balcony / Terrace
1 / 19
3.5 rooms, 110m², CHF 625,000.–
Route des Chiles 65, 1913 Saillon

MAGNIFICENT SEMI-DETACHED VILLA 3 PCS ½ OF 110 M2 IN THE HEART OF THE VINES IN SAILLON

Saillon I am a charming semi-detached villa 3 rooms ½ of 110 m2, located in the middle of the vineyards on the hill of the charming village of Saillon. My modern architecture and my incomparable brightness will seduce you. Ideal for a small family or an investment, I offer a peaceful living environment, while being just a few steps away from schools and amenities. A unique living spaceBuilt in 2023 on a plot of 181 m², I benefit from a south-facing exposure and a breathtaking view of the Valais Alps.Each space has been designed to maximize comfort and harmony, so that you feel at home from the first moment.An optimized interior where you feel like in a cocoon Ground floor:- A welcoming entrance hall with cloakroom and storage space- A parental suite- A laundry room and technical room On the 1st floor:- An open and modern kitchen- A dining room- A cozy living room- Direct access to my large terrace of over 30 m2- A south-facing balcony to enjoy the sunshine- A bathroom with shower and WC On the 2nd floor:- A large room of 20 m2- A dressing room Parking1 additional outdoor parking space: 10'000.-1 additional indoor parking space: 25'000.-Other parking spaces are still available My outdoor spaces are a true invitation to relaxationMy large terrace of almost 30 m² on the vineyard side is a real haven of peace. My few additional advantages- A premium location- I am designed according to the MINERGIE label criteria- Heat pump heating- Underfloor heating- Air conditioning- Low charges- I am a single-family home and not a PPE- Electric shutters All amenities are accessible in less than 3 minutes by car and the primary school is 10 minutes away on foot?? 1913 Saillon is located in the district of Martigny, in the canton of Valais. The population in the political municipality of Saillon has varied over the last five years with an average annual change of +3.3%, reaching 3,156 inhabitants (as of December 31, 2024). The tax rate is 13.0% (canton: 12.8%). Over the last five years, the construction of housing in the municipality has averaged 2.0% per year, while the current vacancy rate is 1.5% (as of June 1, 2025). Real estate prices have varied by +19.7% over the last five years (canton: +22.4%). Availability and contactI will be delighted to welcome you immediately as a family Are you ready to visit me live?Send me your complete contact details (name, first name, address, email, and phone number), and Okan will send you a very detailed dossier about me.I look forward to meeting you soon and offering you a visit. Your future cozy nest 1913 Saillon is located in the district of Martigny, in the canton of Valais. The population in the political municipality of Saillon has varied over the last five years with an average annual change of +3.3%, reaching 3,156 inhabitants (as of December 31, 2024). The tax rate is 12.6% (canton: 12.4%). Over the last five years, the construction of housing in the municipality has averaged 2.0% per year, while the current vacancy rate is 1.5% (as of June 1, 2025). Real estate prices have varied by +25.7% over the last five years (canton: +22.0%).


Travel time
-
Vincent Pannatier

Vincent Pannatier

1 / 8
Vincent Pannatier

Vincent Pannatier

  • Parking space
  • Balcony / Terrace
  • Garage
  • +2
4.5 rooms, 148m², CHF 715,000.–
Rue des Ilettes, 1905 Dorénaz

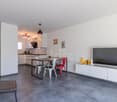
Levant Residence - Contemporary Elegance in the Heart of the Alps

A place designed for your daily life The Résidence du Levant is a collection of 14 contemporary villas designed to offer a harmonious living environment, where architecture, comfort, and surroundings complement each other naturally. Each villa is integrated into a coherent project with sober and current lines. The light facades, dark roofs, and balanced volumes create an elegant architectural identity, perfectly integrated into its environment. The villas offer living areas ranging from 130 to 152 m², complemented by a terrace of approximately 20 m² and a private garden, allowing you to fully enjoy the outdoor spaces and views of the surrounding mountains. The project was imagined to offer a balance between intimacy and conviviality. The implantation of the villas preserves the tranquility of each one while creating a pleasant neighborhood to live in. The outdoor spaces, calm traffic, and careful design of the entire project invite you to a peaceful daily life in a secure and pleasant environment. A sustainable comfort The Résidence du Levant meets the current requirements for comfort and energy performance. Each villa benefits from: • A high-performance thermal insulation for optimal comfort in all seasons. • An enhanced acoustic insulation that effectively reduces noise pollution. • A floor heating system powered by an air-water heat pump. • A photovoltaic installation that contributes to reducing the energy consumption of common equipment. • Triple glazing that ensures excellent thermal and acoustic insulation. • Motorized exterior shutters for optimal management of natural light. • These equipment allow to combine living comfort, energy efficiency, and consumption control. Materials carefully selected The finishes have been chosen for their quality, durability, and contemporary aesthetics. The living areas are equipped with parquet-effect flooring that brings warmth and conviviality, while the bathrooms benefit from easy-to-clean materials and equipment from recognized manufacturers. Future owners will also have the possibility to personalize certain finish choices according to the options proposed by the project. The main advantages: • 14 contemporary villas • Living areas from 130 to 152 m² • Terrace of approximately 20 m² • Private garden • Floor heating with heat pump • Photovoltaic installation • Triple glazing • High-performance thermal and acoustic insulation • Quiet residential area • Alpine environment with unobstructed views Also available for purchase as a secondary residence! To obtain a complete dossier or to organize a meeting on site, do not hesitate to contact us!
  • Parking space
  • Balcony / Terrace
  • Garage
  • +2
Travel time
-
Vincent Pannatier

Vincent Pannatier

1 / 8
Vincent Pannatier

Vincent Pannatier

  • Parking space
  • Balcony / Terrace
  • Garage
  • +2
4.5 rooms, 151m², CHF 705,000.–
Rue des Ilettes, 1905 Dorénaz

Levant Residence - Contemporary Elegance in the Heart of the Alps

A place designed for your daily life The Résidence du Levant is a collection of 14 contemporary villas designed to offer a harmonious living space, where architecture, comfort, and environment complement each other naturally. Each villa is integrated into a coherent project with sober and current lines. The light facades, dark roofs, and balanced volumes create an elegant architectural identity, perfectly integrated into its environment. The villas offer living areas ranging from 130 to 152 m², complemented by a terrace of approximately 20 m² and a private garden, allowing you to fully enjoy the outdoor spaces and views of the surrounding mountains. The project has been imagined to offer a balance between intimacy and conviviality. The implantation of the villas preserves the tranquility of each one while creating a pleasant neighborhood to live in. The outdoor spaces, calm traffic, and careful design of the entire project invite a peaceful daily life in a secure and pleasant environment. A sustainable comfort The Résidence du Levant meets the current requirements for comfort and energy performance. Each villa benefits from: • A high-performance thermal insulation for optimal comfort in all seasons. • An enhanced acoustic insulation that effectively reduces noise pollution. • A floor heating system powered by a heat pump. • A photovoltaic installation that contributes to reducing the energy consumption of common equipment. • Triple glazing that ensures excellent thermal and acoustic insulation. • Motorized and adjustable exterior shutters for optimal use of natural light. • These equipment allow combining living comfort, energy efficiency, and consumption control. Materials carefully selected The finishes have been chosen for their quality, durability, and contemporary aesthetic. The living areas are equipped with parquet-effect flooring that brings warmth and conviviality, while the bathrooms benefit from easy-to-maintain materials and equipment from renowned manufacturers. Future owners will also have the possibility to personalize certain finish choices according to the options proposed by the project. The main advantages: • 14 contemporary villas • Living areas from 130 to 152 m² • Terrace of approximately 20 m² • Private garden • Floor heating with heat pump • Photovoltaic installation • Triple glazing • High-performance thermal and acoustic insulation • Quiet residential area • Alpine environment with unobstructed views Also available for purchase as a second home! To obtain a complete dossier or to organize a meeting on site, do not hesitate to contact us!

  • Parking space
  • Balcony / Terrace
  • Garage
  • +2
Travel time
-
Vincent Pannatier

Vincent Pannatier

1 / 8
Vincent Pannatier

Vincent Pannatier

  • Parking space
  • Balcony / Terrace
  • Garage
  • +2
4.5 rooms, 150m², CHF 695,000.–
Rue des Ilettes, 1905 Dorénaz

Levant Residence - Contemporary Elegance in the Heart of the Alps

A place designed for your daily lifeThe Résidence du Levant is a collection of 14 contemporary villas designed to offer a harmonious living environment, where architecture, comfort, and surroundings complement each other naturally.Each villa is integrated into a coherent project with sober and current lines. The light facades, dark roofs, and balanced volumes create an elegant architectural identity, perfectly integrated into its environment.The villas offer living areas ranging from 130 to 152 m², complemented by a terrace of approximately 20 m² and a private garden, allowing you to fully enjoy the outdoor spaces and views of the surrounding mountains.The project has been imagined to offer a balance between intimacy and conviviality. The implantation of the villas preserves the tranquility of each one while creating a pleasant neighborhood to live in.The outdoor spaces, calm traffic, and careful design of the entire project invite a peaceful daily life in a secure and pleasant environment.A sustainable comfortThe Résidence du Levant meets the current requirements for comfort and energy performance.Each villa benefits from: • A high-performance thermal insulation for optimal comfort in every season. • An enhanced acoustic insulation that effectively reduces noise pollution. • A floor heating system powered by an air-water heat pump. • A photovoltaic installation that contributes to reducing the energy consumption of common equipment. • Triple glazing that ensures excellent thermal and acoustic insulation. • External motorized shutters for optimal management of natural light. • These facilities allow combining living comfort, energy efficiency, and consumption control. Materials carefully selectedThe finishes have been chosen for their quality, durability, and contemporary aesthetics.The living areas are equipped with parquet-style flooring that brings warmth and conviviality, while the bathrooms benefit from easy-to-maintain materials and equipment from renowned manufacturers.Future owners will also have the possibility to personalize certain finish choices according to the options proposed by the project.The main advantages: • 14 contemporary villas • Living areas from 130 to 152 m² • Terrace of approximately 20 m² • Private garden • Floor heating with heat pump • Photovoltaic installation • Triple glazing • High-performance thermal and acoustic insulation • Quiet residential area • Alpine environment with unobstructed views Acquisition of a secondary residence also possible!To obtain a complete dossier or to organize a meeting on site, do not hesitate to contact us!

  • Parking space
  • Balcony / Terrace
  • Garage
  • +2
Travel time
-
Alexandre Rubin

Alexandre Rubin

1 / 12
Alexandre Rubin

Alexandre Rubin

  • Parking space
  • Balcony / Terrace
  • Garage
  • +1
5.5 rooms, 170m², CHF 1,100,000.–
Saxon, 1907 Saxon

Spacious semi-detached villa with garden and beautiful privacy

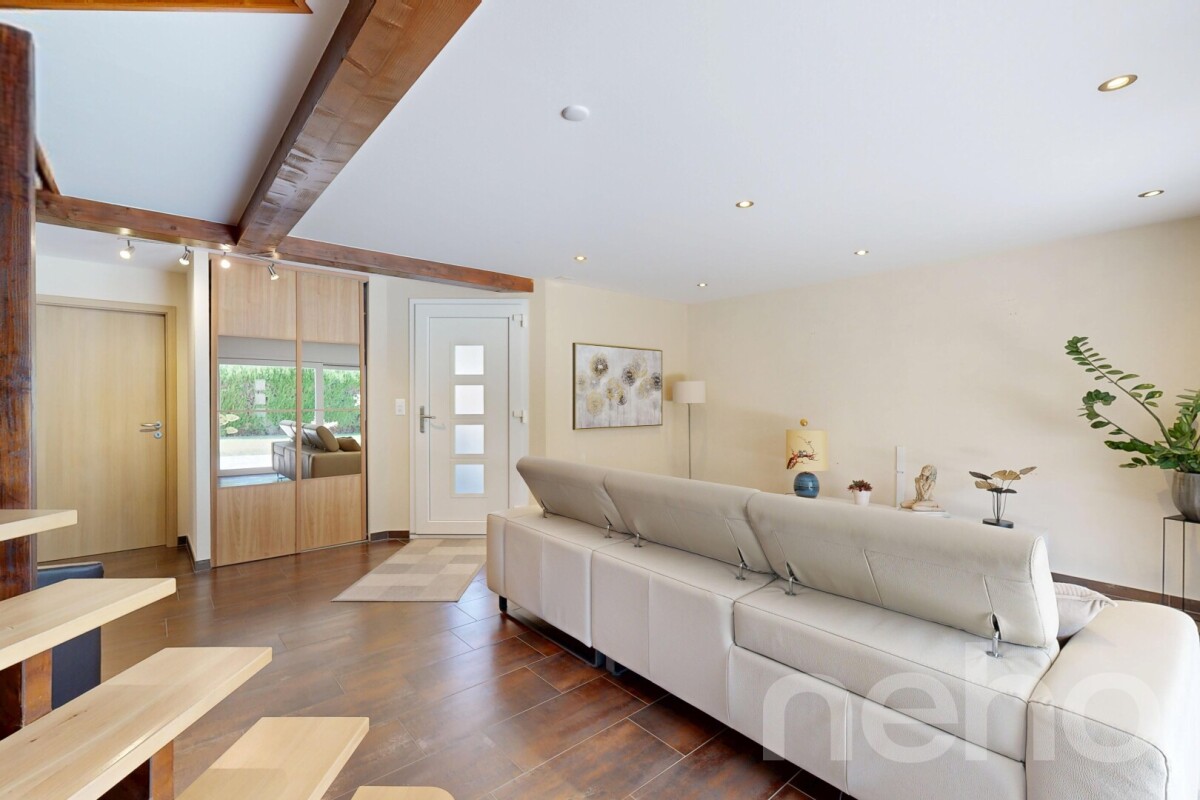
Located in a pleasant environment in Saxon, this magnificent semi-detached villa of over 160 m² offers generous spaces and an ideal living area for a family. Situated on a plot of 538 m², the property benefits from beautiful outdoor spaces with a private garden, terrace, and balcony, allowing you to fully enjoy the sunshine and the Valaisan setting. The design of the villa is a real asset: the two homes are separated by the garages, limiting direct proximity and offering more intimacy and tranquility, with a feeling close to that of a single-family home. Inside, the over 160 m² offer comfortable and bright living spaces as well as two bathrooms, perfectly adapted to family life. A private garage and several outdoor parking spaces complement the property advantageously. The highlightsOver 160 m²Plot of 538 m²Houses separated by garages2 bathroomsPrivate gardenTerrace and balconyPrivate garageOutdoor parking spacesBeautiful volumes and beautiful brightnessPleasant location in Saxon A particularly interesting property for those looking for spaciousness and intimacy of a family home, beautiful outdoor spaces, and a privileged location in the heart of Valais.Exact address available after registration on neho.ch.DO YOU WANT TO VISIT? PLEASE REGISTER FIRST : https://neho.ch/b/1907-26-3

  • Parking space
  • Balcony / Terrace
  • Garage
  • +1
Vanessa Moret

Vanessa Moret

1 / 12
Vanessa Moret

Vanessa Moret

  • Balcony / Terrace
5 rooms, 200m², CHF 715,000.–
Martigny, 1920 Martigny

Village House in Martigny-Bourg ? Duplex + Studio

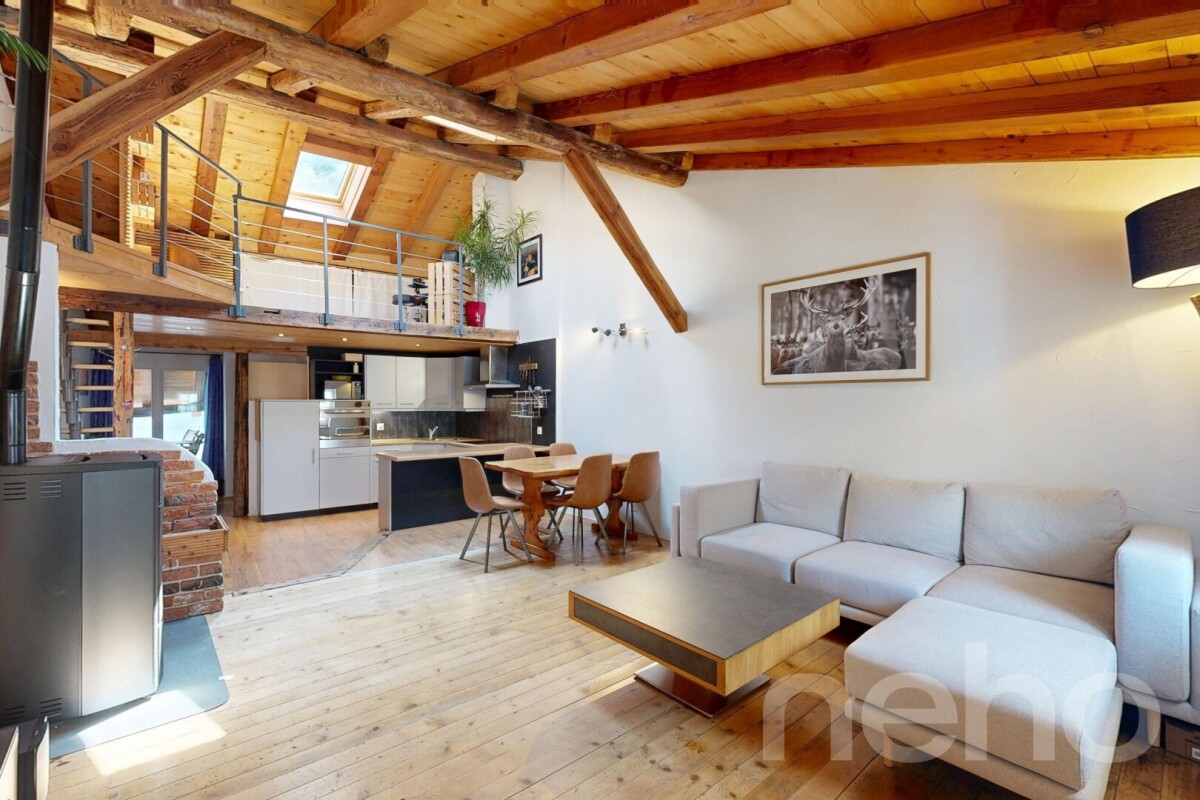
A Character Footprint, in the Heart of the Historic BourgAre you looking for a property that combines ancient charm and modern comfort? This 156 m² village house, nestled in the picturesque streets of Martigny-Bourg, will surprise you. Renovated in its entirety, it offers a rare configuration: a 4-room duplex and a large, independent studio. Ideal for living, renting, or combining both. The 4-room duplex spans two bright levels and a beautiful mezzanine. A fully equipped open kitchen integrates into a generous living room, perfect for receiving. You'll find one bedroom per level and the charm of the original materials, carefully restored.The studio, spacious and autonomous, completes the property. It can accommodate a tenant, a family member, or become an independent office.In addition, there are large secondary spaces: cellars, storage rooms, workshops. Enough to organize your daily life without constraints.The advantages that make the difference Renovation: nothing more to plan. Electricity, plumbing, finishes ? everything has been rethought with quality materials. Preserved Character: exposed beams, stone, ceiling height. The soul of the Bourg remains intact. Open Kitchen: convivial and functional, designed for everyday life. Interesting Rental Yield: the duplex + studio configuration allows for flexible use, as a main residence or as an investment. Prime Location: in the heart of Martigny-Bourg, just a few steps from shops, restaurants, and local events. The road axes and public transportation are just a few minutes' walk away. A Balcony: a rare bonus in the neighborhood! This type of property ? renovated, generous in surface area, with real rental potential ? is rare on the Martigny-Bourg market. Whether you're looking for a main residence with additional income or a turnkey investment, this house checks all the boxes. Organize a visit this week. Contact us today to discover this property in person ? the best deals don't stay available for long.Exact address available after registration on neho.ch.YOU WANT TO VISIT? PLEASE REGISTER FIRST: https://neho.ch/b/1920-26-9

  • Balcony / Terrace
Justin FOURNIER

Justin FOURNIER

1 / 13
Justin FOURNIER

Justin FOURNIER

  • Parking space
  • View
5.5 rooms, 115m², CHF 899,000.–
Route de Tirequeux 8, 1938 Champex-Lac

In the heart of the forest, beautiful semi-detached house in Champex-Lac!

In the heart of Valais, this pretty semi-detached house offers a life in harmony with nature. It benefits from a lush and peaceful environment, surrounded by majestic mountains. The house has 5.5 rooms for over 115 square meters, thus offering plenty of space to organize your daily life. Beautiful living room with open kitchen, dining area, and access to the large terrace. One bedroom en suite upstairs and a mezzanine. 2 bedrooms on the lower ground floor, a shower room, and a separate WC. Cellar in the old PC shelter. Half of the garage completes this offer, providing a generous covered parking space. Several parking spaces outside. For greater ease and economy, the heating, renovated in 2023, has a separate meter from the neighbor's and can be controlled remotely via your smartphone. You can individually control each room and ensure energy efficiency. An ideal space to recharge and enjoy outdoor activities. This property is located close to shops and restaurants in the village of Champex-Lac, allowing easy access to daily necessities. Outdoor enthusiasts will appreciate the hiking paths, ski slopes, and bike trails that offer a magical view of the surrounding landscape. Discover the Saint Bernard country region and all its benefits here: https://www.saint-bernard.ch/fr/destination/champex-lac-26/?srsltid=AfmBOooxe-KIsu_kBSmKcGzYN7s-CIgh9TlASwzlKwe4w-OO-rrBVDMq

  • Parking space
  • View
Travel time
-
Miguel Amorim

Miguel Amorim

1 / 11
Miguel Amorim

Miguel Amorim

  • Child-friendly
3.5 rooms, 59m², CHF 390,000.–
1922 Salvan

Maison de village au coeur de Salvan, un cocon authentique

Exclusivité Valimmobilier SASituée en plein coeur du village de Salvan, cette charmante maison de village séduira les amateurs d'authenticité et de vie de village. Répartie sur deux niveaux, elle offre une surface habitable totale d'environ 59 m² et bénéficie d'une distribution agréable, pensée pour profiter pleinement de chaque espace.Le rez-de-chaussée accueille une cuisine ouverte sur l'espace salle à manger et le salon, créant ainsi un lieu de vie convivial et chaleureux. La cuisine se distingue notamment par son plan de travail réalisé en pierre de Salvan, apportant une touche d'authenticité et de caractère à l'ensemble. Le poêle à pellets, installé dans le séjour et bénéficiant d'une ouverture sur l'étage, apporte une atmosphère cosy et participe au chauffage de la maison, complété par des radiateurs électriques.À l'étage, vous découvrirez deux chambres à coucher, chacune équipée d'un lavabo, ainsi qu'une salle de douche.La propriété dispose également de deux caves offrant une surface de rangement complémentaire totale d'environ 23 m², un véritable atout pour une maison de ce type.Son emplacement constitue l'un de ses principaux atouts : implantée directement au coeur de Salvan, la maison permet de profiter pleinement de la vie villageoise, de son authenticité et de son environnement alpin.Mitoyenne et ne disposant pas d'espace extérieur privatif, elle représente une belle opportunité pour celles et ceux qui privilégient le charme d'une habitation traditionnelle, un entretien extérieur limité et une vie au coeur du village.Que ce soit pour une résidence principale ou un pied-à-terre à la montagne, cette maison offre un cadre de vie plein de caractère, dans un village apprécié pour son authenticité et sa tranquillité.Distribution des espaces :Rez-de-chaussée • Hall d'entrée • Cuisine ouverte et salle à manger • Salon Étage • Deux chambres à coucher équipées de lavabo • Salle de douche avec WC Situation : • A 912 m d'altitude • À 10 minutes de Martigny en voiture et à 15 minutes en train. • A 5 minutes des remontées mécaniques des Marécottes • A 3 minutes en voiture du zoo et de la piscine des Marécottes • Parfait pour les amateurs de sports d'hiver et de la nature • Commune active: zoo, piscine, patinoire, piste de ski, randonnée • À 1h15 en train de Chamonix • À 15 minutes de Finhaut en train Les Marécottes :La région de Salvan-Les Marécottes mélange formidablement nature, culture et sports. Ski, musée, randonnée, zoo, elle offre une large palette d'activités en toutes saisons et pour toute la famille.Accessible par la route après avoir franchi l'impressionnant pont du Gueuroz, ou par le rail avec le Mont-Blanc Express, la commune de Salvan et les villages qui la composent (Les Granges, Les Marécottes, Le Trétien, La Creusaz) se présentent comme un coin de paradis pour tous les amoureux de la montagne. https://www.valleedutrient.ch/fr/salvan-les-marecottesExklusiv bei Valimmobilier SADieses charmante Dorfhaus liegt mitten im Herzen des Dorfes Salvan und wird alle begeistern, die Authentizität und das Dorfleben schätzen. Es erstreckt sich über zwei Etagen, bietet eine Gesamtwohnfläche von ca. 59 m² und verfügt über eine angenehme Raumaufteilung, die darauf ausgelegt ist, jeden Raum optimal zu nutzen.Im Erdgeschoss befindet sich eine zum Essbereich und zum Wohnzimmer hin offene Küche, wodurch ein gemütlicher und einladender Wohnbereich entsteht. Die Küche zeichnet sich insbesondere durch ihre Arbeitsplatte aus Salvan-Stein aus, die dem Ganzen einen Hauch von Authentizität und Charakter verleiht. Der im Wohnzimmer installierte Pelletofen, der über eine Öffnung...

  • Child-friendly
Melvin Merola

Melvin Merola

1 / 11
Melvin Merola

Melvin Merola

  • Balcony / Terrace
  • View
  • Child-friendly
6 rooms, 165m², CHF 980,000.–
Route des Devins 8, 1913 Saillon

Exceptional semi-detached villa in the heart of Saillon - 165 m² - 6 rooms

Villa mitoyenne d'exception au coeur de SaillonDiscover this magnificent 6-room semi-detached villa, ideally located in a calm and sunny residential area, benefiting from an unobstructed view and a privileged living environment, at the foot of the Vieux-Bourg.Its location offers a perfect balance between tranquility, immediate proximity to amenities, and quality of life. Schools, shops, restaurants, thermal baths, and highway access are just a few minutes away.High-end finishesCurrently under construction, this villa was designed to meet the expectations of a demanding clientele. Its generous volumes, natural light, and the quality of materials used create an elegant, warm, and contemporary atmosphere.The vast living space is centered around an open kitchen with a central island, the true heart of the house, offering perfect conviviality while preserving separate spaces thanks to a clever central storage room and sliding doors.The large windows naturally extend the interior spaces to the terrace and private garden, allowing you to fully enjoy the outdoors all year round.Excellent energy performanceResponding to the latest construction standards, the villa benefits from a CECB A/A energy certification. It is equipped with an air-water heat pump as well as photovoltaic panels, ensuring controlled energy consumption, optimal comfort, and reduced operating costs.Two covered parking spaces and a private storage room of 5 m² complete this property. Price of the annexes: CHF 66'000.- TTC (in addition to the sale price).The highlights Privileged location in the heart of Saillon Calm and sunny residential area Unobstructed view of the Vieux-Bourg New villa with high-end finishes 165 m² living space - 6 rooms Private terrace CECB A/A - heat pump and photovoltaic panels Two covered parking spaces and private storage roomThis villa represents a rare opportunity to acquire a new high-standard property in one of the most sought-after villages in Valais, where heritage, nature, and quality of life come together in harmony.

  • Balcony / Terrace
  • View
  • Child-friendly
Travel time
-
Melvin Merola

Melvin Merola

1 / 11
Melvin Merola

Melvin Merola

  • Balcony / Terrace
  • View
  • Child-friendly
6 rooms, 179m², CHF 1,030,000.–
Route des Devins 8, 1913 Saillon

Exceptional semi-detached villa in the heart of Saillon - 179 m² - 6 rooms

Semi-detached villa of exception in the heart of SaillonDiscover this magnificent semi-detached villa of 6 rooms, ideally located in a quiet and sunny residential area, it benefits from an unobstructed view and a privileged living environment, at the foot of the old town.Its location offers a perfect balance between tranquility, immediate proximity to amenities and quality of life. Schools, shops, restaurants, thermal baths and motorway access are accessible in just a few minutes.High-end finishesCurrently under construction, this villa was designed to meet the expectations of a demanding clientele. Its generous volumes, natural light and the quality of materials used create an elegant, warm and resolutely contemporary atmosphere.The vast living space is articulated around an open kitchen (high-end) with a central island, the true heart of the house, offering perfect conviviality while preserving separate spaces thanks to a clever central economat and sliding doors.The large windows naturally extend the interior spaces to the terrace and private garden, allowing you to fully enjoy the outside all year round.Excellent energy performanceResponding to the latest construction standards, the villa benefits from a CECB A/A energy certification. It is equipped with an air-water heat pump as well as photovoltaic panels, guaranteeing controlled energy consumption, optimal comfort and reduced operating costs.Two covered parking spaces as well as a private storage room of 5 m² complete this property. Price of annexes: CHF 66,000.- incl. VAT (in addition to the sale price).The highlights Privileged location in the heart of Saillon Quiet and sunny residential area Unobstructed view of the old town New villa with high-end finishes 179 m² living space - 6 rooms Private terrace CECB A/A - heat pump and photovoltaic panels Two covered parking spaces and private storage roomThis villa represents a rare opportunity to acquire a new high-standard property in one of the most sought-after villages in Valais, where heritage, nature and quality of life come together in harmony.

  • Balcony / Terrace
  • View
  • Child-friendly
Travel time
-
Federico Cosma

Federico Cosma

1 / 8
Federico Cosma

Federico Cosma

  • Parking space
  • Garage
  • View
4.5 rooms, 105m², CHF 685,000.–
Martigny, 1920 Martigny

Beautiful semi-detached house with 4.5 rooms, garden and open view

Discover this pleasant semi-detached house built in 2023, ideally located in a calm and residential environment, offering a peaceful living space as well as a beautiful open view of the mountains. Thanks to its South-West exposure, the house benefits from generous natural light throughout the day. Spread over two levels, it offers a functional and harmonious distribution of its 4.5 rooms, designed to meet the needs of a family. Built with quality materials and carefully maintained, the property is in excellent condition and requires no particular work. Its spacious rooms and pleasant layout make it a comfortable and warm living space. The night area consists of three spacious bedrooms as well as two bathrooms, both equipped with windows, ensuring brightness and comfort in daily life. Outside, the fully fenced garden offers a private and convivial space, ideal for enjoying the beautiful days in complete tranquility. The house benefits from a privileged location in a peaceful residential area, away from urban nuisances, while remaining in immediate proximity to amenities. To complete this property, the price also includes a garage box and two outdoor parking spaces. A recent, bright, and perfectly maintained property that will seduce families looking for a calm environment, space, and a pleasant living atmosphere. Exact address available after registration on neho.ch.DO YOU WANT TO VISIT? PLEASE REGISTER FIRST: https://neho.ch/b/1920-26-11

  • Parking space
  • Garage
  • View

Other interesting objects