Chavannes-près-Renens - Villa buy

We recommend expanding your search criteria to get similar results. The current filters didn’t return any matches.

If you don’t want to change your current search criteria, we recommend creating a search alert, so you’ll be notified when matching offers become available.

More objects in your automatically expanded search area
93 results - Radius: + 10km

1 / 13
  • Parking space
  • Garage
  • View
  • +1
10 rooms365m²CHF 6,250,000.–
Top
A Lausanne, 1012 Lausanne

10-room family home in a green haven

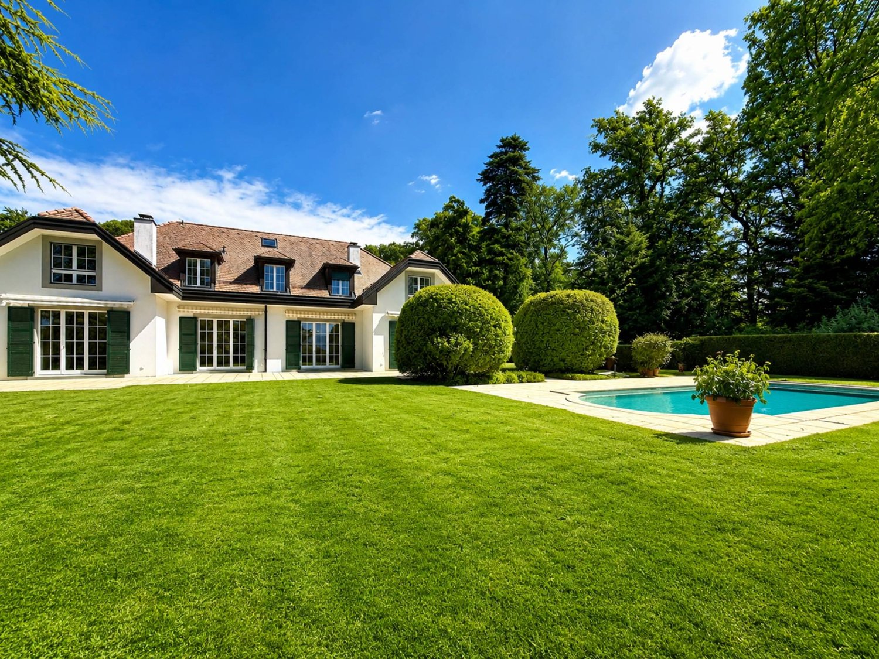
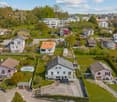
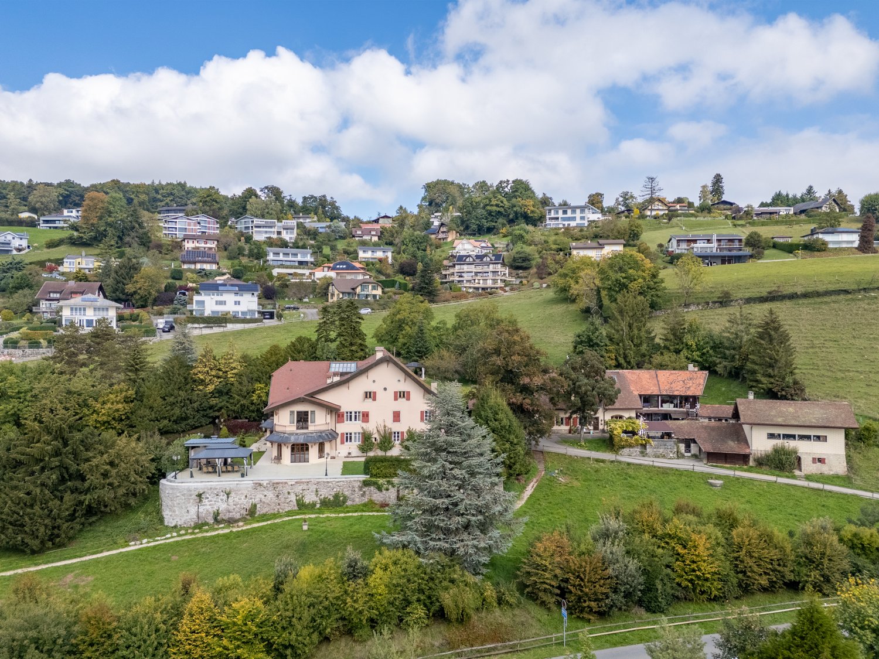
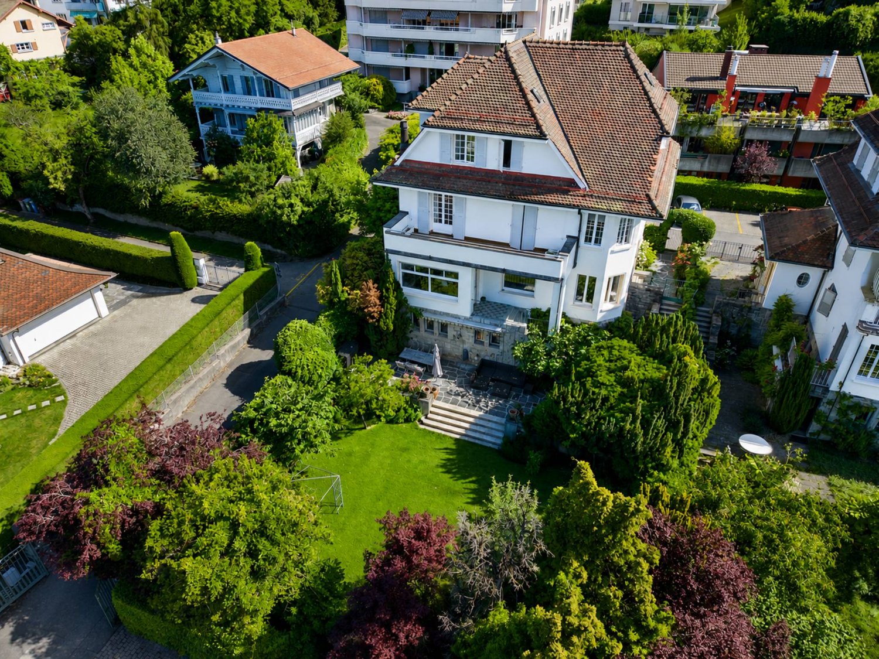
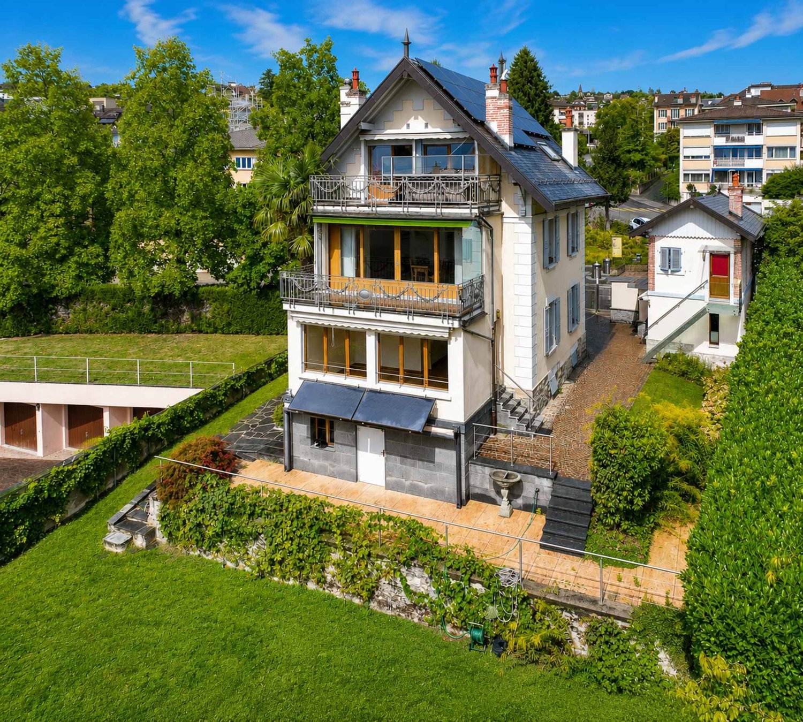
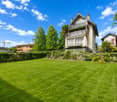
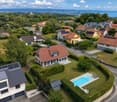
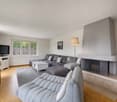
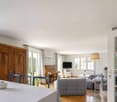
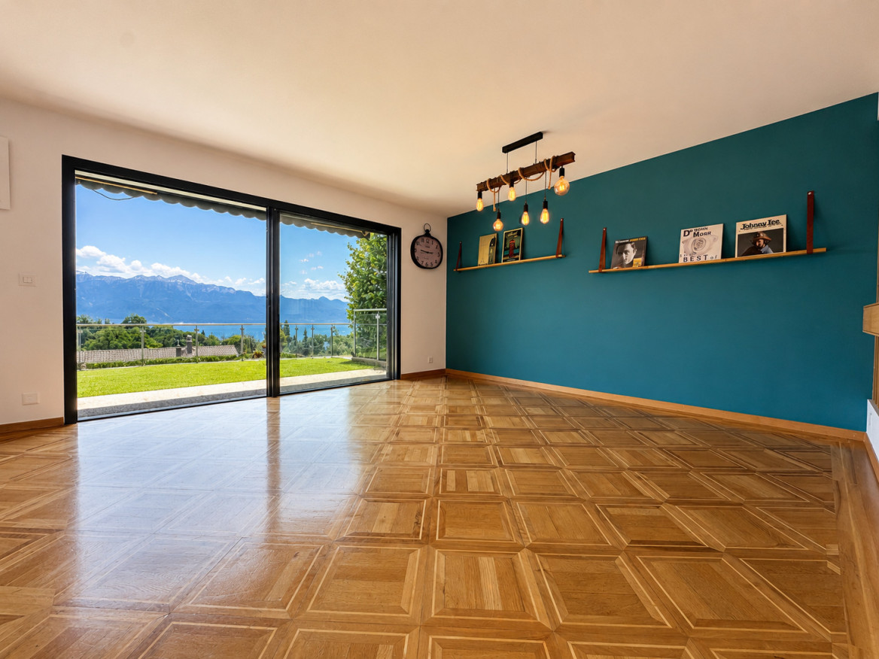
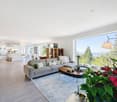
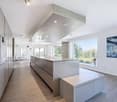
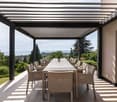
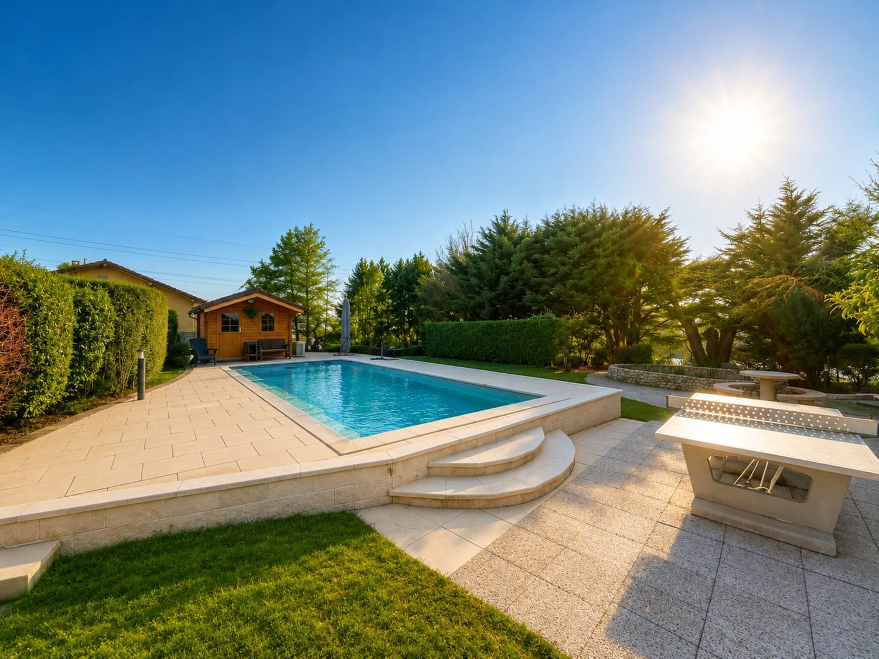
In a prized, peaceful, and tree-lined residential area, on Chemin des Côtes-de-Montmoiret in 1012 Lausanne, this exceptional villa combines the tranquility of a green setting and the immediate proximity of Lausanne's amenities. A rare address where the art of living is expressed in every detail.Bathed in light throughout the year, the house deploys 365 m² of living space and nearly 400 m² of usable space, spread over four levels: basement, ground floor, first floor, and attic, with generous volumes where each space breathes harmony. The vast reception rooms open smoothly onto the outside, while the pool and its terrace compose a true haven dedicated to relaxation and beautiful summer days.The intelligent layout reveals remarkable modularity. In addition to the main entrance, an independent access serves, via a dedicated staircase, a multipurpose space that the future owner will know how to invest according to their desires: staff accommodation, guest suite, playroom, or leisure room, many possibilities are at the service of a tailored lifestyle.Between remarkable sunlight, neighborhood serenity, and the refinement of the whole, this rare property embodies a certain idea of elegance. A confidential address for those seeking space, calm, and quality of life, just a few minutes from the heart of Lausanne.

  • Parking space
  • Garage
  • View
  • +1
Le Compte Thomas

Le Compte Thomas

Courtier

1 / 13
  • Parking space
  • Garage
  • View
  • +1
11 rooms325m²CHF 3,700,000.–
Top
A Lutry, 1095 Lutry

Individual villa of 325 m2 with a beautiful view of the lake and the mountains

Built on a plot of approximately 1'300 m², this spacious individual villa benefits from a privileged location in the heart of a quiet and green residential area in the commune of Lutry.Offering a useful area of approximately 385 m² (living area of approximately 325 m2), the property seduces with its generous volumes and omnipresent brightness. The living rooms, particularly comfortable, include a vast double living room adorned with an elegant central double fireplace. Two terraces harmoniously extend this space, ideal for receiving or relaxing.Carefully maintained over the years, the villa has benefited from several recent renovations: kitchen renovation in 2018, interior painting and facades in 2022, as well as the renovation of the terrace in 2024.Upstairs, five bedrooms bathed in natural light enjoy a beautiful view of the lake and the mountains. Two bathrooms and a terrace complete this night area pleasantly.The basement, fully developed and heated, offers an additional living space consisting of a living room, a bathroom, and a large, bright office thanks to its numerous windows.A rare asset of this property is its dependence of the 3.5 room type, spread over two levels for an area of approximately 100 m². Currently furnished as an apartment with a small garden, it can be modulated according to your needs (independent accommodation, office, space for guests or staff).The outdoors invite relaxation with a beautiful pool, two terraces, and a partially fenced garden, guaranteeing ideal intimacy. A double garage as well as three outdoor parking spaces complete the services of this beautiful property.

  • Parking space
  • Garage
  • View
  • +1
Mazreku Enver

Mazreku Enver

Courtier

1 / 13
  • Balcony / Terrace
  • View
10 rooms310m²CHF 2,950,000.–
Top
A Clarmont, 1127 Clarmont

Architect's Villa in the Heart of the Vineyards

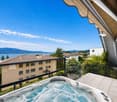
Suspended above the Clarmont vineyards, like a contemporary line placed on the landscape, this architect's house was designed as a permanent dialogue between light and horizon. Here, the sun crosses the spaces from morning to evening, sculpting the volumes and revealing the materials as the hours pass.To the east, the bedrooms capture the first light of day. The alarm clock rings facing the Alpine reliefs, in a soft and silent atmosphere. To the south, the living room opens with large windows seeming to float above the vine rows. The view is majestic. The gaze embraces Lake Geneva from Villeneuve to Geneva, glides over the Alps, and stops on the silhouette of Mont Blanc. A living, changing, almost unreal panorama.The house unfolds over three levels, offering a fluid and refined organization. One of the levels has an independent access, allowing to imagine a guest residence, a private space, or a separate configuration. The ensemble can also be rethought into three autonomous dwellings, opening the way to a patrimonial and strategic reading of the place.Outside, the atmosphere evokes the large wine estates. Under the five parking spaces, important storage volumes have been discreetly integrated. At the foot of a centenary olive tree, the space was designed to accommodate receptions and tastings, in a confidential atmosphere, facing the vineyards.An overflow pool was imagined along the building, in the axis of the vineyards, like a water line merging with the landscape. Partially covered by the terrace extending from the living room, this space promises a spectacular outdoor experience. This service can be included in the sale, in addition to the current price. The independent annex extends the spirit of the place. It houses a fully glazed sauna, open to the vineyards, accompanied by an Italian shower. This space can evolve into a true wellness universe: private spa, fitness room, or second relaxation area.This estate is not just a property. It is a staging of the landscape. An architecture designed for those who seek the exception, discretion, and the pure emotion of a limitless panorama.

  • Balcony / Terrace
  • View
Beutler de Morais Pierrick

Beutler de Morais Pierrick

Courtier

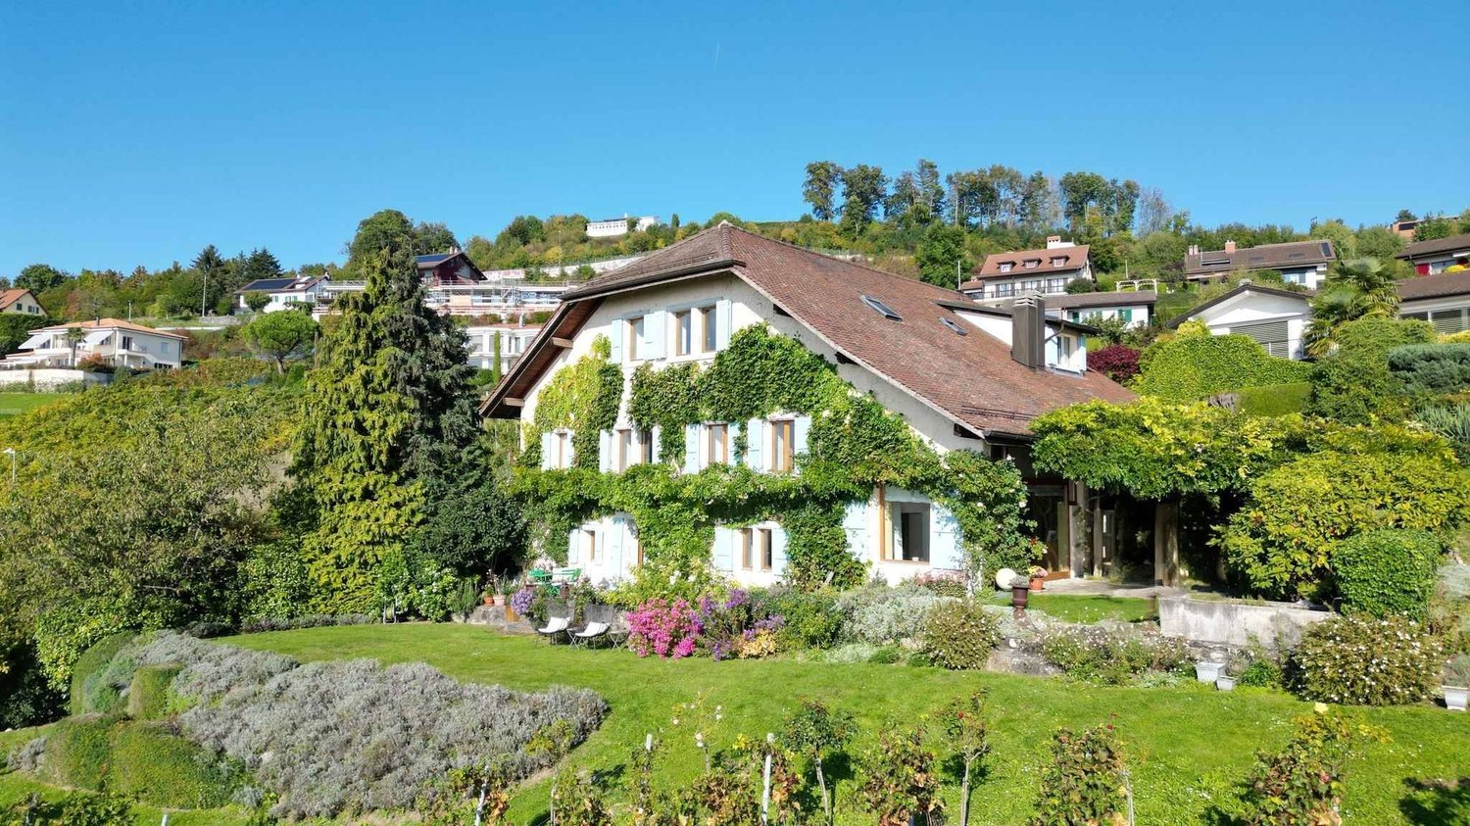
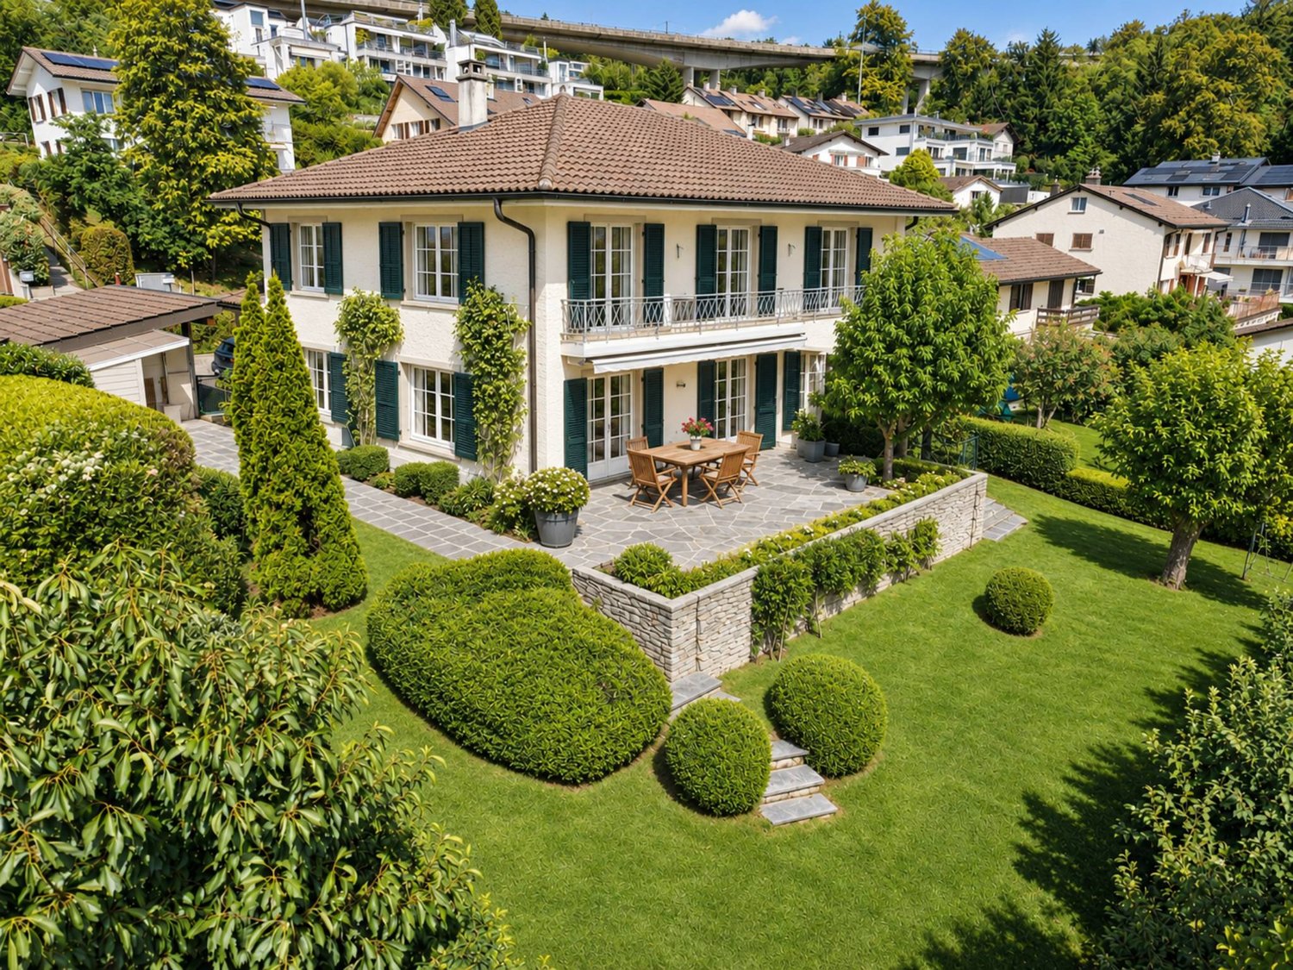
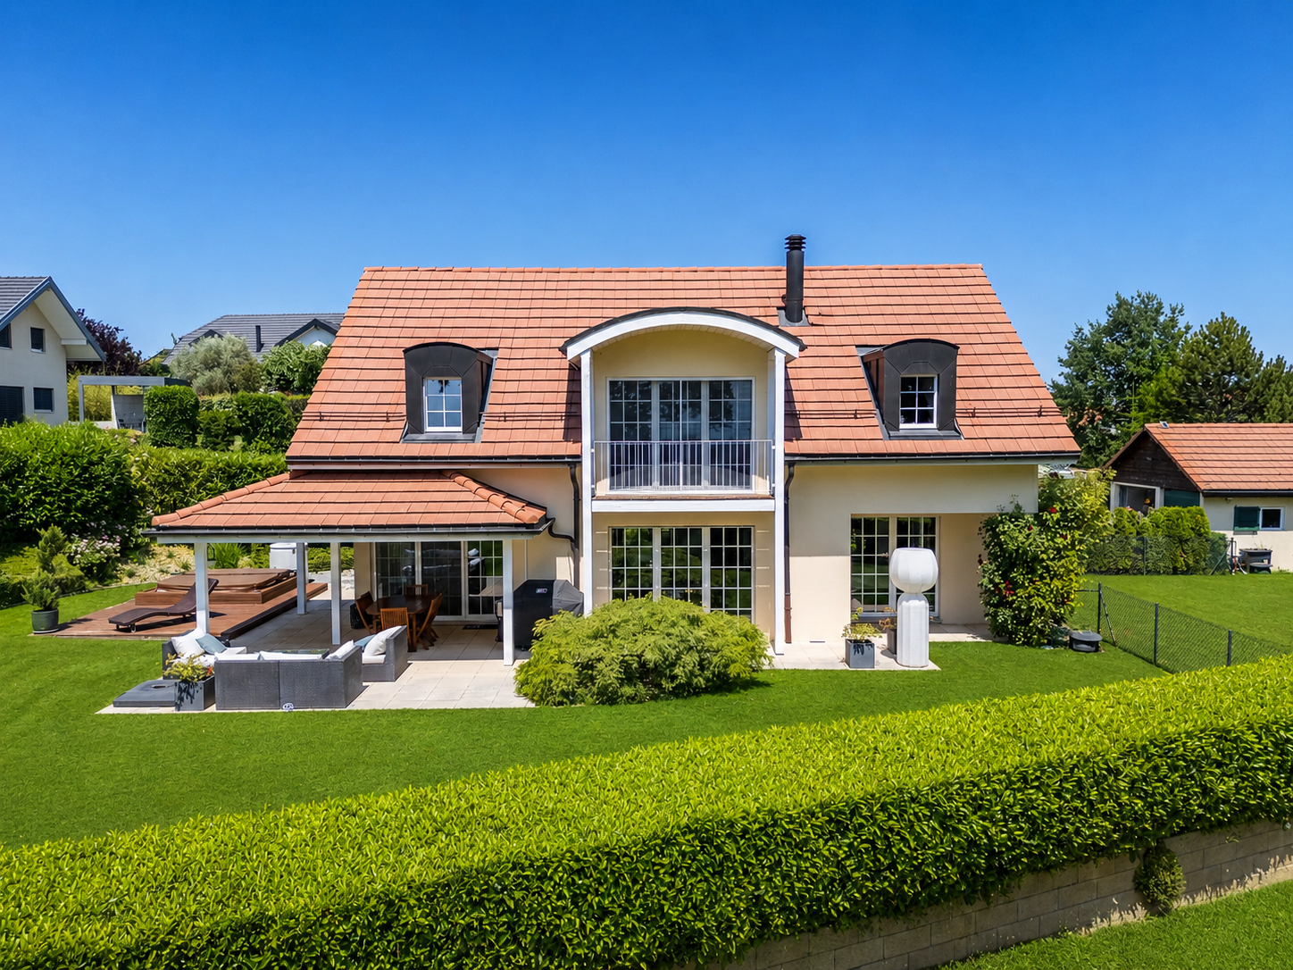
  • Two-story house with beige exterior, large windows, and a balcony on the upper level, surrounded by greenery and hedges.
  • Modern interior with a staircase, large windows, a wicker chair, small table, potted plants, and artwork on the wall.
  • Bright living room with large windows offering a scenic ocean view, featuring a grey sofa with colorful pillows, a modern chair, and a sleek white cabinet.
  • Bright living room with large windows, a sofa, chairs, a coffee table, a piano, and a potted plant. The room features modern decor and a scenic view of the landscape through the windows.
  • Modern living room with a white sofa, coffee table, armchair, fireplace, bookshelf, and piano. Features include a large window with sheer curtains, potted plants, and decorative pillows.
  • Modern kitchen with white tiled walls, wooden countertops, and white cabinets. Features a stainless steel sink, stove, and various kitchen items including cups, a pot, and a fruit bowl.
  • Dining room with a round table set for a meal, surrounded by wicker chairs, a large window with a view of the garden, and a wooden cabinet.
  • Modern bedroom with a large bed, wooden nightstand, chair, picture frame, and scenic view through large windows.
  • Modern bedroom with a large bed, green and white pillows, nightstand with a potted plant, artwork on the wall, and a scenic view of mountains and water through large windows.
  • Modern, well-lit room with large windows offering a scenic view, featuring a wooden floor, a metal railing staircase, a white lounge chair, a small table with a plant, and a picture frame on the wall.
  • Modern bathroom with white tiles, a double sink vanity with orange drawers, a bathtub, a towel rack with red towels, and a potted plant on the counter.
  • A small, modern bedroom with a single bed, a wooden desk, a bookshelf, and a curtained window. The room features light wooden flooring and white walls.
  • Bright, airy living space with wooden flooring, white walls, and large windows offering scenic views. Features a modern sofa, armchair, small table, and framed artwork.
  • Balcony with a view of the sea and surrounding greenery, featuring a decorative white railing and tiled flooring.
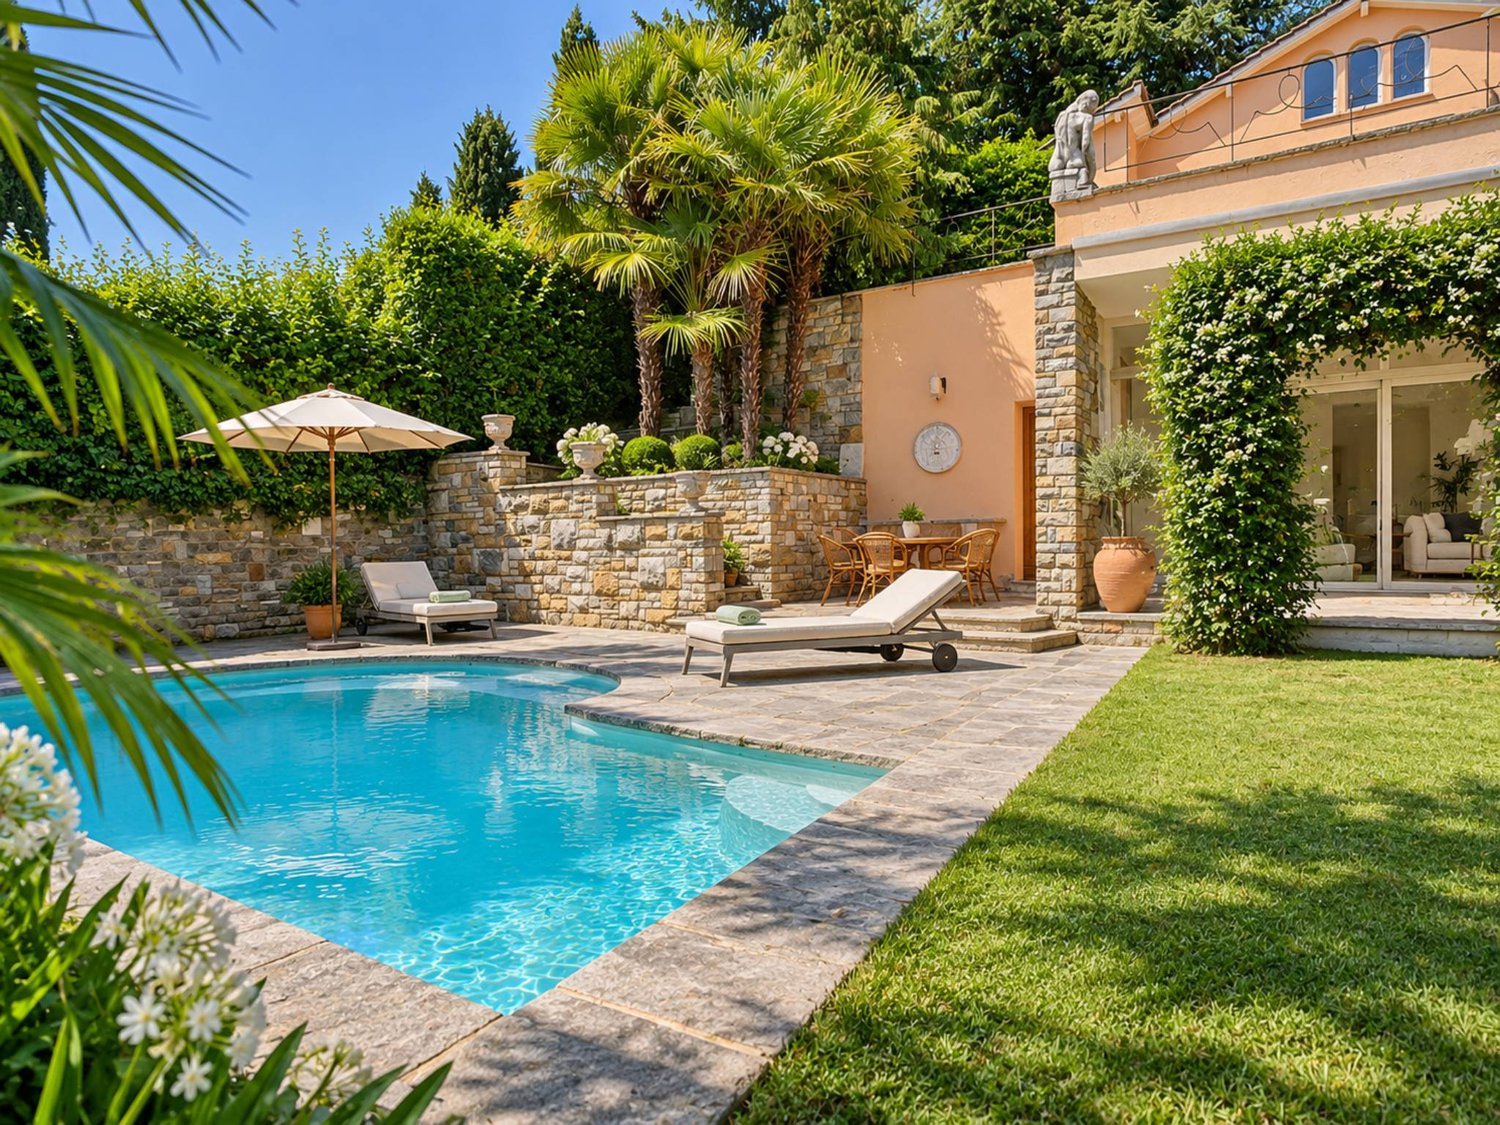
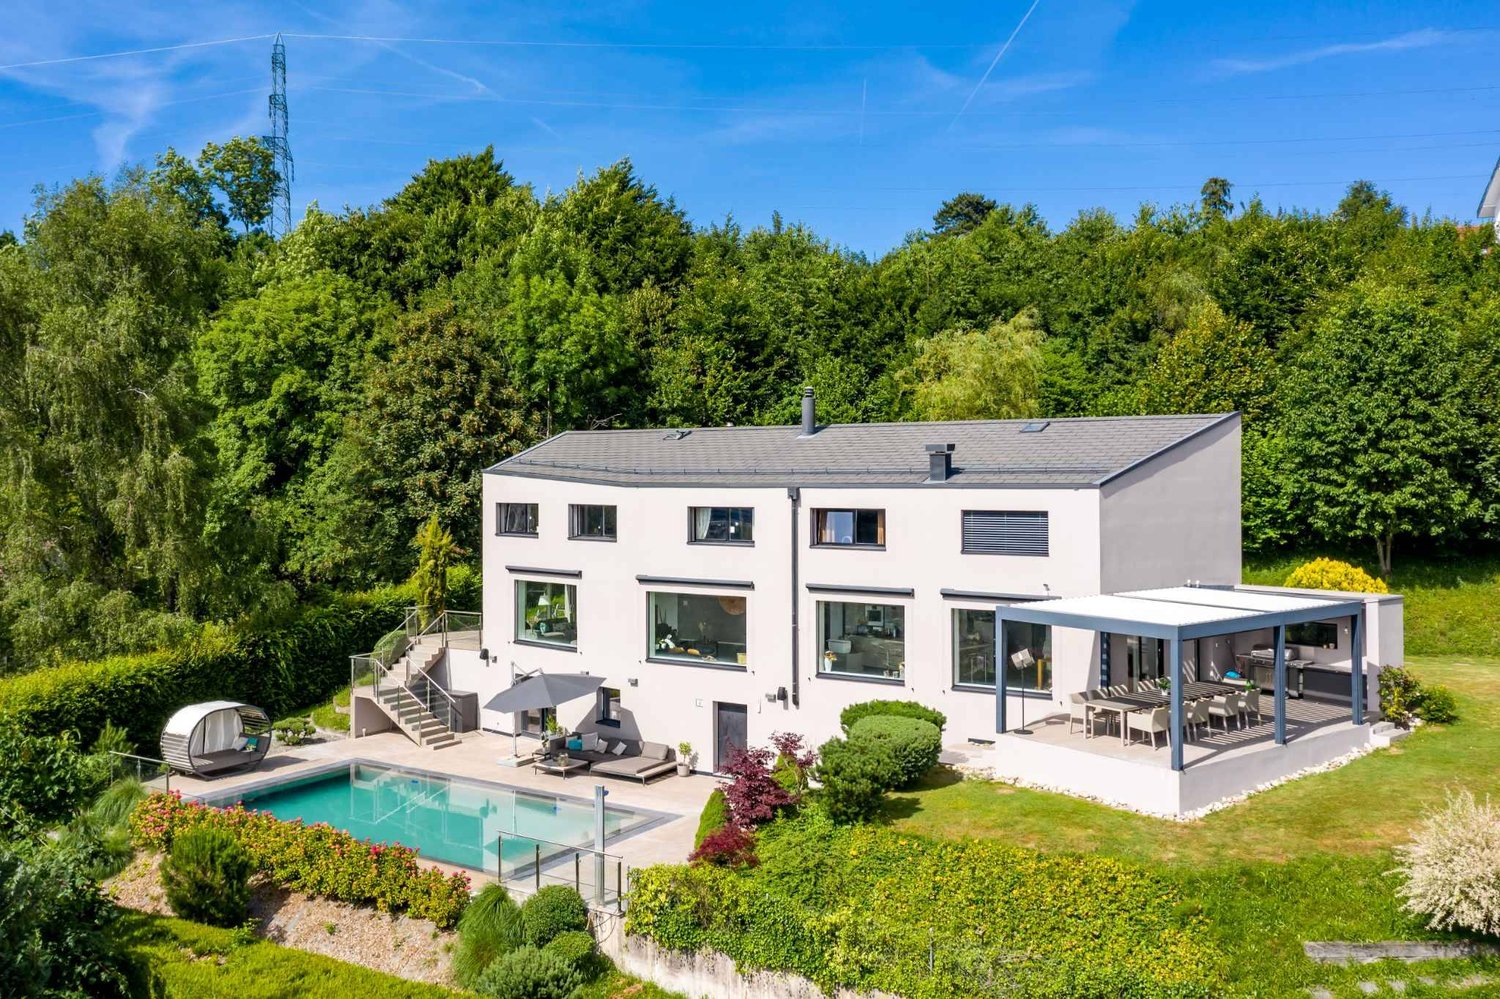
  • Modern outdoor area with a swimming pool, lounge chairs, and a contemporary house in the background.
1 / 15
11 rooms315m²Price on request
Top
1028 Préverenges

Individual villa with a view close to Préverenges beach

Discover this individual villa of 11 rooms located in Préverenges, offering a breathtaking view of Lake Geneva. This exceptional property includes:• 6 Bedrooms: Three of them have private bathrooms.• Multifunctional Space on the Top Floor: Enjoy a panoramic view of the lake, perfect for teleworking or an alternative parental suite.• Ideal Location: Only 50 meters from a school (kindergarten - secondary), 150 meters from public transportation, and 250 meters from Préverenges beach.• Recent Construction and Renovation: Built in 1998 and renovated in 2021 to offer all modern comfort.• Practical Parking: Underground garage for two cars, providing direct access to the house, protected from the weather. Two outdoor spaces are available for your visitors.• Possible Pool: A project is available.This villa represents a unique opportunity to live in a high-quality living environment, in harmony with nature and close to all essential amenities. Enjoy the serenity of a privileged environment while remaining connected to the heart of urban life.Room layout:Basement: Studio, shower/WC, laundry room, hall, storage space*, shed*, double garage*, technical room* (*unheated spaces).Ground Floor: Fitted kitchen, pantry, WC, dining room, veranda, living room, library.First Floor: Parental bedroom with dressing room and en-suite bathroom/WC, three bedrooms, one shower room/WC.Attic: Large, bright room with a 5.30-meter wide window front, opening onto a balcony. Modern shower room with WC. Two practical attics for storage.

1 / 13
  • Parking space
  • Balcony / Terrace
  • Garage
  • +1
7.5 rooms270m²Price on request
Top
A Penthaz, 1303 Penthaz

Exceptional villa with overflow pool

Discover this exceptional property, situated on a plot of over 1,500 m2, carefully landscaped, offering a remarkable and intimate living environment. The environment, both preserved and open, gives the whole a serene and privileged atmosphere.Completely renovated between 2022 and 2024, the villa benefits from contemporary equipment, including underfloor heating throughout the property (including the basement), as well as a high-end kitchen that combines aesthetics and functionality.Its architecture is distinguished by a marked relationship between interior and exterior. The living room, bathed in light, opens widely onto the surrounding nature thanks to a glass bay occupying the entire west facade, offering spectacular sunsets. Moreover, you will also enjoy a warm atmosphere by the fireplace during the winter period.The exteriors naturally extend this experience. An overflow pool, perfectly integrated and without vis-à-vis, faces the Jura and allows you to fully enjoy a sublime open panorama, enhanced by the evening light. The terrace, with finishes inspired by travertine, invites you to prolonged moments of relaxation in different spaces during the beautiful season.The basement, generous and intelligently designed, offers a large, bright room with independent access as well as a bathroom. This versatile space is ideal for setting up a studio, an office, or a fitness room, according to your needs.By its balance between amenities, volumes, and environment, this property offers a living environment that is both elegant, harmonious, and resolutely turned towards nature.

  • Parking space
  • Balcony / Terrace
  • Garage
  • +1
Beutler de Morais Pierrick

Beutler de Morais Pierrick

Courtier

1 / 7
  • Parking space
  • Garage
  • View
7.5 roomsCHF 2,300,000.–
Top
., 1052 Le Mont-sur-Lausanne

EXCLUSIVE: Elegant property with charm at the gates of Lausanne

EXCLUSIVE: Elegant property with charm at the gates of LausanneIdeally located in Mont-sur-Lausanne, in a sought-after residential area close to Lausanne, this superb contemporary property seduces with its bright architecture, generous volumes, and the quality of its amenities.Built on a beautiful, tree-lined plot of 1,115 m², the villa is spread over approximately 220 m² of living space, distributed over several levels, offering a refined, warm, and perfectly adapted framework for family life.As soon as you enter the house, an elegant atmosphere is revealed, the large glass openings bring remarkable brightness to all living areas, creating a beautiful visual connection with the carefully designed outdoor spaces.The reception areas offer very beautiful volumes and a fluid circulation between the different spaces. The main living room, equipped with a design fireplace, benefits from a particularly warm and convivial atmosphere. The half-levels bring a lot of character and reinforce the architectural identity of the property.Distributed over 7.5 rooms, the house has four comfortable bedrooms, two bathrooms, and a guest toilet. The night areas offer intimacy and comfort, while the numerous annexes and storage spaces harmoniously complement the whole.The kitchen, modern and functional, integrates perfectly into the contemporary spirit of the property thanks to its sober and elegant lines. The different living areas have been designed to offer a pleasant and convivial daily life.Outside, the terraces and the magnificent, tree-lined garden naturally extend the interior spaces, creating a true atmosphere of relaxation. The property also benefits from several parking spaces.An ideal situationThe property benefits from a strategic location offering quick access to the center of Lausanne and the main communication axes. Schools, shops, and amenities are located in the immediate vicinity.A bus stop is accessible just a minute's walk away, guaranteeing simple and efficient mobility in daily life.Very sought after, the commune of Le Mont-sur-Lausanne seduces with its quality of life, infrastructure, shops, recognized schools, and direct proximity to Lausanne.Future buyers will also have the opportunity to acquire the adjacent, buildable plot of approximately 1000 m², offering additional, particularly interesting potential for an expansion project, a new construction, or a patrimonial investment.Price of the adjacent, buildable plot: CHF 1,100,000.--------Files, information, and visit on request by sending us your complete contact details by email.Simon Barthsimon@proximmo.ch079 915 89 31PROXIMMOReal Estate Agency SàrlPlace Bel-Air 1CH - 1003 Lausanne021 351 08 080840 111 222info@proximmo.ch

  • Parking space
  • Garage
  • View
Simon Barth

Simon Barth

Conseiller immobilier & Ventes

1 / 13
  • Parking space
  • Balcony / Terrace
  • Garage
  • +1
6.5 rooms174m²CHF 2,980,000.–
Avenue de Croix de Rive 4, 1028 Préverenges

Exceptional new villa, just two steps from the lake

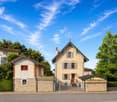
An exceptional semi-detached villa Located in the heart of the highly sought-after commune of Préverenges, this exceptional semi-detached villa offers a privileged living environment, providing daily comfort and immediate proximity to amenities. A true haven of peace, just a few steps from the lake and schools. This property benefits from a sought-after location, combining the sweetness of life with the practicality of daily life. Offering 174 m² of living space spread over three levels, this villa seduces with its contemporary architecture, its pure lines, and its generous volumes. Large windows flood the spaces with natural light and offer perfect continuity between interior and exterior, sublimating the surrounding panorama. Distribution: Basement: o An ideal space for bicycles and equipment o A garage for one car o A spacious laundry room o A technical room / cellar Ground floor: o An elegant entrance hall o A storage room o A guest toilet o An open kitchen with central island, perfectly equipped o An open dining room opening onto a large, bright living room o A superb 44 m² terrace, perfect for private receptions. First floor: o A modular distribution space o A sumptuous parental suite with dressing room and private bathroom o Two bedrooms o A bathroom Technical data: Photovoltaic solar panels Air/water heat pump The finishes are entirely customizable, offering each buyer the opportunity to create an interior in their own image, respecting the highest standards of quality and refinement. For any additional information, please contact me at 078 640 44 29.

  • Parking space
  • Balcony / Terrace
  • Garage
  • +1
Sandra Di Giacomo

Sandra Di Giacomo

Courtière en immobilier - VAUD

Travel time
-
1 / 13
  • Parking space
  • Balcony / Terrace
6.5 rooms188m²CHF 1,950,000.–
A Morges, 1110 Morges

In a serene and green setting, charming individual house, just two steps from the city center

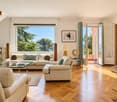
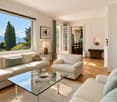
Located in the heart of the Lémanic arc, Morges la Coquette seduces with its charm and pleasant living environment between lake, vineyards, and Alpine panorama. Just a few minutes from Lausanne and about 50 km from Geneva, it benefits from an ideal location on the main road and rail axes.The villa we are offering was built in a residential area on the heights of the town. Enjoying absolute calm, just a few minutes' walk is enough to reach the surrounding countryside; a true invitation to beautiful walks!The 6.5 rooms of this property are spread over a net living area of approximately 114 m² and a useful area of approximately 188 m². The ground floor, which straddles two half-levels, accommodates a large living/dining room, the closed kitchen, and a first bedroom, while the upper floor houses three bedrooms that have direct access to the large southeast-facing balcony.The beautifully treed garden and large terrace will allow you to fully enjoy the beautiful days and live, without a doubt, absolutely memorable moments.Are you looking for a privileged living environment for your family in direct proximity to all amenities? Don't waste any more time, contact us and schedule a visit to the property!***ECA volume: 700 mProperty taxes: 1Let's highlight the significant investments made in the energy sector, in particular the peripheral insulation of the envelope, the installation of an air-water heat pump, and photovoltaic panels.
  • Parking space
  • Balcony / Terrace
Tellenbach Yann

Tellenbach Yann

Courtier immobilier

1 / 13
  • Balcony / Terrace
  • Garage
  • View
  • +1
11 rooms325m²CHF 3,700,000.–
Route de la Croix 139, 1095 Lutry

Magnificent property in a prestigious neighborhood of Lutry, with lake view

An exceptional property in LutryLocated in one of the most sought-after residential neighborhoods of Lutry, this prestigious property combines elegance, generous volumes, intimacy, and quality of life. Dominating its green surroundings, it benefits from a privileged location offering a view of Lake Geneva and the Alps, while also enjoying a unique setting just a few minutes from amenities.Built on a beautiful plot of approximately 1,250 m², this individual villa develops nearly 385 m² of usable space, including about 325 m² of living space. Designed to offer exceptional living comfort, it seduces from the first moments with its light-filled spaces, remarkable volumes, and perfect fluidity between indoor and outdoor spaces.The reception rooms constitute the true heart of the house. A vast double living room, sublimated by an elegant central fireplace with a double hearth, opens generously onto two large terraces, creating an ideal setting for receiving or fully enjoying the beautiful days in a privileged environment.Over the years, the property has undergone particularly careful maintenance as well as quality renovations, including a fully renovated kitchen in 2018, a complete refresh of interior and exterior paints in 2022, the renovation of the terrace in 2024, and the installation of a heat pump and solar panels in 2026, testifying to a desire to durably improve the property's energy performance.The upper floor accommodates five beautiful bedrooms benefiting from exceptional brightness and offering beautiful perspectives on the lake and mountains. Two bathrooms as well as a terrace complement this space dedicated to family life in a harmonious way.The basement, fully developed and heated, constitutes a true extension of the house. It includes a living room, a bathroom, and a large, widely open office to the outside thanks to generous windows, offering numerous possibilities for layout according to the needs of its future owners.One of the most remarkable assets of this property lies in its independent outbuilding of approximately 100 m², spread over two levels. Arranged as a 3.5-room apartment with its own private garden, it represents an extremely rare value on the market.It will suit as well for accommodating relatives, hosting staff, creating an independent professional space, or generating rental income.The outdoor spaces have been designed to offer a refined living environment, with a swimming pool, several ideally oriented terraces, a carefully landscaped and partially fenced garden, all in a particularly preserved environment conducive to serenity and relaxation.A double garage as well as three outdoor parking spaces complete the amenities of this rare property, which combines characteristics that are exceptionally difficult to find on the current market.A unique opportunity for buyers looking for a prestigious residence offering generous spaces, an independent outbuilding, remarkable outdoor areas, and an exceptional location in the heart of Lutry.

  • Balcony / Terrace
  • Garage
  • View
  • +1
Kevin Rogato

Kevin Rogato

Courtier

Travel time
-
1 / 13
  • Balcony / Terrace
  • Child-friendly
7.5 rooms170m²CHF 1,720,000.–
Chemin de Florimont 6, 1305 Penthalaz

Beautiful individual house in a quiet and residential area

Nestled in the heart of the charming commune of Penthalaz, this superb individual villa will seduce families looking for a spacious, harmonious, and privileged living environment.Built in a calm and green residential environment, this fully renovated property in 2015 elegantly combines modernity, comfort, and impeccable maintenance. Spread over several levels, it has 7.5 rooms with generous volumes, offering a fluid internal organization perfectly designed to meet the needs of a comfortable family life.Located on a beautiful, fenced plot of 703 m², the house benefits from particularly attractive outdoor amenities: a large courtyard that can accommodate up to 6 vehicles, a wide peripheral balcony, and a magnificent tree-lined garden, ideal for fully enjoying the beautiful days in a serene setting.The ground floor also includes an independent space composed of two rooms with a separate entrance, perfect for housing a loved one, welcoming guests, or exercising a professional activity in complete autonomy.The entire property is secured by an automated gate, ensuring comfort and tranquility in daily life.Thanks to its strategic location, this home benefits from quick access to schools, shops, public transport, and sports facilities, making this address a rare opportunity where quality of life, practicality, and serenity meet perfectly.

  • Balcony / Terrace
  • Child-friendly
Kevin Rogato

Kevin Rogato

Courtier

Travel time
-
1 / 13
  • Parking space
  • Garage
  • View
  • +1
12.5 rooms420m²CHF 6,700,000.–
A Lutry, 1095 Lutry

Exclusivity in Lutry: Master villa of 420 m2 with panoramic lake view

Ideally located in one of the most sought-after residential areas of Lutry-Sud, this master villa is set in a privileged environment, in a dominant position, offering a rare quiet life and a spectacular, unobstructed view of Lake Geneva and the Alps.Built in 2004, the property seduces with its classic and timeless architecture, as well as a harmonious organization on three levels, designed to combine elegance, comfort, and functionality. Developing approximately 420 m² of usable space (including around 350 m² of living space), it offers generous volumes and high-quality amenities, perfectly adapted to the requirements of a large family.The reception areas, bathed in natural light thanks to large openings, open directly onto the terraces, naturally extending the living spaces to the outside and highlighting the exceptional panorama.The night area, located mainly on the upper floor, accommodates several rooms with comfortable volumes, including a parental suite with dressing room and private bathroom, offering a true relaxation and intimacy space.The lower level has additional, versatile spaces, including additional bedrooms, a fitness room, an office, and various annexes, allowing for great freedom in layout according to needs.Outside, the carefully landscaped garden constitutes a true haven of peace, enhanced with a swimming pool and several relaxation areas, in a preserved green setting. A garage that can accommodate three vehicles, as well as several outdoor parking spaces, complement this exceptional property advantageously.

  • Parking space
  • Garage
  • View
  • +1
Mazreku Enver

Mazreku Enver

Courtier

1 / 13
  • Balcony / Terrace
  • View
6.5 rooms170m²CHF 2,195,000.–
A Lausanne, 1004 Lausanne

Lausanne City Center - Individual 6.5 room villa

Ideally located in the immediate vicinity of the metro station (RLEB Union-Prilly) and the Valency park, this elegant individual villa, dating from 1925 and listed as a grade 3 heritage site, is situated in a sought-after residential area. It offers a privileged living environment, combining tranquility and easy access to all urban amenities without nuisance.Built on a beautifully tree-lined plot of over 360 m², this unique villa spans three levels, including a basement, and offers a living area of approximately 170 m². Partially renovated, it benefits from a functional layout and beautiful, light-filled volumes offering a very beautiful view of the lake and the Alps.The interior space includes a large living room, a dining room, and a fully equipped, closed kitchen with a dining area. The night floor has three bedrooms, two bathrooms, a guest toilet, as well as a large attic space, ideal for a playroom or an office.Outside, a fully fenced garden provides a pleasant and preserved setting. A rental parking space completes this property.An attractive development project: A building permit included in the price allows the creation of three apartments:Two 2.5 room apartments with a weighted area of approximately 42 m² eachA duplex apartment of approximately 115 m² weighted area on the ground floor with a garden of approximately 157 m²This rare opportunity will perfectly suit a developer or an independent investor wishing to optimize the potential of this property.

  • Balcony / Terrace
  • View
Mazreku Enver

Mazreku Enver

Courtier

1 / 13
  • Parking space
  • Balcony / Terrace
  • Garage
  • +1
7.5 rooms260m²CHF 3,590,000.–
A Jouxtens-Mézery, 1008 Jouxtens-Mézery

Beautiful southern-style villa with pool

Elegant Tuscan-style villa in a green oasis in Jouxtens-MézeryIdeally located in the heart of a sought-after residential area, just a few minutes from Lausanne, this superb property charms with its green, intimate, and secure surroundings.Built in 2002 and expanded in 2008 with noble materials, this Tuscan-inspired villa offers a usable area of approximately 440 m² (260 m² of living space) and is situated on an exceptional plot of over 3,000 m², richly wooded.Thanks to its privileged location, it combines absolute calm with immediate proximity to amenities (schools, shops, transport, and highways), offering an idyllic living environment.A refined and convivial interior: Harmoniously spread over three levels, this residence reveals generous volumes, designed for comfort and the art of receiving. Its spacious reception areas, adorned with fireplaces, confer a warm and elegant atmosphere. The spacious, light-filled bedrooms offer an intimate and soothing setting.Exceptional outdoor areas: Sheltered from prying eyes, the fully enclosed garden is a true haven of peace. It includes a beautiful pool with pool house and jacuzzi, a play area for children, as well as a double garage and several outdoor parking spaces.This rare property, combining charm and high-quality amenities, is ideal for a family seeking serenity and exclusivity.

  • Parking space
  • Balcony / Terrace
  • Garage
  • +1
Mazreku Enver

Mazreku Enver

Courtier

1 / 13
  • Parking space
  • Garage
  • View
  • +1
6.5 rooms200m²CHF 1,850,000.–
A Villars-Ste-Croix, 1029 Villars-Ste-Croix

Villa with heated pool and open view in Villars-Sainte-Croix

Located in a residential area of villas in Villars-Sainte-Croix, this individual property benefits from a strategic location, in close proximity to the motorways and the amenities of western Lausanne. It offers a practical and sought-after living environment, with quick access to Lausanne as well as the main hubs of the region.Built in 1997 on a plot of approximately 1,384 m², the villa develops approximately 140 m² of living space and nearly 200 m² of usable space, spread over several levels. Its southwest orientation and large openings allow it to benefit from optimal sunlight and an open view of the mountains, the lake, and the Jura.This property is part of an individual villa organized in a PPE, comprising two separate units. The unit offered for sale benefits from a private configuration, while the apartment located on the lower floor has its own entrance and private garden, ensuring a clear separation between the two units.The ground floor accommodates bright living spaces with a fireplace, dining room, equipped kitchen, as well as two bedrooms and a bathroom. Two terraces extend the ensemble and open onto a green garden with an outdoor heated pool, a small pond, and a garden shed.The upper floor offers a mezzanine, a large office space, a bedroom, a shower room with WC, as well as an annex with a technical room.The basement includes a laundry room, a cellar, and a shelter.Two outdoor parking spaces as well as a double garage complete this property, ideal for a family looking for comfort, space, and a good quality of life at the gates of Lausanne.

  • Parking space
  • Garage
  • View
  • +1
Le Compte Thomas

Le Compte Thomas

Courtier

1 / 13
  • Parking space
  • Garage
6.5 rooms220m²CHF 2,390,000.–
Vaud, 1066 Épalinges

Exceptional contemporary individual villa in the heart of Epalinges

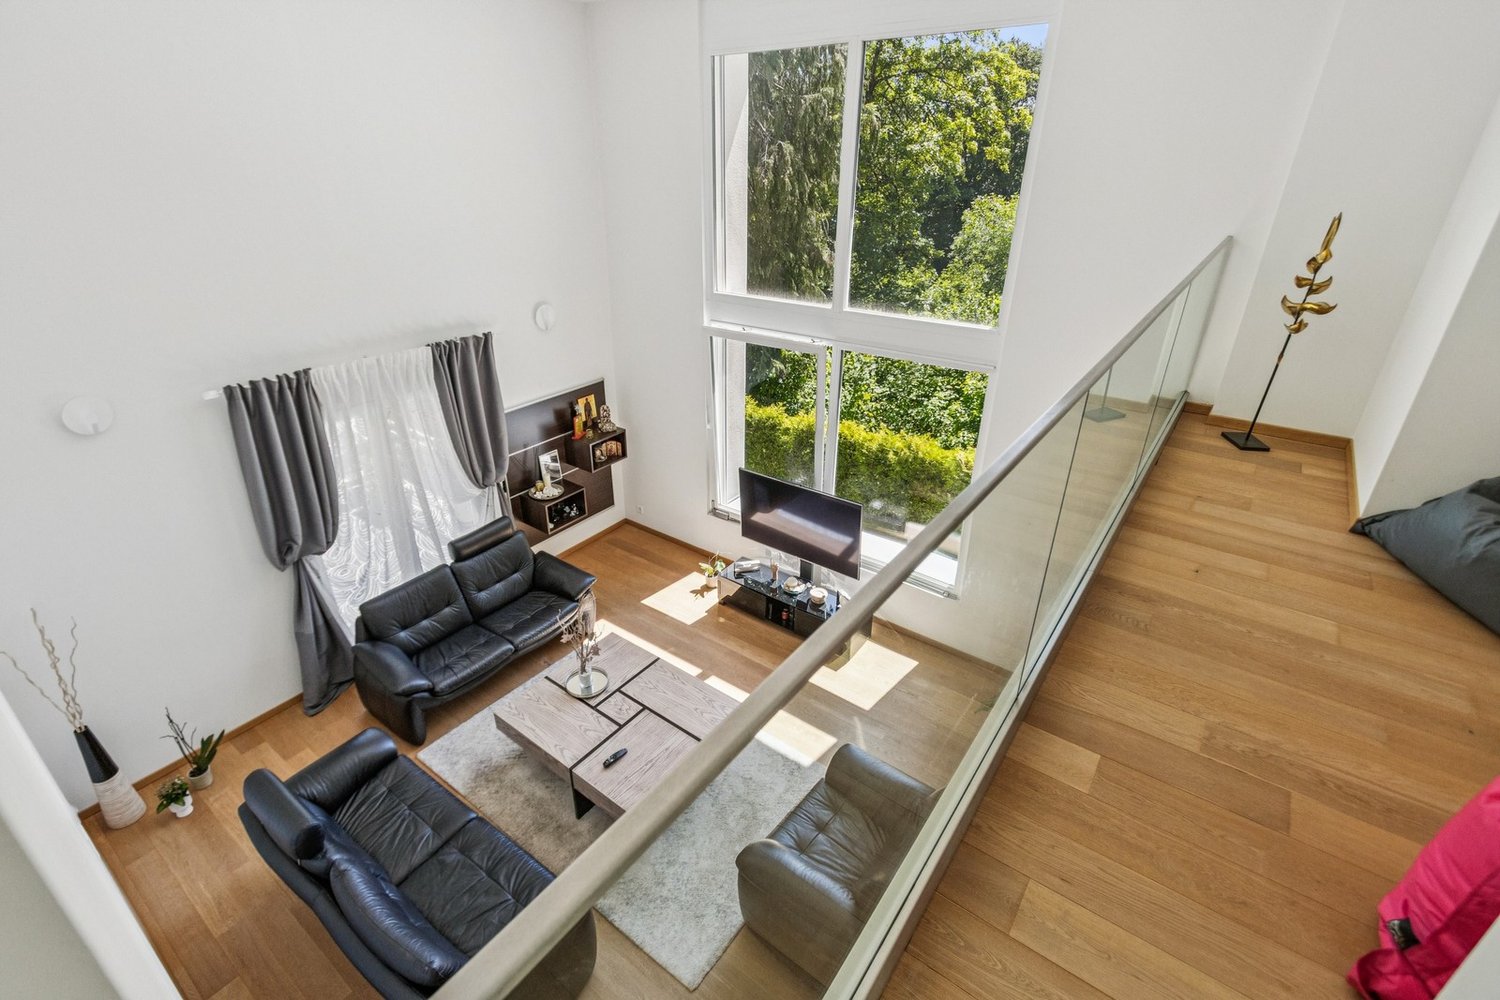
Contemporary elegance & exceptional volumes at the gates of Lausanne. Located in a sought-after residential area in the higher parts of Epalinges, this superb, fully renovated individual villa will seduce lovers of contemporary architecture, natural light, and tranquility.Built on a magnificent private plot of nearly 3,000 m², with a significant part wooded (maintained directly by the municipality) offering intimacy and an exceptional green setting, the property benefits from a privileged location just a few minutes from Lausanne.Completely transformed in 2024, the villa presents itself today in a state close to new with modern amenities and excellent energy efficiency. From the entrance, the volumes impress. The spectacular cathedral-like living room, sublimated by a remarkable ceiling height and large glass openings, offers a unique atmosphere bathed in natural light throughout the day.The living spaces have been designed to combine comfort and conviviality. An elegant open kitchen with a central island integrates harmoniously into the dining room and the vast living room, creating an ideal setting for family life and receiving guests.Spread over several levels, the property develops approximately 220 m² of living space and offers a particularly functional layout.This villa consists of 4 bedrooms as well as a spacious office (easily convertible into an additional bedroom). One of the great advantages of this villa also lies in its lower floor, which offers an additional living space with a garden and independent entrance. Numerous possibilities for layout: independent studio, professional space, fitness room, accommodation for teenagers or additional income. The property also benefits from excellent energy comfort thanks to its recent air/water heat pump, underfloor heating, and triple-glazed windows.The property's assets • Very beautiful ceiling height • Possibility of creating an independent studio • Plot of nearly 3,000 m², without opposite and partially wooded • Optimal orientation and excellent sunshine • Recent heat pump, underfloor heating • Near the École Hôtelière de Lausanne • Excellent energy certificate B / B / A • Garage box + numerous parking spacesA rare property on the Epalinges market, ideal for a discerning clientele seeking an exclusive, contemporary, and green living environment at the gates of Lausanne.

  • Parking space
  • Garage
1 / 13
  • Parking space
  • Garage
  • View
  • +1
6.5 rooms250m²CHF 2,580,000.–
A Préverenges, 1028 Préverenges

Individual villa with independent studio

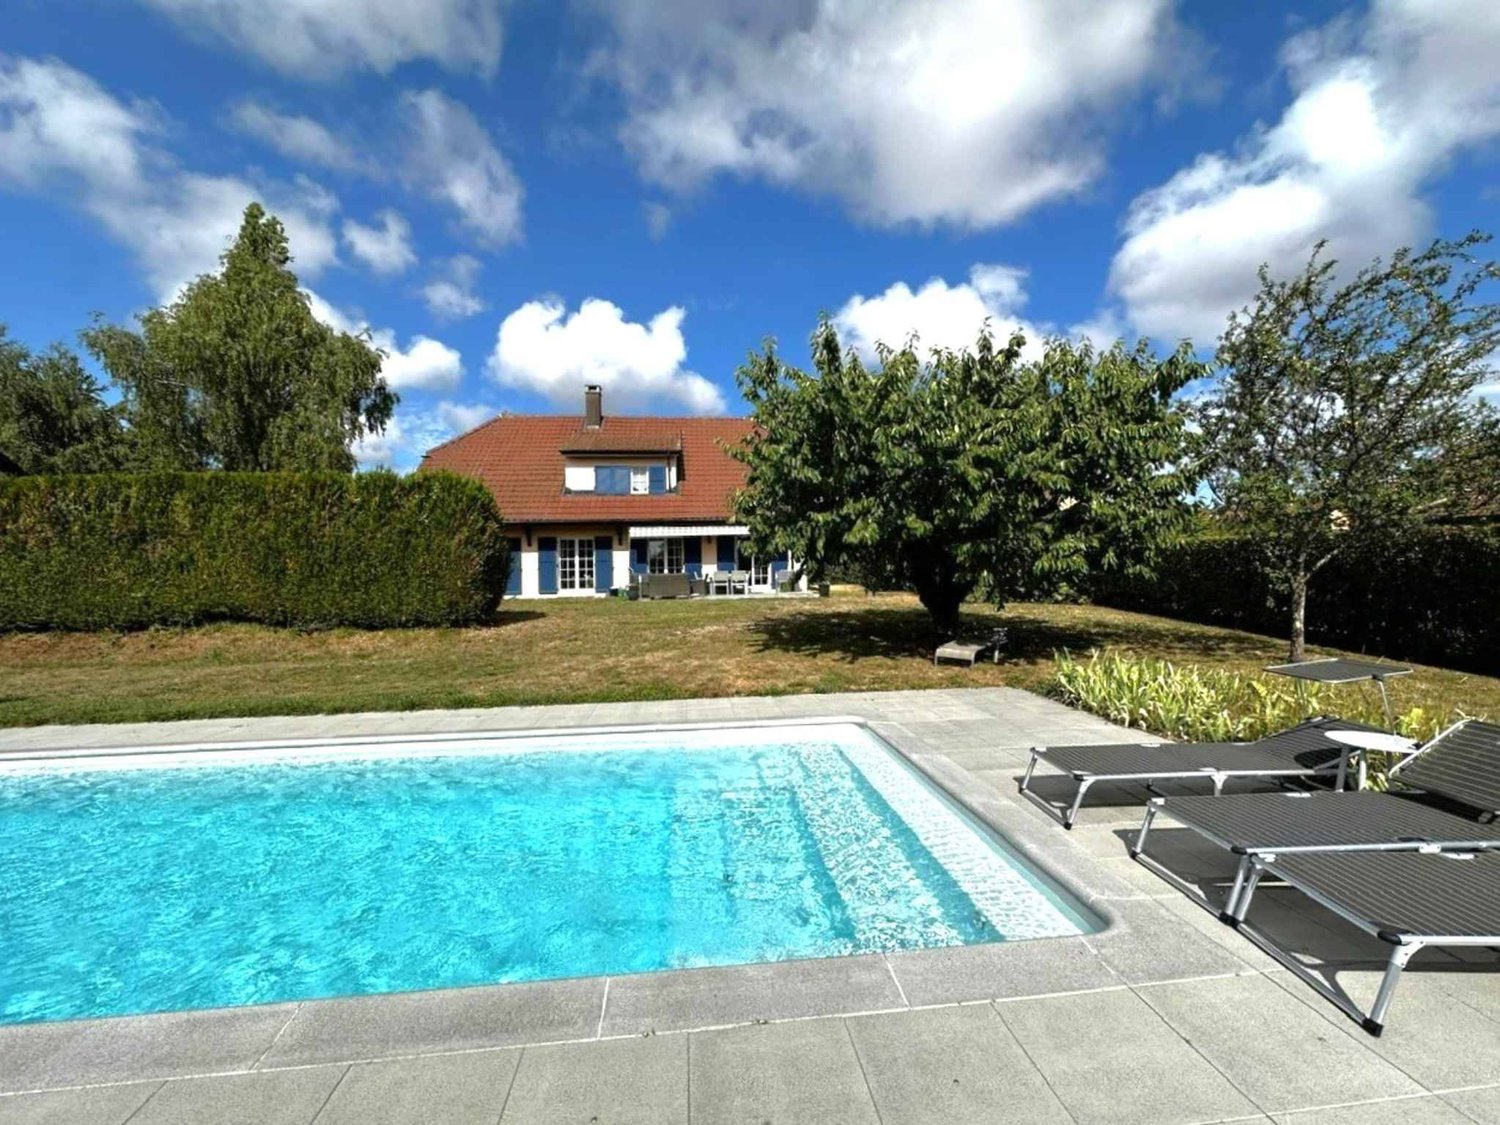
In Préverenges, in a sought-after residential area, this individual villa with independent studio offers a particularly pleasant balance between volumes, family comfort, and outdoor living.Built on a plot of 1'019 m², the property develops approximately 250 m² of living space and seduces from the first moments with its warm, bright, and welcoming atmosphere. Between the charm of a house built in 1960 and the renovations carried out over time, it proposes today a comfortable, carefully maintained, and perfectly adapted framework for a family wishing to settle in a place that is both practical, intimate, and convivial.The reception areas open naturally to the outside and create a beautiful continuity between the house, the terraces, the garden, and the pool. Several outdoor lounges invite you to enjoy the beautiful days, to receive in simplicity, or to savor the end of the day, which evokes a real holiday sensation.Upstairs, the sleeping area benefits from generous volumes, with large bedrooms, some of which offer very beautiful ceiling heights. The entire house gives a rare impression: that of a living, maintained, warm family home, but also benefiting from an excellent level of technical comfort, notably thanks to geothermal energy, photovoltaic panels, triple glazing, and a global energy efficiency of category A.The property also has an independent studio of approximately 30 m², ideal for accommodating a loved one, receiving guests, creating an independent workspace, or planning a complementary use according to needs.A house designed for a family that loves to live, receive, and enjoy its living space, while maintaining an excellent proximity to shops, schools, public transport, and the lake.

  • Parking space
  • Garage
  • View
  • +1
Beutler de Morais Pierrick

Beutler de Morais Pierrick

Courtier

Other interesting objects