Cauco - Villa buy

We recommend expanding your search criteria to get similar results. The current filters didn’t return any matches.

If you don’t want to change your current search criteria, we recommend creating a search alert, so you’ll be notified when matching offers become available.

More objects in your automatically expanded search area
22 results - Radius: + 10km
New building
1 / 11
  • Parking space
  • Balcony / Terrace
  • View
  • +2
4.5 rooms, 180m², CHF 950,000.–
Top
Via Case Tinetti, 6710 Biasca

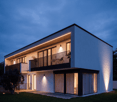
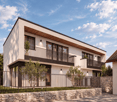
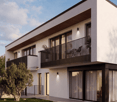
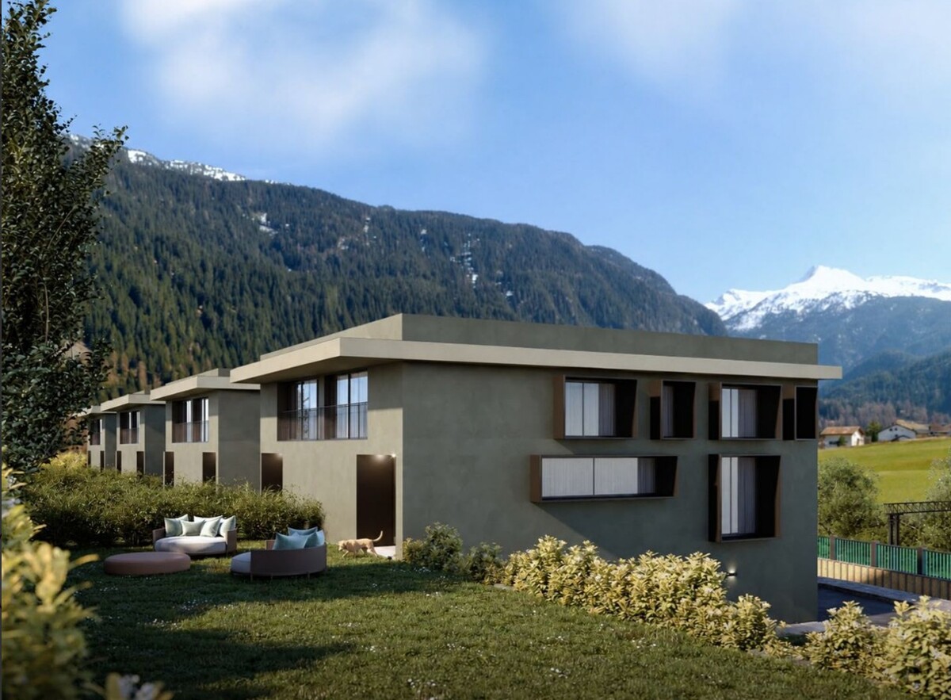
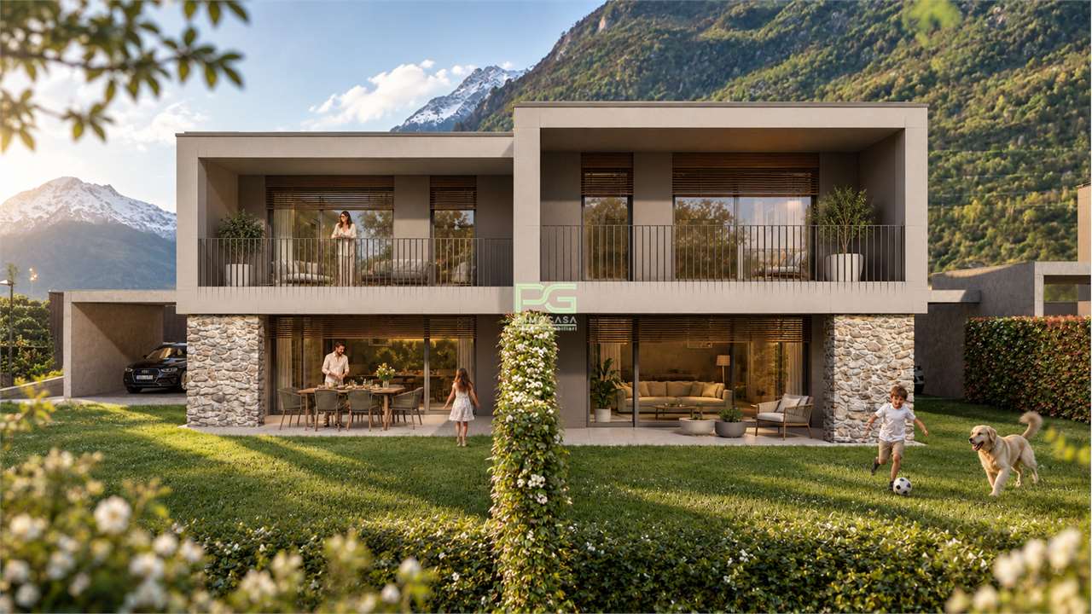
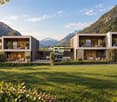
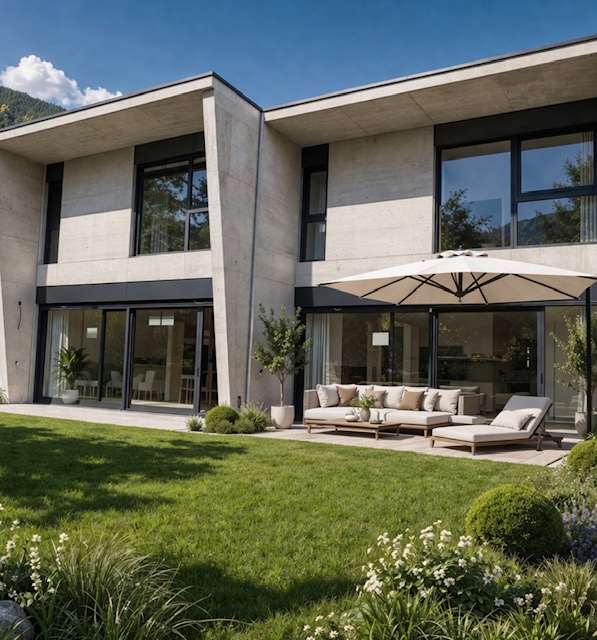
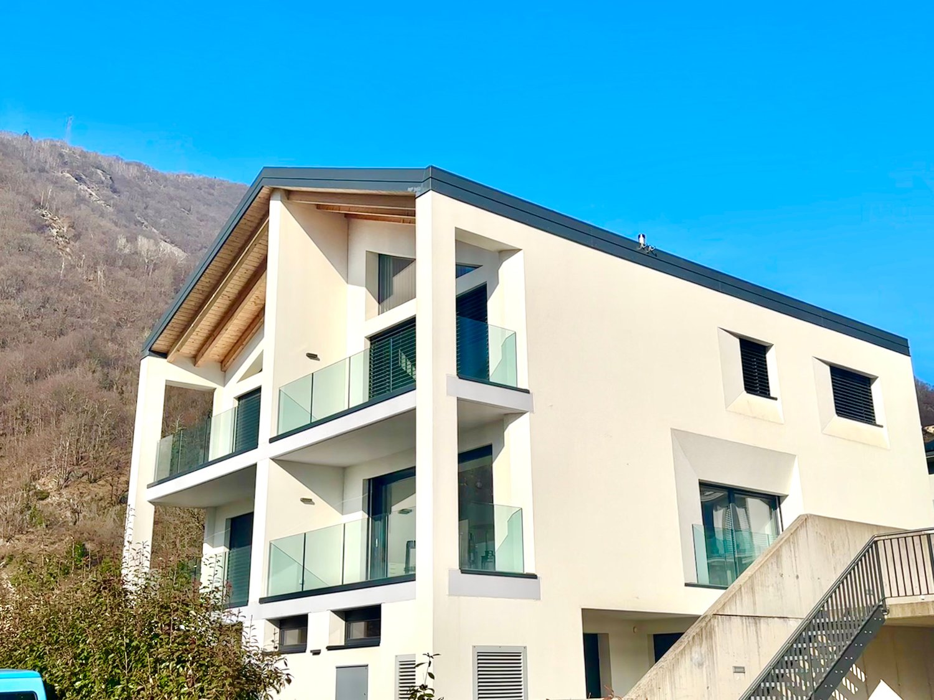
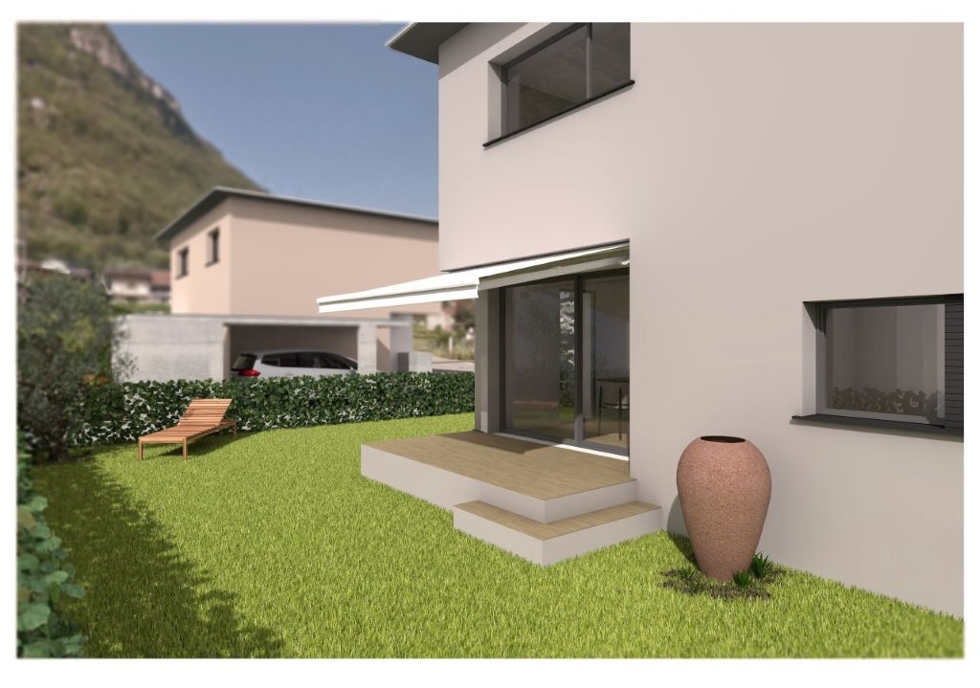
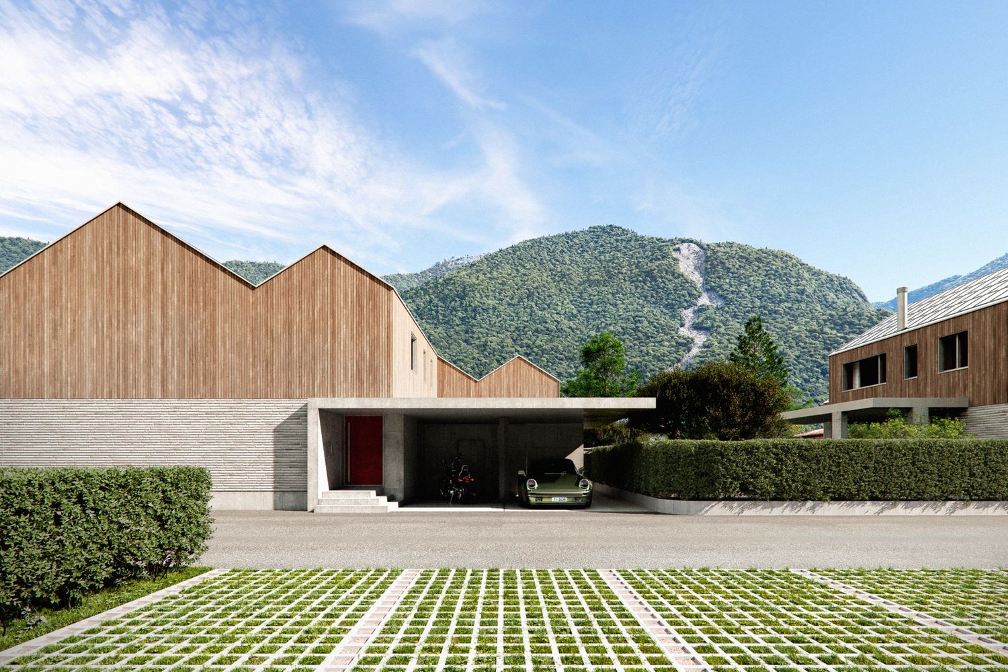
RESIDENCE RIVIERA | Elegant contemporary villa with open views of the mountains

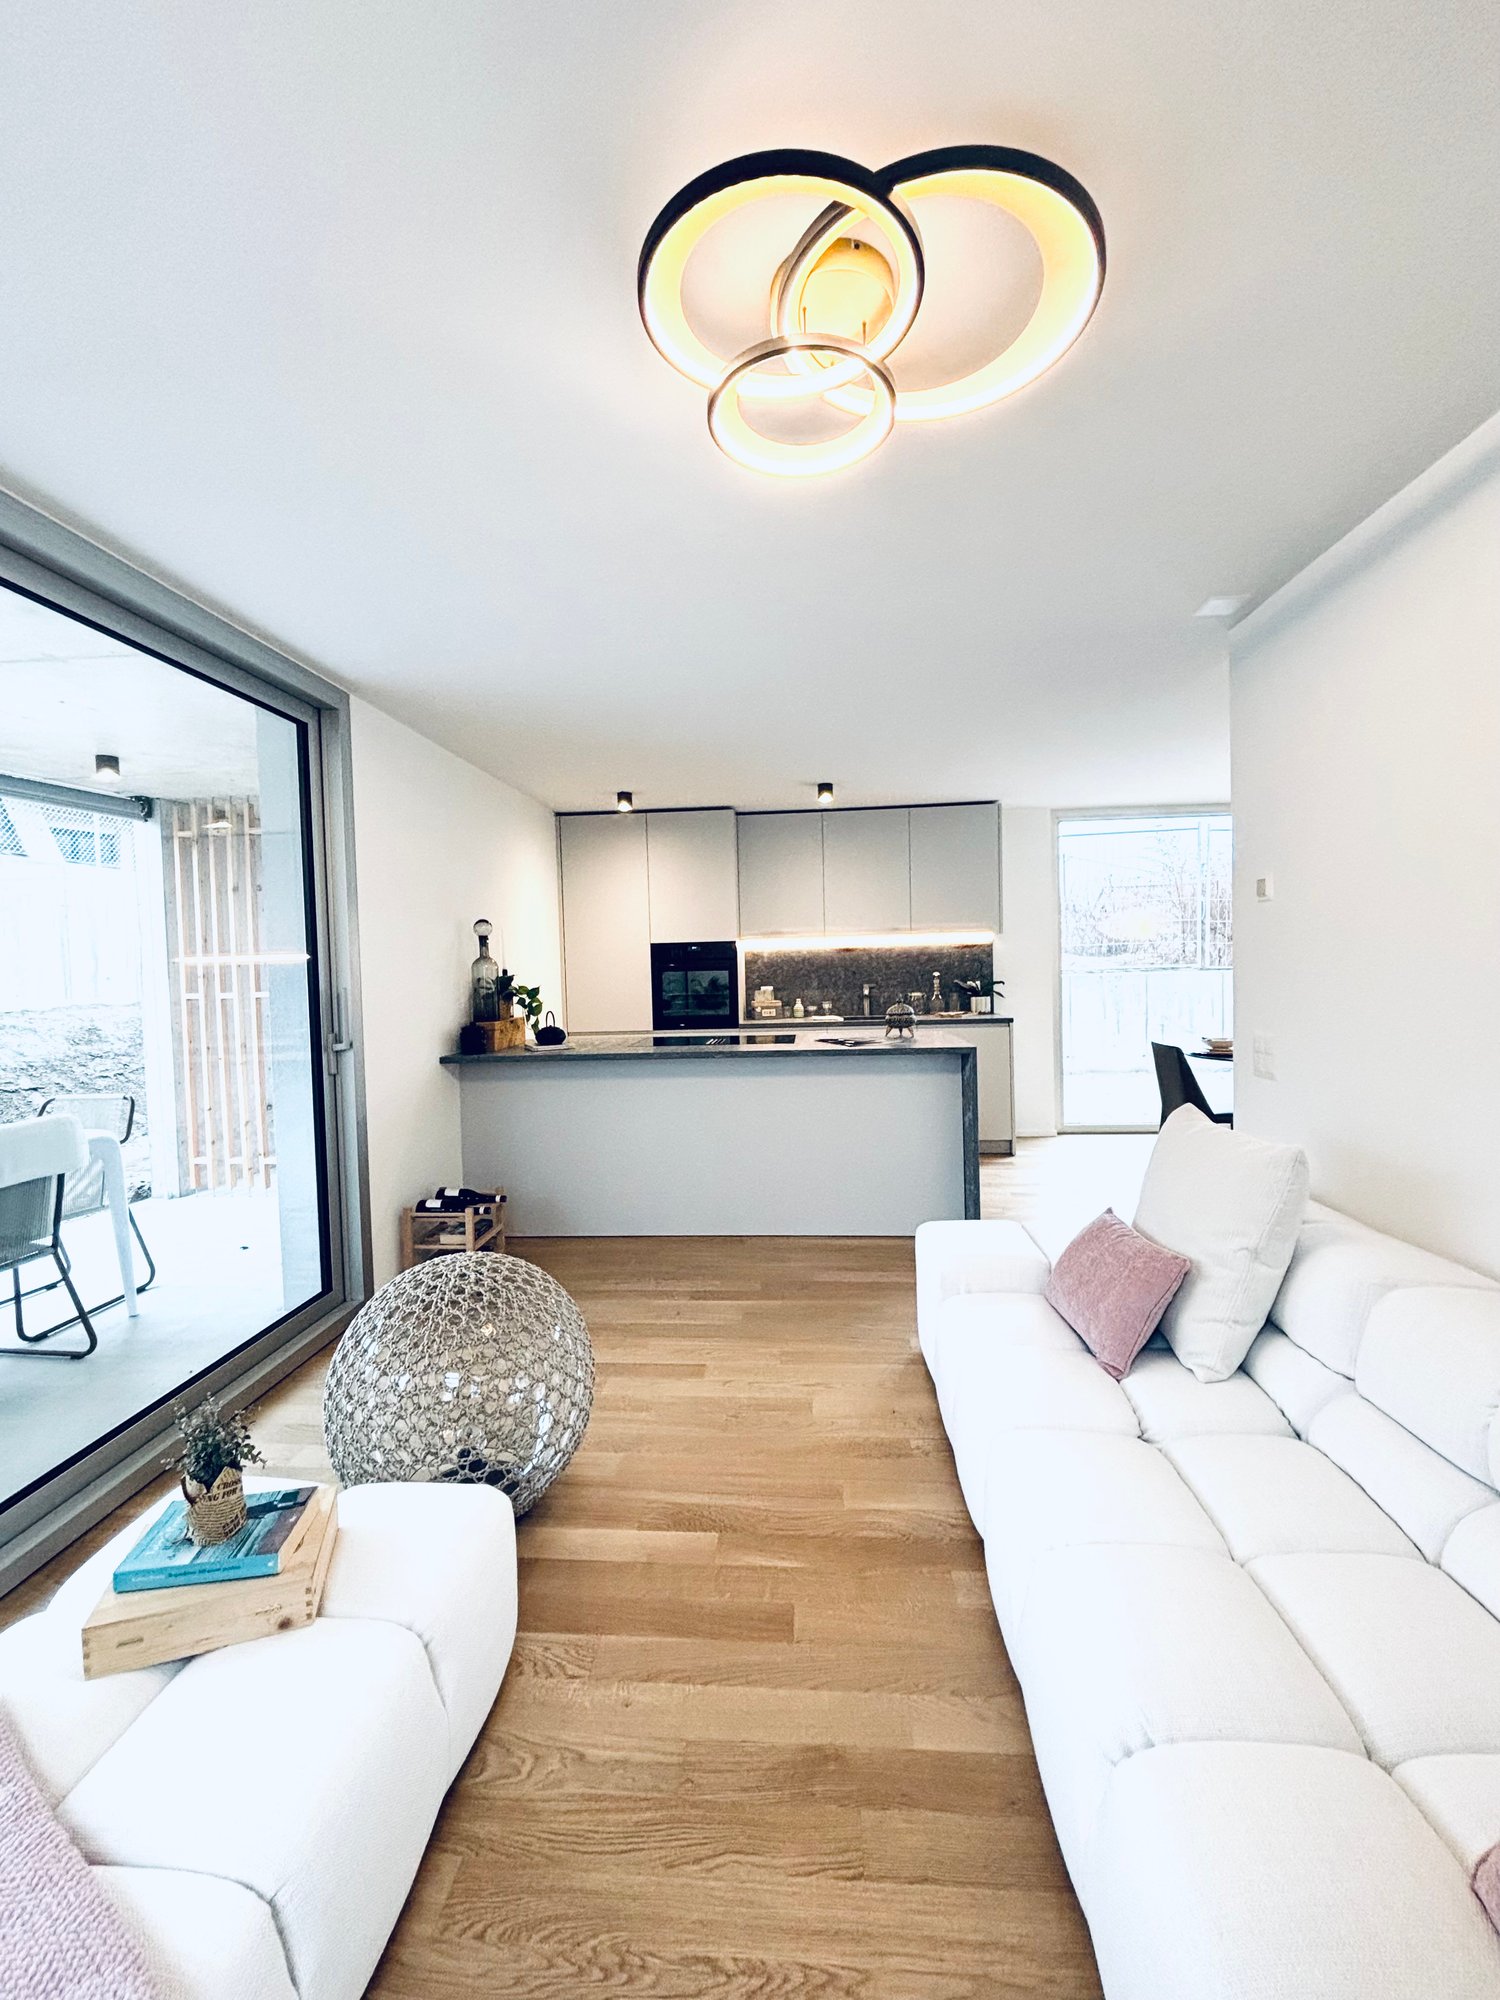
BIASCA – NEW CONSTRUCTION | DESIGN, PRIVACY AND EXCLUSIVE COMFORTThere are homes that simply offer a living space. And residences that give the pleasure of feeling truly at home every day.In Biasca, in a quiet and sunny residential area, Residence Riviera is born, an exclusive project composed of only two villas with contemporary design, where architecture, light and living quality come together in perfect harmony.Architecture, light and panoramaThe villas are distinguished by their open view of the mountain landscape, elegant architectural lines and large windows that enhance every environment.On the ground floor, a spacious living area with living room and dining room of about 33 m² opens directly onto the terrace and private garden, creating a pleasant continuity between inside and outside.The modern kitchen, with peninsula, integrates harmoniously into the living area. The ground floor is completed by a guest bathroom, a laundry room and practical service spaces.On the first floor, we find a refined sleeping area composed of: • Master bedroom with vestibule and private bathroom • Two additional bedrooms • Second complete bathroom • Terrace with open view of the mountains The pleasure of living outdoorsThe private garden of about 200 m², together with the terraces and an external cellar, offers an ideal space for relaxation, outdoor dining and pleasant family moments.Comfort and qualityThe villa is designed with particular attention to the quality of materials, natural light and functionality of the environments.High-quality finishes, modern architecture, large glass surfaces and technological predispositions complete a residence designed to satisfy the needs of contemporary living.A privileged positionLocated in the quiet area of Case Tinetti, the property enjoys a reserved residential context, a short distance from the center of Biasca and the main services.Bellinzona and Lugano are easily accessible thanks to the excellent road and rail connections.Sales priceVilla: CHF 950'000Two parking spaces: CHF 40'000Total price: CHF 990'000An ideal housing proposal for those who want a modern, elegant and bright home with the privilege of an open view and private outdoor spaces.RESIDENCE RIVIERA – The elegance of living, every day.Illustrative images and not contractually binding. Indicative surfaces.

  • Parking space
  • Balcony / Terrace
  • View
  • +2
Travel time
-
1 / 13
  • Parking space
  • Balcony / Terrace
  • Garage
  • +4
7.5 rooms, 219m², CHF 1,580,000.–
Via Ghinghello 21, 6527 Lodrino

Lodrino - Villa di 7.5 locali con piscina

Questa magnifica villa si trova a Lodrino nelle immediate vicinanze dell'asilo e delle scuole. L'accesso avviene direttamente da una piccola stradina laterale.È un'abitazione ideale per chi è alla ricerca di una casa per una famiglia numerosa, dove troviamo anche la piscina riscaldata, il grande giardino pianeggiante e tanto posto a disposizione per molteplici attività.Quello che rende la villa molto speciale, è il fatto che si può vivere su un piano solo, dato che l'entrata, la sala, la cucina abitabile, 5 stanze, due bagni ed un wc ospiti si trovano tutte al pianterreno (219 m2).La casa viene completata da un piano seminterrato (106 m2) dove si trovano un grande locale hobby, la lavanderia, una cantina per il vino e la termopompa.Oltre alla piscina riscaldata, nel grande giardino troviamo anche un patio esterno, un'area relax, il grill ed una casetta per gli attrezzi.Un garage per 2 automobili ed un piazzale per ulteriori 3 vetture, completano questa villa da sogno.Caratteristiche: • Ampi locali • Privacy e qualità di vita • Piscina riscaldata (7 x 3 x 1.30 m) • Pannelli solari (per l'acqua calda) • Termopompa • Serpentine a pavimento • Residenza primaria e secondaria Siamo volentieri a vostra disposizione per ulteriori informazioni e per un sopralluogo. La nostra ventennale esperienza nel mercato immobiliare ci permette di consigliarvi al meglio._____________________________________________Diese wunderschöne Villa befindet sich in Lodrino in unmittelbarer Nähe des Kindergartens und der Schulen. Die Zufahrt erfolgt direkt von einer kleinen Seitenstraße aus. Es ist eine ideale Liegenschaft für diejenigen, die ein Haus für eine große Familie suchen, wo es auch ein beheiztes Schwimmbad, einen großen flachen Garten und viel Platz für viele Aktivitäten gibt.Das Besondere an der Villa ist, dass sie auf einer Etage bewohnt werden kann, da sich im Erdgeschoss (219 m2) die Eingangshalle, das Wohnzimmer, die Essküche, fünf Zimmer, zwei Bäder und ein Gäste-WC befinden.Das Haus wird durch ein Untergeschoss (106 m2) vervollständigt, in dem sich ein großer Hobbyraum, eine Waschküche, ein Weinkeller und die Wärmepumpe befinden.Neben dem beheizten Schwimmbad gibt es im großen Garten auch eine Pergola, einen Entspannungsbereich, einen Grill und einen Geräteschuppen.Eine Garage für 2 Autos und ein Aussenhof für weitere 3 Autos vervollständigen diese Traumvilla.Highlights: • Geräumige Zimmer • Privatsphäre und Lebensqualität • Schwimmbad (7 x 3 x 1,30 m) • Sonnenkollektoren (für Warmwasser) • Wärmepumpe • Bodenheizung • Erst- und Zweitwohnsitz Für weitere Informationen und eine Besichtigung stehen wir Ihnen gerne zur Verfügung. Unsere 20-jährige Erfahrung in der Immobilienbranche ermöglicht es uns, Sie bestmöglich zu beraten.

  • Parking space
  • Balcony / Terrace
  • Garage
  • +4
Travel time
-
Federico Salvetti

Federico Salvetti

1 / 13
Federico Salvetti

Federico Salvetti

  • Parking space
4.5 rooms, 138m², CHF 750,000.–
6534 San Vittore

Elegant new villa with garden in residential area

In the picturesque town of San Vittore (GR) in a residential area, modern single-family homes with 4.5 rooms are being built, available for sale now. Each house has a private garden and spaces designed for maximum comfort.The homes have a modern and functional style, are surrounded by greenery, and offer every amenity, ideal for those seeking tranquility without sacrificing convenience. Just a few minutes from the main shopping centers, all essential services and an elementary school are nearby.Welcoming and bright entrance, large open-plan living room with modern kitchen, large sliding doors with direct access to the patio and garden, master bedroom with en-suite bathroom with shower, two bedrooms served by a covered terrace and a bathroom with bathtub and window/skylight, a laundry room, basement/storage room, and guest bathroomAluminum windows with elegant and minimalist design, floors and coverings in neutral tones with underfloor heating and outdoor spaces with private flat garden.The images presented represent a visual projection of the property's potential. The furniture and fittings shown are examples of possible interpretation of the spaces.Two covered parking spaces are included in the price.For more information or to contact us, please use the following contact details:Simone MezzapesaCell: +41 76 425 03 34EBUYHOUSEOffice: +41 91 225 69 99

  • Parking space
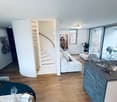
  • Open-plan living and kitchen area with modern decor and large windows
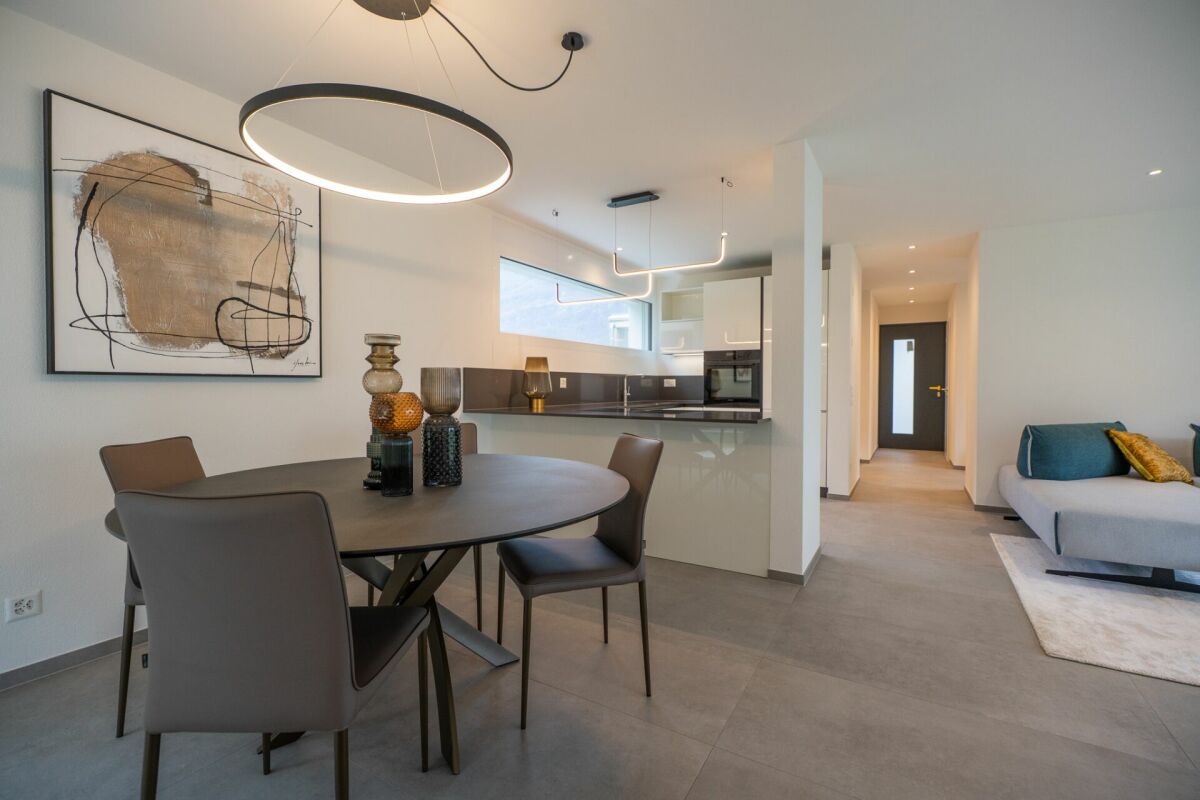
  • modern white kitchen with marble countertop, large glass windows, open living room with couch, dining table, dining chairs
  • wooden floor, white walls, spiral staircase, white sofa, dining table, chandelier light
  • Living room with white couches, wooden floor, round table, and large art painting
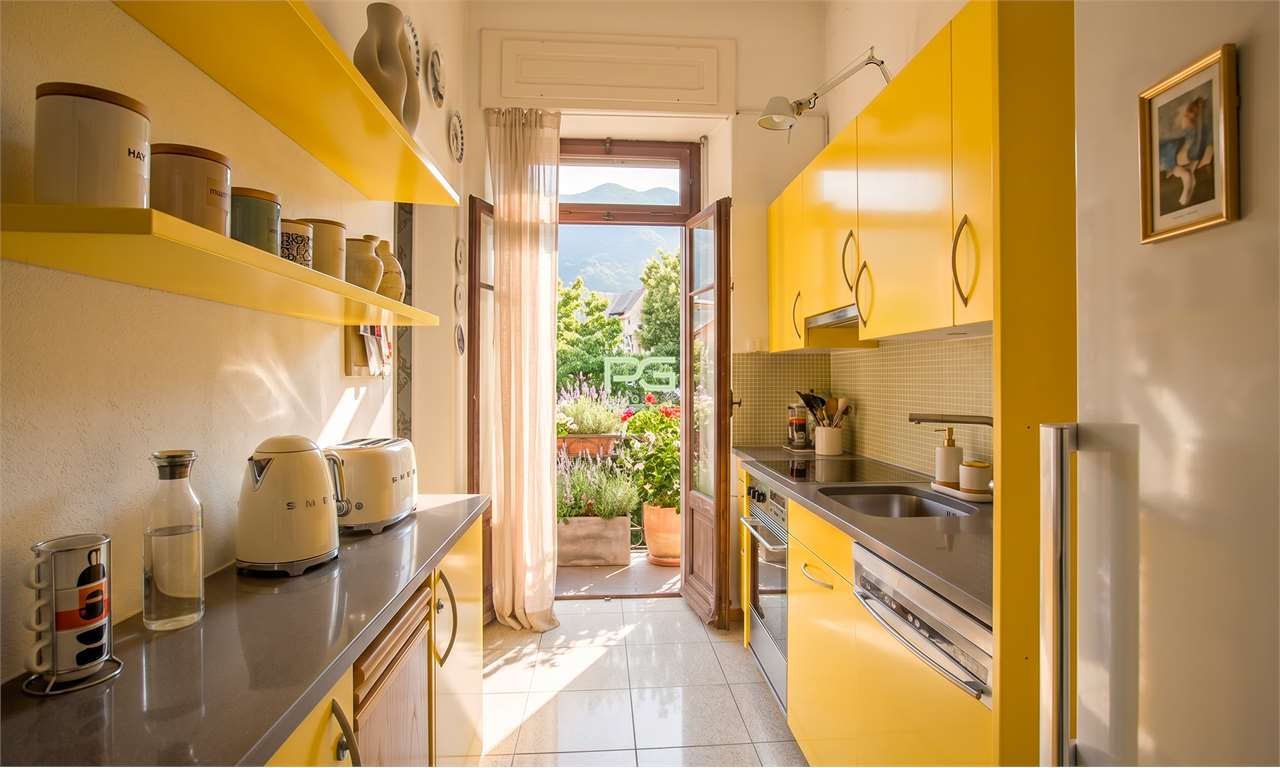
  • modern kitchen, granite countertops, under cabinet lighting, stainless steel sink and faucet, glass jars, potted plant, wooden spoons on tray, open sliding door leading to balcony
  • Round dark blue dining table, modern chandelier, light walls, white chairs, white dishes, glass utensils
  • large glass window, sliding glass door, wooden table, white chair, potted plants, rug, painting on the wall
  • open floor plan, large glass sliding doors to terrace, modern white furniture, large windows
  • Dining room set up with a candle, plates, wine glasses, and cutlery. It has a modern, minimalist style with white walls, wooden flooring, and large windows.
  • White wall, light wood floor, modern hallway, black coat rack, gray door, plants, switch board
  • modern bathroom, white walls, white toilet, white sink, dark tiles
  • wooden floor, sliding wardrobe, white rug, basket, plant, lamps
  • modern small room with white walls, wooden floor, couch, rug, side table, and a lamp
  • room with wooden floor, white walls, window with white curtains, office desk with rolling chair, table lamp, potted plant, books
  • Desk, office chair, books, plant, picture frame, curtains, pendant light
  • Bathroom features white walls, gray tiled floor, modern vanity with mirror, walk-in shower with glass doors, and a toilet.
  • double bed with white bedsheet, two nightstands, framed art on wall, basket on floor, full length mirror
  • Large bed, two pillows, sliding glass doors to balcony, decorative picture frame
  • Modern bathroom with large window, white sink, black faucet, round mirror, wall mounted lighting, potted plant, and carpet
  • Modern shower area with glass walls, tiled floor, corner shower with overhead showerhead, illuminated by ceiling light.
  • White walls, tiled floor, decorative painting, wooden shelf, white rug, large potted plant, shoe rack, hanging tassel, small baskets with plants, hanging clothes rack
  • spiral staircase, white tiles, black handrail, grey tile floor, grey wall, plant
  • Sink, rack, white walls, grey floor, pipes, drain, washing machine, trash bin
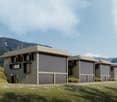
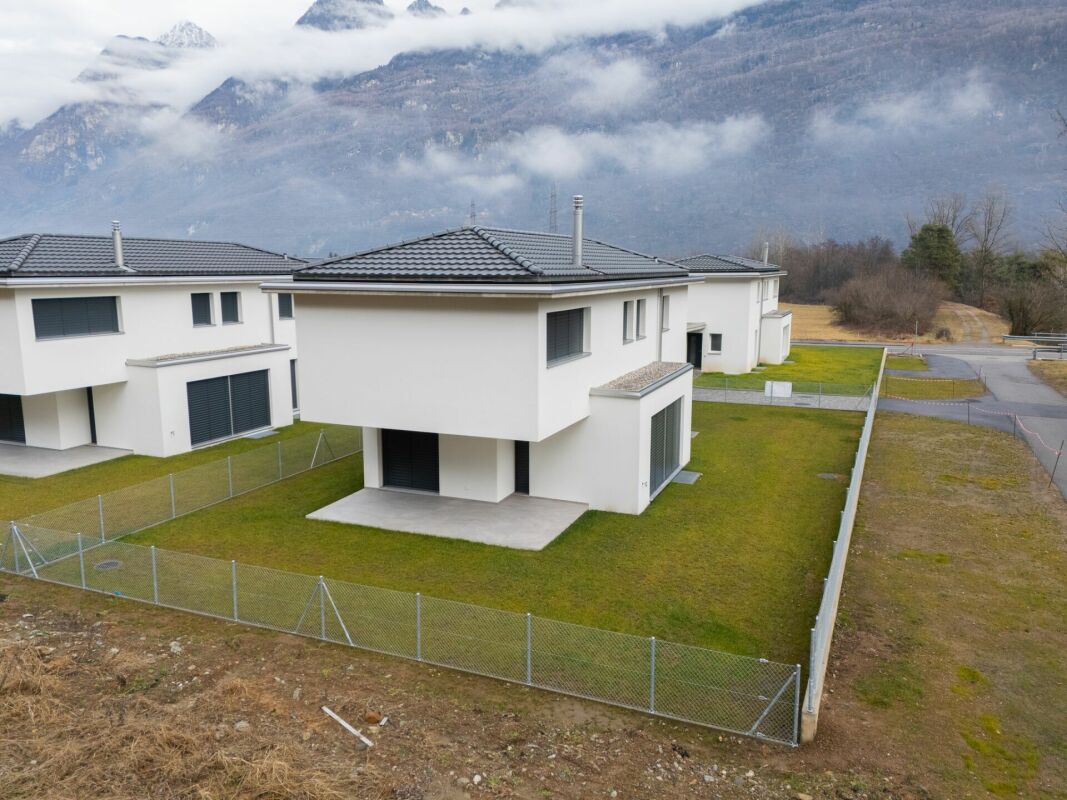
  • A single-story, white exterior house, elevated on the slope, featuring a garage with roll-up doors and metal fencing for perimeter security, set against a backdrop of mountainous scenery.
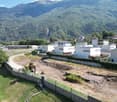
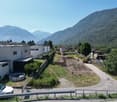
  • White modern houses in a row, under construction, surrounded by grass and a fence, with a mountain in the background.
1 / 25
modern white kitchen with marble countertop, large glass windows, open living room with couch, dining table, dining chairs
wooden floor, white walls, spiral staircase, white sofa, dining table, chandelier light
Living room with white couches, wooden floor, round table, and large art painting
5.5 rooms, 147m², CHF 1,040,000.–
Cornaa, 6535 Roveredo GR

STYLE, HARMONY AND ARCHITECTURE: EXCLUSIVE VILLAS FOR SALE

CONTEXTIn Roveredo (GR), in a sunny hillside location, we offer for sale 8 exclusive villas: Residenza Amarillys , which, like the namesake flower, is a symbol of beauty and elegance, just like this modern residential complex, immersed in greenery, surrounded by carefully designed green spaces and pleasant pedestrian walkways that guarantee tranquility, privacy, and quality of life. The underground garage, with direct internal access to each residence, eliminates vehicular traffic on the surface, offering a perfect balance between modern comfort and slow mobility.A careful look at sustainability and ecology that is the strong point of these constructions: heating and cooling are in fact produced by renewable energies that exploit the natural heat of the earth, thanks to geothermal probes. FEATURESResidenza Amarillys consists of 4 elegant single-family homes and two semi-detached houses, harmoniously inserted into the landscape. The project consists of a total of 8 villas.Each house is spread over 4 levels, connected by a unique internal staircase.Level -1: entrance to the garage via a ramp and two parking spaces for each apartment. Independent access for each property with basement, laundry room, and private technical room.Ground floor: the living area, widely illuminated by large windows overlooking the pergola and private garden, includes the open-plan kitchen with island and living area. The ground floor is completed by a guest bathroom with toilet and sink. The main entrance from the external walkway is also located here.1st floor: the two bedrooms offer light and space for every need. The oak floor with a matte finish gives warmth and coziness. A bright office or play area for children is connected to a modern and spacious bathroom with shower. The project also allows for closing this space, creating an additional bedroom with bathroom.2nd floor: the master bedroom is directly connected to the covered terrace, providing a natural extension of the living space. The large and modern bathroom with shower completes the environment, offering daily comfort and practicality.WHY CHOOSE RESIDENZA AMARILLYS • Strategic location: between nature, services, and connections. • A few steps from the elementary school and kindergarten. The center of Roveredo and public transportation stops are within a few minutes' walk. • Modern, efficient, and bright apartments. • Good building and energy quality. • Well-designed spaces for maximum comfort • Valuable finishes.Ideal for those who want to live in Mesolcina with style, serenity, and innovation. The villas are in the final phase and can be delivered between March and June. Contact us today for more information!

Travel time
-
1 / 15
5.5 rooms, CHF 890,000.–
via ai Gèr 25, 6524 Moleno

Residence at Pozz

We sell modern and spacious villas in Moleno Looking for the ideal place to live surrounded by greenery, in a quiet area, kissed by the sun all year round, surrounded by nature and quiet?We have the living spaces you desire.The Residenza Ai Pozz, located in via Gèr, consists of 8 single-family villas with a garden, and is situated in a quiet area in the picturesque town of Bellinzona, an ideal location for those who love tranquility but want to take advantage of good connections.The Residence is characterized by modern architecture that gives great emphasis to the brightness of the environments thanks to the large windows and open spaces. The light colors of the facades and interiors fit perfectly into the surrounding landscape.Sunny, bright, and immersed in greenery, the villas have large spaces facing outward (with a garden and a beautiful covered terrace). Every detail is carefully considered to make the rooms even more welcoming and comfortable.Each villa, consisting of 5.5 rooms and surrounded by a generous garden, is spread over three floors, includes modern triple services, three large bedrooms, a vast living room, a laundry room, a study, a cellar, a large available space, and two covered parking spaces.The interiors boast large sizes: the villas have spacious rooms, covered terraces, and rooms with generous surfaces. The careful attention to every detail ensures maximum comfort and an optimal quality of life.The villas can still be personalized and offer the possibility, for those interested in purchasing them, to make changes to the internal environments, making them unique.The Moleno neighborhood belongs to the municipality of Bellinzona. It is located at the entrance to the Riviera on the right bank of the Ticino river.Moleno is strategically located with respect to regional communication routes, and in a short time, you can reach the Castione-Bellinzona Nord highway junction.The land on which the 8 villas were built is located at an altitude of about 260 meters above sea level, with the terrain and buildings facing south, without obstacles, and the buildings enjoy excellent sunshine throughout the year.DistancesClaro: about 2 kmBellinzona: about 8 kmLugano: about 28 kmLocarno: about 32 kmWalkable surface area: about 230Selling price: starting from 890,000.- CHFFor more information, please visit the page dedicated to this project: https://residenzaaipozz.sgimmobiliare.ch/

Travel time
-
1 / 15
5.5 rooms, CHF 890,000.–
Via ai Ger 25, 6524 Moleno

Modern and spacious villas for sale in Moleno

Looking for the ideal place to live surrounded by greenery, in a quiet area, kissed by the sun all year round, surrounded by nature and quiet?We have the living spaces you desire.The Residenza Ai Pozz, located in Via Gèr, consists of 8 single-family homes with gardens and is situated in a quiet area in the picturesque municipality of Bellinzona, ideal for those who love tranquility but also want to take advantage of good connections.The residence is characterized by modern architecture that gives great emphasis to the brightness of the environments thanks to the large windows and open spaces. The light colors of the facades and interiors fit perfectly into the surrounding landscape.Sunny, bright rooms, surrounded by greenery and with large outdoor spaces (with garden and beautiful covered terrace). Every detail is carefully designed to make the rooms even more welcoming and comfortable.Each house, consisting of 5.5 rooms and surrounded by a generous garden, is spread over three floors, features modern triple services, three large bedrooms, a spacious living room, a laundry room, a study, a cellar, a large available space and two covered parking spaces.The interiors boast ample square footage: the houses have large rooms, covered terraces, rooms with generous surfaces. The careful attention to every detail ensures maximum comfort and an optimal quality of life.The houses are still customizable and offer the possibility, for those interested in buying them, of making changes to the internal environments, making them unique.The Moleno district belongs to the municipality of Bellinzona. It is located at the entrance of the Riviera on the right bank of the Ticino river.Moleno is strategically located with respect to regional communication routes, and in a short time, you can reach the Castione-Bellinzona Nord highway junction.The land on which the 8 houses were built is located at an altitude of about 260 m above sea level, with the terrain and buildings facing south, without obstacles, the buildings enjoy optimal sunshine all year round.DistancesClaro: approx. 2 kmBellinzona: approx. 8 kmLugano: approx. 28 kmLocarno: approx. 32 kmMQ. walkable area: approx. 230Selling price: from 890,000.- CHF

Travel time
-
1 / 13
4.5 rooms, 165m², CHF 375,000.–
6710 Biasca

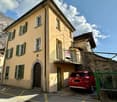
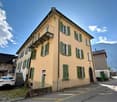
CHARACTERFUL HOUSE IN BIASCA’S HISTORIC CENTRE TO RENOVATE

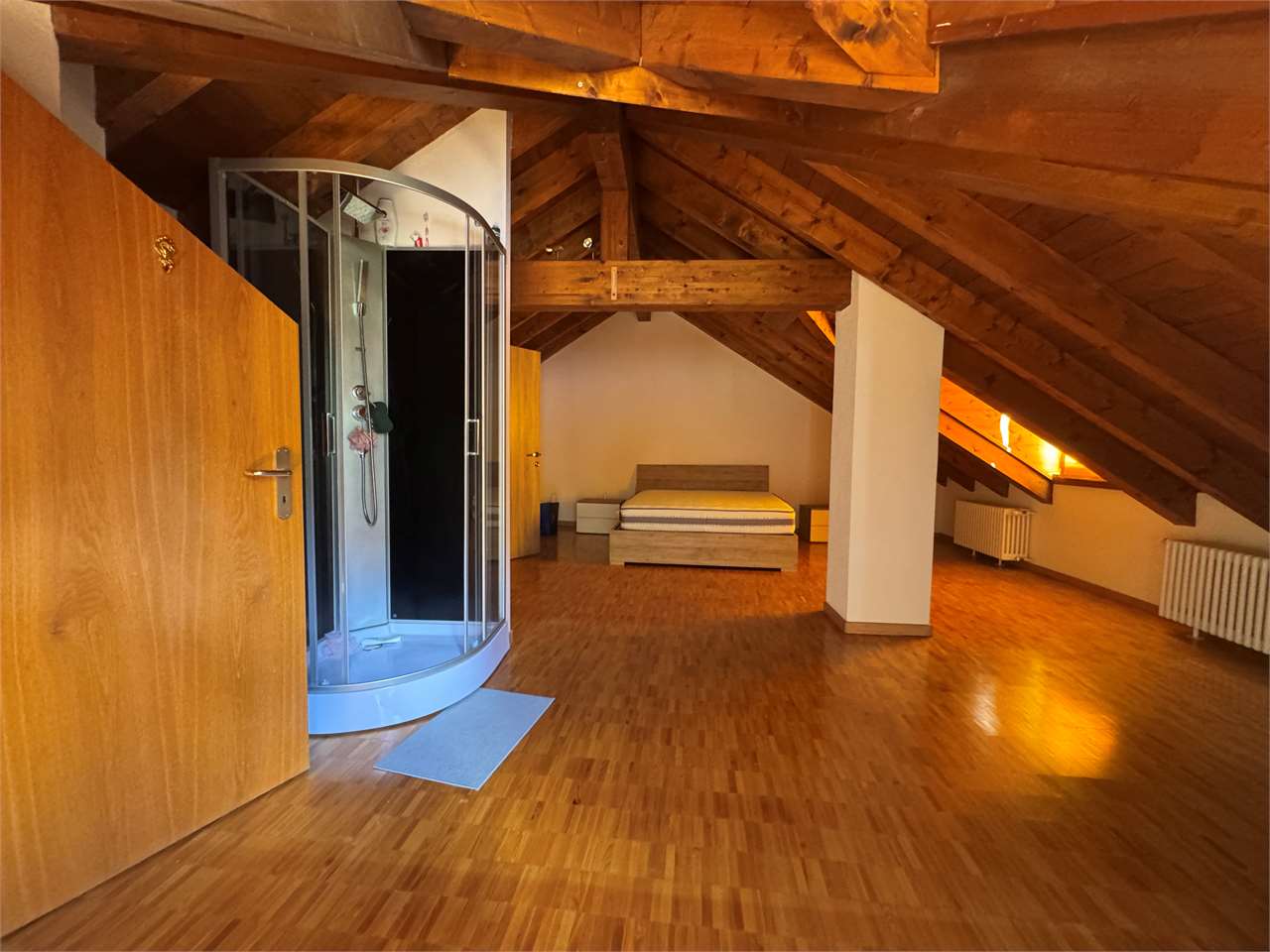
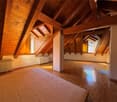
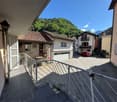
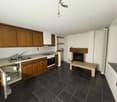
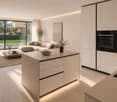
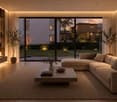
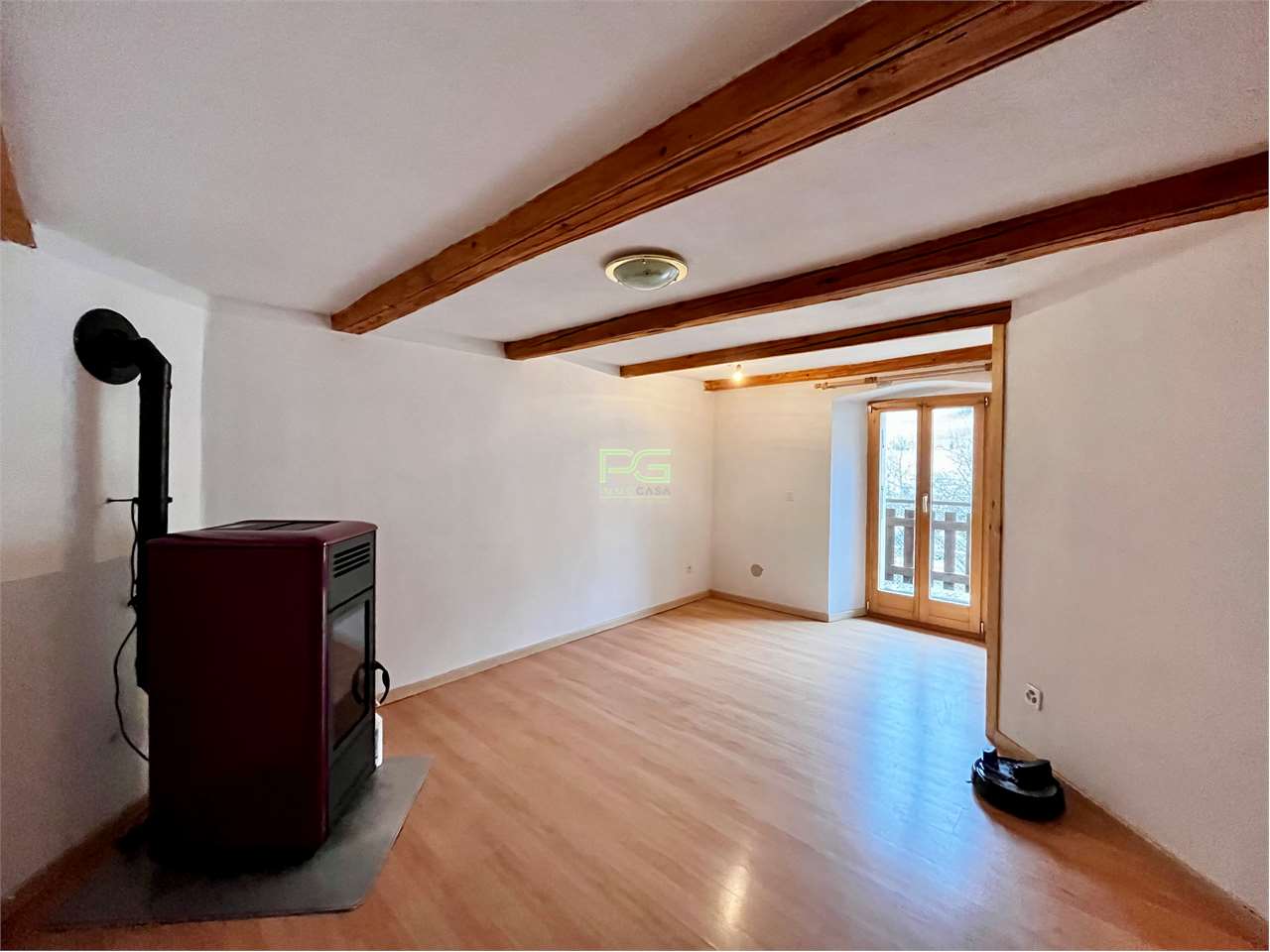
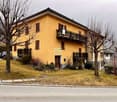
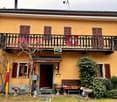
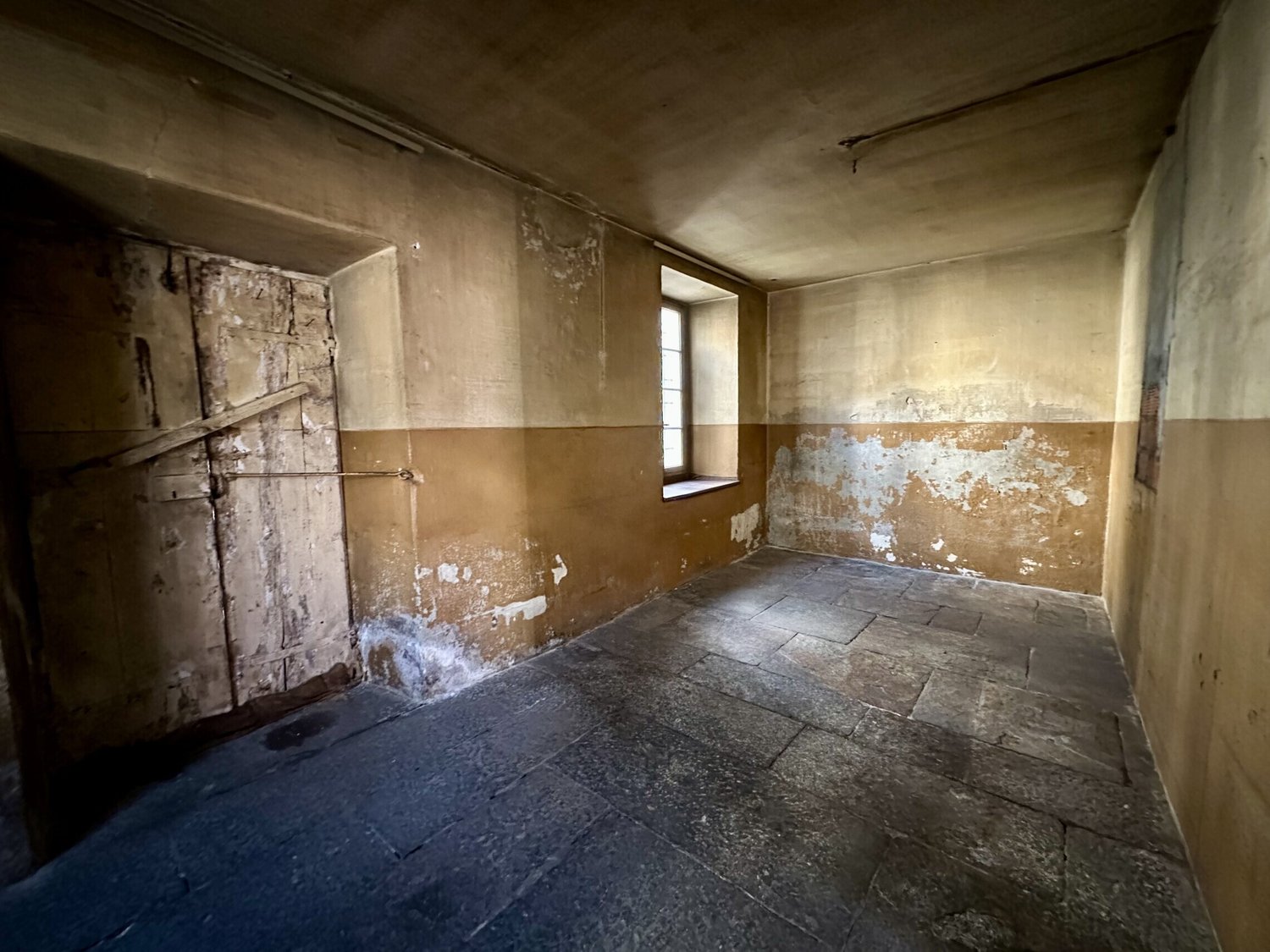
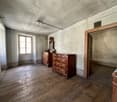
In Biasca’s picturesque historic centre, just a few steps from all major services and amenities, we are offering for sale a characterful Ticinese house in need of complete renovation, ideal for anyone wishing to create a home tailored to their needs.The property extends over approximately 200 mq across three levels, as well as a spacious attic and a practical basement, and offers a total of 7.5 rooms. The generous spaces and characteristic structure offer a wealth of possibilities for customisation.Layout:- GROUND FLOOR: a welcoming entrance porch leads to a room with a fireplace, alongside a further versatile space, ideal as a hobby room, study or small sitting room.- FIRST FLOOR: two rooms and a small balcony with a small bathroom fitted with a squat toilet.- SECOND FLOOR: three rooms, one of which opens onto a charming terrace with an unobstructed view of the surrounding mountains.The property also includes a spacious attic with windows, a cellar and an outdoor parking space, with the possibility of creating a second space by making a few modifications.Features and condition:The property requires complete renovation: the window frames are wooden with single glazing, and there is currently no heating system.Some images of the furnished interiors were created with the help of artificial intelligence for illustrative purposes; the house is being sold in its current condition, completely empty.A unique opportunity!This property is a rare opportunity for anyone wishing to experience the authentic charm of a Ticinese village centre, enhance a property with great potential and transform it into a unique, personalised home.DON’T MISS OUT ON THIS PROPERTY—CONTACT US TODAY FOR MORE INFORMATION!NS/17248

1 / 14
7 rooms, CHF 990,000.–
ala Réssighe 14, 6523 Bellinzona

A house with an American lifestyle

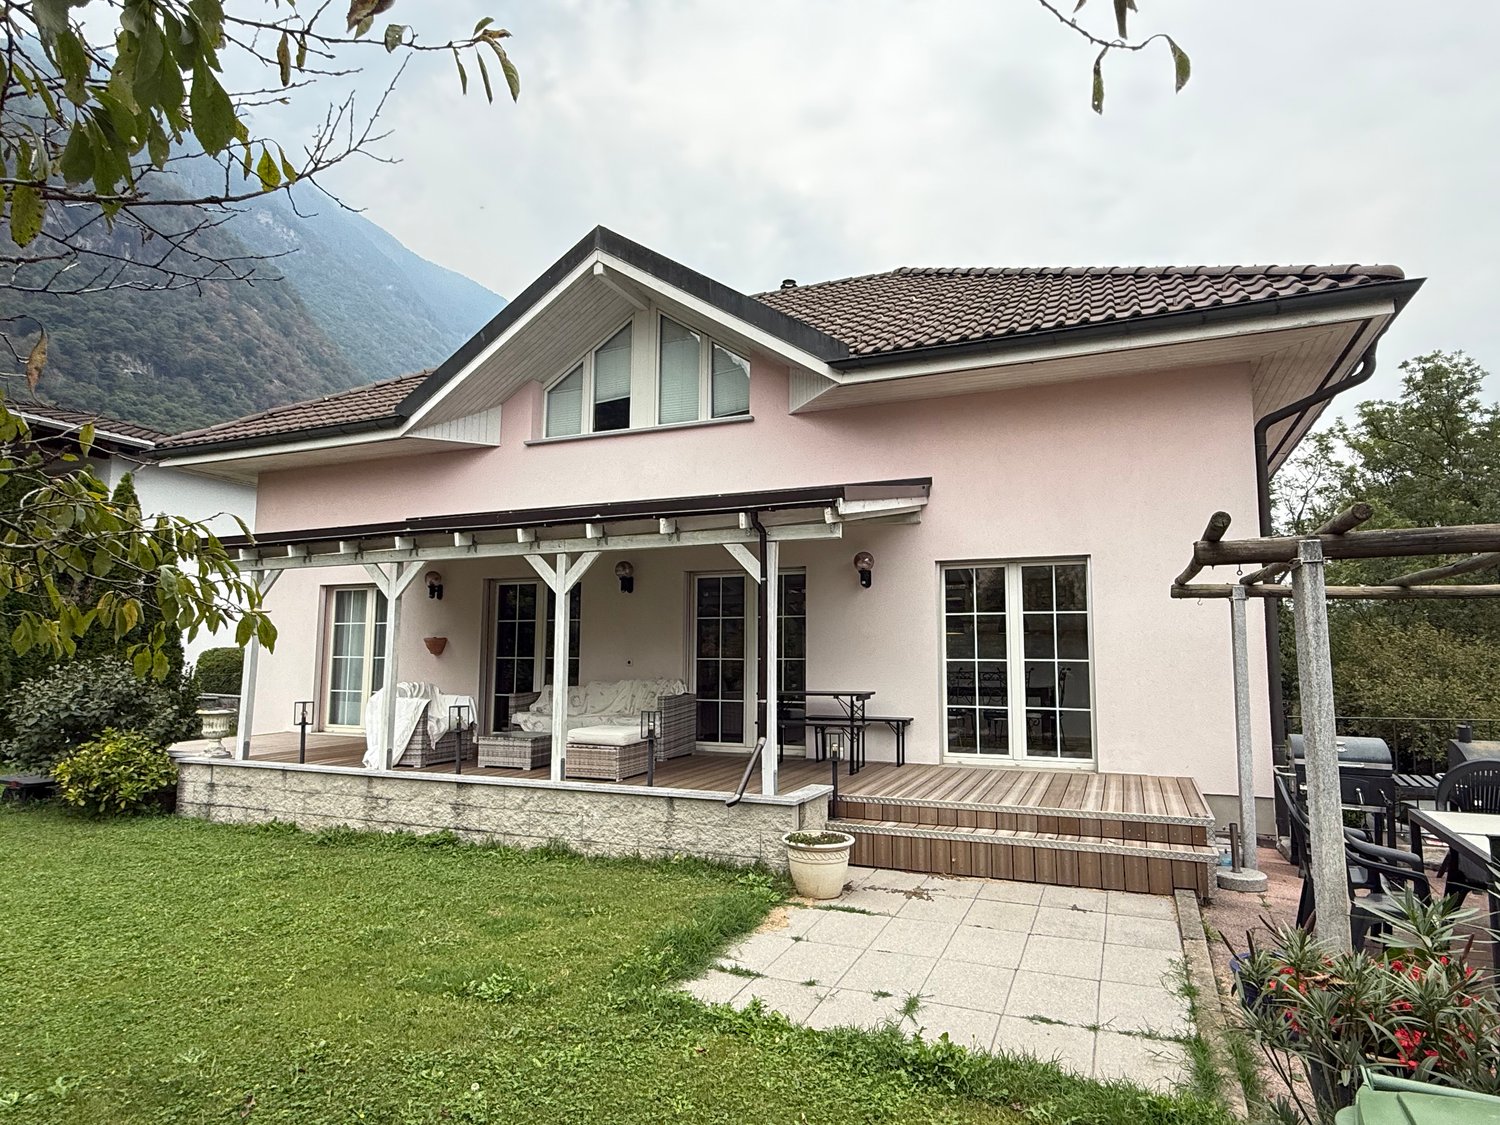
Welcome to this beautiful villa with generous interior and exterior spaces, located in the quiet neighborhood of Preonzo, surrounded by greenery and a peaceful environment. Built in 2001 and recently renovated in 2023, this elegant property spans three levels and offers ample space, comfort, and functionality, with that characteristic touch of American lifestyle that makes it particularly welcoming and distinctive. The living area On the ground floor, you are greeted by a large, bright living room, enhanced by numerous windows that directly overlook the large covered veranda, an element that recalls the classic style of American homes and allows you to live the house in continuity with the outdoor spaces. The kitchen is habitable and functional, completed by a practical pantry and offering generous countertops, ideal for those who love to live in the kitchen daily with comfort. Also on the ground floor, we find a full bathroom with toilet and a fifth bedroom, which can also be used as a large study or multipurpose room. The sleeping area Upstairs, you access the sleeping area, an attic with a height of 1.60 m in the lowest point, composed of four bedrooms and two bathrooms. The master bedroom has its own private bathroom, ensuring greater privacy and comfort. The rooms are characterized by generous dimensions and a functional distribution, designed to offer each family member their own space. The semi-basement The semi-basement also surprises with its size and versatility. The spaces, well-organized and heated by serpentine, include a characteristic grotto, a second kitchen, a laundry room, two cellars, a shelter, a technical room, and a workshop with direct access from the outside. A level thought not only as a service area but as a true extension of the house, capable of responding to multiple needs. The outdoor spaces The property also stands out for its generous outdoor spaces. The garden, airy and pleasantly planted, offers ample space to live and still maintains the possibility of building a private pool. The large covered terrace is the ideal place for outdoor meals and dinners, moments of relaxation and conviviality, while the barbecue area contributes to creating that pleasant atmosphere typical of American homes. The property is completed by a practical external house used as a tool shed and a large parking area with the possibility of parking more than three cars. The villa is located in a quiet residential area of Preonzo, immersed in a pleasant and relaxing natural context. The proximity to woods and rivers further enriches the surrounding landscape, offering an ideal environment for those who want to live away from the chaos without giving up the convenience of services and connections. The property is equipped with heating through a heat pump and serpentine on all levels, except for the shelter and the pantry. A residence with important dimensions, recently renovated and carefully maintained, where the interior and exterior spaces are designed to offer comfort, functionality, and quality of life. An ideal villa for those looking for ample space, privacy, and a way of living that combines the comfort of Ticino with the charm of the American lifestyle.

Travel time
-
1 / 9
6 rooms, 364m², CHF 165,000.–
6534 S. Vittore

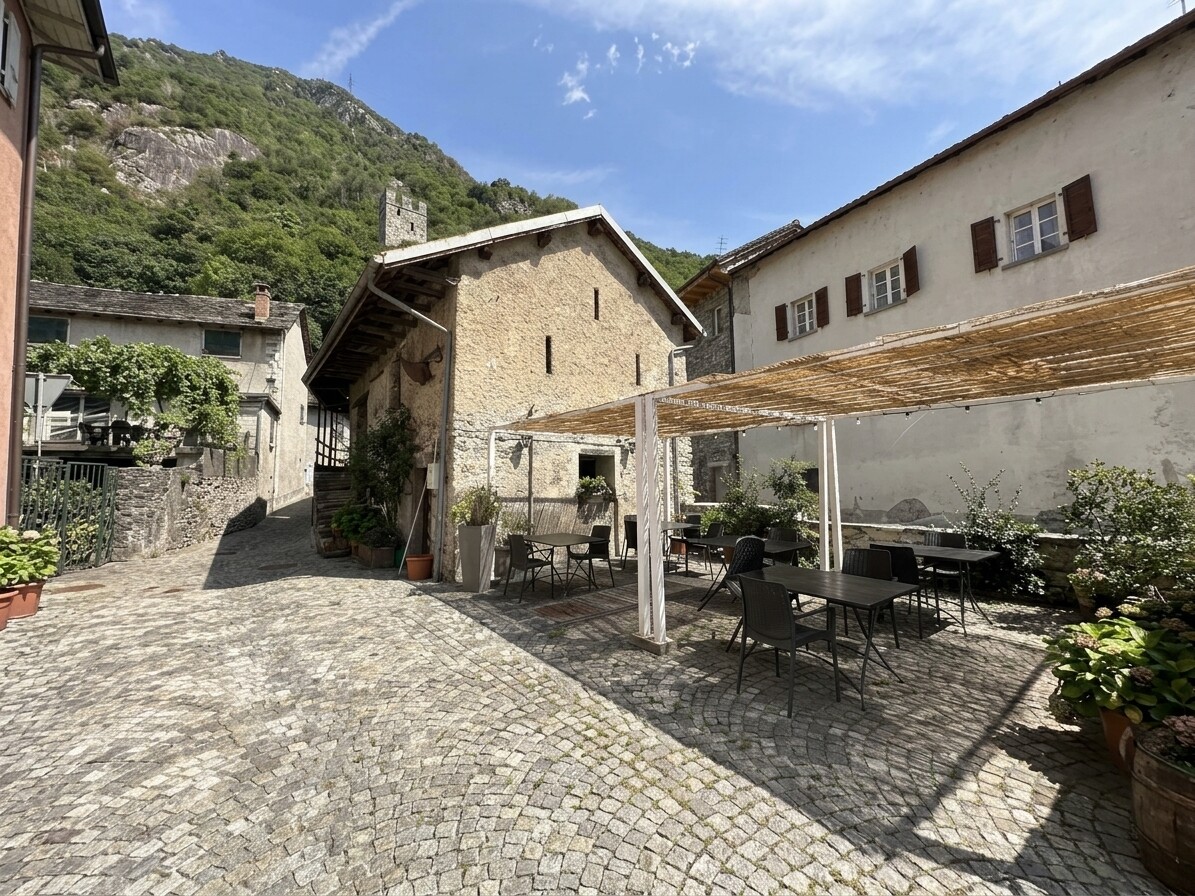
SPACIOUS RUSTIC HOUSE TO RENOVATE IN THE VILLAGE CENTRE OF SAN VITTORE

In the charming, peaceful village centre of San Vittore, in the Lower Mesolcina (Canton of Graubünden), we are offering for sale a historic rustic house with generous proportions, plenty of character and great potential for conversion.Thanks to its generous dimensions and the versatile structural layout, the property is ideally suited to a range of renovation options.- Detached HOUSE for one family on two levels: a splendid home combining the charm of exposed stone and historic details with modern interiors (such as a living area with an open-plan kitchen that could be created in the spacious ground-floor rooms).- TWO-FAMILY HOUSE: ideal for two families or for anyone looking for a main home alongside additional space for guests or short-term rentals.- INVESTMENT PROJECT: creation of 2 or 3 independent apartments with separate entrances.Key technical details:- Plot area: 204 mq- Indicative gross area: 364 mq- Total volume: 848 mc- Current rooms: 6 spaces/areas that can be converted and connected- Permitted use: primary or secondary residence (holiday home)Highlights:- Strategic and peaceful location: set in the picturesque village centre of San Vittore, just a few minutes from Bellinzona, the motorway access, Castione-Arbedo train station, schools and all essential services.- Authentic character and materials: exposed stone walls, attractive cobblestone flooring and wooden details allow for a renovation with a modern yet warm and welcoming design.- Flexible design options: a solid structure with large interior spaces that can be completely reorganised to suit your living or investment needs.DON’T MISS OUT ON THIS PROPERTY—CONTACT US TODAY FOR MORE INFORMATION!NS/17985

1 / 11
6 rooms, 283m², CHF 2,200,000.–
6710 Biasca

Luxury villa with unique and elegant features

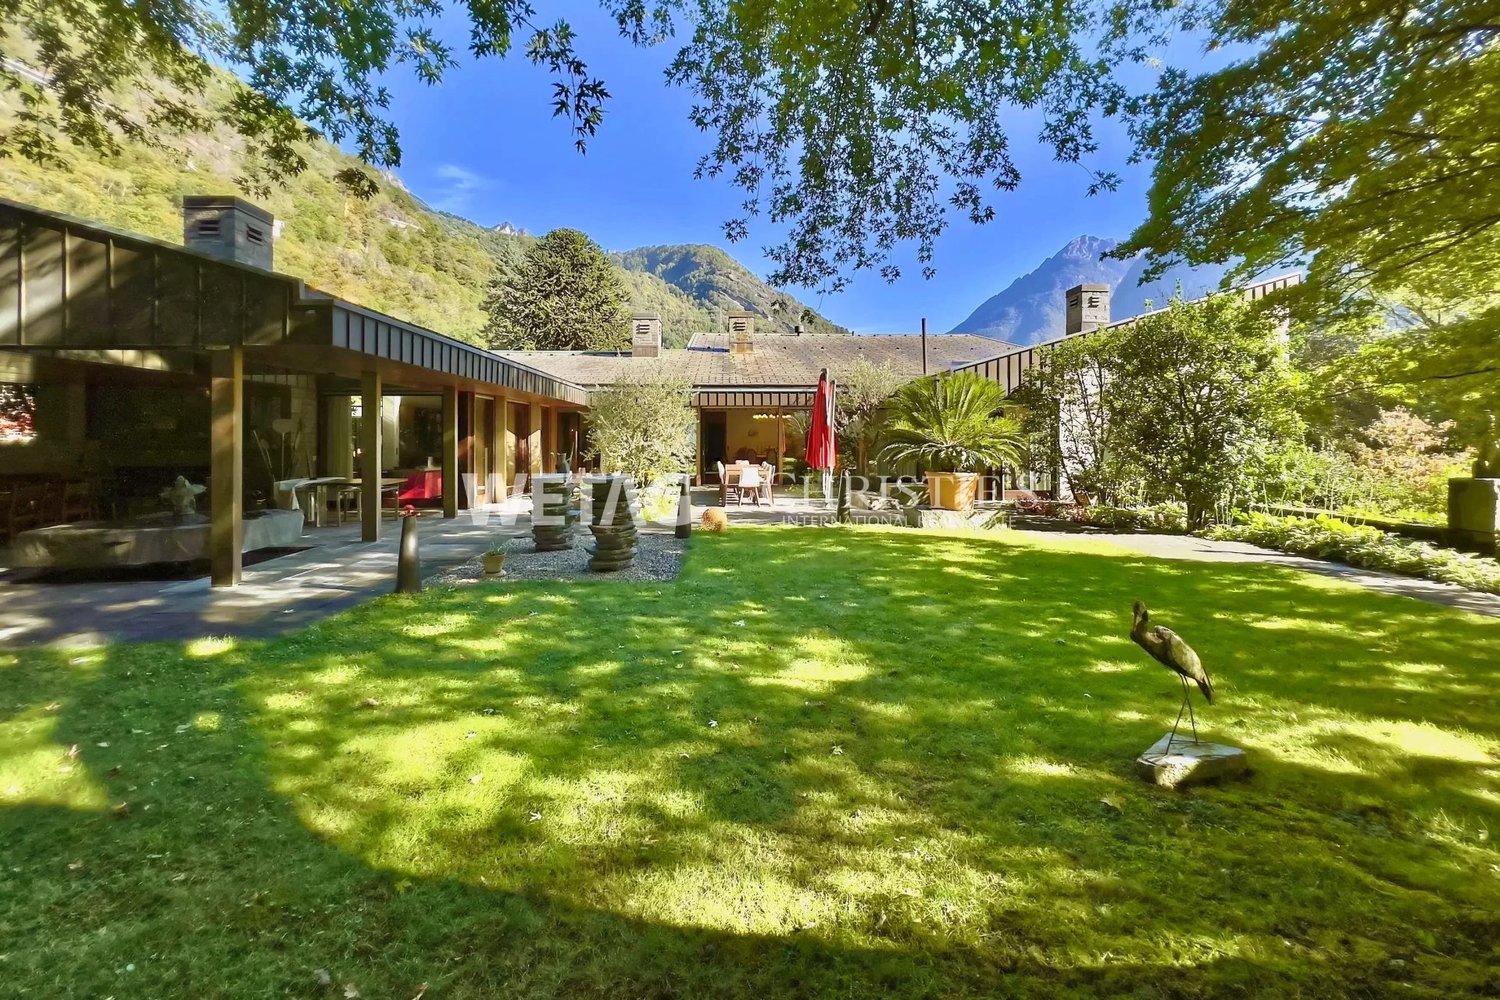
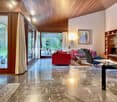
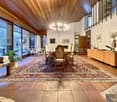
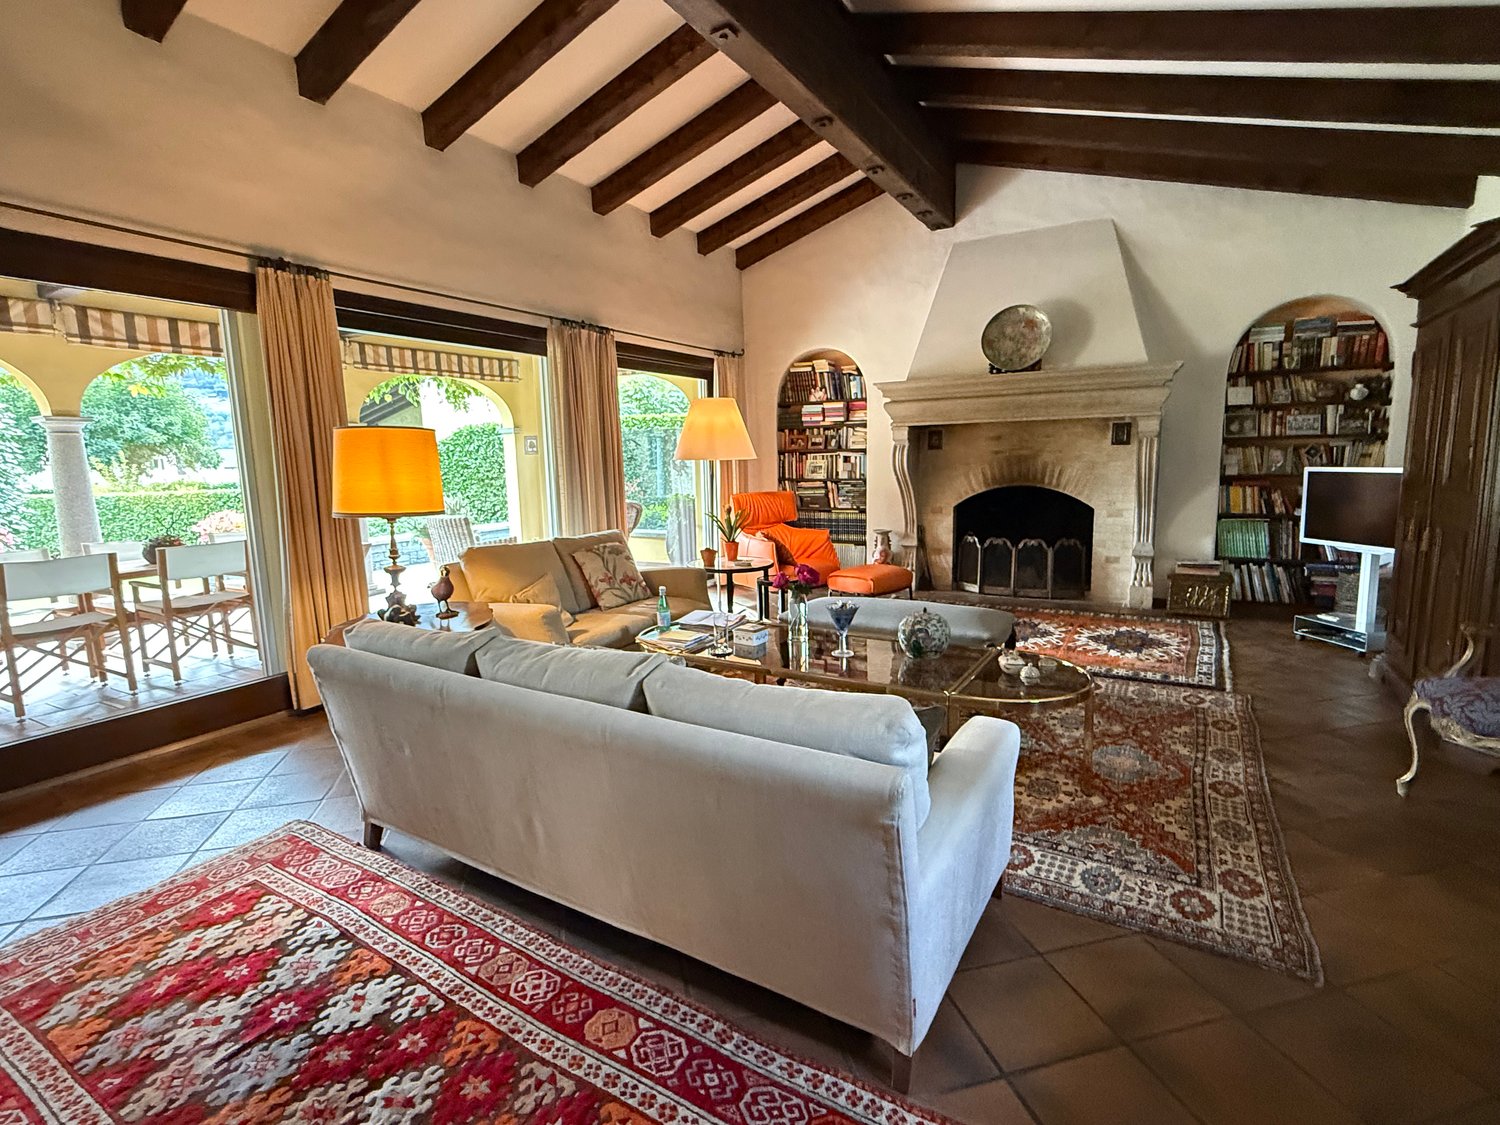
Welcome to this fascinating villa with a unique character, where comfort, nature, and quality of life come together. Located in Biasca in a residential area and surrounded by greenery, the villa offers an ideal context for those who want to live in nature without giving up the comfort and convenience of all services and ease of movement.With its cozy rooms, mountain views, and large garden enhanced by an ornamental pond, this villa represents an ideal solution for those seeking a spacious, peaceful, and well-organized outdoor space.The villa combines the timeless charm of traditional materials with modern comfort and generous spaces. The living area is spread over a single level, while the semi-basement houses a spacious wine cellar, a large multi-purpose room with windows, a laundry room with dryer, a studio, a technical room, a shelter, and a large garage.From the comfortable and spacious entrance, you access the living room, which is the heart of the house: an ideal space to relax, spend time with family, and enjoy pleasant social moments.A space characterized by wooden beams, large windows, and a suggestive, ancient, and rare Botticino stone fireplace, the social area is also enriched by a cocktail corner that adds an original and refined touch.The modern and functional kitchen with a round island is another unique element found within the apartment, in addition to the oak doors and the detail of the convent plaster in the living area.The villa has three bedrooms and three bathrooms and offers versatile and comfortable spaces, suitable for family life and for those who want to have spaces dedicated to guests or their own passions.It also has a dependence with a habitable kitchen, living room, bathroom with shower, and bedroom, which can be easily connected to the main residence.Outdoor spaces to be enjoyed in every seasonOne of the strengths of the property is its magnificent outdoor space, where greenery and tranquility create a particularly relaxing atmosphere. The large size of the outdoor spaces represents a true extension of the house, ideal for those who love gardening and outdoor life.Even the large covered terrace, enriched by columns and stone patio, is ideal for meals, dinners, and relaxation moments with a view of the garden and the mountains.To complete the property, there are two covered parking spaces, a garage parking space, and the possibility of having additional parking spaces in the square, ensuring comfort and flexibility in daily life.A house to be lived in and discovered, designed for those seeking space, tranquility, and quality of life.

Other interesting objects