8 results - Villa buy: Cademario

1 / 13
6.5 roomsCHF 2,600,000.–
Via San Ambrogio, 6936 Cademario

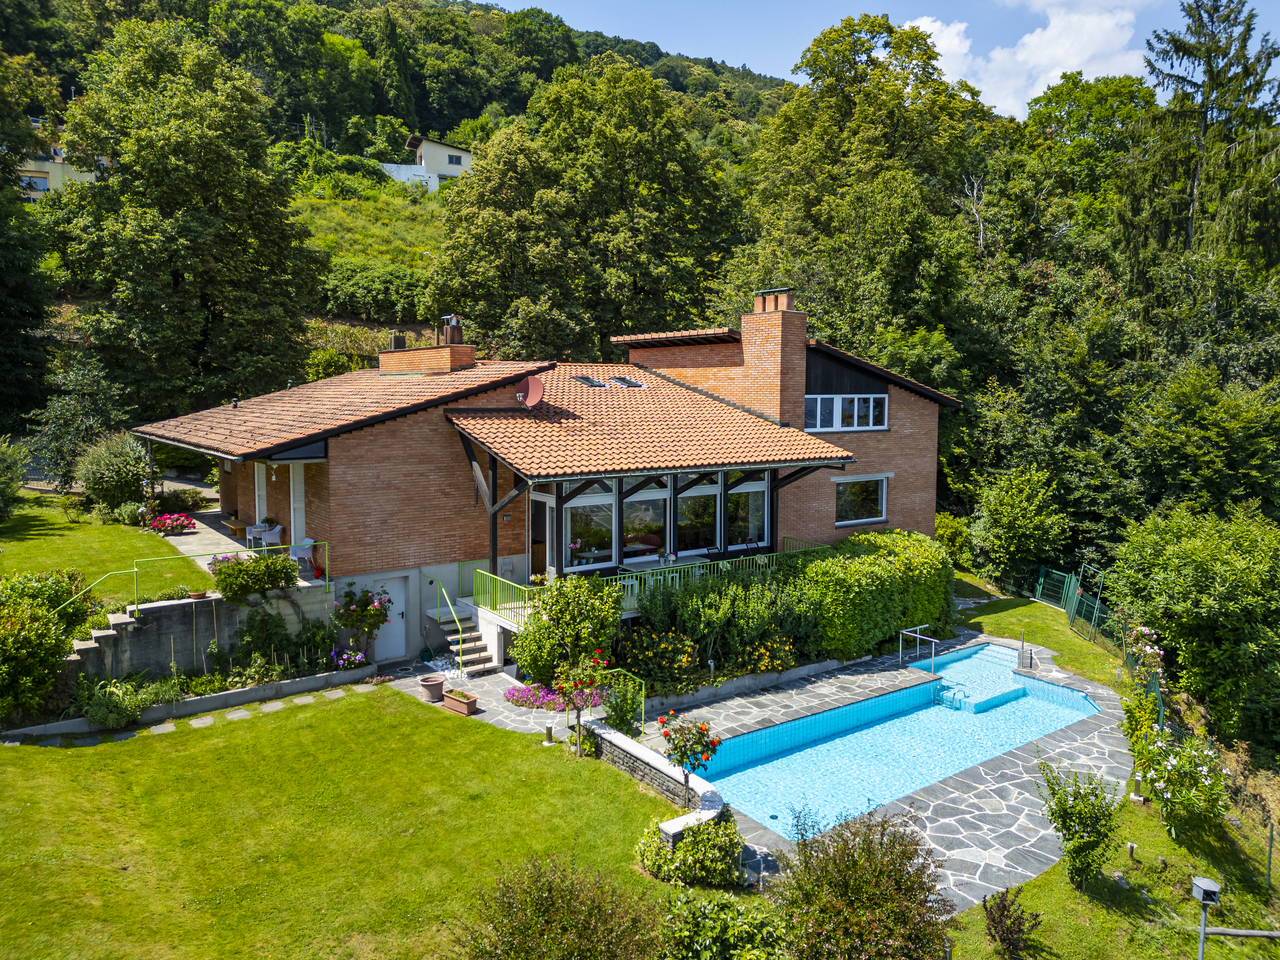
Prestigious lake-view villa with pool in Cademario

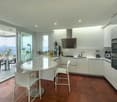
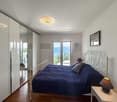
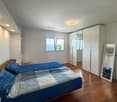
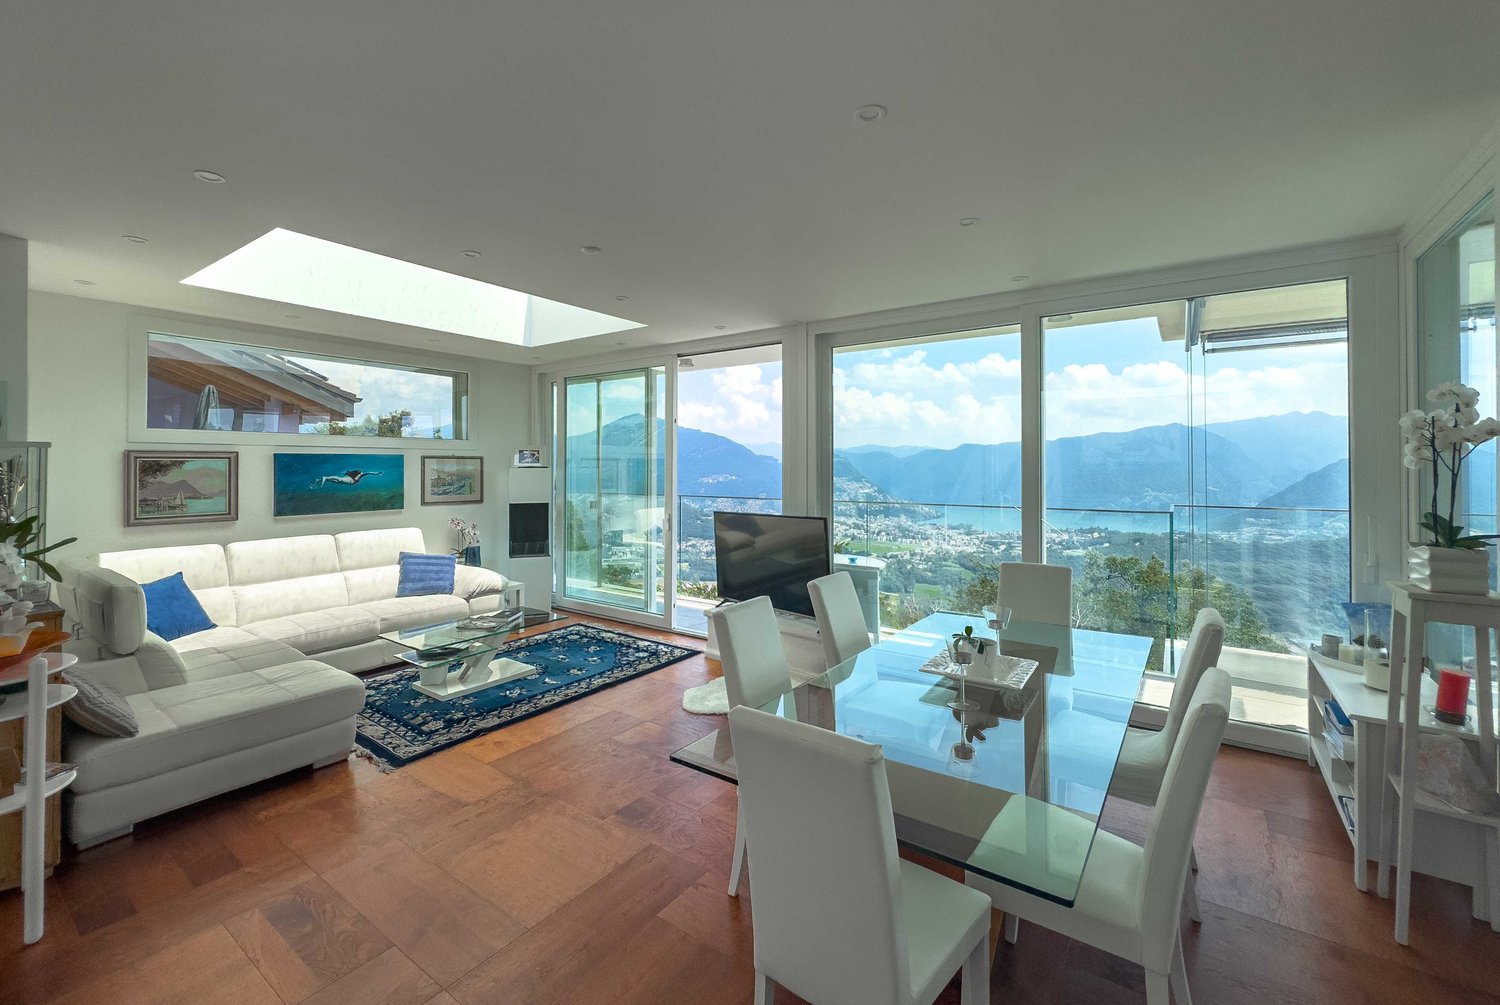
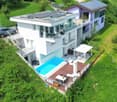
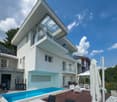
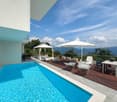
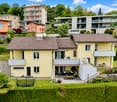
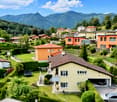
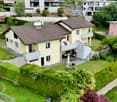
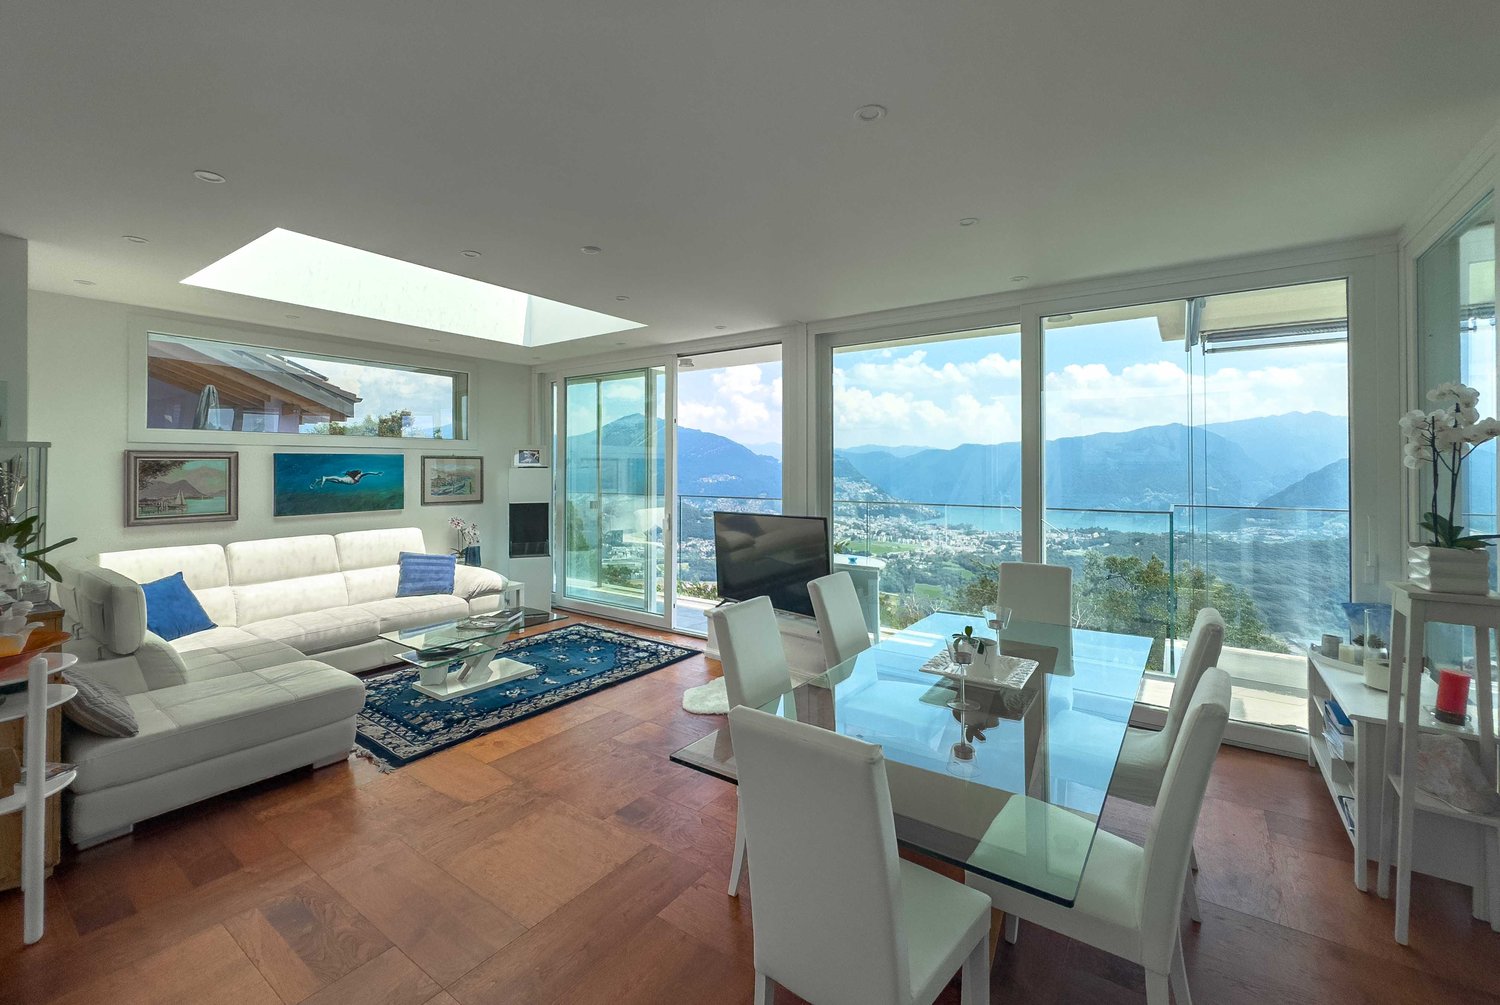
Prestigious villa with lake view and pool in Cademario, an oasis of modern elegance and tranquility in the heart of Swiss nature. This property boasts a particular open view of two branches of Lake Lugano and the surrounding mountains.The villa features a beautiful private pool. The outdoor spaces are ideal for enjoying the panorama and feeling like you're on vacation while staying at home.Currently, the house is divided into a 4.5-room duplex apartment and a 2.5-room apartment, offering an ideal solution for families who want to share spaces without giving up their privacy. It is naturally possible to unite the environments and obtain a single large residenceInside, the villa presents itself with a style carefully curated in every detail, offering welcoming spaces. The large windows and a skylight in the living room make the spaces bright and airy. The modern open kitchen is fully equipped with excellent appliances. The bedrooms are spacious and comfortable, with a private bathroom, access to the terraces, and a panoramic view of the lake.The property develops on three floors, all accessible thanks to stairs and an elevator.There are four outdoor parking spaces available and it is possible to create two more parking spaces, ensuring ample space for the residents' and guests' cars.An exclusive residence designed for those who appreciate the beauty of nature, comfort, and elegance. Discover the magic of this villa. Call our real estate agency now!Ref.: V-BD-CAD-PRE

Travel time
-
1 / 14
6.5 roomsCHF 2,600,000.–
Via San Ambrogio, 6936 Cademario

Prestigious Villa with Lake View and Pool in Cademario

Prestigious Villa with lake view and pool in Cademario, an oasis of modern elegance and peace in the heart of Swiss nature. This property offers a special view of two arms of Lake Lugano and the surrounding mountains.The villa features a beautiful private pool. The outdoor spaces are ideal for enjoying the panoramic view and feeling like you're on vacation while staying at home.Currently, the house is divided into a duplex apartment with 4.5 rooms and a apartment with 2.5 rooms, providing an ideal solution for families who want to share spaces without giving up their privacy. It is naturally possible to unite the spaces and obtain a large apartmentInside, the villa presents itself with a carefully designed style that offers inviting spaces. The large windows and a skylight in the living room make the spaces bright and airy. The modern open kitchen is fully equipped with good appliances. The bedrooms are spacious and comfortable, with their own bathroom, access to the terraces, and a panoramic view of the lake.The property spans three floors, all accessible by stairs and elevator.There are four outdoor parking spaces available, and it is possible to realize two more parking spaces to ensure a large space for the residents' and guests' cars.An exclusive home designed for those who appreciate the beauty of nature, comfort, and elegance. Discover the magic of this villa. Call our real estate agency now!Ref.: V-BD-CAD-PRE

Travel time
-
1 / 13
7.5 rooms430m²CHF 2,300,000.–
Via Quadrella 59, 6936 Cademario

Raffinata Villa di Charme con Giardino e Possibilità Piscina

A Cademario, in una splendida posizione tranquilla e soleggiata, immersa nel verde e a pochi passi da tutti i principali servizi, proponiamo in vendita un'elegante villa indipendente ristrutturata con gusto nel 2011, ideale per chi desidera comfort, privacy e ampi spazi abitativi.La casa si sviluppa su 2 livelli più piano inferiore e offre circa 430 mq complessivi di superficie abitativa, con ambienti ampi e luminosi, offrendo una soluzione perfetta sia per una famiglia numerosa sia come abitazione bifamiliare. Gli ambienti interni comprendono 4 camere da letto e 4 bagni, un accogliente soggiorno e una raffinata zona pranzo impreziositi da un camino bifacciale, un secondo soggiorno, un'ampia cucina abitabile con dispensa e una seconda cucina al piano giardino.All'esterno la villa è circondata da un magnifico giardino pianeggiante di circa 1'000 mq, perfettamente curato e dotato di irrigazione automatica, ideale per momenti di relax all'aperto e con la possibilità di realizzare una piscina. Diverse terrazze, coperte e scoperte, permettono di vivere appieno gli spazi esterni in ogni stagione.Completano la proprietà una lavanderia, cantina, garage riscaldato per 2 auto e un ampio piazzale esterno con ulteriori 3-4 posti auto.La posizione è particolarmente strategica: asilo e scuole primarie si trovano a circa 1 km, le scuole secondarie sono facilmente raggiungibili a Bioggio, la rinomata Spa Kurhaus Cademario dista soltanto 400 metri e la fermata del bus si trova a 500 metri.Un immobile in eccellenti condizioni, pronto per essere abitato, inserito in un contesto residenziale esclusivo e circondato dalla natura.In Cademario, in einer herrlichen, ruhigen und sonnigen Lage, umgeben von viel Grün und nur wenige Schritte von allen wichtigen Annehmlichkeiten entfernt, bieten wir eine elegante, freistehende Villa zum Verkauf an, die 2011 geschmackvoll renoviert wurde und ideal für diejenigen ist, die Komfort, Privatsphäre und großzügige Wohnräume suchen.Das Haus erstreckt sich über zwei Etagen sowie ein Untergeschoss und bietet insgesamt rund 430 m² Wohnfläche mit großzügigen und hellen Räumen, was es sowohl für eine große Familie als auch als Zweifamilienhaus zur perfekten Lösung macht. Die Innenräume umfassen 4 Schlafzimmer und 4 Badezimmer, ein gemütliches Wohnzimmer und einen eleganten Essbereich, der durch einen doppelseitigen Kamin bereichert wird, einem zweiten Wohnzimmer, einer großen Wohnküche mit Speisekammer und einer zweiten Küche im Gartengeschoss.Im Außenbereich ist die Villa von einem wunderschönen, flachen Garten von ca. 1.000 m² umgeben, der perfekt gepflegt und mit einer automatischen Bewässerungsanlage ausgestattet ist, ideal für Momente der Entspannung im Freien und mit der Möglichkeit, einen Pool zu errichten. Verschiedene überdachte und offene Terrassen ermöglichen es, die Außenbereiche zu jeder Jahreszeit in vollen Zügen zu genießen.Abgerundet wird das Anwesen durch eine Waschküche, einen Keller, eine beheizte Garage für 2 Autos und einen großen Außenvorplatz mit weiteren 3-4 Parkplätzen.Die Lage ist besonders günstig: Kindergarten und Grundschulen befinden sich in ca. 1 km Entfernung, weiterführende Schulen sind in Bioggio leicht zu erreichen, das renommierte Kurhaus Cademario ist nur 400 Meter entfernt und die Bushaltestelle liegt 500 Meter entfernt.Eine Immobilie in ausgezeichnetem Zustand, bezugsfertig, in einer exklusiven Wohnlage und umgeben von NaturIn Cademario, in a beautiful, quiet, and sunny location surrounded by greenery and just a short walk from all major amenities, we are offering for sale an elegant detached villa that was tastefully renovated in 2011, ideal for those seeking comfort, privacy, and spacious living areas.The home spans two levels plus a basement and offers approximately 430 square meters of total living space, featuring spacious and bright rooms, making it a perfect solution for both a large family and as a two-family home. The interior includes 4...
Travel time
-
1 / 11
  • Balcony / Terrace
  • Garage
  • View
  • +2
5.5 rooms240m²CHF 3,390,000.–
6936 Cademario

Lugano, Cademario: Villa moderna con giardino e piscina

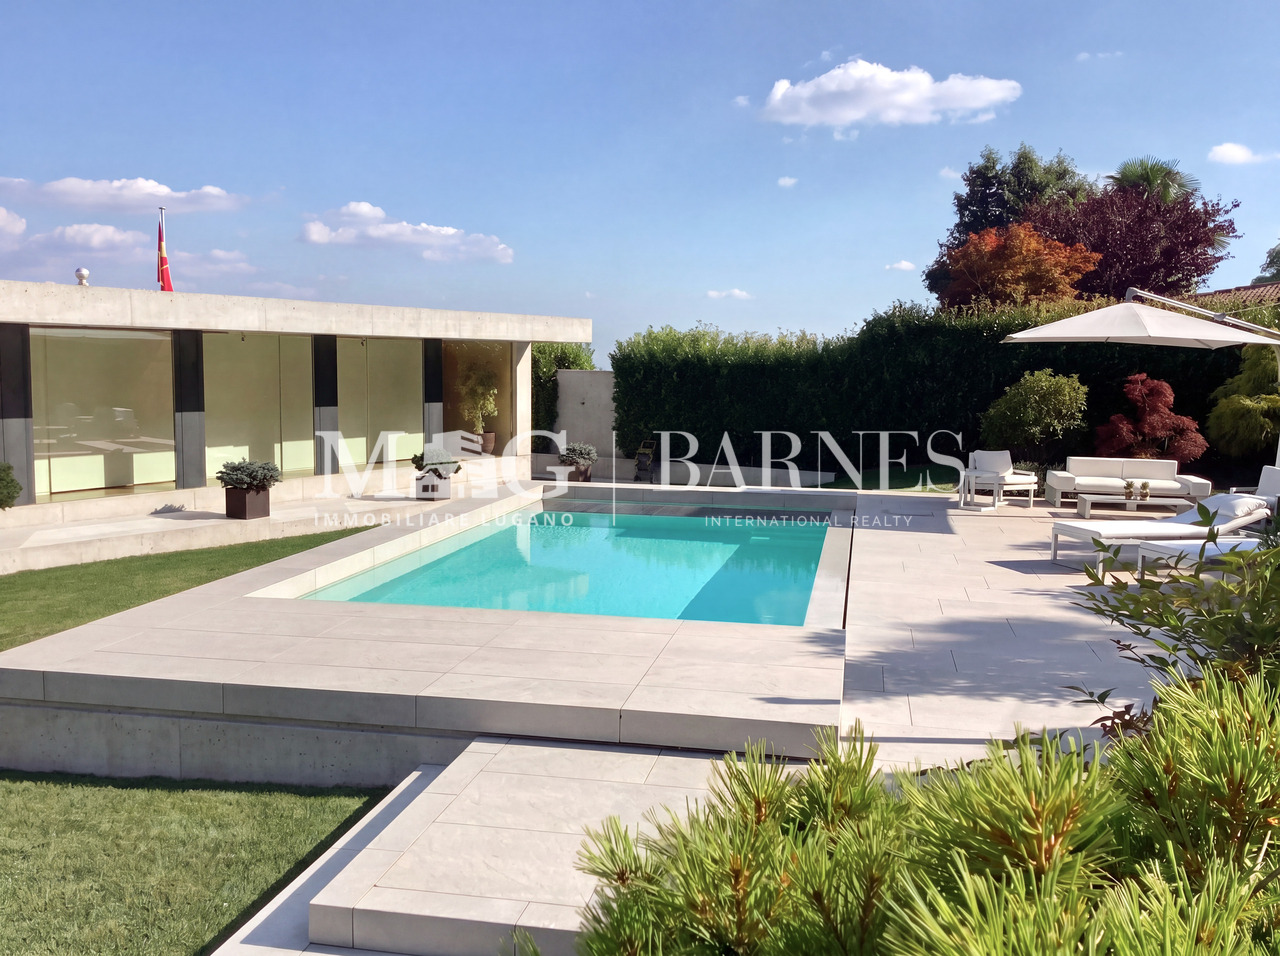
Situata nella ricercata cornice di Cademario, questa raffinata villa contemporanea conquista con una spettacolare vista aperta sul lago e un'esposizione solare ottimale che regala luminosità agli ambienti durante tutto l'arco della giornata.L'architettura moderna, caratterizzata da linee essenziali e ampie vetrate a tutta altezza, crea una perfetta continuità tra gli spazi interni ed esterni, valorizzando il panorama e la natura circostante. Gli ambienti, dalle metrature generose, sono stati progettati per offrire il massimo comfort abitativo, con una zona living elegante e accogliente, ideale per vivere e ricevere.All'esterno, il giardino privato con piscina invita a momenti di assoluto relax, mentre la cucina esterna con area barbecue rappresenta lo spazio perfetto per trascorrere piacevoli momenti conviviali all'aperto, immersi in un contesto di grande privacy e tranquillità.La villa si compone di • Ampio soggiorno di oltre 80 mq, con camino design • Cucina aperta con accesso diretto alla dispensa • Studio • Master-room con bagno in suite • 2 camere da letto, con possibilità e progetto già approvato di eventuali aggiunte di camere • Cantina vini • Giardino con piscina e cucina esterna • Tutte le camere dispongono di un'uscita diretta sul giardino Una residenza esclusiva, dove design contemporaneo, qualità costruttiva e una posizione privilegiata si fondono in un'esperienza abitativa di assoluto prestigio.Située dans le cadre prestigieux de Cademario, cette villa contemporaine raffinée séduit par sa vue imprenable sur le lac et son ensoleillement optimal, qui apporte de la luminosité aux pièces tout au long de la journée.L'architecture moderne, caractérisée par des lignes épurées et de grandes baies vitrées sur toute la hauteur, crée une continuité parfaite entre les espaces intérieurs et extérieurs, mettant en valeur le panorama et la nature environnante. Les pièces, aux surfaces généreuses, ont été conçues pour offrir un confort de vie maximal, avec un espace de vie élégant et accueillant, idéal pour vivre et recevoir.À l'extérieur, le jardin privé avec piscine invite à des moments de détente absolue, tandis que la cuisine extérieure avec espace barbecue constitue l'endroit idéal pour passer d'agréables moments de convivialité en plein air, dans un cadre offrant une grande intimité et une grande tranquillité.La villa se compose de • Un vaste salon de plus de 80 m², avec une cheminée design • Une cuisine ouverte avec accès direct au cellier • Un bureau • Une suite parentale avec salle de bains attenante • Deux chambres, avec possibilité (et projet déjà approuvé) d'ajouter d'éventuelles chambres supplémentaires • Une cave à vins • Un jardin avec piscine et cuisine extérieure • Toutes les pièces disposent d'un accès direct au jardin Une résidence exclusive, où le design contemporain, la qualité de construction et un emplacement privilégié se marient pour offrir une expérience de vie d'un prestige absolu.In der begehrten Lage von Cademario gelegen, besticht diese elegante, moderne Villa durch einen spektakulären freien Blick auf den See und eine optimale Sonneneinstrahlung, die den Räumen den ganzen Tag über Helligkeit verleiht.Die moderne Architektur, geprägt von klaren Linien und großzügigen, raumhohen Fensterfronten, schafft einen nahtlosen Übergang zwischen Innen- und Außenbereichen und bringt das Panorama sowie die umgebende Natur optimal zur Geltung. Die großzügig geschnittenen Räume wurden so konzipiert, dass sie höchsten Wohnkomfort bieten, mit einem eleganten und gemütlichen Wohnbereich, der sich ideal zum Leben und für Gästeempfänge eignet.Im Außenbereich lädt der private...

  • Balcony / Terrace
  • Garage
  • View
  • +2
1 / 13
300m²CHF 2,690,000.–
6936 Cademario

Progetto 263: Villa di lusso eco-friendly a Cademario

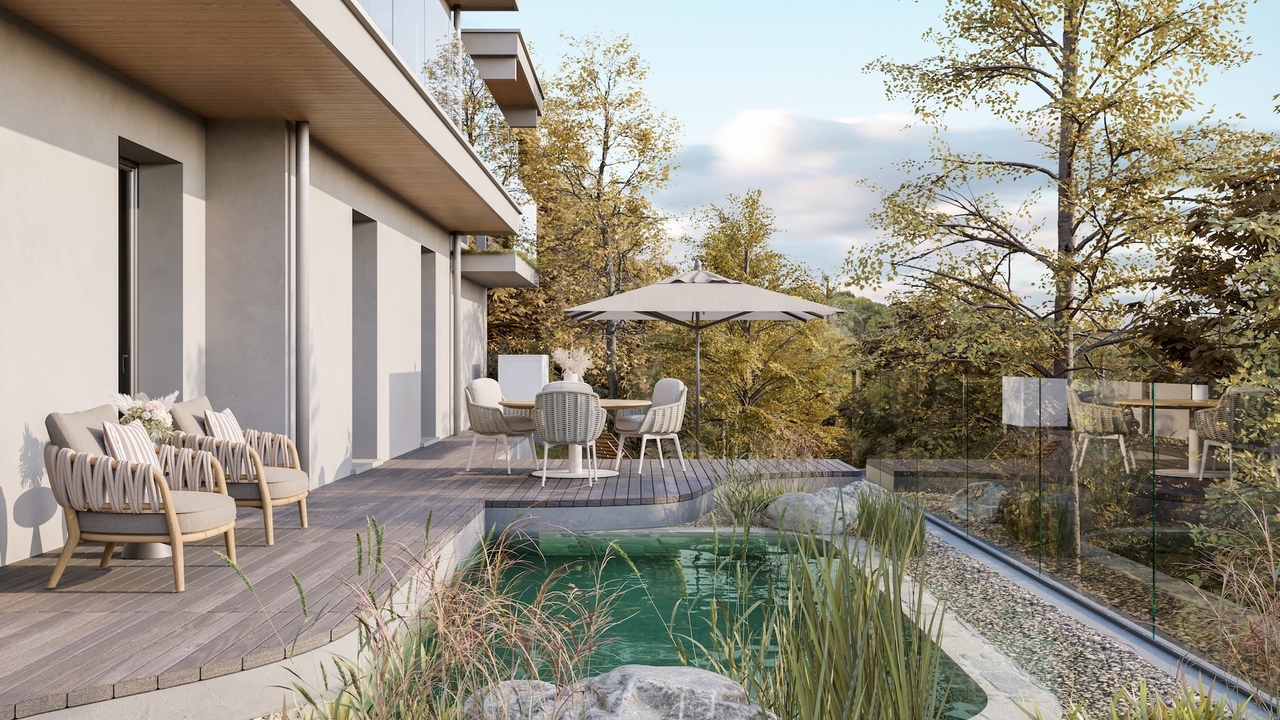
Villa di lusso in bioedilizia - Progetto 263, CademarioUn'opportunità unica nel cuore del TicinoScopri la nuova dimensione del comfort e della sostenibilità nella splendida cornice del Ticino, con una villa esclusiva che unisce eleganza, modernità e innovazione. Il Progetto 263 ti offre un'abitazione unica, pensata per offrire il massimo in termini di qualità della vita e indipendenza energetica.Caratteristiche principali: • Oltre 300 mq di eleganza e innovazione • Vista mozzafiato sul Golfo di Lugano e Agno • Due posti auto con colonnina di ricarica bidirezionale • Biotopo di 25mq (15 mq balneabili) senza uso di chimica per la gestione, per una vita a contatto con la natura. • Bosco privato con percorso relax per un'esperienza naturale subito vicino alla casa. Un rifugio esclusivo, dove ogni dettaglio è pensato per il benessere e la sostenibilità.Immersa nella natura, la villa unifamiliare in bioedilizia include: • Soggiorno spazioso con camino per momenti di relax in un ambiente raffinato e accogliente. • Master bedroom con cabina armadio e bagno en suite per un comfort senza pari. • Tre ampie camere da letto per ospitare la tua famiglia o gli amici in totale privacy. • Studio/Sala lettura o sala TV per un angolo di tranquillità. • Cucina open space Bulthaup con isola*, un sogno per gli appassionati di cucina. • Vasca idromassaggio panoramica con vista sul paesaggio circostante. • Area fitness Technogym, per mantenere il corpo in forma in ogni momento. • Sauna con spogliatoio, per rigenerarsi dopo una giornata intensa. • Locale cinema Dolby Atmos 11.1.4, con schermo 130" in 16/9 per un'esperienza cinematografica di livello superiore. • Piscina biotopo balneabile di oltre 25mq, per nuotate in un'acqua naturale e sana. • Cucina/Barbecue da esterno, per cene all'aperto in totale privacy. • Bosco con percorso relax, una vera e propria oasi di pace subito vicino alla tua villa. La villa è progettata per essere completamente energeticamente autonoma, con sistemi innovativi che garantiscono il massimo del comfort con il minimo impatto sull'ambiente.*Data di consegna prevista: primavera 2027, solo residenza primaria.Non perdere l'opportunità di vivere in una casa che rappresenta l'eccellenza della bioedilizia e della sostenibilità, in una zona panoramica che ti regalerà ogni giorno una vista unica e indimenticabile.Eine Einzigartige Gelegenheit im Herzen des TessinsEntdecke eine neue Dimension von Komfort und Nachhaltigkeit in der atemberaubenden Landschaft des Tessins, mit einer exklusiven Villa, die Eleganz, Modernität und Innovation vereint. Das Projekt 263 bietet dir ein einzigartiges Zuhause, das darauf ausgelegt ist, das Beste in Bezug auf Lebensqualität und energetische Unabhängigkeit zu bieten.Hauptmerkmale: • Über 300 m² Eleganz und Innovation • Atemberaubender Blick auf den Luganer-See und Agno • Zwei Stellplätze mit bidirektionalem Ladestationen für Elektrofahrzeuge • Biotop von 25 m², das ohne Chemikalien gepflegt wird, für ein Leben im Einklang mit der Natur • Privater Wald mit Relax-Pfad, um sofortige Naturerlebnisse direkt am Haus zu genießen Ein exklusives Refugium, in dem jedes Detail auf Wohlbefinden und Nachhaltigkeit ausgerichtet ist.Die Villa, eingebettet in die Natur, umfasst: • Geräumiges Wohnzimmer mit Kamin, perfekt für entspannte Momente in...

1 / 15
5.5 rooms250m²Price on request
Via Quadrella 22, 6936 Cademario

Cademario – Exclusive villa with pool and spectacular lake view

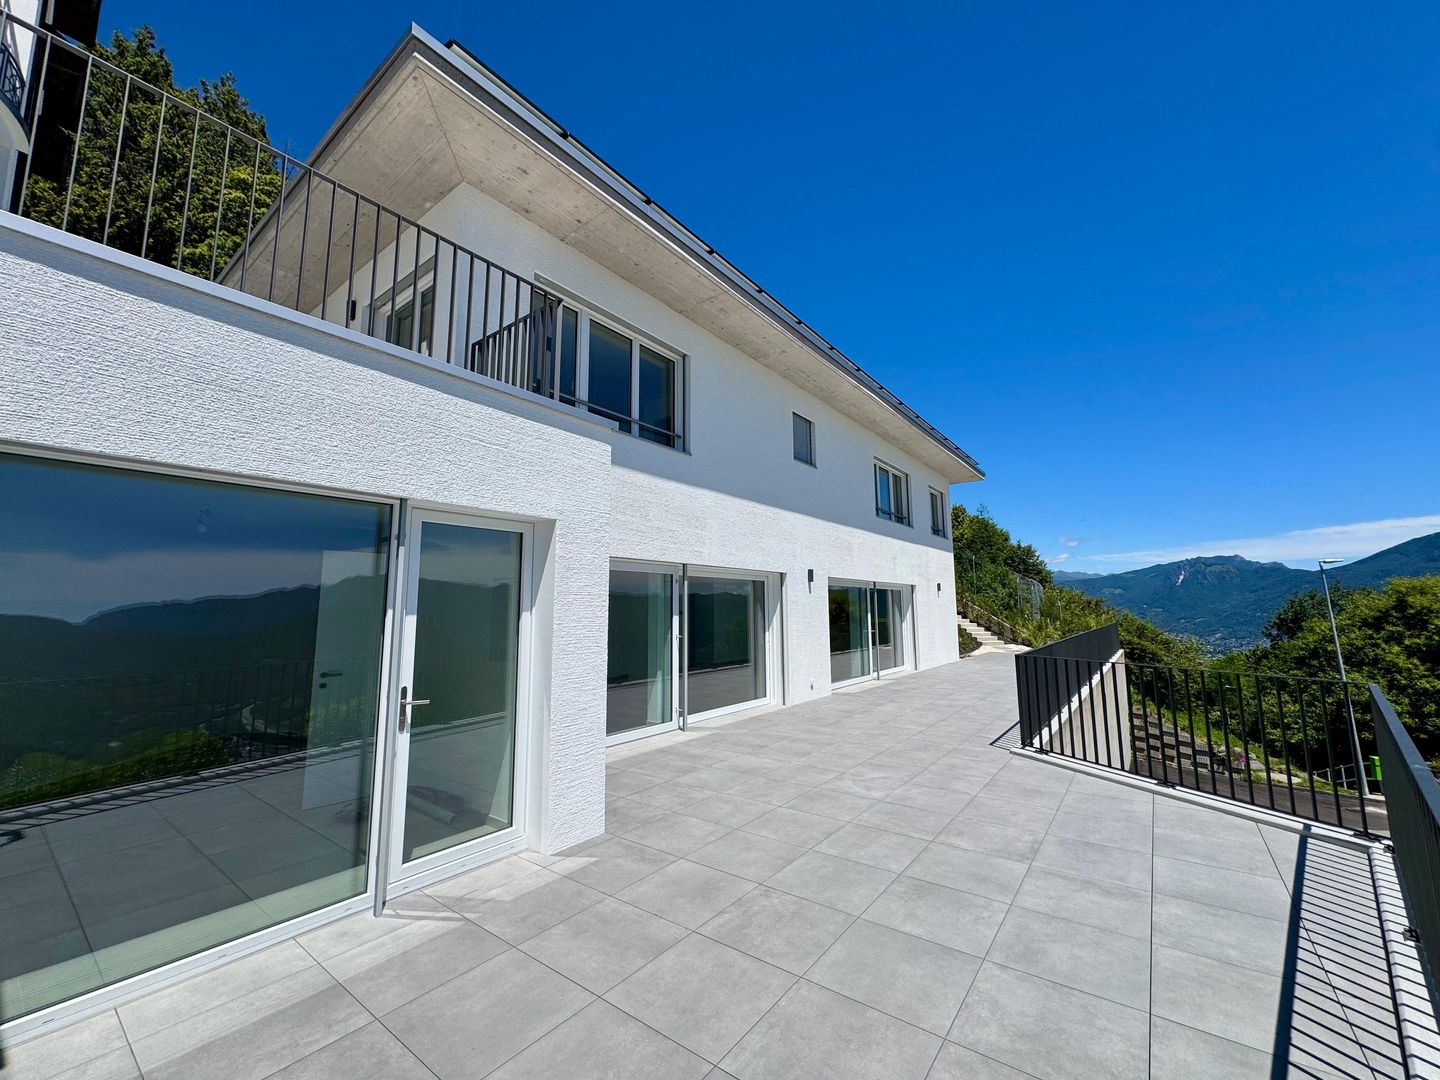
In one of the most exclusive and panoramic positions in Malcantone, just a few minutes from Lugano, we propose a prestigious new villa, completed in June 2026, which combines contemporary architecture, absolute comfort, and a spectacular open view of the two branches of Lake LuganoLocated in the renowned municipality of Cademario, at an altitude of about 800 meters, the property benefits from a particularly pleasant and sunny climate throughout the year. The villa is also situated in a dead-end street, reserved for residents only, ensuring an extremely quiet and private context. An oasis of tranquility surrounded by greenery, far from traffic and city heat, but perfectly connected to the main services, international schools, and the center of Lugano.The villa has approximately 250 m² of living space, distributed over two levels connected by an internal elevator. The rooms are spacious and bright, with high-end finishes and large panoramic windows that frame the lake and surrounding mountains, creating a perfect continuity between indoor and outdoor spaces.The villa is divided as follows:Garage level, 195 m2. • Main entrance • Private garage with 5/6 parking spaces • Storage rooms • Technical room Ground floor • Spacious living area with modern open-plan kitchen • Direct access to the panoramic terrace and pool area • Guest toilet and cloakroom • Pantry and storage room • Independent study with private bathroom, ideal as an office, guest room, or staff accommodation First floor • Master suite with walk-in closet, en-suite bathroom, and private terrace with lake view • Two additional bedrooms, both with private bathrooms • Laundry room on this floor Realized according to the most modern construction and energy standards, the villa guarantees high levels of efficiency and living comfort thanks to the photovoltaic system, underfloor heating and cooling with heat pump, triple glazing, high thermal and acoustic insulation, and the internal elevator that connects all levels.An exclusive residence designed for those who want to live in a privileged context, surrounded by nature and overlooking one of the most suggestive panoramas of Ticino, without giving up the proximity to Lugano and the comforts of daily life.We remain at your disposal for further information or to organize a visit.

Travel time
-
1 / 10
4.5 rooms100m²CHF 630,000.–
6936 Cademario

Beautiful renovated house 4.5 rooms with lake view in Cademario

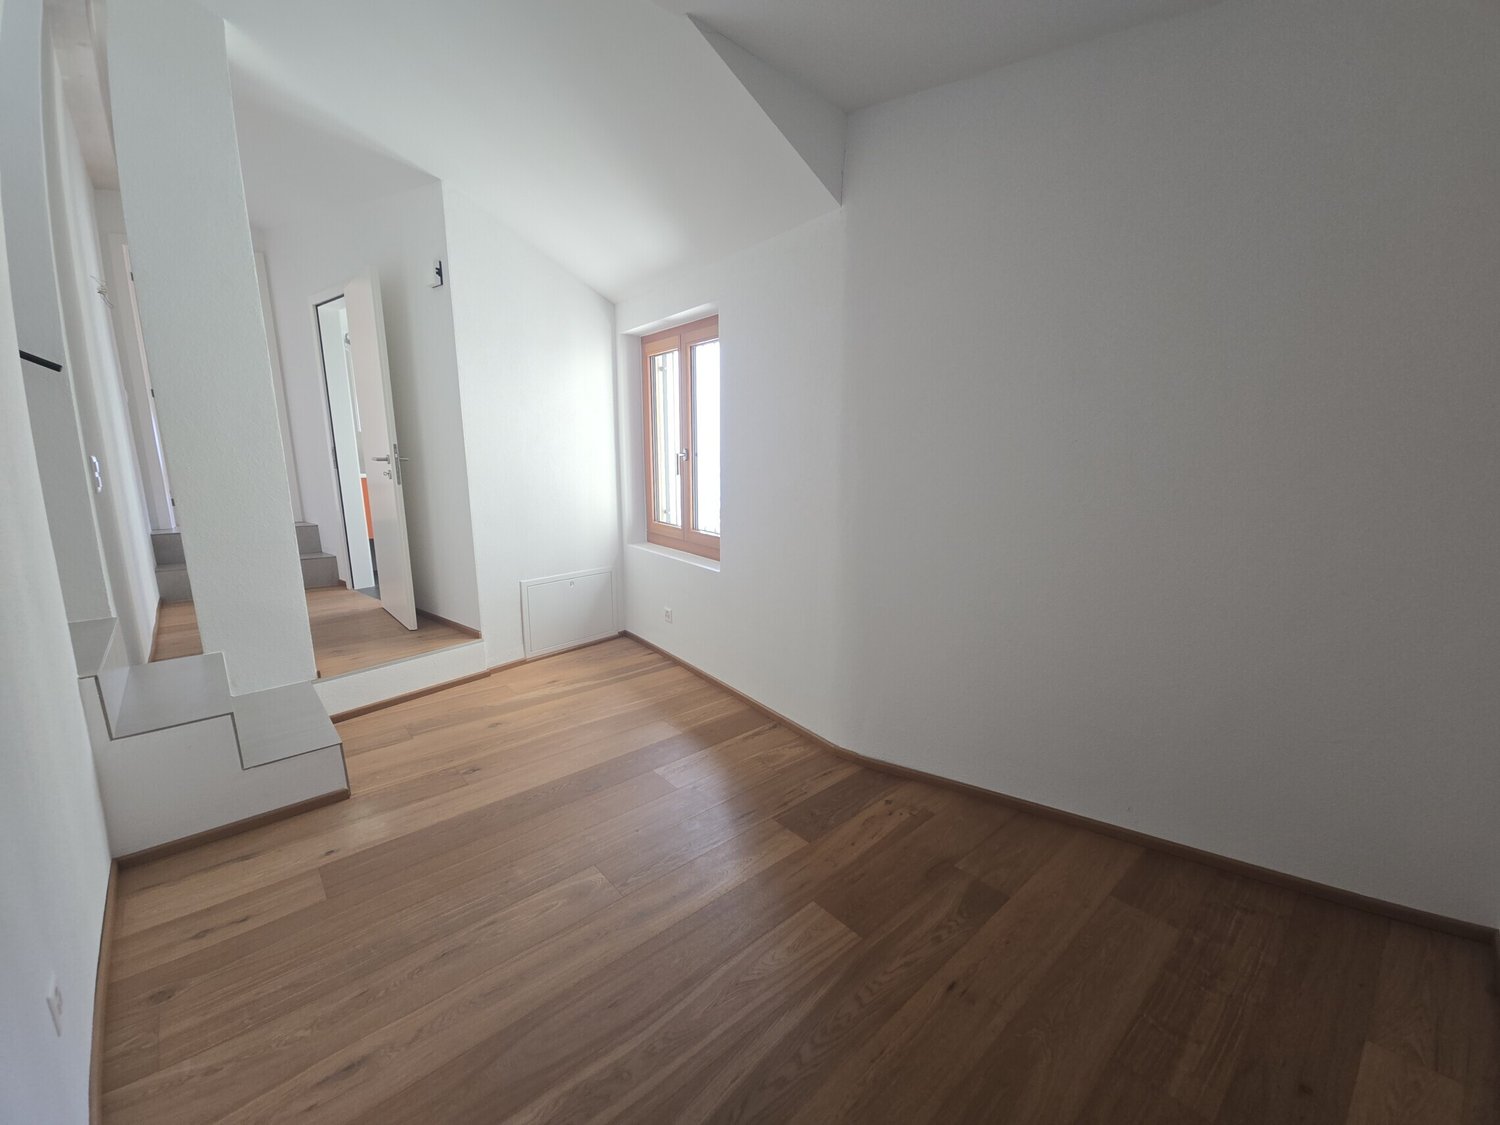
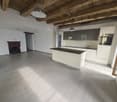
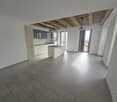
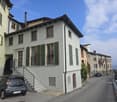
In the heart of the charming town of Cademario, surrounded by a frame of light, this lovely 4.5 room house of about 130 m², including technical rooms, rises completely renovated in 2017 with great attention to details.A perfect residence for those who want to live in a very bright and sunny environment, with a breathtaking panoramic view of the lake and the mountains, which every day gives unique emotions.The property is currently rented and available in about 2 months on request.An excellent opportunity for those who are also looking for a property with the "Rent to Buy" formula, with details to be agreed upon at the appropriate time between the parties.The house is composed of:GROUND FLOOR: Technical room also suitable as a comfortable storage room or bicycle shelter, in addition to a practical cellar.1ST FLOOR:The entrance opens onto a cozy living room with dining area, embellished with a genuine centenary fireplace, perfect for creating a warm and suggestive atmosphere.The modern open-plan kitchen, with an elegant central island equipped with: ceramic hob, oven, refrigerator, freezer, and dishwasher.A practical and small wardrobe room completes the floor.2ND FLOOR:Accessible via an ancient granite staircase of great material value, the floor hosts 1 bathroom with window and bathtub, 1 large open-space room of about 17 m², ideal as a studio, relaxation area, or hobby room, 1 second bathroom with window and shower, 1 bright and spacious double bedroom of 18 m², raised by a few steps to guarantee an even more intimate atmosphere.3RD AND LAST FLOOR:1 further large double bedroom of about 15 m², cozy and reserved, completes the property, offering a perfect refuge for rest.Features and equipment:- Windows made of solid larch wood with triple glazing and shutters;- Thermal insulation of 18 cm for optimal energy comfort;- Floors in porcelain stoneware and precious oak parquet in the bedrooms;- Heating with heat pump and serpentine;- Recent renovation in modern style, preserving the charm of tradition.Bus stop just a few steps away. All urban services are located in Bioggio, just 10 minutes away, but the town offers a mini-market for the first necessities. The kindergartens and primary schools are located nearby, while the middle schools are served by the school transport to Serocca d’Agno.The renowned Kurhaus Hotel with its exclusive spa and unparalleled lake view offers idyllic moments both in summer and winter.Cademario and its surroundings are also known for their numerous trails in unspoiled nature for walks, mountain biking, etc.The property does not have private parking, but there is the possibility of parking directly under the house or in the immediate vicinity with a municipal subscription.DO NOT MISS THIS OPPORTUNITY AND CONTACT US TODAY FOR MORE INFORMATION!CL/259

1 / 13
9.5 rooms400m²Price on request
6936 Cademario

Villa Big Sur | Una villa di Alberto Camenzind a Cademario

Sul crinale di Cademario, Villa Big Sur si apre su due differenti prospettive del Lago di Lugano. Verso est, la vista raggiunge il golfo e il profilo della città; verso ovest, segue il ramo di Agno e il paesaggio del Malcantone. Le ampie aperture rendono questa duplice esposizione parte integrante degli ambienti principali e del giardino.Progettata nel 1953 da Alberto Camenzind, la villa è stata rinnovata tra il 2012 e il 2013 dall'architetto Ezio Monighetti. L'intervento ha aggiornato gli spazi e gli impianti, conservando la chiarezza dell'architettura originaria, fondata su volumi misurati, aperture panoramiche e una relazione costante con il terreno.La superficie abitabile di circa 400 m² è distribuita su tre livelli. Il piano principale riunisce gli spazi di rappresentanza: il soggiorno panoramico, l'area relax e la sala da pranzo occupano il fronte rivolto al lago, accanto alla cucina. Sullo stesso livello si trovano la camera padronale con bagno, uno studio e ulteriori ambienti attualmente destinati a palestra, hobby, meditazione e lavoro.Il piano superiore comprende una camera con bagno e una zona indipendente articolata tra soggiorno e studio. Al livello inferiore, soggiorno, cucina, camera e bagno compongono uno spazio adatto agli ospiti o al personale; completano questo piano la cantina vini e i locali tecnici.Il giardino di circa 1'205 m² accoglie alberature mature, terrazze e una piscina esterna affacciata sul paesaggio. Il viale privato conduce alla casa e all'area di parcheggio, che comprende tre posti coperti e numerosi posti auto esterni.Su richiesta sono inoltre disponibili due ulteriori fondi per complessivi 16'760 m². Considerando anche il sedime della villa, la superficie dei tre mappali raggiunge 18'255 m².Lugano è raggiungibile in auto in circa venti minuti. Una fermata del trasporto pubblico si trova a breve distanza ed è accessibile attraverso un sentiero privato della proprietà.La villa è attualmente destinata a residenza primaria. Un'eventuale conversione in residenza secondaria è possibile e soggetta alla preventiva autorizzazione delle autorità competenti.Auf dem Höhenzug von Cademario eröffnet die Villa Big Sur zwei unterschiedliche Perspektiven auf den Luganersee. Nach Osten reicht der Blick über die Bucht bis zur Silhouette der Stadt Lugano; nach Westen folgt er dem Seearm von Agno und der Landschaft des Malcantone. Die grosszügigen Fensteröffnungen machen diese Aussicht in den wichtigsten Räumen ebenso präsent wie im Garten.Die 1953 von Alberto Camenzind entworfene Villa wurde 2012 und 2013 vom Architekten Ezio Monighetti erneuert. Dabei wurden Räume und Haustechnik zeitgemäss angepasst, während die Klarheit des ursprünglichen Entwurfs mit seinen ausgewogenen Volumen und der engen Beziehung zum Grundstück erhalten blieb.Die rund 400 m² Wohnfläche verteilen sich auf drei Ebenen. Auf der Hauptwohnebene liegen die repräsentativen Räume: Der panoramische Wohnbereich, die separate Relaxzone und das Esszimmer orientieren sich zum See und werden durch die Küche ergänzt. Auf derselben Ebene befinden sich das Hauptschlafzimmer mit Bad, ein Arbeitszimmer sowie weitere Räume, die derzeit als Fitness-, Hobby-, Meditations- und Arbeitsbereiche genutzt werden.Die obere Etage umfasst ein Schlafzimmer mit Bad sowie einen separaten Wohn- und Arbeitsbereich. Im Untergeschoss bilden ein weiterer Wohnraum, eine Küche, ein Schlafzimmer und ein Bad einen Bereich für Gäste oder Personal. Ein Weinkeller und die technischen Räume ergänzen diese Ebene.Der rund 1'205 m² grosse Garten mit altem Baumbestand, Terrassen und Aussenpool öffnet sich zum Panorama. Eine private Zufahrt führt zum Haus und zum Parkplatzbereich mit drei gedeckten Stellplätzen.Auf Wunsch stehen zwei weitere Grundstücke mit insgesamt 16'760 m² zur Verfügung. Zusammen mit dem Villengrundstück umfassen die drei Parzellen eine Gesamtfläche von 18'255 m².Lugano ist...

Suggested properties for you based on search results

Other interesting objects