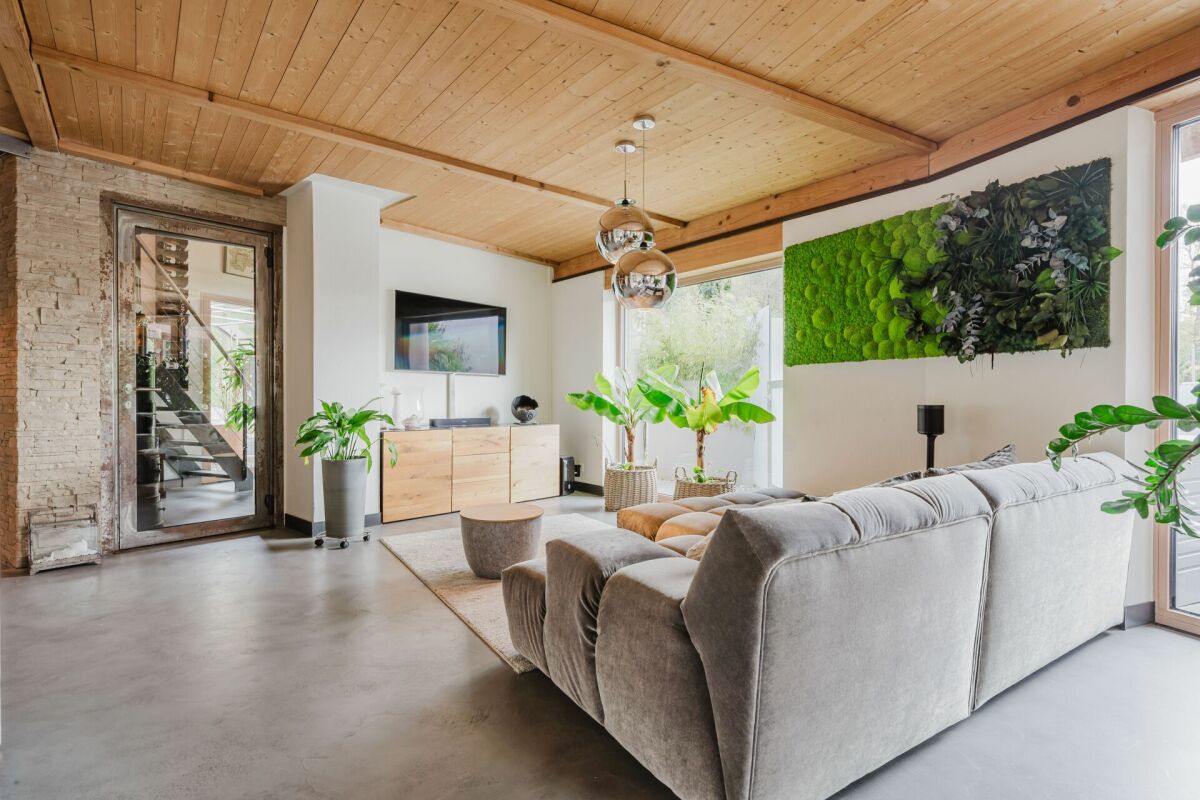
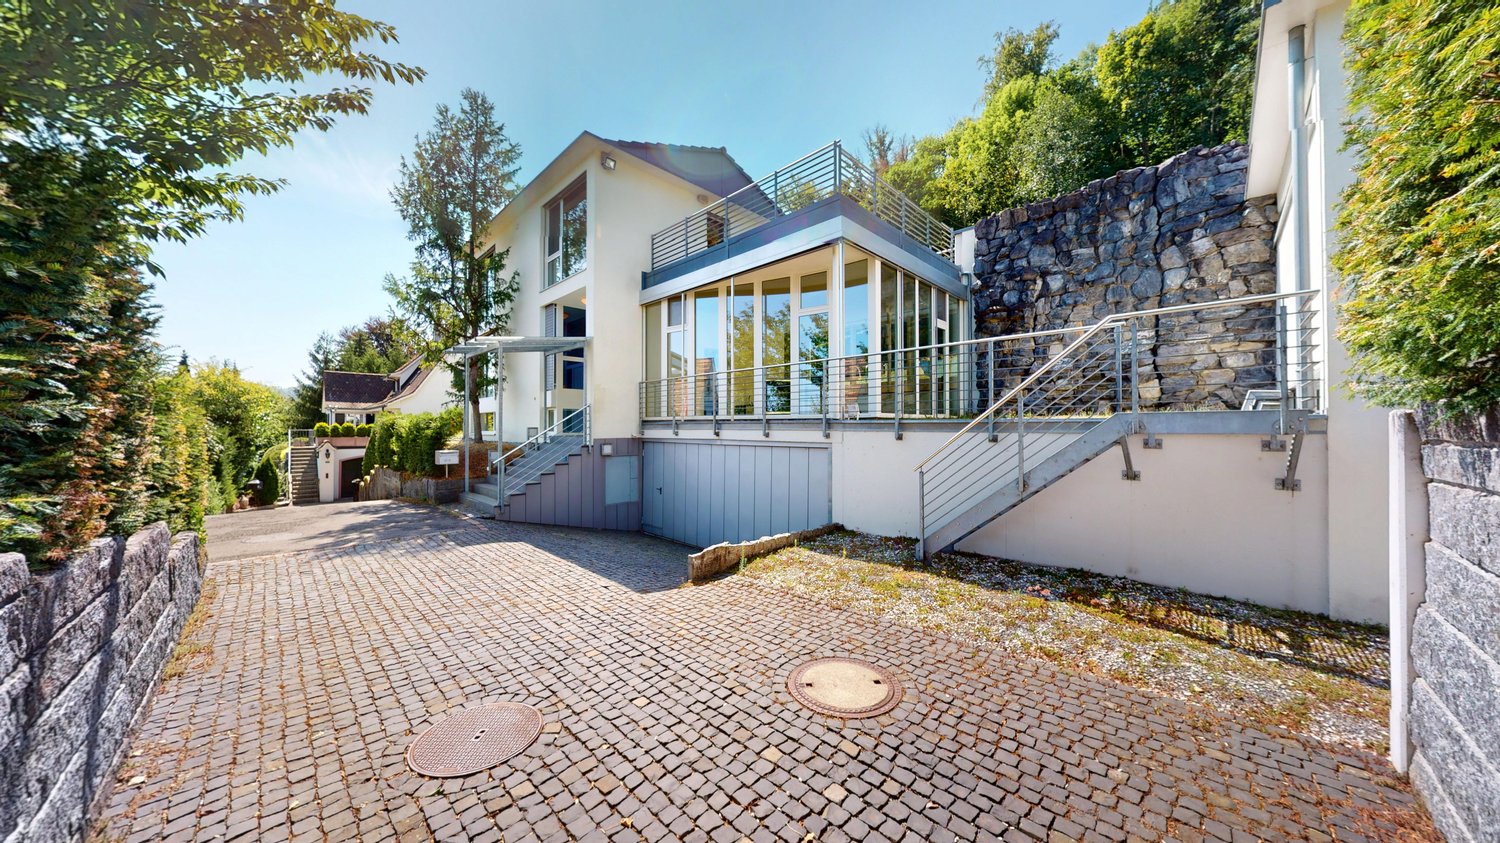
Büsserach - Villa buy

We recommend expanding your search criteria to get similar results. The current filters didn’t return any matches.

If you don’t want to change your current search criteria, we recommend creating a search alert, so you’ll be notified when matching offers become available.

More objects in your automatically expanded search area
3 results - Radius: + 10km

1 / 18
6.5 rooms260m²CHF 1,595,000.–
Buelternstrasse 280, 4715 Herbetswil

Exclusive 6.5-room villa - timeless and with many extras

Highlights • Spacious room feeling • High-quality construction and building standard • Generous green area • Maximum privacy • All-around wellness oasis • Quiet and family-friendly location • Double garage and extended parking space Exclusive 6.5-room villa in Herbetswil - A home full of charm and space Welcome to this impressive, timeless villa with a high-quality building standard, which immediately catches the eye with its unique architecture and striking turret. With a large living volume and loving, ongoing renovation, this property presents itself as the perfect family home, leaving no wishes unfulfilled. A home to feel good and enjoy The light-filled rooms with high ceilings create an open and inviting atmosphere. The impressive living area with direct access to the elegant dining area offers space for long tables - here, 15 to 20 people can comfortably find space for sociable evenings and parties. Exclusive extras for the highest comfort The large, private garden with various seating areas around the house invites you to linger. Directly adjacent, an idyllic stream flows, emphasizing the tranquility and proximity to nature of this unique place. A powerful 14 kW photovoltaic system also provides sustainable energy supply and contributes to reducing operating costs. The indoor pool with sauna, shower, and toilet can be flexibly used as a spacious hobby room, leisure area, or personal gym. Commissioning of the pool is possible after consultation and for an additional fee. Practical and stylish room design On the ground floor, the well-maintained, spacious kitchen with a view of the greenery and the agricultural zone convinces. Two spacious rooms, one with a separate entrance, are ideal as a practice or office with discreet customer reception possibilities. Additionally, a guest toilet and another large room are available - here, there is space for all needs. On the upper floor, there is the large parental bedroom with a renovated bathroom en suite and a walk-in wardrobe, as well as two children's rooms. The open gallery with a view of the living area harmoniously connects all rooms. Perfect location for families The villa is located in a quiet cul-de-sac without through traffic - ideal for families with children. Kindergarten and school are reachable in just 5 minutes on foot, making everyday life relaxed and practical. Garage and workshop A huge garage with an attached workshop rounds off this unique offer and provides additional storage and hobby space. This special property offers everything you could wish for a relaxed family life - spacious, charming, and in a quiet location. We would be happy to show you the property personally and look forward to your contact!

Travel time
-
1 / 17
7.5 rooms295m²Price on request
Thalackerweg 9, 4413 Büren SO

a true residential dream - luxurious single-family house with countless benefits

Are you looking for an exclusive single-family house that meets all your wishes? Do you appreciate a quiet, nature-related location? Do you want to enjoy plenty of space and countless benefits?If you can answer these questions with yes, your search ends here. The IMMOBILIEN-TEAM DANIEL SCHWEIZER (Tel. 061 415 30 30) is selling this wonderful property. ObjectThe house was built in 1989 and has been continuously renovated and refreshed to become the gem it is today. Modern architecture and special materializations made of wood, metal, and glass come together.With a few renovations, this gem can also be converted into a multi-generation house.The living area extends over approximately 295 square meters on three floors. Here are a few of the countless benefits: • Sauna • Billiard room • Raclette room (horse lovers take note; former stable, can be rebuilt and pasture land can be rented) • Pool • Whirlpool • Steam shower • three fireplaces • wine cellar • covered seating area with pizza oven • Bocce court and beach volleyball field • Terrace and balcony • Play/climbing frame including swing • Alarm system including video surveillance • Carport and outdoor parking spaces ? An object where you can't say much more. You have to see and experience it! LocationThe municipality of Büren is located six kilometers southwest of the city of Liestal.Despite the rural area, Büren is very central. The cantonal capital Liestal is nearby (direct bus connection) and Basel is also easily accessible.The compulsory school levels up to and including secondary school can be attended in Büren.The property Thalackerweg 9 is located at the end of a quiet street at an elevated location.The local recreation area is directly in front of the house door. Thank you for your understanding that a personal object inspection on site is only possible with financing confirmation.We look forward to your contact!

Daniel Schweizer

Daniel Schweizer

Geschäftsführer / Inhaber / Immobilienvermarkter mit eidg. FA

Travel time
-
1 / 13
10.5 rooms314m²CHF 2,280,000.–
Föhrenweg 12, 4242 Laufen

Grosszügiges Wohnanwesen mit Pool & exklusivem Ambiente in Bestlage

An ruhiger, leicht erhöhter Lage, direkt am Naherholungsgebiet von Laufen erwartet Sie ein aussergewöhnliches Zuhause, das Raum zum Leben, Träumen und Ankommen bietet. Das 2003 erbaute Anwesen beeindruckt durch seine durchdachte Architektur, hochwertige Ausstattung und einen gepflegten Gesamtzustand. Hier vereinen sich Privatsphäre, Komfort und Eleganz zu einem harmonischen Wohngefühl.Auf rund 315 m² Wohnfläche entfaltet sich ein Lebensraum voller Licht, Offenheit und Atmosphäre. Insgesamt 10,5 Zimmer, darunter sechs Schlafzimmer, bieten Platz für Familie, Gäste, Arbeit und Freizeit ein Haus, das ebenso grosszügig wie behaglich wirkt. Highlights • Grosszügige 315 m² Wohnfläche mit 10,5 Zimmern, ideal für Familien und Anspruchsvolle • Sechs helle Schlafzimmer und zwei elegante Badezimmer • Lichtdurchflutete Räume dank grosser Fensterfronten und offener Architektur • Stilvoller Wohn- und Essbereich mit Cheminée und bodentiefen Glasfronten • Edler Parkettboden und integriertes Lichtkonzept für ein harmonisches Raumgefühl • Hochwertige Küche mit Fronten aus edlem Holz und erstklassigen Geräten • Praktischer Hauswirtschaftsraum mit Wäscheabwurf aus dem Obergeschoss • Büro und TV-Raum im Erdgeschoss, ideal für Homeoffice oder Rückzugsorte • Haus stets sorgfältig gepflegt und kontinuierlich baubiologisch saniert. • Elternsuite mit Bad en Suite, Badewanne, Dusche und Ankleide • Private Wellnesszone im Untergeschoss mit Sauna, Whirlpool & Fitnessraum • Klimatisierter Weinkeller, Bastelraum, Technikraum und grosszügige Nebenräume • Moderne Luft-Wasser-Wärmepumpe (2022), effizient, leise und nachhaltig • Im Jahr 2022 wurde eine Photovoltaikanlage installiert und der Boiler erneuert • Aussenpool & gedeckter Sitzplatz, pure Entspannung und Lifestyle im Grünen • Garage, Carport und zwei Aussenparkplätze bieten höchsten Komfort Im Erdgeschoss verbinden sich Wohn- und Essbereich zu einem stilvollen Zentrum. Grosse Glasfronten öffnen den Blick ins Grüne und lassen Innen- und Aussenraum harmonisch verschmelzen. Ein Cheminée, Parkett und ein stimmiges Lichtkonzept schaffen eine elegante, warme Atmosphäre. Die moderne Küche bietet viel Arbeitsfläche, hochwertige Materialien und Geräte; daneben liegt ein praktischer Hauswirtschaftsraum mit Wäscheabwurf. Im Obergeschoss erwarten Sie eine helle Galerie, vier Zimmer sowie eine Elternsuite mit Bad en Suite und Ankleide. Eine 2022 installierte Luft-Wasser-Wärmepumpe sorgt für effiziente und nachhaltige Haustechnik. Das Untergeschoss umfasst eine Wellnesszone mit Fitnessraum, Sauna, Whirlpool, Bastelraum und klimatisiertem Weinkeller. Der gepflegte Garten mit Sitzplatz, Pool und Sonnenbereich ist eine private Oase zum Entspannen und Geniessen.Ein Zuhause voller Licht, Raum und Wärme - ideal für Menschen, die das Besondere schätzen.Gerne stellen wir Ihnen bei Interesse weiterführende Unterlagen zur Verfügung oder freuen uns auf einen persönlichen Besichtigungstermin.Die Angaben in diesem Exposé wurden nach bestem Wissen und Gewissen zusammengestellt. Änderungen und Abweichungen bleiben vorbehalten.Hinweis: Einzelne Bilder wurden mittels digitaler Visualisierung bearbeitet und dienen ausschliesslich der Veranschaulichung möglicher Wohn- und Einrichtungsszenarien.Située dans un endroit calme et légèrement surélevé, à proximité immédiate de la zone de loisirs de Laufen, cette demeure exceptionnelle vous attend pour vous offrir un espace où vivre, rêver et vous sentir chez vous. Construite en 2003, cette propriété séduit par son architecture bien pensée, ses équipements haut de gamme et son excellent état général. Ici, intimité, confort et élégance s'allient pour créer une atmosphère de vie harmonieuse.Sur une surface habitable d'environ 315 m², s'épanouit un espace de vie...

Travel time
-

Other interesting objects