1 result - Villa buy: Bürchen

1 / 13
2 rooms49m²CHF 255,000.–
Zumoberhausstrasse 64, 3935 Bürchen

Cozy Jewel in Bürchen

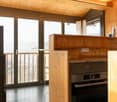
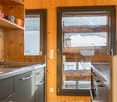
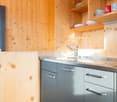
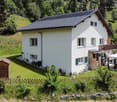
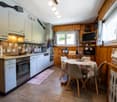
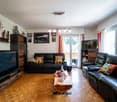
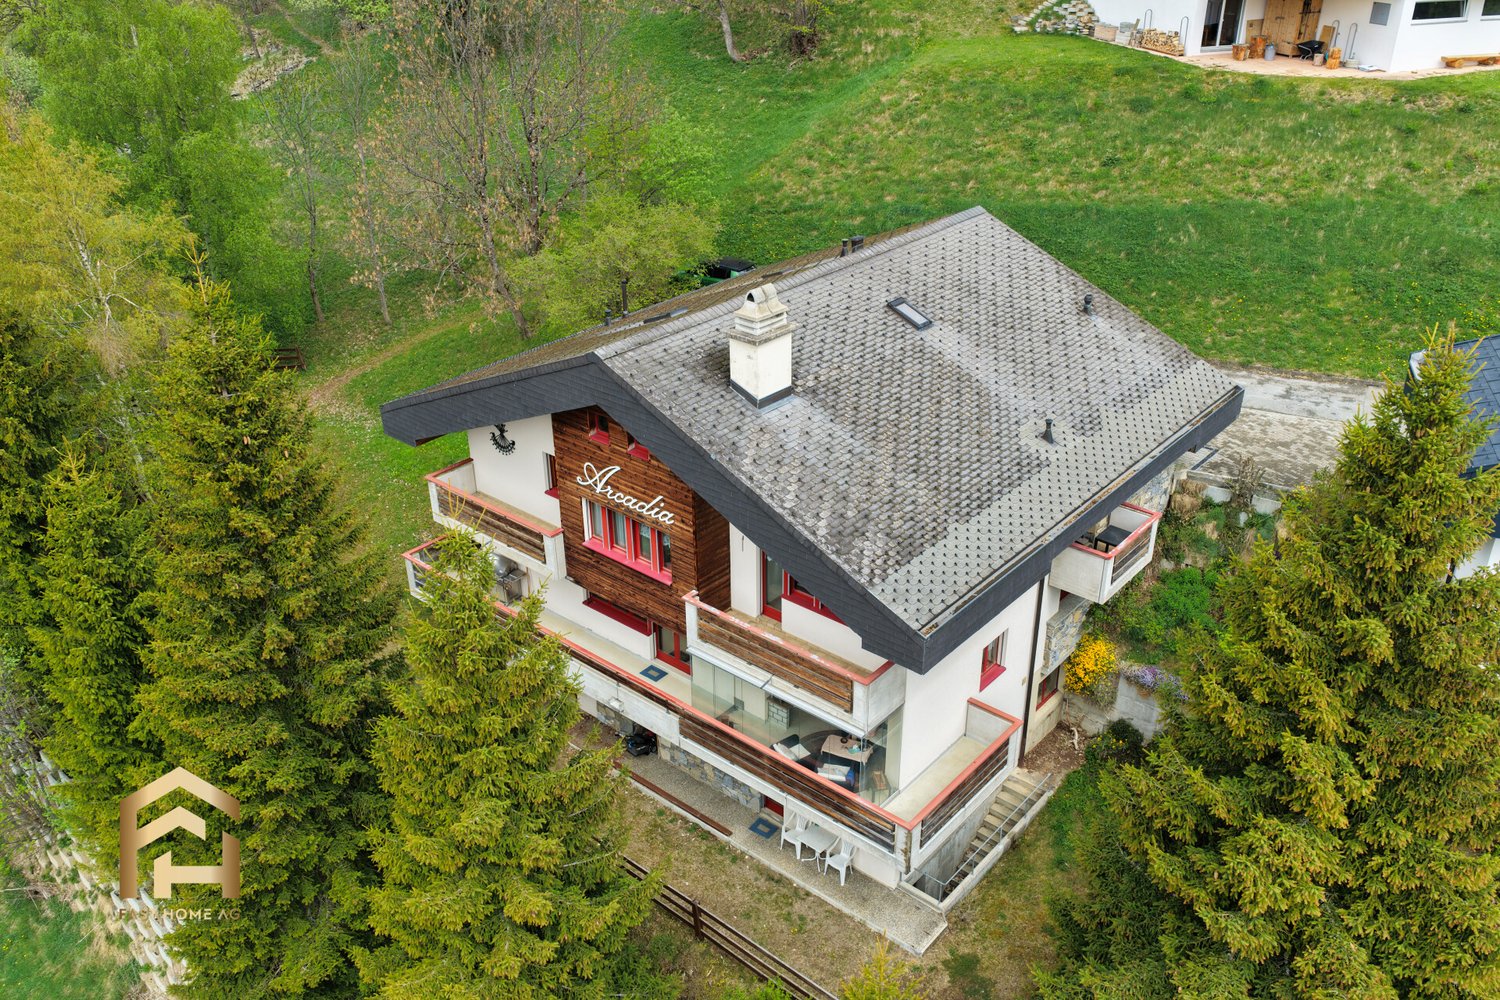
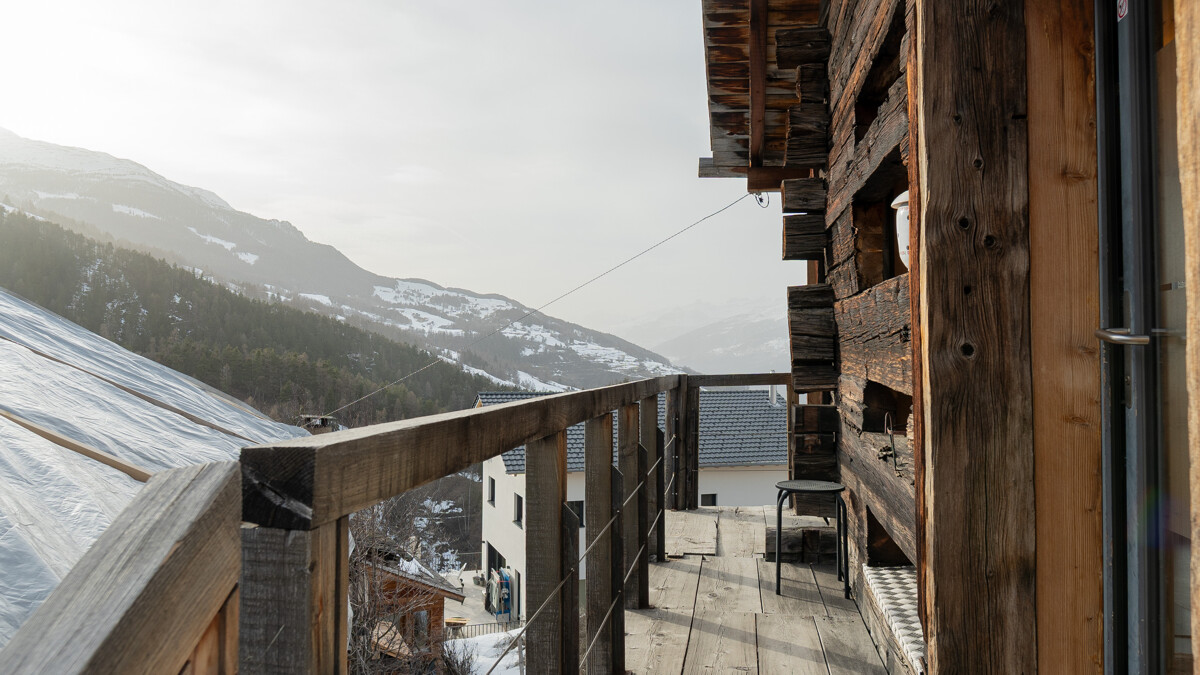
The charming chalet is located in a quiet central area of the village and offers ideal conditions for your excursions in Valais. In the 2020 lovingly renovated barn, you live comfortably and conveniently. A beautiful wooden staircase connects the two floors. On the ground floor are the bedroom and bathroom. The living/dining area with kitchen and a small balcony are on the upper floor. Let yourself be enchanted by a mix of modern and rustic, this is the charm of this property. Furniture and inventory are included in the price, as is a parking space directly next to the property.The charming mountain village of Bürchen is located on a sunny plateau above Visp. The family-friendly destination is easily accessible by car and public transport all year round. The Bürchen village is known, together with the Moosalp, for its exceptional fauna and flora. With its unique view and quiet surroundings, it offers ideal holiday conditions. In the summer, wonderful hikes and bike tours can be undertaken or simply enjoy the relaxing peace and sun. In the winter, the Bürchen-Törbel ski area (Moosalp region) offers fine piste fun. Non-skiers can go snowshoeing or sledding. The fine restaurants on the Moosalp and in Bürchen promise culinary experiences. The village shop Volg with attractive opening hours can be reached on foot or by car in a few minutes. Here you will find, in addition to food, offers for the household and much more. The property is located in a beautiful and central location in the village on Zumoberhausstrasse 64, near the bus stop.

Travel time
-
More objects in your automatically expanded search area
5 results - Radius: + 20km
1 / 13
  • Balcony / Terrace
  • Garage
  • View
5.5 rooms264m²CHF 950,000.–
3961 Vissoie

Spacious renovated villa in the center of the valley, saleable to foreigners

Spacious renovated villa with very low energy consumption, in the center of the valley, saleable to foreignersThe Val d'Anniviers and its 220 km of ski slopes - often described as the most beautiful valley in the Valais Alps, located between the Matterhorn and Verbier - offer the longest ski seasons as well as the best sunshine in the region.Vissoie is one of the most picturesque villages, dating back to the 13th century, remarkably preserved and featuring a splendid fortified tower and an old, picturesque village with narrow pedestrian streets. Located in the center of the valley, Vissoie is a crossroads for all roads leading to the ski resorts. A few minutes by car are enough to reach one of the magnificent ski areas of the Val d'Anniviers and its 220 km of slopes: Grimentz/Zinal, Saint-Luc/Chandolin and Vercorin. Sierre is 15 minutes and Sion is 25 minutes away.In the summer, it offers 320 km of beautiful hiking trails to explore while admiring the peaks over 4000 m, mountain bike trails, high mountain runs, paragliding, bungee jumping, via ferrata, pools, wellness and numerous restaurants offering local cuisine. Vissoie, a true nerve center of the Val d'Anniviers, has a nursery, primary and secondary school, shops, restaurants, a medical center, banks, a football club, an ice hockey club, a heated outdoor pool, a petanque club, a skate park and numerous traditional, musical, artisanal cheese and meat productions, etc.This spacious and inviting villa, renovated over the last ten years, enjoys a stunning view, a beautiful garden and is located just a few minutes' walk from all the amenities in Vissoie and public transportation.It consists of:Ground floor: • Entrance hall • Entrance vestibule • Large distribution hall • Living room open to the dining room • Equipped kitchen with access to the balcony • Balcony of 20 m² facing south and west with a depth that allows for a large table, armchairs and loungers • Two spacious bedrooms • Bathroom with shower • Guest toilet with sink Lower ground floor: • Distribution corridor • Spacious bedroom • WC with sink • Carnotzet, can be used as a bedroom, playroom, TV/movie room, etc. • Laundry/boiler room/sink • Cellar/storage room • Storage space under the stairs • Spacious garage of 30 m² with electric remote control Upper floor: • Very spacious attic of 111 m², insulated, can be converted into living space. Exterior: • Paved balcony of 20 m² • Stone barbecue • Large, flat garden of approximately 250 m² with automatic irrigation • Two garden sheds • Pétanque court (on the neighboring plot belonging to the municipality) • Veggie garden Particularities: • Attic of 111 m² allowing to add several bedrooms or rooms. • The property has undergone significant renovations since 2016. • Perimeter insulation • Air-water heat pump • Thermal solar panels • Photovoltaic panels • Very low heating and electricity costs (around CHF 1,000 per year) • Saleable to foreign non-residents • Status as secondary or primary residence, as needed Location: • The location is ideal for a secondary or primary residence, in the heart of the Val d'Anniviers, 10 minutes from all ski resorts, close to...

  • Balcony / Terrace
  • Garage
  • View
Victor Popoff

Victor Popoff

Courtier agréé et responsable de l'agence du Val d'Anniviers

1 / 13
8 rooms210m²CHF 590,000.–
Breiten 89, 3983 Mörel

Chalet with three apartments in a sunny location in Mörel

The spacious property is located in an ideal location at the top end of the quiet Breiten district above Mörel. Here you will find peace, views and plenty of space. Spend beautiful hours with your family. The large house offers space for guests and is also perfectly suited for rental. The chalet has three apartments. Via an access staircase, you reach the ground floor. Already here, the view that is offered to you is fantastic. A small apartment, a room with a bathroom, a well-stocked workshop and the technical room are located here. The covered outdoor area in front of the apartments can be used in a variety of ways. On the upper floor, a grandiose terrace invites you to sunbathe, grill or simply sit together. The main apartment with a bedroom, kitchen, dining and living room, bathroom and toilet, extends over this floor. Particular mention should be made of the cozy Swedish stove and the impressive view from the balcony to the south. A wooden staircase leads to the cozy attic apartment. Here you will find a kitchen, living and dining room, two bedrooms and a bathroom. Special highlight: Behind the house, above on the slope, you will find an idyllic spot. The object impresses with bright, friendly rooms and offers versatile design possibilities. You can park directly in front of the house; two outdoor parking spaces and a garage box are located on the property, and another garage box is located below the property.Mörel-Filet is located at 746 m above sea level, about 10 km east of Brig-Glis. The municipality consists of the two parts Mörel and Filet, which merged into a political municipality in 2009. From Mörel, there are regular train connections to the Riederalp (Aletsch Arena) and train connections to Brig-Glis or the Goms. In Breiten, above Mörel, there is a brine spa with a large wellness area and a rich offer of massages and therapies. In Mörel-Filet, there are various shopping possibilities, restaurants and hotels. The schoolhouse is located in the eastern part of the village. The next big city is Brig-Glis (10 minutes by car), which, together with the neighboring town of Naters, forms the largest center in the Upper Valais. Here you will find the hospital, educational offers, shopping possibilities, banks and other service providers. The property is located in Breiten 89.

Travel time
-
1 / 13
4.5 rooms175m²CHF 1,260,000.–
Route de la Combe 9, 3972 Miège

EXCLUSIF Magnifique villa individuelle de 4.5 pièces sur les hauts de Miège

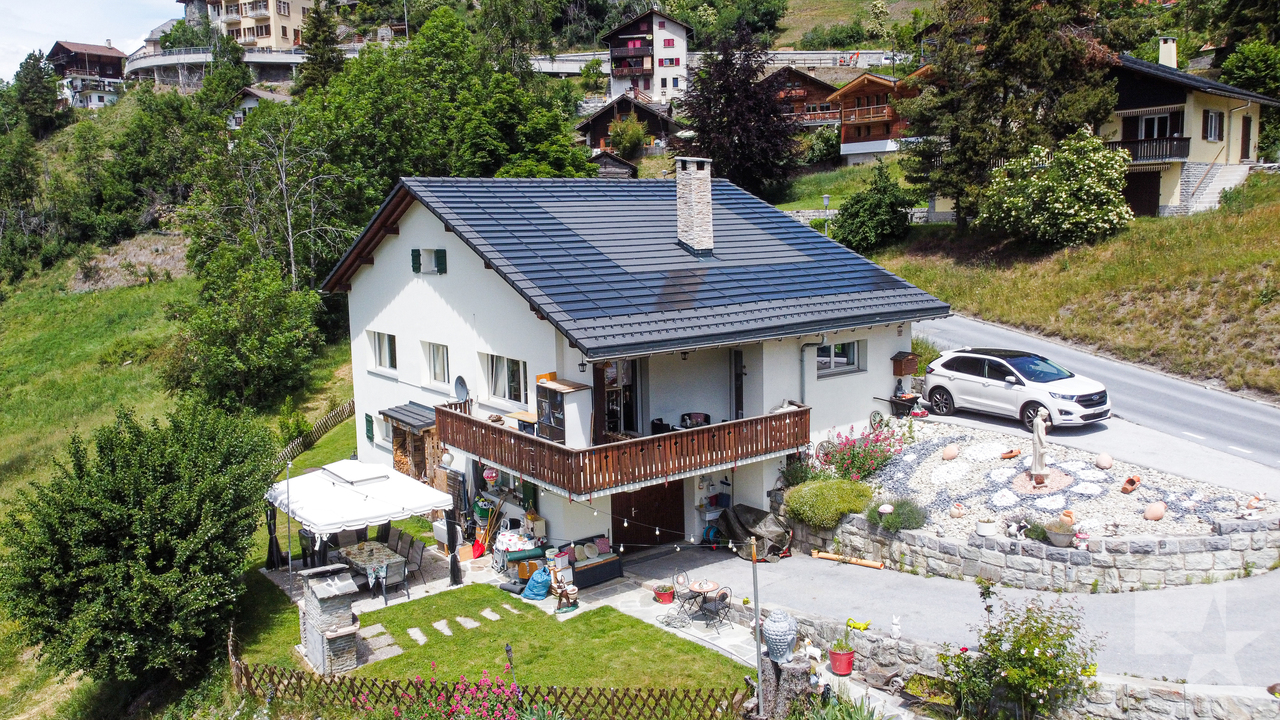
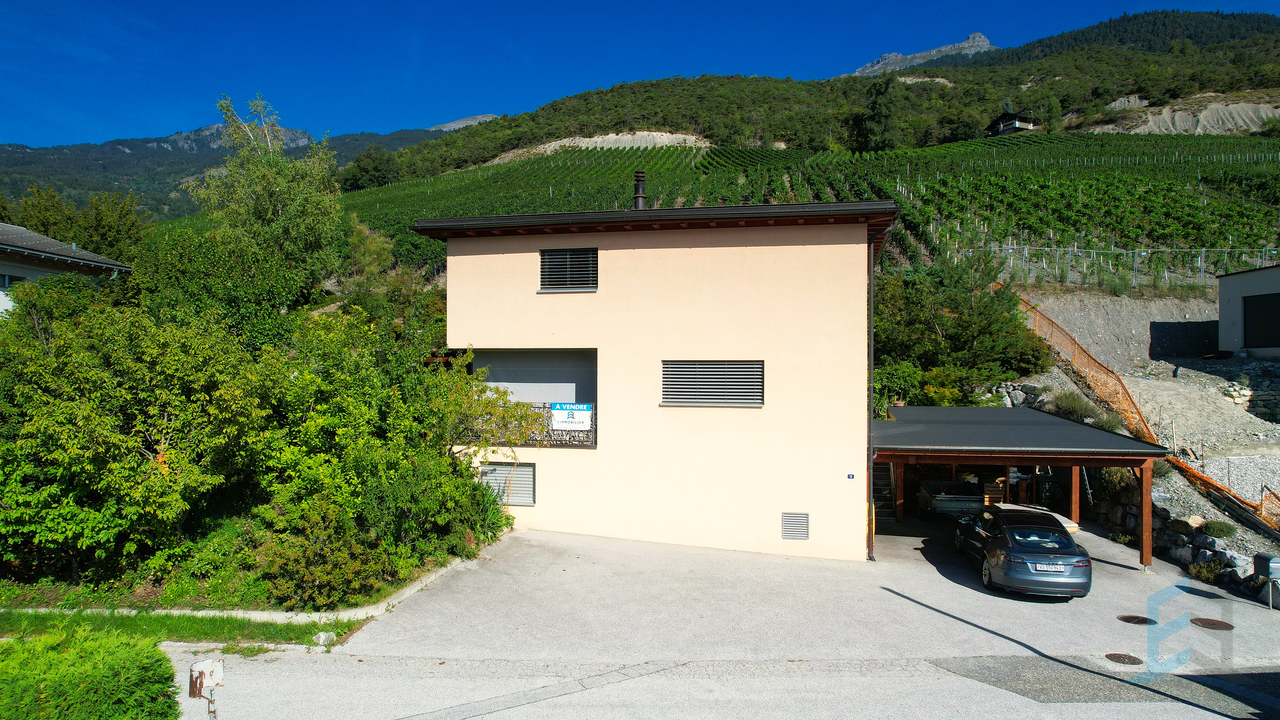
Magnifique villa individuelle de 249m² dont 175m² habitables, exposée plein Sud avec vue panoramique, idéalement située dans le village de Miège (Commune de Noble-Contrée) et à proximité immédiate de toutes commodités.Cette superbe habitation construite en 2006, sur une parcelle de 755m², se présente comme suit: • Rez supérieur: Hall d'entrée, cuisine ouverte sur la salle à manger avec accès à la terrasse Sud-Ouest, séjour avec pierre ollaire, chambre parentale avec salle de douche privative, WC visiteur. • Etage: 2 chambres à coucher, salle de bain, espace bureau, dégagement. • Rez inférieur: Garage, buanderie, cave, disponible. • Extérieurs: Couvert à voiture pour 2 véhicules, magnifique jardin arborisé et parfaitement entretenu, spacieuse terrasse Sud-Ouest avec couvert et réduit. • Rénovations: Contrôle OIBT (2026), toiture contrôlée (2026), boiseries extérieures (2023), lave-vaisselle (2022), four et plan de cuisson (2019). N'attendez plus et contactez-nous pour de plus amples informations sur cette magnifique villa individuelle vendable en tant que résidence principale ou secondaire à des personnes domiciliées en Suisse.TOUS NOS BIENS EN VENTE SUR WWW.EIMMOBILIER.CHMagnifische freistehende Villa mit 249m², davon 175m² Wohnfläche, Südlage mit Panoramablick, ideal gelegen im Dorf Miège (Gemeinde Noble-Contrée) und in unmittelbarer Nähe zu allen Annehmlichkeiten.Dieses wunderschöne Haus wurde 2006 auf einem 755m² großen Grundstück gebaut und präsentiert sich wie folgt: • Oberes Erdgeschoss: Eingangshalle, offene Küche zum Esszimmer mit Zugang zur Südwest-Terrasse, Wohnzimmer mit Speckstein, Elternschlafzimmer mit eigenem Duschbad, Gäste-WC. • Etage: 2 Schlafzimmer, Badezimmer, Bürobereich, Abstellraum. • Unteres Erdgeschoss: Garage, Waschküche, Keller, verfügbar. • Außenbereich: Carport für 2 Fahrzeuge, wunderschöner Garten mit Bäumen und perfekt gepflegt, geräumige Südwest-Terrasse mit Überdachung und Abstellraum. • Renovierungen: OIBT-Prüfung (2026), Dachprüfung (2026), Außenverkleidung (2023), Geschirrspüler (2022), Backofen und Kochfeld (2019).26. Warten Sie nicht länger und kontaktieren Sie uns für weitere Informationen über diese wunderschöne freistehende Villa, die als Haupt- oder Zweitwohnsitz an Personen mit Wohnsitz in der Schweiz verkauft werden kann.ALLE UNSERE IMMOBILIEN ZUM VERKAUF AUF WWW.EIMMOBILIER.CHMagnificent detached villa of 249m² including 175m² living space, south-facing with panoramic views, ideally located in the village of Miège (Commune de Noble-Contrée) and within easy reach of all amenities.This superb dwelling built in 2006, on a 755m² plot, is presented as follows: • Upper ground floor: Entrance hall, kitchen opening onto the dining room with access to the south-west terrace, living room with soapstone, master bedroom with en-suite shower room, guest WC. • First floor: 2 bedrooms, bathroom, office area, hallway. • Lower ground floor: Garage, laundry room, cellar, available. • Exterior: Carport for 2 vehicles, magnificent wooded and perfectly manicured garden, spacious south-west terrace with cover and storeroom. • Renovations: OIBT inspection (2026), roof inspection (2026), external woodwork (2023), dishwasher (2022), oven and hob (2019). Don't wait any longer and contact us for more information on this magnificent detached villa saleable as a primary or secondary residence to persons domiciled in Switzerland.ALL OUR PROPERTIES FOR SALE ON WWW.EIMMOBILIER.CH
Travel time
-
1 / 13
8 rooms332m²CHF 1,598,000.–
3954 Leukerbad

Spacious villa with wellness area in top location in Leukerbad

Leukerbad is one of the most famous thermal and holiday resorts in Switzerland and offers a high quality of life and stay all year round. The Gemmibahn is easily accessible on foot. Additionally, a local bus connects the different areas of the destination with the Torrentbahn, the thermal baths, and the village center. The property combines spaciousness, privacy, and versatile usage possibilities in one of the most sought-after residential areas of the destination. The property, built in 1986 in solid construction and renovated in 2007, presents itself in good condition thanks to ongoing maintenance and targeted renovations, and convinces with an exceptional room offer. However, the buyer should be aware that the property does not meet today's standards and may require various renovations depending on their expectations. The villa extends over several levels and includes a total of three independent living units. This makes the property suitable as an exclusive main or secondary residence, as a multi-generation house, or for a combination of own use and holiday rental. The heart of the villa is the spacious main apartment with 4.5 rooms, which extends over two floors. The openly designed living and dining area creates a pleasant living feeling and offers a lot of light and a direct connection to the surrounding mountain world thanks to large window areas. The open kitchen blends harmoniously into the living space. On the top floor, a gallery complements the room offer and gives the apartment additional character. The separate duplex apartment with 2 rooms offers versatile usage possibilities, whether for guests, family members, or as an attractive holiday apartment. The offer is complemented by a studio in the basement, which is ideal as an additional guest unit, workspace, or staff accommodation. A special highlight of the villa is the private wellness area with sauna and whirlpool. Additionally, a private fitness room is available in the basement. This gives the property a living concept that combines relaxation and retreat with high living quality. The villa also convinces with plenty of space and privacy in the outdoor area. The approximately 789 m² large plot offers pleasant retreat possibilities and excellent sunlight. For vehicles, a double garage with direct house access and several outdoor parking spaces, which are already included in the purchase price, are available. With a living area of over 330 m² and a total area of over 415 m², this property is one of the rare larger residential objects in Leukerbad. The combination of size, location, view, and usage potential makes this property an exceptional object in the Leukerbad real estate market. Has this property sparked your interest? We would be happy to show you the object on site and look forward to your contact.

New building
1 / 9
4.5 rooms143m²CHF 949,000.–
Route de la Comba, 3972 Noble-Contrée

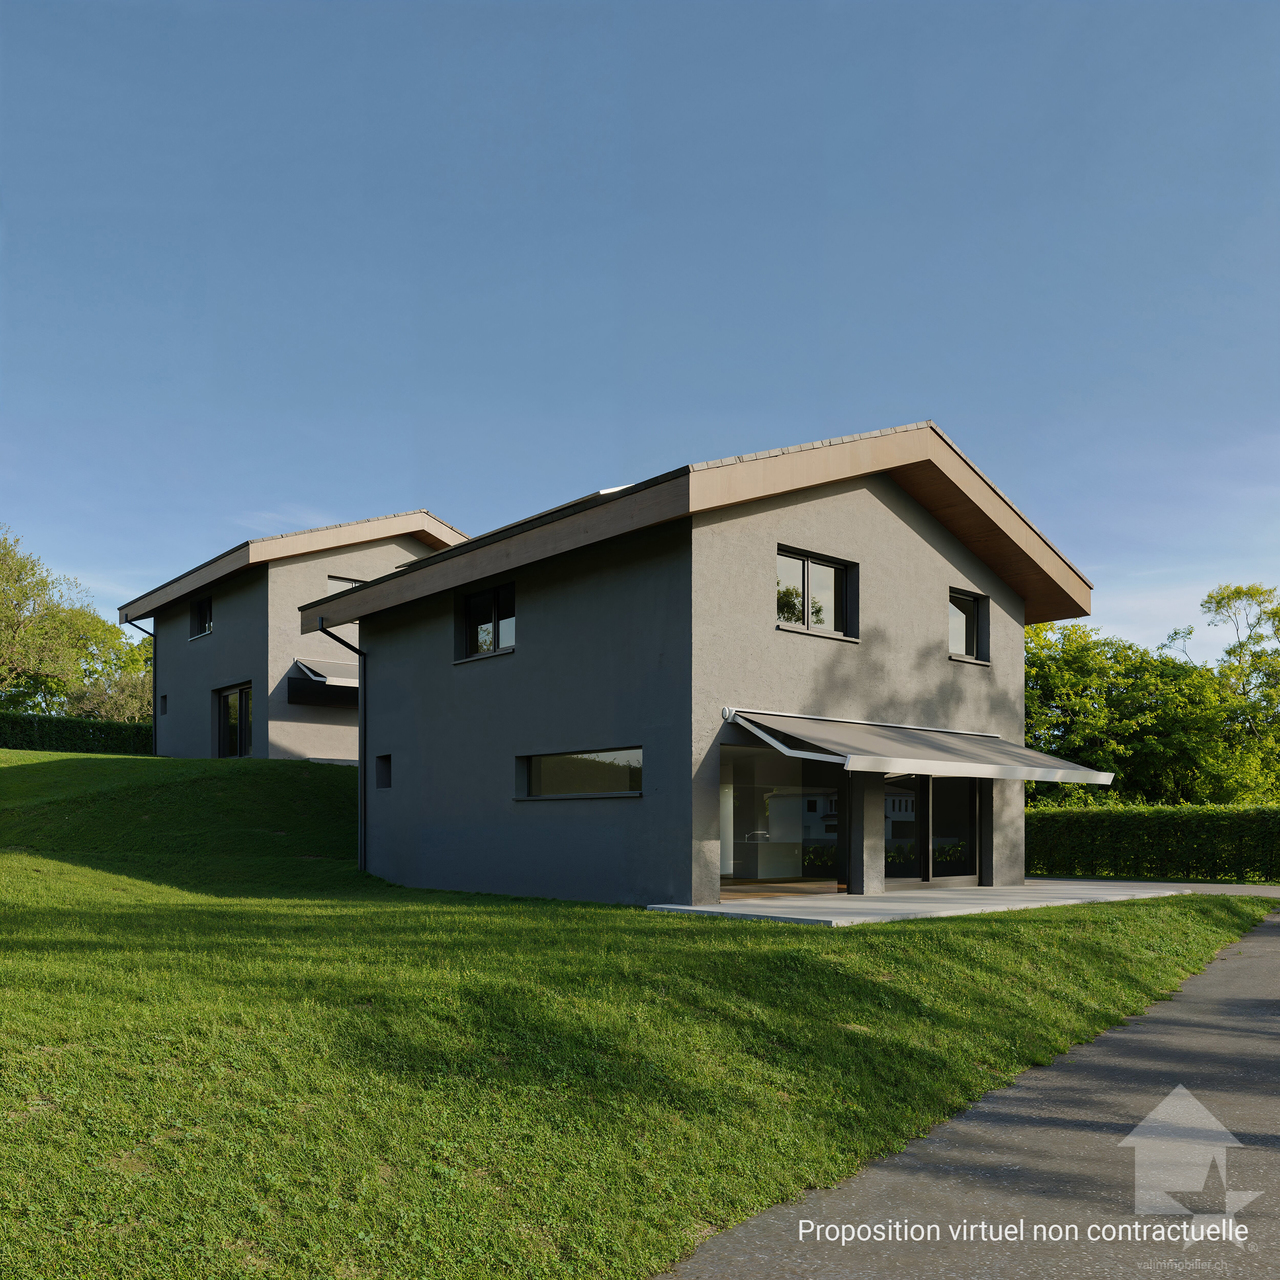
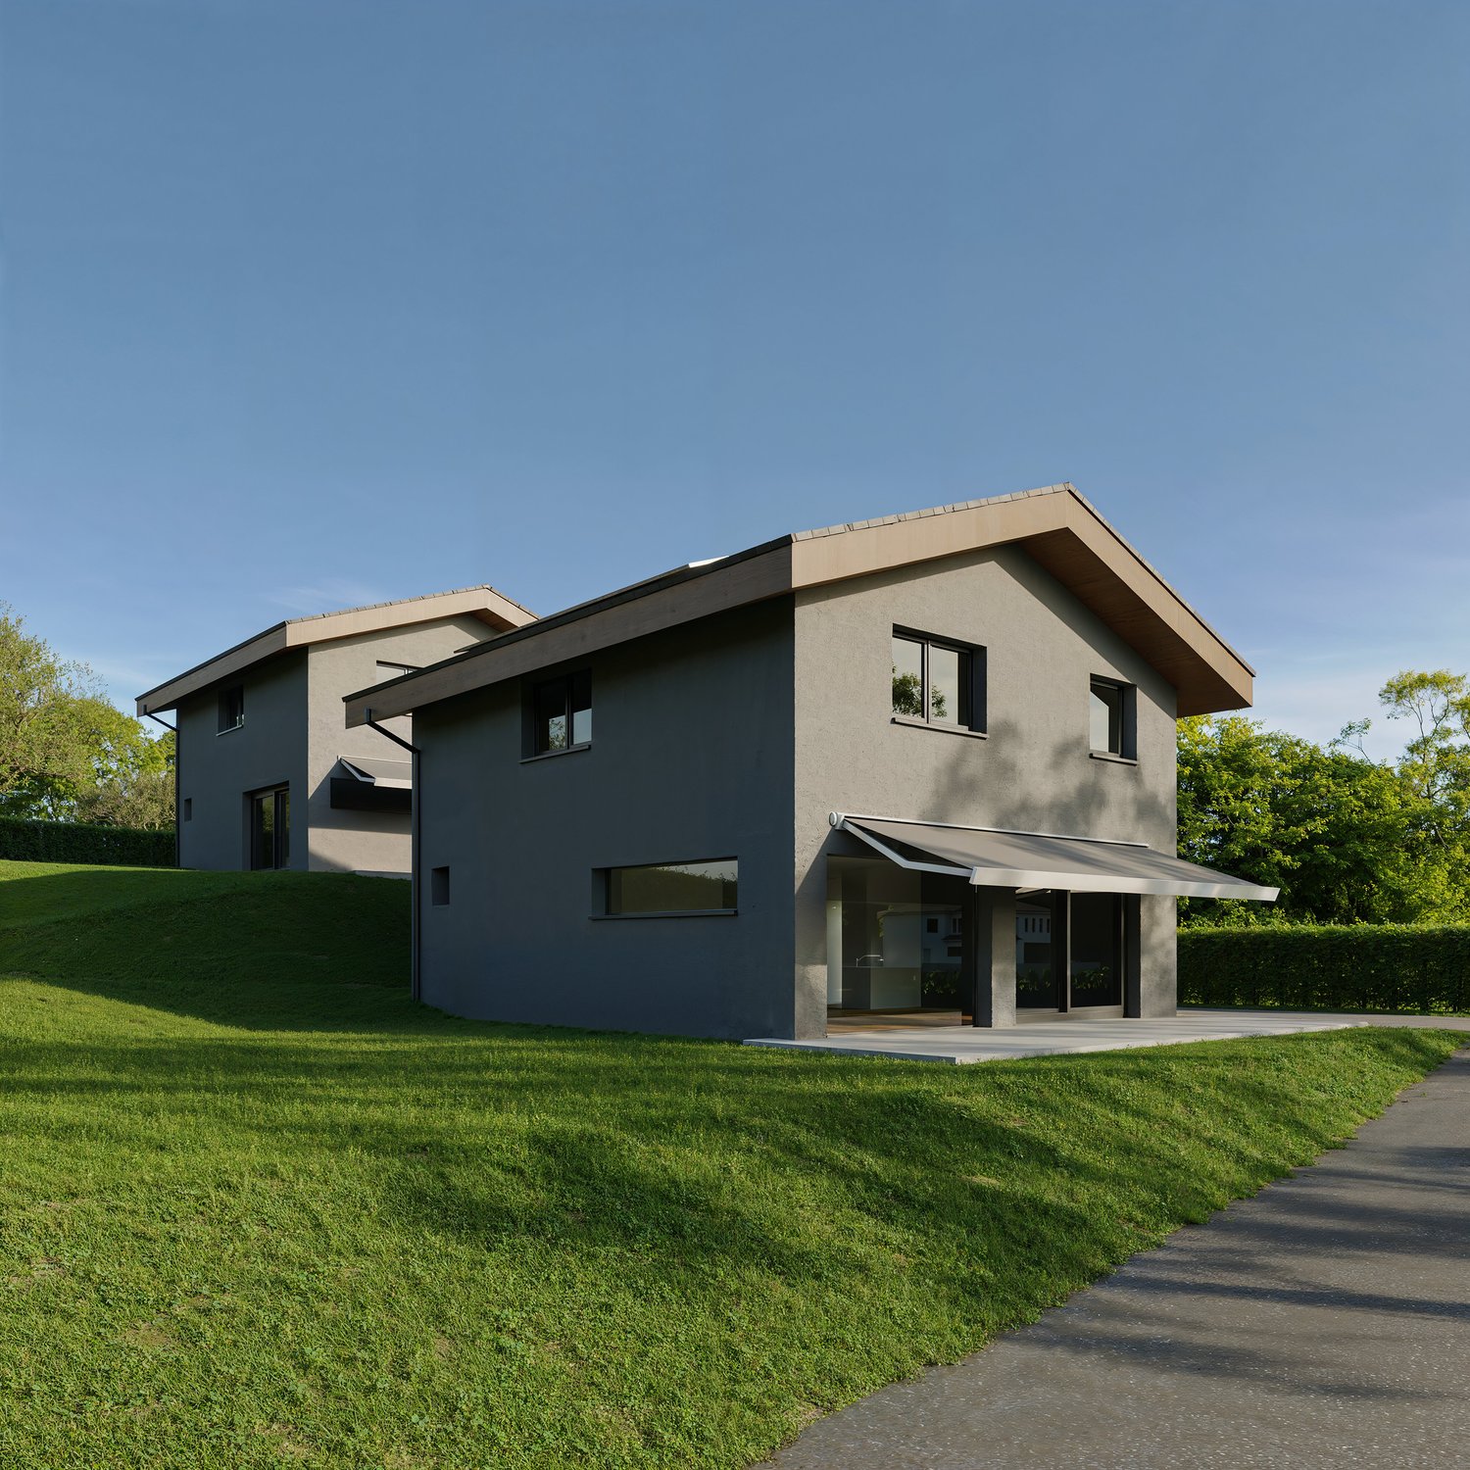
New promotion in Miège of 2 magnificent villas with 4.5 rooms and exceptional views

Discover these superb villas with 4.5 rooms, ideally located in Miège, With their 143 m² of living space on a plot of 422 m², thesenew houses combine modernity, comfort, and quality of life.The south and north villas offer you : • Modern and bright architecture : Large windows providing generous lighting. • Solar panels : Equipped with solar panels on the roof, the villasare environmentally friendly and economical. • Terrace : An ideal outdoor space to enjoy the beautiful view andsummer sunshine. • 2 bathrooms : Optimal comfort for the whole family. • Equipped kitchen • Parking : A driveway to accommodate your vehicles. • Family-friendly : A quiet environment in a peaceful area. • Customizable finishes (according to description) • Sold on a plan basis with a choice of kitchen layout, sanitary facilities, showers, and floors (according to description) Location and environment : Nestled in a quiet and relaxing area,these villas benefit from a particularly sunny environment insummer. The neighborhood is very quiet, both day and night.Amenities : • 5 minutes on foot from the bus stop • 5 minutes by car from the shops • 10 minutes on foot from the school, ideal for families with children These new villas represent a rare opportunity to acquire an exceptional propertyDon't miss this chance to settle in one of the most beautiful regions of Valais.Photos are not contractual

Travel time
-

Suggested properties for you based on search results

Other interesting objects