Bramboden - Row house buy

We recommend expanding your search criteria to get similar results. The current filters didn’t return any matches.

If you don’t want to change your current search criteria, we recommend creating a search alert, so you’ll be notified when matching offers become available.

More objects in your automatically expanded search area
9 results - Radius: + 20km
New building
1 / 14
5.5 roomsCHF 790,000.–
Premium
Mühlematte, 3535 Schüpbach

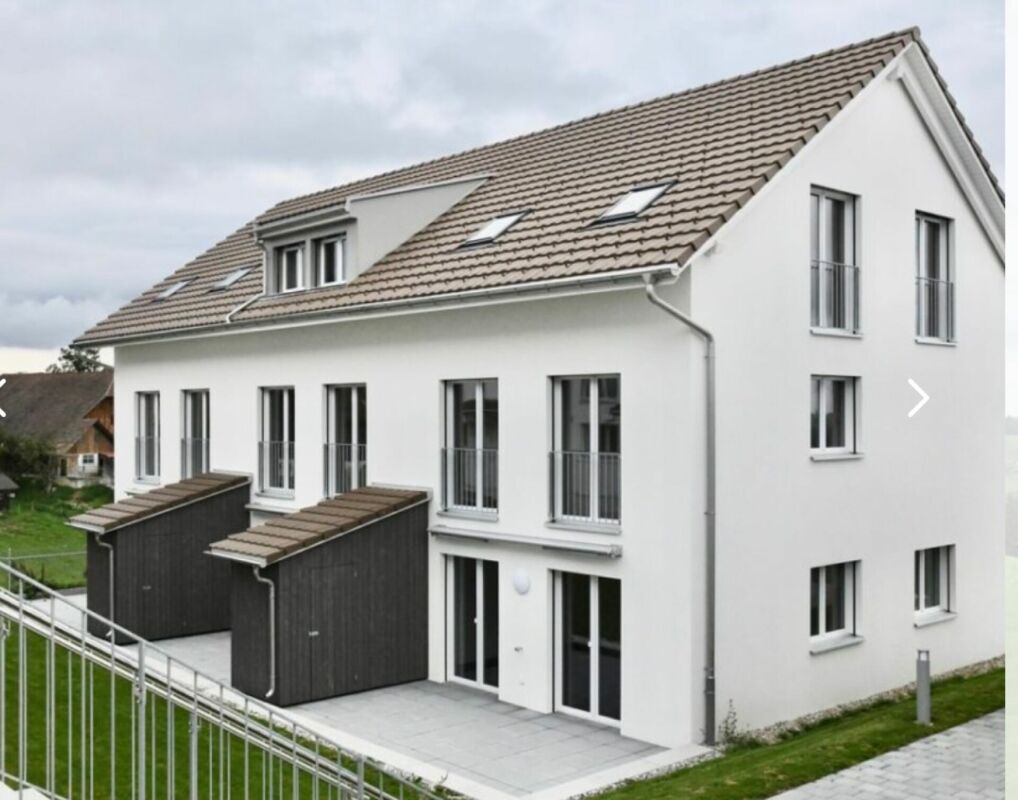
New row house in Schüpbach for sale

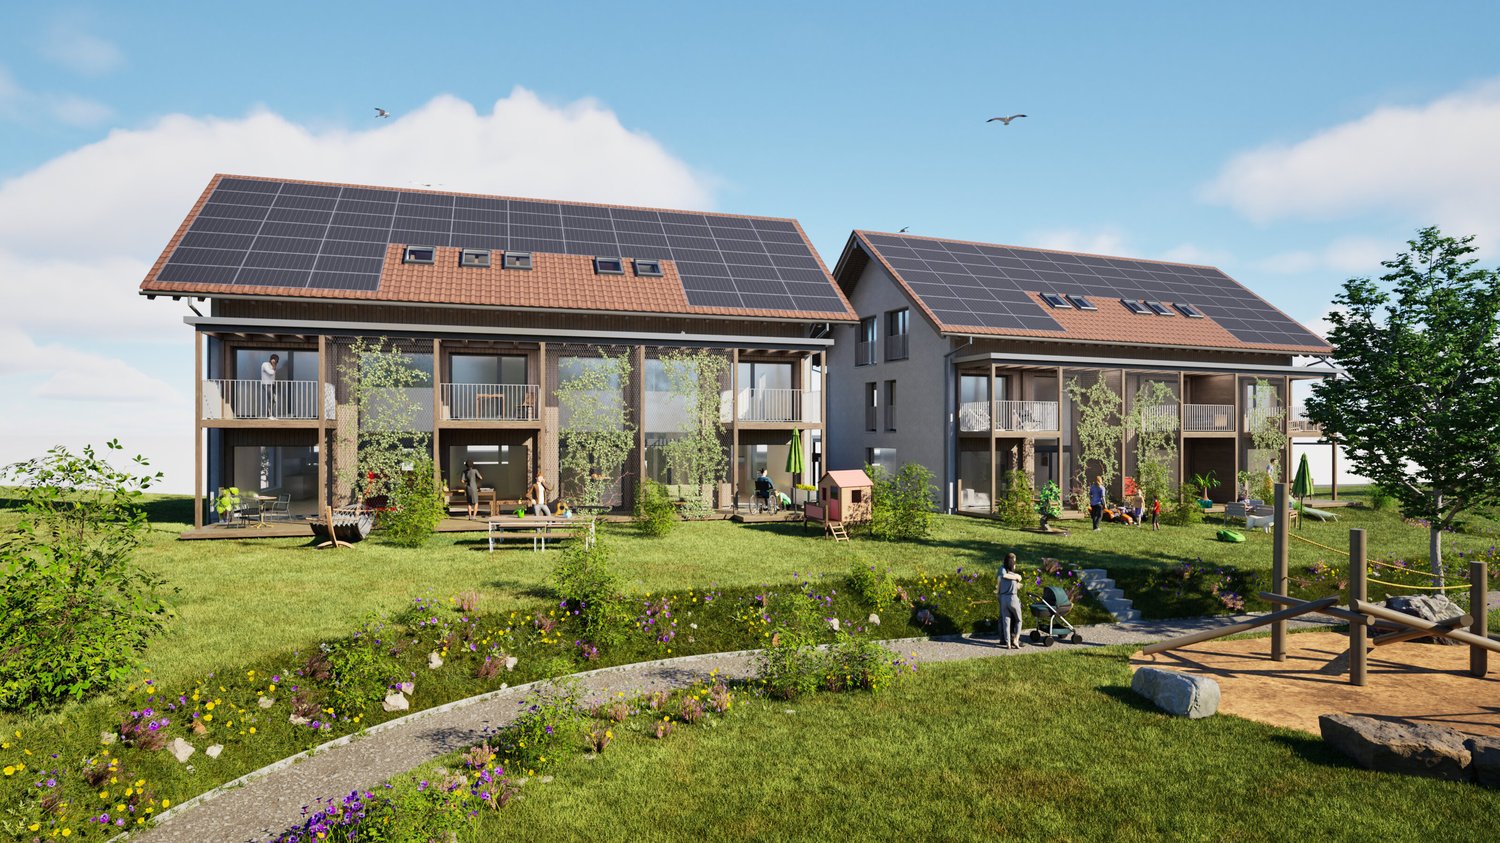
The village of Schüpbach is located in the Emmental region of the canton of Bern. The train station in Signau can be reached on foot or by bus. The Emme river is nearby, and there are many beautiful walking and hiking trails, as well as bike routes, in the Emmental region. The recreation area is thus directly in front of the doorstep.In the Mühlematte development, two row houses with three residential units each are being built in the third construction phase. The residential units can be purchased turnkey. Construction starts in autumn 2026 and the construction period is approximately 14 months.Each residential unit has a spacious private garden, as well as a terrace and a balcony on the upper floor. The living area is spread over three floors. The house also offers a large basement and an attic, providing ample storage space. Each residential unit has a private laundry room with a washing machine and dryer in the basement.The shared technical room houses the central boiler and the ground-water heat pump for both row houses. The meters for each residential unit ensure a clean billing process and a cost-effective installation by sharing the common technology.The large communal and natural outdoor area is a highlight of the development and invites the entire Mühlematte neighborhood to linger and play. The playground fits perfectly into the surroundings, bringing not only joy to the children but also blending in optically with the overall design of the Mühlematte.Sales pricesResidential unit B1: CHF 900,000.-Residential unit B2: CHF 790,000.-Residential unit B3: CHF 920,000.-A parking space can be purchased for each residential unit for CHF 30,000.-. An additional parking space can be rented.Contact us for more information!

Travel time
-
1 / 12
6.5 roomsCHF 890,000.–
Lachenmatte 18, 6153 Ufhusen

New 6.5 room row house in a quiet location

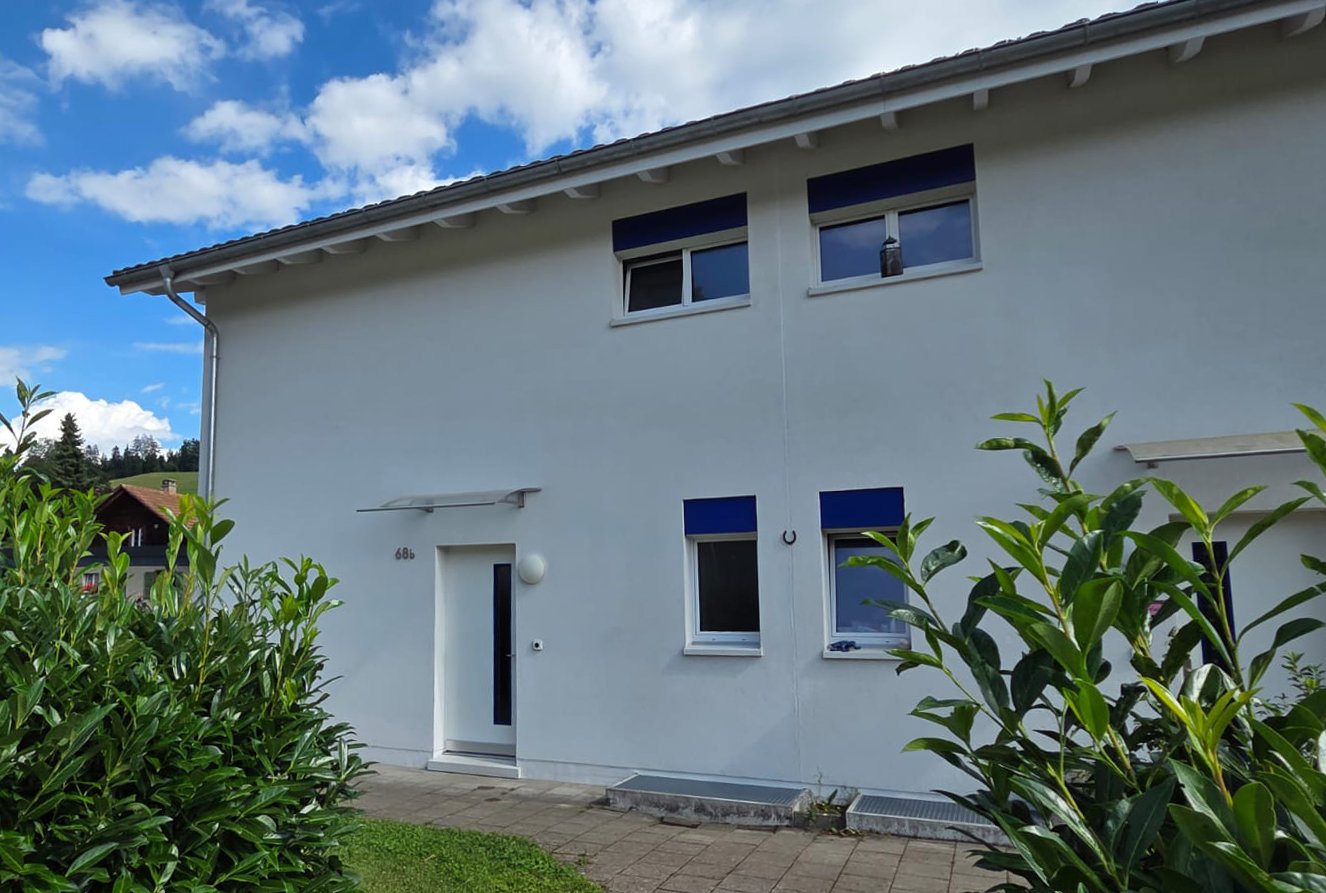
New 6.5 room row house At the southeastern end of a hill ridge, the village of Ufhusen LU lies in a magnificent location with the most hours of sunshine in the canton of Lucerne.Modern 6.5 room corner house with spacious living and dining area with direct access to the terrace with large garden. The property is heated with a pellet heating system. The heat distribution is via underfloor heating. In the underground garage, there are 2 parking spaces (CHF 25,000 each) that can be purchased separately. CONSTRUCTION DESCRIPTION; • Windows and balcony doors made of plastic. At least 1 turn-tilt window per living room. Exterior door made of wood, insulated. 3-point security lock. Metal garage door, ventilated, with electric drive including radio transmitter. • Roofing work; Execution in copper or Uginox, including roof gutter and downspout. Lightning protection according to local regulations. • Roofing; Roof made of wood construction. Insulated between the rafters, according to the specifications of the building physicist. Covered with tiles. Inside Fermacell with wood nut paneling. • Flat roof sealing; Black sealing with drainage mat over underground garage. Otherwise liquid plastic. • Facade work; External thermal insulation plastered. Insulation according to energy certificate. • Sun protection; Verbundraffstoren everywhere, fabric awning at seating area, all operated with crank. • Electrical installations; sufficient on/off or toggle switches and 3-phase sockets. All secured with FI protection switch. 2-4 recessed spots in the kitchen. Mirror cabinets illuminated in wet cells. Multimedia sockets in living and parent rooms. • Heating system; Heat generation with pellet heating. Common technical room. External temperature sensor, circulation pump, buffer tank, and safety valve. Low-temperature underfloor heating. Heat preparation via electric boiler. • Ventilation; Mechanical ventilation of the parking garage. • Sanitary facilities; Water trough with cold and warm water, including WM-tumbler tower in the basement. 3 toilets, 3 sinks, 2 showers, 1 bathtub in ceramic, white. Outdoor water tap per house, frost-proof. All fittings for sinks and showers in chrome steel. • Kitchen equipment; Kitchen with plastic-coated fronts, color decor white, granite cover black, rear wall with plates, white matt. Glass ceramic cooktop, steam extractor hood, oven above, refrigerator with freezer, AEG appliances. • Carpentry work; House entrance door in wood with aluminum insert, white. Three-point locking system, safety shield. Room doors made of tube spanners with steel frames, white painted. Window sill and curtain rods melamine-coated, white. • Locking system; Security locking system KABA, all operable with 1 key, total 6 keys. • Floor coverings; Staircase from basement to ground floor in concrete, raw. Floating subfloors for sound insulation, raw in the basement. Ceramic tiles on stairs from ground floor to top floor, corridor, in all wet cells, kitchen, living and dining room. Color: Anthracite, 30 x 60 cm, baseboard. In all bedrooms, oak parquet, Unopark, matt sealed, 47 x 7 x 1.1 cm. • Wall coverings; Wall panels in wet cells and kitchen, color white matt, 30 x 60 cm. Installation wall in toilet and bathroom up to 120 cm high protective panels. At shower and bathtub, room-high, rest with abrasion, white painted.
Travel time
-
1 / 31
5.5 roomsPrice on request
Pintenmatte, 6022 Grosswangen

Dream Home for Your Family: 5.5- to 6.5-Room Row House in Grosswangen

Here in Grosswangen, you have the opportunity to acquire a very special gem. The row house spans 4 floors and stands on a well-utilizable, 203 m² large plot of land. Currently, the house has 5.5 rooms. On the upper floor, the large room can be divided, providing an additional room. A basement room has also been additionally renovated and can be used, for example, as a playroom or office. The living area is approximately 150m², while the actual usable area is significantly larger. Additionally, there is the playroom in the basement, providing you with a lot of living space - the house is a real space wonder!Layout:Access to the house is through the enclosed courtyard, which also frames a small garden area in front of the house.On the ground floor, there is the entrance with a very tasteful and cozy kitchen, as well as the dining room. The highlight is the very comfortable living room with a fireplace and an adjacent winter garden. Furthermore, there is a guest toilet and a storage room on this level. Through the impressive winter garden, which can be used on many days of the year, access is gained to the low-maintenance garden. Here, you have a beautiful spot to enjoy the sun - a wall also provides a lot of privacy.On the upper floor, there are two rooms, a study area, and a bathroom. The large room could be divided, as already described, providing an additional room.On the top floor, there are two more very beautiful and large rooms - one of them even with a sleeping loft, the absolute children's dream. A shower bathroom is also available on this level.The house is heated by a district heating system. The house has been well-maintained and is in very good condition. The takeover is possible at the end of the year (not earlier).Perfect location: The quiet residential area offers sunny conditions and is very family-friendly. The Kalofen school is only 1 minute away on foot, a Coop supermarket is reachable in 10 minutes. The Eduard Huber-Strasse bus stop is 7 minutes away on foot and offers good connections.This lovingly maintained row house combines modern living comfort with the tranquility of rural life and is ideal for families who value quality and a child-friendly environment. Above-ground parking spaces are available for additional vehicles.Price: VHB CHF 1,040,000.-- + TG parking spaceThe value is bank-tested - financing with 20% equity possibleIf you are interested, we look forward to your contact.Your Der-Makler-Team

Travel time
-
1 / 4
4.5 rooms115m²CHF 1,050,000.–
Alpenstrasse, 4950 Huttwil

* Fantastic semi-detached houses with a great view *

The semi-detached houses are part of the newly emerging, multi-row residential quarter "Hohlen-Südhang". Here you can enjoy an absolutely first-class location at the foot of the Südhang with plenty of sunshine and tranquility. Additionally, you are in close proximity to the recreational area.The two-story houses have a spacious living, dining, and kitchen area on the upper floor, as well as a daytime toilet. The balcony invites you to relax. Here you can feel the excellent orientation of the houses and enjoy the prolonged sunshine. Large windows provide plenty of light. You will feel right at home here.On the ground floor, there are two children's rooms, a parental bedroom with an adjacent bathroom, another bathroom, and the basement or laundry room with a washing tower. The shared technical room is accessible from both sides.The municipality of Huttwil, located at the intersection of Emmental and Oberaargau, is a historic town where traditions and new beginnings complement each other. The municipality has a modern primary school with a wide range of educational offerings and modern infrastructure. Within a few minutes' walk, you can reach the train station and the city center with a variety of offerings such as shopping opportunities, restaurants, post office, bank, doctors, and a large leisure and sports offer.Have we sparked your interest? We would be happy to advise you in a non-binding and personal conversation on site.

Travel time
-

Other interesting objects