Boécourt - Row house buy

We recommend expanding your search criteria to get similar results. The current filters didn’t return any matches.

If you don’t want to change your current search criteria, we recommend creating a search alert, so you’ll be notified when matching offers become available.

More objects in your automatically expanded search area
3 results - Radius: + 10km

Adnan Alimi

Adnan Alimi

1 / 12
Adnan Alimi

Adnan Alimi

  • Parking space
  • Garage
  • View
5 rooms, 140m², CHF 620,000.–
Courfaivre, 2853 Courfaivre

Maison familiale ? 140 m² avec jardin, exposition sud et garage

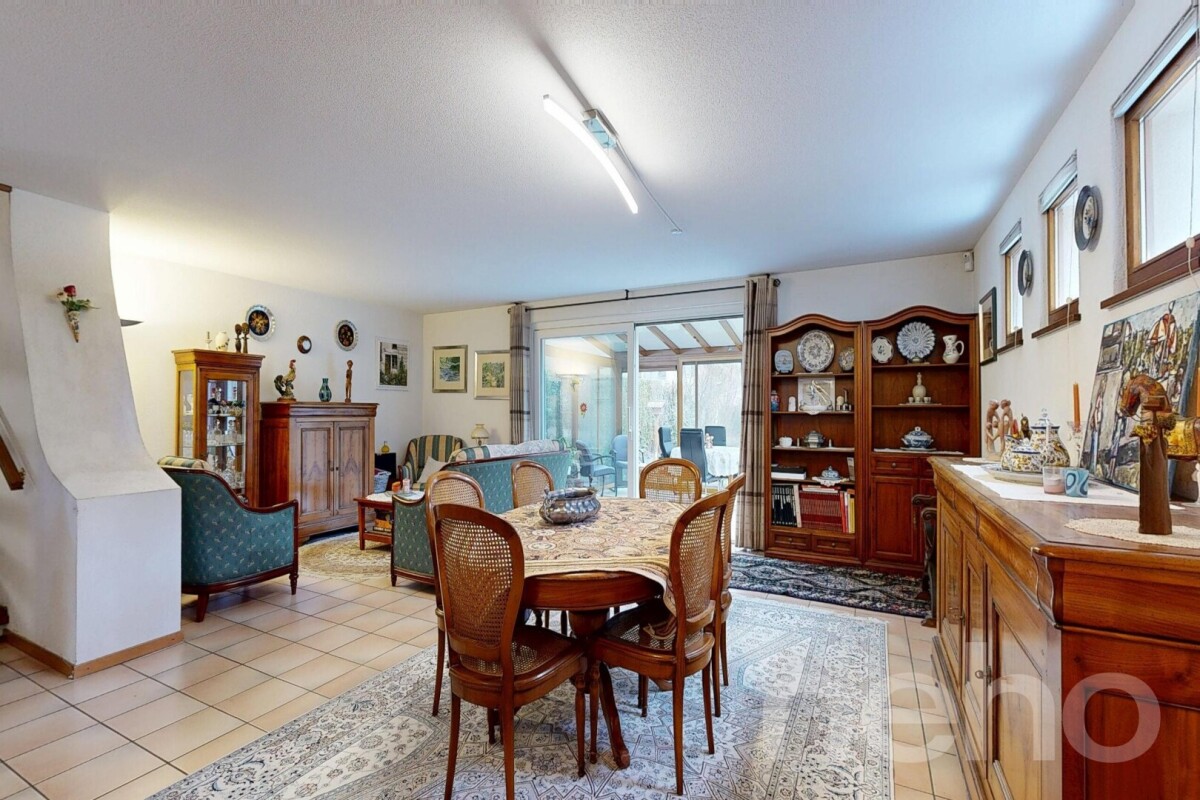
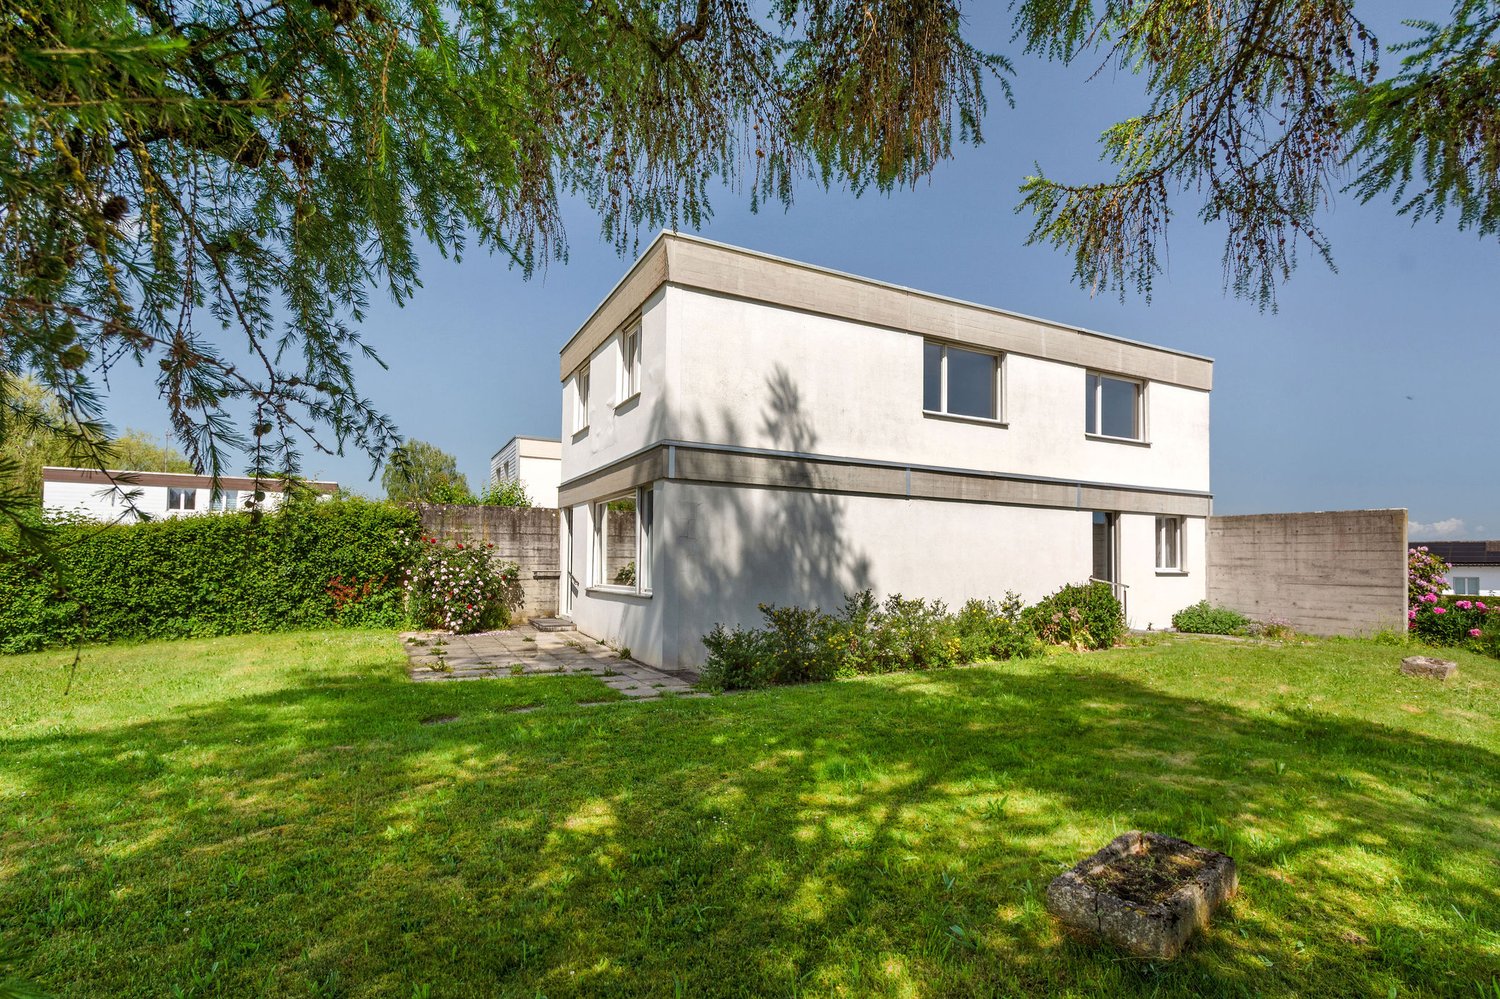
Découvrez cette maison pleine de charme, idéale pour les familles à la recherche d'un cadre de vie paisible, lumineux et fonctionnel. Bénéficiant d'une exposition plein sud, elle profite d'une luminosité naturelle optimale tout au long de la journée, sublimée par un jardin privatif propice à la détente et aux moments conviviaux. En excellent état d'entretien, cette propriété développe une surface habitable nette de 140 m², répartie sur trois niveaux, offrant une organisation des espaces fluide et bien pensée. Elle se compose de cinq pièces spacieuses, dont deux salles de bains, assurant confort et praticité au quotidien pour toute la famille. Implantée sur un terrain de 367 m², la maison bénéficie d'une vue dégagée sans vis-à-vis. Le jardin constitue un véritable atout pour profiter des beaux jours, organiser des repas en extérieur ou créer un espace de jeux pour les enfants. Un garage indépendant complète ce bien et apporte une solution de stationnement sécurisé.Adresse exacte disponible après inscription sur neho.ch.VOUS SOUHAITEZ VISITER ? MERCI DE BIEN VOULOIR VOUS INSCRIRE D'ABORD : https://neho.ch/b/2853-25-1Discover this charming home, ideal for families seeking a peaceful, bright, and functional living environment.Benefiting from full southern exposure, it enjoys optimal natural light throughout the day, enhanced by a private garden perfect for relaxation and convivial moments.In excellent condition, this property offers a net living area of 140 m² spread over three levels, featuring a smooth and well-designed layout. It comprises five spacious rooms, including two bathrooms, ensuring comfort and practicality for everyday family life.Set on a 367 m² plot, the house enjoys an unobstructed view with no overlooking neighbors. The garden is a true asset, ideal for enjoying sunny days, hosting outdoor meals, or creating a play area for children.A detached garage completes the property and provides secure parking.Exact address available upon registration on neho.ch.INTERESTED IN VISITING THE PROPERTY? PLEASE REGISTER FIRST : https://neho.ch/b/2853-25-1Entdecken Sie dieses charmante Haus, ideal für Familien, die ein ruhiges, helles und funktionales Wohnumfeld suchen.Dank der Südausrichtung profitiert die Immobilie den ganzen Tag über von optimaler natürlicher Sonneneinstrahlung, ergänzt durch einen privaten Garten, der zum Entspannen und zu geselligen Momenten einlädt.In ausgezeichnetem Pflegezustand bietet diese Immobilie eine Wohnfläche von 140 m² auf drei Ebenen mit einer durchdachten und harmonischen Raumaufteilung. Sie umfasst fünf großzügige Zimmer, darunter zwei Badezimmer, die Komfort und Praktikabilität im Alltag gewährleisten.Auf einem 367 m² großen Grundstück gelegen, genießt das Haus einen freien Blick ohne direkte Nachbarn. Der Garten stellt einen echten Mehrwert dar ? ideal für sonnige Tage, Mahlzeiten im Freien oder als Spielfläche für Kinder.Eine separate Garage rundet dieses Angebot ab und sorgt für eine sichere Parkmöglichkeit.Genaue Adresse verfügbar nach Registrierung auf neho.ch.AN EINER BESICHTIGUNG INTERESSIERT? BITTE ANMELDEN: https://neho.ch/b/2853-25-1

  • Parking space
  • Garage
  • View
1 / 13
4.5 rooms, 137m², CHF 345,000.–
Sur Haute-Rive 1, 2950 Courgenay

Beautiful semi-detached house with 4.5 rooms in Courgenay

Family semi-detached house with 4.5 rooms on a plot of 415 m2.Located in a residential area of the village of Courgenay, close to all amenities and the train station, this semi-detached house of approximately 137.90 m2 on 3 floors includes:On the ground floor • 1 entrance hall of approximately 3.31 m2 • 1 kitchen of approximately 6.00 m2 • 1 living room of approximately 47.20 m2 with access to a terrace • 1 separate toilet of approximately 2.00 m2 with sink On the upper floor • 1 distribution hall of approximately 10.73 m2 • 1 parental bedroom of approximately 16.10 m2 • 1 bedroom of approximately 12.08 m2 • 2 bedrooms in a row of approximately 15.60 m2 • 1 bathroom of approximately 4.18 m2 with bathtub, toilet and sink In the basement • 1 available room of approximately 20.71 m2 • 1 laundry room of approximately 17.85 m2 with shower and outdoor access • 1 cellar of approximately 7.32 m2 Completed by the following amenities: • terrace • individual garage • communal bicycle room • storage room in communal area • flat, grassy and tree-lined plot Municipality of Courgenay (www.courgenay.ch)Located in the center of the Ajoie district, the municipality of Courgenay includes the hamlet of Courtemautruy and is just a few minutes from its capital Porrentruy. The 2,455 inhabitants of the largest Ajoie village benefit from all the necessary infrastructure (nursery, UAPE, school, doctor, post office, hotels, numerous shops and restaurants) for a pleasant daily life.Mobility is ensured by a train line and buses, and you can reach the highway entrance in less than 2 minutes, allowing you to quickly reach Delémont, the capital of the canton of Jura.Industrial and artisanal activity, mainly located in two dedicated areas on the outskirts of the village, provides the municipality with economic dynamism.Close to nature, Courgenay is a green municipality that also offers a wide range of local, cultural and sports associations, making the village a place where it is good to live.

Travel time
-
1 / 12
  • Parking space
6 rooms, 180m², CHF 440,000.–
2807 Pleigne

Ancienne ferme avec grange attenante

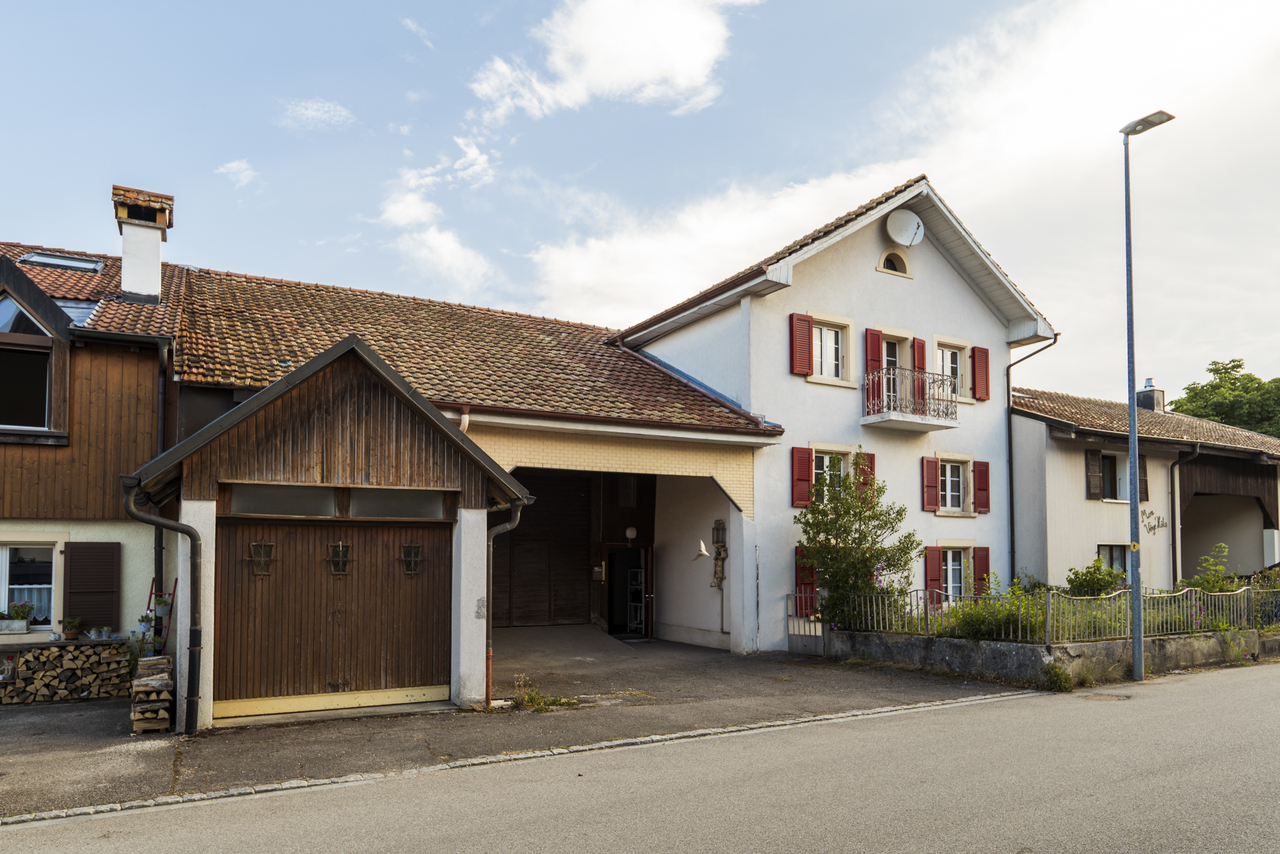
Bâtie au début du 20ème siècle, cette ancienne ferme a bénéficié d'une rénovation globale en 1995 (chauffage, fenêtres, cuisine, sols). Les salles de bain, elles, ont été rénovées en 2015, tout comme les peintures intérieures et certains sols.Actuellement utilisée comme résidence secondaire, elle se prêterait aussi à une vie quotidienne pour une famille grâce à ses chambres très spacieuses et son grand terrain plat.Le rez-de-chaussée s'ouvre sur une entrée donnant sur une première salle d'eau (douche / WC) et sur une grande pièce avec arrivée d'eau pourrait être transformée en studio ou pièce de travail. Dans le prolongement, on accède à la cuisine habitable et au salon agrémenté d'un magnifique fourneau ancien. De la cuisine, côté nord, on accède à une seconde salle d'eau (baignoire / WC) et au local technique. Ce dernier donne accès à un sas vitré qui s'ouvre sur la partie grange ou sur le jardin.C'est dans les étages que se trouvent les chambres à coucher. Le 1er niveau abrite 2 belles chambres et un accès à la partie supérieure de la grange où une salle d'eau pourrait être créée. Au 2ème étage, ce sont deux chambres en enfilade qui se partagent l'espace.Enfin, l'habitation est complétée par un garage prolongé par une ancienne écurie avec accès au jardin.Zu Beginn des 20. Jahrhunderts erbaut, wurde dieses ehemalige Bauernhaus 1995 umfassend renoviert (Heizung, Fenster, Küche und Böden). Die Badezimmer wurden 2015 renoviert, ebenso die Innenanstriche und einige Böden.Derzeit als Zweitwohnsitz genutzt, eignet sich das Haus dank seiner sehr grosszügigen Schlafzimmer und des grossen, ebenen Grundstücks auch hervorragend als Hauptwohnsitz für eine Familie.Das Erdgeschoss empfängt mit einem Eingangsbereich, der zu einem ersten Badezimmer mit Dusche und WC sowie zu einem grossen Raum mit Wasseranschluss führt. Dieser könnte beispielsweise in ein Studio oder einen Arbeitsraum umgewandelt werden. Anschliessend gelangt man in die geräumige Wohnküche und ins Wohnzimmer, das mit einem wunderschönen alten Ofen ausgestattet ist. Von der Küche aus erreicht man auf der Nordseite ein zweites Badezimmer mit Badewanne und WC sowie den Technikraum. Dieser führt in einen Wintergarten, der sich zur Scheune und zum Garten hin öffnet.Die Schlafzimmer befinden sich auf den oberen Etagen. Im ersten Obergeschoss befinden sich zwei schöne Schlafzimmer sowie ein Zugang zum oberen Teil der Scheune, wo ein weiteres Badezimmer eingerichtet werden könnte. Im zweiten Obergeschoss befinden sich zwei hintereinanderliegende Schlafzimmer.Abgerundet wird das Anwesen durch eine Garage, die durch einen ehemaligen Stall mit Zugang zum Garten erweitert wird.

  • Parking space

Other interesting objects