
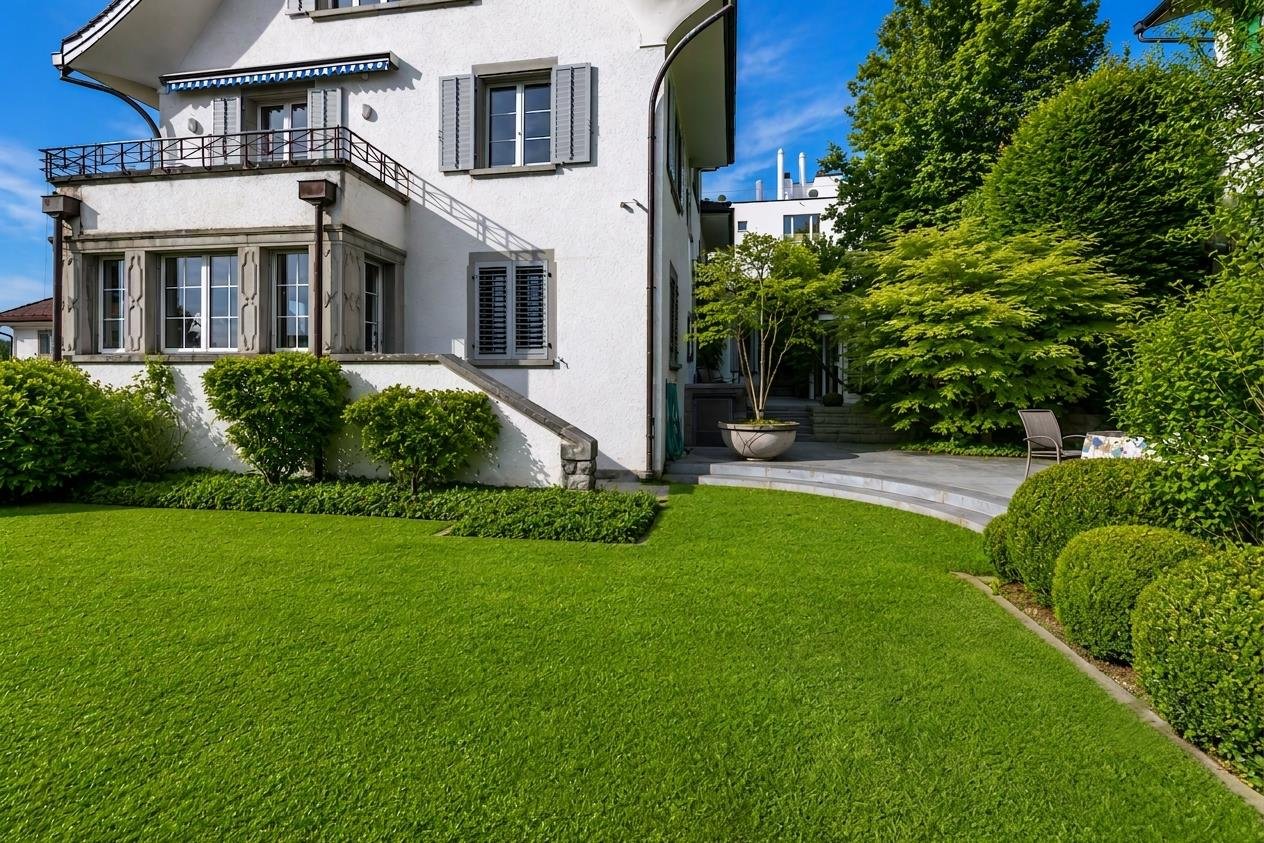
Binz - Villa buy

We recommend expanding your search criteria to get similar results. The current filters didn’t return any matches.

If you don’t want to change your current search criteria, we recommend creating a search alert, so you’ll be notified when matching offers become available.

More objects in your automatically expanded search area
13 results - Radius: + 10km
1 / 13
  • Garage
  • Swimming pool
8.5 rooms308m²CHF 8,500,000.–
Top
8126 Zumikon

HERE COMES THE SUN

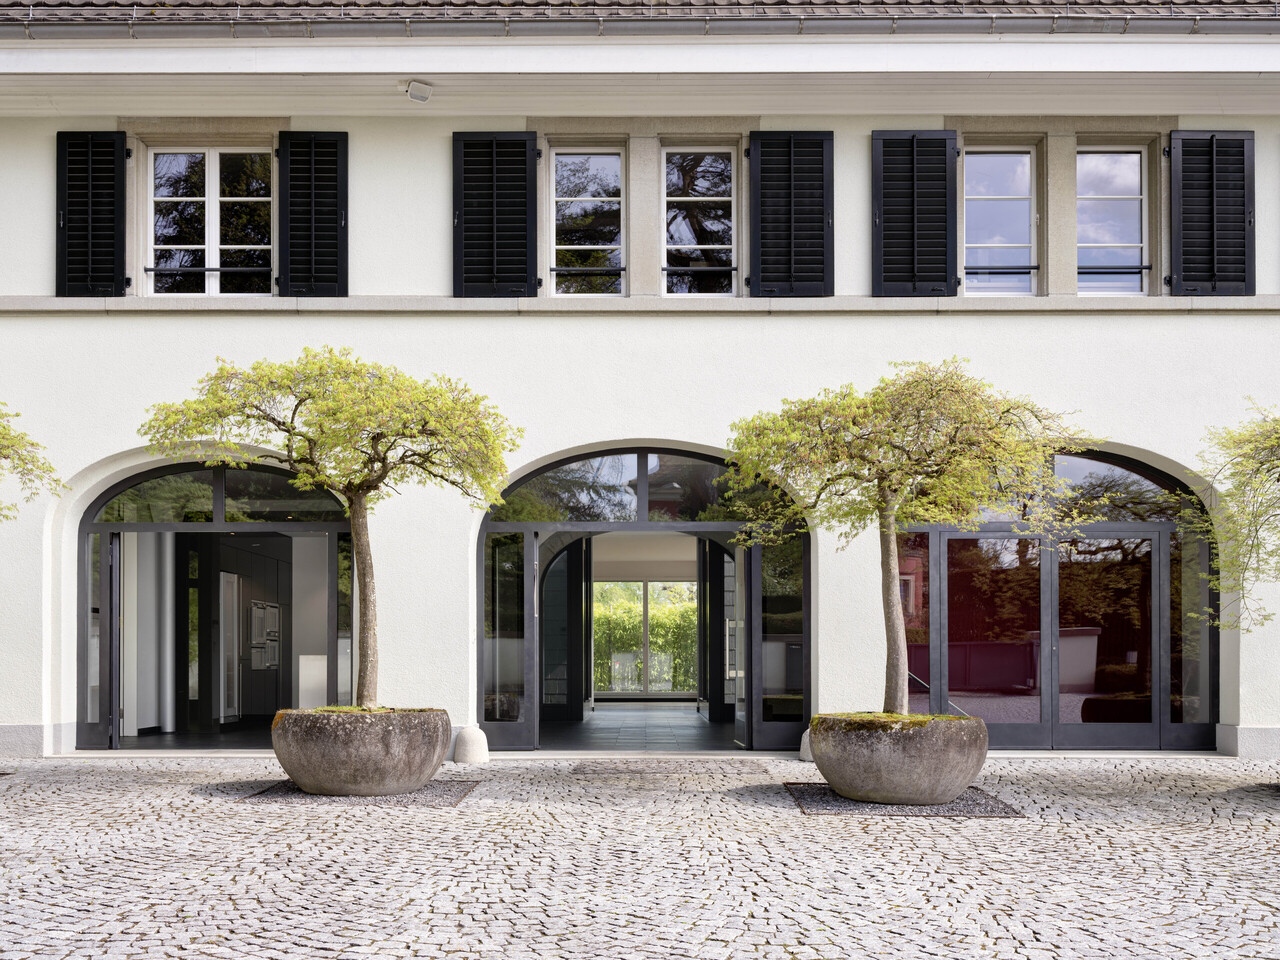
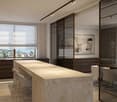
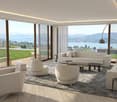
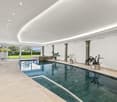
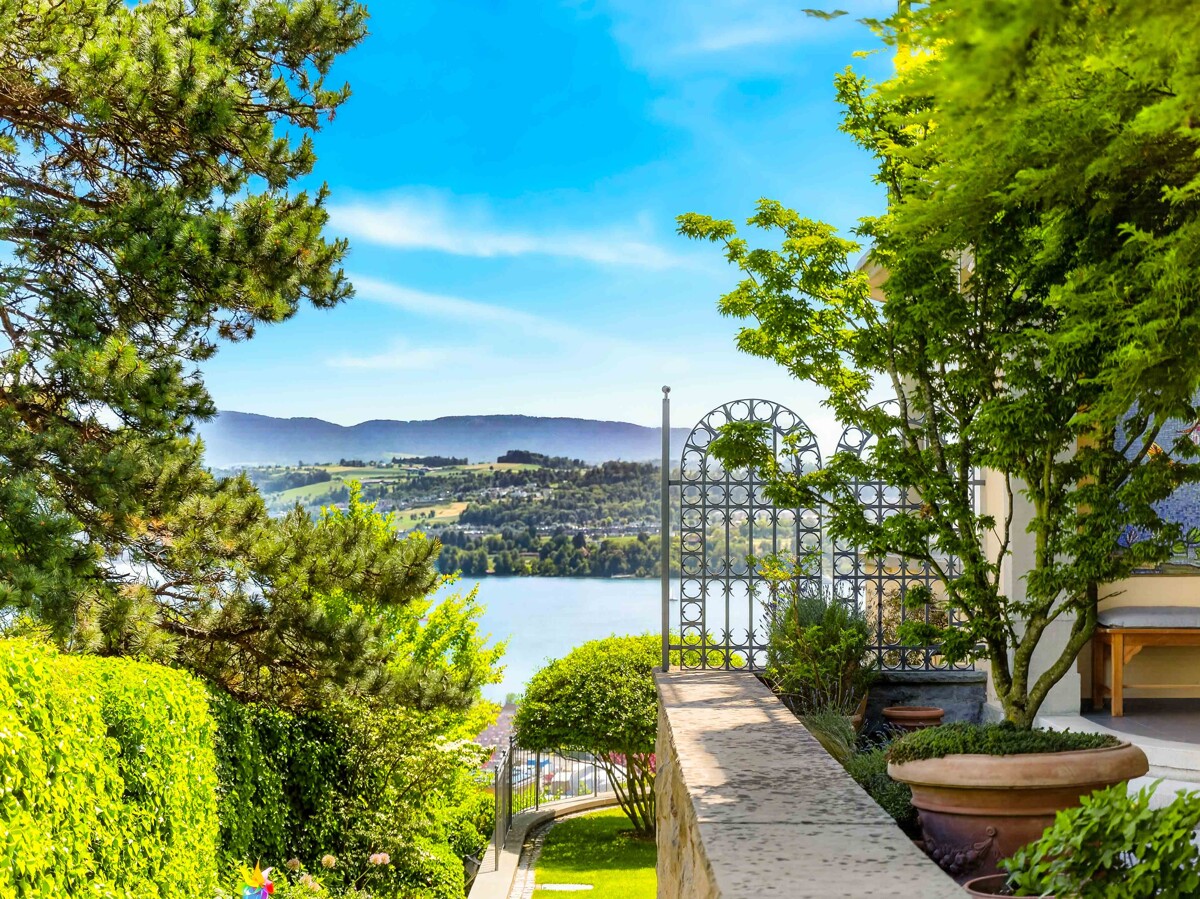
Puristische Formensprache und modernes Wohnen in seiner schönsten Ausprägung. Diese exquisite Villa in Zumikon begeistert mit klaren Linien, grosszügigen Proportionen und einem durchdachten Grundriss, der selbstverständliche Weite mit hoher Privatsphäre verbindet. Raumhohe Panoramafenster lassen das Tageslicht ungehindert einfliessen, während der beheizbare Infinity-Pool die klare Form des Hauses bis in den Garten weiterführt. Edle Materialien, massgeschreinerte Einbauten und ein grosszügiges Masterbad unterstreichen den gehobenen Anspruch dieser Residenz.Zumikon zählt zu den nobelsten Wohngegenden im Kanton Zürich und ist zugleich die steuergünstigste Gemeinde des Kantons. Die Lage ist ruhig und familienfreundlich, nahe erholsamen Wäldern und doch bestens an Zürich angebunden (ca. 16 Minuten, Flughafen ca. 28 Minuten).Besonderes: • Puristische Architektur der klassischen Moderne mit klaren Linien und grosszügigen Proportionen • Raumhohe, südwestlich ausgerichtete Panoramafenster mit viel Tageslicht und Blick ins Grüne • Von Frühjahr bis Herbst beheizbarer Infinity-Pool • Neue Photovoltaik-Anlage mit Batteriespeicher, Luft-Wasser-Wärmepumpe und Bodenheizung • Heller Hobby- oder Fitnessraum im Untergeschoss • Wäscheabwurf • Elektrische Insektenschutzgitter, Alarmanlage, Cheminée • Zisterne mit Pumpe fur Gartenbewässerung • Garage für zwei Fahrzeuge mit direktem Zugang ins Untergeschoss Verkaufspreis: CHF 8'500'000Gerne senden wir Ihnen die detaillierte Broschüre sowie den Grundrissplan zu und freuen uns auf Ihre Kontaktaufnahme.Minimalist design language and modern living at its finest. This exquisite villa in Zumikon impresses with clean lines, generous proportions and a well-thought-out floor plan that combines natural spaciousness with a strong sense of privacy. Floor-to-ceiling panoramic windows allow daylight to flood in unhindered, while the heated infinity pool carries the clean lines of the house through into the garden. Fine materials, bespoke built-in cabinetry and a spacious master bathroom underline the refined character of this residence.Zumikon is one of the most prestigious neighbourhoods in the Canton of Zurich and, at the same time, the canton's most tax-efficient municipality. The setting is quiet and family-friendly, close to restful woodland yet superbly connected to Zurich (approx. 16 minutes, airport approx. 28 minutes).Highlights: • Minimalist architecture in the classical modernist style, with clean lines and generous proportions • Floor-to-ceiling, southwest-facing panoramic windows with plenty of daylight and views over the greenery • Infinity pool, heatable from spring through to autumn • New photovoltaic system with battery storage, air-to-water heat pump and underfloor heating • Bright hobby or fitness room in the basement • Laundry chute • Electric insect screens, alarm system, fireplace • Cistern with pump for garden irrigation • Garage for two vehicles with direct access to the basement Selling price: CHF 8,500,000We would be pleased to send you the detailed brochure and floor plans, and look forward to hearing from you.

  • Garage
  • Swimming pool
  • detached house, light color, 2 floors, pool, balconies, large windows, garden, lawn
  • Single family house, garden, swimming pool, solar panels, paved pathway
  • Large outdoor seating area with wicker furniture, pool, garden, fence
  • Large house, 3 stories, brown roof, white facade, multiple windows, balcony with railing, patio with seating, stone steps, garden with plants and fountain, driveway
  • Detached house, yellow exterior, covered patio, outdoor dining area, garden, climbing plant on the wall
  • Outdoor dining area with table and chairs, swimming pool, well-maintained garden, distant houses and mountains
  • dining room with wooden dining table and wicker chairs, chandelier, kitchen island with bar seating, open cupboards, island countertop, open shelves, dining island with large windows
  • white cabinets, wooden island, dishwasher, integrated fridge, stainless steel hood, gas stove, sink, tiled floor
  • Dining room with wooden table, wicker chairs, white kitchen with island, refrigerator, chandelier, TV, and decorative items
  • Dining room with wooden table, chairs, chandelier, TV, picture frame, clock, flower vase, cabinet, and tiled floor.
  • Dining area with wooden dining table, black chairs, and large glass doors leading to a patio with a view
  • large wooden table, black chairs, vase with flowers, open terrace, swimming pool view
  • Large living room with fireplace, black leather sofas, center table, TV, white curtains, hardwood floor, view
  • modern, large living room, parquet floor, beige rug, modern black leather sofa, black coffee table, two white vases with flowers, wooden stairs
  • Modern living room with black leather sofa, coffee table, rug, television, bookshelf, and fireplace.
  • wooden desk, black chair, keyboard, monitor, wooden shelves, wooden floor, lamp, books
  • office area, hardwood floor, office desk with monitor, office chair, wooden shelf with books, wooden cabinet with glass doors, carpet
  • large room with wooden flooring, wall-mounted pictures, piano, open attic space, loft
  • Double bed, nightstand, window with curtains, balcony with view
  • Bathroom with bathtub, dual sinks, shower, wooden vanity, mirrors, ceiling light
  • empty room, wooden floor, slanted ceiling, two windows
  • empty room with wooden floor, white walls, six windows, doorway to bathroom
1 / 22
7.5 rooms344m²Price on request
Top
8706 Meilen

Representative 7.5 room single-family house with exceptional space offer

The property is located in a privileged residential area in a well-maintained neighborhood in Meilen and is situated in a cul-de-sac, directly adjacent to the green zone. The location is very quiet and family-friendly. The house is oriented south/east and accordingly very well sunlit.The exceptionally spacious property has a lot of charm and a charming garden with a spacious pool and various seating areas. The house offers a variety of uses for a large family or as a combination of living and working. The exceptional room dimensions with a fully developed basement offer a lot of potential to implement individual wishes.All rooms on the ground floor (except for the office) have direct access to the garden, and two bedrooms also have their own balcony or terrace.Ground floor room concept • Entrance hall 24m2 (with windbreak, wardrobe, and shoe room) and corridor 4m2 • Guest toilet 2m2 • Living and dining area 79m2 • Kitchen 33m2 with storage room 4m2 • Office/library 18m2 • Household room, laundry room, double garage, bike room/storage room First floor room concept • Corridor/gallery 39m2 • Bedroom 30m2 with en-suite shower/WC 6m2 and balcony • Bedroom 19m2 with terrace, en-suite bathroom/shower 12m2 and separate WC 3m2, dressing room 9m2 • Bedroom 21m2 • Bedroom 21m2 • Shower/WC 6m2 Basement room concept • Preliminary area/corridor 14m2 • Hobby room 40m2 with en-suite bathroom/WC 5m2 • Hobby room 31m2 • Cellar 1 7m2 • Cellar 2 9m2 • Installation room 10m2 • Shelter The selling price is in the upper single-digit million range.Capital-rich interested parties will receive further information about this exceptional property with pleasure.

1 / 13
23 rooms522m²CHF 8,000,000.–
Lavaterstrasse 73, 8002 Zürich

Historic City Villa with 6 Units and Rooftop Terrace in Zürich Enge - for sale

Historic city villa (built in 1894) on Lavaterstrasse 73 in Zürich Enge: a characterful, fully rented investment property with rooftop terrace, balconies, and approximately 245 m² garden - just a few minutes' walk from the lake and Enge train station. Ideal for long-term investors with development prospects (subject to approval).Key Facts • Units: 5 apartments + 1 commercial space (UG) - total 23 rooms / 6 bathrooms • Areas: Living/usable area approximately 522 m²; plot approximately 517 m²; garden approximately 245 m²; building volume approximately 2,590 m³ • Building: 5 floors; classic floor plans with separate kitchen, bathroom, and balcony per floor; attic apartment with access to the rooftop terrace • Parking: 4 outdoor parking spaces • Heating: Gas heating • Rental: 100% rented; available immediately • Condition: partially in need of renovation - clear potential for value enhancement and optimization • Development: Expansion by 1 floor possible (subject to official approval) • Location advantages: approximately 421 m to Zürich Enge train station; lake and city within walking distance; A3 motorway quickly accessible; airport approximately 11 km • Price: Target price CHF 8,000,000 ConclusionRare opportunity in top location: representative multi-family house with stable rental income, attractive outdoor areas (garden, balconies, rooftop terrace), and clear development potential - urban, lake-side, and excellently connected.

Travel time
-
1 / 13
7.5 rooms453m²CHF 4,950,000.–
8317 Tagelswangen

Exclusive Villa with Grand Pool and Unobstructed Panoramic View

This freestanding luxury villa in Tagelswangen combines a stately ambiance, maximum privacy, and an idyllic, quiet location. The bright living room with integrated library opens up through panoramic windows to the dreamy outdoor area with mosaic pool, extensive sun terrace, garden pavilion, and Mediterranean palms, offering an unobstructed view into the greenery.The exclusive equipment impresses with noble parquet and natural stone floors as well as filigree stucco ceilings. A luxurious master area with whirlpool and dressing room, an open kitchen with cooking island, additional flexible attic rooms, and an integrated apartment with separate entrance offer first-class living comfort. The house was renovated in 2009.This property offer is characterized by: • Freestanding luxury villa in an absolutely quiet location with an unobstructed panoramic view • Spacious outdoor pool with mosaic decor, garden pavilion, and sun terrace • Noble equipment with parquet and natural stone floors as well as stucco ceilings • Bright living area with library and plenty of space • Modern, open kitchen with cooking island and large dining area • Separate apartment with its own kitchen and separate access • Luxurious master area with whirlpool and walk-in closet • Flexible usage options due to bright attic rooms with large window fronts • Comfortable parking options thanks to double garage and carport parking spaces Interested? Contact us for a non-binding consultation!

1 / 9
12 rooms561m²Price on request
Schlösslistrasse 38, 40, 8044 Zürich

Villa Schlossberg | ZH

Villa Schlossberg vereint architektonische Präsenz mit aussergewöhnlicher Wohnqualität an einer der begehrtesten Adressen Zürichs. Eingebettet in eine ruhige Umgebung am Zürichberg eröffnet die Liegenschaft eindrucksvolle Ausblicke über die Stadt bis hin zum Zürichsee und schafft ein Wohngefühl von Ruhe, Weite und Privatsphäre. Die charaktervolle Architektur, kombiniert mit grosszügigen Raumdimensionen und vielseitigen Nutzungsmöglichkeiten, bietet ideale Voraussetzungen für individuelle Lebenskonzepte. Ob als elegante Familienresidenz, repräsentativer Rückzugsort oder Verbindung von Wohnen und Arbeiten - die Liegenschaft richtet sich an Menschen mit Sinn für Ästhetik, Substanz und individuelle Gestaltungsmöglichkeiten. Ein Zuhause mit Ausstrahlung, das Raum für Persönlichkeit schafft.La Villa Schlossberg allie une architecture imposante à une qualité de vie exceptionnelle dans l'un des quartiers les plus prisés de Zurich. Nichée dans un cadre paisible sur le Zürichberg, la propriété offre une vue imprenable sur la ville jusqu'au lac de Zurich et procure un sentiment de calme, d'espace et d'intimité. Son architecture de caractère, combinée à des espaces généreux et à des possibilités d'aménagement variées, offre les conditions idéales pour des modes de vie personnalisés. Qu'il s'agisse d'une élégante résidence familiale, d'un lieu de retraite prestigieux ou d'un espace alliant vie privée et travail, cette propriété s'adresse à des personnes sensibles à l'esthétique, à la substance et aux possibilités d'aménagement personnalisées. Un foyer plein de charme qui laisse s'exprimer la personnalité."Villa Schlossberg" combines architectural grandeur with exceptional living quality at one of Zurich's most sought-after addresses. Nestled in a quiet setting on the Zürichberg, the property offers impressive views over the city all the way to Lake Zurich, creating a living experience characterized by tranquility, spaciousness, and privacy. The distinctive architecture, combined with generous room dimensions and versatile usage options, offers ideal conditions for individual lifestyle concepts. Whether as an elegant family residence, a prestigious retreat, or a combination of living and working--the property is designed for people with an appreciation for aesthetics, substance, and individual design possibilities. A home with character that creates space for personality.Villa Schlossberg coniuga un'imponenza architettonica con una qualità abitativa eccezionale in uno degli indirizzi più ambiti di Zurigo. Immersa in un ambiente tranquillo sullo Zürichberg, la proprietà offre una vista mozzafiato sulla città fino al Lago di Zurigo e crea un'atmosfera di tranquillità, spaziosità e privacy. L'architettura ricca di carattere, unita a spazi generosi e a molteplici possibilità di utilizzo, offre i presupposti ideali per stili di vita personalizzati. Che si tratti di un'elegante residenza familiare, di un rifugio di prestigio o di una combinazione di vita privata e lavoro, l'immobile si rivolge a persone con un senso per l'estetica, la sostanza e le possibilità di personalizzazione. Una casa di grande fascino, che crea spazio per la personalità.


Travel time
-
1 / 12
5.5 rooms255m²CHF 3,980,000.–
8600 Dübendorf

Architect-Designed Villa with Pool - Exceptional Living at the Highest Level

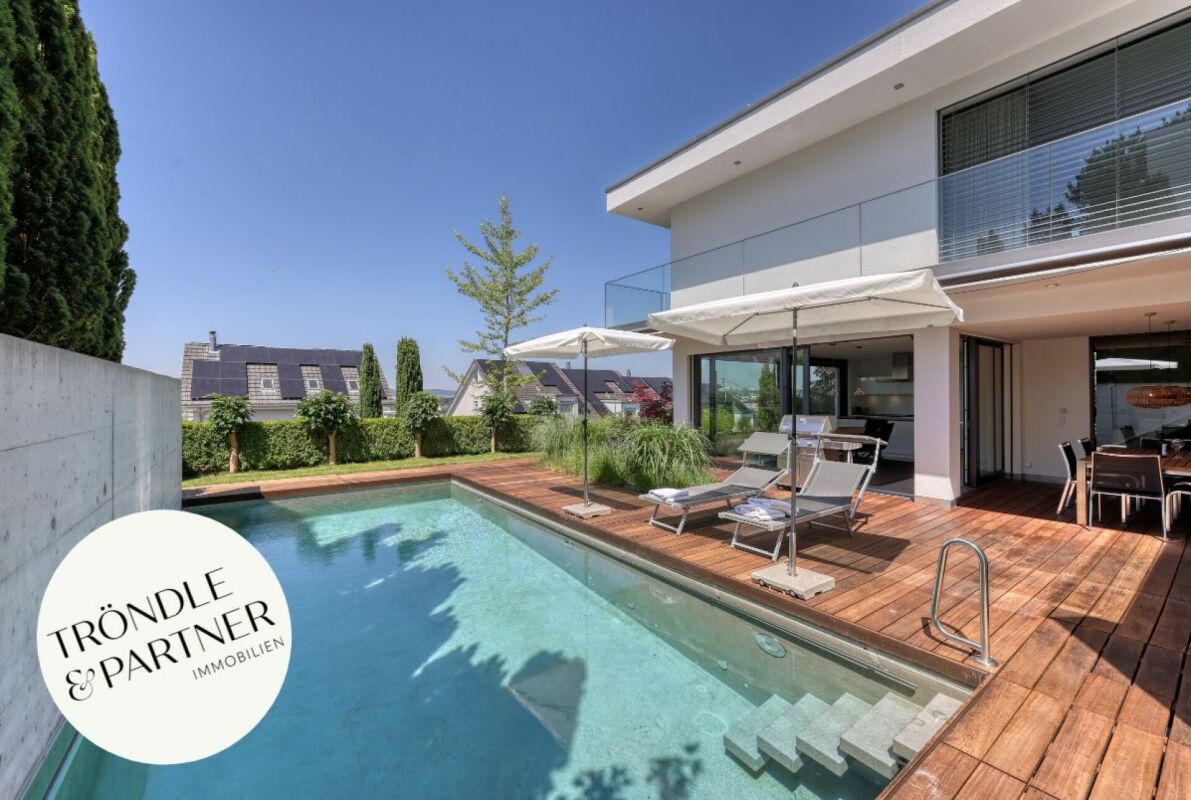
This exceptional 5.5-room architect-designed villa combines timeless architecture, premium materials and state-of-the-art home technology. Nestled in a quiet, sunny and slightly elevated residential setting within a well-maintained neighbourhood of detached homes in Wangen bei Dübendorf, offers an elegant living environment with seamless transitions between indoor and outdoor spaces.Key Features: • 5.5-room architect-designed villa, built in 2011, last renovated in 2025 • Quiet, sunny and slightly elevated residential locationSpacious, light-filled interiors with 2.55 m ceiling height • Premium finishes including exposed concrete, smoked ash flooring and Naturofloor surfaces • Timber deck and heated swimming pool with solar thermal heating • Three bedrooms with direct access to the terraceHeated multi-purpose room (approx. 25 m²), ideal as a home office, fitness or hobby room • Double garage with E charging station • Energy-efficient building technology and an impeccably maintained condition • An exclusive home for those who appreciate clean architectural lines, refined design and exceptional living quality. We look forward to hearing from you. Register your interest to receive further information about this outstanding property.Carmen TröndleTröndle & Partner Immobilien GmbH Tröndle & Partner Immobilien GmbH is your trusted real estate boutique for the successful sale of high-quality residential properties. We combine proven expertise with personal, individual guidance throughout the entire sales process.Learn more about our services at www.troendle-partner.ch.
1 / 1
9 rooms290m²Price on request
Auf Anfrage, 8032 Zürich

RESERVED: Historic 9-room city villa in the Dolder quarter

The representative city villa was built by the well-known architect Louis Binder-Hauser in 1895, who, in addition to various villas on the Zürichberg, was also involved in the construction of the Römerhof. The charming city villa is a witness to the Belle Epoque. In this era of historicism, red or yellow exposed brick – often combined with light sandstone – stood for modernity, wealth, and industrial elegance.The room concept of the 9-room villa is generously distributed over three living levels plus a basement. Already when entering this impressive property, the representative ambiance is palpable. On the ground floor, there are, in addition to the guest toilet, a separate kitchen with a small balcony, three impressive living rooms, and the bright winter garden with direct access to a cozy terrace. On the first upper floor, there are three bedrooms, a bathroom, and a separate toilet. The main bedroom has a beautiful terrace with a view over the city of Zurich.The attic has a large studio with an impressive skylight and a gallery, which gives this room a unique ceiling height. On this level, there is also another room, an attic, and a separate toilet.The basement with direct access to the garden is spacious and offers, in addition to the usual technical rooms, various secondary rooms that can be used as a fitness room, wine cellar, or storage room.The property needs renovation and thus offers the perfect starting point to realize one's own idea of aristocratic living at a preferred address.Connoisseurs of old building substance will find a pearl here, which will regain its glory with a comprehensive renovation.For reasons of discretion, we only show you a small excerpt of pictures. For further information, we are at your disposal and ask you to send the attached contact form filled out. Thank you very much.

Travel time
-
1 / 4
7 rooms412m²Price on request
8044 Zürich

Luxurious 7-room villa in prime location on Zürichberg

The LocationThe villa is located on Zürichberg in a preferred and representative residential area at an elevated, sunny, and quiet location. The magnificent view of Lake Zurich and over the city to the mountains is unique. The nearby Toblerplatz with shopping opportunities as well as tram and bus stations is within walking distance to the villa. The nearby recreation area on Zürichberg with the Dolderwald, the Grandhotel Dolder with an ice rink and golf course, are practically part of the wider neighborhood. The airport can be reached in a short time with public transportation or by car in about 15 minutes. The EssentialsLovingly embedded in a sunny garden with a garden hall and summer kitchen, this representative city villa presents itself as a stylish oasis with plenty of privacy. Spacious, light-flooded rooms, a cozy living and dining area with a fireplace, and an elegant living kitchen characterize the ground floor. Four bedrooms on the upper floor and an exclusive master area on the attic floor with an impressive lake and mountain view complete this exceptional living offer. FinancialsWe would be happy to inform solvent interested parties about the financial aspects in a personal conversation. The SpecialThis representative 7-room city villa combines classic elegance, spacious room proportions, and a privileged view location to create a residence of exceptional quality. A guest room with its own bathroom and private garden seat offers ideal conditions for guests, au-pairs, or multi-generational living.

Other interesting objects