5 results - Villa buy: Biasca

1 / 13
4.5 rooms238m²CHF 1,125,000.–
6710 Biasca

Modern 4.5-room villa with private garden in Biasca

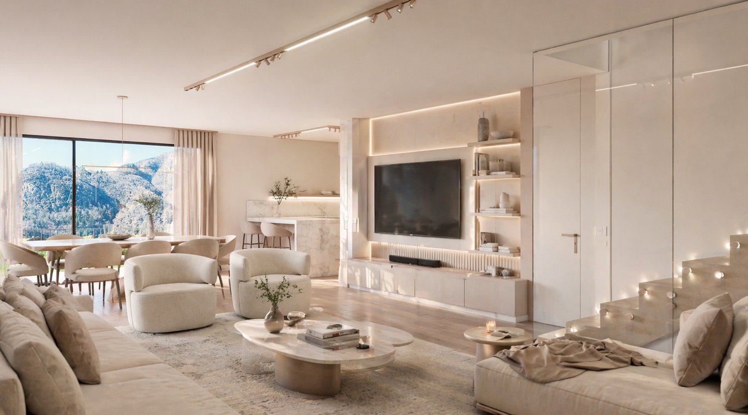
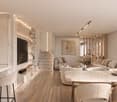
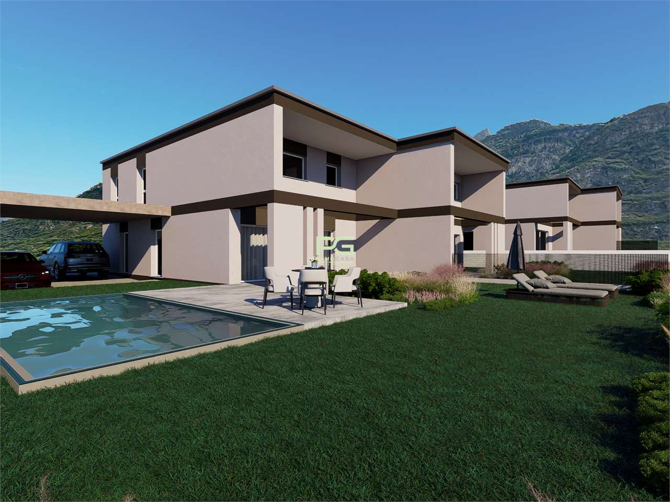
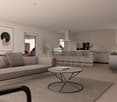
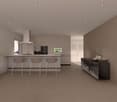
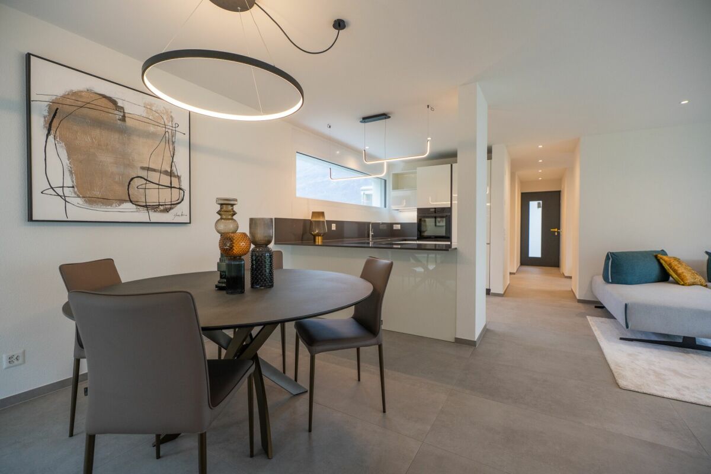
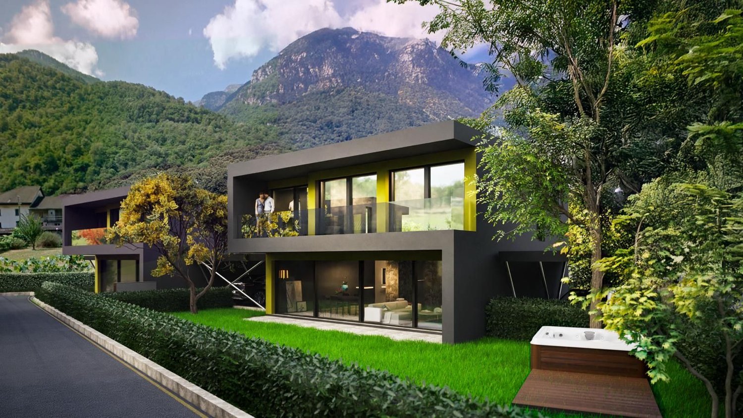
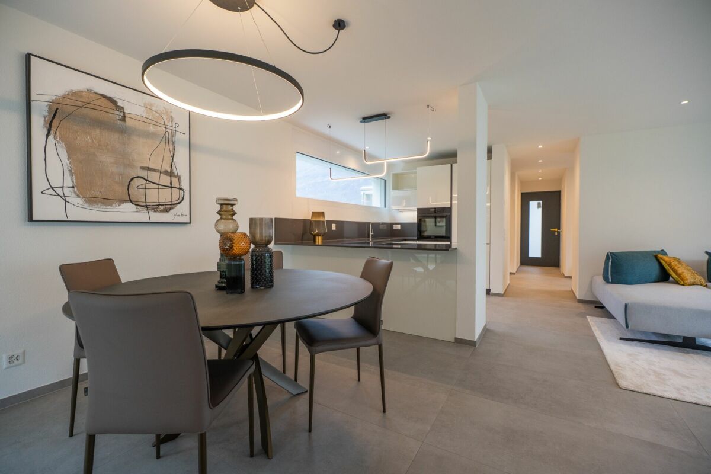
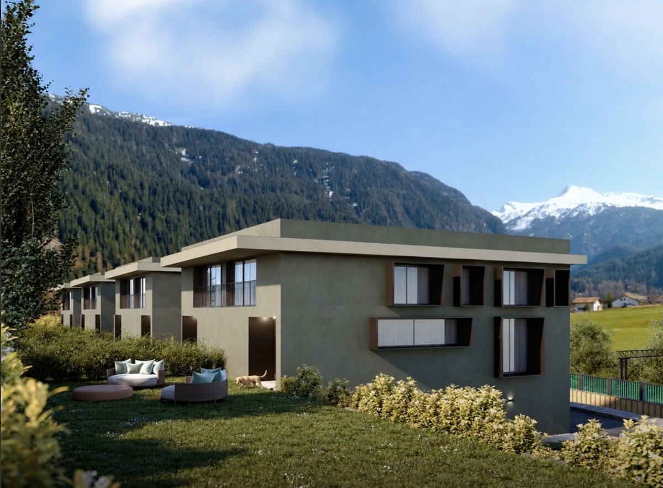
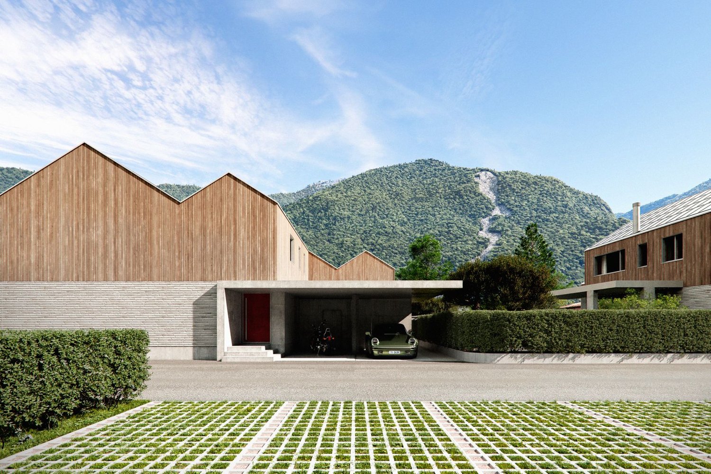
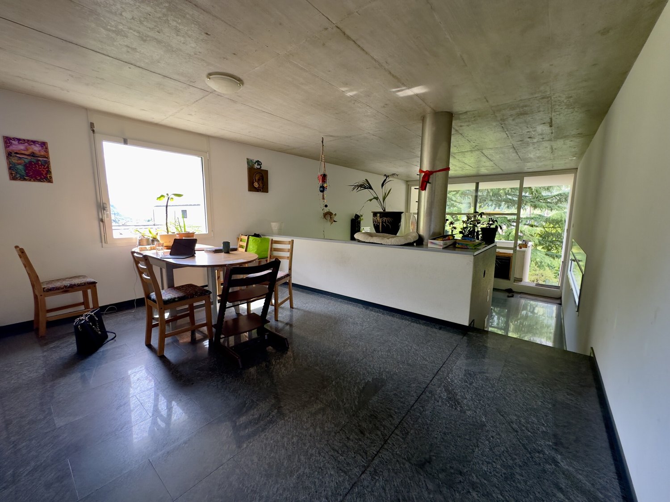
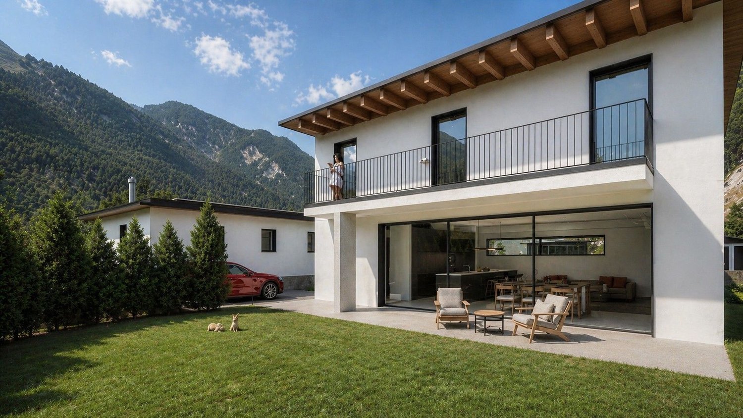
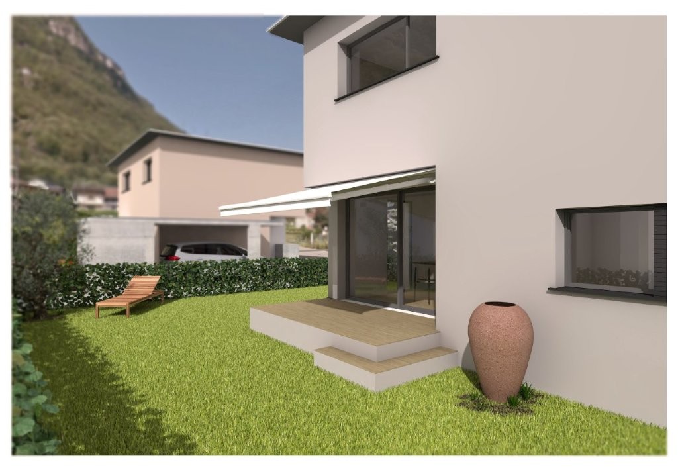
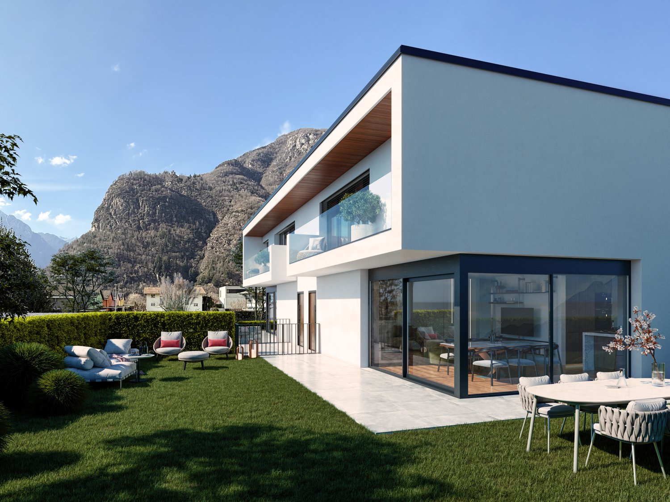
We are offering for sale in Biasca, in the Case Tinetti area, a modern single-family villa with 4.5 rooms, inserted in the new and exclusive Residence Riviera, a residential project of new construction immersed in greenery and characterized by contemporary and functional architecture. Delivery is expected in 2027. The house develops on three levels and offers a total gross area of approximately 238 sqm, plus a private garden of approximately 111 sqm, guaranteeing well-distributed spaces, brightness, and perfect livability for a family.The outdoor spaces, although more collected compared to the adjacent villa, are well organized and easily accessible, ideal for moments of relaxation, outdoor life, and daily management with maximum practicality.The villa is located in a quiet residential area, surrounded by greenery, a short distance from the center of Biasca and the main services, with excellent connections to Bellinzona, Lugano, and the main thoroughfares of the Canton of Ticino.The entrance leads to a large and bright living area, composed of a living room and dining room in an open space of over 30 sqm, valued by large windows that create a perfect continuity with the external terrace and garden. The kitchen, separate but harmoniously integrated into the space, is functional and modern. Completing the floor are a guest bathroom, a laundry room, and accessory rooms.On the first floor, the sleeping area develops, composed of a master bedroom with a walk-in closet and en-suite bathroom, two additional bedrooms, and a second bathroom. The environments are well distributed and designed to offer comfort, privacy, and livability, with access to an additional terrace that gives brightness and openness to the spaces.The basement houses a spacious tavern, storage rooms, and technical rooms, offering additional versatile space ideal as a hobby room, studio, or multi-functional space.The villa is built with quality finishes and equipped with modern technological systems, including a heat pump and underfloor heating, air conditioning, PVC windows, and preparation for smart systems and advanced connectivity, also ideal for smart working.The property includes a private fenced garden, fiber optic connection, video intercom, and advanced technological systems that guarantee comfort, security, and living quality.Two external parking spaces and a covered parking space are available, which can be purchased separately (CHF 15,000 for an uncovered space, CHF 30,000 for a covered space).A purchase formula with a right of pre-emption is also planned, with an initial down payment and a balance due upon delivery, offering a flexible and interesting solution for the buyer.This villa represents the ideal solution for those who want a modern, efficient, and well-connected home in a quiet and natural setting, with all the amenities of new construction.DO NOT MISS THIS OPPORTUNITY AND CONTACT US TODAY FOR MORE INFORMATION!
1 / 13
4.5 rooms238m²CHF 1,175,000.–
6710 Biasca

EXCLUSIVE 4.5-ROOM VILLA WITH 200 SQM GARDEN IN BIASCA

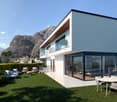
We are offering for sale in Biasca, in the Case Tinetti district, a modern single-family villa with 4.5 rooms in the new and exclusive Residence Riviera, a high-level residential project immersed in greenery and characterized by contemporary design and advanced technologies. The house, which is under construction with delivery expected in 2027, develops on three levels and offers a total gross surface area of approximately 238 sqm, plus a large private garden of approximately 199 sqm, guaranteeing spacious, bright and perfectly functional spaces for a comfortable and elegant family life.The outdoor spaces, well organized and enhanced by the sunny position, include a garden, terraces and relaxation areas, ideal for fully enjoying the house also outdoors, in a quiet and reserved context.The villa is located in a very quiet but strategic residential area, a short distance from the center of Biasca, with all main services easily accessible. The location also allows for quick connections to Bellinzona, Lugano and the main tourist locations in the region, making the property ideal both as a primary residence and as an investment.The entrance leads to a large and bright living area, consisting of a living and dining room in an open space of over 30 sqm, enhanced by large windows that create a perfect continuity with the external terrace and garden. The kitchen, separate but harmoniously integrated into the space, is functional and modern. The floor also includes a guest bathroom, a laundry room and ancillary rooms.On the first floor, the sleeping area develops, consisting of a master bedroom with walk-in closet and en-suite bathroom, two additional bedrooms and a second bathroom. The environments are well distributed and designed to offer comfort, privacy and livability, with access to an additional terrace that gives brightness and openness to the spaces.The basement hosts a spacious tavern, storage rooms and technical rooms, offering additional versatile surfaces ideal as a hobby room, studio or multipurpose space.The villa is built with high-quality finishes and equipped with modern technological systems, including heat pump and underfloor heating, air conditioning, PVC windows and preparation for smart systems and advanced connectivity, ideal also for smart working.The property also includes a private fenced garden, fiber optic connection, video intercom and advanced technical equipment that guarantee comfort, security and living quality.Two covered parking spaces (CHF 30,000 each) are available, but not included in the sale price.This villa represents the ideal solution for those who want to live in a modern context, immersed in nature but perfectly connected, with large indoor and outdoor spaces, high building quality and a perfect balance between comfort, design and innovation.DO NOT MISS THIS OPPORTUNITY AND CONTACT US TODAY FOR MORE INFORMATION!

1 / 12
4.5 rooms165m²CHF 375,000.–
6710 Biasca

Characteristic core house to be renovated in Biasca center

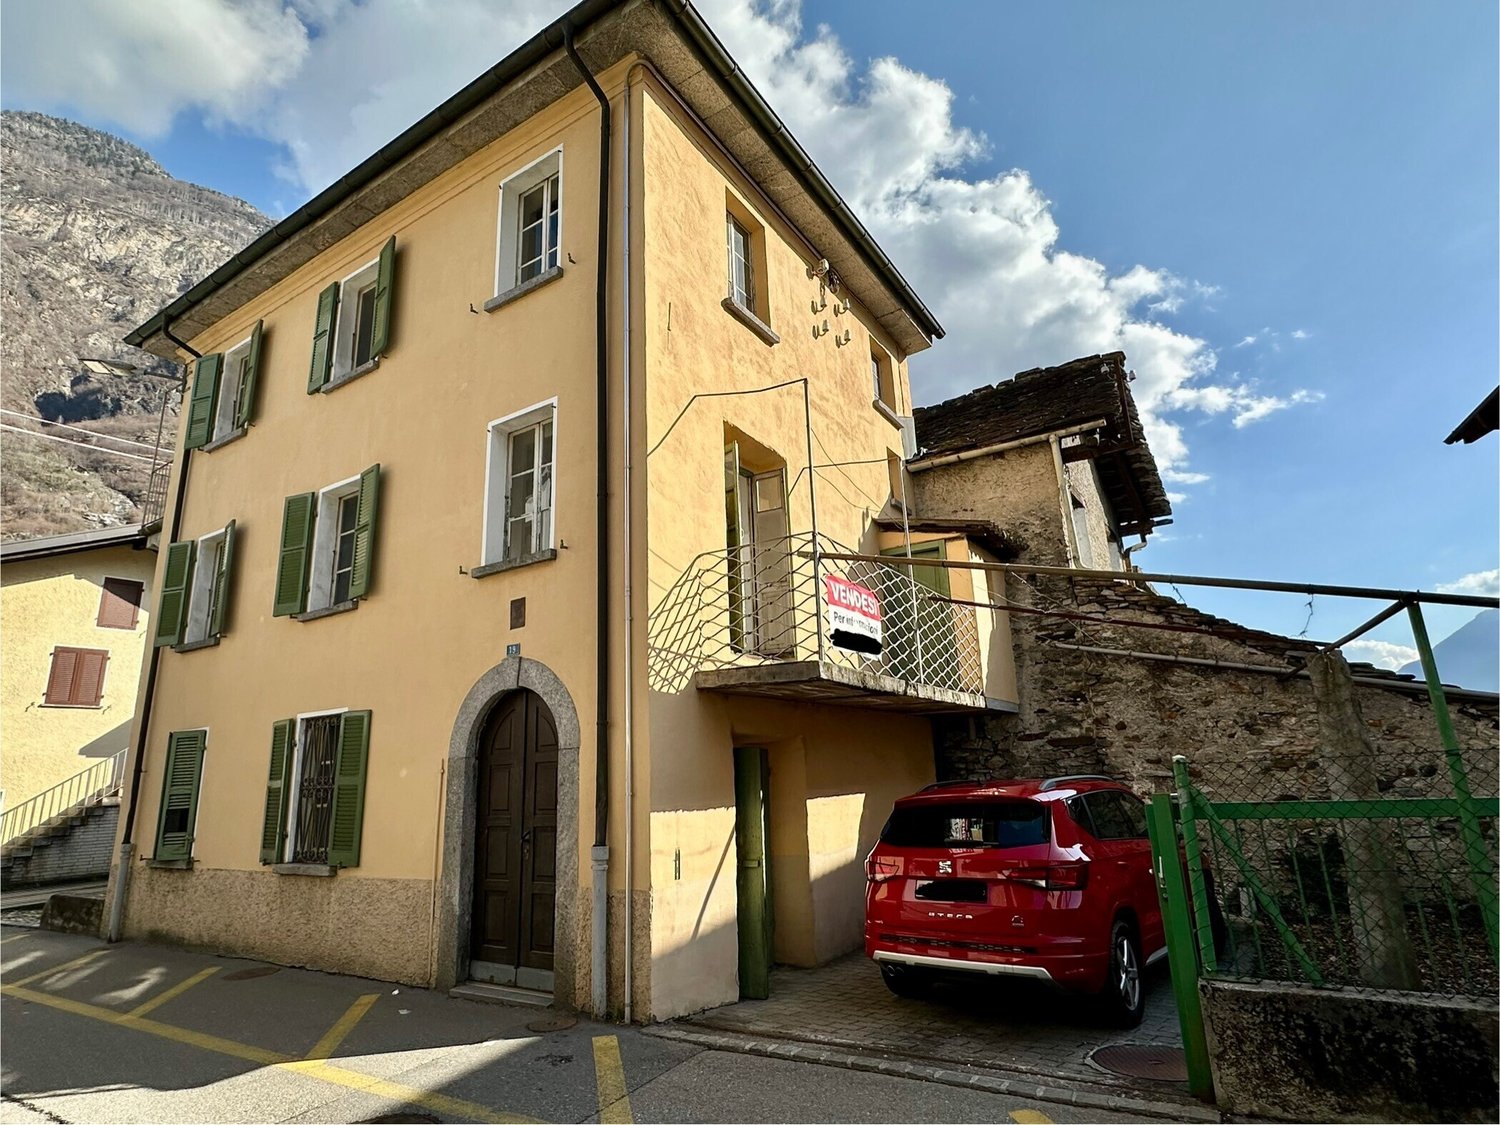
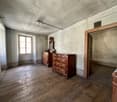
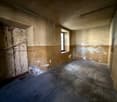
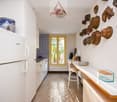
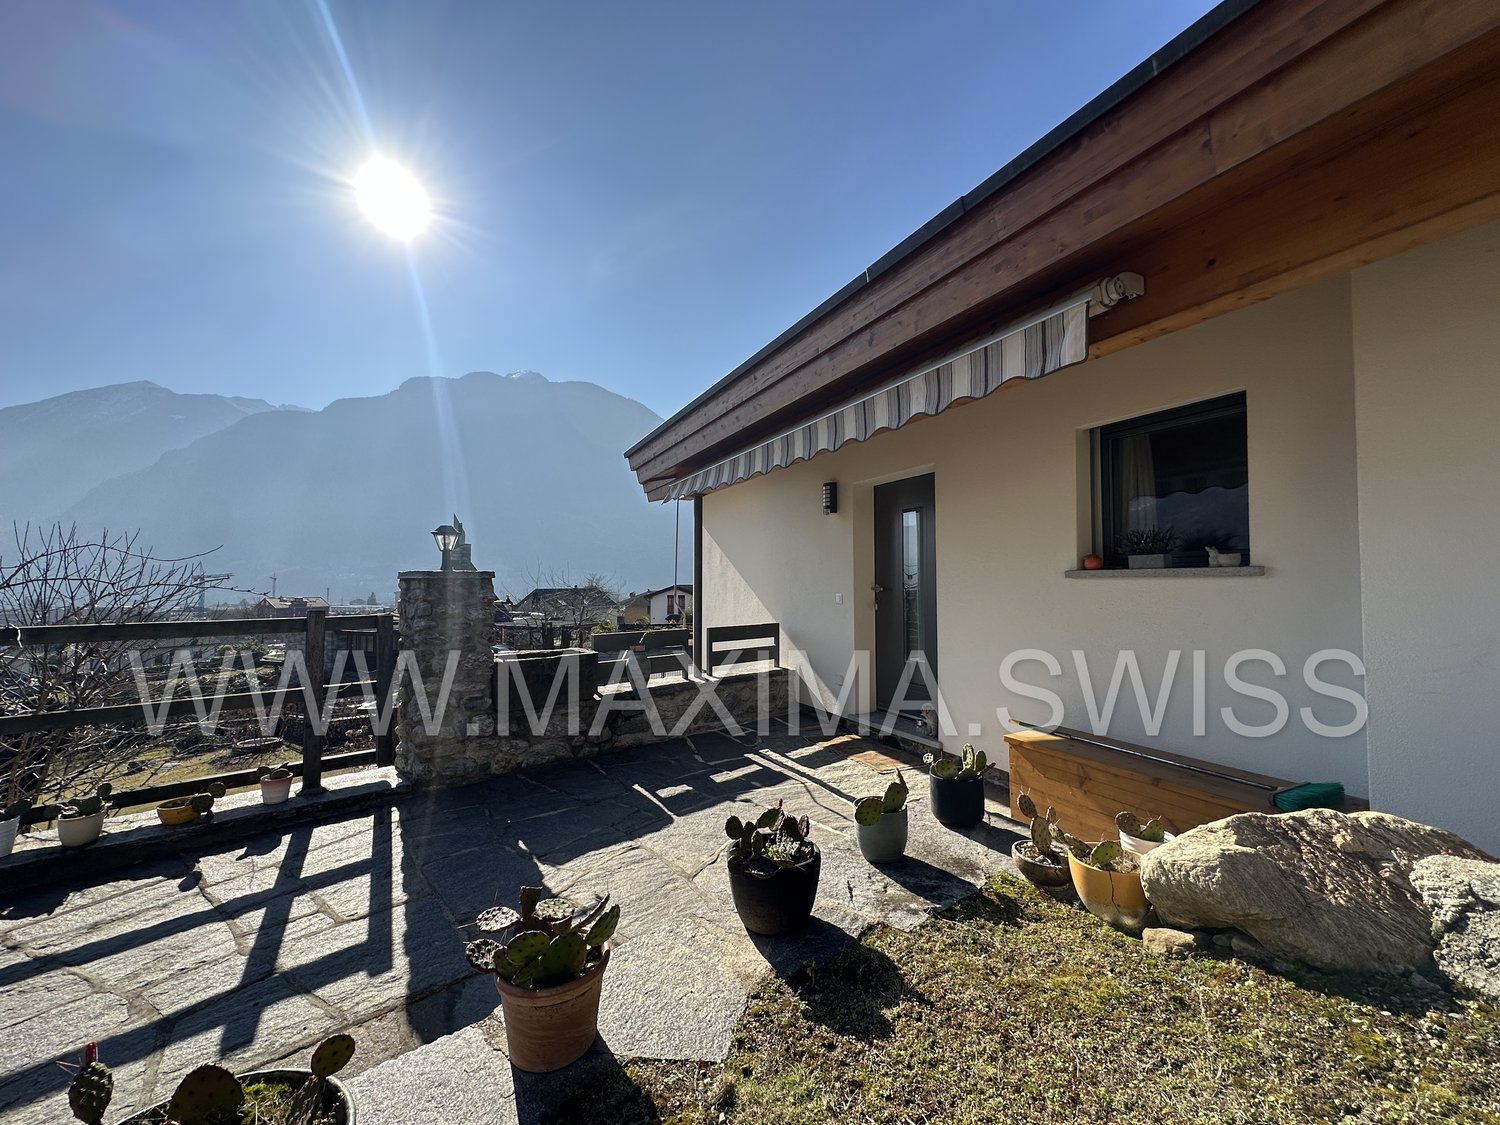
In the historic core of Biasca, a short walk from all main services and amenities, we propose the sale of a characteristic Ticino house completely to be renovated, ideal for those who want to realize a tailored residential project.The property develops on about 200 sqm distributed over three levels, plus a spacious attic and a practical semi-basement, for a total of 7.5 rooms. The generous spaces and typical structure offer multiple possibilities for customization.Distribution of spaces:- ON THE GROUND FLOOR: a welcoming entrance portico leading to a room with a fireplace, flanked by a further versatile space, ideal as a hobby room, studio or living room.- ON THE FIRST FLOOR: two rooms and a small balcony with a small bathroom equipped with a Turkish toilet.- ON THE SECOND FLOOR: three rooms, one with access to a lovely terrace with an open view of the surrounding mountains.The property is completed by a large windowed attic, a cellar and an outdoor parking space, with the possibility of obtaining a second one by making some changes.Characteristics and conditions:The building requires a complete renovation: the fixtures are made of wood with simple glass and there is currently no heating system.Some images of the furnished interiors were created with the help of artificial intelligence for illustrative purposes; the house is sold in its current state, completely empty.A unique opportunity!This property represents a rare chance for those who want to live in the authentic charm of a Ticino core, enhancing a property with great potential and transforming it into a unique and personalized residence.DON'T MISS THIS OPPORTUNITY AND CONTACT US TODAY FOR MORE INFORMATION!NS/17248

More objects in your automatically expanded search area
15 results - Radius: + 10km
1 / 13
7.5 rooms219m²CHF 1,580,000.–
Via Ghinghello 21, 6527 Lodrino

Lodrino - Villa di 7.5 locali con piscina

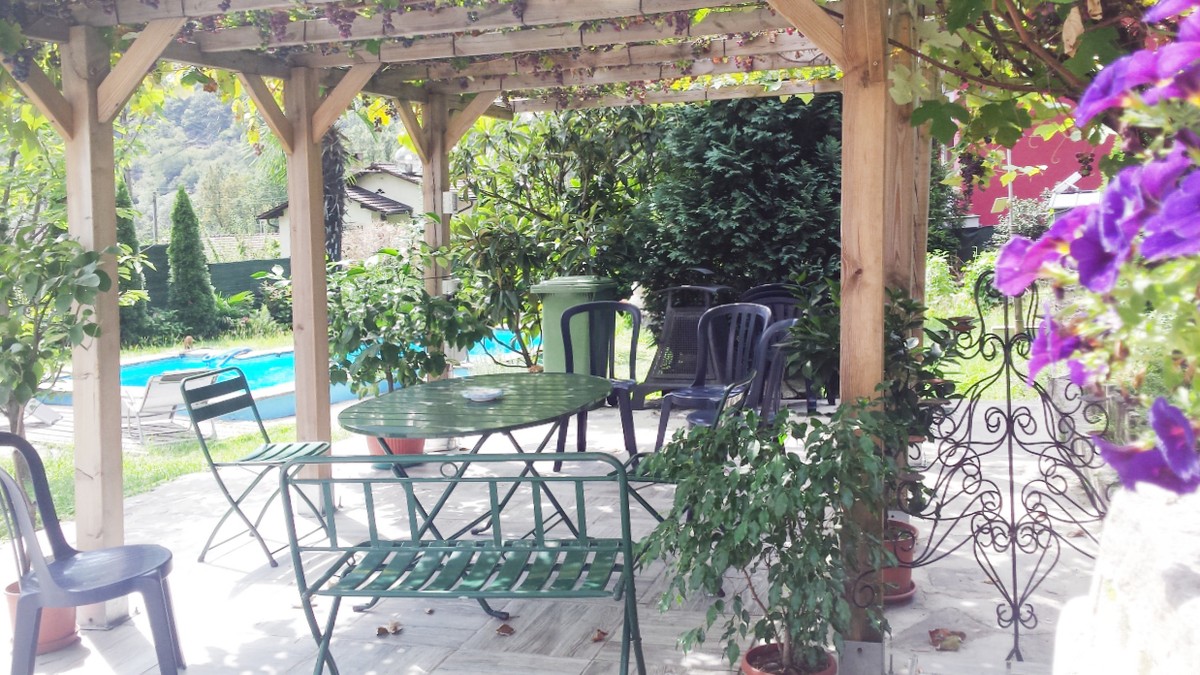
Questa magnifica villa si trova a Lodrino nelle immediate vicinanze dell'asilo e delle scuole. L'accesso avviene direttamente da una piccola stradina laterale.È un'abitazione ideale per chi è alla ricerca di una casa per una famiglia numerosa, dove troviamo anche la piscina riscaldata, il grande giardino pianeggiante e tanto posto a disposizione per molteplici attività.Quello che rende la villa molto speciale, è il fatto che si può vivere su un piano solo, dato che l'entrata, la sala, la cucina abitabile, 5 stanze, due bagni ed un wc ospiti si trovano tutte al pianterreno (219 m2).La casa viene completata da un piano seminterrato (106 m2) dove si trovano un grande locale hobby, la lavanderia, una cantina per il vino e la termopompa.Oltre alla piscina riscaldata, nel grande giardino troviamo anche un patio esterno, un'area relax, il grill ed una casetta per gli attrezzi.Un garage per 2 automobili ed un piazzale per ulteriori 3 vetture, completano questa villa da sogno.Caratteristiche: • Ampi locali • Privacy e qualità di vita • Piscina riscaldata (7 x 3 x 1.30 m) • Pannelli solari (per l'acqua calda) • Termopompa • Serpentine a pavimento • Residenza primaria e secondaria Siamo volentieri a vostra disposizione per ulteriori informazioni e per un sopralluogo. La nostra ventennale esperienza nel mercato immobiliare ci permette di consigliarvi al meglio._____________________________________________Diese wunderschöne Villa befindet sich in Lodrino in unmittelbarer Nähe des Kindergartens und der Schulen. Die Zufahrt erfolgt direkt von einer kleinen Seitenstraße aus. Es ist eine ideale Liegenschaft für diejenigen, die ein Haus für eine große Familie suchen, wo es auch ein beheiztes Schwimmbad, einen großen flachen Garten und viel Platz für viele Aktivitäten gibt.Das Besondere an der Villa ist, dass sie auf einer Etage bewohnt werden kann, da sich im Erdgeschoss (219 m2) die Eingangshalle, das Wohnzimmer, die Essküche, fünf Zimmer, zwei Bäder und ein Gäste-WC befinden.Das Haus wird durch ein Untergeschoss (106 m2) vervollständigt, in dem sich ein großer Hobbyraum, eine Waschküche, ein Weinkeller und die Wärmepumpe befinden.Neben dem beheizten Schwimmbad gibt es im großen Garten auch eine Pergola, einen Entspannungsbereich, einen Grill und einen Geräteschuppen.Eine Garage für 2 Autos und ein Aussenhof für weitere 3 Autos vervollständigen diese Traumvilla.Highlights: • Geräumige Zimmer • Privatsphäre und Lebensqualität • Schwimmbad (7 x 3 x 1,30 m) • Sonnenkollektoren (für Warmwasser) • Wärmepumpe • Bodenheizung • Erst- und Zweitwohnsitz Für weitere Informationen und eine Besichtigung stehen wir Ihnen gerne zur Verfügung. Unsere 20-jährige Erfahrung in der Immobilienbranche ermöglicht es uns, Sie bestmöglich zu beraten.

Travel time
-
1 / 15
5.5 roomsCHF 890,000.–
Via Ger 25, 6524 Moleno

Modern and spacious villas for sale in Moleno

Looking for the ideal place to live surrounded by greenery, in a quiet area, kissed by the sun all year round, surrounded by nature and silence? We have the living spaces you desire.The Residenza Ai Pozz, in Via Gèr, consists of 8 single-family homes with gardens and is located in a quiet area in the picturesque municipality of Bellinzona, ideal for those who love tranquility but also want to take advantage of good connections.The residence is characterized by modern architecture that gives great emphasis to the brightness of the rooms, thanks also to the large windows and open spaces. The light colors of the facades and interiors fit perfectly into the surrounding landscape.Sunny, bright rooms, surrounded by greenery and with large outdoor spaces (with garden and beautiful covered terrace). Every detail is carefully designed to make the rooms even more welcoming and comfortable.Each house, consisting of 5.5 rooms and surrounded by a generous garden, is spread over three floors, features modern triple services, three large bedrooms, a spacious living room, a laundry room, a study, a cellar, a large available space and two covered parking spaces.The interiors boast ample square footage: the houses have large rooms, covered terraces, rooms with generous surfaces. The careful attention to every detail ensures maximum comfort and optimal quality of life.The houses can still be personalized and offer the possibility, for those interested in buying them, of making changes to the interior spaces, making them unique.The Moleno district belongs to the municipality of Bellinzona. It is located at the entrance to the Riviera on the right bank of the Ticino river.Moleno is strategically located in relation to regional transport links, and can be reached in a short time from the Castione-Bellinzona Nord motorway junction.The land on which the 8 houses were built is located at an altitude of about 260 m above sea level, with the terrain and buildings facing south, without obstacles, the buildings enjoy optimal sunshine all year round.DistancesClaro: about 2 kmBellinzona: about 8 kmLugano: about 28 kmLocarno: about 32 kmLiving area: about 156 m²Selling price: from 890,000.- CHFFor more information, please visit the page dedicated to this project: https://residenzaaipozz.sgimmobiliare.ch/

Travel time
-
1 / 13
180m²CHF 990,000.–
6743 Bodio

Large 9-room villa with swimming pool and large garden

In Bodio, among the open landscapes of Ticino and a daily life that flows with measure, where nature accompanies the days and the rhythm of life remains pleasantly human, we propose a beautiful villa of 9 rooms for sale.The property is located in the municipality of Bodio, offering a collected and discreet residential context, ideal for those who want to live in the peace of nature.The west exposure gives the environments a light that changes with the hours, accompanying the house towards the warmth of the afternoon and the softer atmospheres of the evening.Outside, the large garden of about 650 m² becomes a real scenario of life, with a swimming pool that invites to slow down and a terrace that naturally expands the moments in the open air, between conviviality and quiet for a true daily well-being.The house, distributed on two levels, also has a grotto, a detail that adds personality and opens to different uses, between atmosphere and tradition for convivial winters and joyful gatherings with the whole family and friends.The property, built in 1980, is currently to be restored, offering a solid base and the opportunity for a renewal capable of valorizing spaces and potential to the best.The heating is currently provided by a centralized gas oil system with radiator distribution, helped by wooden windows and single glazing.It is worth noting that a property of such generous dimensions represents a true rarity nowadays. If one decides to undertake a renovation work, one could have a truly unique object with very interesting revaluation possibilities.For laundry, a laundry room is available on the ground floor/basement, a convenient and well-organized solution that guarantees practicality in daily management.The property consists on the ground floor of the living room with access to the terrace and the garden with swimming pool, the kitchen, the sleeping area with two double bedrooms and a single bedroom, and two bathrooms; on the ground floor/basement there is the living room with kitchenette, two rooms, a study, a bathroom and the laundry room.An internal parking space, an external parking space and accessory rooms/cellar for about 50 m² complete this interesting offer.A LARGE VILLA WITH GREAT POTENTIAL!!

1 / 13
  • View
CHF 1,090,000.–
6702 Claro

4.5 ROOMS: YOUR SINGLE-FAMILY VILLA OF THE NEW GENERATION

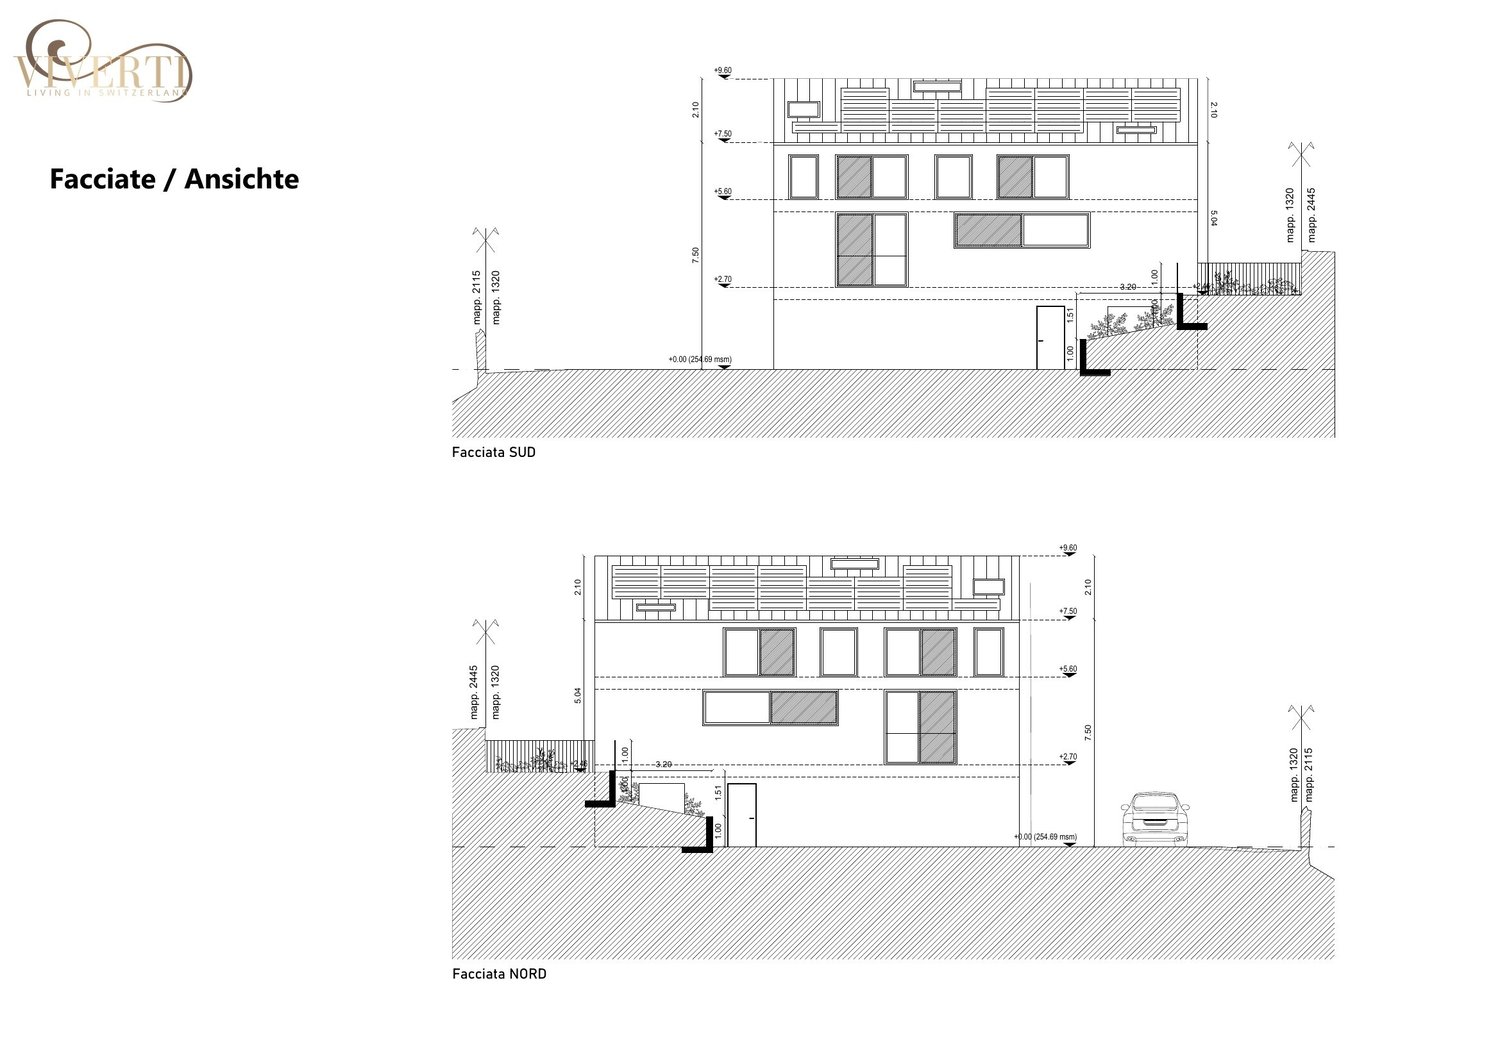
We are in CLARO, in a privileged position that combines the tranquility of nature and the convenience of Bellinzona's services. We present to you an exclusive project of single-family villas of the new generation, designed for those who want to combine luxury, space, and sustainability. Imagine living in a home where every detail has been carefully crafted, where natural light floods the rooms, and where your family finds the perfect balance between privacy and conviviality. This is not just a purchase, but an investment in a future of well-being, a refuge where every day is a celebration of life.CONTEMPORARY DESIGN AND COMFORT WITHOUT COMPROMISESThese magnificent 4.5-room villas spread over three levels, offering a gross living area of 218.50 m² and a total living area that varies from 237.98 to 254.55 m², including weighted terraces and gardens. Imagine a ground floor dedicated to the day area, with a large living room and a modern kitchen that open onto a covered porch and a generous private garden. The first floor has three bedrooms, one of which has an exclusive bathroom, and a second shared bathroom, ensuring maximum comfort and privacy for all. The basement offers two covered parking spaces, a cellar, a laundry room, and a technical room, optimizing every space. Each villa is equipped with solar panels, ensuring cutting-edge energy efficiency and a reduced environmental impact.A PRIVATE GARDEN AND A STRATEGIC LOCATIONThe green heart of each villa is its large private garden, an oasis of peace where you can create your own paradise corner, perfect for relaxation moments, games with children, or outdoor dining. The location is strategic: surrounded by greenery, but just a few minutes from the main services, schools, and connections to Bellinzona. Imagine the convenience of having everything within reach, without giving up the serenity of an exclusive residential area. This is the ideal place for those seeking a high-quality life, in harmony with nature and modernity.A LONG-TERM INVESTMENT IN YOUR FUTUREWith a total price of CHF 1,090,000, these villas represent a unique opportunity for those seeking a prestigious home in one of the most promising areas of Ticino. A long-term investment in a property that offers not only luxury and comfort but also an unparalleled quality of life and a value destined to grow over time. Imagine the security of living in a protected, well-served, and constantly appreciating environment.To receive more information or to organize a private viewing, please kindly leave your NAME, SURNAME, and PHONE NUMBER; you will be contacted soon by our consultants.For more information, please call us at +41 91 921 24 28 or write to us at +41 78 404 56 75.ViverTI Living in Switzerland

  • View
1 / 15
5.5 roomsCHF 890,000.–
Gèr, 6524 Moleno

We sell modern and spacious single-family homes in Moleno

We sell modern and spacious single-family homes in Moleno Looking for the ideal place to live, nestled in the green, in a quiet area, sun-kissed all year round, surrounded by nature and silence?We have exactly the living spaces you desire.The Residenza Ai Pozz in Via Gèr consists of 8 single-family villas with gardens and is located in a quiet area in the picturesque municipality of Bellinzona - an ideal place for all those who love peace and quiet, but still want a good connection.The residence is characterized by modern architecture, which, thanks to generous window fronts and open spaces, particularly highlights the brightness of the rooms. The light colors of the facades and interiors blend perfectly into the surrounding landscape.Sunny, bright rooms, surrounded by plenty of greenery and with generous, outward-facing areas (with garden and beautiful covered terrace). Attention to detail to make the rooms even cozier and more comfortable.Each villa, consisting of 5.5 rooms and surrounded by a spacious garden, spans three floors and includes modern bathrooms, three spacious bedrooms, a large living room, a laundry room, a study, a cellar, a large storage room, and two covered parking spaces.The interiors are characterized by generous floor plans: the villas have spacious rooms, covered terraces, and rooms with generous areas. The careful attention to detail ensures the highest comfort and optimal quality of life.The villas can still be individually designed and offer interested parties the opportunity to make changes. The Moleno district belongs to the municipality of Bellinzona. It is located at the entrance to the Riviera on the right bank of the Ticino river.Moleno is strategically located in terms of regional traffic routes; the Castione-Bellinzona Nord motorway junction can be reached in a short time.The property on which the 8 villas were built is located at an altitude of approximately 260 meters above sea level. Since the terrain and buildings are oriented southwards and there are no visual obstacles, the buildings enjoy excellent sunshine throughout the year.Distances:Claro: approx. 2 kmBellinzona: approx. 8 kmLugano: approx. 28 kmLocarno: approx. 32 kmLiving area: approx. 156 m²Sales price: from CHF 890,000.-For more information, visit the page dedicated to this project: https://residenzaaipozz.sgimmobiliare.ch/

Travel time
-
1 / 16
5.5 rooms258m²CHF 925,000.–
6702 Claro

Large Detached House with Garden

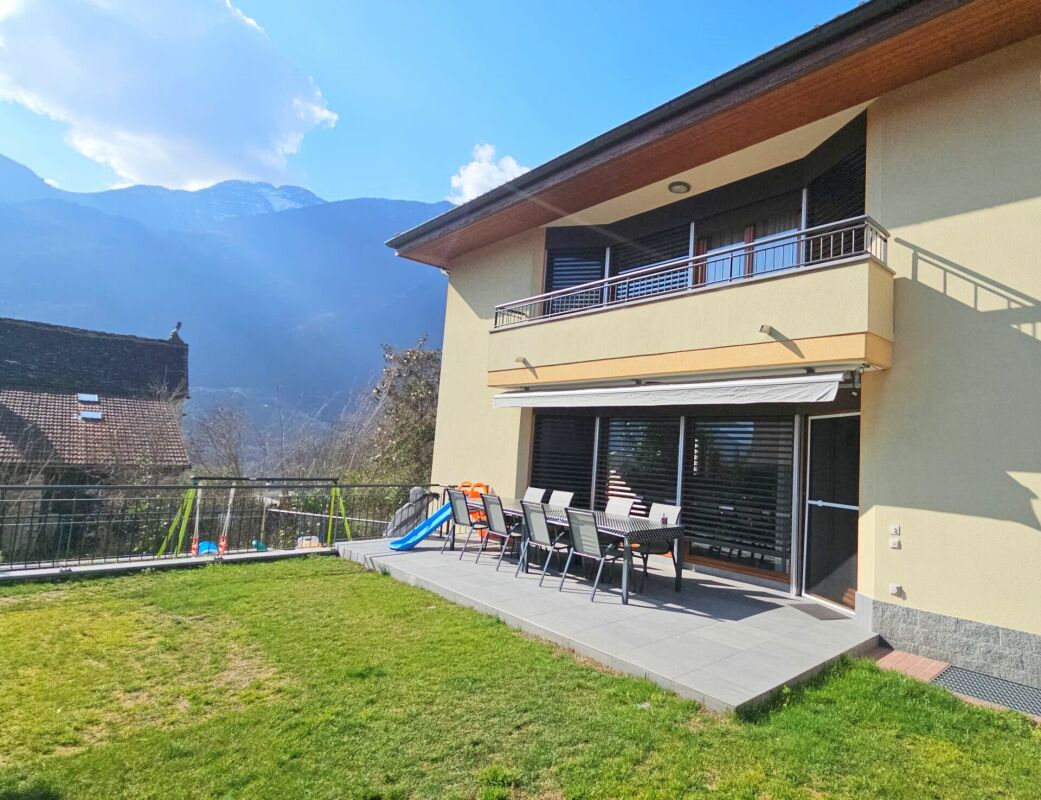
Large Detached House with Garden In the Claro neighborhood, in a dominant and sunny position, this carefully maintained villa represents a residential solution designed for those who desire spacious rooms and a quiet residential context.The property stands on a plot of about 470 sqm, accessible via a cul-de-sac that guarantees privacy and quiet. The southwest orientation ensures brightness throughout the year. The living area exceeds 250 sqm and is distributed in 5.5 rooms, with well-proportioned and functional spaces.The garden level features a spacious living room with dining area and lounge, enhanced by the fireplace and direct access to the veranda, creating continuity between indoors and outdoors. The kitchen is habitable and separate, well-organized in terms of space, while a service with shower completes the level.On the upper floor, four bedrooms of comfortable dimensions find space, served by a bathroom with bathtub.The semi-basement offers two bright rooms for hobby and tavern use, accompanied by a service with shower, a solution that lends itself to accommodating guests for extended stays in an independent manner. The laundry room and cellar complete this level.Outside, the carefully maintained garden is framed by stone walls and offers a protected area for outdoor leisure time. The property also features a large parking area that allows for the parking of multiple vehicles.The ideal solution for those seeking an independent dwelling with well-distributed spaces and a serene context.Contact us for more information and to organize a visit.Living area (SUL): approx. 258 sqmUsable area: approx. 315 sqmLand area: 467 sqm

1 / 12
6.5 rooms320m²CHF 1,340,000.–
6716 Acquarossa

Beautiful 6.5-room villa with panoramic view in Ponto Valentino

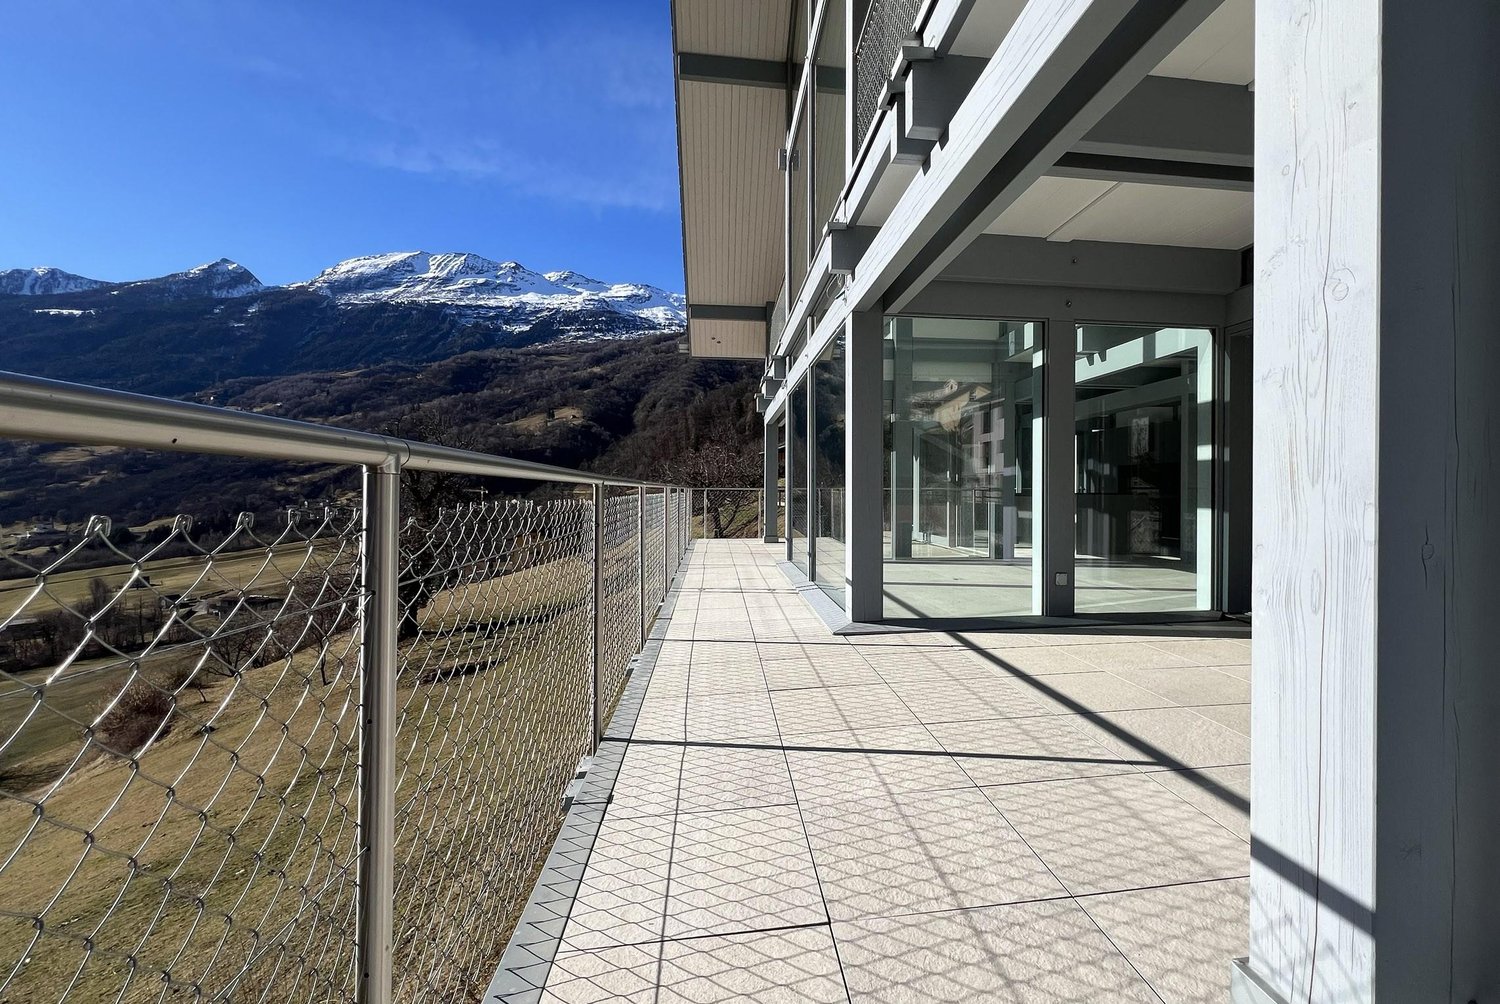
This stunning and modern 6.5-room villa with a living area of over 300 m² has been recently built and is still in the final phase. It is situated on a large, private plot of over 1000 m² with a breathtaking panoramic view of the surrounding landscape in an exclusive location. The villa is located in the beautiful Ponto Valentino area, a picturesque and panoramic hamlet of the municipality of Acquarossa in the Blenio valley, and was built using the Flock Haus system (a system of timber frame construction).The building offers a modern and contemporary design with large indoor and outdoor spaces, ideal for the privacy and comfort of the entire family. The enormous panoramic windows provide plenty of light and an unparalleled view of the beautiful mountain panorama.The villa consists of a large, fully equipped kitchen with an enormous pantry, a second kitchen for large dinners with friends or for optimal organization of supplies, a beautiful living room with precious parquet flooring, which gives warmth and charm to this area already enriched by high ceilings and panoramic windows, through which you can access the large external terraces – the ideal setting for organizing parties and barbecues in company, while enjoying this idyllic context and admiring the surrounding mountains.The ground floor is finally served by a guest bathroom.Through the internal wooden staircase, we can access the upper floor, where we find the large and very welcoming sleeping area, structured with three double bedrooms, one of which has a walk-in closet and a large en-suite bathroom with a bathtub and shower. The sleeping area is also served by balconies and an additional bathroom with a shower.We complete the visit of this stunning and modern property by going down to the lower floor, where we have other important spaces ideal for creating a wellness area, laundry room, hobby rooms, or a large guest area, all served by two more bathrooms and with access to the outside.The villa is equipped with a state-of-the-art heating system, with an air-water heat pump and floor heating, which guarantees maximum comfort and optimal energy efficiency, together with the wooden windows with triple glazing.The annexes include a cellar and 3 external covered parking spaces, included in the sale price.DO NOT MISS THIS OPPORTUNITY AND CONTACT US TODAY FOR MORE INFORMATION!
1 / 7
  • Balcony / Terrace
  • View
  • Child-friendly
  • +1
11 rooms460m²CHF 2,000,000.–
6714 Semione

Villa storica con parco privato / Historische Villa mit privatem Park


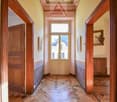
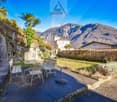
RES. PRIMARIA O SECONDARIA - A Semione, frazione del Comune di Serravalle, in posizione tranquilla e soleggiata, troviamo questa bellissima villa storica del ‘900, una dimora di grande carattere che conserva intatto il suo fascino autentico. L’architettura è impreziosita da affreschi originali, pavimenti in parquet, grandi finestre d’epoca con persiane interne, soffitti a volta ed elementi che testimoniano l’eleganza della residenza e contribuiscono a creare un’atmosfera calda e raffinata senza pari. Le proporzioni armoniose e gli spazi generosi offrono innumerevoli possibilità di valorizzazione e adattamento alle esigenze moderne, senza dover intaccare il fascino storico della villa. La villa è suddivisa in tre appartamenti indipendenti e offre una flessibilità abitativa e d’investimento molto interessante. All’esterno la proprietà è circondata da un ampio giardino privato in stile mediterraneo, con imponenti palme che creano un’oasi di pace attorno alla villa e un piccolo laghetto che aggiunge un tocco suggestivo e di classe. La proprietà è perfetta per chi vuole vivere in un ambiente che traspira storia, ma che permette di usufruire di tutte le comodità moderne. Completano la proprietà 2 posteggi esterni coperti, pratici e funzionali.ERST- ODER ZWEITWOHNSITZ - In ruhiger und sonniger Lage in Semione, einem Ortsteil der Gemeinde Serravalle, befindet sich diese wunderschöne historische Villa aus dem 20. Jahrhundert. Das Wohnhaus hat grossen Charakter und hat seinen authentischen Charme bewahrt. Die ursprüngliche Architektur wird durch originale Fresken, Parkettböden, grosse historische Fenster mit Innenjalousien und Gewölbedecken bereichert. Diese Elemente unterstreichen die Eleganz der Residenz und tragen zu einer unvergleichlich warmen und raffinierten Atmosphäre bei. Die harmonischen Proportionen und grosszügigen Räume bieten unzählige Möglichkeiten zur Aufwertung, ohne den historischen Charme der Villa zu beeinträchtigen. So kann sie an moderne Bedürfnisse angepasst werden. Die Villa ist in drei unabhängige Wohnungen unterteilt und bietet somit eine interessante Flexibilität in Bezug auf Wohnen und Investieren. Im Aussenbereich ist die Liegenschaft von einem grossen, privaten Garten im mediterranen Stil umgeben. Im Garten stehen imposante Palmen, die eine Oase der Ruhe um die Villa schaffen. Ein kleiner Teich setzt einen suggestiven und stilvollen Akzent. Die Liegenschaft ist ideal für all jene, die in einer Umgebung leben möchten, die Geschichte atmet, aber dennoch alle Annehmlichkeiten bietet. Zwei überdachte Aussenparkplätze ergänzen das Angebot und sind praktisch und funktional.

  • Balcony / Terrace
  • View
  • Child-friendly
  • +1
1 / 10
7 rooms180m²CHF 830,000.–
6745 Giornico

Detached house with 7 rooms and large garden in Giornico

Massive detached house in Giornico, surrounded by greenery and with an open view of the mountains. The property spans three floors and offers spacious rooms on a living area of approximately 180 sqm, ideal for a family seeking tranquility, nature, and comfort. The large, fenced garden of approximately 500 sqm and the total land area of 738 sqm provide an oasis of privacy and relaxation, just a few steps from the center.On the GROUND FLOOR, the house welcomes with a large living room with a fireplace, perfect for winter evenings. The living area is completed with a separate kitchen and a windowless guest bathroom. From this floor, there is access to the external terrace and the very spacious, private garden.On the FIRST FLOOR, the bedrooms are well distributed: one double bedroom and three single bedrooms, plus two windowless bathrooms, one with a bathtub and one with a shower.On the BASEMENT FLOOR, there are two hobby rooms that can be used as a studio, gym, or playroom. The presence of a laundry room in the house and the connections for a possible second kitchen are very useful if you want to create an apartment area in the lower part.Outside, the terrace and garden offer large areas for outdoor dining, while the open view and sunlight provide light until sunset. The underfloor heating and radiators, powered by an oil/nafta heating system, ensure a comfortable climate in all seasons.The location enjoys strategic proximity to the Giornico motorway entrance and exit, while remaining in the green and quiet area.The property includes 3 external parking spaces and a cellar, which are included in the exposed price.DO NOT MISS THIS OPPORTUNITY AND CONTACT US TODAY FOR MORE INFORMATION!
Suggested properties for you based on search results