

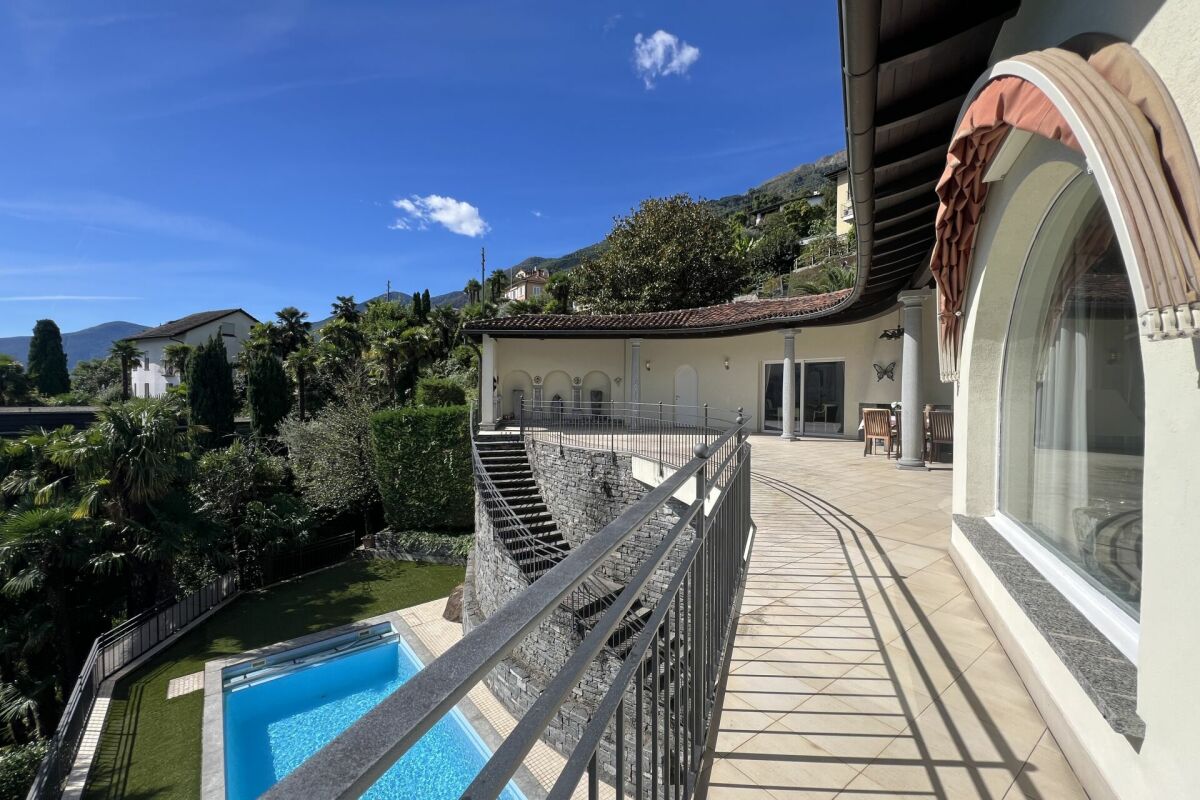

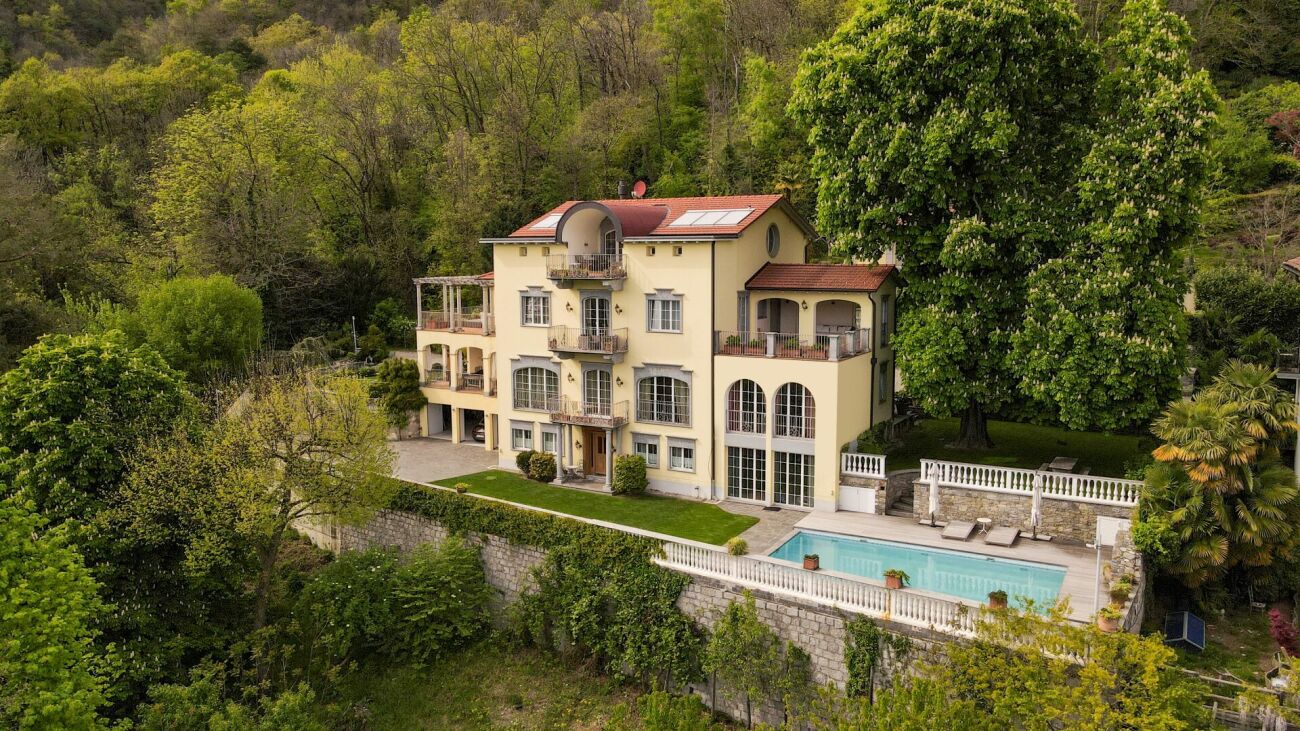

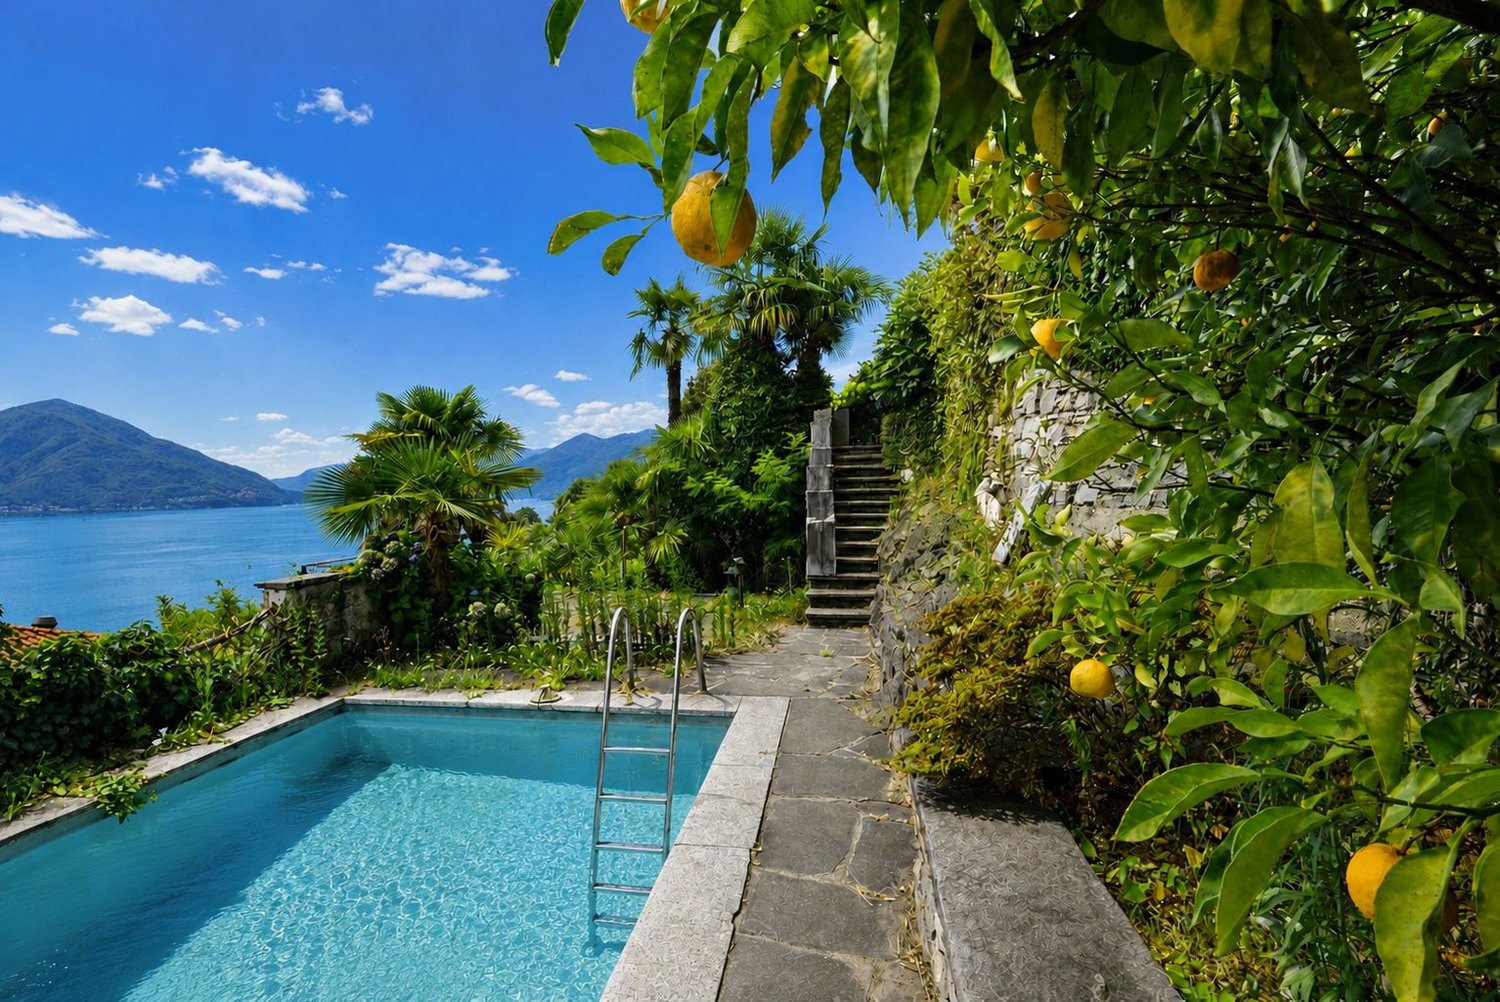



Berzona - Villa buy

We recommend expanding your search criteria to get similar results. The current filters didn’t return any matches.

If you don’t want to change your current search criteria, we recommend creating a search alert, so you’ll be notified when matching offers become available.

More objects in your automatically expanded search area
76 results - Radius: + 10km
1 / 14
9 rooms, 360m², CHF 5,500,000.–
Via Livurcio 26, 6622 Ronco sopra Ascona

Villa Rincontro

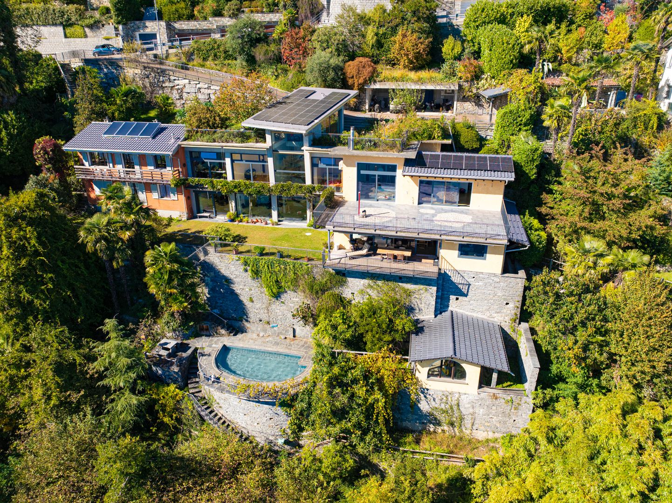
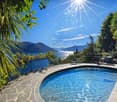
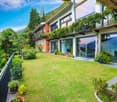
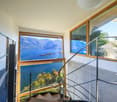
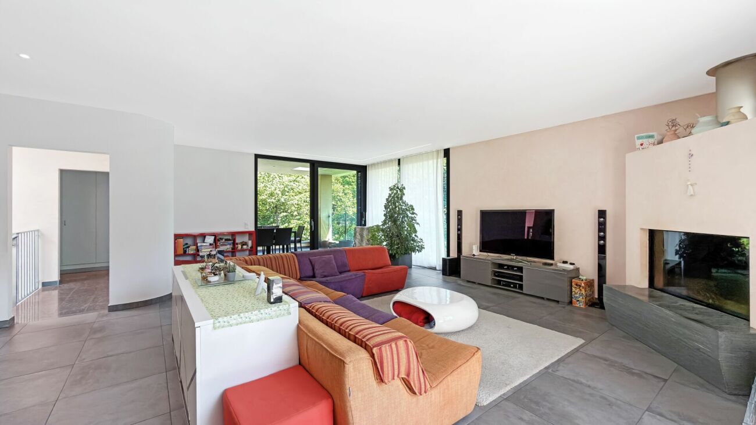
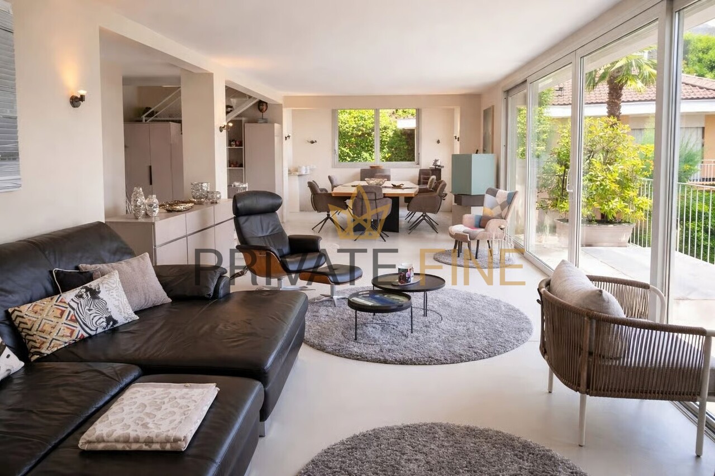
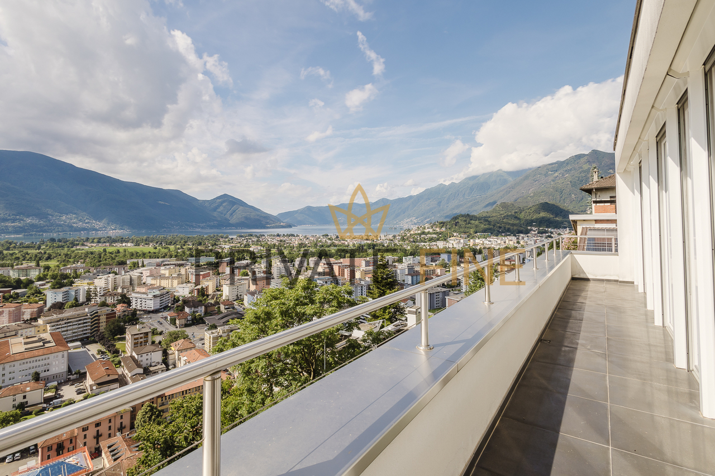
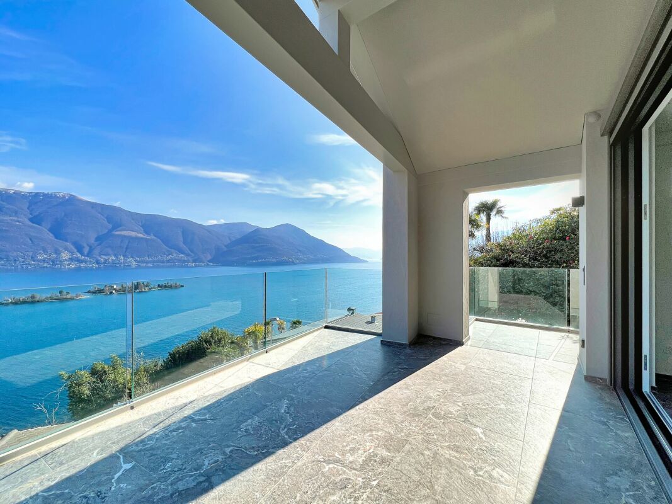
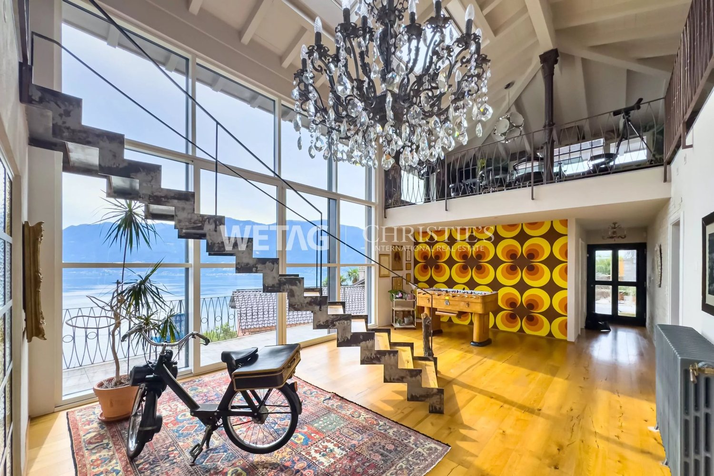
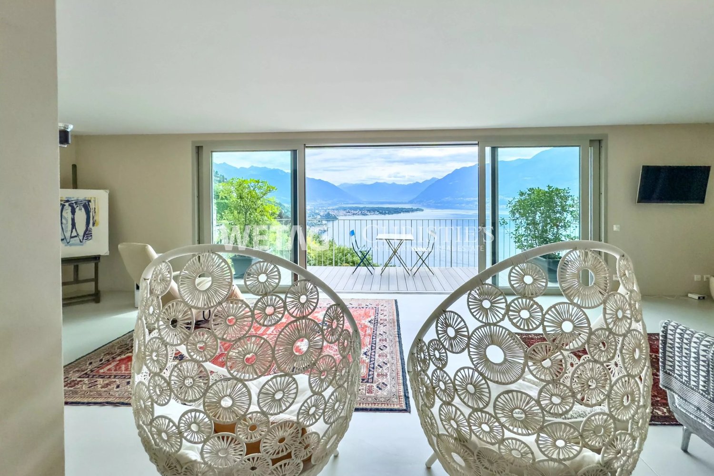
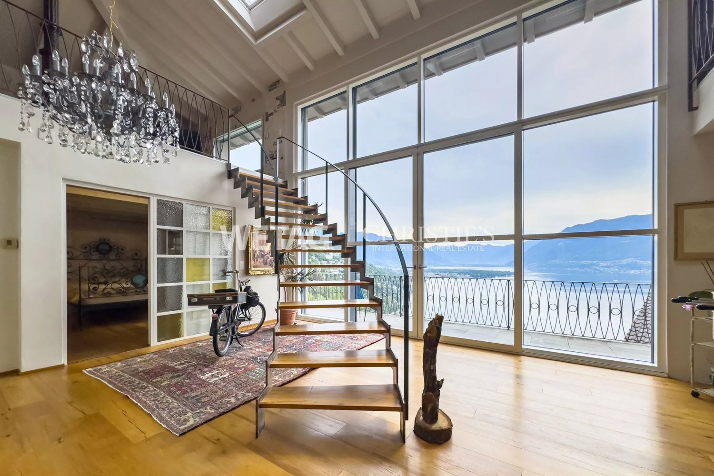
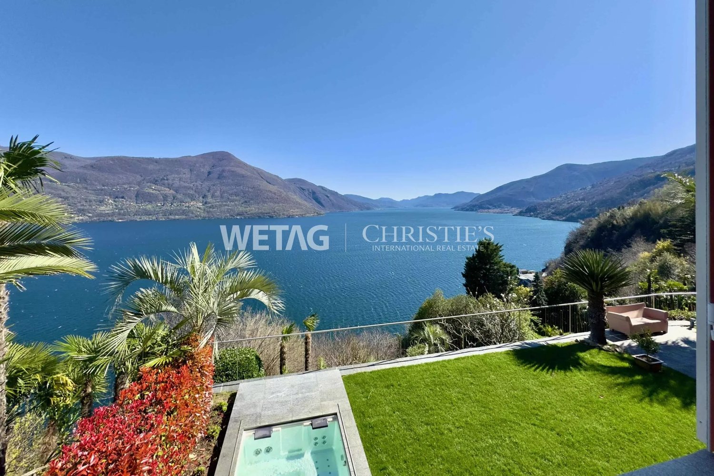
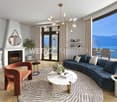
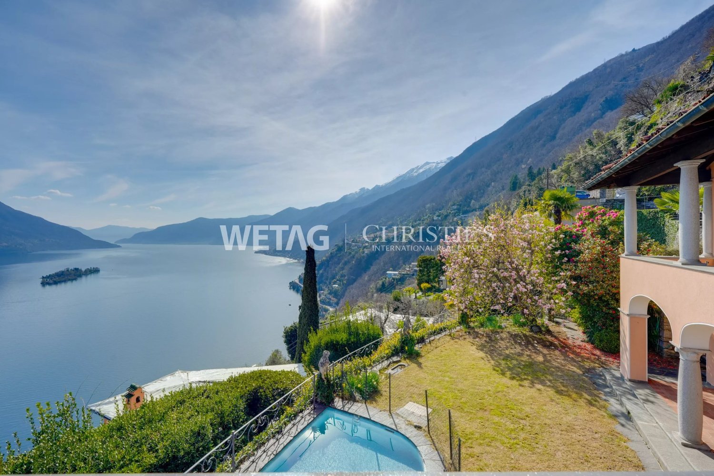
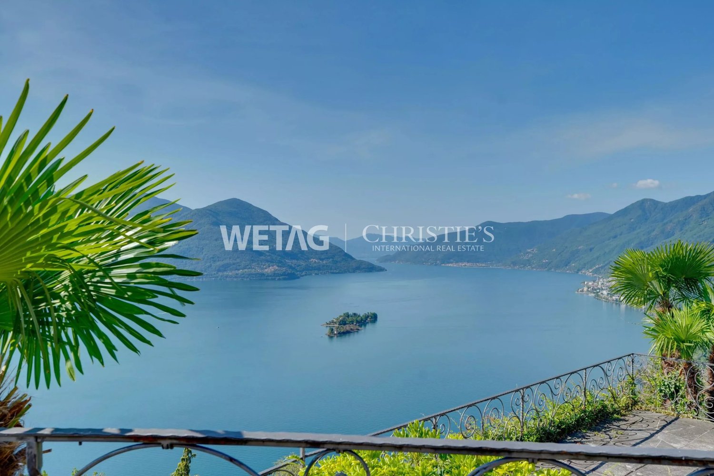
Villa Rincontro Set in an elevated and privileged position, the property enjoys a breathtaking 180° panoramic view over Lago Maggiore, stretching from Bellinzona to Luino. This exceptional exposure ensures optimal natural light throughout the day, enhancing every space and creating a bright, serene atmosphere in constant dialogue with the surrounding landscape.The villa is the result of a carefully conceived architectural project that unites two existing buildings through an elegant contemporary volume. The intervention preserves the original character of the structures while integrating modern elements in a coherent and refined way. The result is a harmonious composition where tradition and modernity coexist in perfect balance.Access to the property is via an external staircase connecting the two covered parking spaces to the house, offering a discreet and private arrival experience that immediately conveys tranquility and exclusivity.The property stands out for its strong architectural identity and attention to detail, combining the authentic charm of the original structures with the understated elegance of the section renovated approximately twelve years ago. Materials, proportions, and design elements have been carefully selected to create a cohesive and high-quality overall appearance.The interiors are spacious, bright, and welcoming. The main floor forms the heart of the home and features a generous living and dining area, ideal for both everyday living and entertaining, along with a modern kitchen with pantry and direct access to the terrace and flat garden, creating a seamless connection between indoor and outdoor spaces.The older part of the villa includes a separate independent apartment with living room, kitchen, and bathroom—ideal for guests, staff, or flexible independent living.On the upper floor, there are five bedrooms, three bathrooms, and an atelier with panoramic terrace. This versatile space is perfectly suited as a home office, creative studio, or private retreat with inspiring views over the lake and surrounding mountains.Additional features include the entrance area, a laundry room, several cellar spaces, and technical rooms, ensuring practicality and comfort for everyday use.The outdoor area is one of the property’s most distinctive highlights. The generously sized, nearly flat garden offers numerous possibilities for landscaping and personalization. A swimming pool with adjoining pool house and shower creates an inviting setting for relaxation, while additional areas can be designed as lounge spaces, gardens, or leisure zones.Beyond its panoramic setting and architectural quality, the property offers significant potential for customization, allowing future owners to tailor the spaces to their individual lifestyle—whether as a prestigious primary residence or a flexible multi-family home.Highlights: • Panoramic view over Lago Maggiore • Solar and photovoltaic panels • Renovation potential • 2 covered parking spaces • Primary and secondary residence

Travel time
-
1 / 54
  • Parking space
  • Balcony / Terrace
  • Garage
  • +4
438m², CHF 4,535,000.–
6614 Brissago

Exclusive "Frank Villa" with Guest House, Swimming Pool and Expansive Grounds

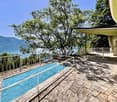
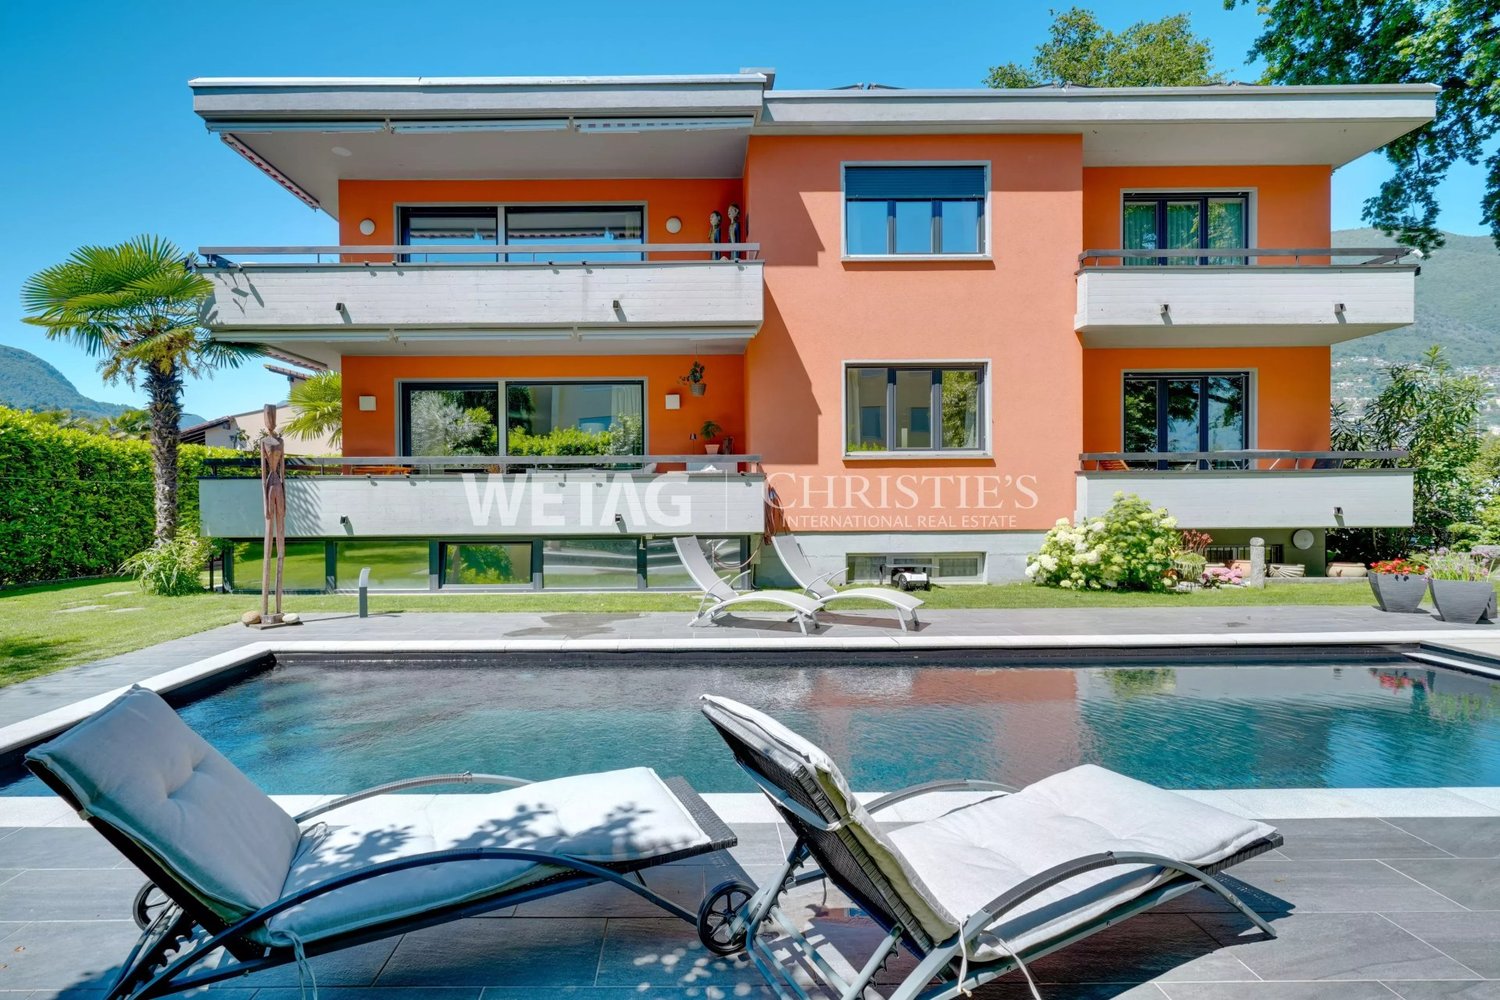
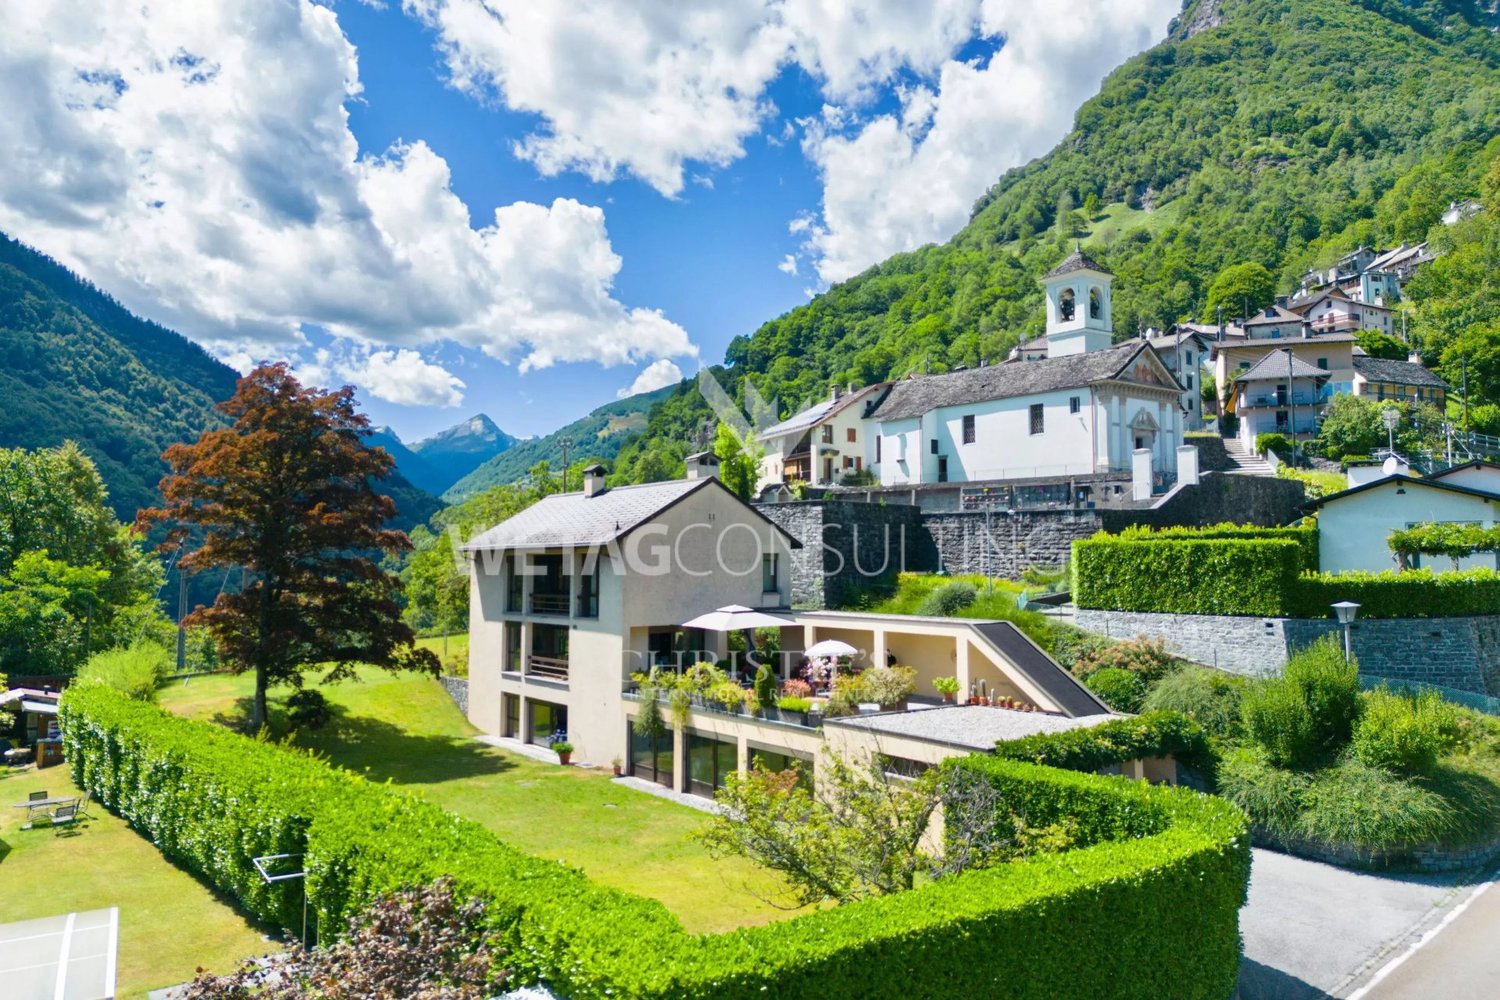
Exclusive "Frank Villa" with Guest House, Swimming Pool and Expansive Grounds Set within an expansive, sun-drenched estate of approximately 4,283 m², this exceptional architect-designed villa offers an exclusive retreat for those who appreciate individuality, generous living spaces and complete privacy.The impressive private driveway, separate guest house and beautifully landscaped outdoor areas lend the property a truly distinctive character.Designed by the renowned architect Rudolf Frank, the villa was built in 1968 and extensively renovated in 2007. Its distinctive semicircular architecture creates a harmonious connection between indoor and outdoor living, with direct access to the spacious terraces from numerous areas of the residence.Elegant Living with Abundant Natural Light and Panoramic ViewsAt the heart of the villa lies an impressive living area of approximately 57 m², offering a bright, open and welcoming atmosphere.The separate, contemporary kitchen is equipped with high-quality built-in Miele appliances and features a charming dining area with lake views and direct access to the terrace.The expansive, partially covered terrace of approximately 210 m², extending along the villa on the main living level, offers a variety of inviting outdoor spaces in which to enjoy both the morning and evening sunshine.Private Retreats with Exceptional ComfortThe east wing is home to the spacious master suite, comprising a bedroom, separate dressing room and a generously proportioned bathroom with bathtub, shower and beautiful views of the lake.The west wing features a living and sleeping area with a private entrance and access to the panoramic terrace, as well as two bedrooms and two shower rooms.From the elegant living room, enhanced by magnificent panoramic windows, an open staircase leads to the lower level, where a welcoming living and lounge area with an open fireplace provides the perfect setting for a library, television room, home office or peaceful private retreat.This level also accommodates a small wellness area with sauna and shower room, various storage rooms and the property's technical facilities.Swimming Pool, Wellness and Mediterranean LifestyleThe inviting swimming pool with counter-current swimming system, complemented by a spacious terrace with direct access to the garden, represents another outstanding feature of this exceptional property.A wonderful setting in which to relax, enjoy the peaceful surroundings and embrace the pleasures of Mediterranean outdoor living.Separate Guest House Offering Versatile PossibilitiesSituated within the grounds, the independent guest house, with approximately 99 m² of net living space, provides an attractive and valuable addition to the main villa.It features a living area with open-plan kitchen, two bedrooms, two bathrooms and a balcony.Whether accommodating family members and guests or serving as an independent private retreat, the guest house offers a wide range of possibilities.A private driveway with an elegant wrought-iron entrance gate, a double garage and additional outdoor parking spaces complete this highly attractive property.Generous Grounds with Additional Development PotentialA further distinctive feature of the estate is its two separate land parcels, both located entirely within the designated building zone.According to the information currently available, this offers interesting opportunities for a potential extension of the existing villa, additional construction or subdivision of the property, subject to applicable planning and building regulations and the necessary official approvals.This distinctive architect-designed villa combines individual design, generously proportioned living spaces, exceptional privacy and versatile possibilities to create a truly unique residential experience.We would be delighted to provide you with our comprehensive property documentation and remain at your disposal for any further questions or to arrange a private viewing, also outside regular office hours.Your Team Zimmermann

  • Parking space
  • Balcony / Terrace
  • Garage
  • +4
1 / 21
  • Parking space
  • Balcony / Terrace
  • Mountain view
  • +1
8.5 rooms, 327m², CHF 2,360,000.–
Ri di Nüs 10, 6652 Tegna

Tegna - Vivere con stile nel verde

Immersa in un contesto residenziale tranquillo e soleggiato a Tegna, circondata dal verde e incorniciata dalla bellezza naturale della regione delle Centovalli, questa elegante casa indipendente offre ampi spazi abitativi e comfort contemporaneo in una delle zone più affascinanti del Locarnese.Inserita su un terreno curato con un ampio giardino pianeggiante, la proprietà si distingue per la sua presenza architettonica armoniosa e per il piacevole dialogo tra gli spazi interni ed esterni. Costruita secondo standard moderni, la casa si caratterizza per volumi generosi, grandi superfici vetrate, materiali di qualità e una distribuzione funzionale pensata per una vita quotidiana confortevole. Le spaziose terrazze, le viste aperte e l'atmosfera naturale circostante contribuiscono a creare un ambiente accogliente e rilassante.Il piano principale, situato al livello superiore, rappresenta il cuore della casa. Qui si sviluppa una luminosa e ampia zona giorno open space con soggiorno e sala da pranzo, valorizzata da grandi finestre e dall'accesso diretto alle terrazze coperte. Un camino dona calore e carattere all'ambiente, mentre la cucina, moderna e funzionale, si integra perfettamente nello spazio. Completano questo livello un bagno per gli ospiti e pratici armadi a muro.Al piano inferiore si trova la zona notte, organizzata con cura per garantire comfort e privacy. La camera padronale è spaziosa e dispone di cabina armadio e bagno en suite. Tre ulteriori camere offrono comodi spazi per la famiglia. Un secondo bagno e un ampio locale di deposito completano il piano.Il livello d'ingresso si distingue per la sua funzionalità e versatilità: un ampio atrio accoglie residenti e ospiti, mentre il grande garage privato, la lavanderia, i locali tecnici e i vari spazi di servizio garantiscono la massima praticità nella vita quotidiana.Al piano seminterrato, un grande locale multifunzionale offre ulteriori possibilità d'uso come studio, area fitness, ufficio, spazio hobby o ambiente di lavoro privato, affiancato da ulteriori locali di deposito e una cantina vini.Gli spazi esterni rappresentano uno dei punti di forza della proprietà. Il giardino pianeggiante e curato offre ampio spazio per il relax e per momenti conviviali, mentre le terrazze si prestano perfettamente per pranzi e cene all'aperto durante la bella stagione. Una graziosa casetta da giardino arricchisce ulteriormente l'esterno, offrendo uno spazio aggiuntivo pratico per deposito, hobby o utilizzi stagionali.L'immobile è idoneo anche come residenza secondaria.Restiamo a vostra completa disposizione per ulteriori informazioni o per organizzare una visita. Grazie alla nostra ventennale esperienza nel mercato immobiliare, siamo in grado di offrirvi una consulenza professionale e personalizzata.È inoltre possibile visitare la proprietà comodamente anche tramite videochiamata.______________________________________Eingebettet in eine ruhige und sonnige Wohnlage in Tegna, umgeben von viel Grün und eingerahmt von der natürlichen Schönheit der Region Centovalli, bietet dieses elegante Einfamilienhaus grosszügige Wohnräume und modernen Komfort in einer der reizvollsten Gegenden der Region Locarno.Auf einem gepflegten Grundstück mit einem weitläufigen, ebenen Garten gelegen, überzeugt die Liegenschaft durch ihre harmonische architektonische Präsenz sowie durch das angenehme Zusammenspiel von Innen- und Aussenbereichen. Nach modernen Standards erbaut, zeichnet sich das Haus durch grosszügige Raumvolumen, grosse Fensterflächen, hochwertige Materialien und eine funktionale Raumaufteilung aus, die auf ein komfortables Wohnen im Alltag ausgerichtet ist. Die grosszügigen Terrassen, die offenen Ausblicke und die naturnahe Umgebung schaffen eine einladende und entspannende Wohnatmosphäre.Das Hauptgeschoss, auf der oberen Ebene gelegen, bildet das Herzstück des Hauses. Hier befindet sich ein heller und weitläufiger Wohn- und Essbereich im offenen Konzept, der durch grosse Fensterflächen und den direkten Zugang zu den gedeckten Terrassen besticht. Ein Cheminée verleiht dem Raum Wärme und Charakter, während sich die moderne und funktionale Küche harmonisch in das Gesamtbild einfügt. Ein Gäste-WC sowie praktische Einbauschränke ergänzen diese Etage.Im darunterliegenden Geschoss befindet sich der Schlafbereich, der durchdacht gestaltet ist und Komfort sowie Privatsphäre bietet. Das grosszügige Hauptschlafzimmer verfügt über eine Ankleide sowie ein eigenes Bad en suite. Drei weitere Zimmer bieten ausreichend Platz für die Familie. Ein zweites Badezimmer sowie ein grosser Abstellraum runden diese Etage ab.Die Eingangsebene überzeugt durch ihre Funktionalität und Vielseitigkeit: Ein grosszügiges Entrée heisst Bewohner und Gäste willkommen, während die private Garage, die Waschküche, die Technikräume sowie weitere Nebenräume für einen hohen Alltagskomfort sorgen.Im Untergeschoss bietet ein grosser Mehrzweckraum vielfältige Nutzungsmöglichkeiten, sei es als Büro, Fitnessraum, Atelier, Hobbyraum oder privater Arbeitsbereich. Ergänzt wird dieser Bereich durch zusätzliche Abstellräume sowie einen Weinkeller.Die Aussenbereiche stellen ein besonderes Highlight der Liegenschaft dar. Der gepflegte, ebene Garten bietet viel Raum zur Erholung und für gesellige Momente, während sich die Terrassen ideal für Mahlzeiten im Freien während der warmen Jahreszeit eignen. Ein charmantes Gartenhaus rundet das Angebot ab und bietet zusätzlichen praktischen Raum für Stauraum, Hobbys oder saisonale Nutzung.Die Immobilie eignet sich auch als Zweitwohnsitz.Für weitere Informationen oder zur Vereinbarung eines Besichtigungstermins stehen wir Ihnen jederzeit gerne zur Verfügung. Dank unserer über 20-jährigen Erfahrung im Immobilienmarkt bieten wir Ihnen eine kompetente und individuelle Beratung.Gerne ermöglichen wir Ihnen auch eine Besichtigung per Videoanruf.

  • Parking space
  • Balcony / Terrace
  • Mountain view
  • +1
Travel time
-
1 / 12
  • Parking space
  • Balcony / Terrace
  • Lake view
  • +4
13.5 rooms, 614m², CHF 4,900,000.–
Via Eco 77, 6644 Orselina

Orselina - Villa Berghaus

Immersa nella pittoresca collina di Orselina, con vista sul Lago Maggiore e sulla città di Locarno, si trova una splendida villa in stile mediterraneo che attende il suo prossimo fortunato proprietario. Caratterizzata da un'eleganza e un fascino senza pari, questa lussuosa residenza è un vero capolavoro.Situata al centro di un parco molto curato, questa proprietà offre un'oasi di tranquillità, che comprende un prato, un bosco e un piccolo stagno. Una grande piscina invita a fare un tuffo rinfrescante nelle calde giornate estive.Entrando in casa, vi aspetta il lusso più puro. La zona giorno si estende per 880m2 e offre molto spazio per ogni esigenza. La villa dispone di 8 camere da letto, 4 bagni e 4 toilette per gli ospiti.Per chi cerca relax e svago, al piano terra c'è una bellissima area benessere e fitness con sauna e idromassaggio, oltre a una cantina vini ben attrezzata in cui è possibile conservare una pregiata collezione di vini.Anche l'intrattenimento non viene trascurato: una sala giochi con un tavolo da biliardo all'ultimo piano promette ore di svago. La proprietà dispone di un ampio garage per 3 auto e di un parcheggio esterno per un massimo di 6 veicoli.Questa magnifica villa offre la rara opportunità di possedere un angolo di paradiso in una delle località più ambite della Svizzera. Con il suo design impeccabile, le finiture di lusso e i panorami impareggiabili, questa residenza offe quanto di meglio si possa desiderare.Siamo volentieri a vostra disposizione per ulteriori informazioni e per un sopralluogo. La nostra ventennale esperienza nel mercato immobiliare ci permette di consigliarvi al meglio.Può visitare questa proprietà tramite videochiamata._________________________________________Eingebettet in die malerische Hanglage von Orselina, mit Blick auf den Lago Maggiore und die Stadt Locarno, liegt eine atemberaubende Villa im mediterranen Stil, die auf ihren nächsten glücklichen Besitzer wartet. Diese luxuriöse Residenz, die sich durch unvergleichliche Eleganz und Charme auszeichnet, ist ein wahres Meisterstück.Inmitten eines sorgfältig gepflegten Parks gelegen, bietet diese Liegenschaft eine Oase der Ruhe. Das weitläufige Anwesen umfasst eine Wiese, einen Wald und einen kleinen Teich. Ein grosser Swimmingpool lädt zu einem erfrischenden Bad an warmen Sommertagen ein. Wenn Sie das Haus betreten, erwartet Sie purer Luxus. Der Wohnbereich erstreckt sich über 880m2 und bietet reichlich Platz für Freizeit und Unterhaltung. Die Villa verfügt über 8 Schlafzimmer, 4 Badezimmer und 4 Gäste-WC.Wer Entspannung und Erholung sucht, dem steht im Erdgeschoss ein schöner Wellness- und Fitnessbereich mit Sauna und Whirlpool zur Verfügung, sowie ein gut ausgestatteter Weinkeller, in dem eine Sammlung edler Tropfen aufbewahrt werden kann. Auch die Unterhaltung kommt nicht zu kurz: Ein Billardzimmer im obersten Stockwerk verspricht Vergnügen. Das Anwesen verfügt über eine geräumige Garage für 3 Autos sowie über Außenparkplätze für bis zu 6 Fahrzeuge.Diese herrliche Villa bietet eine seltene Gelegenheit, ein Stück Paradies in einer der begehrtesten Lagen der Schweiz zu besitzen. Mit ihrem tadellosen Design, der luxuriösen Ausstattung und der unvergleichlichen Umgebung verkörpert diese Residenz das Beste des mediterran inspirierten Lebens.Für weitere Informationen und eine Besichtigung stehen wir Ihnen gerne zur Verfügung. Unsere 20-jährige Erfahrung in der Immobilienbranche ermöglicht es uns, Sie bestmöglich zu beraten.Sie können diese Liegenschaft auch per Videoanruf besichtigen.

  • Parking space
  • Balcony / Terrace
  • Lake view
  • +4
Travel time
-
1 / 13
  • Parking space
  • Balcony / Terrace
  • Garage
  • +1
3.5 rooms, 255m², CHF 2,000,000.–
via Livurcio 16a, 6622 Ronco sopra Ascona

Villa mit atemberaubender Panoramaseesicht (21)

Ein besonderer Ort. Ein unvergleichlicher Blick. Ein Zuhause mit mediterraner Lebensqualität.Hoch über dem Lago Maggiore, in der begehrten Lage von Ronco sopra Ascona, erwartet Sie eine besondere Villa, die modernes Wohnen mit der einzigartigen Schönheit des Tessins verbindet.Bereits beim Betreten des Hauses eröffnet sich durch die grosszügigen Fensterfronten ein beeindruckendes Panorama: Der Blick schweift über den glitzernden Lago Maggiore, über Ascona und die Brissago-Inseln und weiter bis nach Italien. Die aussergewöhnliche Aussicht wird dabei zum prägenden Element des gesamten Wohnens.Die Villa erstreckt sich über zwei Ebenen und überzeugt durch eine grosszügige, lichtdurchflutete Architektur. Die grossen Fensterflächen schaffen fliessende Übergänge zwischen Innen- und Aussenraum und lassen die mediterrane Landschaft zu einem Teil des Wohnambientes werden.Auf der Südseite befindet sich ein Balkon mit herrlicher Aussicht auf den See - ein idealer Ort für den ersten Kaffee am Morgen, entspannte Nachmittage oder stimmungsvolle Abende mit Blick auf die Lichter von Ascona und die umliegende Berglandschaft.Eine weitere grosszügige Terrasse auf der Nordseite, unmittelbar beim Eingangsbereich, erweitert den Wohnraum nach aussen und bietet zusätzliche Möglichkeiten für gesellige Stunden oder ruhige Momente in privater Atmosphäre.Ein besonderes Highlight bildet das ausgebaute Dachgeschoss mit sichtbarer Holzbalkenkonstruktion - travi a vista. Hier verbindet sich der Charme traditioneller Tessiner Architektur mit dem zeitgemässen Charakter der Villa. Die sichtbaren Balken verleihen diesem Bereich eine warme, authentische Atmosphäre und machen ihn zu einem ganz besonderen Rückzugsort.Im Erdgeschoss ergänzt eine separate 2-Zimmer-Einliegerwohnung das Raumangebot. Sie bietet Privatsphäre für Gäste oder Familienangehörige oder zum Vermieten und eröffnet gleichzeitig vielfältige Nutzungsmöglichkeiten.Die Villa ist sofort bezugsbereit. Besonders attraktiv ist zudem die Möglichkeit, die Immobilie als Zweitwohnsitz zu nutzen - eine seltene Gelegenheit, einen privaten Rückzugsort an einer der schönsten Lagen am Lago Maggiore zu besitzen.Ronco sopra Ascona steht wie kaum ein anderer Ort für die Verbindung von mediterranem Lebensgefühl, spektakulärer Landschaft und exklusiver Wohnqualität. Hier geniessen Sie Ruhe und Privatsphäre und gleichzeitig die Nähe zu Ascona und den zahlreichen kulturellen, kulinarischen und Freizeitangeboten der Region.Eine Immobilie für Menschen, die das Besondere suchen - und den Lago Maggiore jeden Tag aufs Neue erleben möchten.Un lieu d'exception. Une vue incomparable. Un lieu de vie offrant la qualité de vie méditerranéenne.Surplombant le lac Majeur, dans le quartier très prisé de Ronco sopra Ascona, une villa d'exception vous attend, alliant un style de vie moderne à la beauté unique du Tessin.Dès que vous pénétrez dans la maison, un panorama impressionnant s'offre à vous grâce aux grandes baies vitrées : la vue s'étend sur le lac Majeur scintillant, sur Ascona et les îles de Brissago, et s'étend jusqu'en Italie. Cette vue exceptionnelle devient ainsi l'élément caractéristique de l'ensemble de l'espace de vie.La villa s'étend sur deux niveaux et séduit par son architecture spacieuse et baignée de lumière. Les grandes baies vitrées créent des transitions fluides entre l'intérieur et l'extérieur et intègrent le paysage méditerranéen à l'ambiance de la maison.Côté sud, un balcon offre une vue imprenable sur le lac : un endroit idéal pour prendre son premier café du matin, passer des après-midis de détente ou profiter de soirées pleines de charme en admirant les lumières d'Ascona et le paysage montagneux environnant.Une autre terrasse spacieuse côté nord, juste à côté de l'entrée, prolonge l'espace de vie vers l'extérieur et offre des possibilités supplémentaires pour des moments conviviaux ou...

  • Parking space
  • Balcony / Terrace
  • Garage
  • +1
Travel time
-
1 / 13
  • Balcony / Terrace
  • View
6 rooms, 280m², CHF 1,900,000.–
Via ai Monti 74, 6600 Locarno

Schöne und moderne Villa mit fantastischer Seesicht (68)

Hoch über dem Lago Maggiore, in einer ruhigen und begehrten Wohnlage von Locarno, erwartet Sie diese moderne Villa auf zwei Ebenen. Sie vereint zeitlose Architektur, höchsten Wohnkomfort und einen beeindruckenden Panoramablick auf den See.Vom Aussenparkplatz gelangen Sie bequem zum Hauseingang auf der Erdgeschossebene. Ein helles Entrée heisst Sie willkommen und führt in den grosszügigen Wohnbereich mit offener Küche. Auf dieser Etage befinden sich zudem ein Schlafzimmer mit eigenem Bad, ein weiteres Badezimmer mit Dusche, ein Technikraum mit Waschküche, ein praktisches Reduit unter der Treppe sowie ein Keller.Über wenige Stufen erreichen Sie das Obergeschoss, das mit drei stilvollen Schlafzimmern überzeugt. Eines der Zimmer verfügt über eine elegante Ankleide sowie direkten Zugang zur Terrasse. Alle Schlafzimmer bieten einen herrlichen Blick auf den Lago Maggiore und schaffen eine einzigartige Wohnatmosphäre. Ergänzt wird diese Etage durch ein grosszügiges Badezimmer sowie eine separate Dusche.Die Einliegerwohnung erreichen Sie über die Aussentreppe vom Parkplatz her mit separatem Eingang. Sie besteht aus einem Schlafzimmer, einem Wohnbereich sowie Bad mit Dusche und Küche. Ein Aussenparkplatz gehört zur Liegenschaft und rundet dieses attraktive Angebot ab.Surplombant le lac Majeur, dans un quartier résidentiel calme et très prisé de Locarno, cette villa moderne sur deux niveaux vous attend. Elle allie une architecture intemporelle, un confort de vie exceptionnel et une vue panoramique imprenable sur le lac.Depuis le parking extérieur, vous accédez facilement à l'entrée de la maison, située au rez-de-chaussée. Un hall d'entrée lumineux vous accueille et mène au vaste espace de vie avec cuisine ouverte. À cet étage se trouvent également une chambre avec salle de bains privative, une autre salle de bains avec douche, un local technique avec buanderie, un débarras pratique sous l'escalier ainsi qu'une cave.Quelques marches vous mènent à l'étage supérieur, qui séduit par ses trois chambres élégantes. L'une d'entre elles dispose d'un dressing raffiné ainsi que d'un accès direct à la terrasse. Toutes les chambres offrent une vue magnifique sur le lac Majeur et créent une ambiance de vie unique. Cet étage est complété par une salle de bains spacieuse ainsi qu'une douche séparée.L'appartement indépendant est accessible par l'escalier extérieur depuis le parking, avec une entrée séparée. Il se compose d'une chambre, d'un coin salon, d'une salle de bains avec douche et d'une cuisine. Une place de parking extérieure est incluse dans la propriété et vient parachever cette offre attrayante.High above Lake Maggiore, in a quiet and sought-after residential neighborhood of Locarno, this modern two-story villa awaits you. It combines timeless architecture, the highest level of living comfort, and an impressive panoramic view of the lake.From the outdoor parking area, you can easily reach the main entrance on the ground floor. A bright entryway welcomes you and leads into the spacious living area with an open kitchen. This floor also features a bedroom with an en suite bathroom, an additional bathroom with a shower, a utility room with a laundry area, a practical storage area under the stairs, and a basement.A few steps lead up to the upper floor, which features three stylish bedrooms. One of the bedrooms has an elegant walk-in closet and direct access to the terrace. All bedrooms offer a magnificent view of Lake Maggiore and create a unique living atmosphere. This floor is complemented by a spacious bathroom and a separate shower.The guest apartment is accessible via the outdoor staircase from the parking lot and has a separate entrance. It consists of a bedroom, a living area, a bathroom with a shower, and a kitchen. An outdoor parking space is included with the property and rounds out this attractive offer.In posizione elevata sul Lago Maggiore, in una zona...

  • Balcony / Terrace
  • View
Travel time
-
1 / 19
  • Pets allowed
  • View
  • Lake view
  • +3
205m², CHF 3,500,000.–
Strada Collina 59, 6612 Ascona

Villa Rinascita

Villa Rinascita Situated in one of Ascona's most sought-after locations, this distinctive villa offers a rare opportunity to create an exceptional residence tailored to your own vision. Nestled in a peaceful, green setting, it enjoys breathtaking views over Ascona and Lake Maggiore while ensuring the utmost privacy.The villa extends over several levels and features a well-balanced layout that combines generous living spaces, functionality and privacy.The main floor welcomes you with an inviting entrance hall leading into the spacious and light-filled living area. This level features an elegant living room with a fireplace, enhanced by stunning lake views and direct access to the beautifully landscaped terraced garden, as well as a semi-open kitchen. A hallway leads to the sleeping area, comprising a guest WC, a bathroom with a bathtub, and two bedrooms, one of which enjoys direct access to the garden.The upper floor is dedicated to the spacious master suite, complete with a private bathroom with shower. This level is further complemented by a generous attic room offering additional usable space.The lower ground floor accommodates a large studio, a laundry room, a cellar, a utility room and an additional WC, providing a wide range of possible uses. From this level there is direct access to the pool area, which blends harmoniously into the landscaped garden.A further staircase leads to a completely independent section of the property, separated from the main residence, comprising a bedroom with its own en-suite bathroom. An ideal retreat for guests, family members or as an exclusive private suite offering maximum peace and privacy.Although the villa requires extensive renovation, it offers outstanding potential to be redesigned and customised according to individual preferences while meeting contemporary living standards. In particular, the interior finishes, windows, roof insulation and several technical installations need a renewal.A villa of exceptional character, remarkable potential and a truly privileged location—ideal for discerning buyers wishing to create a unique residence with spectacular views over Ascona and Lake Maggiore.Highlights: • Exclusive and prestigious location above Ascona • Views over Ascona and Lake Maggiore • Spacious terraced garden with swimming pool • Potential for a high-quality renovation • Primary and secondary residence

  • Pets allowed
  • View
  • Lake view
  • +3
Travel time
-
1 / 9
  • Parking space
  • Balcony / Terrace
  • Elevator
  • +4
4.5 rooms, 200m², CHF 3,450,000.–
Via Ronco 16, 6622 Ronco sopra Ascona

Ronco sopra Ascona - Modernes Tessiner-Haus

Questa villetta bifamiliare è il risultato di un Rustico Ticinese completamente ristrutturato con materiali di altissima qualità.Un comodo ascensore (che collega tutti i piani) porta al terzo piano, dove si trovano il soggiorno con camino, la moderna cucina aperta con isola di cottura, la terrazza ed il bagno per gli ospiti (con lavatrice integrata).Al piano sottostante si trova la camera da letto principale con il suo vestibolo ed un ampio bagno con vasca idromassaggio e doccia separata (con cromoterapia).Da entrambi i piani si accede alle terrazze ed allo splendido giardino.Scendendo le scale si raggiunge un'ulteriore ampia camera da letto con il suo bagno con doccia.Al piano terra si trova il monolocale, accessibile con un ingresso indipendente, composto dalla zona giorno edalla zona notte, con cucina aperta ed un bagno con doccia/WC.Direttamente di fronte alla villetta si trovano due posti auto.Questa è un'abitazione ideale per una famiglia o una coppia che vuole godersi la vista lago e la vista delle isole di Brissago da tutte le camere.Residenza primaria e secondariaSiamo volentieri a vostra disposizione per ulteriori informazioni e per un sopralluogo. La nostra ventennale esperienza nel mercato immobiliare ci permette di consigliarvi al meglio.Può visitare questa proprietà tramite videochiamata._________________________________________Dies Zweifamilienhaus ist das Ergebnis eines Tessiner Rusticos, das mit hochwertigen Materialien komplett renoviert wurde.Ein bequemer Aufzug (der alle Etagen verbindet) führt in den dritten Stock, wo sich das Wohnzimmer mit Kamin, die moderne offene Küche mit Kochinsel, die Terrasse und das Gästebad (mit integrierter Waschmaschine) befinden. Auf der unteren Etage befindet sich das Hauptschlafzimmer mit seinem Vestibül und einem großen Badezimmer mit Whirlpool-Wanne und separater Dusche (mit Chromotherapie).Von beiden Etagen aus hat man Zugang zu den Terrassen und dem schönen Garten.Über die Treppe erreichen Sie ein weiteres großes Schlafzimmer mit eigenem Bad mit Dusche.Im Erdgeschoss befindet sich die über einen separaten Eingang zugängliche Studiowohnung, bestehend aus dem Wohn- und Schlafbereich, mit offener Küche und einem Bad mit Dusche/WC. Direkt vor dem Haus befinden sich zwei Parkplätze.Dies ist eine ideale Liegenschaft für eine Familie oder ein Ehepaar, die von allen Zimmern den Seeblick und die Aussicht auf die Brissago-Inseln geniessen möchten.Erst- und Zweitwohnsitz.Für weitere Informationen und eine Besichtigung stehen wir Ihnen gerne zur Verfügung. Unsere 20-jährige Erfahrung in der Immobilienbranche ermöglicht es uns, Sie bestmöglich zu beraten.Sie können diese Liegenschaft auch per Videoanruf besichtigen.

  • Parking space
  • Balcony / Terrace
  • Elevator
  • +4
Travel time
-

Other interesting objects