




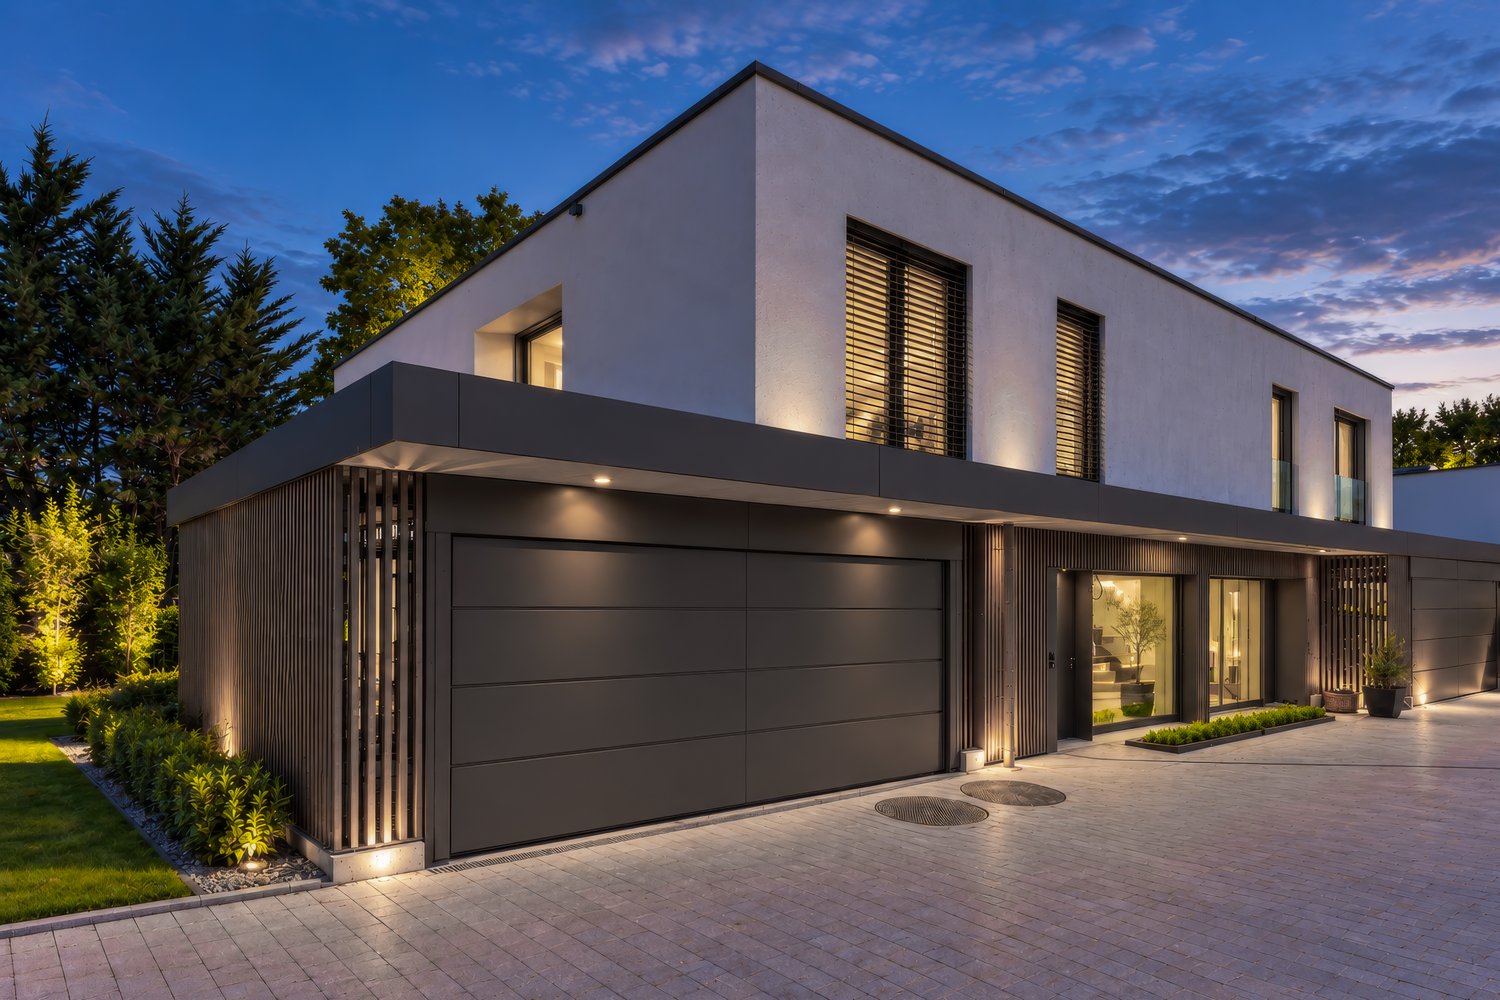

















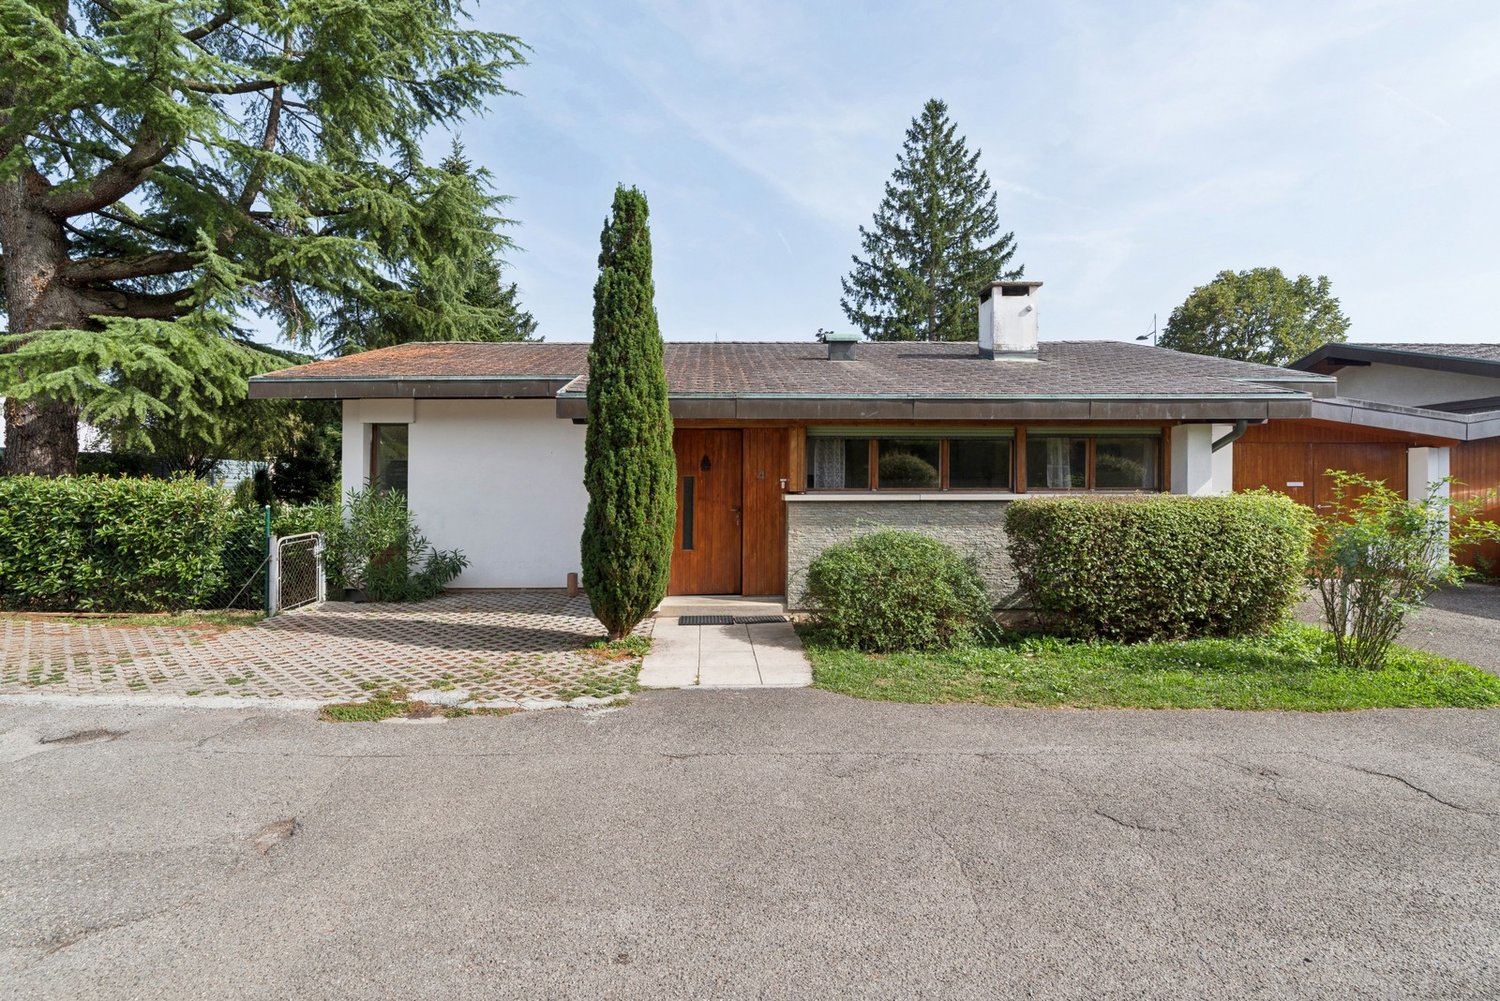





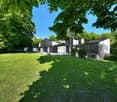
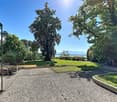

Bernex - Villa buy

We recommend expanding your search criteria to get similar results. The current filters didn’t return any matches.

If you don’t want to change your current search criteria, we recommend creating a search alert, so you’ll be notified when matching offers become available.

More objects in your automatically expanded search area
92 results - Radius: + 10km
Rohner Sébastien

Rohner Sébastien

1 / 5
Rohner Sébastien

Rohner Sébastien

8 rooms340m²Price on request
Top
A Vésenaz, 1222 Vésenaz

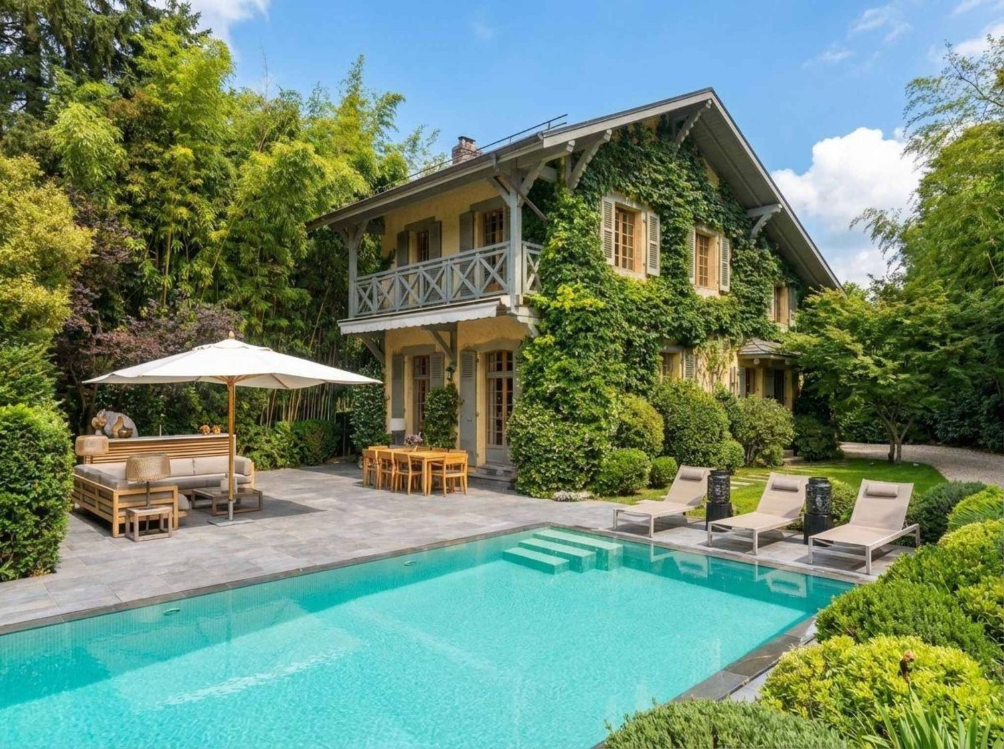
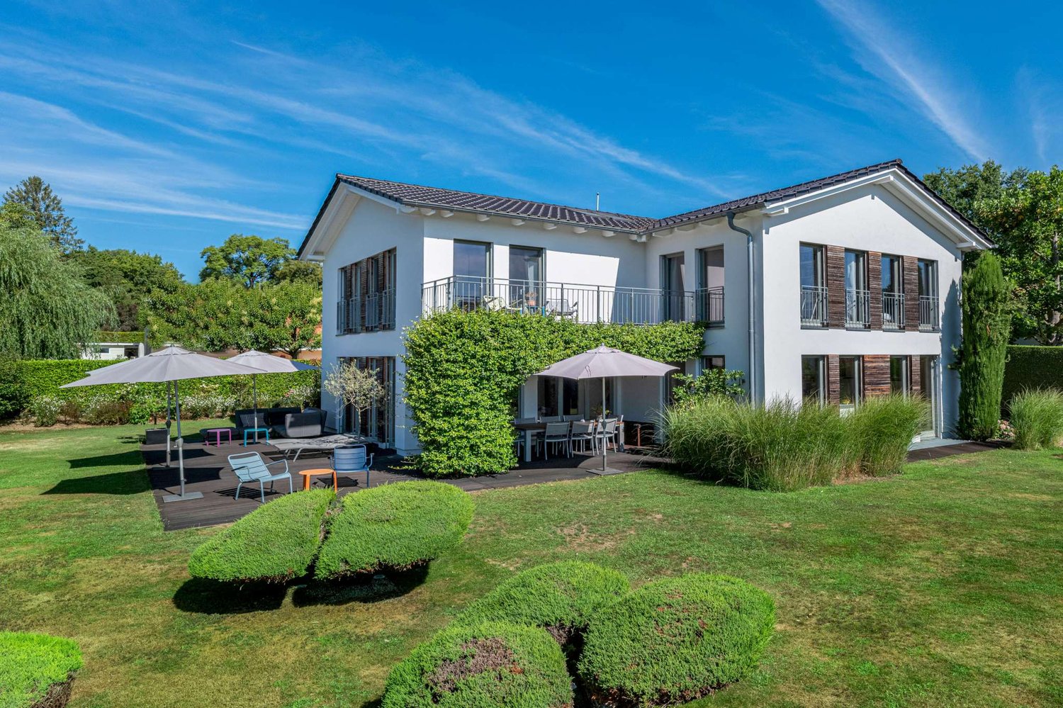
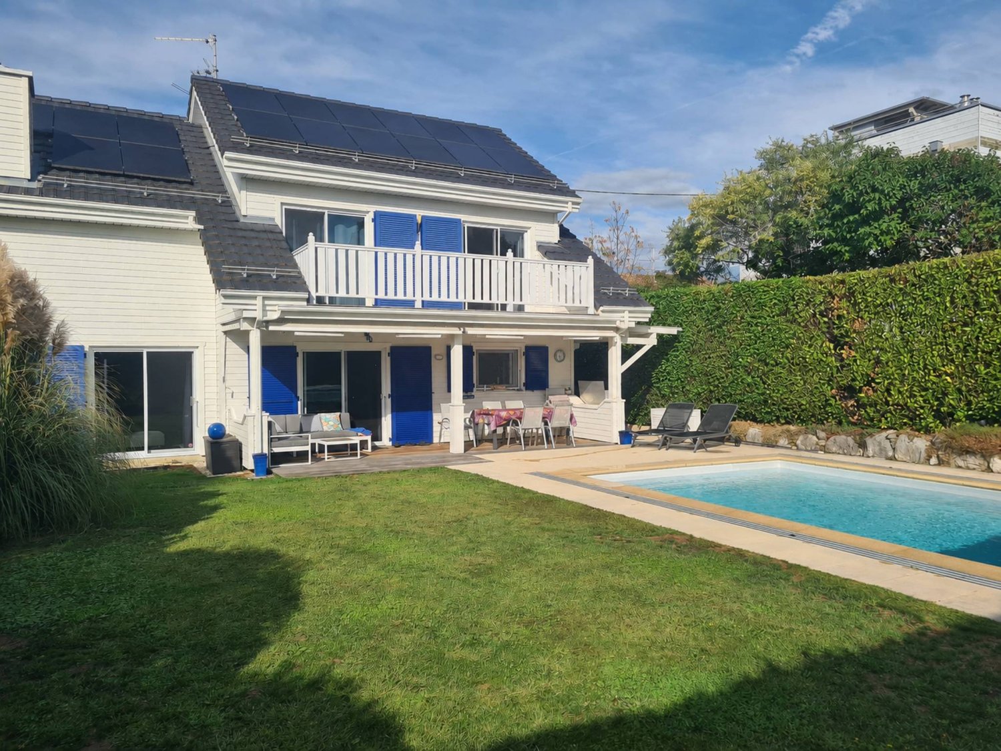
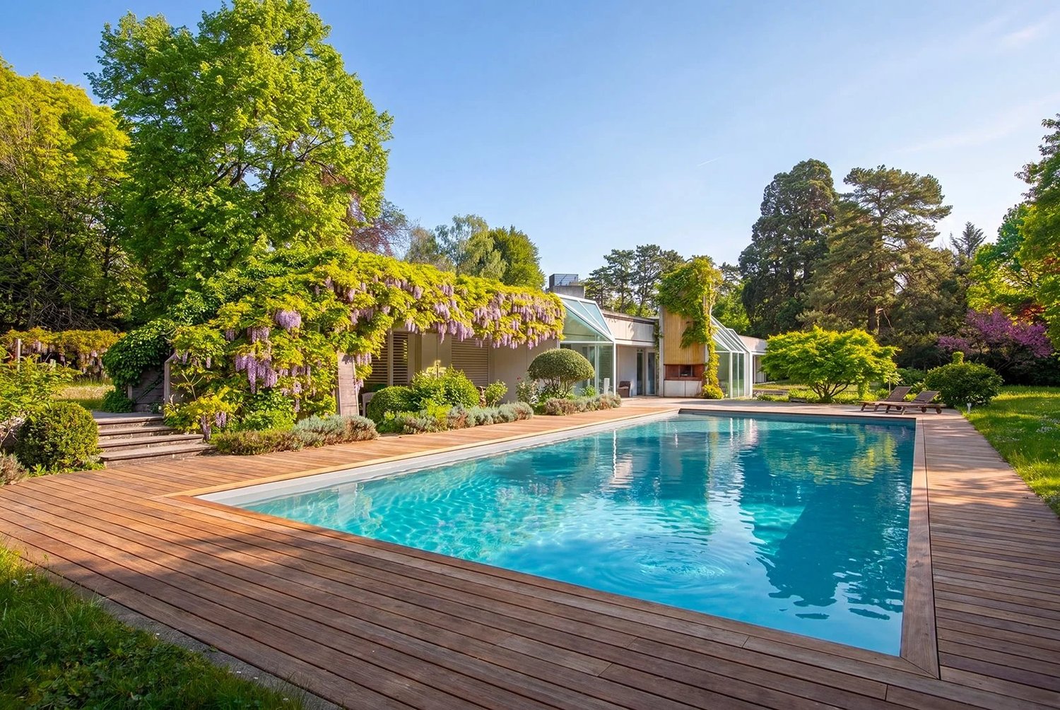
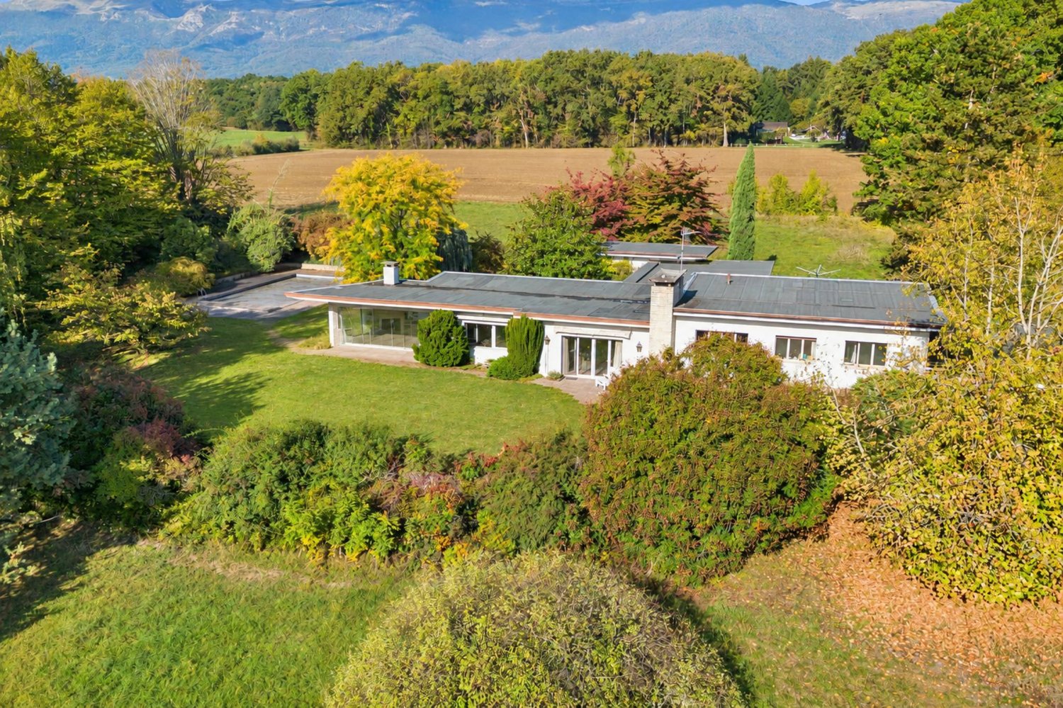
Very beautiful character house, completely renovated with pool

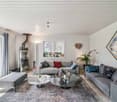
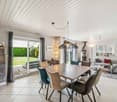
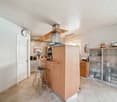
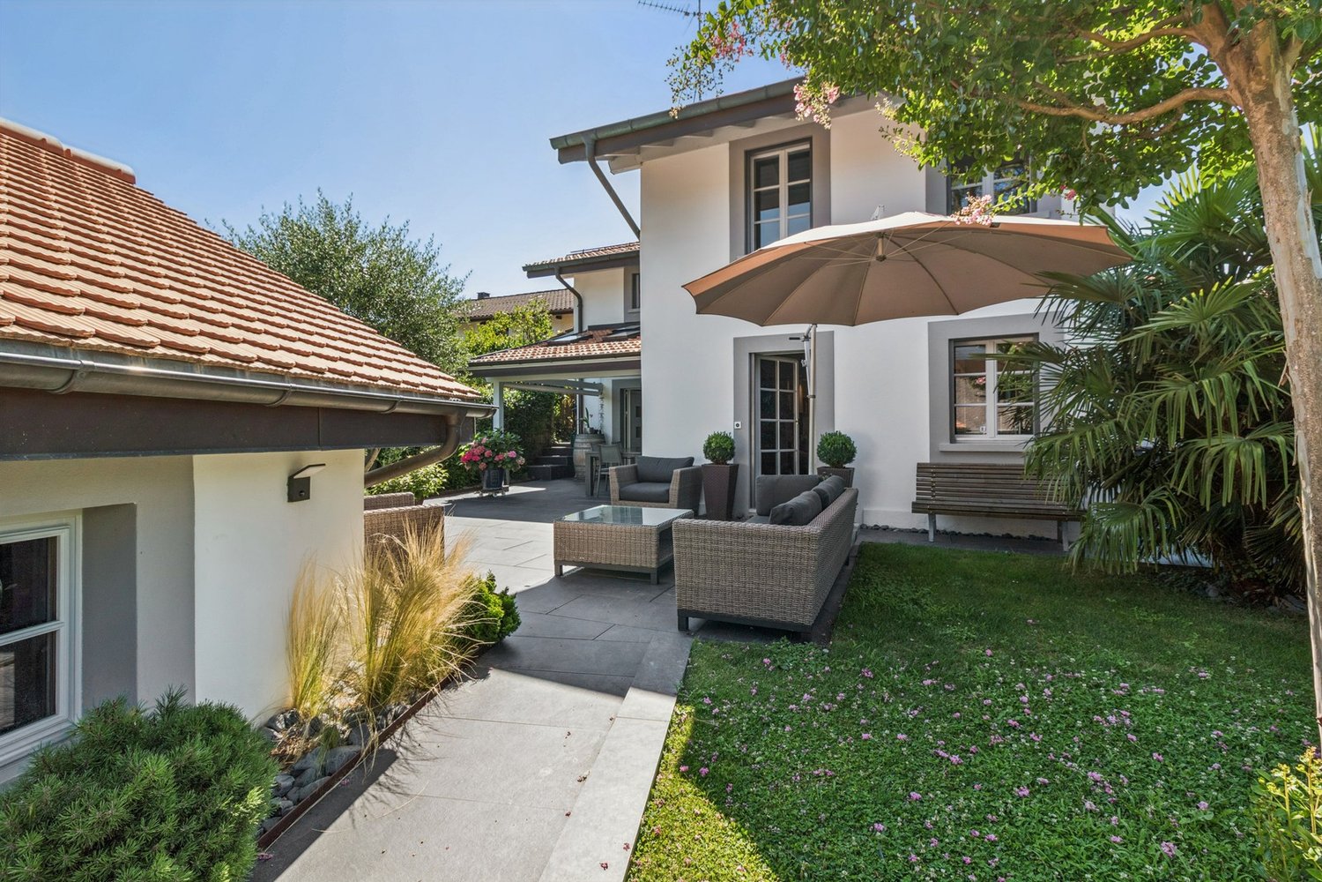
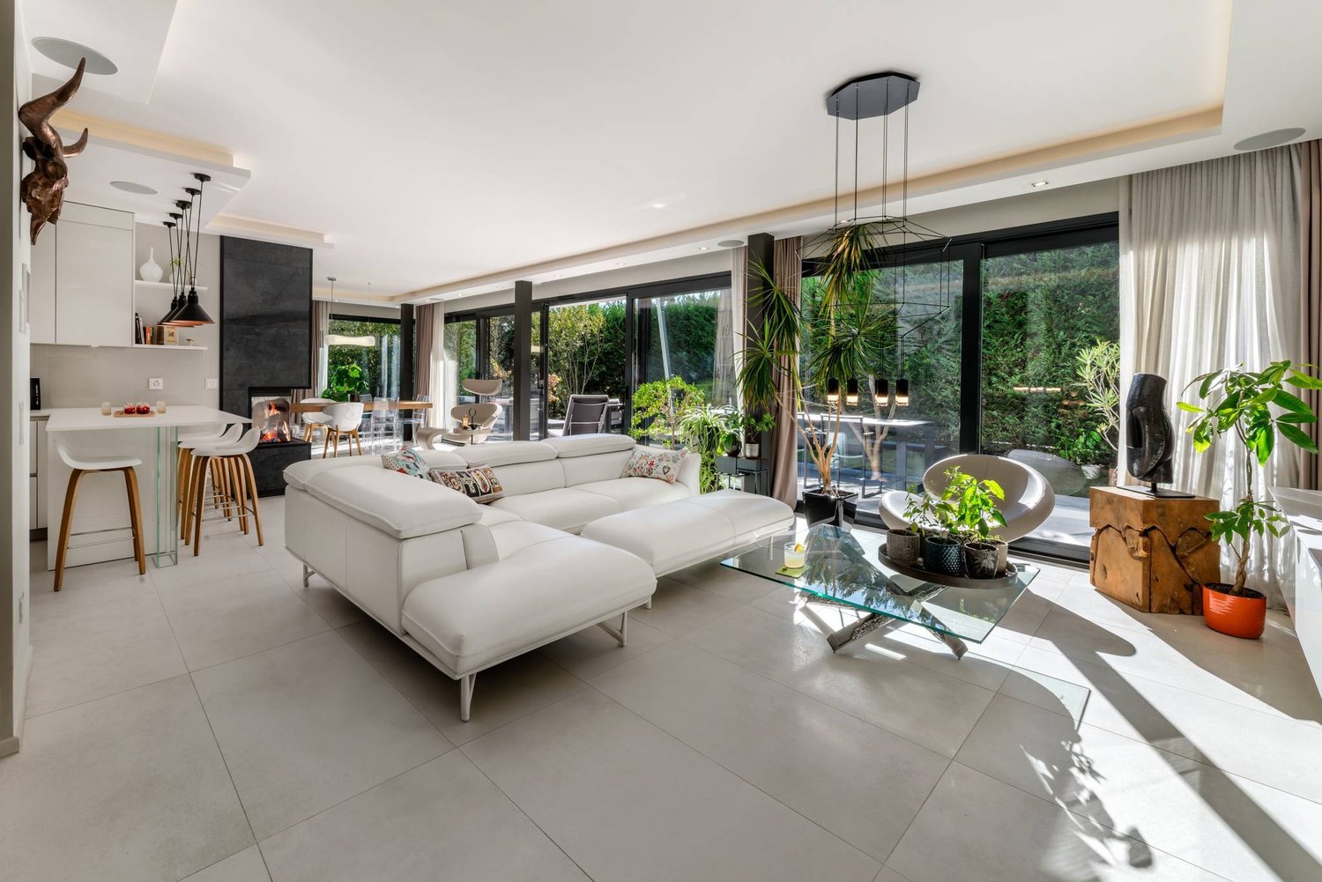
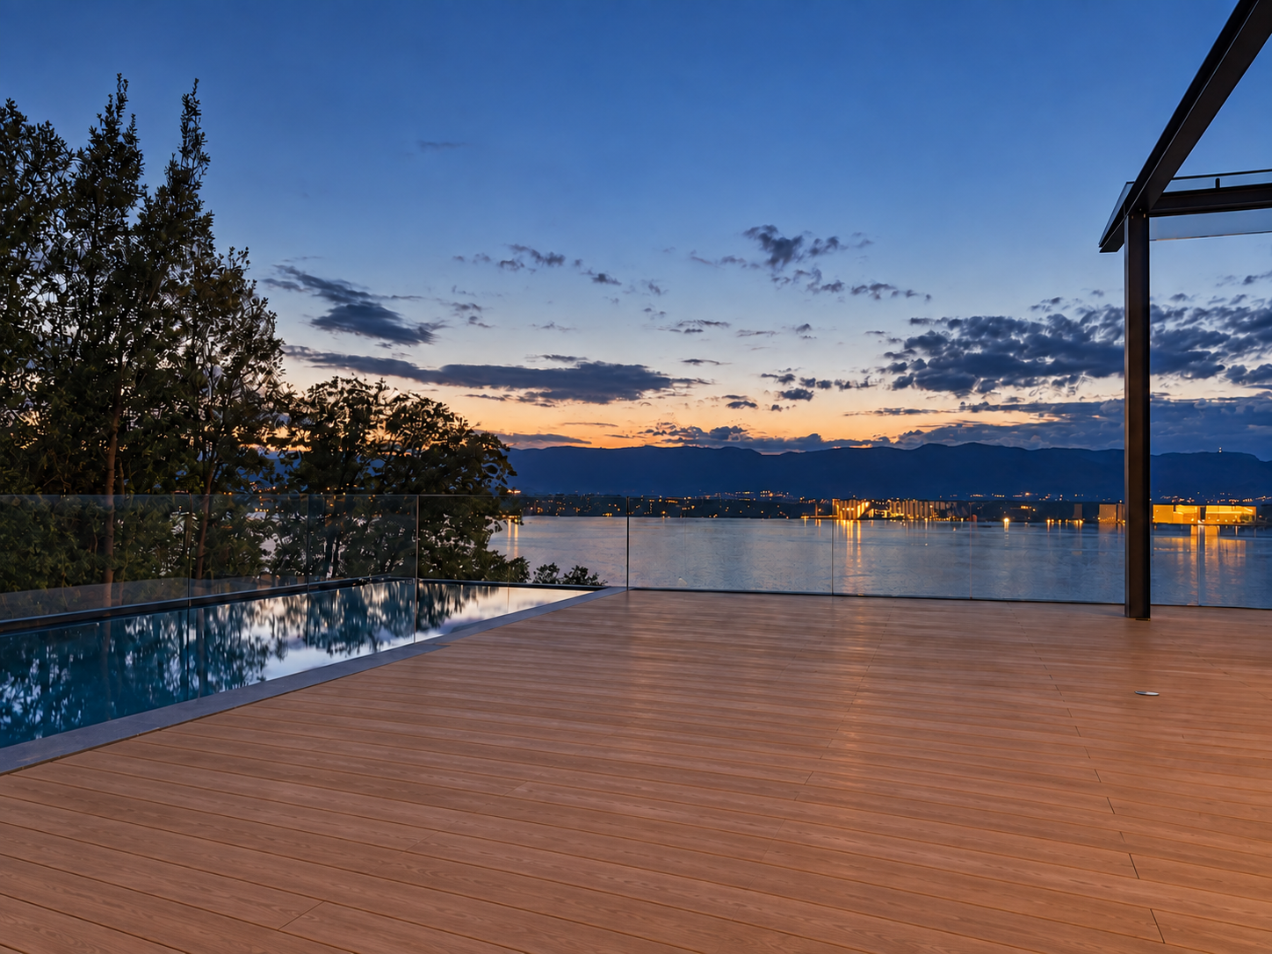
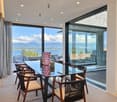
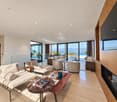
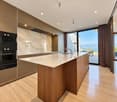
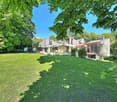
Ideally located in Vésenaz, in the heart of a peaceful and privileged residential environment, this exceptional property is situated on a magnificent flat and wooded plot of over 1'300 m², offering an intimate and preserved living space just a few minutes from the center of Geneva.Completely renovated in 2020, the house has been thought out in every detail to offer a refined way of life, harmoniously combining contemporary elegance and timeless charm.Spread over two levels, the property benefits from a living area of approximately 340 m², complemented by a basement.The ground floor includes a sumptuous custom-made kitchen fully equipped with a central island, a bright living room with an ethanol fireplace and access to the terrace and garden, as well as a dining room with an ideal lounge area for receptions, accessible from both the kitchen and the terrace. You will also find two bedrooms, one with a dressing room, a bathroom, an open office and a guest toilet with a cloakroom.On the upper floor, a pleasant bedroom has an adjacent shower room, while the parental suite offers a dressing room, a complete bathroom and a private balcony overlooking the garden.The basement houses the technical areas as well as a cellar, a wine cellar and a laundry room.The exterior of the property, fully fenced and accessible by an automatic gate, benefits from a carefully landscaped garden. It offers a splendid pool, two large furnished terraces, as well as a summer kitchen with a barbecue area and a charming garden shed.A closed garage that can accommodate two vehicles, equipped with an electric charging station, completes the ensemble. This rare property would be perfect for people looking for a serene setting that combines character and modernity!

1 / 17
  • Parking space
  • Balcony / Terrace
  • Garage
  • +4
10 rooms500m²CHF 9,800,000.–
Route de Chêne 136, 1224 Chêne-Bougeries

Chêne-Bougeries - Exceptional Contemporary Villa

Built in 2017 with high-quality materials and careful finishes, this contemporary villa benefits from exceptional brightness thanks to its large windows opening onto the terrace and landscaped garden, offering perfect harmony between interior and exterior.The ground floor proposes approximately 180 m² of living space including a vast living room and a dining room, ideal for receiving or enjoying family life. The modern and functional kitchen, adjacent to the living space, has numerous storage units and worktops. An independent office or studio of 50 m² completes this level, ideal for teleworking or welcoming guests in complete autonomy.Upstairs, three bedrooms with private bathrooms guarantee comfort and intimacy. The parental suite is distinguished by a walk-in closet and a private balcony, offering an intimate space to relax.The basement welcomes two additional bedrooms benefiting from natural light thanks to an English patio, as well as a multipurpose room that can serve as a gym, home cinema, or game room. A laundry room and two bathrooms complete this level.Outside, the villa has an overflow pool perfectly integrated into the garden, a garage for two cars, and several parking spaces. The terrace and garden offer an ideal setting for outdoor meals and relaxation.Located in a quiet neighborhood, the villa combines tranquility and proximity to amenities. It represents a rare opportunity to acquire a high-quality contemporary residence, perfectly adapted to a comfortable family life.

  • Parking space
  • Balcony / Terrace
  • Garage
  • +4
Travel time
-
Dos Santos Hugo

Dos Santos Hugo

1 / 13
Dos Santos Hugo

Dos Santos Hugo

  • Garage
10 rooms228m²CHF 4,300,000.–
A Genthod, 1294 Genthod

Charming villa with building potential

Located in the heart of a particularly sought-after residential environment in Genthod, this elegant family villa from the 1950s benefits from a privileged setting, surrounded by a magnificent tree-lined park of nearly 2'900 m².Developing approximately 228 m² of living space and 10 rooms, the property seduces with its beautiful volumes, character, and generous opening onto the outdoors.The ground floor is articulated around a vast entrance hall serving a fitted kitchen, a spacious living room enhanced by a fireplace, and a dining room extended by a large south-facing terrace. The night area includes a parental suite also benefiting from access to the terrace, two additional bedrooms, an office, a bathroom, and guest toilets.On the upper floor, the attic offers two bedrooms, an additional room, and a shower room, providing valuable additional spaces for a family or guests.The basement houses the technical areas, a cellar, a fitted laundry room, and a converted cellar, ideal for sharing convivial moments. A closed garage completes the property.Beyond its residential qualities, this plot presents a remarkable potential for valorization. Two orientations can be particularly considered: conserving the villa and carrying out an extension to bring the living area to approximately 340 m², or developing a new real estate project after demolishing the existing one, with a potential that can reach approximately 868 m² and a THPE coefficient of 30%, subject to the applicable authorizations and regulations.The possibility of acquiring only the land also constitutes a particularly interesting alternative for a development project.

  • Garage
1 / 15
  • Balcony / Terrace
  • Garage
  • View
  • +3
15 rooms800m²Price on request
Chemin du Nant-d'Argent, 1223 Cologny

Exceptional villa with panoramic lake view

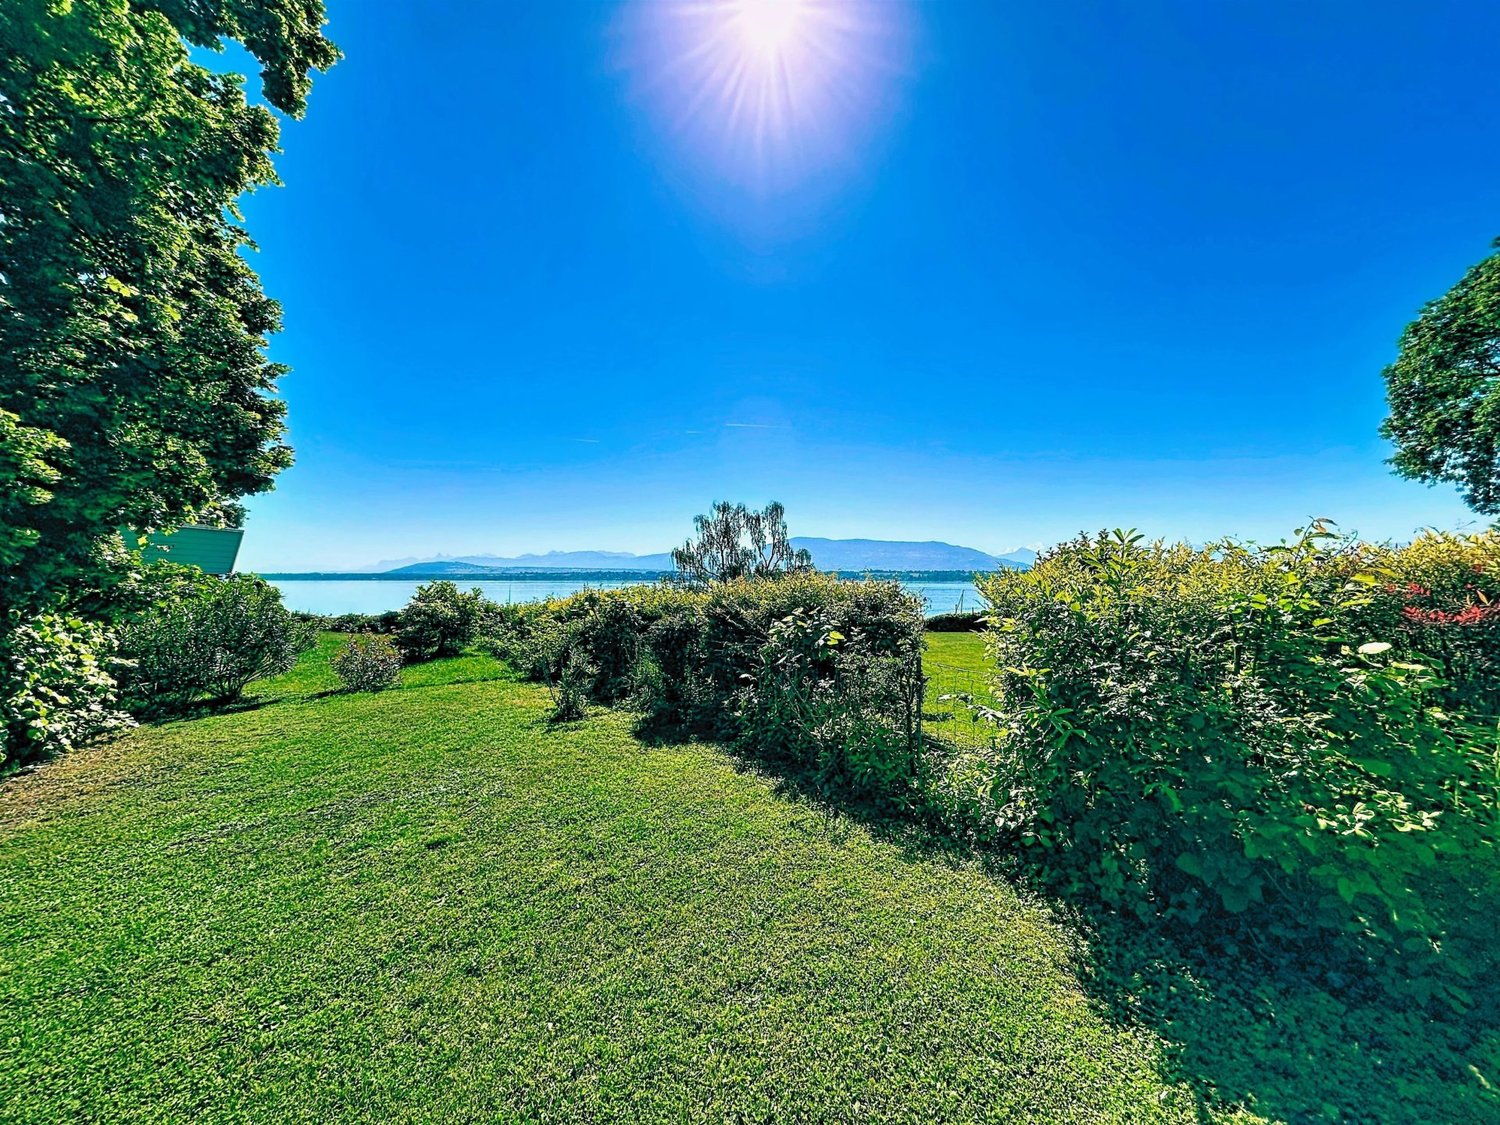
Offering an unbeatable panoramic view of Lake Geneva and the surrounding mountains, this exceptional luxury villa in Cologny provides approximately 600 m² of refined interior space. Vast terraces and balconies of over 200 m², as well as a private landscaped garden, extend the outdoor living areas and create a remarkable sense of space, light, and intimacy in Geneva's most prestigious residential neighborhood.The property has been designed to take full advantage of its remarkable elevated position and breathtaking view of Lake Geneva and the surrounding mountains. The large glass windows bring natural light into the main living areas and create a perfect connection between the interiors, the terraces, and the exceptional landscape that surrounds them.The generous reception areas combine contemporary architecture with an elegant and understated atmosphere. Natural stone, refined woodwork, custom-made cabinetry, and carefully selected materials reflect the uncompromising quality of the residence. Each element has been designed to meet the highest standards of comfort, design, and craftsmanship.This prestigious development is particularly rare on the Geneva real estate market. Each villa benefits from its own private garden, an indoor and outdoor pool, ensuring a high level of intimacy and independence in a discreet residential setting.Combining approximately 800 m² of interior and exterior living spaces, panoramic views of the lake, exceptional amenities, and exceptional finishes, this contemporary villa in Cologny represents a unique opportunity.

  • Balcony / Terrace
  • Garage
  • View
  • +3
Travel time
-
Dos Santos Hugo

Dos Santos Hugo

1 / 13
Dos Santos Hugo

Dos Santos Hugo

  • Parking space
  • Garage
  • Swimming pool
9 rooms580m²CHF 13,200,000.–
A Conches, 1231 Conches

Exceptional property in the exclusive Hameau de Villette

Nestled on a magnificent plot of approximately 3'400 m², this modern-style residence built in 1984 seduces with its elegance and comfort. Developing approximately 580 m² of living space and a total useful area of nearly 1'050 m², it offers generous volumes and a harmonious organization, designed for family life as well as for reception.The ground floor accommodates a spacious entrance hall with cloakroom and guest toilets, an independent study, a separate dining room, a double living room one of which with a fireplace opening onto the garden, as well as a reading lounge. A large contemporary kitchen with central island and dining area completes this floor.Upstairs, the parental suite benefits from a superb dressing room and a complete bathroom. Three other bedrooms, all equipped with built-in wardrobes and en-suite bathrooms, perfect the night area.The basement, fully renovated and bathed in light thanks to its glazed bays with access to the garden, offers a vast game room, a laundry room, a technical room with boiler, a multi-purpose storage space, a wine cellar as well as a bomb shelter.Outside, a large entrance courtyard with automatic gate distributes the garages and parking spaces. The carefully landscaped and enclosed garden accommodates a superb heated pool of 15 m x 7.5 m.A pool house/guest house completes this exceptional property. It has, on the ground floor, three multi-purpose rooms that can serve as bedrooms, office or game room, as well as a bathroom. The basement houses a wine cellar, a technical room for the pool and a boiler.The whole forms a rare and harmonious property, where every detail has been designed to offer comfort, space and refinement.

  • Parking space
  • Garage
  • Swimming pool
1 / 13
8 rooms180m²CHF 1,550,000.–
Genève, 1213 Onex

Charming villa on the banks of the Aire - sale with usufruct

Located in a particularly calm and green environment, this unique property directly on the banks of the Aire river offers an excellent living space and a privileged link with nature. It also benefits from excellent accessibility thanks to the nearby tramway and the proximity of the future Cherpines district, which will eventually host schools, shops, and various local facilities.The villa, built in the early 1970s, is harmoniously organized on three levels. The ground floor opens onto an entrance hall with a guest toilet and leads to a fully fitted and equipped kitchen, a study/bedroom, and a bathroom. The master piece remains the cozy living room with a fireplace, extended by a pleasant, bright veranda. On the upper floor, the sleeping area offers a main bedroom with a dressing room, a second bedroom with a kitchenette, a third bedroom with a private storage room, and a bathroom with a toilet. The basement is a real asset as it houses a studio with an independent entrance comprising a living room, a bedroom, and a shower room with a toilet. This level is completed by a cellar, a laundry room, and a heating system equipped with a gas installation.Outside, the plot slopes down to the Aire river. The amenities include an integrated garage, a covered area that can accommodate two cars, and a garden shed.Note that this property is sold with a usufruct. The buyers will become the bare owners and will not be able to dispose of or occupy the property as long as the usufructuary retains their right of usufruct.

New building
1 / 13
7 rooms372m²CHF 6,190,000.–
Genève, 1223 Cologny

Villas Connétable | Cologny

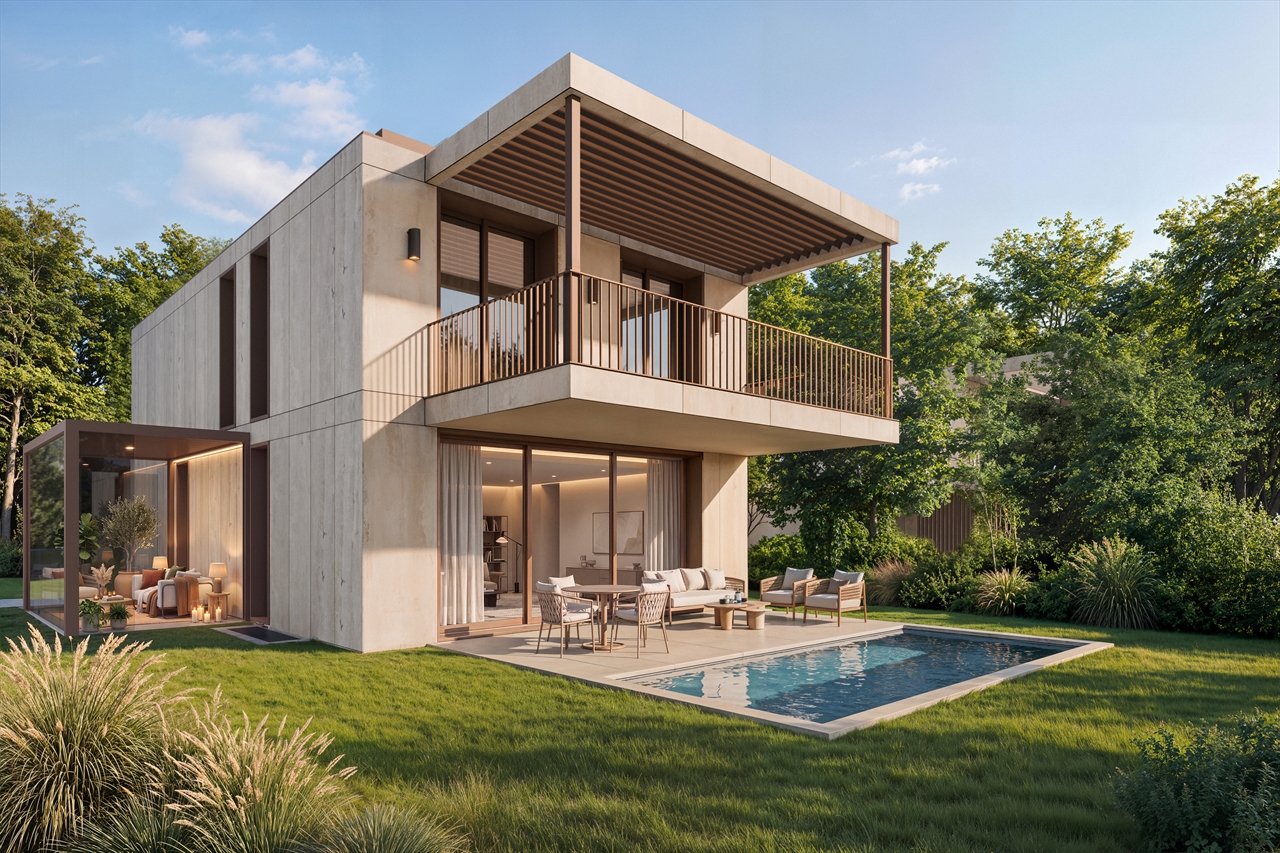
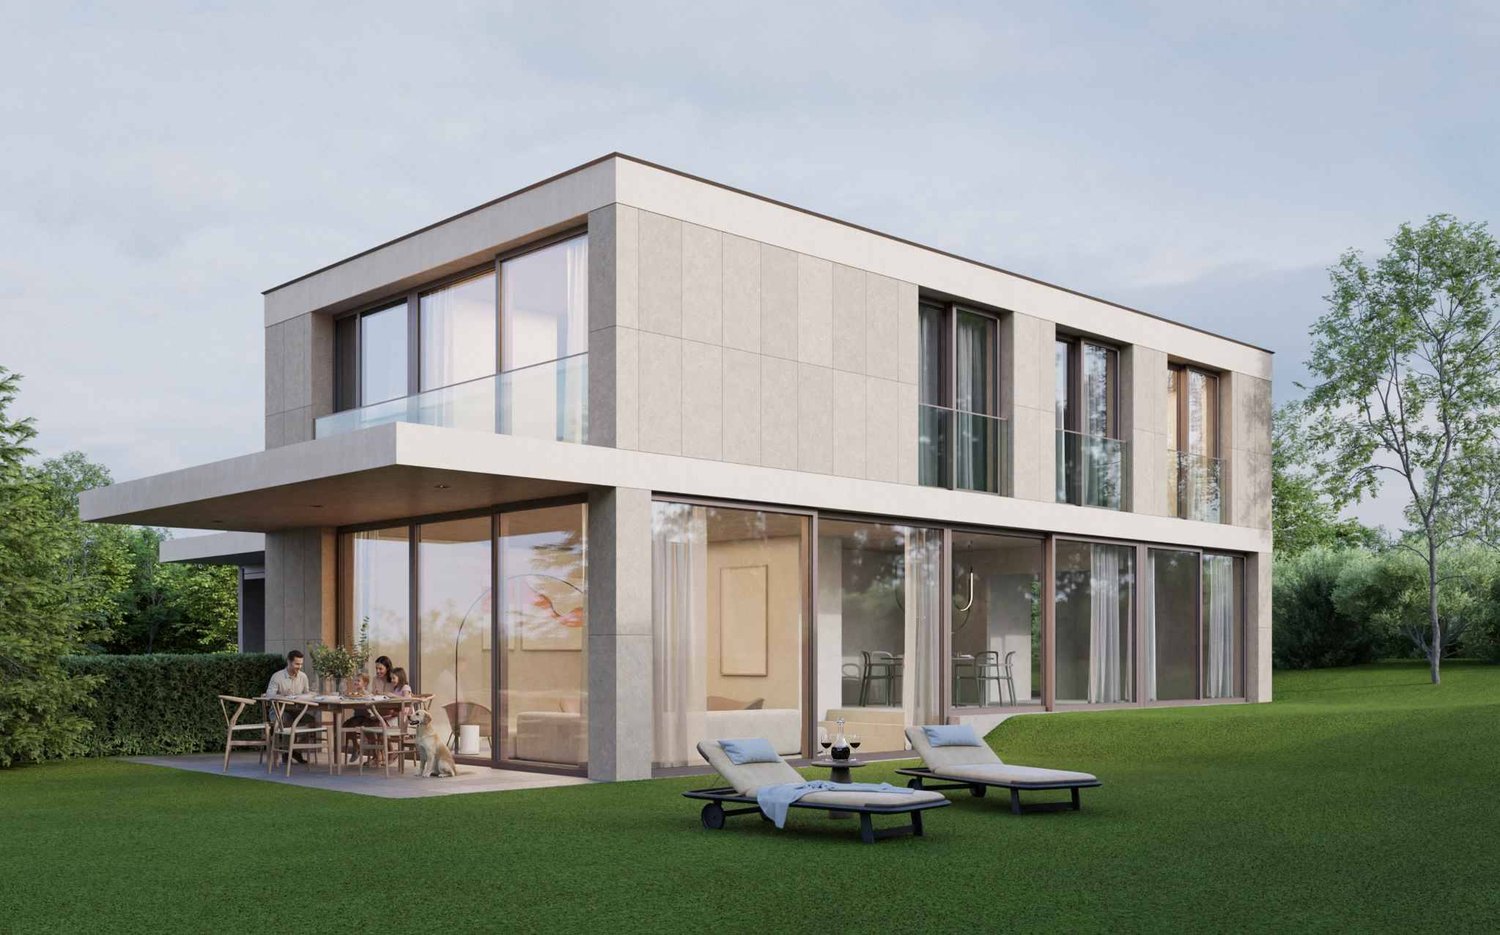
Dedicated website: https://npkf.connetable.chDiscover Connétable 3, an exceptional project consisting of three individual prestige villas, ideally located in Cologny, just a few minutes from the center of Geneva. These villas are designed to combine elegance, comfort, and energy efficiency, offering a privileged living environment in the heart of a preserved setting.Designed by DVK Architectes and built by Beric Realisierungen as a general contractor, these villas have a total living area of approximately 370 m², spread over three levels. Their contemporary design revolves around a central patio, a true natural light well that generously illuminates each space.The lower floor features a majestic entrance hall, complemented by functional spaces such as a laundry room, a cloakroom, a spacious garage, and modular volumes that can be adapted to your desires. On the upper floor, the high-end kitchen opens onto a large living room extended by an elegant terrace and a pool, in continuity with a landscaped garden and a hanging garden. The floor houses a parental suite with dressing room and en-suite bathroom, as well as two additional bedrooms with direct access to the balcony.Certified THPE (Très Haute Performance Énergétique), these villas are part of an environmentally friendly approach, while offering high-end amenities and impeccable finishes.Villa 1: SoldVilla 2: ReservedVilla 3: Available- Total living area of approximately 372 m²- Plot of 1,004 m²- Rooms: 3+1, including a master suite with en-suite bathroom- Private garden of 498 m²- 4 parking spacesPrice: from CHF 6,190,000.-Construction start in March 2026With their contemporary lines and subtle integration into a green setting, the Connétable villas embody the perfect harmony between design, comfort, and exclusivity.If you are interested, we are at your disposal to discuss this in person or to organize a visit to the plot at your convenience.

1 / 13
  • Parking space
8.5 rooms239m²CHF 4,130,000.–
1227 Carouge

Promotion LES ÉCRINS DE PINCHAT - Townhouse D

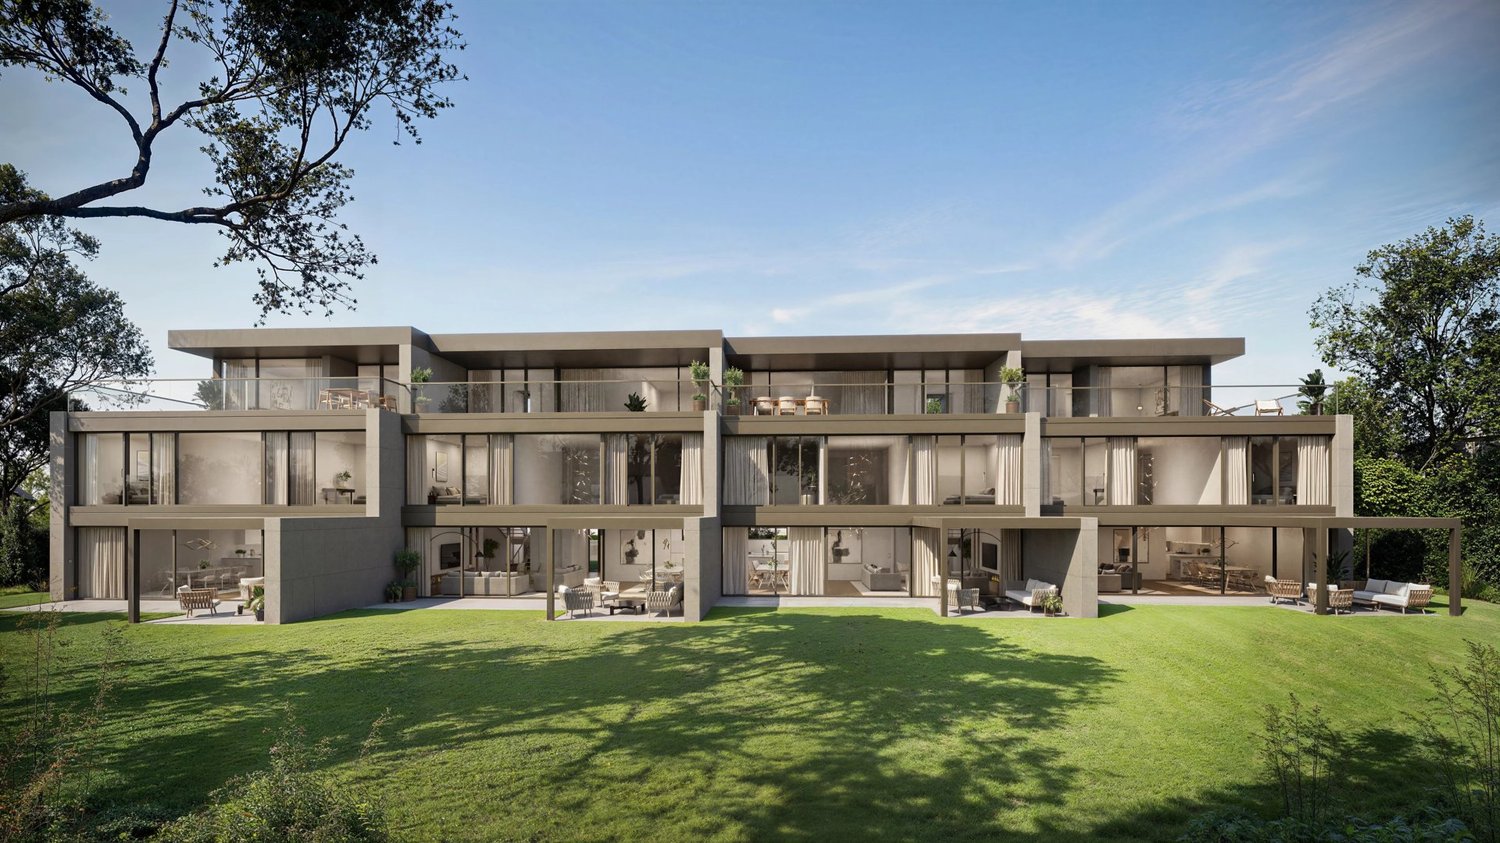
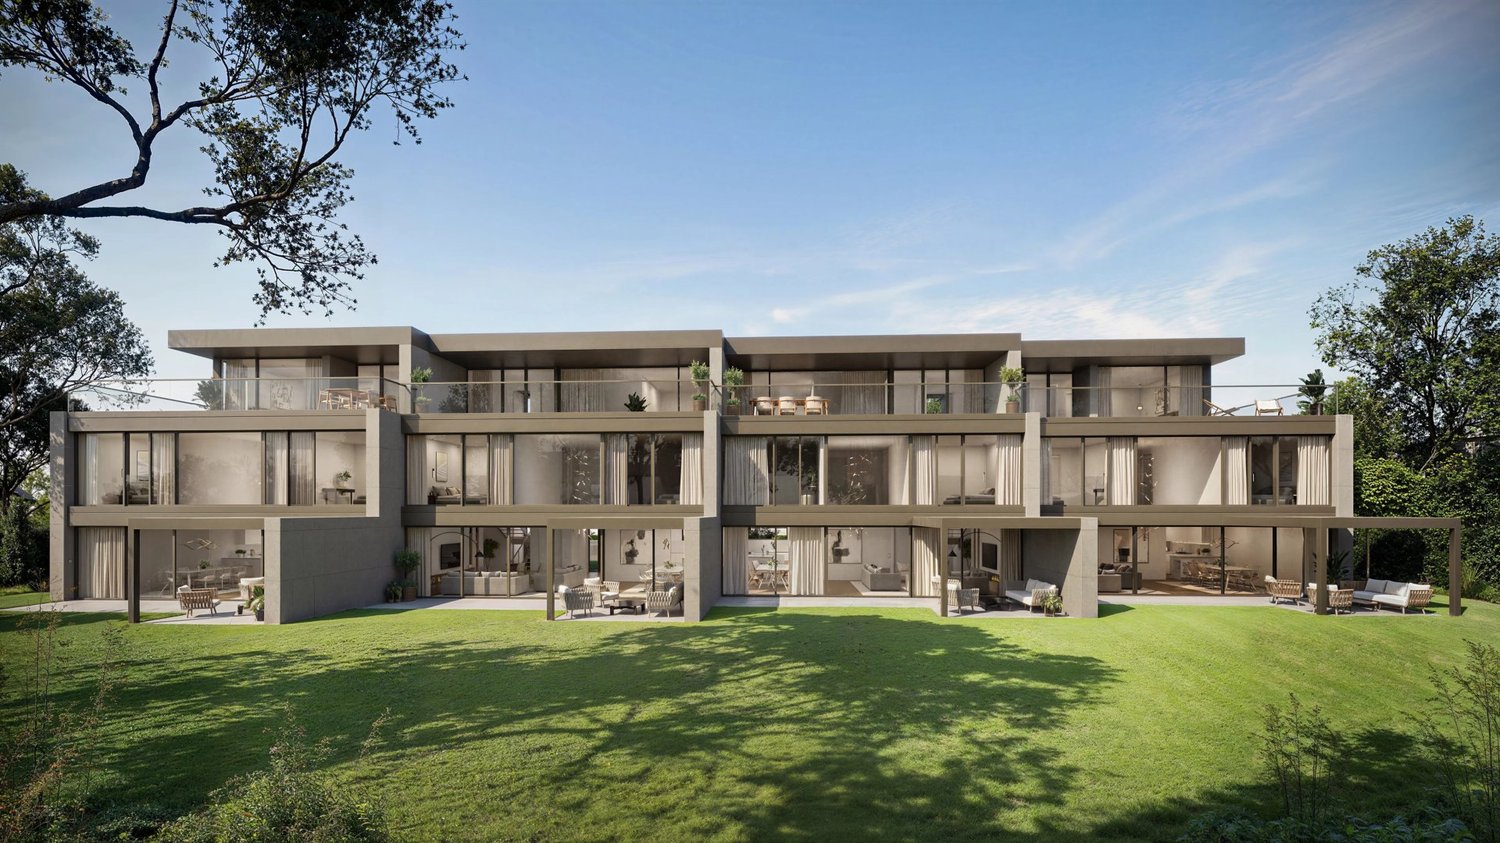
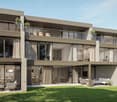
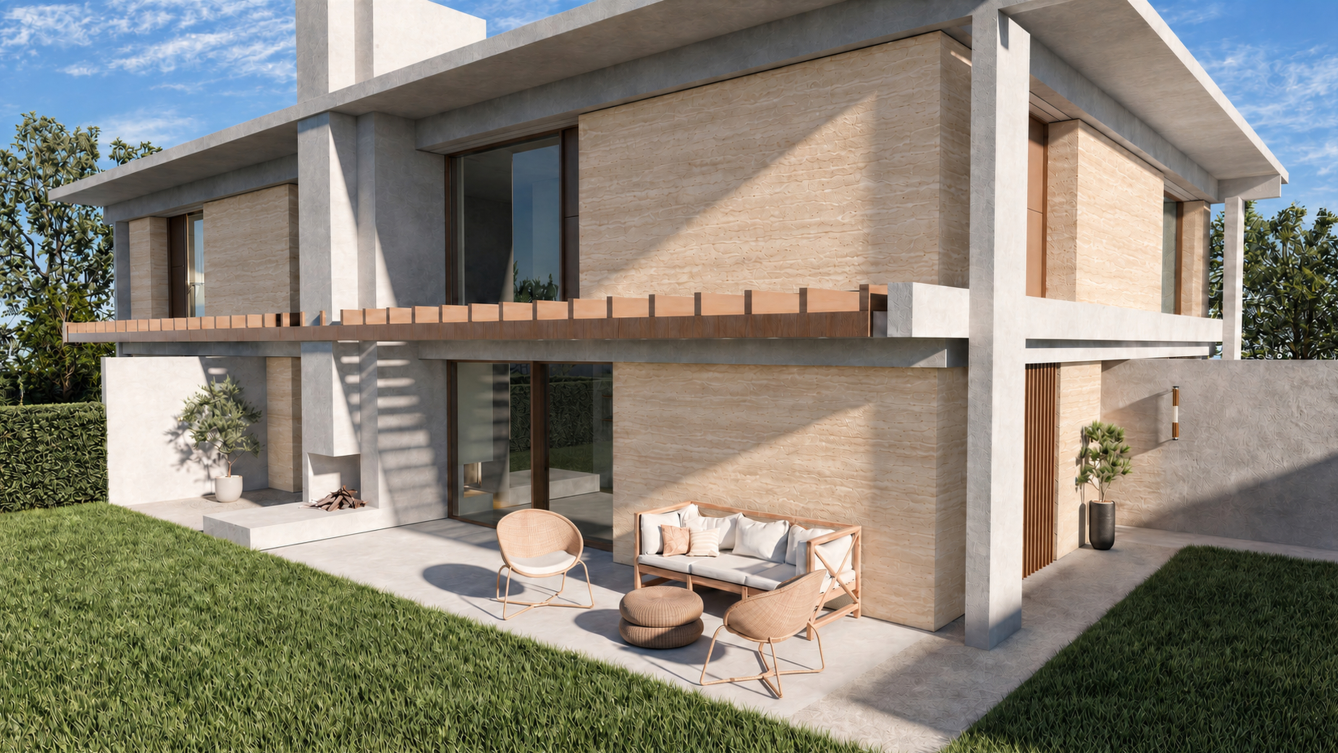
Les ÉCRINS DE PINCHAT is an exclusive collection of four contemporary high-end townhouses, designed to offer a rare art of living, between serenity and elegance The purified lines of the facades are the expression of elegance, while the quality of the materials adds a touch of luxury and refinement to each space. The attention to the smallest details and the quality of the finishes have been designed to provide an exceptional living experience, combining comfort and functionality. Ideally located in absolute calm in the commune of Carouge, the Pinchat plateau combines the advantages of the countryside with the proximity of the centers of Geneva and Carouge. Its environment, still preserved, allows you to enjoy beautiful green spaces and magnificent forests just a few steps from your home. Each townhouse develops over three levels + a furnished basement connected by a private elevator. As soon as you cross the threshold, you will be welcomed by a sense of space reinforced by the play of double heights. The large windows flood the rooms with natural light, creating a warm, peaceful, and relaxing atmosphere. The layout of the living areas has been designed based on a generous open plan of the kitchen, dining room, and living room leading to a terrace with a pergola and a private garden. A beautiful aerial staircase serves all levels of the villa and takes you to the first floor, where three bedrooms and two bathrooms are distributed. The parental suite with dressing room and bathroom leads to the terrace of nearly 40 m2 and occupies the entire attic. In the basement, a true multipurpose space, you will have a spacious room of 38 m2 allowing you to imagine a vast leisure area. The laundry room, toilets, and several cellars complete this level. Outside, a private garden protected from prying eyes, a covered terrace, a pergola, and covered parking are just a few elements that complement these exceptional residences. Discover a modern and ecological way of life, where comfort and durability come together harmoniously. Learn more: https://comptoir-immo.ch/projets/les-ecrins-de-pinchat-3/ Watch the video: https://youtu.be/RaL4IB4D4X0

  • Parking space

Other interesting objects