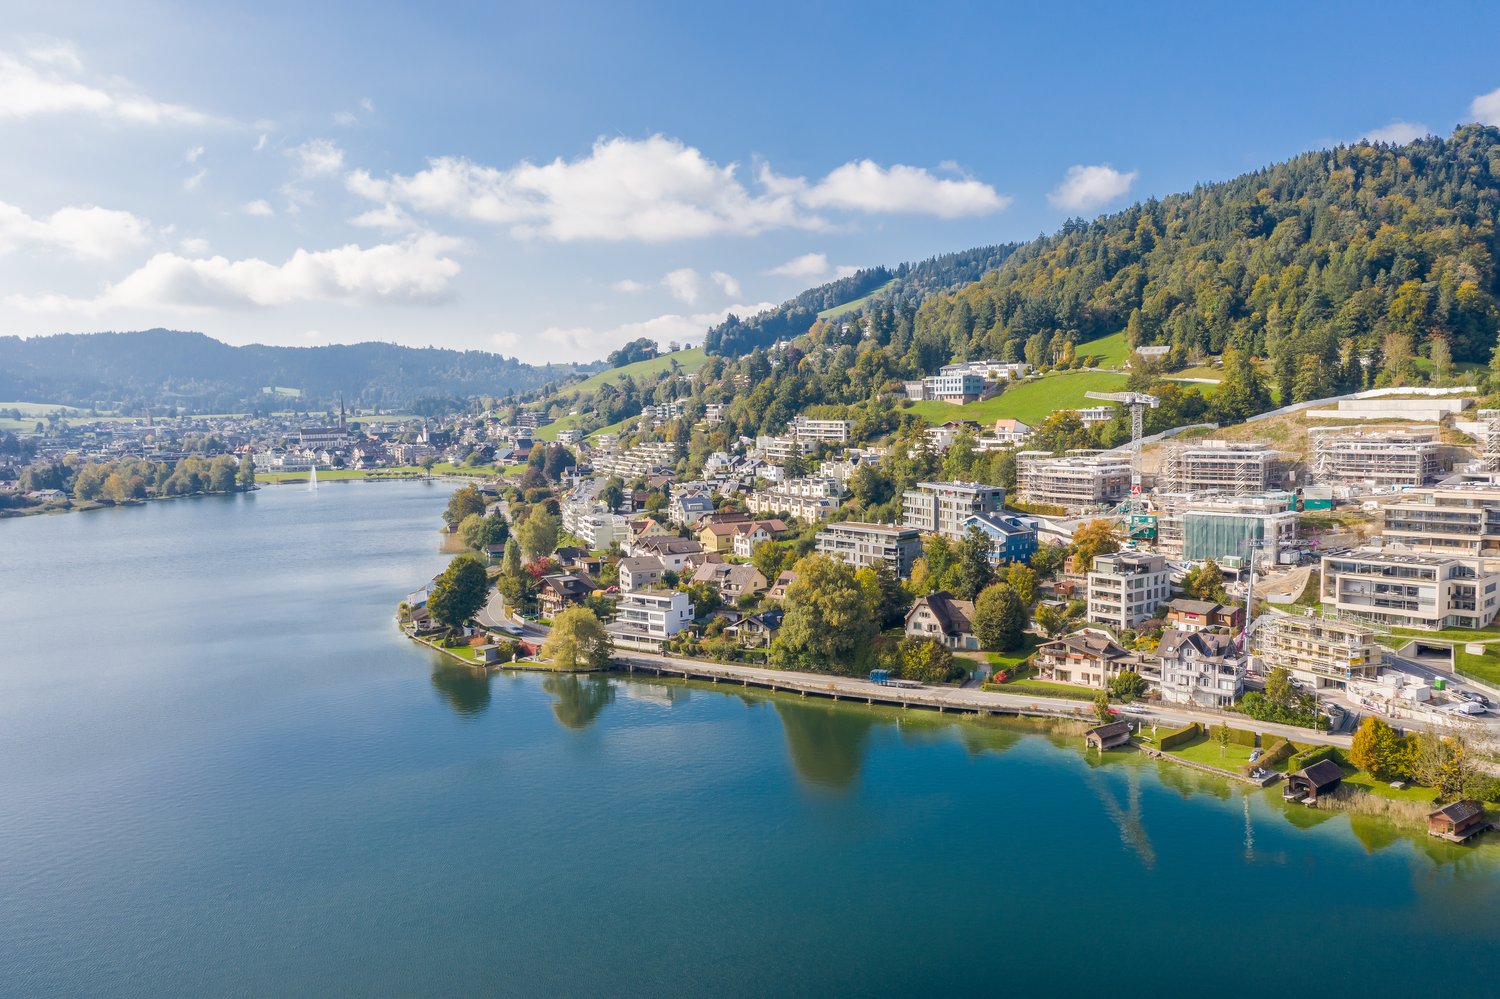
Bennau - Villa buy

We recommend expanding your search criteria to get similar results. The current filters didn’t return any matches.

If you don’t want to change your current search criteria, we recommend creating a search alert, so you’ll be notified when matching offers become available.

More objects in your automatically expanded search area
6 results - Radius: + 10km

Markus Gyhr

Markus Gyhr

1 / 12
Markus Gyhr

Markus Gyhr

  • Parking space
  • Garage
  • Swimming pool
6 rooms, 265m², Price on request
Neuheim, 6345 Neuheim

Villa in Neuheim

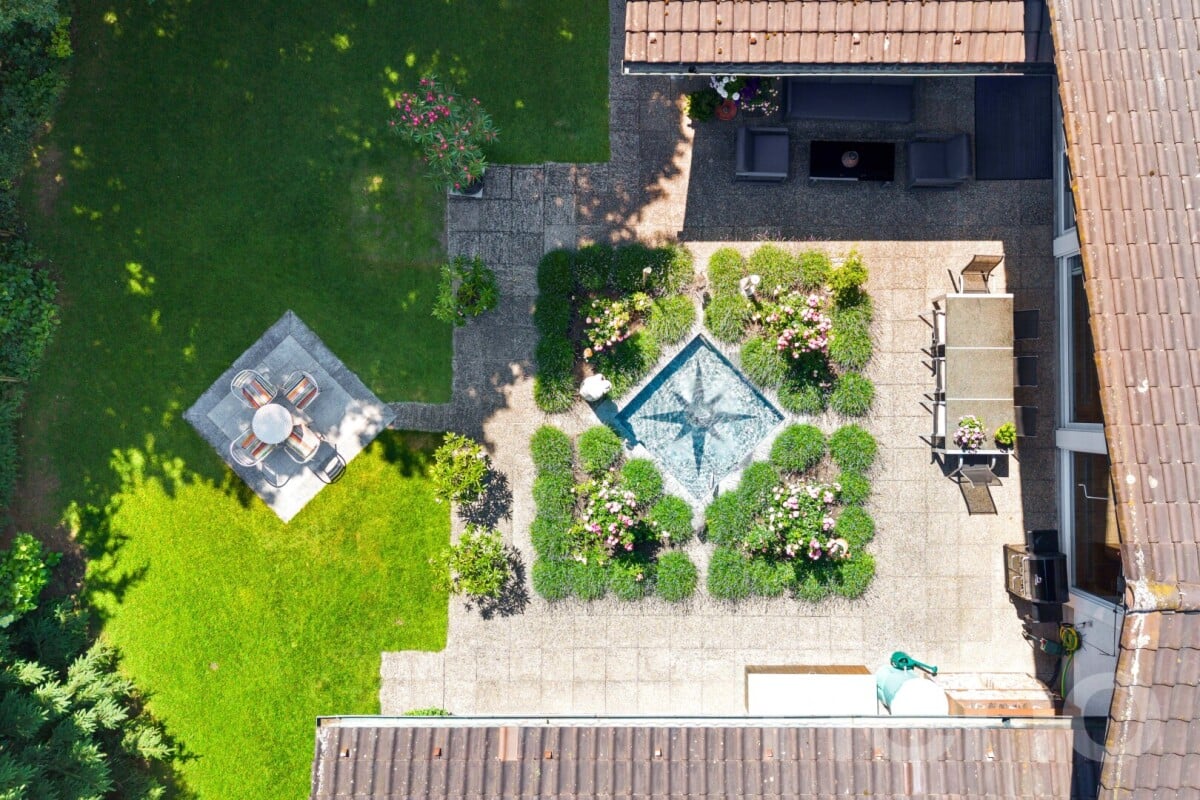
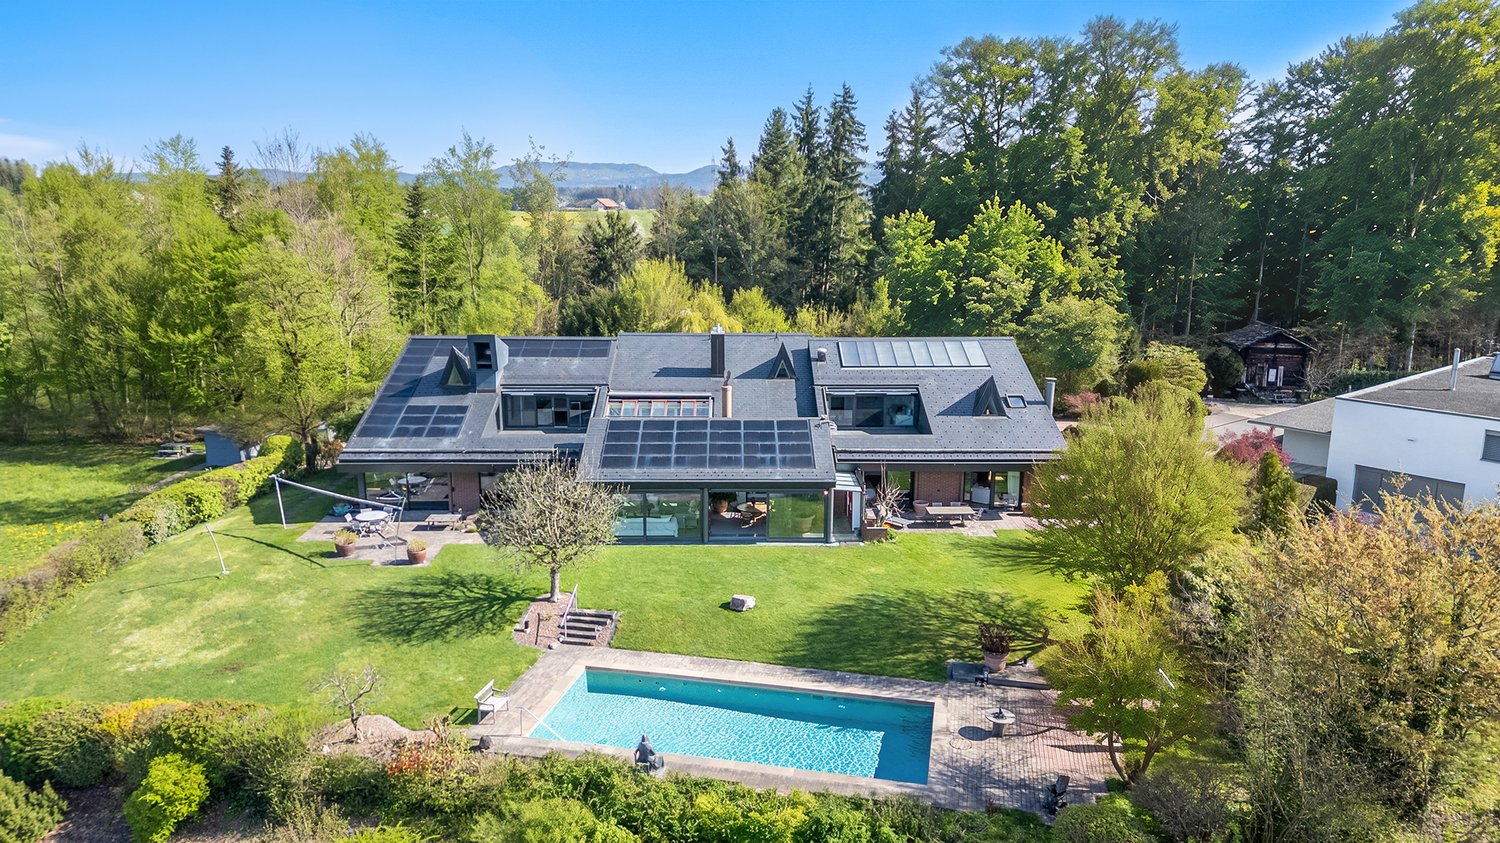
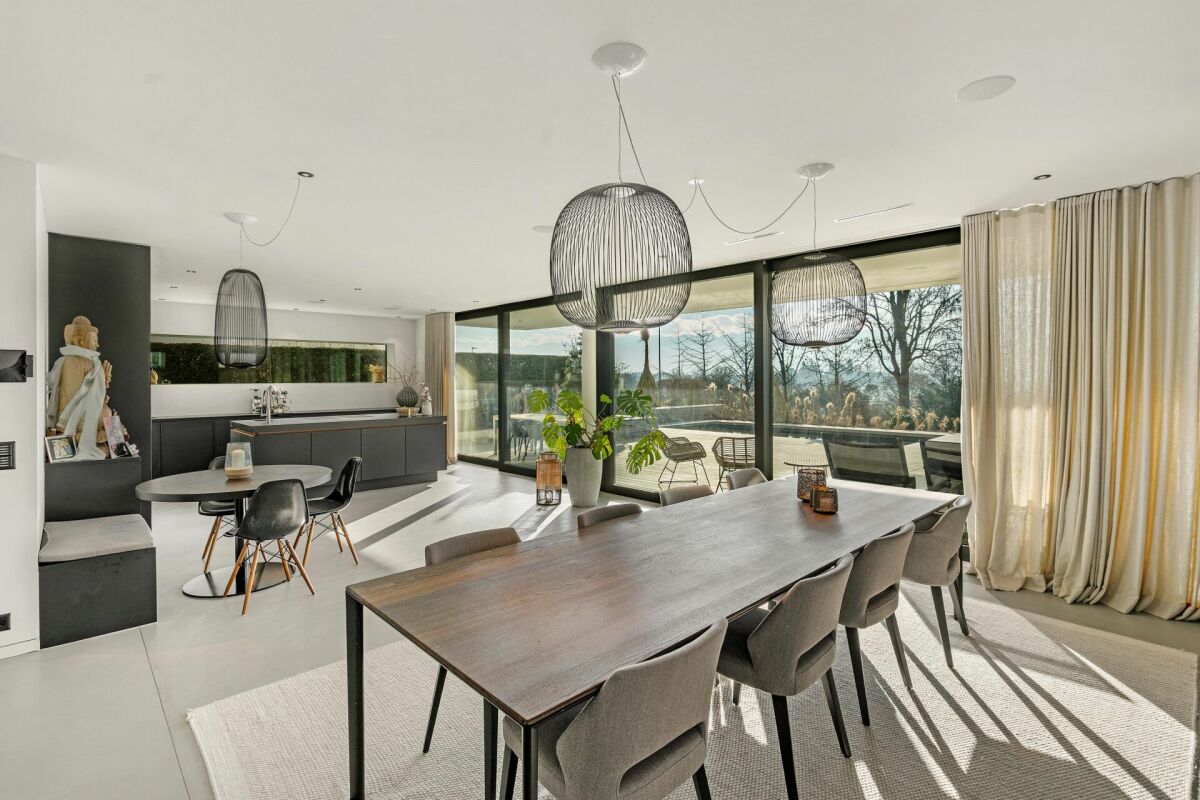
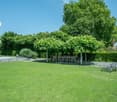
The U-shaped single-family house offers around 265 m² of net living space and a spacious usable area of approximately 420 m². Thanks to the south-facing orientation and the immediate proximity to the agricultural zone, the property enjoys a lot of light, peace, and privacy. The house has been continuously renovated and modernized. The spacious living and dining room impresses with a striking chimney and floor-to-ceiling window fronts with a view of the garden. The kitchen is equipped with high-quality V-ZUG appliances, an induction cooktop, and a bar. The east wing, rebuilt in 2019, includes the bedroom with its own bathroom, dressing room, and office. In the basement, there is a fitness room, a hobby room, and a former indoor swimming pool with a sauna and versatile utilization potential. The well-maintained garden has a pond, a fountain, various seating areas, and a section for a vegetable garden. Highlights ? 265 m² of net living space and around 420 m² of usable space ? 6 rooms on a plot of 1,159 m² ? East wing rebuilt in 2019: bedroom, bathroom, dressing room, and office ? Kitchen with V-ZUG appliances, induction cooktop, and bar ? Living and dining room with large chimney and floor-to-ceiling windows ? Bathroom with double sink, shower, bathtub, and shower toilet ? Underfloor heating in the living areas and partially in the basement ? Garden with pond, fountain, seating areas, and vegetable garden ? Garage for three vehicles with a maintenance pit and two outdoor parking spaces ? Former indoor swimming pool with sauna and development potential Exact address available after registration on neho.ch. INTERESTED IN A VIEWING? PLEASE REGISTER: https://neho.ch/b/6345-26-2

  • Parking space
  • Garage
  • Swimming pool
1 / 7
8.5 rooms, 391m², Price on request
8712 Stäfa

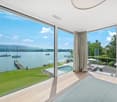
Luxury directly on the lake in Stäfa with outdoor pool and private bathing jetty

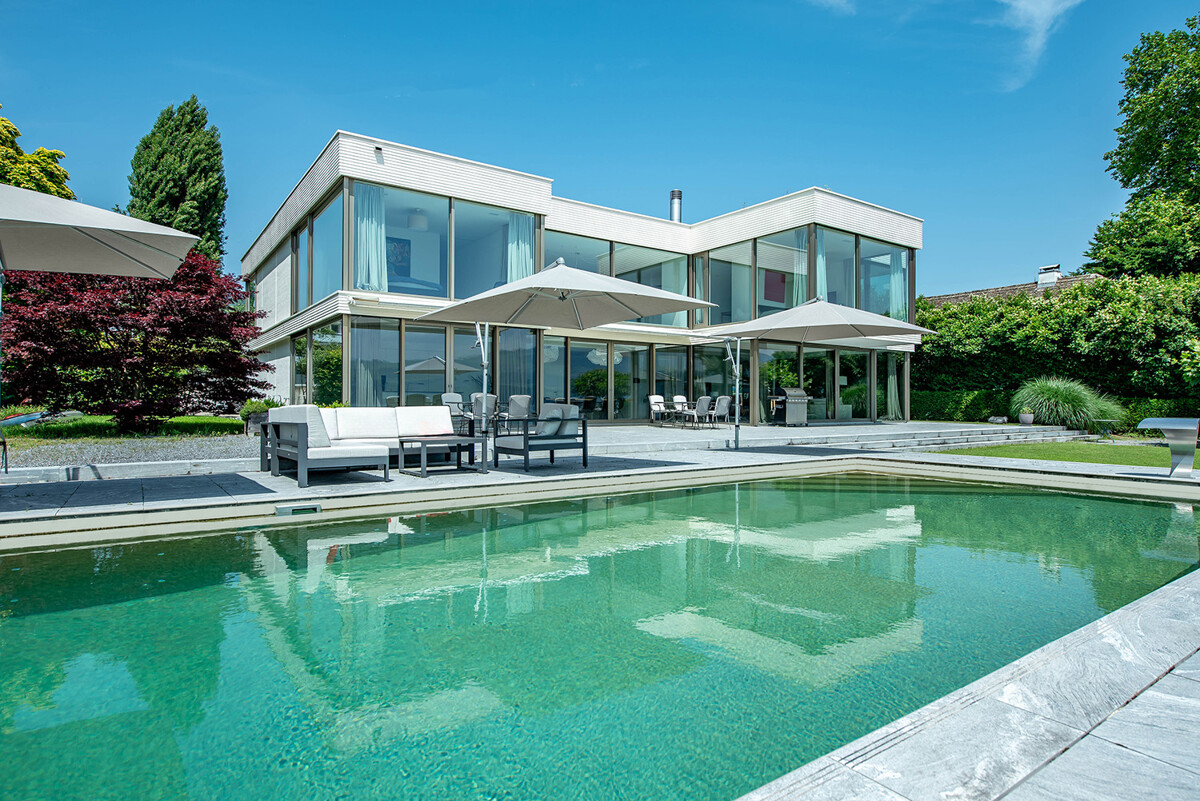
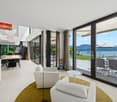
This modern lake property in Stäfa combines consistent architecture with timeless elegance in one of the most sought-after locations on Lake Zurich. Built in 2014, it presents itself today in an excellent condition, ready for occupancy, stylishly equipped and technically at the highest level. A very high living and dining area with up to 6 meters of ceiling height, floor-to-ceiling windows and a consistent design with seamless mineral cast floor creates a living experience that conveys both peace and width. The clear materialization gives the interior construction a timeless elegance. The open Poggenpohl kitchen with high-quality Miele appliances presents itself in excellent condition and convinces both functionally and technically. The villa offers six bedrooms, most of them with en-suite bathrooms. The flexible room layout adapts to various life concepts. The garden with a heated pool, direct lake access and private bathing jetty also creates real retreat quality due to a lot of privacy. The property: -8.5-room single-family house in Stäfa -almost 400 m² of living space and around 110 m² of secondary space -Spacious garden with direct lake access and bathing jetty -Heated outdoor pool -Peace due to architectural orientation towards the lake -Poggenpohl kitchen -Enough storage space due to many built-in cabinets -Smart home technology -Alarm system -Seamless mineral cast floor and wooden floors -2-3 garage spaces, additional outdoor spaces

1 / 1
7.5 rooms, 371m², Price on request
6315 Oberägeri

Anwesen in Seenähe | Lakeside residence

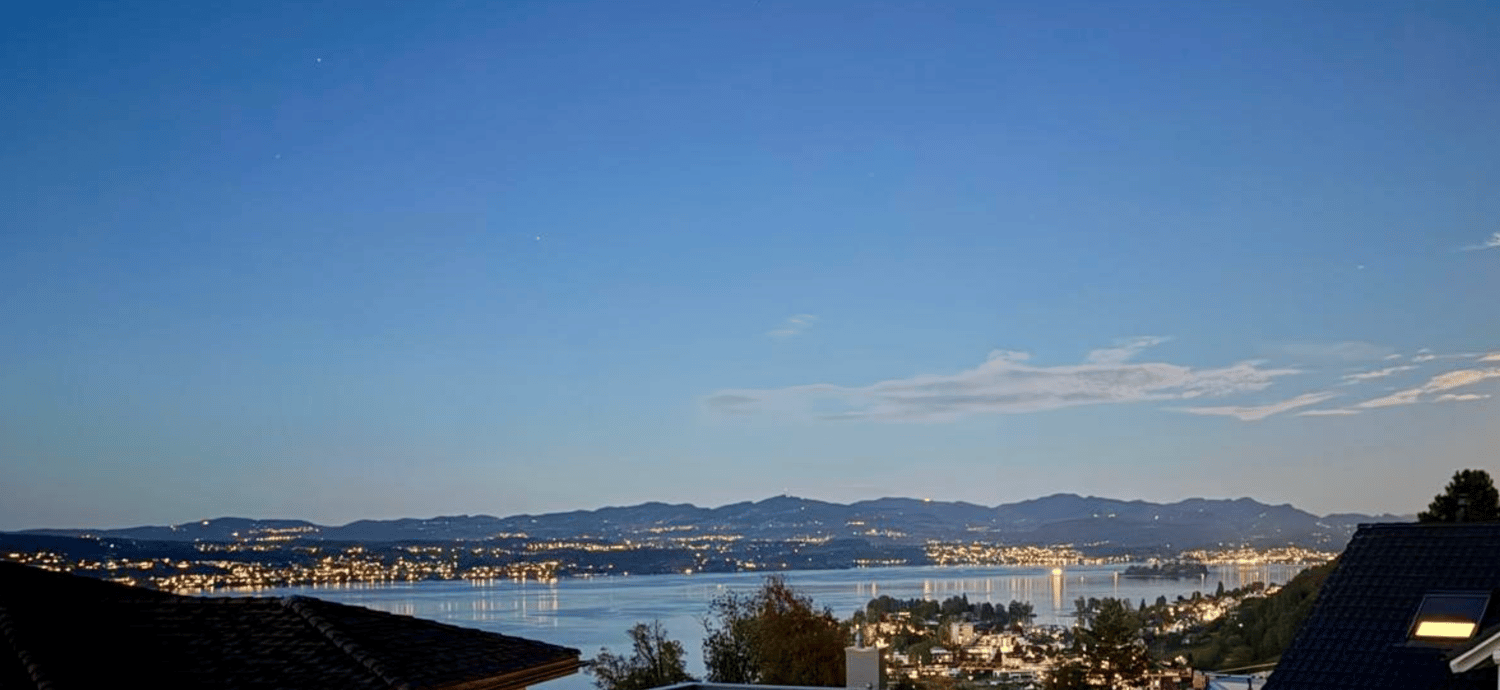
Willkommen in der «Villa Miralago» – einem charmanten, denkmalgeschützten Anwesen in privilegierter Lage am Ägerisee. Auf einem grosszügigen Grundstück von 1’997 m² bietet die Villa rund 371 m² Wohnfläche und verbindet historischen Charakter mit Privatsphäre, zeitloser Architektur und einer beeindruckenden Aussicht über See und Berge.Der idyllische Garten mit Seesicht und ganztägiger Besonnung schafft eine aussergewöhnliche Wohnqualität. Gleichzeitig bietet die Liegenschaft attraktives Entwicklungspotenzial: Eine Modernisierung und Anpassung an heutige Wohnbedürfnisse ist möglich; in Abstimmung mit dem Denkmalschutz bestehen zudem Möglichkeiten für eine Erweiterung.Eine seltene Gelegenheit für Liebhaber klassischer Architektur – ein Zuhause mit Geschichte, Charakter und Weitblick.ENG: Welcome to «Villa Miralago» – a charming listed residence in a privileged setting overlooking Lake Ägeri. Set on a generous 1,997 m² plot, the villa offers approximately 371 m² of living space, combining historic character, privacy, timeless architecture and breathtaking views of the lake and surrounding mountains.The idyllic garden with lake views and all-day sunshine creates an exceptional sense of tranquillity and exclusivity. At the same time, the property offers attractive development potential: the villa can be modernised and adapted to contemporary living, while an extension may also be possible in coordination with the heritage authorities.A rare opportunity for lovers of classic architecture – a home with history, character and exceptional views.