Lakeview Residences - Exclusive Villas in a Prime Location
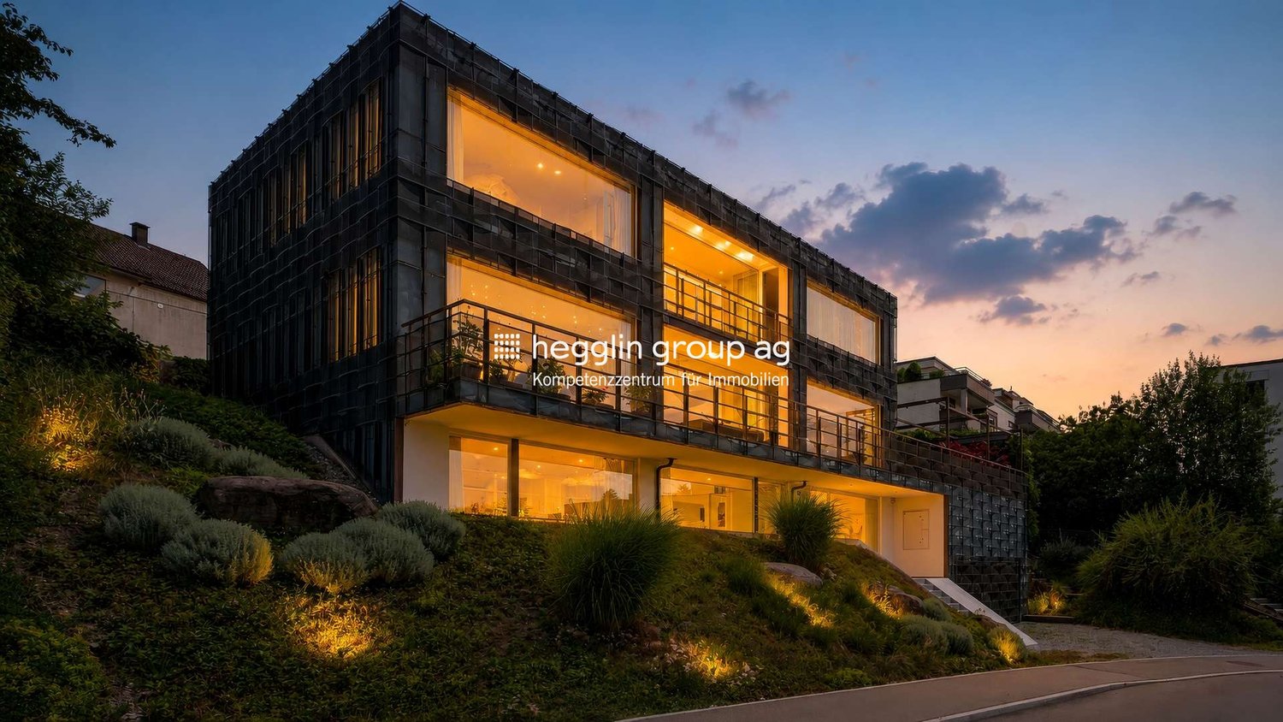
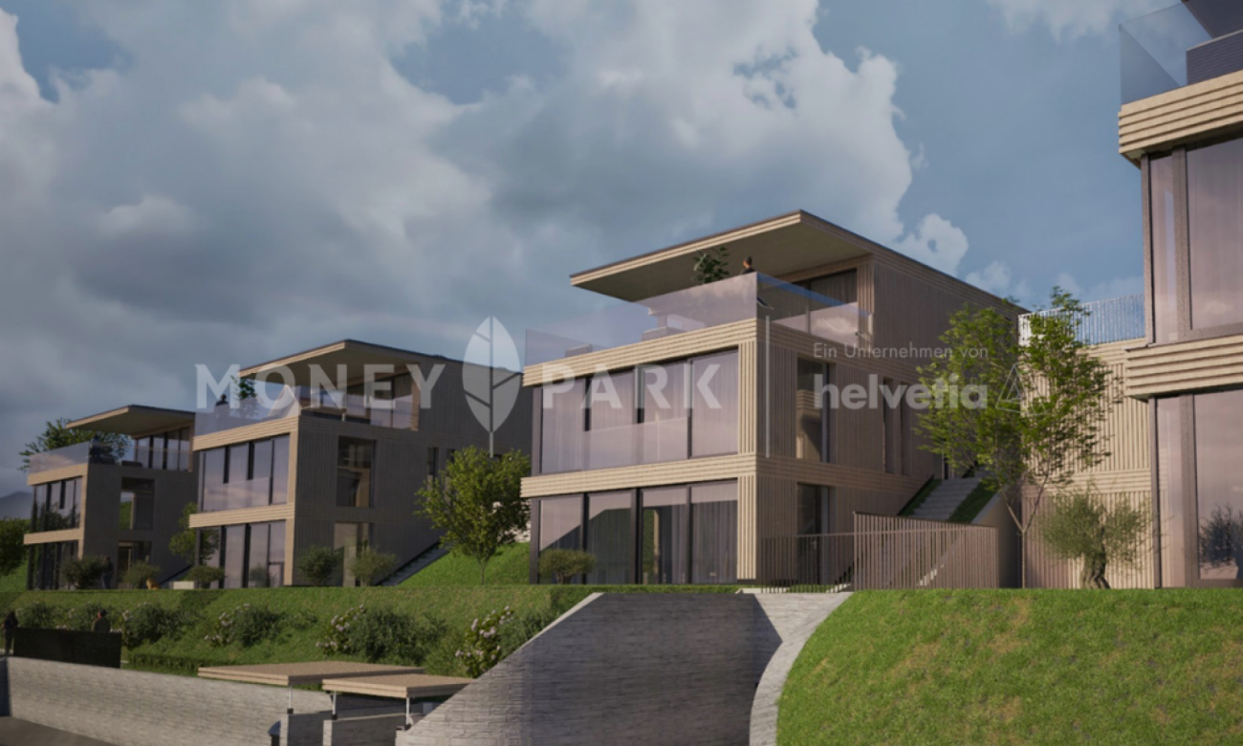
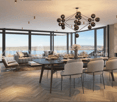
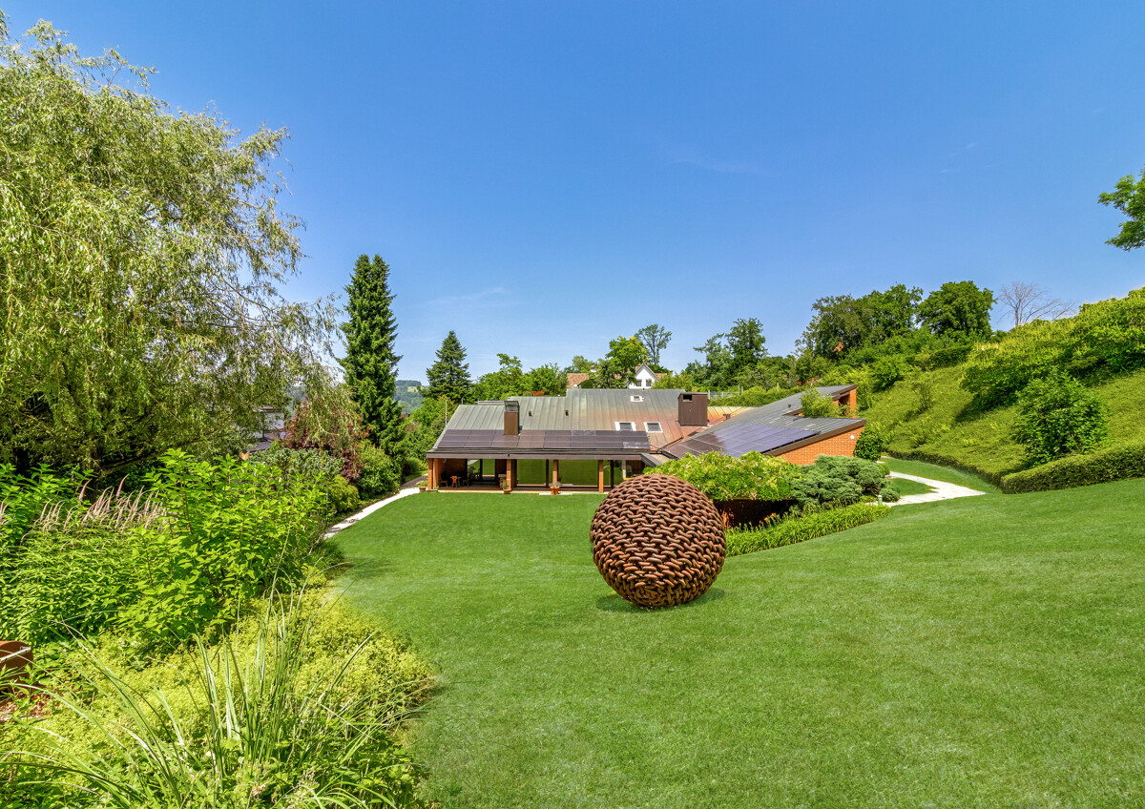
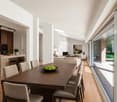
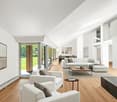
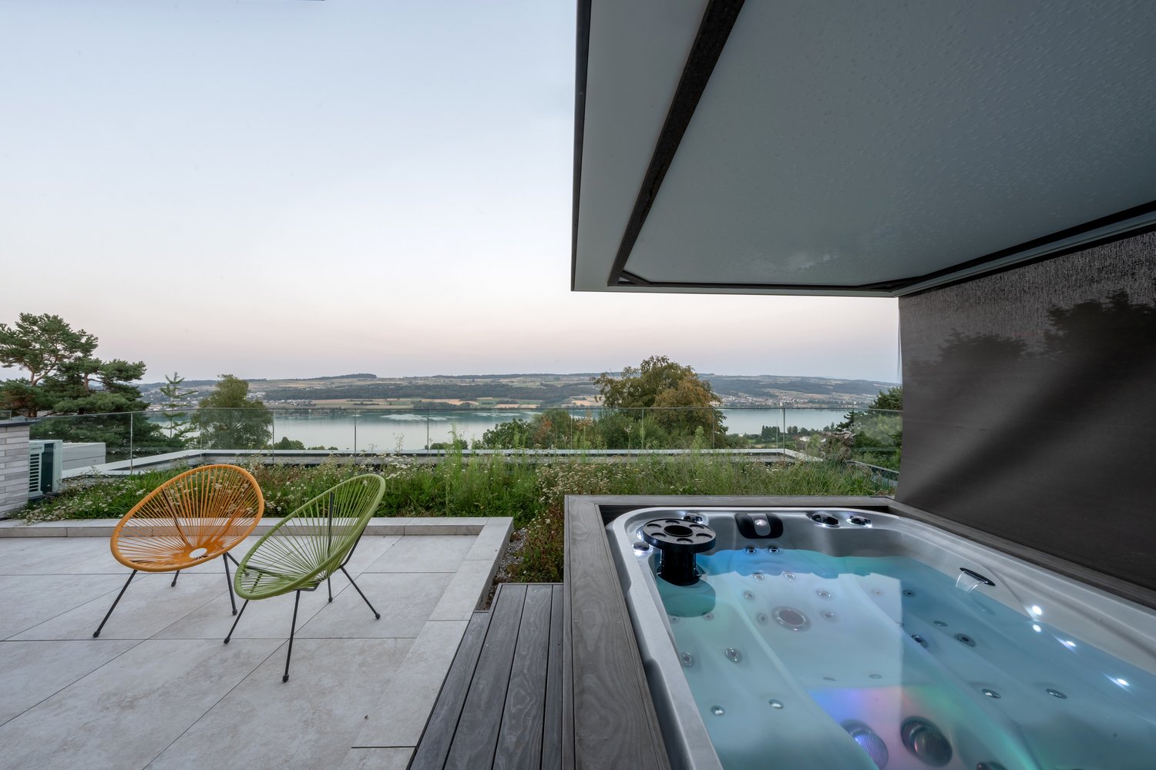
Highlights • Panoramic views of Lake Hallwil and the Alps • Flexible floor plans tailored to individual preferences • Quiet and secure residential environment without through traffic • Direct access to the underground garage via car lift • Up to 5 private parking spaces per residence Your New Home Above Lake Hallwil - Modern, Peaceful, Unique This exclusive 6.5-room villa combines modern architecture, generous living spaces, and unobstructed lake views to create a residence of timeless elegance. Its privileged, sunny hillside location above Lake Hallwil enhances the prestigious character of the property, making it an exceptional retreat for the highest standards of living.The thoughtfully designed living concept impresses with light-filled interiors, clean architectural lines, and a high-quality finish that can be individually customized. The layout, number of rooms, and interior design can be flexibly adapted to personal preferences, offering maximum freedom of design. An address for those who appreciate exclusivity and sophisticated living culture.The open-plan living and dining area forms the heart of the home and is complemented by a stylishly integrated kitchen. Floor-to-ceiling panoramic glazing across the entire front, combined with seamless transitions to the outdoor areas, creates an extraordinary sense of space and opens up breathtaking views of Lake Hallwil. Indoor and outdoor living blend harmoniously, giving the entire residence a distinctive exclusivity and representative character. The private retreat areas feature spacious bedrooms, including a luxurious master suite with en-suite bathroom, as well as additional high-quality bathrooms. Every level of the villa is defined by generosity of space, tranquility, and an uncompromising commitment to comfort and aesthetics.Particular attention should be given to the garden level, which includes a planned guest apartment offering a wide range of possible uses. Whether envisioned as an exclusive wellness or spa area, a separate guest residence, a multi-generational living space, or accommodation for an au pair or staff, this level can be individually tailored and enhances the overall living experience in an elegant way.The property is further complemented by several comfortable underground parking spaces, underlining the premium standard of this exceptional residence.And best of all: this attractive villa is just one of seven high-end homes being created within this unique new development project a harmonious residential ensemble in a privileged location, designed for people who seek something truly special.We would be delighted to present this exceptional project to you personally and look forward to hearing from you. For further information or to arrange a private viewing, please contact Ramona Kläfiger at +41 58 280 34 03 or Luana Lehmann at +41 62 211 00 31. Construction management and project execution are carried out by Kurt Weber Immobilien AG.