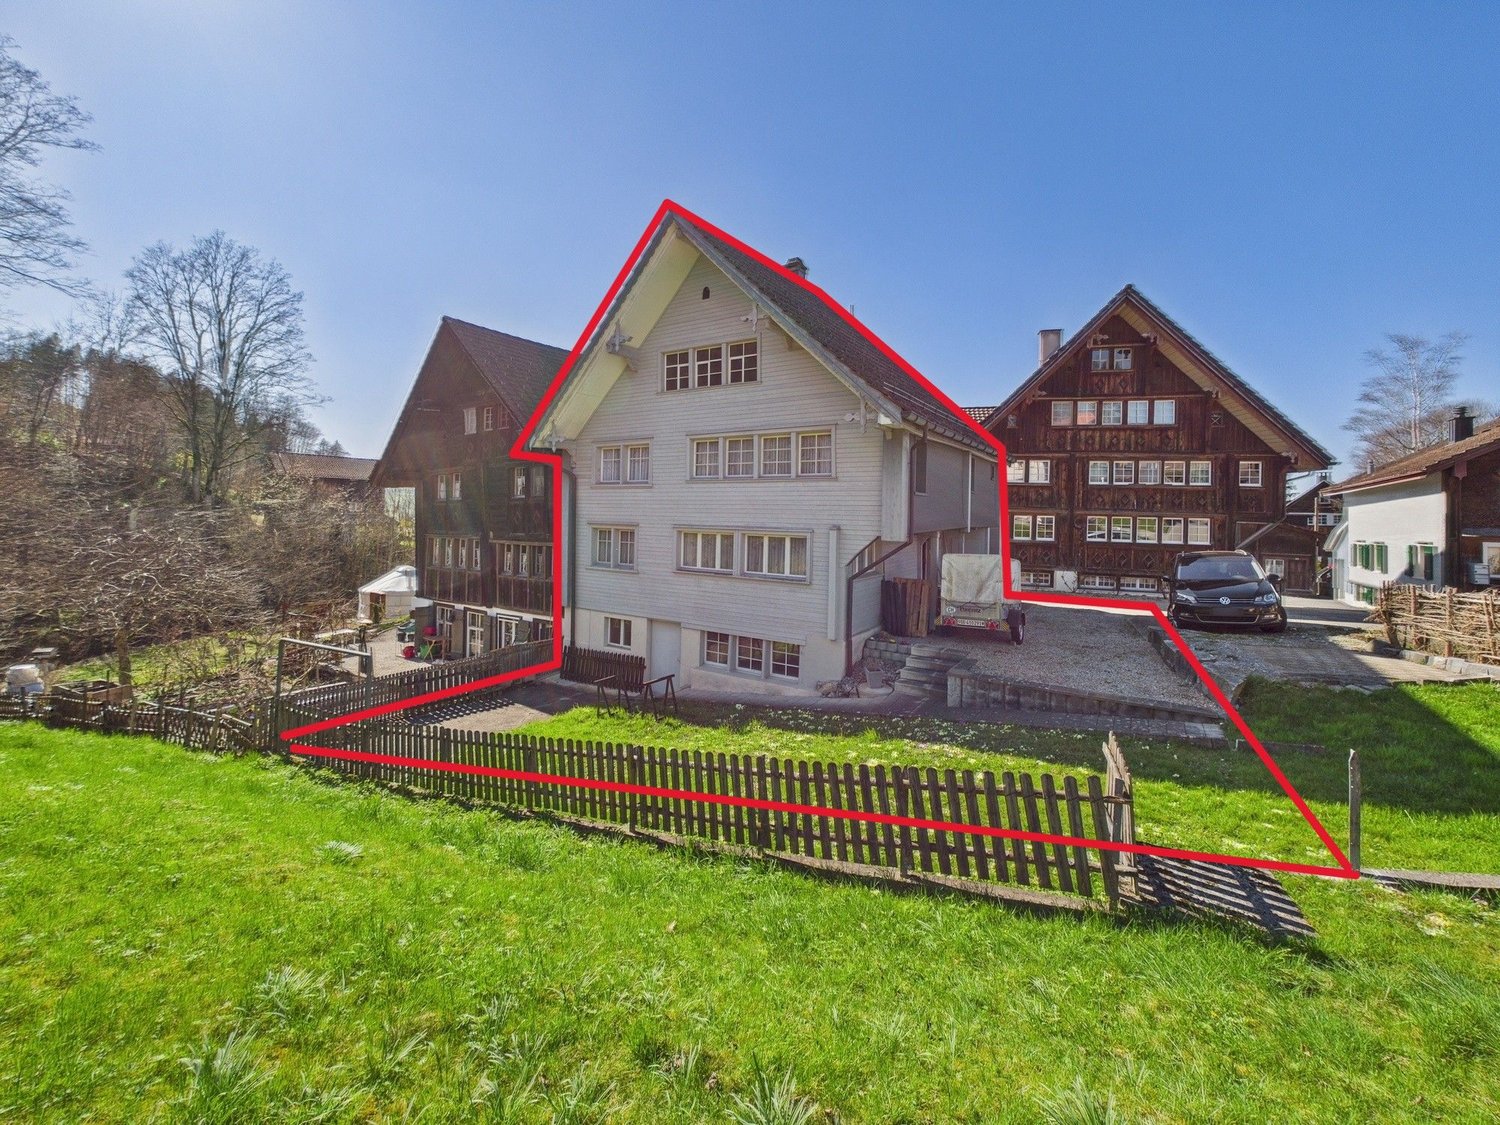
Bazenheid - Row house buy

We recommend expanding your search criteria to get similar results. The current filters didn’t return any matches.

If you don’t want to change your current search criteria, we recommend creating a search alert, so you’ll be notified when matching offers become available.

More objects in your automatically expanded search area
14 results - Radius: + 10km
1 / 12
  • Balcony / Terrace
  • Garage
  • View
6.5 rooms126m²CHF 1,195,000.–
Bronschhofen, 9552 Bronschhofen

Your new home in Bronschhofen - well-maintained, idyllic, and versatile

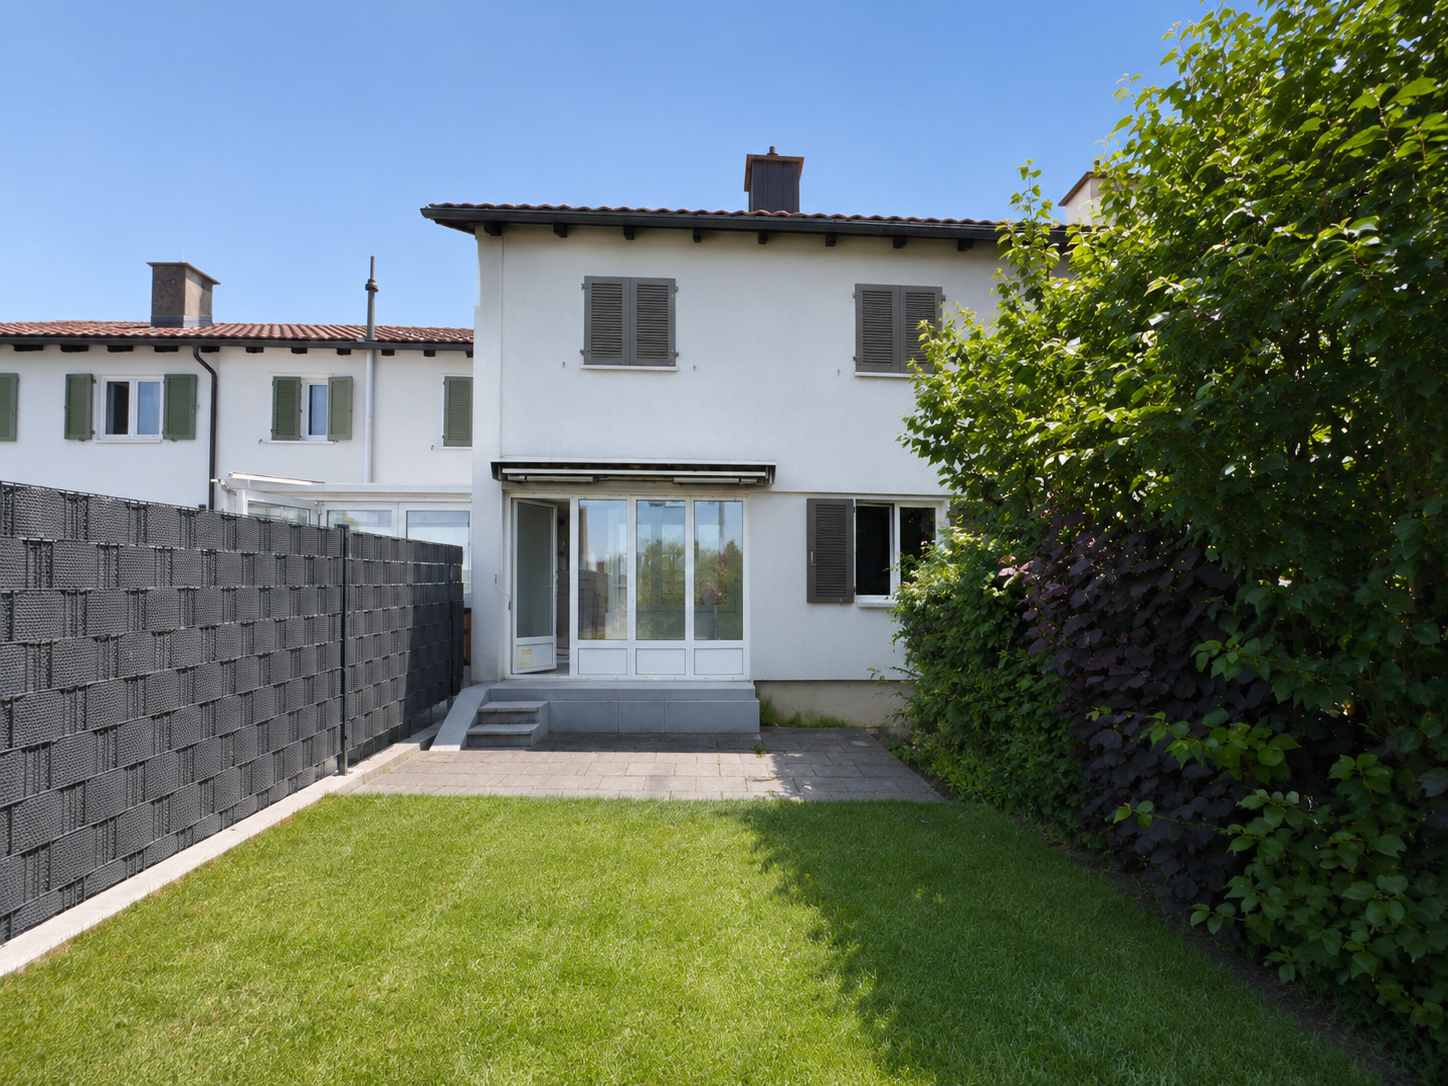
This well-maintained 6.5-room row house in Bronschhofen combines family-friendly living, a spacious outdoor area, and modern infrastructure into an attractive overall package. The property, built in 1991, has been carefully maintained and continuously renovated over the years. Most recently, the heating system was replaced in 2025, providing modern living comfort. With approximately 126 m2 of net living space on two floors, as well as a heated hobby room with daylight in the basement, this home offers plenty of space for different living situations. Highlights of the property • Quiet and family-friendly residential area in Bronschhofen • Approx. 126 m2 of net living space on two residential floors • Additional heated hobby room with daylight, 32 m2 • Continuously maintained and serviced • New heating system from 2025 • Spacious, sunny garden with plum tree • Additional share of an allotment garden • Communal playground - ideal for families with children • Double garage in underground parking with direct house access • Wallbox for electric vehicles already installed • Communal underground parking with practical car wash and two bicycle storage rooms Room offer and equipmentThe house impresses with a well-thought-out room layout and bright living rooms. The spacious living and dining area forms the center of the house and offers direct access to the garden. The large window areas provide plenty of daylight and create a pleasant living atmosphere. The total of 5 rooms offer versatile usage possibilities as bedrooms, children's rooms, guest rooms, or home offices. A special plus is the approximately 32 m² large hobby room in the basement. Thanks to heating and daylight, this is ideal as a home office, fitness room, studio, playroom, or additional living area. Garden and outdoor areaThe spacious garden offers plenty of space to relax, play, or garden. The existing plum tree not only creates an idyllic atmosphere but also provides fresh fruit from your own garden every year. An additional share of an allotment garden further expands the usage possibilities and offers ideal conditions for hobby gardeners or nature lovers. The communal playground is located in the immediate vicinity and creates a safe and family-friendly environment where children can play and make new friends without worry. Comfort and parkingThe double garage is conveniently accessible directly from the house and offers the highest everyday comfort. For owners of an electric vehicle, a wallbox is already installed. Additionally, a wash station and two bicycle parking spaces are available in the communal underground parking - a practical added value that is particularly appreciated in everyday life. Location and surroundingsThe Eggwilstrasse is located in...

  • Balcony / Terrace
  • Garage
  • View
Rocco Vecchia

Rocco Vecchia

Immobilienmakler

1 / 26
6.5 rooms164m²CHF 950,000.–
Sonnegg 2, 9230 Flawil

Space for Life – well-maintained semi-detached house in an attractive location.

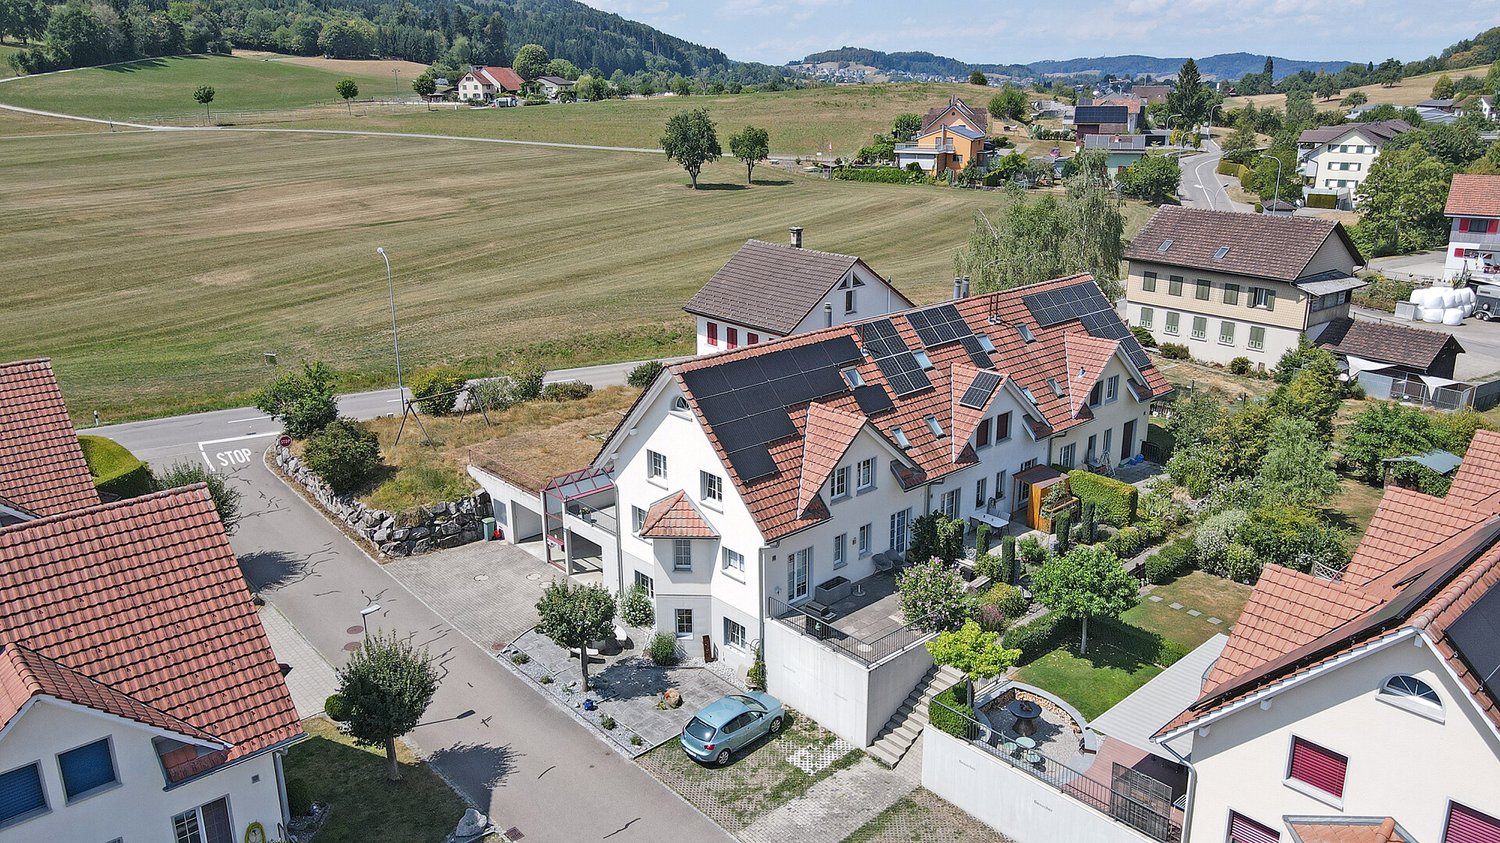
This appealing semi-detached house from 1996 impresses with its very well-maintained condition, a generous room layout with 6.5 rooms and 164 m² of net living space, as well as a particularly attractive location.The house offers a lot of space inside – ideal for families, couples or people with increased space requirements who appreciate spacious living areas but consciously only want a smaller, low-maintenance outdoor area. The seating area is currently designed with plates and is therefore extremely uncomplicated to maintain. Alternatively, the area can also be converted into a small green zone – according to your needs.As a semi-detached house, you also benefit from a decisive advantage: due to the bilateral connection, the property is very well insulated. This has a positive effect on energy consumption and heating costs. Overall, the house presents itself as simple and cost-effective to maintain – a not insignificant added value.The location is another strong argument. The house is located in a quiet, family-friendly residential area, close to nature. Recreational areas invite you to go for walks, bike tours or to stay outdoors. At the same time, the connection to public transport is excellent: the bus stop is practically around the corner. From here, there are very good connections to Flawil train station and Uzwil. This ensures uncomplicated mobility in everyday life – whether for the commute or school routes.The location is also particularly attractive for families: the school is within a short distance and can be easily reached – a clear plus point in everyday life with children.This house combines generous interior space, low-maintenance outdoor areas, low maintenance costs and an excellent location – an ideal opportunity for all those who value space, efficiency and good accessibility.Welcome home.Fulfill your dream of owning your own home.Live according to your wishes.

Travel time
-
1 / 18
4.5 rooms84m²CHF 780,000.–
Wilfeld 26, 9500 Wil

Charming 4.5-room row house in Wil SG – Available immediately!

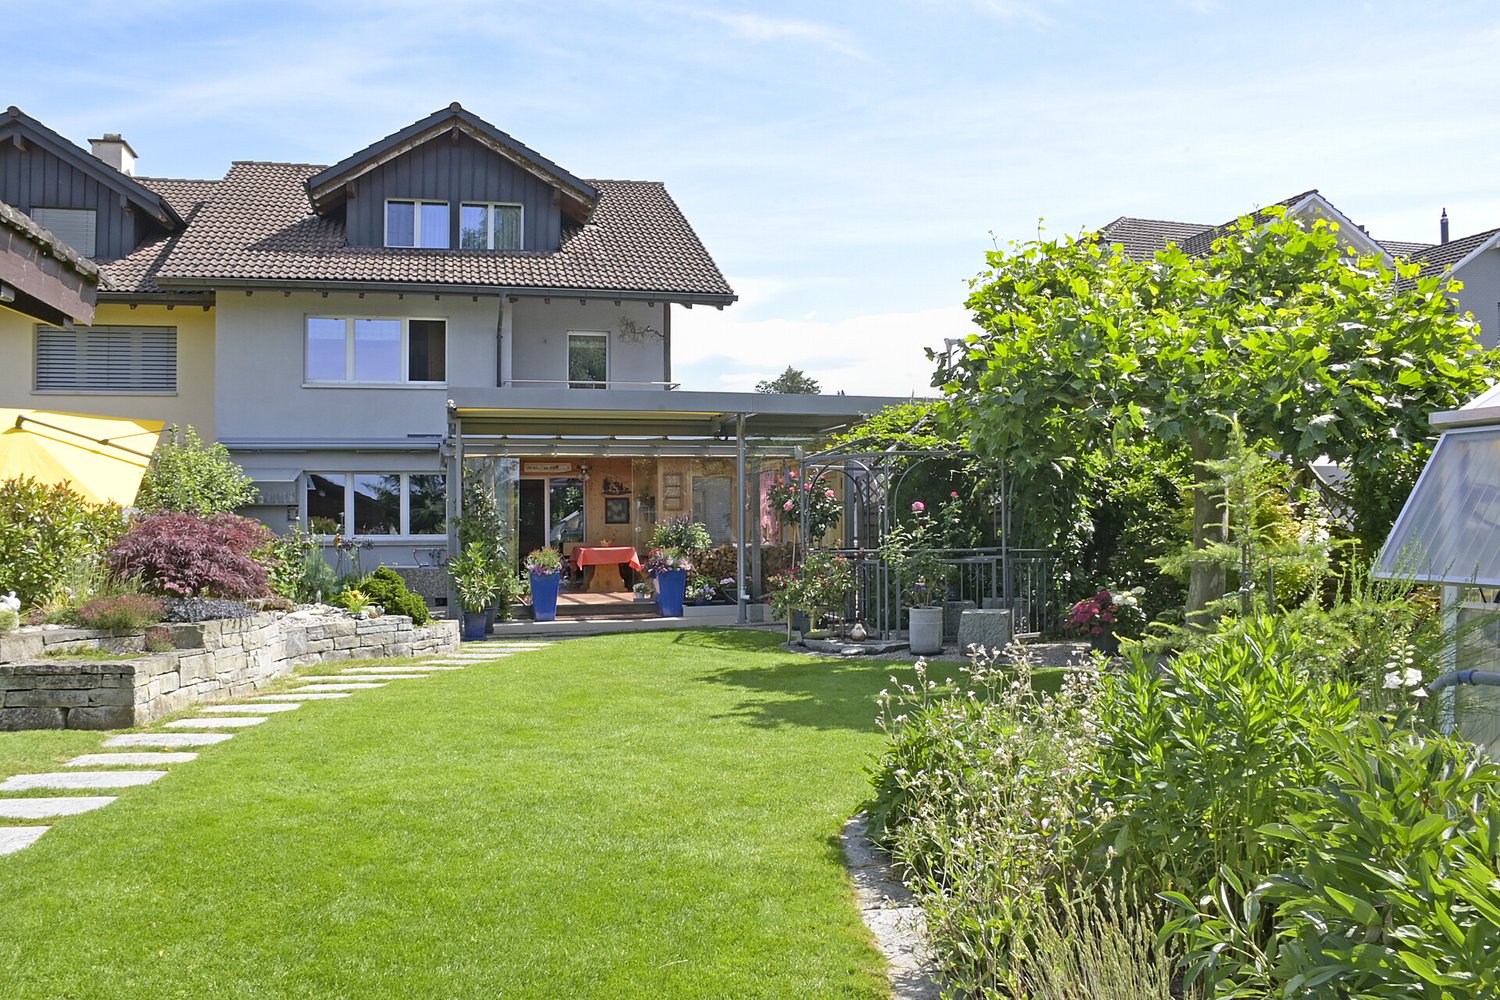
Welcome to your new home at Wilfeld 26 in 9500 Wil. This well-maintained 4.5-room single-family row house impresses with a pleasant living atmosphere, a practical room layout, and a quiet and family-friendly location.On approximately 84 m² of living space and spread over three levels, the house offers a solid home for couples, families, or individuals looking for more space, privacy, and independence than in a classic apartment. The house, built in 1954, was partially renovated in 2015 and combines a classic basic character with modern living comfort.The living and dining area forms the central hub of the house and offers ample space for everyday life, family, and guests. The kitchen is practically arranged and fits well into the living concept. In total, three usable rooms are available, which can be flexibly used as bedrooms, children's rooms, offices, or guest rooms.The house has two bathrooms and additional ancillary areas in the basement, including utility, laundry, and cellar rooms. The covered seating area and the outdoor area complement the space offer and create additional living value in everyday life.The location at Wilfeld 26 convinces with its good accessibility and proximity to important facilities for daily needs. The bus stop Rickenbach bei Wil, Wilfeld can be reached in about 2 walking minutes, shopping opportunities are about 9 walking minutes away. Kindergarten and primary school are also quickly accessible, making the property particularly attractive for families.Even in terms of traffic, the location is very well connected. Wil train station can be reached in about 5 driving minutes, the A1 motorway in about 2 driving minutes. St. Gallen can be reached by train in about 25 minutes, Zurich Airport in about 40 driving minutes.Sales prices: • Condominium: CHF 780,000 • 2 garage parking spaces are available for rent • Total: CHF 780,000 Have we sparked your interest? We would be happy to send you the detailed sales documentation and are available for further information or a viewing on site at any time.
Travel time
-
1 / 14
5.5 rooms95m²CHF 650,000.–
Wilfeld 25, 9500 Wil

5.5-room row house for sale in a good location.

This row house in 9500 Wil (SG) offers a solid foundation with a lot of potential and personal design freedom. The house is built in solid construction, fully basement and has a spacious basement floor area with a natural cellar and a bathroom with a bathtub. From the inside, you can directly access the basement, and there is also a separate entrance from the outside - ideal as a hobby, work or utility area that creates flexibility.On the ground floor, you will find the living room, a functional kitchen and a practical guest toilet. From the living room, you can directly access the terrace, which merges into a well-maintained, paved garden. The sun orientation provides beautiful sunlight, so you can enjoy many hours outdoors. Additionally, a small seating area in front of the house invites you to linger outdoors.Upstairs, you will find four bedrooms - ideal for parents' bedroom, children's bedroom and a home office or guest room. On the upper floor, there is also access to the attic, which creates additional storage space.The house is heated with a gas heating system from 2010. The condition of the house is in need of renovation, which is a great opportunity for a handy person to design their home according to their own wishes and invest in the long term. The immediate proximity to the motorway connection enables good commuting and travel options, while the infrastructural connection in Wil with shopping facilities, educational institutions and leisure activities proves to be practical.As the owner, you are a shareholder of the Wilfeld cooperative and therefore have the right to rent a garage box directly in front of the house.This house offers you the chance to create your personal home - in a central location with potential and a good future perspective.

Travel time
-
1 / 25
5.5 rooms161m²CHF 1,090,000.–
Weiherhofstrasse 10b, 9552 Bronschhofen

Ready to move in! Completely renovated 5.5 room single-family house in the beautiful WEIHERHOF

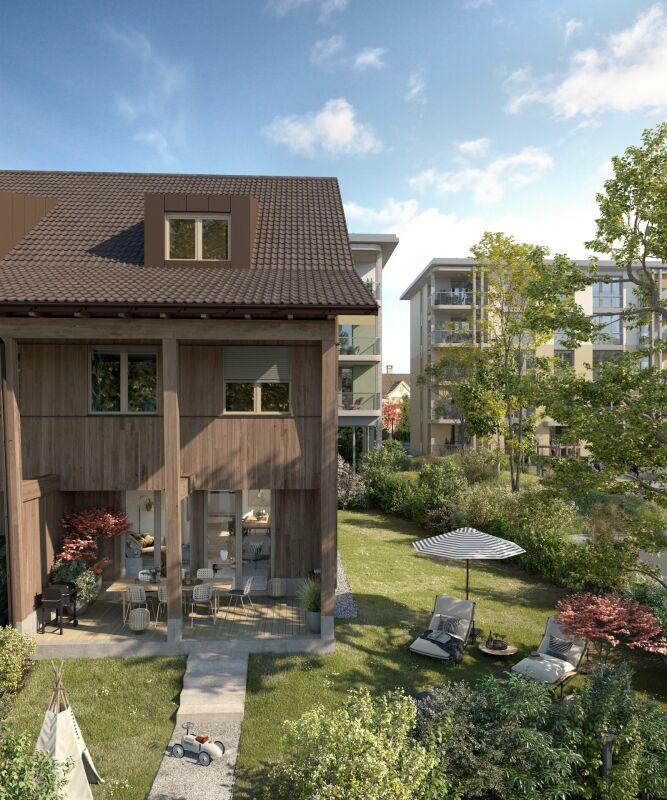
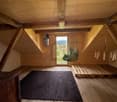
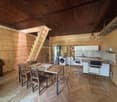
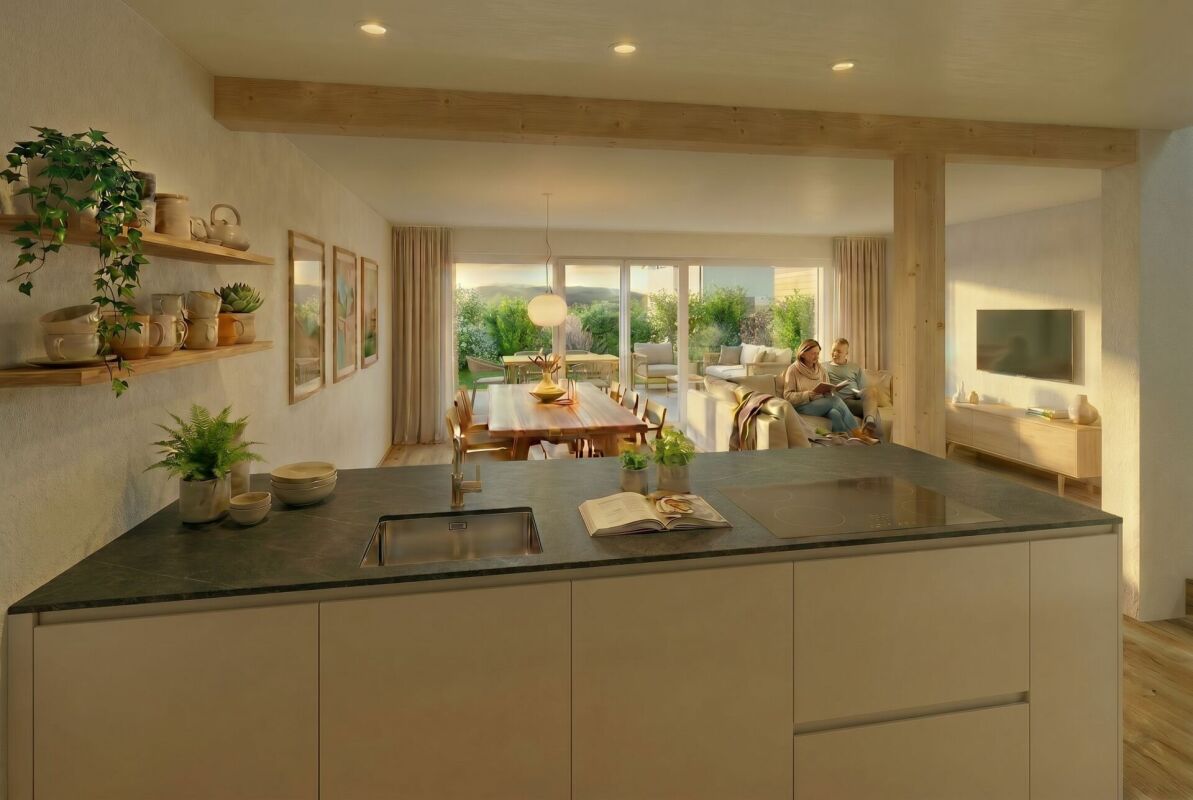
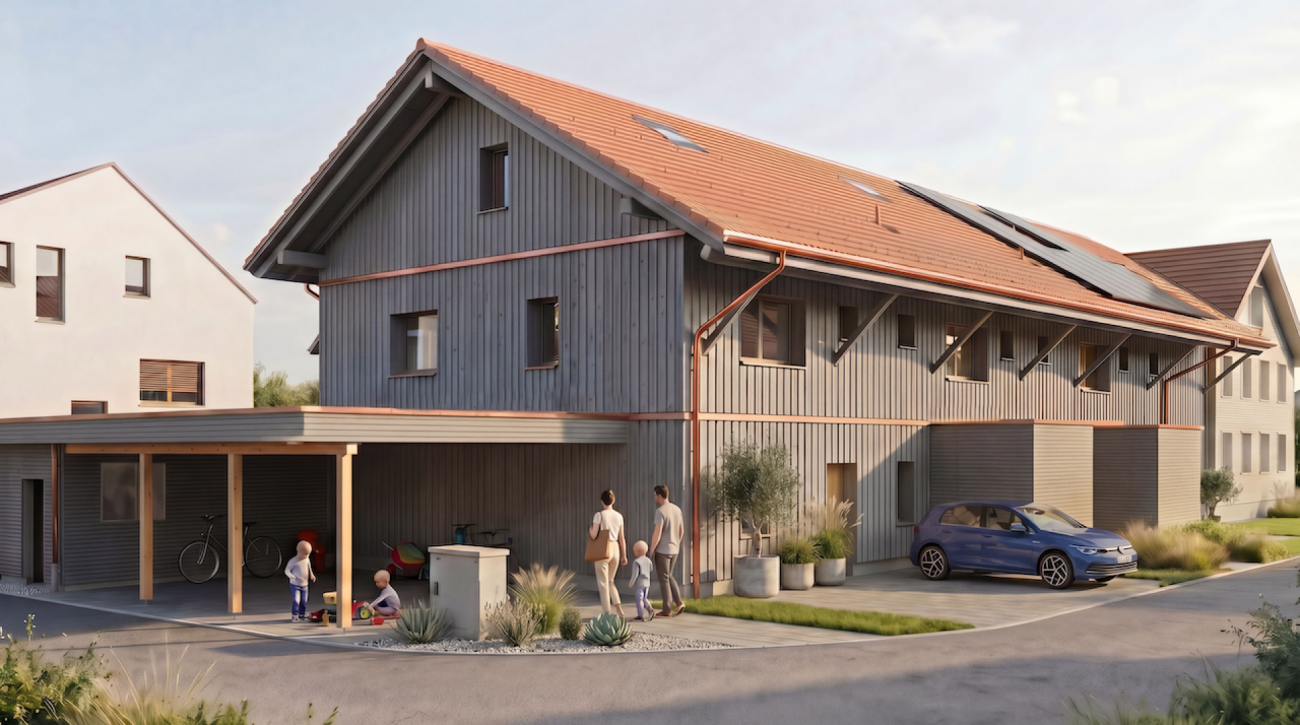
WEIHERHOF - naturally in the middle The special residential development WEIHERHOF is located in the center of Bronschhofen on a quiet neighborhood street, close to all important infrastructures such as public transport, shopping, schools, doctors, post office, etc. The architectural development of this project was entrusted to the experienced hands of a renowned, innovative architectural firm. Particular emphasis was placed on demanding architecture. This resulted in a remarkable project in the town center with unique residential houses and lofts. In addition to four row houses with underground parking as new buildings, which directly border the forest, the project also includes the complete renovation of the two "farmhouses" and the expansion of the barn and stable.The single-family homes offer extremely attractive living space for young families as well as couples or singles in a not everyday small development in sustainable wooden construction. A lot of ideas and love were put into the material and color concept by the interior architecture. Due to the geothermal heating and photovoltaic system, the residential units require very little energy with very low ancillary costs.The community courtyard in the middle of the development brings special charm to the project. This advertisement is for house number 10b. Living in this house is like living in an apartment, as the house has very little upkeep. The former farmhouse was completely renovated and high-quality expanded. Lots of space inside the house, the loggia on the top floor, and the general charm characterize this property. This property is suitable for families, couples, and singles alike. 1 parking space in the underground parking of the development belongs to house number 10b.I look forward to introducing you to this living concept in more detail and await your contact.

Travel time
-
1 / 12
5.5 rooms157m²CHF 1,195,000.–
Hofacker 9+11, 8362 Balterswil

5.5 room row houses - new, modern, close to nature

Living in the green - row houses in Itaslen In the idyllic Hofacker in Itaslen, three stylish 5.5-room row houses (two are still available) are being built, embedded in a quiet, green environment with a rural character. Here you live surrounded by meadows, gentle hills and nature, and at the same time benefit from good accessibility to the surrounding centers.The thoughtfully planned houses with their generous room layout offer versatile usage possibilities and create the ideal place for couples, families or people with home office needs who value quality of life, peace and individuality. The houses offer the following highlights: • 5.5-6.5 rooms with generous room layout • 157 m² to 158 m² net living area • Additional development potential in the attic • Double-shell masonry with 26 cm mineral wool insulation for excellent sound and heat protection • 4-fold glazed windows with break-in protection • Electric roller shutters • Air-water heat pump with underfloor heating • Integrated cooling system for pleasant temperatures in summer • Double garage with direct access to the house and space for bicycles • Quiet, natural living location with good connection These three row houses combine high-quality construction with modern technology and plenty of space for personal development. Whether as a family with children, a couple with space requirements or an individual with a home office - here you will find your new home in an environment that ideally combines relaxation and everyday life.Has the project sparked your interest? Visit us at BeniS Immobilien. Fill out the contact form and you will receive documentation immediately. We look forward to seeing you!

Travel time
-
1 / 12
5.5 rooms158m²CHF 1,095,000.–
Hofacker 9+11, 8362 Balterswil

Three 5.5 room semi-detached houses - charming, close to nature, individual

Living in the green - semi-detached houses in Itaslen In the idyllic Hofacker in Itaslen, three (two are still available) stylish 5.5-room semi-detached houses are being built, embedded in a quiet, green environment with a rural character. Here you live surrounded by meadows, gentle hills and nature, and at the same time benefit from good accessibility to the surrounding centers.The thoughtfully planned houses with their generous room layout offer versatile usage possibilities and create the ideal place for couples, families or people with home office needs who value quality of life, peace and individuality. The houses offer the following highlights: • 5.5-6.5 rooms with generous room layout • 157 m² to 158 m² net living area • Additional expansion potential in the attic • Double-shell masonry with 26 cm • Mineral wool insulation for excellent sound and heat protection • 4-fold glazed windows with break-in protection • Electric roller shutters • Air-water heat pump with underfloor heating • Integrated cooling system for pleasant temperatures in summer • Double garage with direct access to the house and space for bicycles • Quiet, natural living location with good connection These three semi-detached houses combine high-quality construction with modern technology and plenty of space for personal development. Whether as a family with children, a couple with space requirements or an individual with a home office - here you will find your new home in an environment that ideally combines relaxation and everyday life.Has the project sparked your interest? Visit us at BeniS Immobilien. Fill out the contact form and you will receive documentation immediately. We look forward to seeing you!

Travel time
-
1 / 11
6.5 rooms140m²CHF 630,000.–
9608 Bütschwil-Ganterschwil

Historic charm, modern renovation & space for the whole family in Ganterschwil

This lovingly maintained and completely renovated historic house offers spacious accommodation on 6.5 rooms - both inside and out. With four bedrooms and a bathroom, it is perfect for families who value space, character, and comfort.The living room and kitchen have been recently stylishly renovated and convince with their unique charm and modern functionality. Numerous technical and structural improvements underline the high standard: new facade and windows, ventilated exterior insulation, modern gas heating, energy-saving LED lighting and much more...Practical storage space is available in the Reduit, in the basement, and in the attic. Two outdoor parking spaces provide additional comfort.The house has been continuously maintained and yet offers a variety of possibilities for expansion or individual design - ideal for all those who want to create a home according to their ideas.The quiet, rural location creates a relaxed living atmosphere. At the same time, you benefit from a family-friendly infrastructure: a school is only 350 meters away, a day care center is also in the immediate vicinity. The good transport connection is also guaranteed with only 250 meters distance.This real estate offer is characterized by: • Renovated and charming living rooms • Modernly equipped kitchen • Generous number of bedrooms • Central location with excellent transport connections • Historic charm combined with modern comfort • Potential for expansion for individual design possibilities • Quiet and rural environment Have we sparked your interest? Contact us for a non-binding conversation!Would you like to sell a property? We convince with fair and transparent conditions!

1 / 6
  • Parking space
3.5 rooms120m²CHF 700,000.–
9123 Nassen

WITH CHARM AND FIREPLACE

This 3.5-room terraced house in Nassen (9123) combines charming old-building character with modern loft-style living comfort. On 120 m² of living space, couples, small families, or nature lovers enjoy a generous room layout, parquet floors, and two Swedish stoves for cozy evenings. The unobstructable panoramic location with a view of the Säntis mountain delights daily. Two garden seating areas on the north and south sides invite you to relax. A PV system, two parking spaces including an e-charging station, and development potential in the attic round out the offer.This BETTERHOMES offer is characterized by the following advantages:- unobstructable panoramic location with Säntis view- loft style with generous room layout- charming old-building character with modern living comfort- garden seating area on north and south sides- PV system- two parking spaces including e-charging station- two Swedish stoves- high-quality parquet floors- natural cellar- development potential in the attic- and, and, and ...Interested? Contact us for a non-binding viewing!Not found anything suitable? Over 2,000 more offers at: www.betterhomes.ch - the real estate fair mediatorWant to market a property yourself?Take advantage of our know-how: https://www.betterhomes.ch/de/profitierenDo you want to have a property valued?Find out its value now through our free valuation, immediately and non-binding!https://www.betterhomes.ch/de/knowledge/estimationMore detailsLocation: quiet and close to natureCondition: goodBathrooms / wet cells: 1 (1x shower / WC / sink)Public transport: bus, 4 km / train, 6.4 kmSchools: primary school, 6.7 km / secondary school, 6.6 kmShops: Migros, 6.6 km / Aldi, 6.6 km

  • Parking space
1 / 13
5.5 rooms100m²Price on request
9244 Niederuzwil

Charming 5.5-room row house in Niederuzwil - Your new family happiness!

Welcome to your new home on Bienenstrasse 65 in Niederuzwil! This charming row house from 1920 was lovingly renovated in 2021 and perfectly combines historic character with modern living comfort. Spread over four floors and 100 m² of pure living space (139 m² of total usable space), you can expect a well-thought-out room concept that is ideally tailored to the needs of a family. The sunny and quiet location ensures a high quality of life, while you benefit from an excellent infrastructure within walking distance.The outdoor area is also convincing and perfectly extends the living space into the open air. From the living room, you can directly access the approximately 15 m² large, cozy garden seating area. Thanks to the practical sun blinds, you can also spend hot summer days relaxed in the shade. The well-maintained garden offers space to linger and for children to play. The absolute highlight on the property is the separate, approximately 29 m² large guest house (garden studio). Since it is electrically heated and lit, it can be used flexibly throughout the year - whether as an undisturbed home office, as a creative studio, or as a separate area for teenagers and guests. The offer outdoors is rounded off by a practical outdoor parking space, which is already fully included in the purchase price.The property is located in an extremely family-friendly, quiet, and yet strategically excellent location in Niederuzwil. Families benefit from maximum short distances in everyday life: the Bankstrasse kindergarten and local schools are within a few minutes' walking distance. The Coop supermarket is also just around the corner for daily shopping. Those who rely on public transport will appreciate the Bienenstrasse bus stop within walking distance and the nearby train connection, which guarantees a quick and uncomplicated connection to the entire region.This property offer stands out due to: • Plenty of space: 5.5 rooms on 4 floors with approximately 140 m² of total usable space • Modern kitchen: Openly designed, contemporary, and with plenty of storage space • Living comfort: Bright living/dining area with direct garden access • The certain extra: Heated, separate guest house (29 m²) for office or guests • Additional room: Flexibly usable room in the basement • Garden oasis: Sunny 15 m² terrace with shading sun blinds • Carefree package: Own laundry room (washing machine/tumble dryer) and 1 outdoor parking space included • Top location: Schools, shopping, and public transport within comfortable walking distance • Financing plus: Favorable existing mortgage available for takeover (details upon request) Interested? Contact us for a non-binding consultation!

1 / 6
5.5 rooms134m²CHF 1,202,000.–
9533 Kirchberg SG

5.5 room family house with cool rooftop terrace

WOLFIKON95 - your sustainable home The new construction project WOLFIKON95 is located in Wolfikon, which belongs to Kirchberg SG. In addition to 3 new row houses, 2 detached single-family homes and the existing property are also part of the project. The single-family homes offer extremely attractive living space for young families as well as couples or singles in a unusual small development in sustainable timber construction. This advertisement is for family house D.The spacious corner house offers a lot of space inside the house, its own garden and a carport parking space. The house has a partial basement and a bike/equipment shed. The modern design of the houses and the sustainable timber construction characterize their new home. Due to the high space offer, it is particularly suitable for families, couples and singles who like to live beautifully and wish for their own garden. On the ground floor, the open living space concept is in the foreground, which connects the living and dining rooms as well as the modern kitchen. The spacious, covered seating area with 21m2 of covered space can be integrated into every weather. The garden invites you to chill and play for the whole family. A guest toilet, wardrobe and an additional storage room (Reddit) round off the practical floor plan on the ground floor. On the upper floor there are 2 rooms, 1 office, 1 dressing room and a large wet room with shower, bathtub and toilet. The attic has been converted into a large studio. The cool rooftop terrace with a lot of privacy can be described as a highlight. 1 parking space under the carport and 1 parking space next to the entrance door belong to the house. Family house D = CHF 1`202`000.- I look forward to introducing you to this living concept in more detail and await your contact.

1 / 3
5.5 rooms154m²CHF 1,095,000.–
9533 Kirchberg SG

Newly built 5.5 room family house

The new construction project WOLFIKON95 is located in Wolfikon, which belongs to Kirchberg SG. In addition to 3 new row houses, 2 detached single-family homes and the existing property are also part of the project. The single-family homes offer extremely attractive living space for young families as well as couples or singles in a not everyday small development in sustainable timber construction. This advertisement is for family house C. The spacious house offers a lot of space inside the house, its own garden and a carport parking space. Optionally, they can still order a device/bicycle room in front of the house according to their wishes. The modern design of the houses and the sustainable timber construction characterize their new home. Due to the high space offer, it is particularly suitable for families, couples and singles who like to live beautifully and wish for their own garden. On the ground floor, the open living space concept is in the foreground, which connects the living and dining rooms as well as the modern kitchen. In any weather, the spacious, covered seating area with 18m2 of covered space can be integrated. The garden invites you to chill and play for the whole family. A guest toilet, the wardrobe and the technology/laundry room round off the practical floor plan on the ground floor.On the upper floor there are three comfortable rooms and a wet cell with shower and toilet.The attic has been converted into a large studio.1 parking space under the carport and 1 parking space next to the entrance door belong to the house. Family house C = CHF 1`095`000.-I look forward to introducing you to this living concept in more detail and await your contact.

Other interesting objects