Bätterkinden - Villa buy

We recommend expanding your search criteria to get similar results. The current filters didn’t return any matches.

If you don’t want to change your current search criteria, we recommend creating a search alert, so you’ll be notified when matching offers become available.

More objects in your automatically expanded search area
7 results - Radius: + 10km
1 / 16
  • Parking space
  • Balcony / Terrace
  • Garage
  • +3
11 rooms317m²Price on request
Pestalozzistrasse 10, 3400 Burgdorf

Historic architecture in a prime location with a dreamy view of the Emmental and the Alps

"Ufem Gsteig" - in Burgdorf, there is no better residential location"Z'Gsteig", a gentle hill, offers the best residential location within the city of Burgdorf. Here, you live extremely quietly and yet centrally. Shopping opportunities, as well as restaurants in the upper and lower town, and also the main train station, are easily accessible on foot.Our property was the first villa built on the Gsteig. No wonder the builder chose the best location. The unobstructed view deep into the Emmental and the Bernese Alps is simply unique. The property is surrounded by other historically valuable buildings in a loose construction style.Endless space in historically valuable wallsNoble parquet floors, wonderful stucco ceilings, stylish colored glazing, or artistic, still functional tile stoves testify to the former architectural art. These treasures have always been lovingly maintained and cared for, so they still shine in their beautiful glory today.You have endless space available inside and outside. The largest part of the living area, precisely 260 m² of a total of 320 m², is spread over the ground and upper floors. Since the floor plans of these two floors are so generous, they were last used as two separate apartments. If you need more space, you can fully develop the attic for residential purposes. The beautiful terrace above the veranda would be a good argument for this. The additional living space can be used as a third apartment or as a targeted supplement to the existing living space.Who has a garden area of over 3,000 m² around the house doesn't have to worry about their peace and privacy anymore. You will find numerous spots to enjoy and linger, sometimes in the shade of a tree, sometimes in a sunny corner. From almost everywhere, you can also let the already mentioned, fantastic view of the Alps take effect.In the outdoor area, the garden pavilion must not be forgotten. Whoever enjoys coffee and cake here will feel transported back to a time when people were still traveling by horse and carriage. The covered well also dates back to this time. The outbuildings are rounded off by the former washhouse, which today offers welcome additional storage space. The outbuildings are also witnesses to the finest craftsmanship. The Bernese heritage preservation therefore rightly appreciates all the buildings as worthy of protection of cantonal significance.Have we piqued your interest?Do you love the charm of historic buildings? Do you enjoy living with a lot of space and privacy? Do you also think that a view of the Emmental hills and the Alps is more beautiful than any painting? Then don't hesitate and request our detailed sales documentation. Of course, viewings are also possible. We look forward to hearing from you.

  • Parking space
  • Balcony / Terrace
  • Garage
  • +3
Travel time
-
1 / 13
9.5 rooms350m²CHF 3,490,000.–
Cuno-Amiet-Strasse, 4500 Solothurn

Beautiful and spacious villa with large pool area

Do you also dream of cooling off in your own pool on hot summer days? Or offering your guests a delicious barbecue in the evening and even a room for overnight stays after a spectacular garden party? Then your dream will come true with this unique villa! Located in the best area of Solothurn, this comprehensively renovated, spacious 9.5-room villa presents itself as a true jewel of living for people with high demands. The property convinces with its well-thought-out room layout, high-quality equipment, and numerous extras that offer comfort and security at the highest level. The property is located in a quiet, family-friendly area, just a few minutes' walk from schools, shopping facilities, and public transport. Highlights at a glance * 9.5 rooms, bright and spacious * Comprehensively renovated, good construction (double-shell masonry) * Large pool area in the well-kept garden * Indoor and outdoor fireplace * 3 bathrooms * Underfloor heating in kitchen and bedrooms * New oil heating (2019), modern radiators * Photovoltaic system * Alarm system, controllable via app * Wine cellar with gentlemen's room, several basement rooms * Attic can be expanded * Double garage * Quiet, central location: schools, shopping, and public transport within walking distance A home with style, comfort, and future prospects This villa combines modern technology, traditional building quality, and spacious living - ideal for all those who are looking for something special. Arrange a viewing today and be impressed on site.Solothurn The city of Solothurn (ZIP 4500), located in the Wasseramt district in the canton of the same name, combines historical charm with stable demographic and economic development. As of December 31, 2023, the political municipality had 16,855 inhabitants. In the past five years, Solothurn has recorded moderate population growth of an average of +0.1% per year - a sign of constant, sustainable development. Solothurn also shows its attractive side in a tax comparison: with a tax burden of 13.3%, the municipality is slightly below the cantonal average of 13.9%. Residential construction activity is moving at an average annual rate of 0.6% within the framework of controlled development, which seems to be adapted to demand. The vacancy rate was 1.9% on June 1, 2024, and signals a balanced market situation with a slight supply margin. Real estate prices in Solothurn have risen by 17.8% over the past five years - a solid but moderate increase compared to the cantonal average of 21.5%. This indicates a healthy market movement characterized by stability, which offers an interesting environment for both owner-occupiers and investors. Overall, Solothurn presents itself as a livable city with well-coordinated growth, attractive tax conditions, and a balanced housing market - a location with perspective and quality.

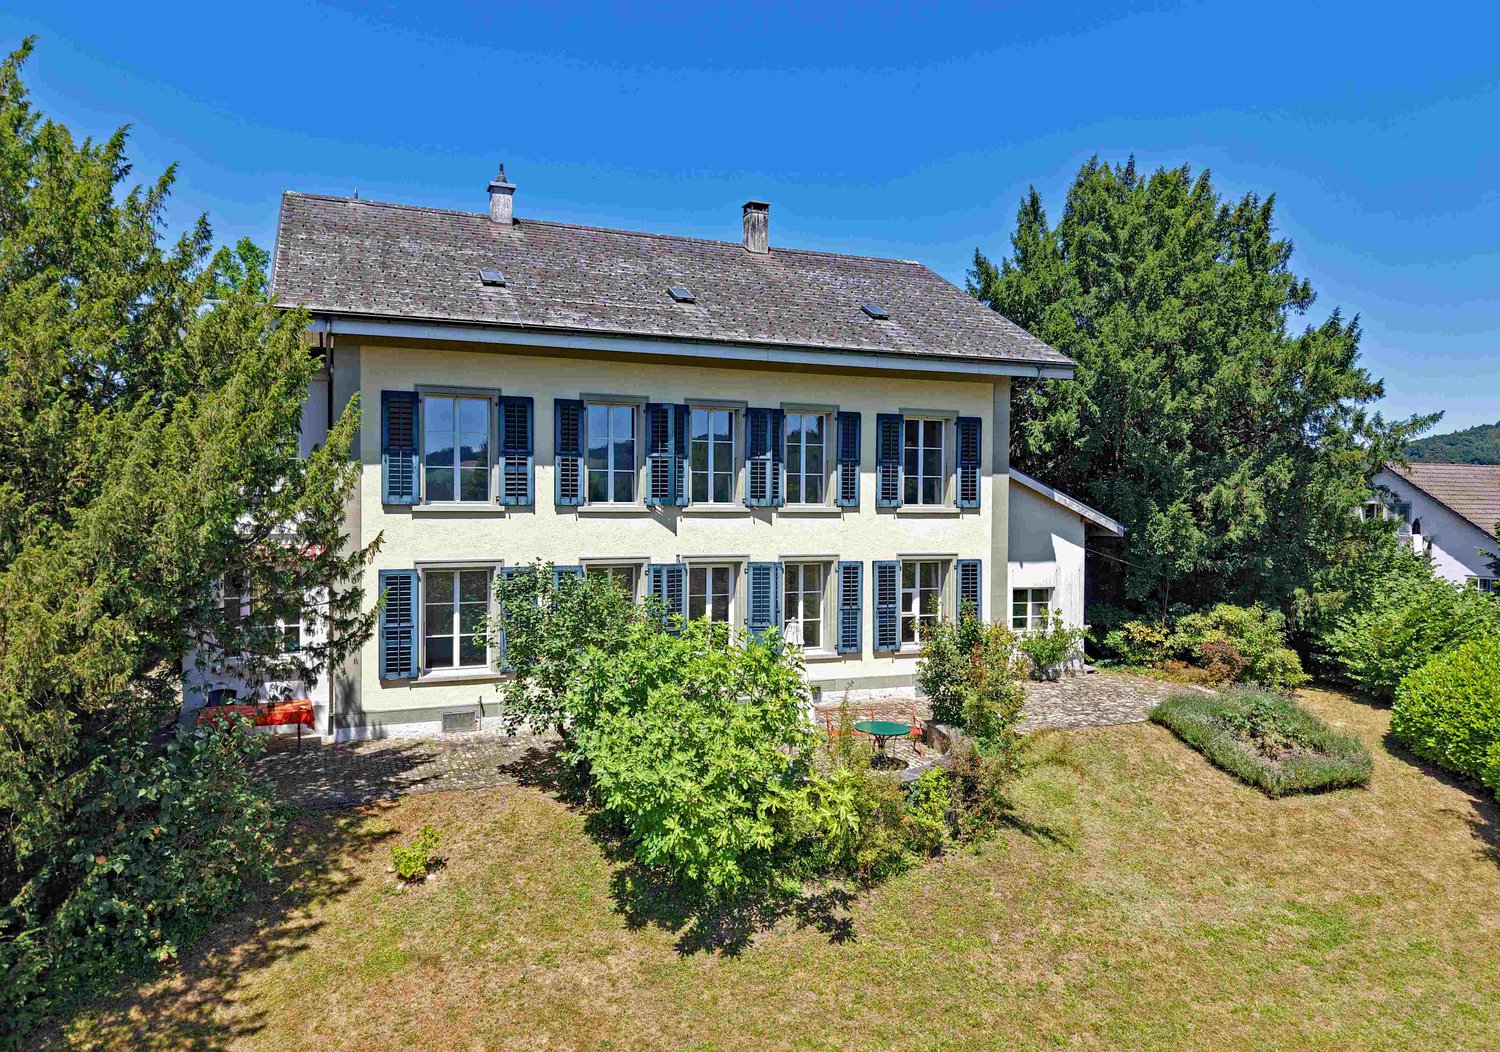
1 / 6
6.5 rooms190m²CHF 1,490,000.–
Bernstrasse 11, 3312 Fraubrunnen

Charming Villa on Bernstrasse in Fraubrunnen

This representative home-style villa from 1924 is locatedon a spacious plot of 1,329 m² in the village center ofFraubrunnen.With a living area of 190 m², spread over two floors, the property offers a high level of living quality and comfort. The building was extensively renovated in the late 1980s. Over the years, further necessary renovations have been continuously carried out, so that the building still presents itself in a good condition today.The bright room layout and the hipped roof give the villa its unique charm. On the ground floor, a large living and dining area with a fireplace awaits you, which was created by merging two rooms. The kitchen has been partially modernized and is equipped with a bar for two people. Sanitary facilities are located on both living floors: a guest toilet on the ground floor and a spacious bathroom with a bathtub, shower, and separate toilet on the upper floor.The entrance area and the spacious hallway on the upper floor offer versatile usage options - be it for receiving guests, working, or for further living ideas. The attic spans the entire property, is ideal as a storage space, and offers additional development potential. In the basement, there are additional storage rooms, a laundry room with a washing machine and dryer, as well as a spacious wine cellar.The heart of the outdoor facility is the beautiful garden area with a biotope, a covered seating area, and a separate garage building with space for three vehicles. Particularly noteworthy is the private spring („Ehrliquelle“), which currently supplies the pond.Thanks to its location in the village core zone DK2, this property offers numerous usage options: in addition to residential purposes, office, retail, or commercial uses are also permitted. This exclusive villa combines historic flair with modern comfort and is a place where living dreams come true.

Travel time
-
  • A large 2 story chalet style house with a gray roof, a small tower, green shutters, and a balcony.
  • Luxury house with a vintage car in the driveway, elaborate interior with chandelier, ornate hallways, entrance with decorative horse statue, classical architecture
  • fireplace, blue sofa, carpet, wooden floor, windows, lamp
  • Balcony with wooden railing, green round table, potted plants, view of trees, and colorful glass window
  • wooden dining table, wooden cabinets, wooden walls, wooden chairs, colorful chandelier, radiator, flower vase
  • Outdoor patio with round dining table and chairs, hanging chandelier, glass doors, balcony, patterned rug, decorative potted plants
  • granite countertops, white cabinets, island with breakfast bar, stainless steel oven, microwave, window with natural light, chandelier, white tile flooring, basket of fruits
  • wooden walls, wooden floor, bench, decorative plant, chandelier, window with blinds, plant
  • Bathroom: wooden floor, blue walls, freestanding tub, twin vanities, chandelier lights, mirror, hanging towel
  • large windows, wooden bed, rug, glass table, couch, lamp
  • floral decorative wall, ornate door, ornate mirror, ornate heater
  • Two images of a wooden staircase and an upstairs room with a table and two windows
  • Terrace with wooden floor, surrounded by wicker chairs, central table, white walls, white curtains, green shutters, and plants
  • Classic vintage car parked inside a modern garage with glass walls, a concrete floor, and a roof with lighting fixtures. A canopy roof covers the entrance, with trees and bushes nearby.
  • a large house, surrounded by trees and bushes, entrance gate, greenhouse, a pathway to the house, terrace
1 / 15
Luxury house with a vintage car in the driveway, elaborate interior with chandelier, ornate hallways, entrance with decorative horse statue, classical architecture
fireplace, blue sofa, carpet, wooden floor, windows, lamp
Balcony with wooden railing, green round table, potted plants, view of trees, and colorful glass window
14 rooms473m²Price on request
3400 Burgdorf

Villa "Belle Époque" – historic jewel in a park-like setting

This exceptional villa from the Belle Époque combines historic charm with modern living comfort at the highest level. As a detached single-family home in a park-like setting, it is located in the sought-after villa district of Gsteig – directly near the old town of Burgdorf and only about 20 minutes by car from Bern.The villa "Belle Époque", built in 1893, was comprehensively and monumentally renovated between 2022 and 2024. Original wall and ceiling paintings, select parquet floors, high-quality paneling, historic tile stoves, and a spacious chimney characterize the elegant ambiance. The spacious room structure offers versatile usage possibilities – as a representative residential house, multi-generation house, or with a share of commercial use.The 3,248 m² large property is laid out in a park-like manner and surrounded by old tree population. Terraces, balconies, veranda, and a charming orangerie extend the living space outdoors. A modern outbuilding offers space for several vehicles.Special features: • Historically valuable details • Completely renovated • Valuable interior design • Spacious, individually usable floor plan • Up to 40% commercial use possible • Also suitable as a multi-generation house • Elevator • 6 historic tile stoves • Spacious chimney • Orangerie (greenhouse) • Outbuilding / new garage • Central and quiet location • Cultural property under monument protection We would be happy to provide you with the sales documentation upon request and look forward to your contact!

1 / 7
7.5 rooms272m²Price on request
2544 Bettlach

Representative villa in a prime location in the Solothurn area

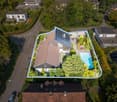
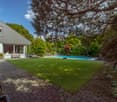
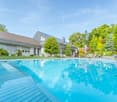
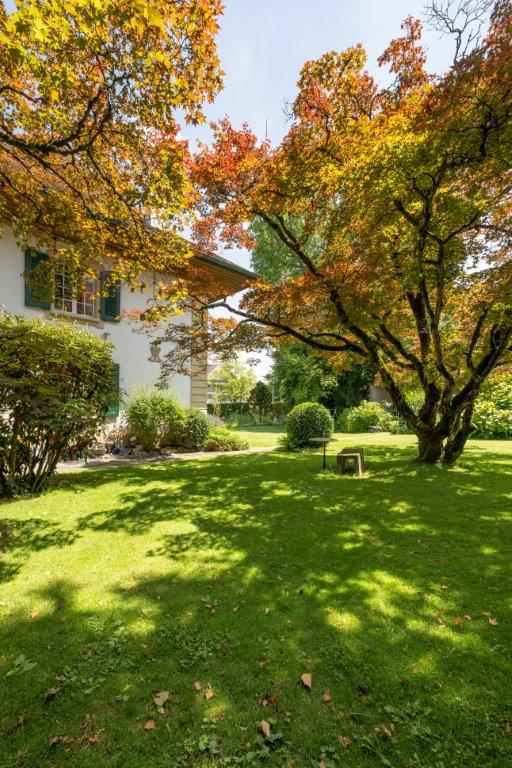
Architectural villa with plenty of light, space, and privacy in the Solothurn area This architecturally demanding villa was built in 1989 with the aim of combining generosity, light, and nature in perfect harmony. Embedded in a plot of over 2,950 m² with old tree population, the property is located in a quiet, grown residential area - a refuge with privacy, style, and rarity value.Space & ArchitectureThe house welcomes with a representative entrance area, laid out with polished granite plates from the Aosta Valley. A striking spiral staircase characterizes the center of the house as an architectural statement and connects the levels in an elegant way.On the ground floor, an open spatial concept with living, dining, and kitchen areas opens up, which opens onto the spacious terrace and into the well-kept garden. The adjacent two-story winter garden expands the living space into nature and brings light and greenery into the house all year round. Also on this floor: a guest/home office, a separate housekeeping room, and direct access to the garage and equipment room - extremely practical in everyday life.Rooms & UseIn total, the villa offers 5 bedrooms, four of which are on the upper floor with open ceilings and plenty of daylight. Four bathrooms in timeless design are also available. In the basement, you will find a sauna, a hobby/fitness room with garden access, technical rooms, and ample storage space.Garden & WellnessThe spacious garden with well-kept lawn, terrace areas, and grown tree population creates a green oasis with absolute tranquility. The heart of the outdoor area is the swimming pool - ideal for refreshing cooling on warm days and relaxed sunbathing.Energy & ComfortThe villa is heated by a heat pump with a ground probe. The underfloor heating provides pleasant warmth in all living areas. Additionally, a tile stove in the living room and an open fireplace are available for cozy hours.Special features at a glance • PLOT with 2,952 m² area, of which 1,616 m² building land in residential zone 2 • Architecturally demanding villa with winter garden over two floors • 5 bedrooms, 4 bathrooms, sauna, hobby/fitness room with garden access • Open living area with noble natural stone floor (granite, Aosta Valley) • Housekeeping room on the ground floor as well as direct access to equipment room and garage • Swimming pool with counter-current system & spacious terrace areas • Quiet garden with old tree population and maximum privacy • Ground probe heating, underfloor heating, tile stove, fireplace Discreet marketing - only for qualified interested partiesThis exclusive property is offered discreetly. Viewings are only possible after presentation of a current financing proof. We thank you for your understanding and look forward to your qualified inquiry.

Other interesting objects