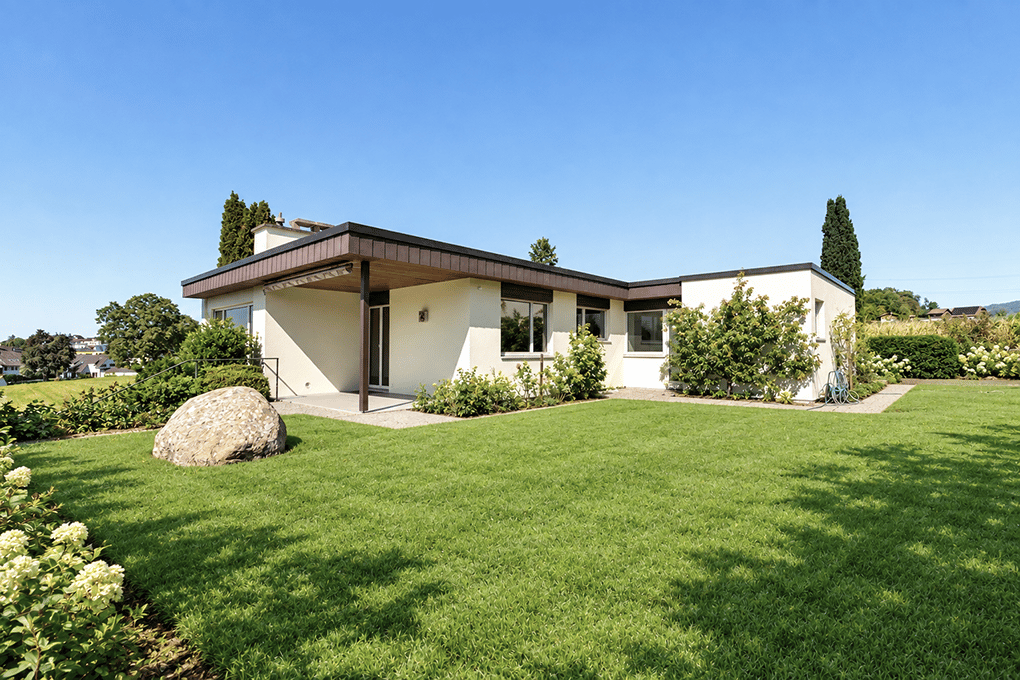
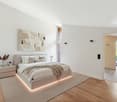
Detached single-family house with a far-reaching view and privacy
Quiet living, enjoying nature and letting your gaze wander to the Pilatus - welcome to your new home in Obfelden.Are you looking for a detached single-family house with a well-kept garden, a lot of privacy, and a quiet, sunny location near Zurich and Zug? Then this charming 5.5-room single-family house could be just right for you.The single-family house, built in 1969 in a timeless bungalow style, convinces with its stylish architecture, its cozy living character, and its unique location directly on the agricultural zone and on a dead-end street. Here, relaxed living, natural living quality, and a beautiful view combine to create a home with special charm.Living with a far-reaching view and a lot of atmosphereThe sun-kissed living room with a fireplace invites you to cozy hours. Through the generous windows, you can enjoy a magnificent view of the Pilatus and the Lindenberg - a panorama that enriches everyday life and has its own charm in every season. The dining room and kitchen also offer a beautiful view of the spacious garden. The bedrooms open up to an idyllic view of the adjacent fields of the agricultural zone and create a soothing connection to nature.A modern bathroom with a large, walk-in shower and a double sink provides additional comfort in everyday life. There is also a separate guest toilet.A garden that invites you to lingerA special highlight of this property is the well-kept garden with its dreamy view. Whether you're having breakfast in the morning sun, a cozy get-together with family and friends, or a relaxing evening in the green - this garden offers space for beautiful moments and relaxing hours.Special features* Stylish and practical living in bungalow architecture* Unobstructed panoramic view of the Pilatus and Lindenberg* Quiet and sunny location along the agricultural zone* A lot of privacy* Solid wood parquet in the living room, dining area, and office* Carpet in the bedrooms* Warm air fireplace in the living room* Modern bathroom with shower and double sink* Separate guest toilet* Basement: cellar, laundry room, and hobby room* Parking spaces: 1 garage parking space, 2 outdoor parking spaces* Location near Zug and Zurich* Kindergarten, primary school, and secondary school within short walking distanceWe would be happy to show you this charming single-family house on a personal tour. We look forward to your contact.The municipality of Obfelden belongs to the Knonaueramt and is located on the Reuss, which forms the cantonal border with the canton of Aargau. The air distance to Zurich is about 14 kilometers, to Zug about 13 kilometers. The village is an interesting residential community due to its distance from Zurich and Zug.Thanks to the new western bypass, Obfelden has also gained in quality of life. By car, you can reach both Zurich and Zug in about 15 minutes. By bus, you can reach the Affoltern am Albis train station in just 5 minutes, from which the S-Bahn takes you to Zurich's main train station in 28 minutes at quarter-hour intervals.You can also reach the primary and secondary school, kindergartens, and children's nursery in a very short time. You can find shopping facilities, restaurants, and the post office in the village center.For adventure and fun, there is the Actionworld located in Obfelden. This elaborately designed indoor facility offers various escape rooms, laser tag, and adventure golf on several floors. A paradise for anyone who loves adventurous games.