19 results - Villa buy: Ascona

1 / 28
6.5 roomsCHF 2,250,000.–
Via Vorame 43b, 6612 Ascona

House Cecilia

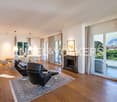
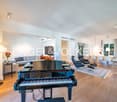
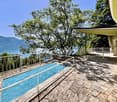
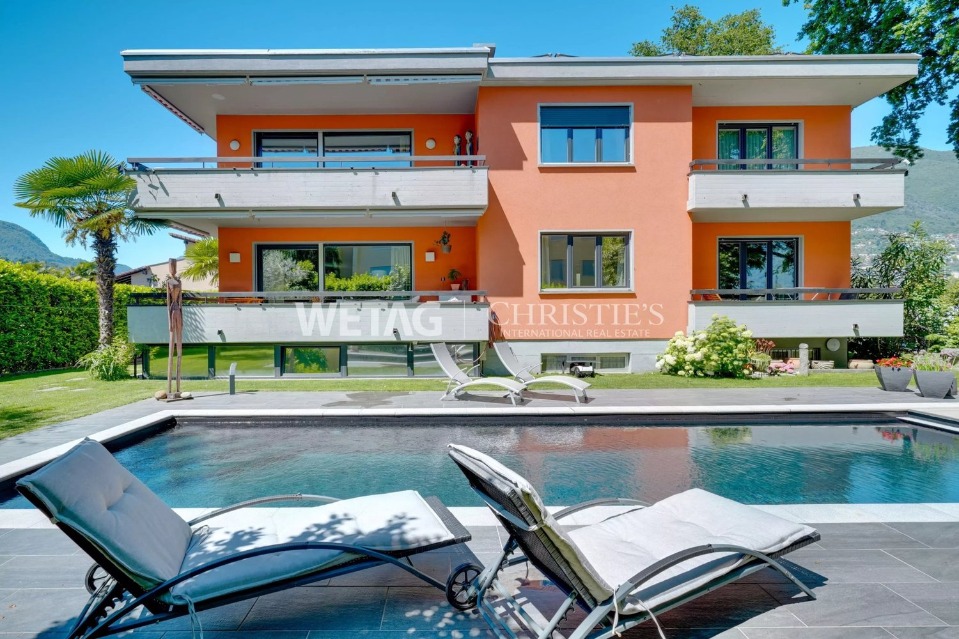
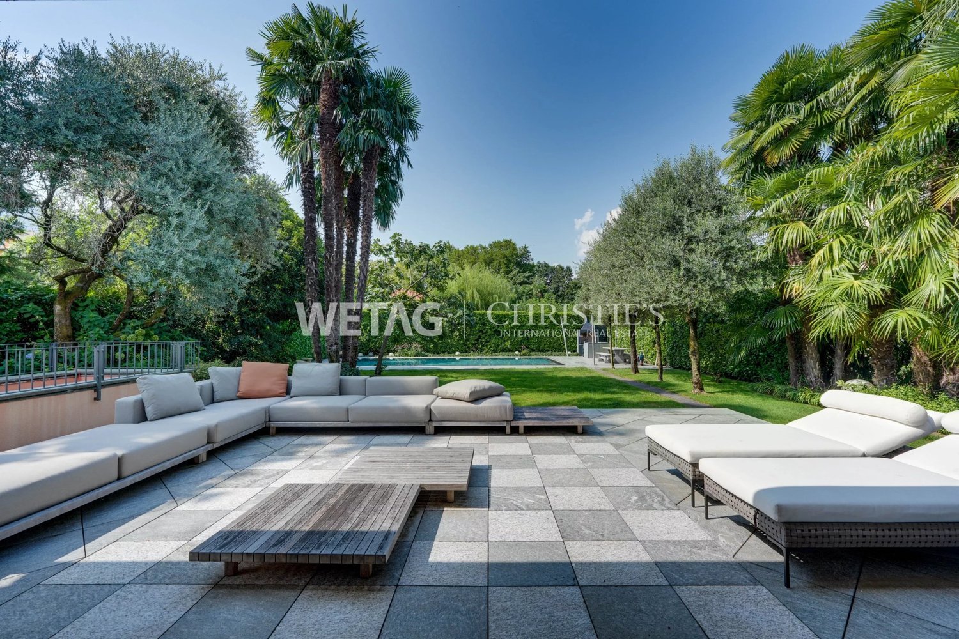
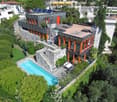
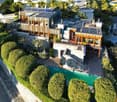
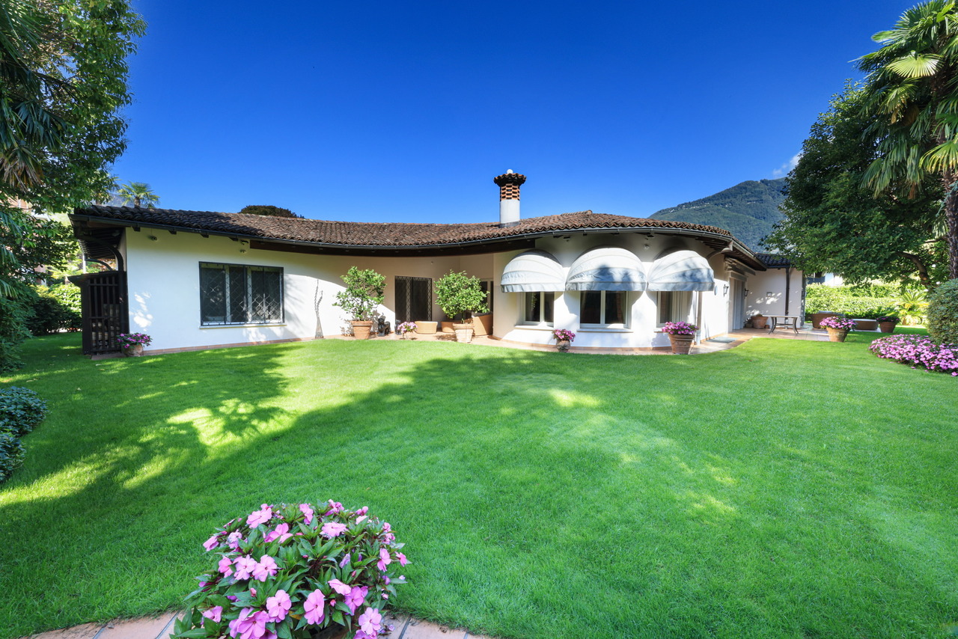
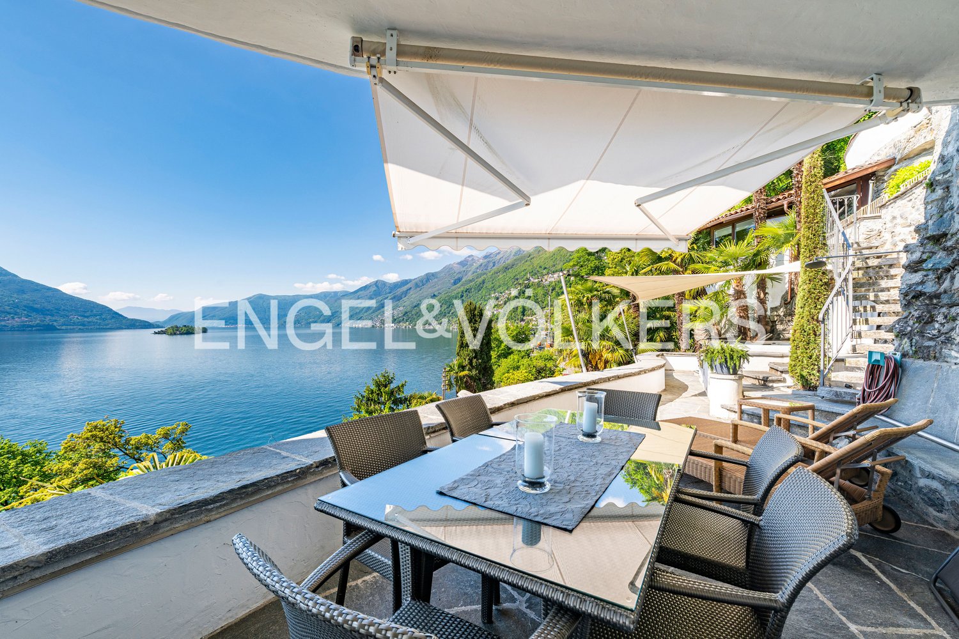
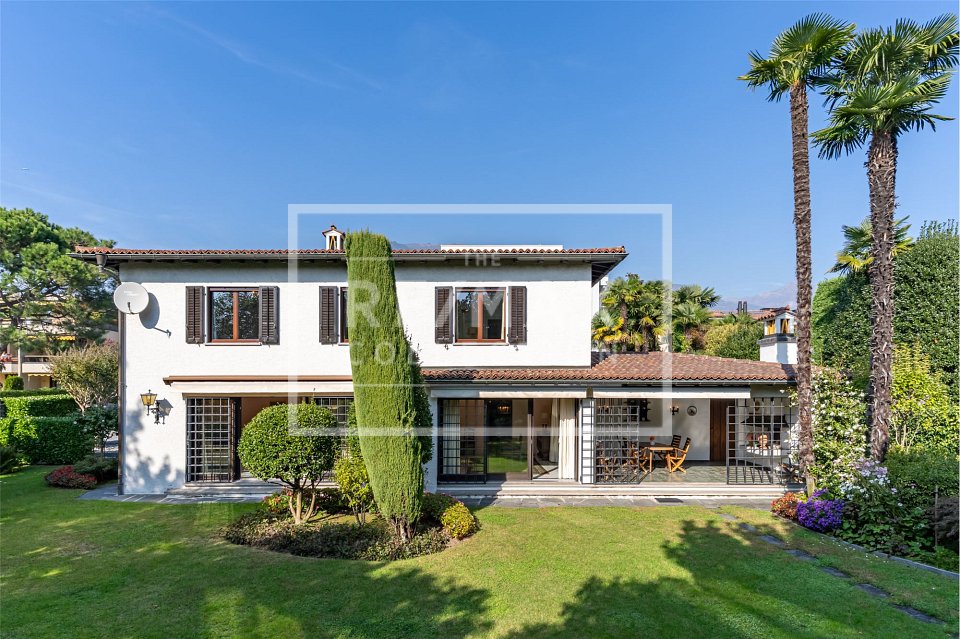
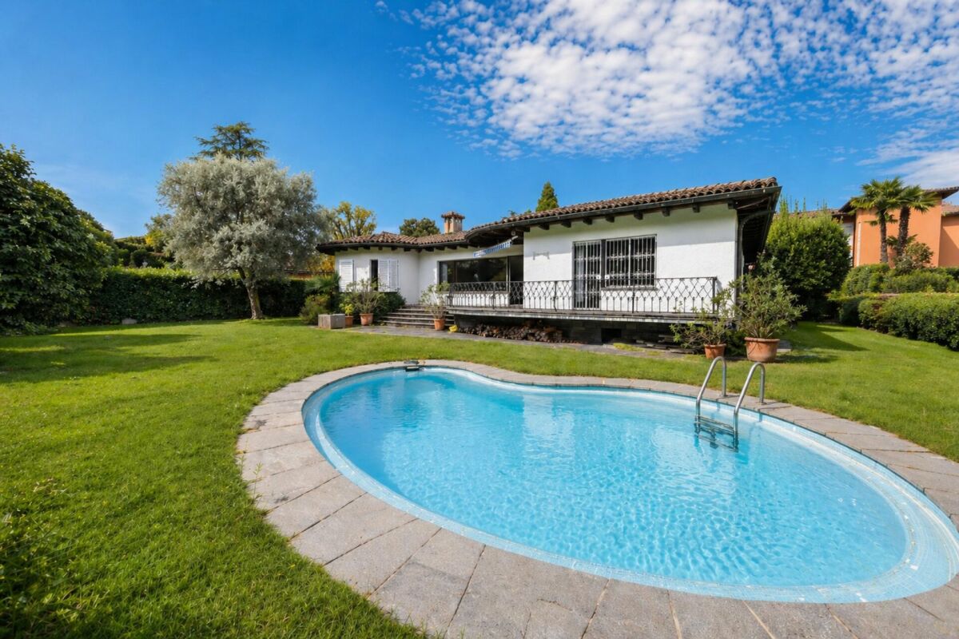
House Cecilia Built in 1946 by architect Otto Sidler, Casa Cecilia is a property full of character, where high-quality materials such as natural stone and wood create a warm and authentic atmosphere. Nestled in a peaceful and prestigious area of Ascona, this residence offers a perfect blend of elegance, comfort, and quality of life.The property extends over a 413 m² plot and comprises three independent residential units, making it ideal both as a primary residence and as an investment opportunity.On the ground floor, a cozy studio apartment is designed as an open and functional living space where kitchen, living, and sleeping areas blend seamlessly, complemented by a full bathroom. On the same level, with separate access for maximum flexibility, there are several additional spaces, including a technical room, an extra bathroom, an elegant wine cellar, and a spacious independent storage room.The first floor hosts the main 3.5-room apartment, designed to provide comfort and a welcoming atmosphere. The entrance leads to a bright living room featuring a wood-burning fireplace and a pellet stove, while the separate kitchen is modern, fully equipped, and enhanced with premium features such as a teppanyaki plate and wok. Two spacious bedrooms and a stylish bathroom complete the interior.Outside, the beautifully maintained garden invites you to enjoy every season, featuring a barbecue area and a stunning heated swimming pool with hydromassage and a counter-current system, built in 2023 and powered by a heat pump. Over the years, the apartment has undergone significant renovations to enhance both comfort and energy efficiency, including a fully renewed and insulated roof, new windows and doors, solar panels, and upgraded systems.The attic floor, accessible via an independent external staircase, features a bright and cozy 2.5-room apartment. The eat-in kitchen is connected to the living room with a fireplace and access to the balcony, perfect for relaxing in the sun. The apartment also includes a bedroom and a bathroom. It is also possible to connect this level to the main apartment, creating a larger single residence.The property is completed by three outdoor parking spaces located directly in front of the house.Casa Cecilia is a place to unwind and recharge—an oasis with Mediterranean flair where nature and tranquility come together, offering the feeling of being on holiday all year round.Highlights: • Quiet and privileged location in Ascona • Income potential with 3 residential units • Subject to major renovations • Outdoor swimming pool with hydromassage • Primary and secondary residence

Travel time
-
1 / 19
  • Pets allowed
  • View
  • Lake view
  • +3
205m²CHF 3,500,000.–
Strada Collina 59, 6612 Ascona

Villa Rinascita

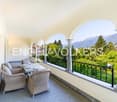
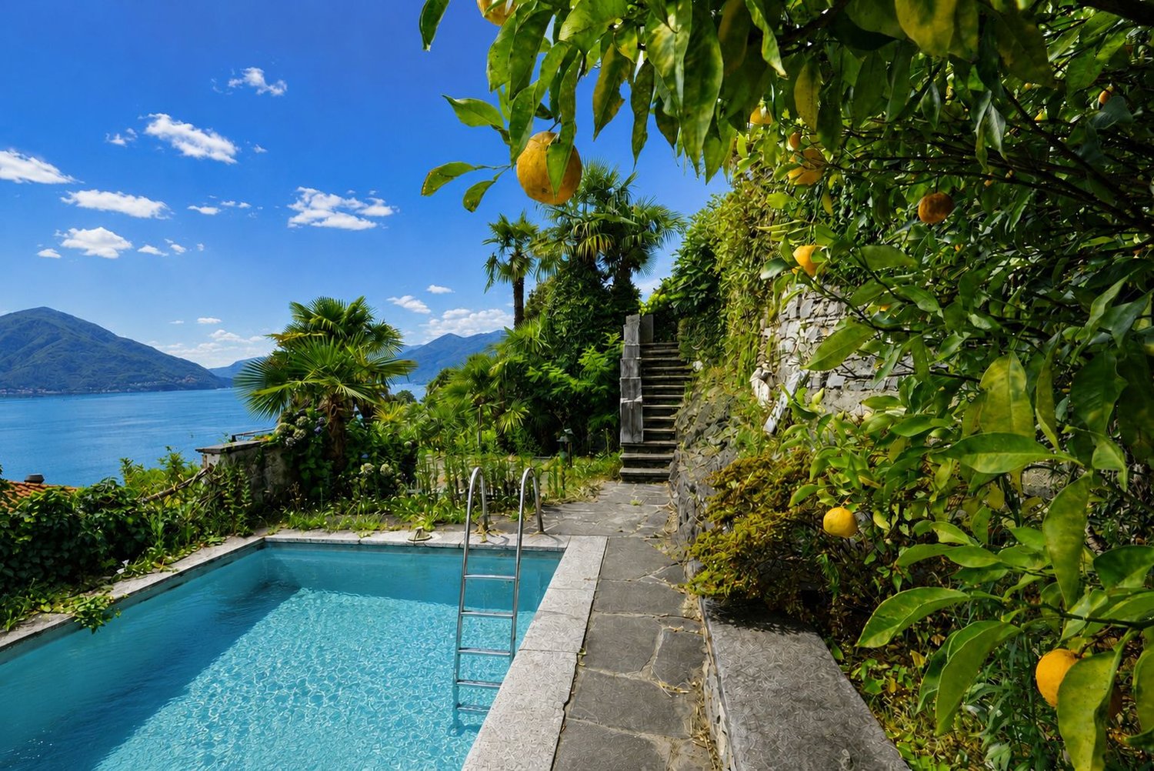
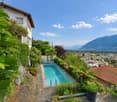
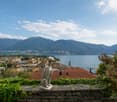
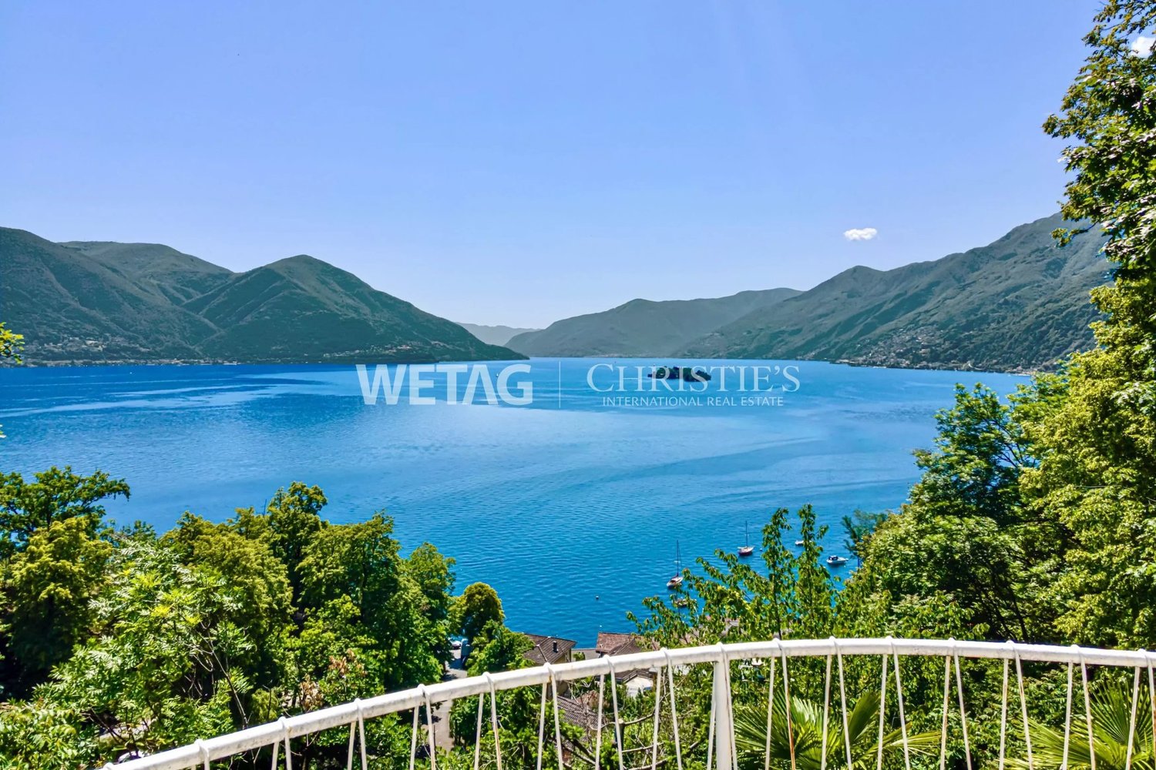
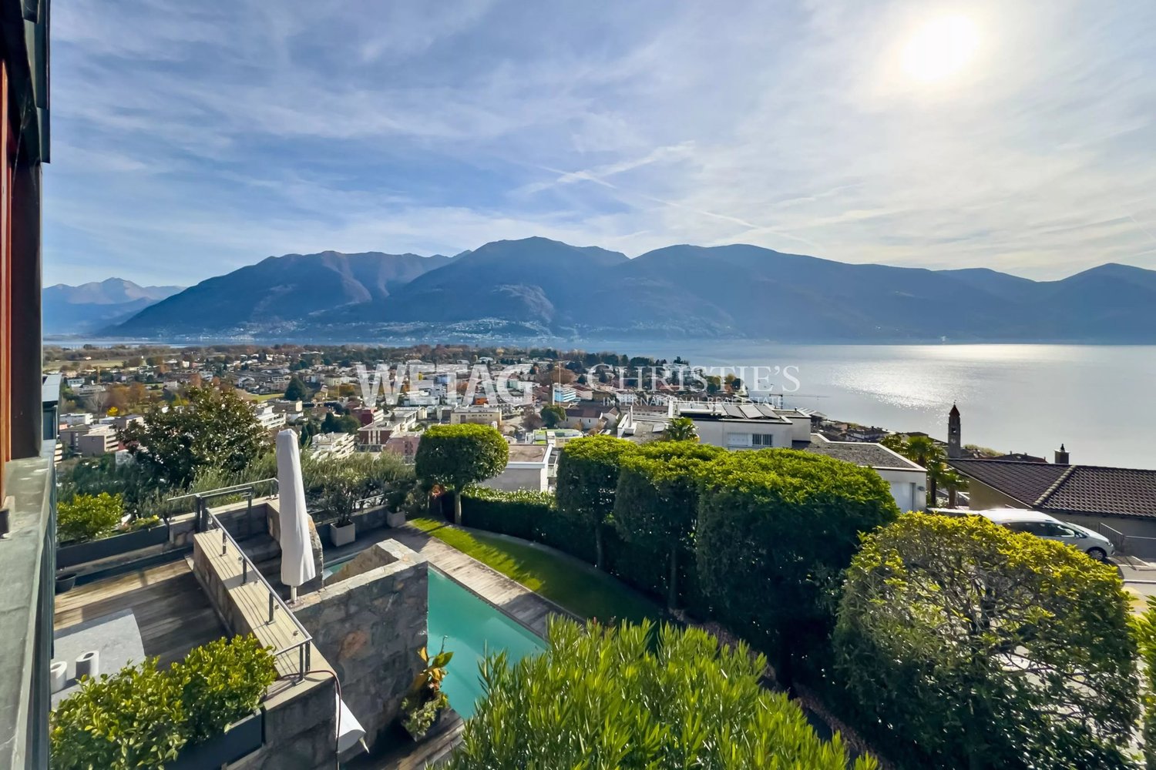
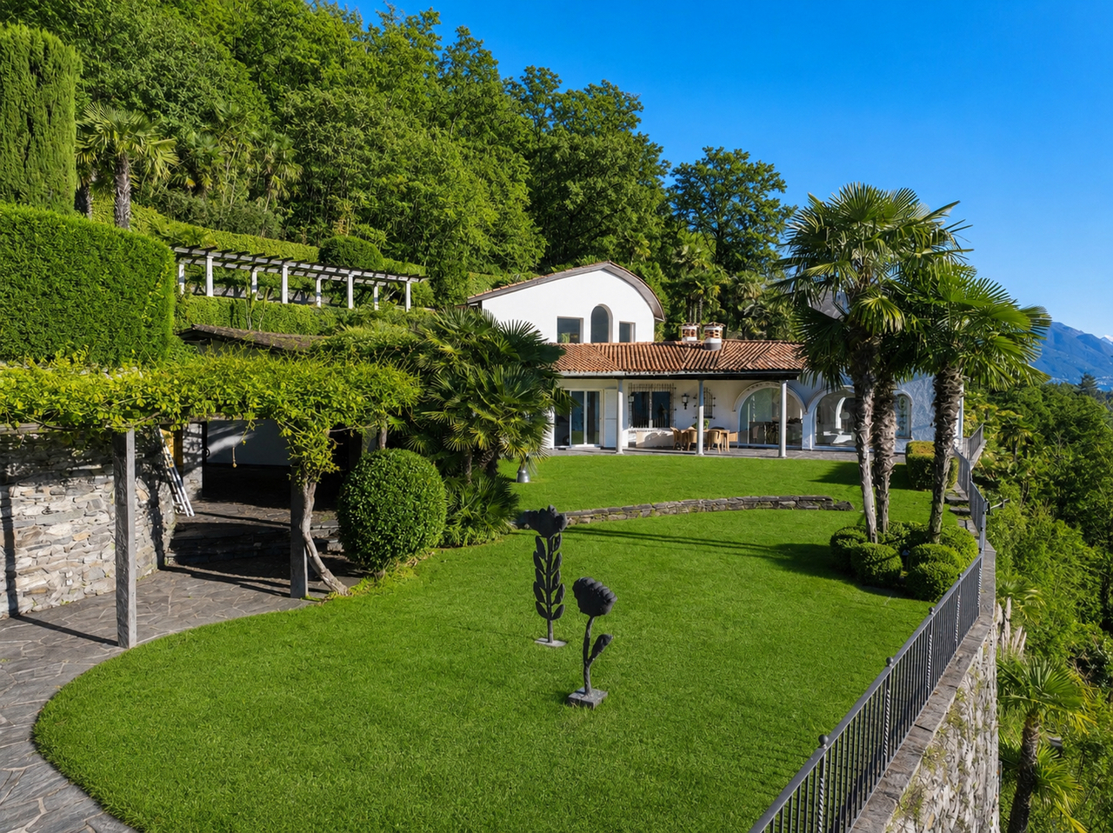
Villa Rinascita Situated in one of Ascona's most sought-after locations, this distinctive villa offers a rare opportunity to create an exceptional residence tailored to your own vision. Nestled in a peaceful, green setting, it enjoys breathtaking views over Ascona and Lake Maggiore while ensuring the utmost privacy.The villa extends over several levels and features a well-balanced layout that combines generous living spaces, functionality and privacy.The main floor welcomes you with an inviting entrance hall leading into the spacious and light-filled living area. This level features an elegant living room with a fireplace, enhanced by stunning lake views and direct access to the beautifully landscaped terraced garden, as well as a semi-open kitchen. A hallway leads to the sleeping area, comprising a guest WC, a bathroom with a bathtub, and two bedrooms, one of which enjoys direct access to the garden.The upper floor is dedicated to the spacious master suite, complete with a private bathroom with shower. This level is further complemented by a generous attic room offering additional usable space.The lower ground floor accommodates a large studio, a laundry room, a cellar, a utility room and an additional WC, providing a wide range of possible uses. From this level there is direct access to the pool area, which blends harmoniously into the landscaped garden.A further staircase leads to a completely independent section of the property, separated from the main residence, comprising a bedroom with its own en-suite bathroom. An ideal retreat for guests, family members or as an exclusive private suite offering maximum peace and privacy.Although the villa requires extensive renovation, it offers outstanding potential to be redesigned and customised according to individual preferences while meeting contemporary living standards. In particular, the interior finishes, windows, roof insulation and several technical installations need a renewal.A villa of exceptional character, remarkable potential and a truly privileged location—ideal for discerning buyers wishing to create a unique residence with spectacular views over Ascona and Lake Maggiore.Highlights: • Exclusive and prestigious location above Ascona • Views over Ascona and Lake Maggiore • Spacious terraced garden with swimming pool • Potential for a high-quality renovation • Primary and secondary residence

  • Pets allowed
  • View
  • Lake view
  • +3
Travel time
-
1 / 13
  • Balcony / Terrace
  • View
  • Swimming pool
6.5 rooms200m²CHF 4,950,000.–
6612 Ascona

Zauberhafte Tessiner Villa - Dem Himmel und See so Nahe (41)

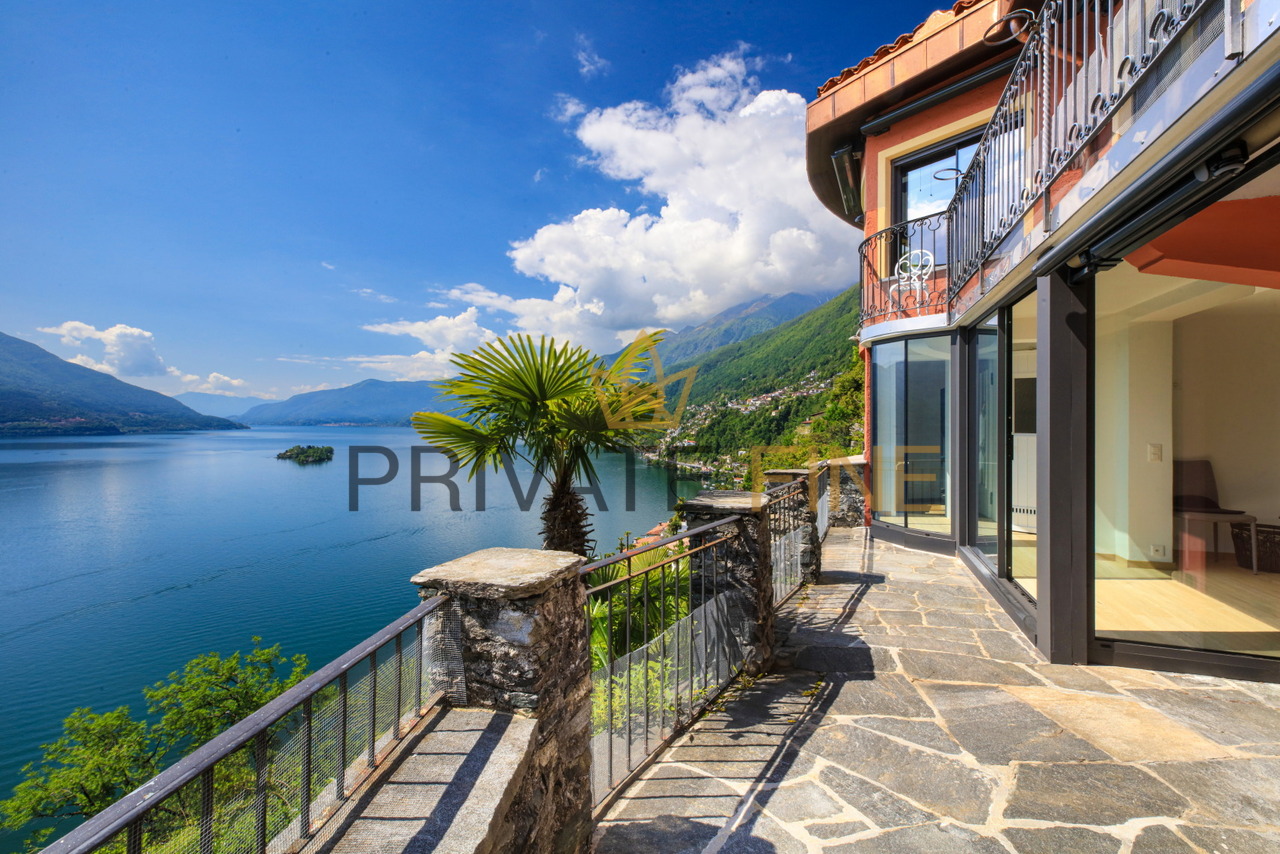
Dieses Anwesen wird Sie begeistern. Die luxuriöse, in 2025 komplett neu renovierte 5.5-Zimmer-Villa mit ca. 200 m² Wohnfläche und 866 m² Grundstück bietet höchsten Komfort und exklusive Materialien. Die Villa verfügt über insgesamt 3 Schlafzimmer, sowie zwei stilvolle Badezimmer und zwei Gäste-WC. Das Schlafzimmer im Parterre verfügt bereits über einen grosszügigen Waschraum und kann mit einer Nasszelle erweitert werden. Der großzügige Wohnbereich bietet viel Platz für eine individuelle Gestaltung und ist lichtdurchflutet. Das Master-Schlafzimmer wie auch die zwei anderen Schlafzimmer verfügen über direkten Zugang zur Terrasse, die einen traumhaften Ausblick auf Palmen, See wie auch die Brissago-Inseln bietet. Der Felsengarten ist eine wahre Oase, der sich perfekt zum Entspannen und Genießen eignet.Die Villa verfügt über verschiedene, separate Hauseingänge, welche zusätzliche Privatsphäre gewährleisten.Der Haupteingang mit Naturstein-Atrium und Garderobe strahlt ein elegantes und freundliches Willkommen aus. Der Wohnbereich öffnet sich durch große bodenebene Fenster und Balkone nach außen und sorgt so für ein lichtdurchflutetes und großzügiges Raumgefühl. Die hervorragende Besonnung und die erstklassige Lage machen das Leben hier zu einem wahren Genuss.Die Wasserreinigung des chlorfreien Pools erfolgt mittels Sauerstoff und man erreicht diesen sowie den Outdoorbereich direkt vom Wohnzimmer aus. Daneben befindet sich eine Aussendusche mit warm/kaltem Wasser. Eine gemütliche Sauna befindet sich im mediterran gestalteten Gartenbereich und belohnt mit einer spektakulären 360 Sicht auf den Lago Maggiore.Im darunter liegenden Stockwerk befinden sich weitere 3 Zimmer, welche individuell genutzt werden können, als Schlafzimmer, Gästezimmer, als Fitness oder als Garderobenraum.Diese Ebene ist mit Tageslicht durchflutet und umfasst zwei Bäder mit Dusche, die für Entspannung sorgen.Ein besonderes Highlight ist ein weiterer Sitzplatz im Aussenbereich mit Naturstein gestaltet, welcher Sie zum ersten Morgenkaffee einlädt. Für Ihre Fahrzeuge stehen insgesamt drei Parkplätze zur Verfügung, ein grosszügiger Carport wurde bereits genehmigt und ist im Kaufpreis inkludiert. Ein kurzer Weg führt zum Haus. Für die Beförderung steht ein Schräglift zur Verfügung.Die Nähe zu Ascona und die einmalige Position unterstreicht die attraktive Lage der Villa, die sowohl Luxus als auch Freizeitmöglichkeiten bietet. Dank der ausgezeichneten Position, des gepflegten Gartens, des Pools und der großzügigen Raumaufteilung ist diese Villa der ideale Rückzugsort für anspruchsvolle Käufer.Zudem kann die Villa als Zweitwohnsitz erworben werden - ein wahres Juwel für diejenigen, die auf der Suche nach Privatsphäre, Komfort und einer erstklassigen Lebensqualität sind.This property will inspire you. The luxurious 5.5-room villa, completely renovated in 2025, with a living space of approx. 200 m² and a plot of 866 m² offers the highest level of comfort and exclusive materials. The villa has a total of 3 bedrooms, as well as two stylish bathrooms and two guest WCs. The bedroom on the first floor already has a spacious laundry room and can be extended with a wet room. The spacious living area offers plenty of room for individual design and is flooded with light. The master bedroom as well as the two other bedrooms have direct access to the terrace, which offers a fantastic view of palm trees, the lake and the Brissago Islands. The rock garden is a true oasis, perfect for relaxation and enjoyment.The villa has several separate entrances, which ensure additional privacy.The main entrance with natural stone atrium and checkroom radiates an elegant and friendly welcome. The living area opens up to the outside through large floor-to-ceiling windows and balconies, creating a light-flooded and generous feeling of space. The excellent sunlight and prime location make living here a real pleasure....

  • Balcony / Terrace
  • View
  • Swimming pool
1 / 13
5.5 rooms400m²Price on request
Via Muraccio 136, 6612 Ascona

Masterpiece | TI

Wahrer Luxus ist heute über Zeit und Raum zu verfügen. Die Villa ist ein "Masterpiece", weil Sie diesen Luxus in Perfektion bietet, grosszügigen Raum innen und aussen für entspannte Zeit und meditative Momente. Die Wahl der exquisiten Materialien und Farben ist für alle Basiselemente, wie Boden Wände oder Einbauschränke bewusst in neutralen Tönen eingesetzt. So kann der persönliche Wohlfühl-Faktor mit der Interior-Gestaltung sehr individuell kreiiert werden.Ein eigener Schlafbereich mit integriertem Badezimmer und separatem Hauseingang bietet vielfältige Nutzungsmöglichkeiten z.B als Nanny-Zimmer oder für Gäste. Grosszügig angelegt mit vielen Schränken, einem schönen Duschbad und gemütlich warmem Holzboden ist dieser Bereich ein eigenes, kleines Refugium. Lichtdurchflutete, weite Räume mit warmen Holzparkett-Belägen und ganz unterschiedlichen Aussichten kennzeichnen die Räume im Obergeschoss. Zwei der möglichen Schlafräume sind derzeit als Büroräume gestaltet, wovon einer auch Zutritt zum schönen, grossen Balkon mit Gartenblick hat. Der Balkon lässt sich auch aus dem danebenliegenden Hauptschlafzimmer, mit grossem En-suite Bad, geniessen.Die Villa ist nicht nur eine Oase der Entspannung, sondern bietet auch ein grosses Angebot die persönliche Fitness zu pflegen. Im Obergeschoss wurde einer der Schlafräume als Fitness-Raum mit Blick ins Grüne gestaltet und im Untergechoss kann das Training an der Kinesis-Wand fortgesetzt werden, um dann in der Sauna zu relaxen. Tageslicht-Fenster und eine grosse Dusche ermöglichen komfortables Training. Zeit mit Freunden und Familie geniessen-ein kostbares Gut. Der Weinkeller im Untergeschoss ist ein gemütlicher Platz mit kleiner Küche und speziell gefertigten Weinregalen und passenden Möbeln, um diese Stunden zu geniessen. Wenn im schönen Granit-Kamin das Feuer prasselt, lassen sich viele gute Tropfen verkosten und wunderbare Erinnerungen entstehen.Real luxury today is possesion of time and space. The Villa is a "Masterpiece", because she delivers this luxury in perfection, with her generously created space indoor and outdoor allowing relaxation and mediative moments. The choice of exquisite materials and reduced colors for all basic elements, like walls, floors and built-in shelfs has been choosen in neutral tones by purpose. It allows to create a very personal feel-good factor with individual interior design.A separate sleeping zone with integrated bathroom and its own house entrance delivers many choices of usage, like a Nanny-room or a lovely place for guests. Generously designed with lots of built-in shelfs, a nice shower-bathroom attached and a cosy wooden flooring at the sleeping room. This area is an own little refuge. Lightflooded, spacious rooms with cosy wood parquet and different views are marks for the upper floor design. Two of the possible sleeping rooms are currently used as offices. One room allows to enter the large balcony viewing the relaxing garden. Next door the master bedroom with en-suite, large bathroom also allows to enter the nice balcony and relax with view to the lovely garden.The Villa is not just a relaxation oasis, but also offers a large choice to enjoy fitness training. First floor a room has been designed for training purposes with a view to the lush landscape. At basement level another room with kinesis wall and sauna delivers more training opportunities. The room has daylight windows and a great relax-shower for comfortable training units. To spent time with family and friends-a real treasure. The winecellar on basement floor is a cosy spot with a small kitchen, wine shelfs and specially designed furniture, to enjoy these hours. When the nice granite fireplace crackles it's time to taste lots of good wines and to create wonderful memories.Il vero lusso oggi è poter disporre di tempo e spazio. La villa è un capolavoro perché offre questo lusso alla perfezione, con ampi spazi interni ed esterni per...

Duncan Voormolen

Duncan Voormolen

Partner, Head Ticino

Travel time
-
1 / 10
4.5 rooms240m²Price on request
Via Muraccio 36, 6612 Ascona

Sunlight | TI

Ruhe und Privacy bietet dieses Villen-Projekt, am Ende einer privaten Zufahrtstrasse, in einem grossen, eingewachsenen Garten.Auf zwei Etagen, teilweise unterkellert, entsteht grosszügiger Wohnraum der ausreichend Platz für ein schönes Feriendomizil bietet, mit drei Schlafräumen und drei Bädern, wovon zwei über einen eigenen Balkon zum Garten hin verfügen.Das geplante Layout sieht im Erdgeschoss einen weitläufigen Wohn- und Essbereich vor, mit einer vorgelagerten, überdachten Terrasse und angrenzendem Pool.Terrasse und Garten sind der ideale Platz für sommerliches Outdoor-Wohnen und entspannten Genuss in mediterraner Umgebung.Zu Fuss sind sowohl See, Golfplatz oder das Dorf und die berühmte Piazza mit einem kurzen Spaziergang zu erreichen und das Auto kann so bequem in der Garage verbleiben.Ein modernes Konzept, für die eigene Villa an zentraler Lage und entspannten Feriengenuss.This villa project, located at the end of a private road, in a large lush garden, offers tranquility and privacy.Over two floors, partly with a basement, there is a large living space that offers enough room for a beautiful vacation home, with three bedrooms and three bathrooms, two of them with private balconies overlooking the garden.The planned layout includes a large living and dining room on the ground floor, with a covered terrace in front and an adjacent swimming pool.The terrace and garden are an ideal place to live outdoors during the summer and enjoy relaxation in a Mediterranean setting.The lake, golf course, village and famous square are within a short walk, so the car can stay comfortably in the garage.A modern concept, for a centrally located villa and a relaxing vacation.Questo progetto di ville, situato alla fine di una strada privata, in un ampio giardino rigoglioso, offre tranquillità e privacy.Su due piani, in parte con cantina, si sviluppa un ampio spazio abitativo che offre spazio sufficiente per una bella casa di vacanza, con tre camere da letto e tre bagni, due dei quali con balcone privato che dà sul giardino.La disposizione prevista prevede al piano terra un ampio soggiorno e sala da pranzo, con una terrazza coperta antistante e piscina adiacente.La terrazza e il giardino sono il luogo ideale per vivere all'aperto durante l'estate e godersi il relax in un ambiente mediterraneo.Il lago, il campo da golf, il paese e la famosa piazza sono raggiungibili a piedi con una breve passeggiata, quindi l'auto può rimanere comodamente in garage.Un concetto moderno, per una villa in posizione centrale e una vacanza all'insegna del relax.

Duncan Voormolen

Duncan Voormolen

Partner, Head Ticino

Travel time
-
1 / 7
5.5 rooms500m²Price on request
Via Patrizia 15, 6612 Ascona

All' Acero | TI

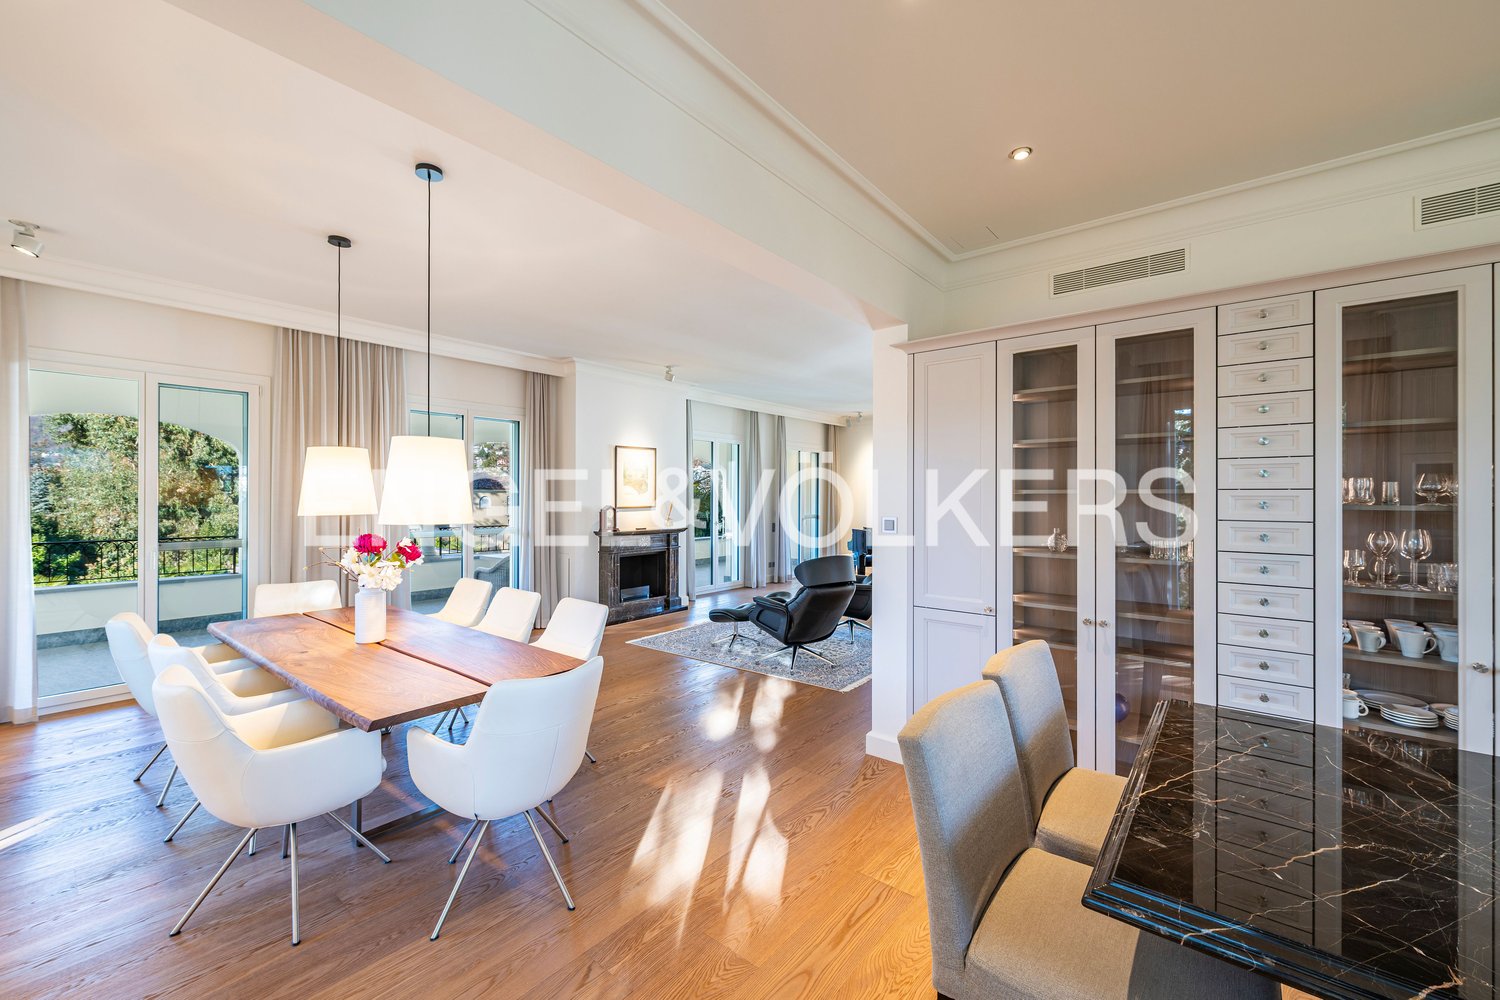
Eine im klassischen Bungalow-Stil erbaute Villa, umgeben von einem gepflegten mediterranen Garten und hohen Hecken, die perfekte Privacy ermöglichen. Der Hauseingang, ein Patio mit bepflanztem Springbrunnen, unterstreicht bereits die südliche Anmutung durch den Einsatz typischer Tessiner Materialien wie Granitsäulen, Cotto-Fliesen und dunklen Holzbalken. Das grosszügige Layout der Villa bietet Wohnen mit viel Freiraum und Rückzugsmöglichkeiten. Die einheitliche Gestaltung der Böden, auch im Innenbereich mit Cotto, und die durchgängig hellen Wandfarben bewirken auch optisch den Eindruck von angenehmer Grösse. Bodentiefe Fenster im Wohnraum, mit Blick zum mediterranen Garten, fluten die Räume mit Licht und Sonne.Vom stilvoll gestalteten Entreé gelangt man ins Esszimmer, den Wohnraum und ein separates Kamin-und Fernsehzimmer für gemütliche Abende an kühleren Tagen. Beide Räume verfügen über direkten Zugang zu den Terrassen. Der Essbereich ist mit der angrenzenden, voll ausgestatteten, Küche über eine offene Theke verbunden. Von der Küche führt ein Zugang zum hinteren Bereich des Entreé, wo sich die Gästetoilette, der Fahrstuhl, der Treppenabgang zum Keller und der direkte Zugang zur Garage befinden. Zwei grossen Schlafzimmer, jeweils mit eigenem Badezimmer und einer Ankleide, sind im ruhigen, hinteren Teil des Wohnbereiches gelegen. Das Hauptschlafzimmer orientiert sich zum Garten und bietet einen harmonischen Ausblick ins Grüne.Die grosse Terrasse vor dem Wohnzimmer verfügt über eine schöne Lounge und einen Essplatz, mit Blick auf den wunderbar angelegten Garten mit Palmen und alten Bäumen. Eine weitere, vollständig gedeckte Terrasse, vor dem Kaminzimmer, ist ideal auch an heissen Tagen, als schattigere Alternative oder an kühleren Tagen als geschützte Variante, um trotzdem draussen zu sein. Der weitläufige Garten bietet die Möglichkeit einen Pool zu errichten.Das vollständig ausgebaute Untergeschoss, praktisch erreichbar via Lift oder über die Treppe, bietet einen separaten Gästebereich. Ein Schlafzimmer mit Tageslicht und kleiner Terrasse, ein angrenzendes Badezimmer sowie das grosse Wohn-und Esszimmer sind eine komplett eigene Wohnzone für Gäste. Zusätzlich sind auf diesem Level auch die Waschküche und technische Nebenräume untergebracht. Zahlreiche Einbauschränke bieten willkommene Staufläche und Ablagen. Die Bodenbeläge sind hier in creme-farbenen Fliesen gestaltet und die Decke im Wohnraum mit Himmel-Motiven bemalt, die einen hellen und wohnlichen Charakter erzeugen. Passend dazu, wurden die Einbauschränke aufwendig lackiert.A villa built in classic bungalow style, surrounded by a well-tended Mediterranean garden and high hedges that provide perfect privacy. The entrance to the house, a patio with a planted fountain, already emphasizes the southern charm through the use of typical Ticino materials such as granite columns, terracotta tiles, and dark wooden beams. The spacious layout of the villa offers plenty of living space and opportunities for retreat. The uniform design of the floors with terracotta and the consistently light wall colors also create a visual impression of pleasant spaciousness. Floor-to-ceiling windows in the living room, overlooking the Mediterranean garden, flood the rooms with light and sunshine.The stylishly designed entrance hall leads to the dining room, the living room, and a separate fireplace and TV room for cozy evenings on cooler days. Both rooms have direct access to the terraces. The dining area is connected to the adjacent, fully equipped kitchen via an open counter. The kitchen leads to the rear of the entrance hall, where the guest toilet, elevator, staircase to the basement, and direct access to the garage are located. Two large bedrooms, each with its own bathroom and dressing room, are located in the quiet rear part of the living area. The master bedroom faces the garden and offers a harmonious view of the...
Duncan Voormolen

Duncan Voormolen

Partner, Head Ticino

Travel time
-
1 / 13
6.5 rooms180m²Price on request
6612 Ascona

Villa "Casa tre Angeli" (37)

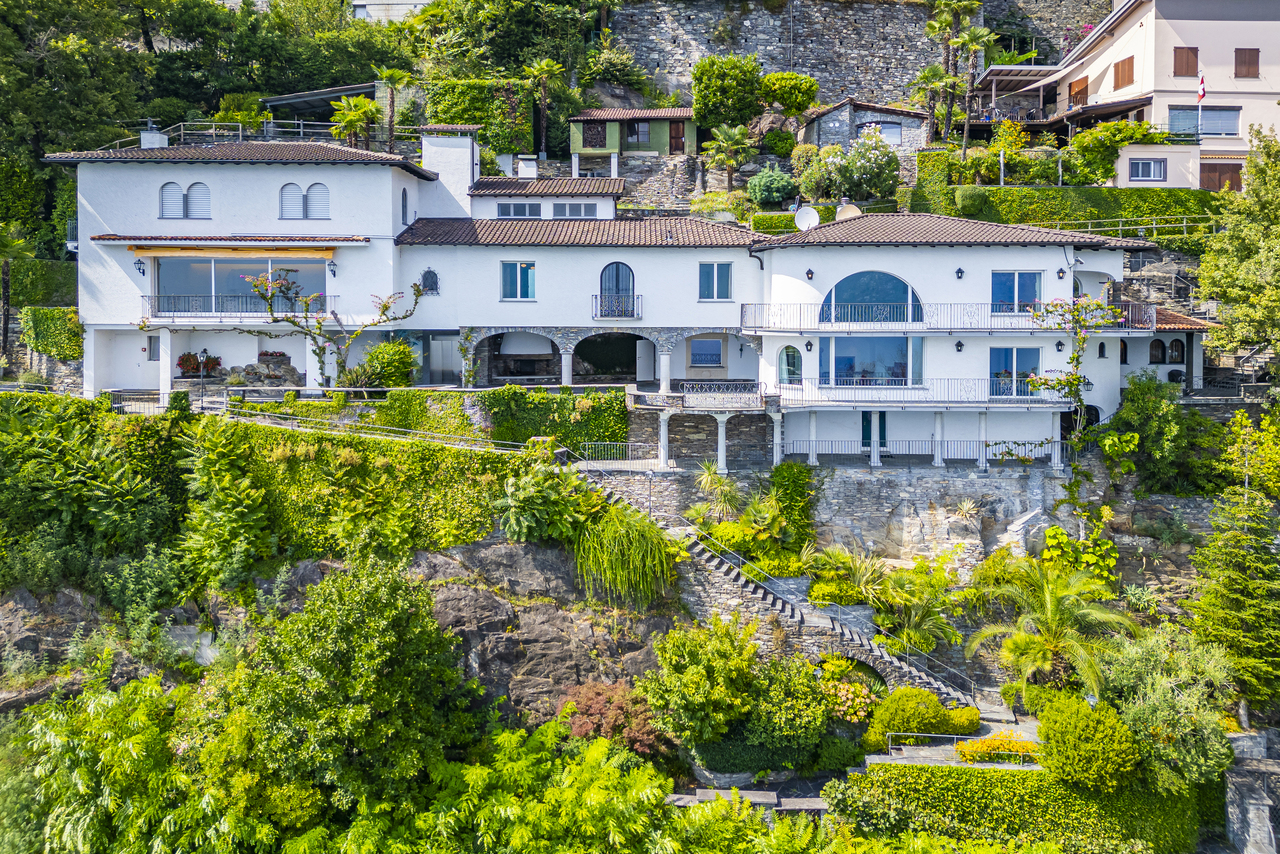
- Dream location above Lake Maggiore - Unobstructable panoramic view - Villa by renowned architect Sidler - Stylishly and high-quality renovated - Whirlpool with a dreamy view - Outdoor kitchen with pizza oven and grill area - Winter garden with direct terrace access - Architecture with a special ambiance - Several separate entrances, ideal for guests - Wine cellar and additional basement rooms - Tessin charm, privacy, and luxury Above Lake Maggiore, in the best location of Ascona, lies this exclusive Tessin villa with spectacular panoramic views. Designed by architect Sidler, it combines timeless architecture, Mediterranean flair, and highest privacy. Between 2008 and 2024, it was high-quality renovated without losing its original character. Bright, air-conditioned rooms and spacious terraces provide an elegant living feeling. The outdoor area with whirlpool, outdoor kitchen, and grill offers perfect space for relaxed hours. Ascona, the "pearl of Lake Maggiore", lies in a sunny bay with a particularly mild climate at the delta of the Maggia. The charming historic center preserves significant artistic and architectural testimonies, while Monte Verità represents one of the most defining chapters of Ascona's cultural history. Surrounded by a varied landscape of lake and mountains, Ascona offers numerous opportunities for leisure, sports, and relaxation. Today, the place is an internationally renowned holiday destination that combines tradition, high hospitality, sustainability, significant cultural events, and refined gastronomy.

1 / 4
7 rooms271m²CHF 4,500,000.–
6612 Ascona

Esclusiva Villa ad Ascona vicino la golf

Questo e tanti altri immobili sono visibili su remax.ch e newhome.chResidenza primaria e secondariaVisiti immediatamente la villa: https://tour.ogulo.com/aEZjQuesta esclusiva villa di 7 locali ad Ascona offre lusso e privacy in una delle zone residenziali più ricercate. Costruita nel 1976 dal rinomato architetto Ivo Cagliani, la residenza combina un'eleganza senza tempo con una funzionalità moderna. Un annesso per gli ospiti con cortile, aggiunto nel 1985, completa perfettamente la proprietà e crea ulteriore spazio per la famiglia e gli ospiti. - Piscina interna: impressionante piscina di 12,5 metri di lunghezza- Posizione: esposta direttamente a sud, a 400 metri dal campo da golf e 300 metri dal lago- Privacy: l'ampio terreno e l'architettura della casa garantiscono la massima discrezione e privacy- Sicurezza: grande attenzione è stata posta all'aspetto della sicurezza- Posteggi: un ampio garage e 1-2 posti auto esterni offrono spazio per i veicoliLa villa si trova in zona edificabile R3. È possibile ampliare la proprietà fino al 30% senza perdere il suo status di seconda casa.Tutte le informazioni sono senza garanzia.Vuole saperne di più sulla proprietà? Ci contatti! Siamo con piacere a sua disposizione per ulteriori informazioni e/o per una visita e le invieremo volentieri una documentazione dettagliata.-Diese und weitere Immobilien können Sie unter remax.ch und newhome.ch besichtigenErst- und ZweitwohnsitzBesichtigen Sie die Villa sofort: https://tour.ogulo.com/aEZjDiese aussergewöhnliche 7-Zimmer-Villa in Ascona bietet Luxus und Privatsphäre in einer der begehrtesten Wohngegenden. Die 1976 vom renommierten Architekten Ivo Cagliani errichtete Residenz vereint zeitlose Eleganz mit moderner Funktionalität. Ein 1985 hinzugefügter Gästeanbau mit Innenhof ergänzt das Anwesen perfekt und schafft zusätzlichen Raum für Familie und Gäste. - Hallenbad: beeindruckender, 12,5 Meter langer Pool - Lage: direkte Südausrichtung, nur 400 Meter vom Golfplatz und 300 Meter vom Lago Maggiore entfernt. - Privatsphäre: das grosszügige Grundstück und die Architektur des Hauses garantieren höchste Diskretion - Sicherheit: dem Sicherheitsaspekt wurde grosse Aufmerksamkeit geschenkt- Parkplätze: eine geräumige Garage und 1-2 Aussenparkplätze bieten Platz für FahrzeugeDie Villa befindet sich in der Bauzone R3. Es bestehen Erweiterungsmöglichkeiten bis zu 30 %, ohne den Status als Zweitwohnsitz zu verlieren.Alle Angaben erfolgen ohne Gewähr. S.E.&O.Sie möchten mehr über das Objekt erfahren? Kontaktieren Sie uns! Wir stehen Ihnen sehr gerne für weitere Auskünfte und/oder eine Besichtigung zur Verfügung und senden Ihnen eine ausführliche Dokumentation zu. Wir freuen uns auf Ihre Kontaktaufnahme.

1 / 13
7.5 rooms400m²Price on request
6612 Ascona

Villa "al Finestrone" nel villaggio svizzero del 2025

Il nome di questa villa rispecchia perfettamente la sua posizione panoramica sulle colline di Ascona, recentemente nominata "Villaggio svizzero dell'anno". Affacciata sul Lago Maggiore e vicina alla zona balneare, la proprietà offre un'atmosfera rilassata e vacanziera in un contesto naturale d'eccezione.Distribuita su tre piani, la villa offre circa 400 m² di superficie abitabile su un terreno di 2495 m². L'accesso è garantito da quattro ingressi: due pedonali, una funicolare privata e uno veicolare, che conduce a un garage per almeno quattro auto. Da qui, un ascensore porta direttamente all'interno della casa, garantendo comodità e riservatezza.Il primo piano accoglie un ampio e luminoso soggiorno con vista spettacolare su lago e montagne. La zona giorno è completata da una sala da pranzo, una cucina moderna, un bagno per ospiti e terrazze fiorite che impreziosiscono la facciata rivolta verso il lago.Al secondo piano si trovano una galleria con vista sul soggiorno, uno studio/TV con terrazza, due camere da letto con bagno, una piscina coperta e una sauna.Il terzo livello ospita la suite padronale con bagno privato e cabina armadio, un'ulteriore camera precedentemente usata come palestra, un bagno supplementare e la lavanderia.Completano la proprietà un secondo garage doppio nei pressi della stazione della funicolare.Circondata dal verde e curata nei dettagli, questa villa in stile mediterraneo è ideale per chi cerca un luogo speciale dove vivere o trascorrere momenti di relax.Disponibile anche come residenza secondaria.Der Name dieser Villa spiegelt perfekt ihre privilegierte Panoramalage an den Hängen von Ascona wider, das kürzlich zum ,,Schweizer Dorf des Jahres" gekürt wurde. Mit Blick auf den Lago Maggiore und in unmittelbarer Nähe zur Badezone bietet die Liegenschaft eine entspannte, ferienhafte Atmosphäre inmitten einer einzigartigen Naturkulisse.Die Villa erstreckt sich über drei Ebenen und bietet rund 400 m² Wohnfläche auf einem Grundstück von 2'495 m². Der Zugang erfolgt über vier Eingänge: zwei Fusswege, eine private Standseilbahn sowie eine Zufahrt zu einer Garage mit Platz für mindestens vier Autos. Von hier führt ein Lift direkt ins Innere der Villa und garantiert höchsten Komfort und Privatsphäre.Im ersten Obergeschoss empfängt ein grosszügiges, lichtdurchflutetes Wohnzimmer mit spektakulärem Blick auf den See und die Berge. Ergänzt wird der Wohnbereich durch ein Esszimmer, eine moderne Küche, ein Gäste-WC sowie blühende Terrassen, die die zum See gerichtete Fassade schmücken.Das zweite Obergeschoss umfasst eine Galerie mit Blick in den Wohnraum, ein Arbeits-/TV-Zimmer mit Terrasse, zwei Schlafzimmer mit Bad en suite, ein Hallenbad und eine Sauna.Im obersten Geschoss befindet sich die Mastersuite mit privatem Bad und Ankleideraum, ein weiteres Zimmer, das zuvor als Fitnessraum genutzt wurde, ein zusätzliches Bad sowie die Waschküche.Abgerundet wird das Angebot durch eine zweite Doppelgarage in der Nähe der Talstation der Standseilbahn.Umgeben von viel Grün und mit viel Liebe zum Detail gestaltet, ist diese Villa im mediterranen Stil das ideale Zuhause für alle, die einen besonderen Ort zum Leben oder zum Entspannen suchen.Auch als Zweitwohnsitz verfügbar.The name of this villa perfectly reflects its panoramic position on the hills of Ascona, recently awarded the title of "Swiss Village of the Year". Overlooking Lake Maggiore and just a short distance from the lakeside beaches, the property offers a relaxed holiday atmosphere in an exceptional natural setting.Spread across three levels, the villa features approximately 400 m² of living space on a plot of 2,495 m². Access is particularly convenient thanks to four separate entrances: two pedestrian paths, a private funicular, and a vehicle entrance leading to a garage for at least four cars. From here, an elevator connects directly to the interior of the villa, ensuring both...

1 / 3
7.5 rooms272m²CHF 2,350,000.–
6612 Ascona

Eleganza e lusso nel cuore di Ascona

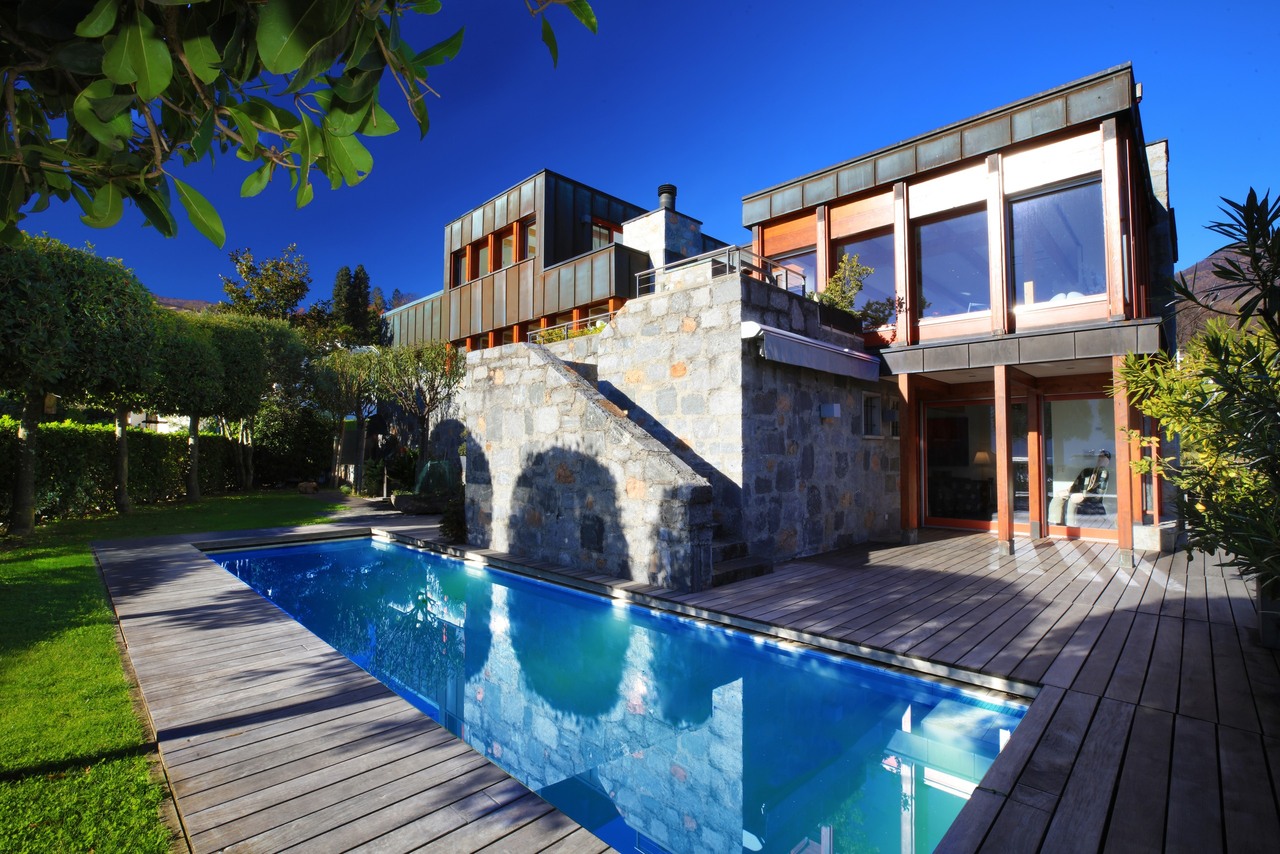
Eleganza e lusso nel cuore di Ascona Questa elegante villa di design, situata in una posizione di alto pregio, offre un'opportunità unica per chi sta cercando uno stile di vita dotata di ogni comfort, in una delle località più esclusive della Svizzera.La villa disposta su 4 livelli è così composta:PT: ingresso con armadi a muro e un bagno di servizio, cucina recentemente dotata di elettrodomestici moderni, ampia zona pranzo con accesso al bellissimo giardino e all'area lounge perfetta per godersi il sole e il verde della natura. Il soggiorno, arredato con cura, offre un'atmosfera accogliente e rilassante.P1: Salendo la scala illuminata troviamo moderno soggiorno con accesso al balcone da cui si gode una splendida vista sulla collinetta ed una camera da letto padronale con guardaroba e bagno privato.Piano mansardato: una scala in marmo con balaustre in vetro ci conduce al piano superiore, molto spazioso, con altre due camere da letto, un bagno con doccia/WC, altri armadi a muro e uno spogliatoio. L'illuminazione studiata nei dettagli e le finiture di alta qualità conferiscono a questo piano un'atmosfera di intimità e relax.Ogni stanza è arredata con gusto, per garantire il massimo comfort e relax. Piano seminterrato: camera da letto con bagno privato, ripostiglio, cantina e locale tecnico. Questa zona offre un ambiente intimo e tranquillo, perfetto per chi cerca un po' di privacy.La villa dispone di 5 posti auto privati. Può essere acquistata come casa secondaria o primaria.Eleganz und Luxus im Herzen von AsconaDiese elegante Design-Villa in bester Lage bietet eine einzigartige Gelegenheit für diejenigen, die einen Lebensstil mit allem Komfort in einer der exklusivsten Lagen der Schweizsuchen.Die auf 4 Ebenen angeordnete Villa ist wie folgt aufgebaut:EG: Eingangshalle mit Einbauschränken und einem Service-Badezimmer, Küche, die kürzlich mit modernen Geräten ausgestattet wurde, großer Essbereich mit Zugang zum schönen Garten und Wohnbereich, der perfekt ist, um die Sonne und das Grün der Natur zu genießen. Das sorgfältig eingerichtete Wohnzimmer bietet eine gemütliche und entspannende Atmosphäre.1 OG: Über die beleuchtete Treppe gelangt man in ein modernes Wohnzimmer mit Zugang zum Balkon, von dem aus man einen herrlichen Blick auf die Hügelhat, sowie in ein Hauptschlafzimmer mit Kleiderschrank und eigenem Bad.Dachgeschoss: Eine Marmortreppe mit Glasgeländer führt in das sehr geräumige Obergeschoss mit drei weiteren Schlafzimmern, einem Bad mit Dusche/WC, weiteren Einbauschränken und einem Ankleidezimmer.Die sorgfältig durchdachte Beleuchtung und die hochwertigen Ausstattungen verleihen diesem Stockwerk eine Atmosphäre der Intimität und Entspannung. Jedes Zimmer ist geschmackvoll eingerichtet, um maximalen Komfort und Entspannung zu gewährleisten.Untergeschoss: Schlafzimmer mit eigenem Bad, Abstellraum, Keller und Technikraum. Dieser Bereich bietet eine intime und ruhige Umgebung, ideal für diejenigen, die Privatsphäre suchen.Die Villa verfügt über 5 Privatparkplätze.Es kann als Zweit- oder Hauptwohnsitz erworben werden.
1 / 8
6.5 rooms257m²Price on request
6612 Ascona

Elegant Mediterranean Villa with Pool in the Heart of Ascona

Elegant Mediterranean Villa with Pool in the Heart of Ascona Set in one of Ascona's most prestigious and sought-after residential areas, this elegant Mediterranean-style villa enjoys a sunny and private setting and is entirely arranged on one level, offering an exceptional combination of comfort, privacy and refined living.Surrounded by a beautifully landscaped private garden with a swimming pool, majestic palm trees and Mediterranean vegetation, the property provides a serene oasis where outdoor living can be enjoyed to the fullest, whether relaxing in complete tranquillity or entertaining family and guests.The interiors are generous, bright and thoughtfully designed. The living area benefits from a pleasant eastern exposure, allowing abundant natural light to flood the rooms throughout the morning, while large openings create a seamless connection with the garden and the spacious terrace. The kitchen, appointed to professional standards and equipped with high-quality appliances, will delight those who appreciate fine cuisine and convivial gatherings.The sleeping quarters comprise three spacious and peaceful bedrooms, all overlooking the lush greenery surrounding the property. Additional amenities include a well-organized laundry and utility room, a private garage and two outdoor parking spaces.Combining timeless Mediterranean charm with understated elegance, this distinguished residence offers a unique lifestyle in one of Ticino's most desirable locations. Despite its peaceful setting, the villa enjoys close proximity to all essential amenities, the lakeside promenade, Ascona's renowned old town, and its finest restaurants, cafés and boutiques.The property is also available for purchase as a secondary residence, making it an exceptional opportunity for both primary living and an exclusive holiday retreat.

1 / 5
6.5 rooms600m²Price on request
6612 Ascona

Somerset | TI

Die grosszügige Villa in der Ebene von Ascona ist von einem gut eingewachsenen, mediterranen Garten umgeben und bietet erholsame Privacy mit südlichem Flair. Die verwendeten hochwertigen Materialien und Geräte im ganzen Haus sind geschmackvoll und dezent eingesetzt, wodurch persönliche Gestaltung durch Farben, Bilder oder Möblierung genügend Raum gegeben wird. Durch helle, bodentiefe Fenster in der gesamten Villa, entsteht ein sonnig, durchlässiger Charakter des Hauses, der auch die Gartenflächen optisch in die Wohnfläche mit einbezieht. Die Türen zum Hallenbad öffnen komplett zum Garten und machen ihn so zum Aussenpool. Fitnessbereich und Dampfbad ergänzen den Pool zu einem Spa-Bereich. Mit der Outdoor-Küche lässt sich der Sommer komplett im Freien geniessen. Der Schlafbereich im Obergeschoss bietet herrliche Ausblicke in die grüne Umgebung und wird ergänzt durch ein grosszügiges Ankleidezimmer und Badezimmer mit schöner Lichtgestaltung und Sprudelwanne. Der vorgelagerte Balkon bietet Möglichkeit für morgendliche Sportübungen bei herrlicher Aussicht. Ein weiterer Raum, derzeit als Arbeitszimmer genutzt, befindet sich ebenfalls auf dieser Ebene. Die Liegenschaft würde im Jahr 2024 renoviert.The spacious villa on the plain of Ascona is surrounded by a well-grown Mediterranean garden and offers relaxing privacy with a southern flair. The high quality materials and appliances used throughout the house are tastefully and discreetly used, giving enough space for personal design through colors, pictures or furnishings. Bright, floor-to-ceiling windows throughout the villa create a sunny, permeable character to the house, which also visually incorporates the garden areas into the living space. The doors to the indoor pool open completely to the garden, turning it into an outdoor pool. Fitness area and steam room complement the pool to create a spa area. With the outdoor kitchen, summer can be enjoyed completely outdoors.The sleeping area on the upper floor offers magnificent views of the green surroundings and is complemented by a spacious dressing room and bathroom with beautiful lighting design and bubble bath. The balcony in front offers opportunity for morning exercise with magnificent views.Another room, currently used as a study, is also located on this level. The property was renovated in 2024.La spaziosa villa nella pianura di Ascona è circondata da un rigoglioso giardino mediterraneo e offre una privacy rilassante con un tocco di atmosfera mediterranea. I materiali e gli elettrodomestici di alta qualità utilizzati in tutta la casa sono stati scelti con gusto e discrezione, lasciando ampio spazio alla personalizzazione attraverso colori, quadri o arredi. Le finestre luminose a tutta altezza in tutta la villa conferiscono alla casa un carattere solare e arioso, che integra visivamente anche le aree del giardino nella zona giorno. Le porte della piscina coperta si aprono completamente sul giardino, trasformandolo in una piscina all'aperto. L'area fitness e il bagno turco completano la piscina creando un'area spa. La cucina all'aperto permette di godersi l'estate completamente all'aria aperta. La zona notte al piano superiore offre una splendida vista sul verde circostante ed è completata da un ampio spogliatoio e da un bagno con una bella illuminazione e una vasca idromassaggio. Il balcone antistante offre la possibilità di fare ginnastica mattutina godendo di una splendida vista. Un'altra stanza, attualmente utilizzata come studio, si trova anch'essa su questo piano. La casa verrà ristrutturato nel 2024.

Duncan Voormolen

Duncan Voormolen

Partner, Head Ticino

Suggested properties for you based on search results

Other interesting objects