UNIQUE DREAM PROPERTY IN DAVOS
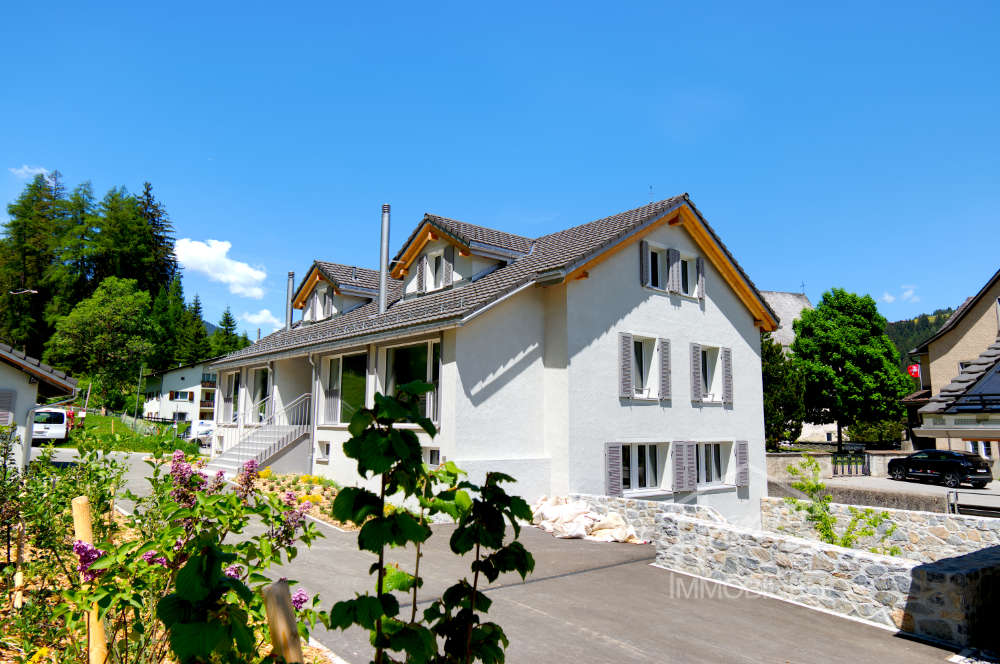
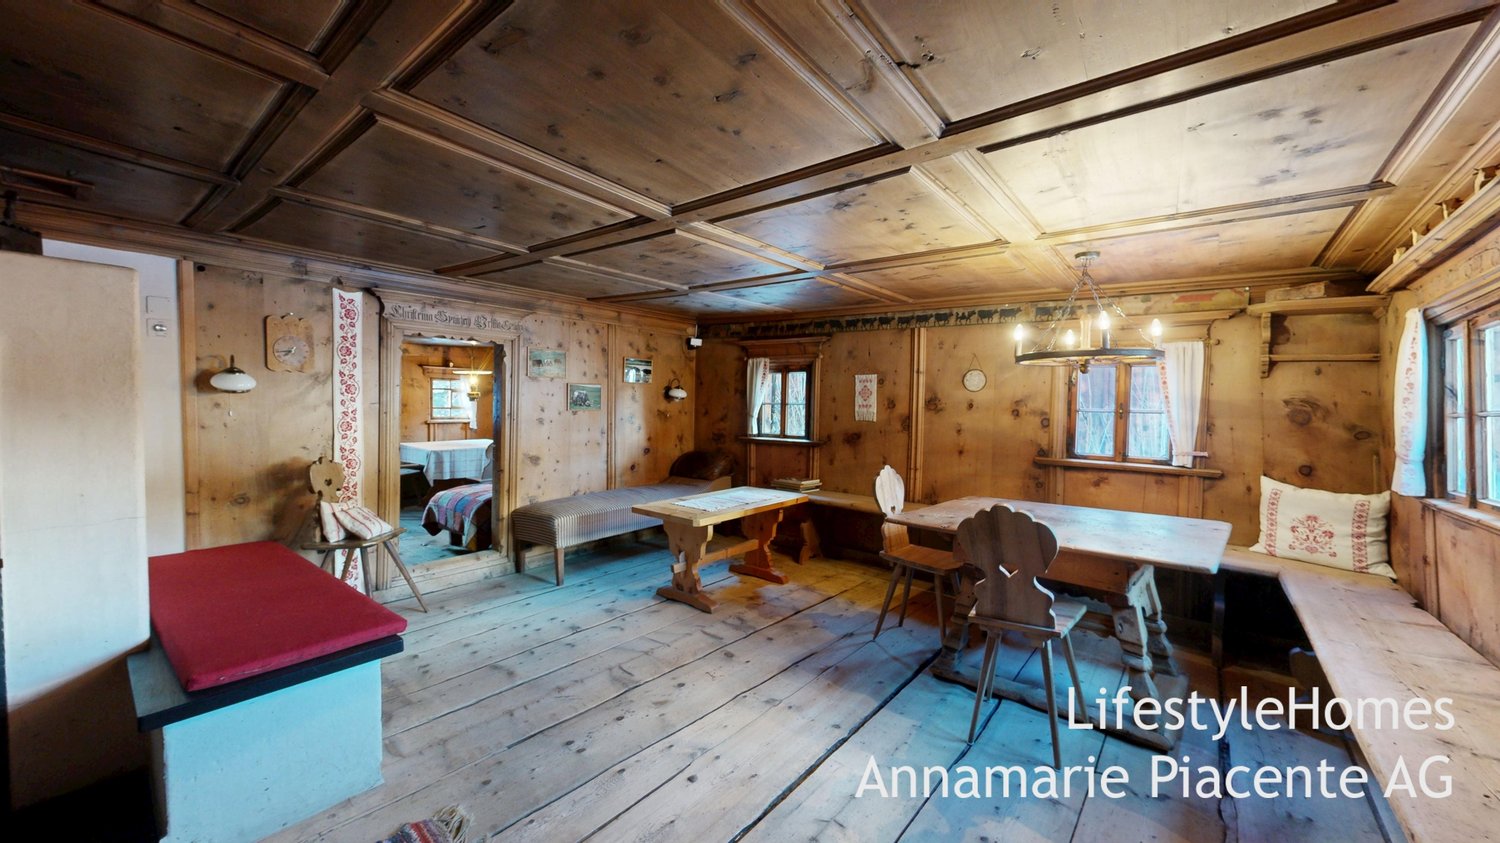
www.LifestyleHomes.ch Unique dream property in Davos Historic Walser house with stable at the foot of the Flüela Pass Welcome to Davos, in the idyllic Dörfji at 1,804 m above sea level, where this exceptional dream property presents itself in the midst of an impressive Alpine landscape. An estate that combines history, originality, and livability in a unique way created for people who appreciate the special things. This historic Walser house looks back on a centuries-old past. As early as 1300, the Davos Walser acquired the Flüela Valley from the Bishop of Chur. The building itself was erected around 1700 and still testifies to traditional craftsmanship and lived history. What is particularly noteworthy, however, is that significant parts of the house are significantly older. The wood of the frame construction, which extends from the two cellars to the two parlors and the bedrooms, is over 500 years old. Also, the lower kitchen, the current bathroom and toilet area, as well as the two former smoke rooms today used as bedrooms were dendrochronologically dated to the pre-Reformation period. The solid wooden staircase dates back to 1589 and is thus over 400 years old. The windowsill in the vaulted cellar bears the date 1572, while the ceiling beams of the upper kitchen date back to 1814 and 1824. These impressive testimonies of different construction phases give the house its unmistakable historic character. The upper kitchen with the underlying vaulted cellar suggests that it was originally a residential tower that was later expanded into a multi-generation house. Historical hints also indicate that the building temporarily served as a Suste a transshipment point for grain and salt. The former pass road ran directly past the house, and even today, gun holes are visible in the wall silent witnesses to a turbulent past. Another exciting historical tradition can be found in the donation book of 1562. It mentions the court in Flüllen, by the chapel. The art historian Erwin Poeschel already suspected that this might refer to the Flüela-Dörfji. One possible interpretation is that the chapel lost its original function after the Reformation and was later converted into a cellar and kitchen. In 1589, these building parts could have been united under a common roof with the still preserved solid wooden staircase. This long development history may also be referred to by the impressive saying above the window of the large parlor: I have entrusted my roof to God. When entering the house, lovingly preserved details reveal themselves: Gothic elements in the entrance area, two heated parlors from the 18th century, and the impressive large parlor with a carved Bible board, a beautifully crafted Arven wood coffered ceiling, and numerous original equipment features. The cellars with traditional milk stalls for storing Gebsen and Käselaiben testify to year-round use and former self-sufficiency. Around 1800, about 60 people lived in the Flüela Valley the house was thus an important center of village life. In recent years, the Walser house has been gently renovated with great respect for its history and a lot of attention to detail. The charming 6-room chalet delights with original building elements such as floors, doors, and stairs and conveys a warm, authentic living atmosphere. Room layout Basement Two natural cellars Ground floor Living kitchen with open fireplace Cozy parlor with wood-fired tile stove and built-in buffet Entrance area with additional parlor Bathroom with bathtub, sink, and washing machine Separate guest toilet Upper floor Four spacious bedrooms Annex Historic kitchen with versatile use