8 results - Villa buy: Arogno

1 / 13
  • Pets allowed
  • View
  • Child-friendly
961m²CHF 3,800,000.–
Strada da Ruvers 14, 6822 Arogno

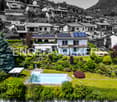
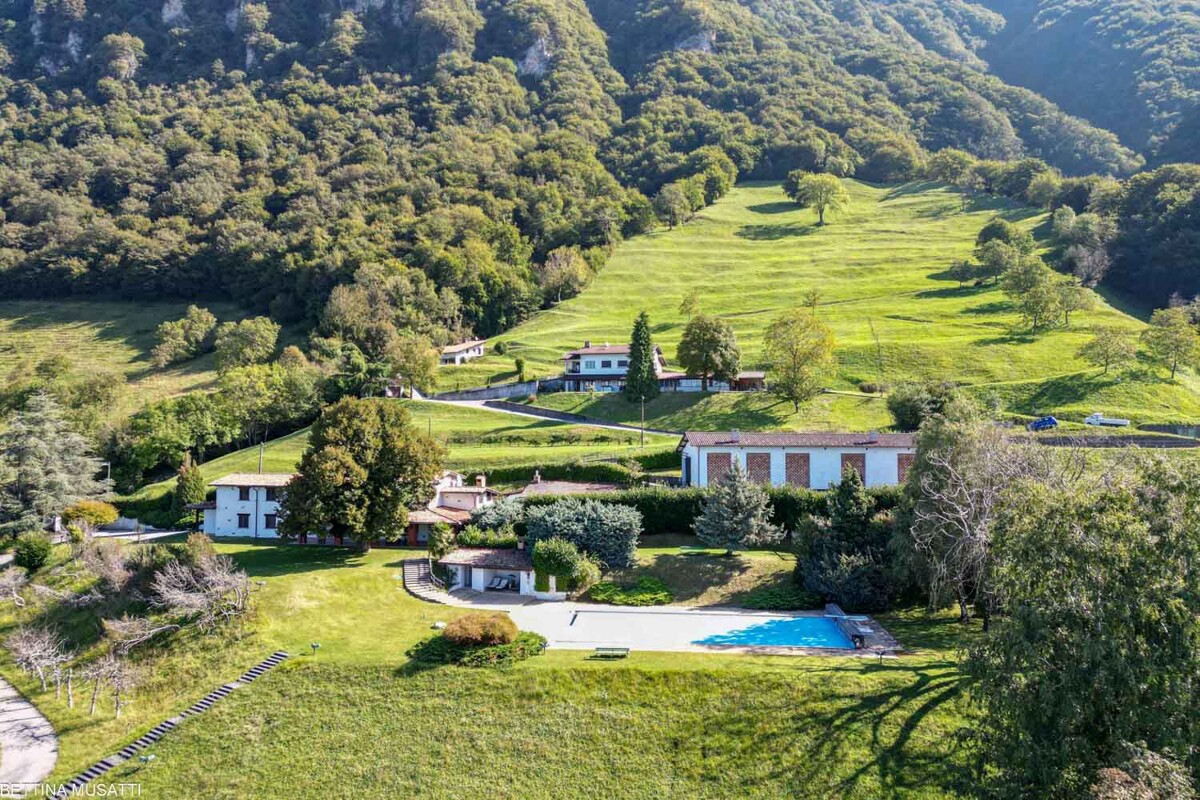
AROGNO - PRESTIGIOUS ESTATE WITH SWIMMING POOL, WELLNESS AND LAKE VIEW

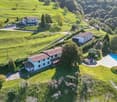
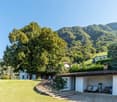
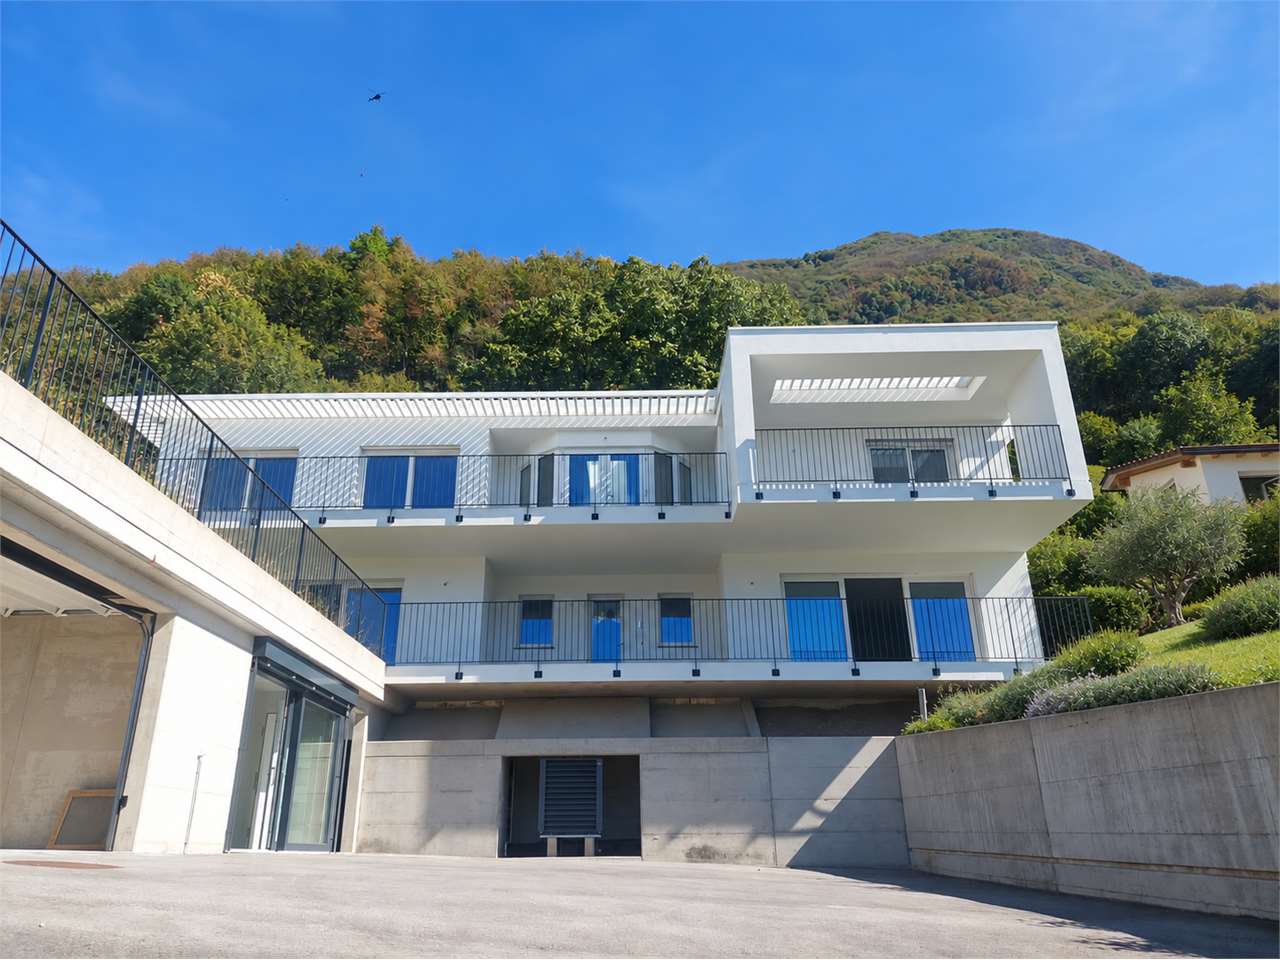
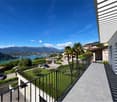
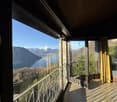
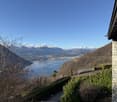
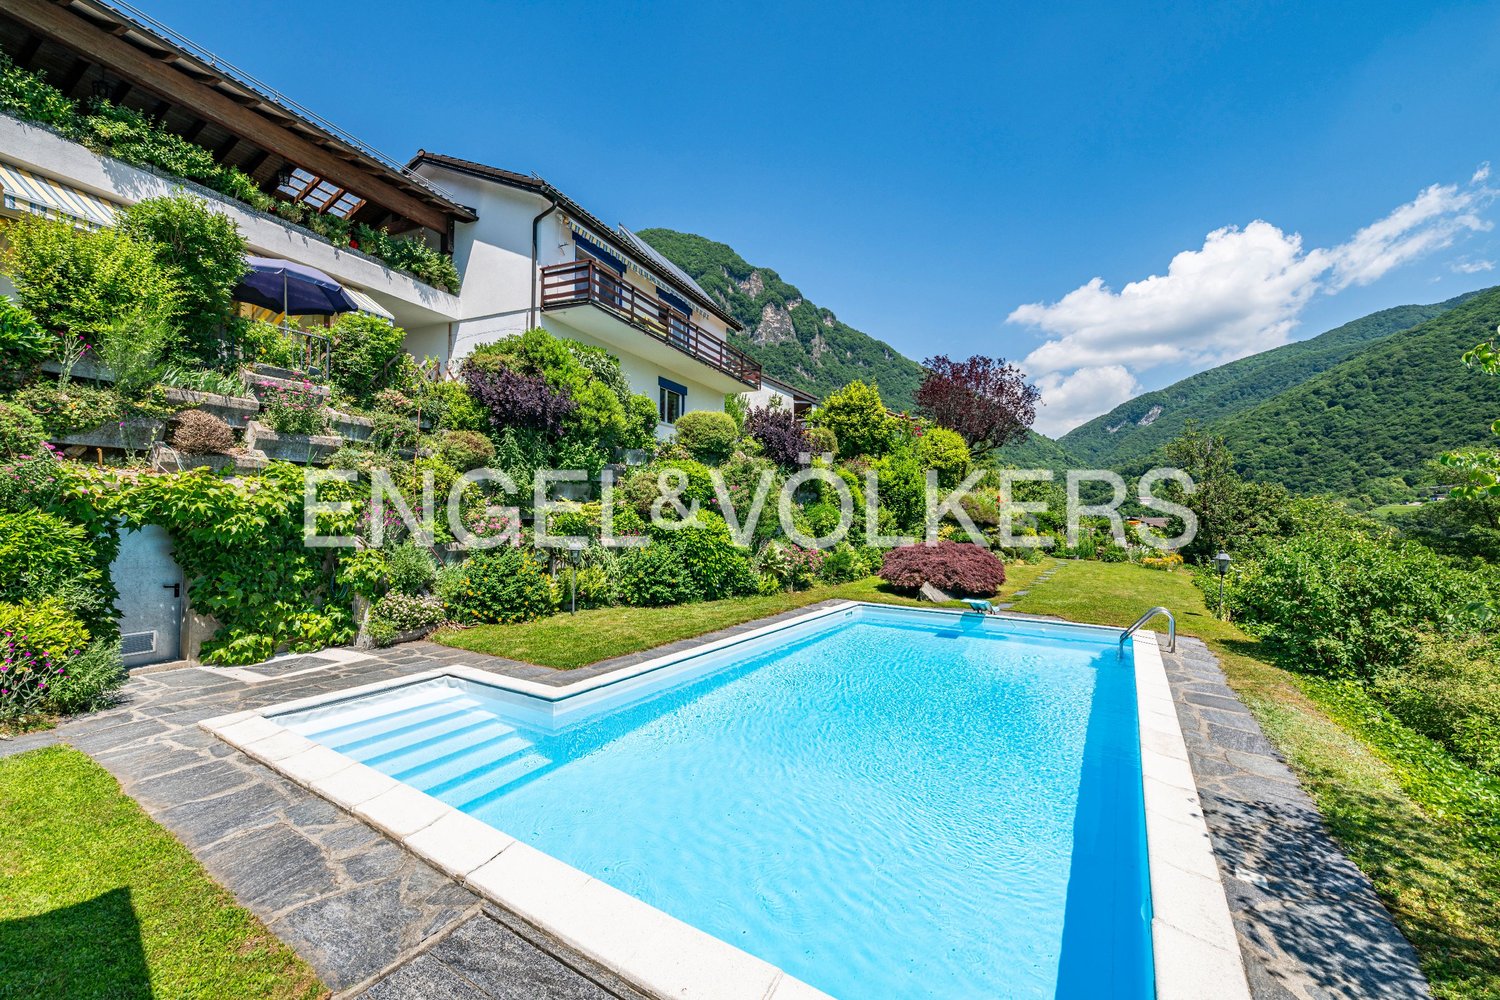
AROGNO - PRESTIGIOUS ESTATE WITH SWIMMING POOL, WELLNESS AND LAKE VIEW Immersed in the quiet and natural surroundings of Arogno, one of the most fascinating and reserved locations in the Canton of Ticino, we propose for sale a prestigious estate with a splendid open view of Lake Lugano and the surrounding mountains. An exclusive property that combines privacy, large spaces, comfort, and versatility, ideal both as a main residence and as a second prestigious residence. Surrounded by a large private plot, the estate offers a unique atmosphere, far from traffic and daily hustle and bustle, while still being conveniently connected to the main centers of Ticino. Where Located in the picturesque municipality of Arogno, between Lugano and Mendrisio, the property enjoys a privileged position, nestled in the green landscape of the Ceresio. The area is particularly appreciated for its tranquility, quality of life, proximity to nature, and rapid connections to Lugano, Mendrisio, Campione d'Italia, and the Italian border. An ideal context for those who want to live in a reserved environment without giving up the comfort of services and infrastructure. What The property extends over a large plot that includes a manicured garden, relaxation areas, and a private wooded area that contributes to creating an exclusive and absolutely private atmosphere. The villa consists of two units connected externally by an elegant walkway, in addition to several accessory buildings that further increase the value and possibilities of use of the property. The generous spaces and particular configuration of the property allow it to be easily adapted to different residential or investment needs. You will love it because Panoramic view of Lake Lugano The dominant position offers breathtaking views of the lake and the surrounding natural landscape, providing a feeling of peace and well-being throughout the year. Swimming pool, wellness, and private gym An exclusive area dedicated to relaxation and well-being, designed to live every day like in a vacation home. Ideal also as a second residence The possibility of using the property as a second home represents an important added value for a Swiss and international clientele looking for an exclusive property in Ticino. Large garage and ample accessory spaces The property has a spacious garage, ideal for hosting multiple vehicles, in addition to numerous accessory rooms and service areas. Possibility of subdivision The existing separate entrances allow for the creation of multiple residential units, offering interesting opportunities for multi-generational families or investors. Completely renovated The villa has been completely renovated both internally and externally, with modern, elegant, and habitable spaces. A rare property on the Ticino market Swimming pool, wellness area, private gym, large plot, lake view, possibility of a second residence, and flexibility of use make this estate a unique offer in the Ticino real estate market. A home designed for those who value space, representativeness, comfort, and quality of life in one of the most beautiful regions of Italian Switzerland. SALES PRICE: CHF 3,800,000.

  • Pets allowed
  • View
  • Child-friendly
Travel time
-
Federico Salvetti

Federico Salvetti

1 / 13
Federico Salvetti

Federico Salvetti

  • Garage
10 rooms183m²CHF 1,290,000.–
6822 Arogno

Exclusive panoramic villa surrounded by greenery

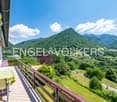
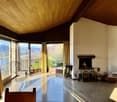
This particular and exclusive villa is located directly on the side of the Val Mara, in the tiny village of Devoggio.Both from the house and from the garden, you can enjoy an extraordinary and unique view of the entire valley and the Generoso massif.The property is surrounded by a beautiful plot of land of over one hectare, flooded with sunlight for most of the day, partially terraced, which slopes down a gentle slope to the stream at the bottom of the valley.The property, rich in vegetation, is partially occupied by a carefully maintained vineyard.The house was renovated and expanded years ago by the renowned architect Botta. It consists of a street-level floor directly overlooking the quiet secondary road that connects the hamlet to the main road, composed of a triple box with direct access from the street and service rooms.An external staircase with a few steps leads to the living area, which is accessed through a long and scenic corridor/lobby. The entrance leads to an articulated living area, consisting of a living room with large panoramic windows and a fireplace, and a spaciouskitchen. The sleeping area consists of three bedrooms, two bathrooms, and practical service areas.From the living room, you can access an elegant, raised area used as a study.A spectacular terrace overlooking the valley offers various possibilities for relaxation and use.The property is completed by a charming apartment on the ground floor with a function of dependence, consisting of an entrance, living room with open kitchen, bedroom, and bathroom.

  • Garage
Federico Salvetti

Federico Salvetti

1 / 13
Federico Salvetti

Federico Salvetti

  • Parking space
5.5 rooms181m²CHF 920,000.–
6822 Arogno

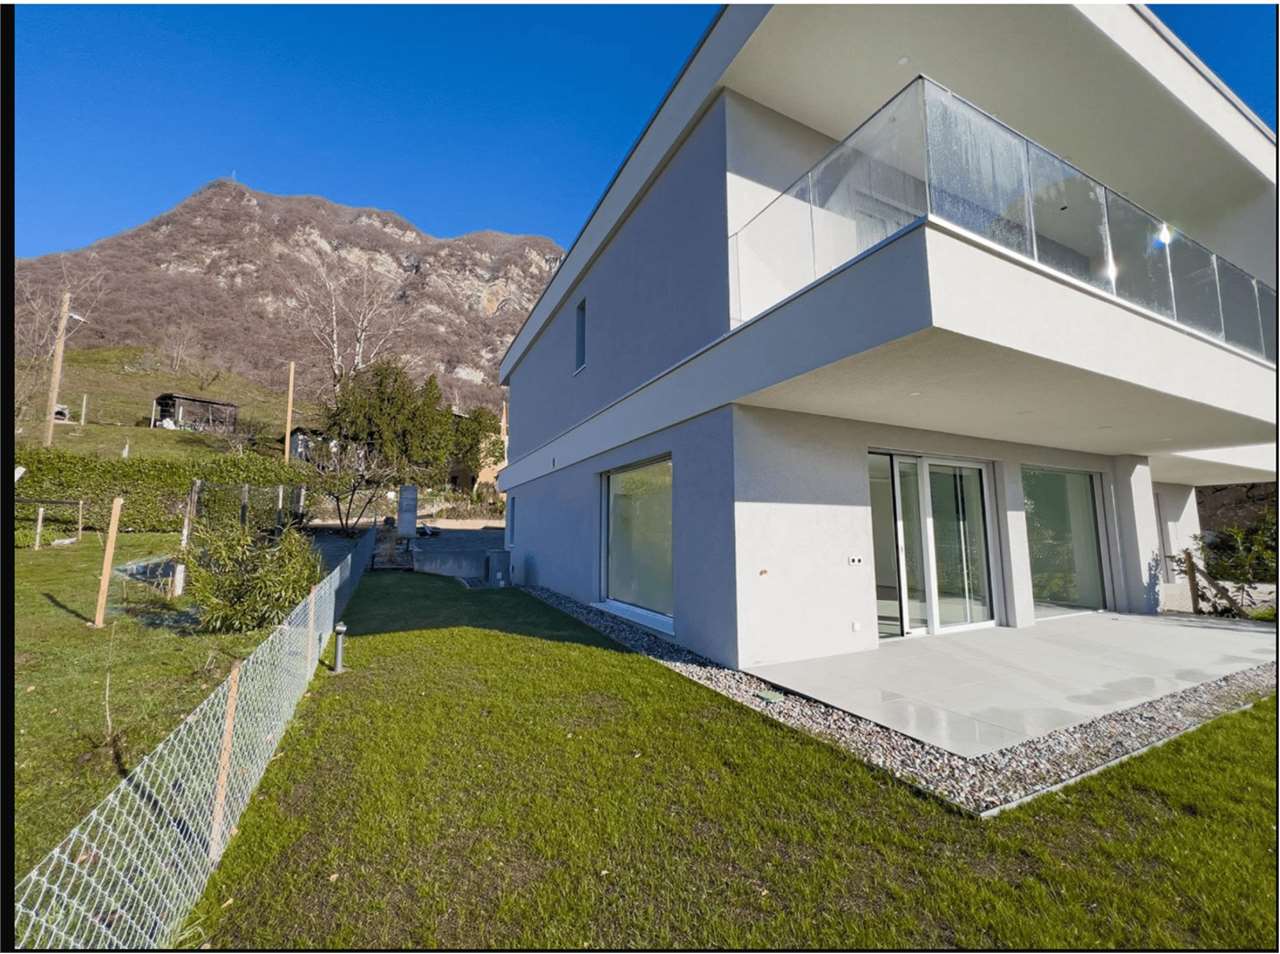
New Semi-Detached Villa Surrounded by Greenery

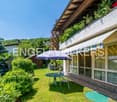
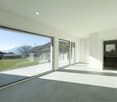
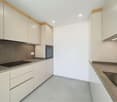
Beautiful new 5.5-room villa for sale in Arogno with private gardenLocated in a quiet and exclusive residential area, this beautiful new villa is the ideal solution for those seeking a modern and comfortable home surrounded by nature.Built in 2022, the property is part of an exclusive project that has created two elegant villas with 5.5 rooms, distributed over two living levels, designed to maximize functionality and comfort.On the ground floor, we find a spacious and bright living room with air conditioning, characterized by a modern and welcoming design. The open kitchen, elegant and functional, overlooks the spacious private garden, a perfect spot for relaxation or outdoor dining with friends and family, a guest bathroom, a room/office, and the laundry room.The sleeping area on the upper floor offers a beautiful master bedroom with en-suite bathroom and a large walk-in closet, as well as a large terrace with a view of the garden and the surrounding nature, two bright rooms with closet, and a modern bathroom with high-quality finishes.The private garden of approximately 140 sqm offers a manicured green area, ideal for those seeking tranquility and privacy.The villa is built with high-quality finishes and attention to detail to offer elegance and comfort, and features a climate control system (air conditioning and heating) that ensures maximum comfort in every season.The high energy efficiency guarantees reduced management costs and a low environmental impact.The house has an adjacent parking area and offers three uncovered parking spaces.This beautiful new villa with garden, surrounded by nature, is the perfect choice for those who want to live in an exclusive residential area, surrounded by tranquility and natural beauty in Arogno.For further information or to organize a visit:Simone Mezzapesa+41 (0)764 250 334EBUYHOUSE+41 91 225 69 99

  • Parking space
1 / 12
8 rooms360m²CHF 790,000.–
Stráda dala Gésa 10, 6822 Arogno

Spacious Core House

In the heart of the picturesque historic core of Arogno, in a quiet and privileged position, we propose for sale a characteristic two-family house facing south, with a splendid open view of the entire town.The property, spread over five levels, hosts two residential units and is distinguished by the natural light that surrounds it throughout the day, giving warm, welcoming, and fascinating environments.The house consists of:An independent 2-room apartmentA spacious 7-room main unit, distributed over several floors.Space distributionBasement:Entrance to the living areaTechnical room with systems and tanksCozy grotto with fireplace and independent entrance from the west sideCovered porticoEntrance hall with access to the suggestive stone cellar, equipped with a vaulted ceiling and an ancient stone wellInternal courtyardGround floor:Main entrance on the north side, opposite the municipal roadSpacious and bright entrance hall2-room apartment on the mezzanine floor, consisting of living room-kitchen with fireplace, bedroom, and bathroom with bathtub1st floor:Dining room with kitchen and fireplaceExit to the balcony with internal viewOne bedroomLaundry roomBathroom with shower2nd floor:Spacious living room with fascinating double height, open to the dining roomTwo bedroomsBathroom with bathtubAttic floor:Spacious versatile room, perfect as a studio, office, or hobby spaceLarge terrace exposed to the south, ideal for moments of outdoor relaxation.Further information: Original construction around 1800, completely renovated between 1993 and 1994, with further interventions carried out in subsequent years. Heating system powered by oil, with radiator distribution, integrated by three wood fireplaces.As often happens for homes in the historic core, there are no private parking spaces, but comfortable parking solutions are available in the immediate vicinity.This property represents a rare opportunity for those who want to live an authentic experience in a context rich in history, with generous spaces, original architectural details, plenty of natural light, and a view that enchants every day.Possibility of purchase as a secondary residence!

Travel time
-
1 / 7
  • Parking space
  • Garage
  • Elevator
7.5 rooms380m²CHF 2,700,000.–
Strada da Pugerna, 6823 Pugerna

Rif. 2713 Pugerna New-built villa with gardens and lake view

In Pugerna, in a quiet and green location, we offer for sale a newly built villa, characterized by large spaces, a stunning view of Lake Lugano and the city.The villa is spread over several levels, connected internally by a private elevator, which allows you to easily reach all floors.On the ground floor, there is a dependence, ideal as an office, studio or as an independent space for guests. Also on this level, we find the entrance of the villa, a technical room, a cellar and a laundry room.The first floor is dedicated to the sleeping area and has two large bedrooms, both with private bathroom and access to the terraces and garden.On the second floor, the living area is developed, with a large kitchen connected to the dining room and with direct access to the terrace with a view of Lake Lugano. Completing this floor are a large living room, a master bedroom with bathroom and walk-in closet en suite, and an additional bedroom with bathroom.The property is surrounded by a private garden of about 370 sqm, which offers privacy and pleasant outdoor spaces. The terraces, for a total area of about 77 sqm, allow you to fully enjoy the view and the surrounding context.Two garages and three outdoor parking spaces complete the property.Pugerna is a quiet and nature-surrounded location, ideal for those who love walking and want to live away from the city chaos. About 1 km away is Caprino, from where you can take advantage of the boat connection to the center of Lugano. By car, the city center is reachable in about 30 minutes.Surfaces:Commercial surface: about 380 sqmTerraces: 77 sqm, counted at 50% = 38.5 sqmPrivate garden: 370 sqm, counted at 10% = 37 sqmTotal commercial surface: about 456 sqm2 garages + 3 outdoor parking spacesAsked price: CHF 2'700'000

  • Parking space
  • Garage
  • Elevator
1 / 9
6.5 rooms160m²CHF 690,000.–
6822 Arogno

Spacious semi-detached house with 4.5 rooms and a separate bungalow in Arogno

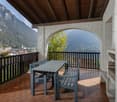
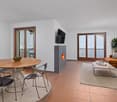
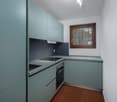
Semi-detached house with garden in a quiet and well-connected residential area in Arogno. This beautiful house with 4.5 rooms and a separate bungalow is the ideal solution for those looking for comfort, space, and modernity. The house was completely renovated in 2022 and carefully designed to offer a welcoming and functional environment.The house is spread over an area of approximately 160 m² of living space and a plot of 350 m², distributed over three levels. The entrance leads to a bright and spacious living room with a fireplace and access to a large terrace of 22 m² with a beautiful view of the mountains. The kitchen is equipped with a glass-ceramic hob, dishwasher, and oven, and the worktops are made of marble. On this level, there is a bedroom and a bathroom with a shower. Upstairs, you will find two spacious bedrooms, perfect for a family or for creating spaces dedicated to hobbies and relaxation.On the ground floor, there is a bungalow with a fully equipped kitchen, a bathroom with a bathtub, and a bedroom, as well as a separate entrance and access to the garden. The laundry room in the house makes household management easier and more practical. Security is ensured by an armored door and a video intercom, while the electric shutters and external blinds offer protection and comfort in every season.The air-to-air heat pump heating system, combined with the underfloor heating and PVC windows with double glazing, ensures an ideal room temperature at all times. Cable TV completes the offer of comfort and entertainment, while the presence of fiber optic and Wi-Fi guarantees uninterrupted connectivity.In the immediate vicinity of all major services, two external parking spaces, included in the sale price, complete the property. Don't miss out on this opportunity and contact us today for more information! MB/7956

1 / 9
4.5 rooms176m²CHF 930,000.–
6822 Arogno

SPACIOUS 4.5-ROOM HOUSE WITH BREATHTAKING LAKE VIEW IN AROGNO

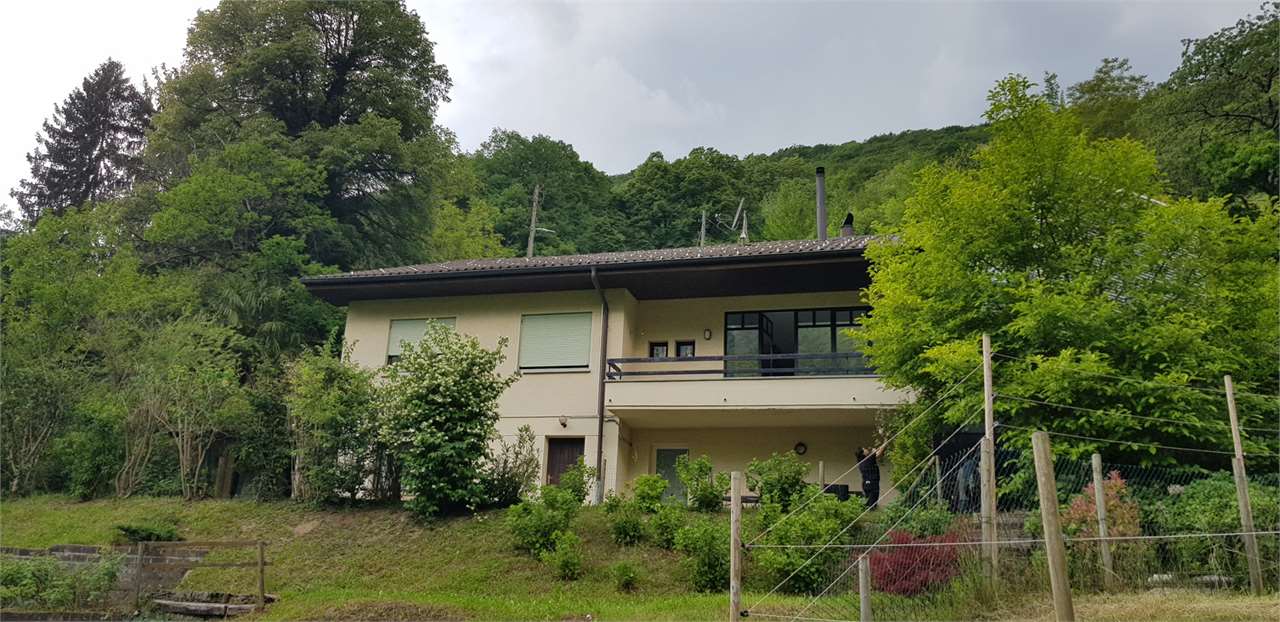
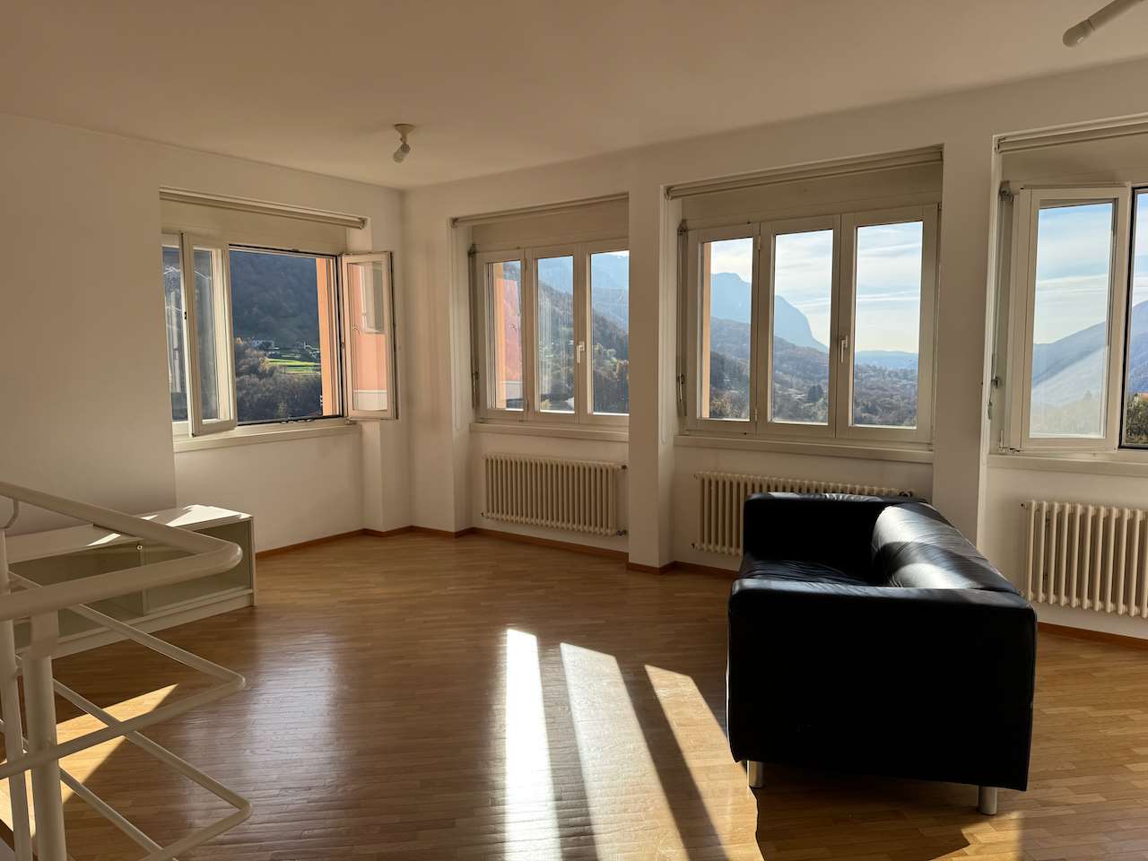
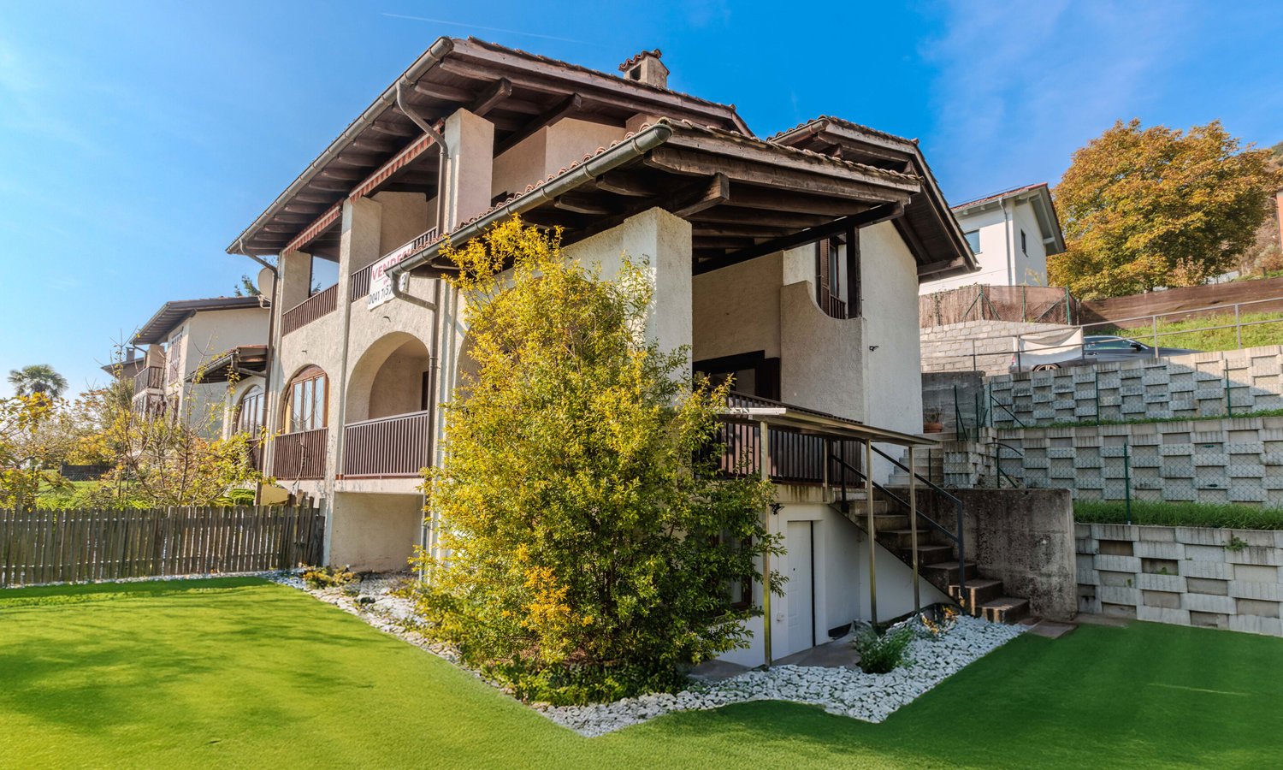
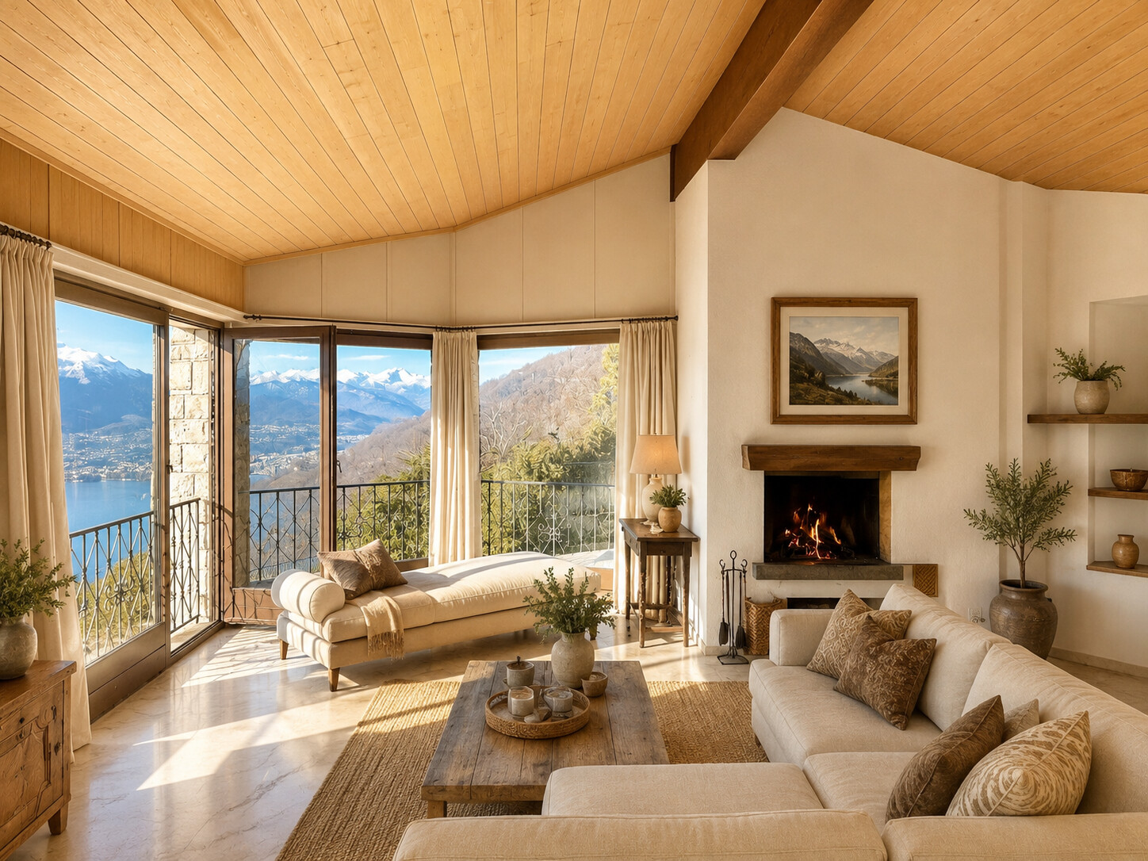
In the characteristic village of Arogno in Val Mara, with breathtaking views of Lake Lugano, we offer a beautiful, detached single-family house built in the 1970s with generous dimensions and spread over two floors, on a plot of 1018 m², including the surrounding park.The house, which can also be purchased as a second home, is in good condition and lends itself to partial renovation to modernize the rooms while maintaining the original features such as the beautiful flooring in the main living room.The two floors of the house, totaling approximately 170 m², are currently separated with independent access, ideal for families with children who desire more intimacy and privacy, but can be easily connected with an internal staircase.From the parking area at street level, where the two private parking spaces are located, both floors can be reached via an external staircase.The main floor consists of a large living room embellished with a fireplace and corner windows to enjoy the stunning view, two spacious bedrooms, a bathroom with a bathtub, a bathroom with a WC, both with windows, and a small kitchen.The lower floor consists of a spacious room that can be used as desired, a small kitchen, a bathroom, as well as a cellar and a storage room.The heating is by heat pump, replaced about 15 years ago, with distribution through radiators.The original wooden windows are very well maintained with double glazing.The access road is exclusive to residents, so the passage of cars is practically absent.The orientation and position guarantee natural light for most of the day, further enhancing the interior spaces.The very intimate atmosphere that this accommodation offers makes it a peaceful corner to enjoy the exceptional view of the lake, splendid sunsets, and on particularly clear days, even the Monte Rosa.Arogno is becoming increasingly attractive to those seeking a quiet context with high quality of life, thanks to the surrounding nature, the possibility of excursions and walks in the immediate vicinity. The village offers all the main services such as bank, post office, cantonal building, restaurants, football field, primary schools, bars, and a small food shop.Lugano and Mendrisio are about 15 km away and can be easily reached by car or public transport.The property includes a covered and an uncovered outdoor parking space, both included in the price.VIDEO AVAILABLE ON REQUEST.Some photos were created with AI for demonstration purposes.DO NOT MISS THIS OPPORTUNITY AND CONTACT US TODAY FOR MORE INFORMATION!
Suggested properties for you based on search results

Other interesting objects