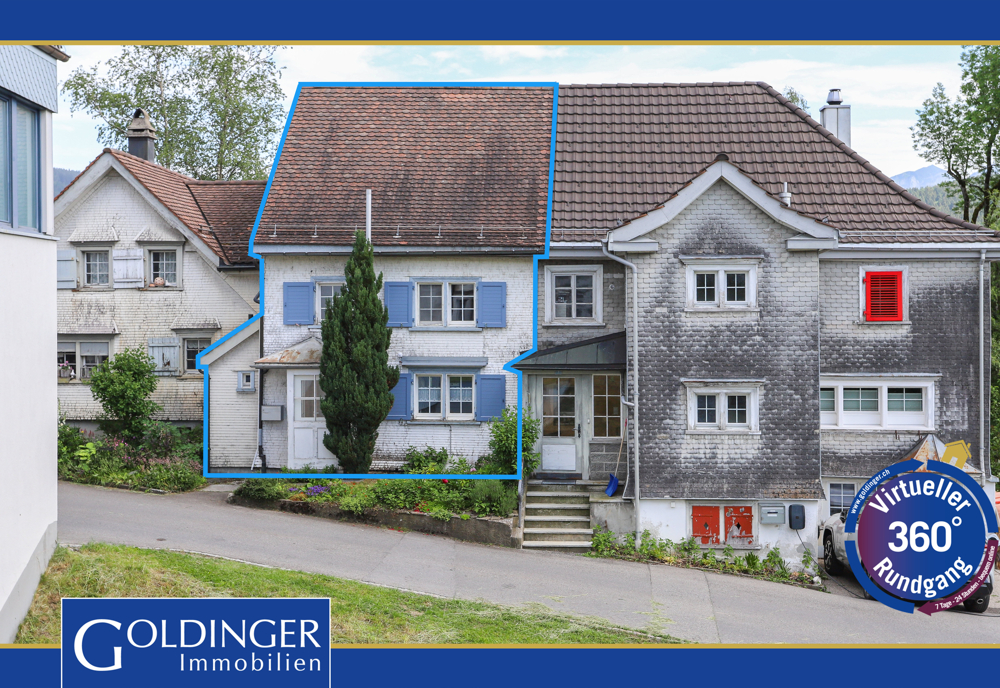
Appenzell Meistersrüte - Row house buy

We recommend expanding your search criteria to get similar results. The current filters didn’t return any matches.

If you don’t want to change your current search criteria, we recommend creating a search alert, so you’ll be notified when matching offers become available.

More objects in your automatically expanded search area
12 results - Radius: + 10km
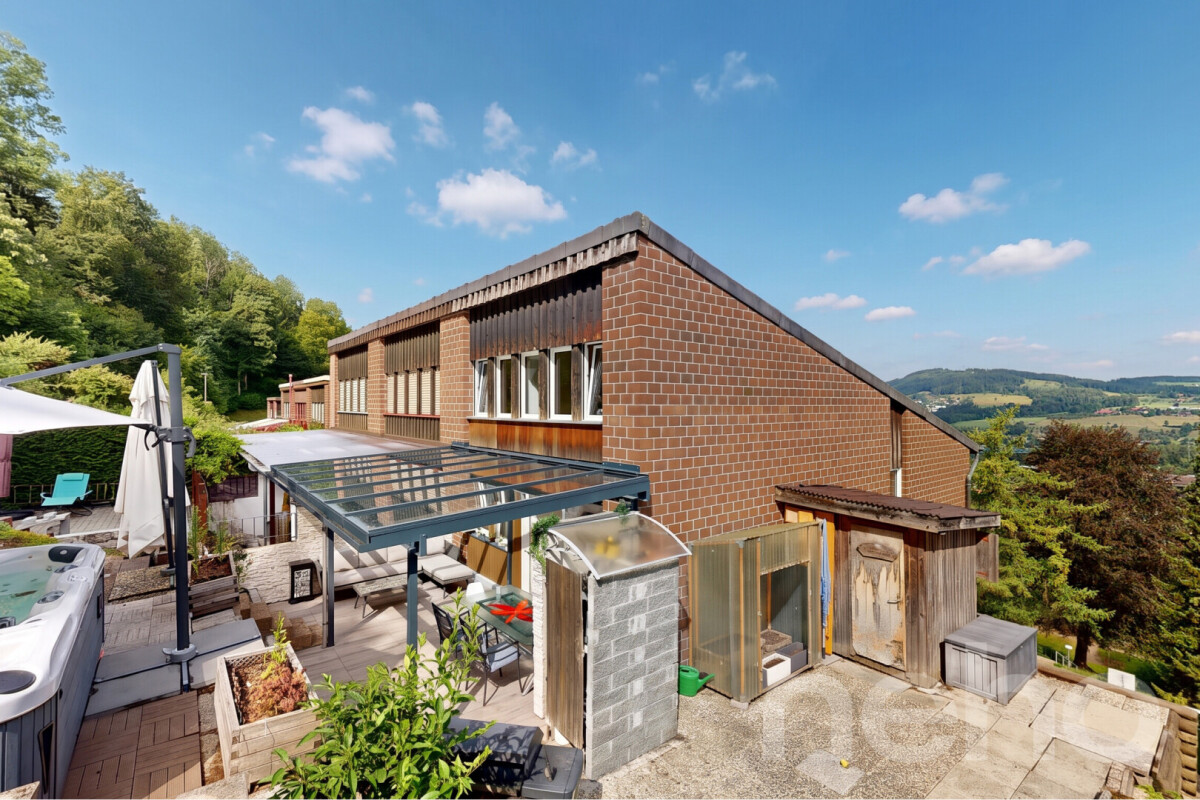
  • Courtyard with tiled pathway, small garden area, outdoor seating, and modern house entrance.
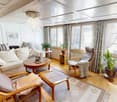
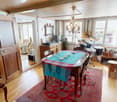
  • Bright living and dining area with light wooden flooring, large windows, a white sofa, ottoman, coffee table, dining table with chairs, cat tree, and decorative plant.
  • Bright hallway with wooden flooring, built-in bench with storage, coat rack, and small round rug. Features modern lighting and white walls.
  • Bright hallway with wooden flooring, white walls, and a skylight at the top. Features framed pictures on the walls, small potted plants, and a large leafy plant on the right side.
  • Modern bathroom with a toilet, sink, mirror, and shower. Features include a towel rack, flower pot, and small stool.
  • Modern kitchen with white cabinets, wooden flooring, granite countertops, and stainless steel appliances including a sink, coffee maker, and oven.
  • Modern bathroom with white marble tiles, a toilet, toilet paper holder, toilet brush, small window, shelf with a candle, book, and plant.
  • Modern bedroom with wooden flooring, large window, bed with pillows and blanket, nightstand, chair, and plant.
  • A hallway with exposed pipes and a small storage area, featuring a refrigerator, cabinet, and potted plants.
  • Cozy living room with a large sectional sofa, coffee table, ottoman, TV stand, and a woven basket on the floor. The room features wooden walls and large windows.
  • Modern two-car garage with a flat roof, grey doors, and a small entrance door on the left. The driveway is concrete, and there is some grass along the edge.
  • Modern two-story house with a spacious garden and patio area. Features include a covered outdoor seating area, covered grill, lounge chairs, and a fire pit.
  • Floor plan showing three different layouts: a bedroom with a balcony, a living room with a dining area, and a covered outdoor seating area.
1 / 13
5.5 rooms, 128m², CHF 1,350,000.–
Top
Ramsenstrasse 2F, 9014 St. Gallen

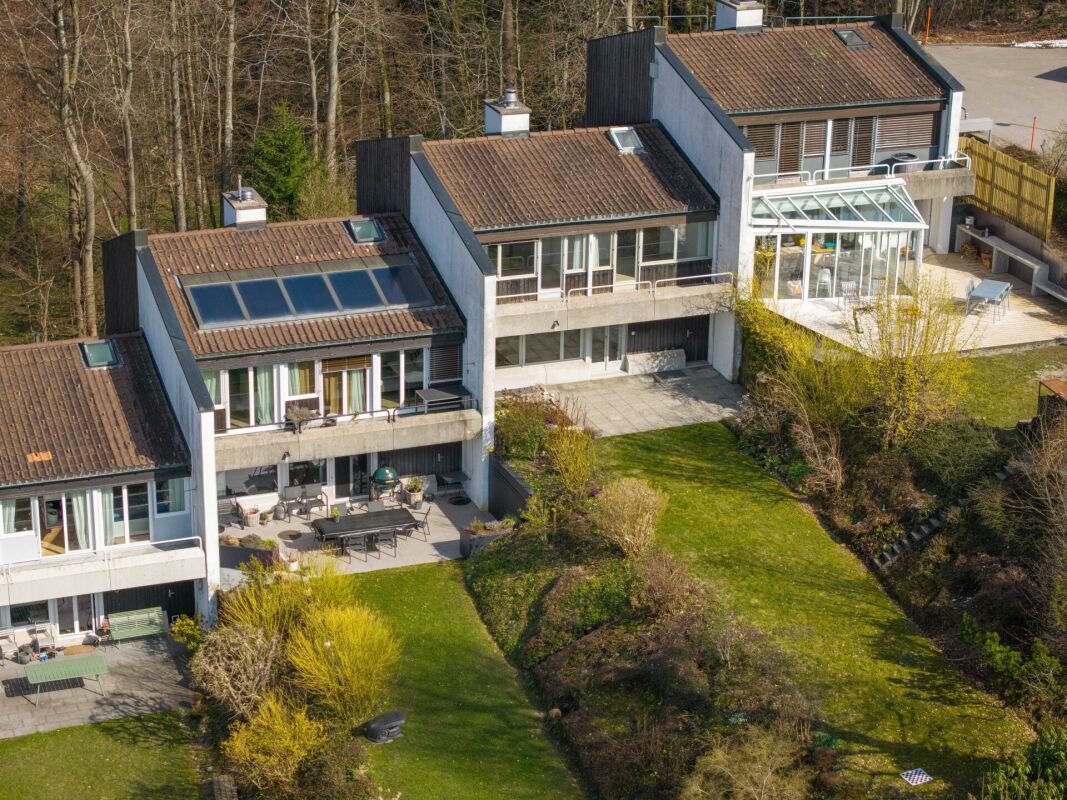
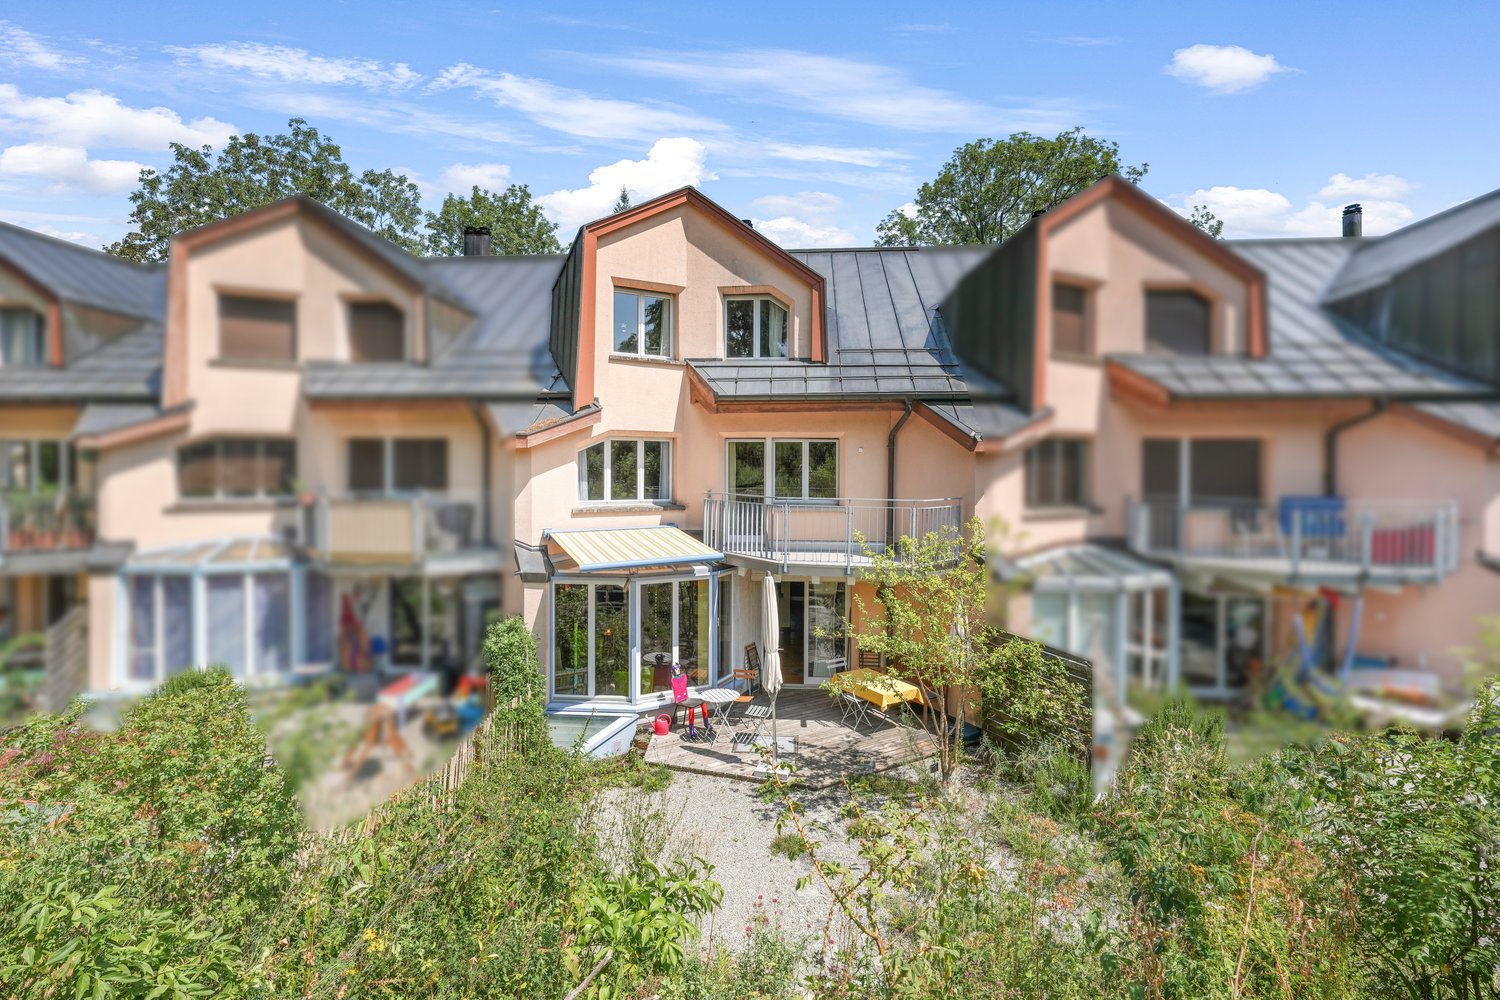
Modernized 5.5-room row house with spacious garden & panoramic view

This bright and well-maintained 5.5-room row house in St. Gallen-Bruggen offers plenty of space to live and feel comfortable. As an end house, the property benefits from a spacious garden around the house, a lot of privacy, and beautiful outdoor areas with a seating area and balcony.The open and bright living and dining area is the heart of the house and offers a beautiful view of the surrounding area. In total, approximately 128 m² of living space and an additional 25 m² large hobby room are available.The house has been continuously modernized in recent years. A special highlight is the 2024 newly designed, spacious bathroom with a walk-in shower, double sink, and toilet. Also renewed were, among other things, the electrical installations including a new electrical cabinet, the floor coverings in the house, and the interior paints. The outdoor areas have also been upgraded in recent years.The spacious garden offers plenty of space to play, relax, and enjoy. The outdoor area is complemented by a beautiful panoramic view.The property includes a garage box with electric car connection and a forecourt.Despite the quiet and family-friendly living location, the ways in everyday life are short: school, SPAR, and bus stop are in the immediate vicinity. The train station is also quickly accessible. This connects the house to quiet living with a good connection to public transport and the most important facilities of daily needs.A home with a lot of light, a spacious garden, and surprisingly a lot of space: ideal for families, couples, or anyone who wants to live close to the city and at the same time enjoy peace and their own garden.Available for rent by arrangement.

Travel time
-
Rocco Vecchia

Rocco Vecchia

1 / 12
Rocco Vecchia

Rocco Vecchia

  • Parking space
  • Balcony / Terrace
  • Garage
  • +1
5.5 rooms, 161m², CHF 1,195,000.–
St. Gallen, 9000 St. Gallen

5.5-room row house with annex in St. Gallen

This well-maintained 5.5-room row house on Ruhsitzstrasse 43 in St. Gallen impresses with its thoughtful room layout, high-quality construction standard, and attractive exterior location with a panoramic view of the city of St. Gallen. On approximately 161 m2 of living space, the property from 1979 offers spacious and flexibly usable living space in good condition. A 1-room annex with its own kitchen and bathroom on the ground floor is completely separated from the rest of the living area and offers a variety of uses - whether as a separate living unit for family members, as a home office, or as a rental property. Highlights of the property • 5.5-room row house in good condition, built in 1979 • Approx. 161 m2 living space • Separate 1-room annex with its own kitchen and bathroom on the ground floor • Terrace with pergola and Jacuzzi - perfect for relaxing and enjoying • Great view of St. Gallen • Garage space including electric charging station for EV vehicles • Private lift (4 parties), goes directly to the height of the house entrance • Quiet, traffic-calmed neighborhood with very good public transportation connections Room offer and usage possibilitiesThe row house offers 5.5 rooms on 161 m2 of living space, which are distributed over spacious living and retreat areas. A special plus is the 1-room annex on the ground floor: equipped with its own kitchen and bathroom and clearly separated from the rest of the house, it is ideal for multi-generation living, as a guest apartment, or for separate rental. Another highlight of the property is the terrace with pergola and Jacuzzi. This outdoor area invites you to relax and at the same time offers an impressive view of St. Gallen and the surrounding hillside - a place for quiet hours as well as for social occasions. The property also includes a garage space with an electric charging station for EV vehicles and a private lift, which is shared by four parties and goes directly to the height of the house entrance - a significant comfort gain in everyday life. Condition and characterThe property from 1979 presents itself in good condition and offers a solid, well-maintained home with little need for action. The clear room layout, the separate annex, and the charming outdoor facilities make this row house a inviting property that also offers space for individual accents. Location and surroundingsRuhsitzstrasse is located in a quiet, traffic-calmed residential area of St. Gallen and offers a beautiful view of the city thanks to its slightly elevated location. The connection to public transport is excellent: the St. Gallen train station can be reached comfortably in around 9 minutes by city bus. The connection to the A1 motorway is also nearby, with around 1700 meters, which guarantees a comfortable connection to the region and beyond. St. Gallen itself convinces as a university town and economic center of Eastern Switzerland with its historic old town and the...

  • Parking space
  • Balcony / Terrace
  • Garage
  • +1
1 / 7
  • Parking space
  • Balcony / Terrace
  • View
  • +3
5.5 rooms, 120m², CHF 950,000.–
Rorschacherstrasse 88, 9450 Lüchingen

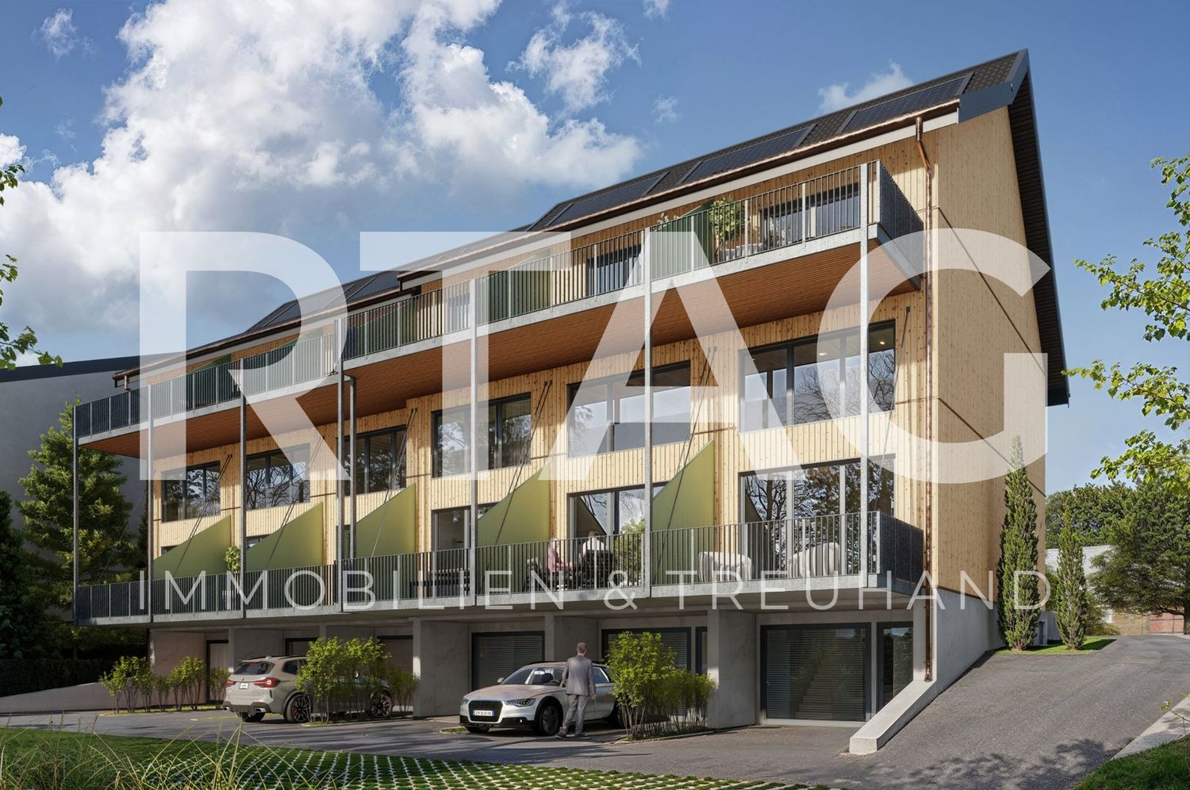
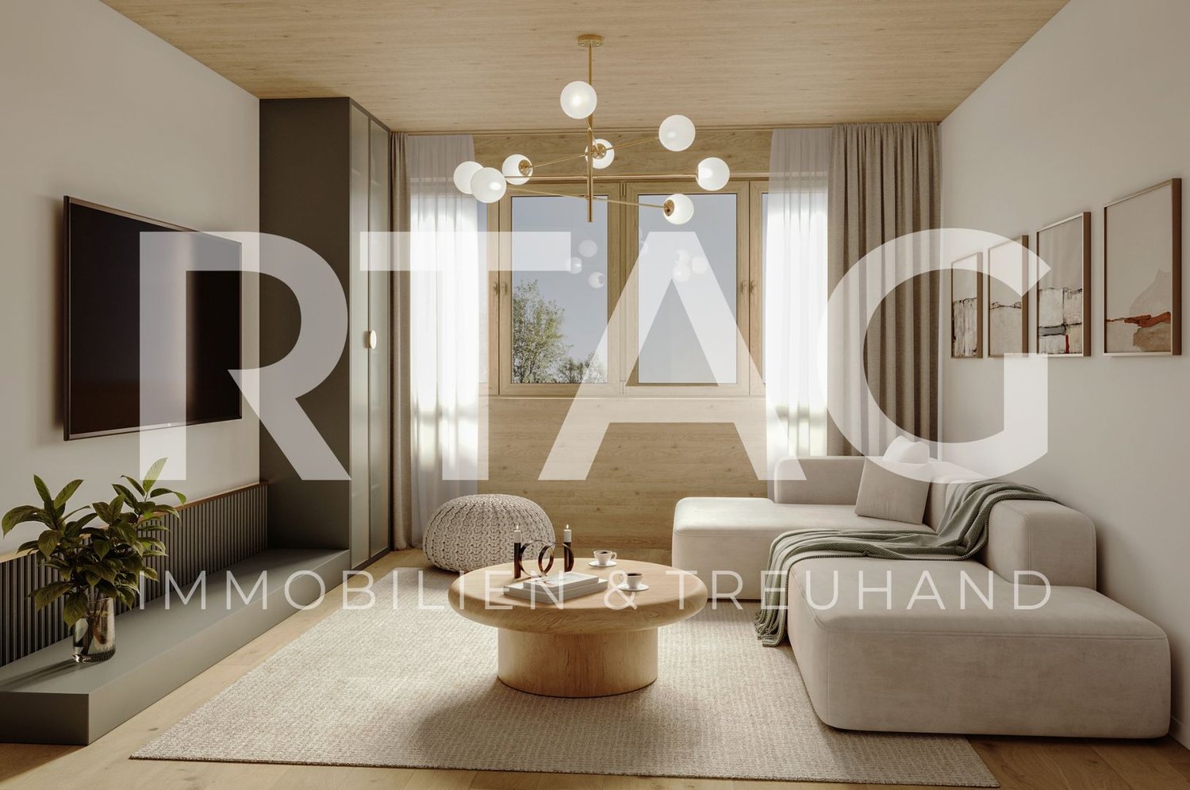
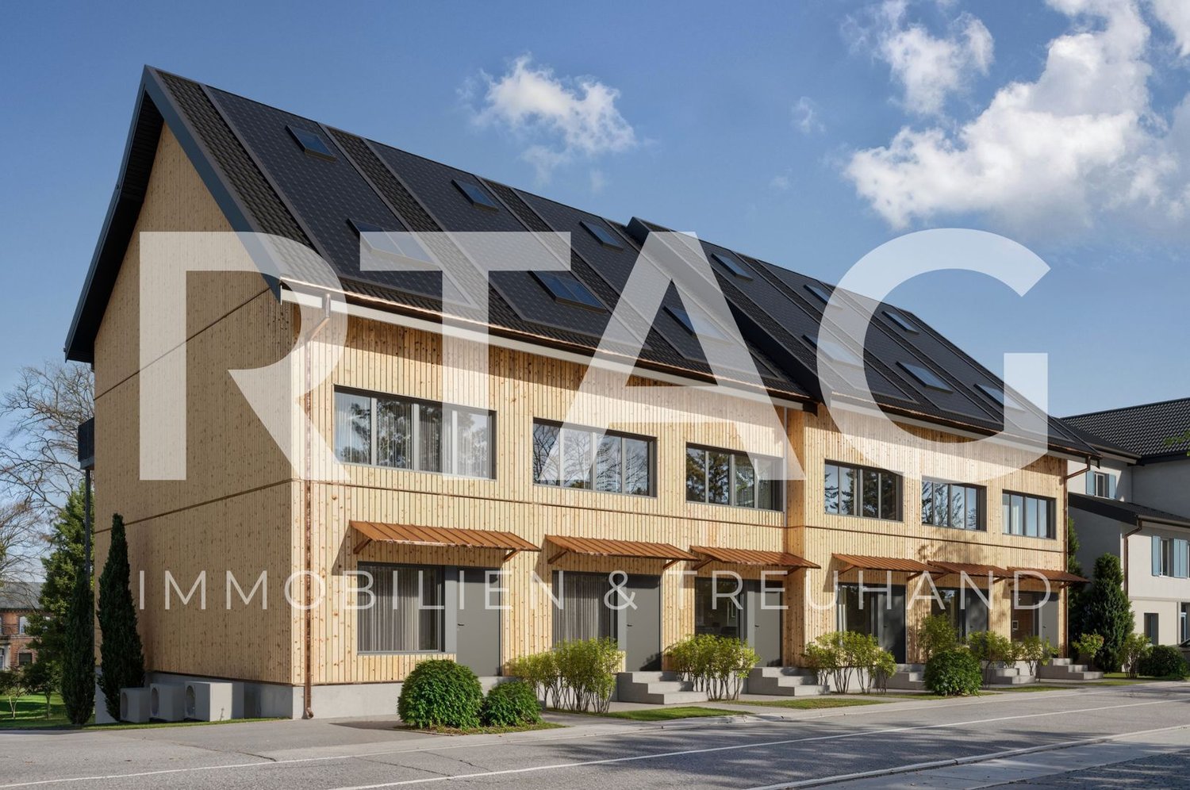
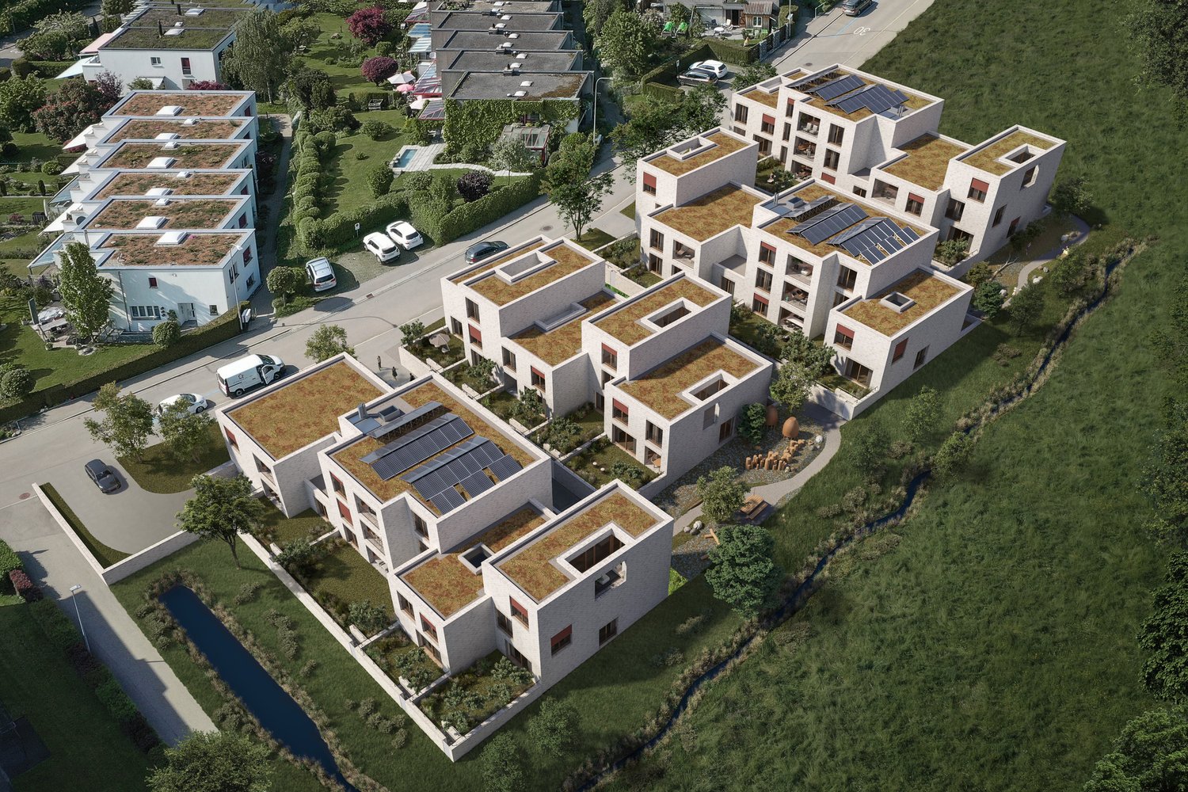
New construction project "Slim Living"

LOCATION • Central location in Lüchingen • Located directly on Rorschacherstrasse • Short distances to the old town of Altstätten • Kindergarten and primary school in the nearby area • Bus stop in immediate proximity • Shopping opportunities quickly accessible • Leisure and sports facilities in the surrounding area • Good connection to the regional transport network OVERALL CONSTRUCTION • Modern construction with six row houses • Timeless architecture with clear design language • Stylish facade design • 5.5-room houses with approximately 154 m2 of usable space [approximately 120 m2 of net living space and approximately 34 m2 of additional usable space] • Well-thought-out living concept over four floors • Two terraces per residential unit • Three parking spaces directly in front of the house [one carport and two outdoor parking spaces] • Energy-efficient, sustainable wooden element construction • Photovoltaic system on each house • Generous screed as additional usable space • Each residential house has its own air-water heat pump ROW HOUSES • Bright living rooms with generous window areas • Open floor plan design • High-quality material selection • Natural surfaces • Consistent color and material concept • Three bathrooms per residential unit • Contemporary interior architecture Have we sparked your interest? We would be happy to send you our detailed sales documentation and/or answer your questions and arrange a viewing on site.

  • Parking space
  • Balcony / Terrace
  • View
  • +3
Travel time
-
1 / 7
  • Parking space
  • Balcony / Terrace
  • View
  • +3
5.5 rooms, 120m², CHF 950,000.–
Rorschacherstrasse 86b, 9450 Lüchingen

New construction project "Slim Living"

LOCATION • Central location in Lüchingen • Located directly on Rorschacherstrasse • Short distances to the old town of Altstätten • Kindergarten and primary school in the nearby area • Bus stop in immediate proximity • Shopping opportunities quickly accessible • Leisure and sports facilities in the surrounding area • Good connection to the regional transport network OVERALL CONSTRUCTION • Modern construction with six semi-detached houses • Timeless architecture with clear design language • Stylish facade design • 5.5-room houses with approximately 154 m2 of usable space [approximately 120 m2 of net living space and approximately 34 m2 of additional usable space] • Well-thought-out living concept over four floors • Two terraces per residential unit • Three parking spaces directly in front of the house [one carport and two outdoor parking spaces] • Energy-efficient, sustainable wooden element construction • Photovoltaic system on each house • Generous screed as additional usable space • Each residential house has its own air-water heat pump SEMI-DETACHED HOUSES • Bright living rooms with generous window areas • Open floor plan design • High-quality material selection • Natural surfaces • Consistent color and material concept • Three bathrooms per residential unit • Contemporary interior architecture Have we sparked your interest? We would be happy to send you our detailed sales documentation and/or answer your questions and arrange a viewing on site.

  • Parking space
  • Balcony / Terrace
  • View
  • +3
Travel time
-
1 / 6
  • Parking space
  • Balcony / Terrace
  • View
  • +3
5.5 rooms, 120m², CHF 970,000.–
Rorschacherstrasse 86, 9450 Lüchingen

New building project "Slim Living"

LOCATION • Central location in Lüchingen • Located directly on Rorschacherstrasse • Short distances to the old town of Altstätten • Kindergarten and primary school in the nearby area • Bus stop in the immediate vicinity • Shopping opportunities quickly accessible • Leisure and sports facilities in the surrounding area • Good connection to the regional transport network OVERALL CONSTRUCTION • Modern construction with six semi-detached houses • Timeless architecture with clear design language • Stylish facade design • 5.5-room houses with approximately 154 m2 of usable space [approximately 120 m2 of net living space and approximately 34 m2 of secondary usable space] • Well-thought-out living concept over four floors • Two terraces per residential unit • Three parking spaces directly in front of the house [one carport and two outdoor parking spaces] • Energy-efficient, sustainable timber construction • Photovoltaic system on each house • Spacious screed as additional usable space • Each residential house has its own air-water heat pump SEMI-DETACHED HOUSES • Bright living rooms with generous window areas • Open floor plan design • High-quality material selection • Natural surfaces • Consistent color and material concept • Three bathrooms per residential unit • Contemporary interior architecture Have we sparked your interest? We would be happy to send you our detailed sales documentation and/or answer your questions and arrange a viewing on site.

  • Parking space
  • Balcony / Terrace
  • View
  • +3
Travel time
-
1 / 8
8 rooms, 142m², CHF 450,000.–
Alte Ruppenstrasse 8, 9450 Altstätten

Charming row house in Altstätten for sale

Charming old building row house in the heart of Altstätten In the middle of the historic old town of Altstätten stands this charming old building row house, which convinces with its unique character and plenty of potential. Built before 1920, the house extends over several floors and offers an ideal combination of old building charm and diverse usage possibilities. Room layout: - Basement: Natural basement with a lot of storage potential - Ground floor: Inviting entrance area, spacious hobby room, practical laundry room, basement and a separate garage. - 1st floor: Kitchen with dining area and tile stove, separate dining room, cozy living area, an office and a guest toilet, as well as a balcony. - 2nd floor: Three bright bedrooms, a bathroom and an additional storage room. - Attic: Spacious attic with potential for further use. Thanks to its central location, shopping facilities, schools, restaurants and public transport are easily accessible on foot. This property offers a unique opportunity to acquire a historic home with individual charm and diverse usage possibilities. The charming row house is located in Altstätten, a picturesque town in the Rhine Valley of the canton of St. Gallen in Switzerland. Altstätten is characterized by its excellent location, nestled between the hills of the Appenzellerland and the majestic mountain world of the Alpstein. This idyllic environment offers a perfect combination of nature and urban life. In the immediate vicinity of the house, there are numerous shopping facilities, so that daily errands can be done conveniently. Schools and kindergartens are also easily accessible, making it ideal for families. For commuters, Altstätten offers excellent transport connections, both by public transport and by car, allowing for quick access to the surrounding cities. The lively old town of Altstätten invites you to stroll and linger with its historic buildings, cozy cafes and local shops. Additionally, the residents have a variety of leisure activities at their disposal, including hiking and cycling trails that can be reached directly from the front door. Overall, this location offers a particularly high quality of life, characterized by the harmonious combination of urban comfort and rural tranquility.

Travel time
-
1 / 13
6.5 rooms, 155m², CHF 820,000.–
Rorschacher Strasse, 9016 St. Gallen

6.5-room row house in an attractive location with a lot of green space

Welcome to your new home – a place where spacious living, plenty of greenery, and proximity to the city come together in a special way. This 6.5-room row house offers plenty of space for family life on approximately 155 m² of living space. A special highlight is the lovingly designed natural garden with approximately 76 m² of space in special use rights. The adjacent park with an idyllic pond extends the green living feeling far beyond your own garden. Inside, you can expect a bright and cozy atmosphere with a spacious living and dining area, a 2022 renovated kitchen, and a characteristic speck stone oven that provides cozy hours and is even suitable for baking bread and pizza. Custom-made built-in cabinets, a family bathroom, a separate guest toilet, and a balcony with a view of the green surroundings complement the room offer. The spacious attic offers plenty of space for individual living ideas and can be divided into additional rooms if needed. In the basement, there are additional spacious areas for hobbies, household, and storage. Schools, public transport, and shopping facilities are easily accessible – ideal for all those who want to live close to nature and enjoy the advantages of the city at the same time.LOCATION INFORMATION: • Building lease term: 64 years (January 2090) • Building lease rent: CHF 4,386.20 p.a. • Building leaseholder: Rudolf Steiner School Association • 1 garage parking space CHF approx. 960.– p.a., with the option to rent 1 additional PP DISCOVER THE POTENTIAL OF THIS UNIQUE PROPERTY: • Sunny and attractive living location • Family-friendly residential area • Bright, spacious living and dining area • High-quality renovated kitchen • Possibility for 2 additional rooms in the attic (currently one large room) • Schools and kindergarten in the immediate vicinity • Shopping facilities easily accessible • Good connection to public transport • Natural surroundings with high recreational value • Plenty of storage space thanks to the spacious, heated basement (with daylight) • Wooden gate on the community plot with splitting machine – pre-split wood can be taken over • Speck stone oven & speck stone cooker (2 cooking plates; separately heated) • And much more… LOCATION:The property is located in the popular St. Gallen district of St. Fiden and impresses with its excellent location. Shopping facilities, schools, restaurants, and various service offerings are in the immediate vicinity and can be easily reached on foot. Thanks to the excellent connection to public transport with the St. Fiden train station and several bus lines, you can quickly and easily reach the city center and the surrounding regions. The highway access is also just a few minutes away and offers optimal conditions for commuters.The district combines urban life with high living quality. numerous green spaces and recreational areas invite you to take walks, engage in sports activities, and spend relaxing hours outdoors. The proximity to the St. Gallen Cantonal Hospital and various leisure and cultural offerings makes St. Fiden an attractive place to live for families, working professionals, and seniors. An ideal living location for all those who value excellent infrastructure, short distances, and high quality of life.We are happy to provide more information.

Travel time
-

Other interesting objects