Appenzell Eggerstanden - Villa buy

We recommend expanding your search criteria to get similar results. The current filters didn’t return any matches.

If you don’t want to change your current search criteria, we recommend creating a search alert, so you’ll be notified when matching offers become available.

More objects in your automatically expanded search area
4 results - Radius: + 10km
1 / 13
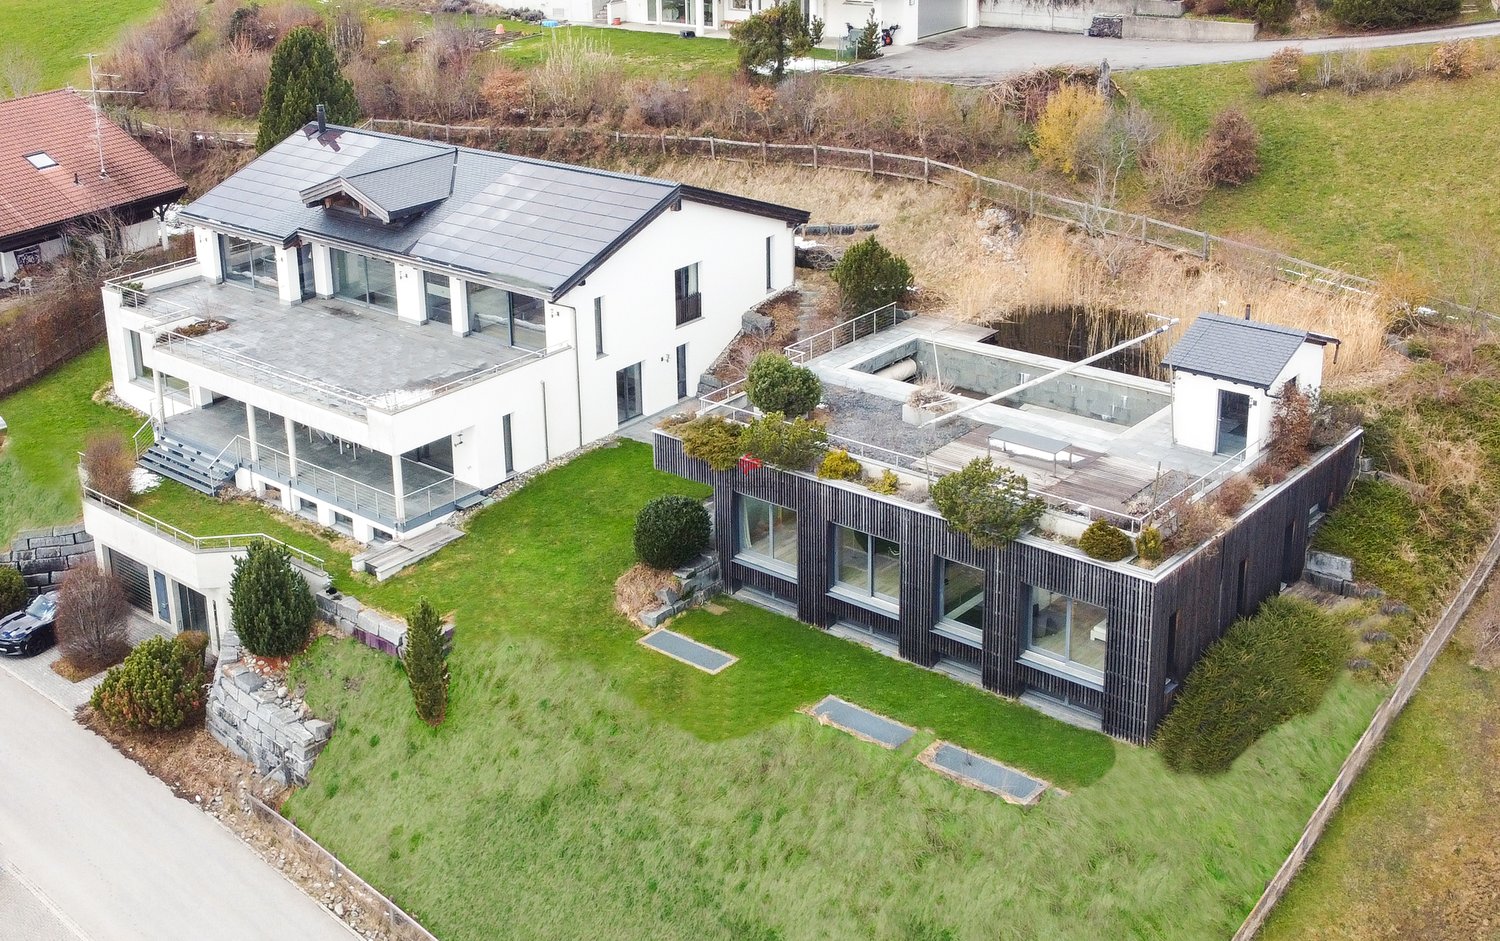
8 rooms550m²CHF 4,480,000.–
Sonnenbergstrasse 42, 9038 Rehetobel

A dream object for living or living and business premises

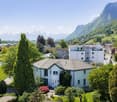
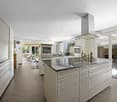
The municipality of Rehetobel is located in the Appenzeller Vorderland in the canton of Appenzell Ausserrhoden at 950 m above sea level in a beautiful, sunny location with a view of the Alpstein. Far from heavily trafficked roads and densely populated agglomerations, you can enjoy an intact natural landscape with healthy air here.The property offers a total of 550 m² of living space and consists of two properties. The villa and the outbuilding are built to the latest Minergie standard. The photovoltaic system supplies both properties with energy. Whether at home or on the go, you can control the entire property from anywhere.The main villa has a modern industrial kitchen with a wine fridge, three bedrooms, and a bathroom that also serves as a wellness area with its own fireplace. Additionally, there is a heated pool with a counter-current system.Other highlights include a home cinema, an air-conditioned wine cellar, and an underground garage with over 10 parking spaces and its own lift. A private pond transforms the garden area into an idyllic paradise where you can enjoy the sun all day.The outbuilding has two more rooms, one of which is equipped with its own shower and sink. It also has a bathroom, a large living and dining area, and a beautiful terrace with its own garden share.This beautiful building can be used as a business premises and office, as a luxury guest house, or for fantastic multi-generational living.I would be happy to show you more of this unique property.

Travel time
-
1 / 13
  • Parking space
  • Balcony / Terrace
  • Garage
  • +5
7.5 rooms320m²Price on request
Kanalstrasse 31, 9464 Rüthi

Detached family house villa

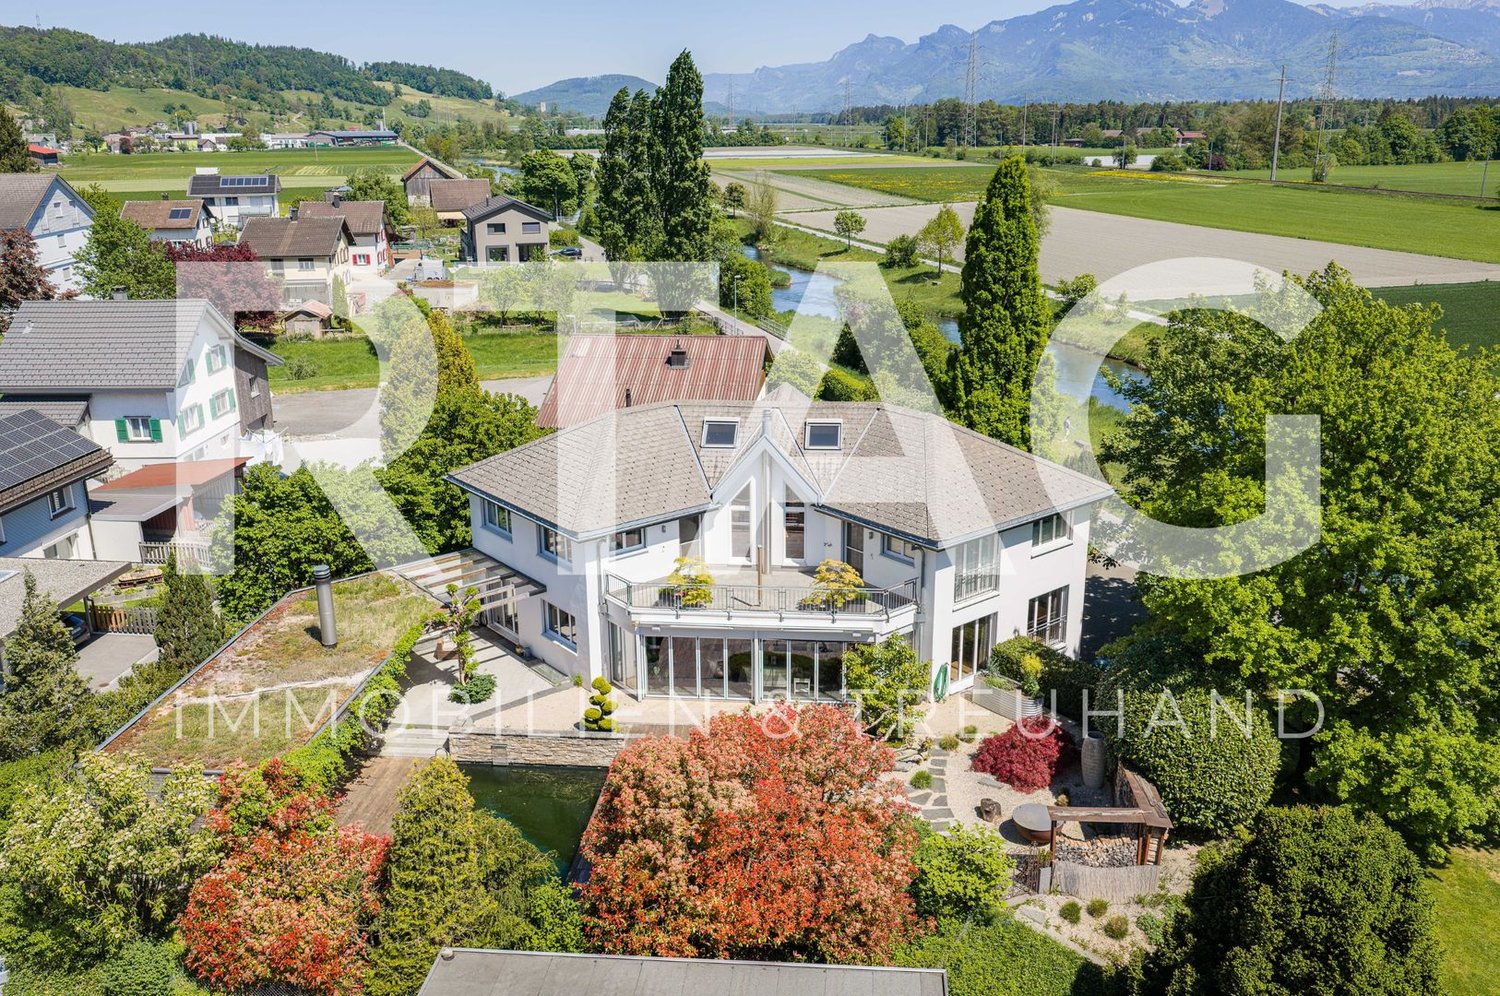
LOCATION • Quiet and natural living environment in the political municipality of Rüthi • Idyllically situated on the Binnenkanal with unobstructable views of the surrounding countryside and mountains • Good sunlight • Shopping facilities for daily needs, schools, and public transport in the municipality • Further infrastructure offers in neighboring municipalities easily accessible • Good access via adjacent quarter streets • Recreational areas and walking trails in the immediate vicinity DETACHED FAMILY HOUSE VILLA • Freestanding detached family house villa with high-quality construction and modern architecture • Stylish architecture with a striking entrance area • Very well-maintained overall property with high-quality appearance • Attractively designed garden area with terraces and several seating areas, outdoor chimney, natural pool, and lush vegetation • Double garage and additional outdoor storage facilities available • Spacious plot with 1,326 m² of land • Functional floor plan layout over several floors • Spacious and bright rooms • High-quality interior design with stylish materials • Visible wooden structures and high rooms with a cozy atmosphere • Heatable winter garden with designer chimney and direct access to the garden area • Parental area with dressing and sanitary area as well as direct access to the terrace • Separate studio room with sanitary area in the basement Have we sparked your interest? We would be happy to send you our detailed sales documentation and/or answer your questions and arrange a viewing on site.

  • Parking space
  • Balcony / Terrace
  • Garage
  • +5
Travel time
-
1 / 9
7.5 rooms482m²Price on request
9450 Altstätten SG

Stylish villa with outdoor pool

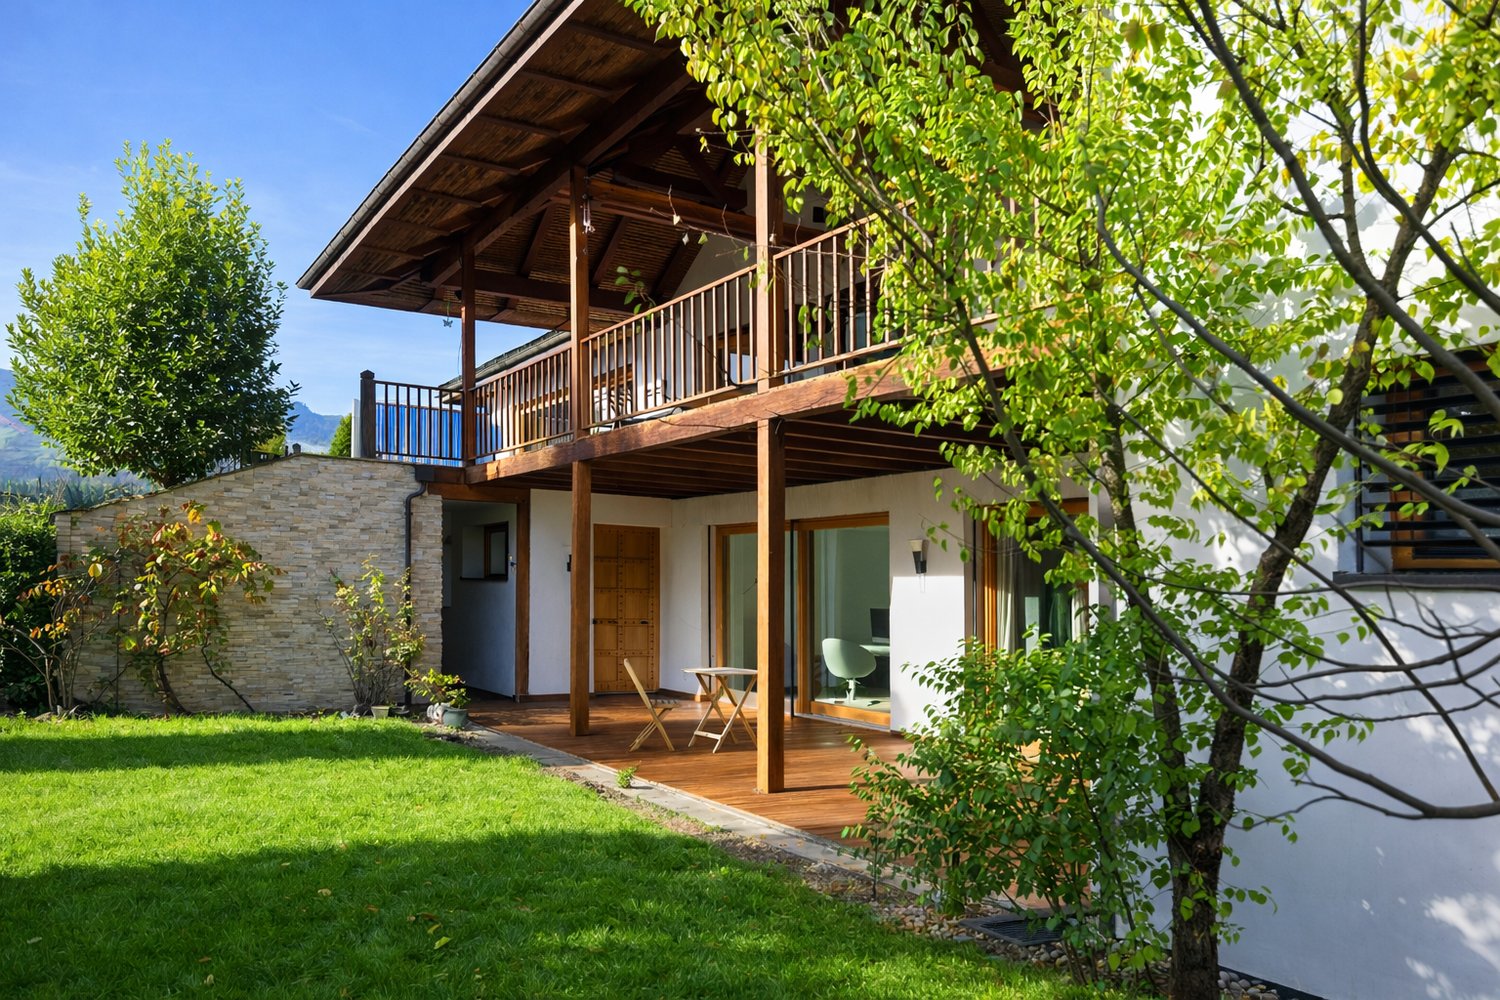
Immerse yourself in a living concept that combines luxury, sustainability, and pure living comfort into a harmonious whole. In a quiet, privileged residential area of Altstätten, this exceptional villa presents itself as a masterpiece of modern architecture with timeless elegance. Here, clear lines, warm materials, and state-of-the-art technology blend into a spatial experience that will inspire you every day. Already at first glance, the villa impresses with its exterior appearance - spacious floor plans, gigantic window fronts, and a Balinese Alang-Alang grass roof, which conveys a special lightness and at the same time offers an iconic look. The breathtaking plot of around 1,128m2 allows for an equally spacious living atmosphere. With approximately 483m2, which is distributed over 7.5 rooms including a gallery, this architectural masterpiece offers you individual space. Three bathrooms and a guest toilet are at your disposal, enabling daily routine in a luxurious ambiance. The high-quality equipment and well-thought-out details guarantee a daily wellness experience. Key data: • 1,128m2 plot area • 483m2 living area • Cubature: approx. 2,262m3 • 3x indoor parking spaces + 6x outdoor parking spaces • Ground-source heat pump / underfloor heating • 7.5 rooms + gallery • Sunny pool oasis Particularly striking is the interior design. Noise-reducing and low-wear doors create peace and quiet, integrated wall niches provide practical storage space, and a double-sided fireplace creates a cozy and harmonious living atmosphere. Sustainability was the top priority when selecting materials. Ecological and building-biologically healthy raw materials ensure a pleasant indoor climate and contribute to a sustainable lifestyle. The living experience is complemented by a quiet, secluded location in immediate proximity to infrastructure. Shopping facilities, schools, leisure, and recreation opportunities are easily accessible without compromising on living comfort. We are at your disposal for further information or to arrange a viewing at any time. We look forward to your contact!

Other interesting objects