1 result - Villa buy: Affoltern am Albis

More objects in your automatically expanded search area
14 results - Radius: + 10km
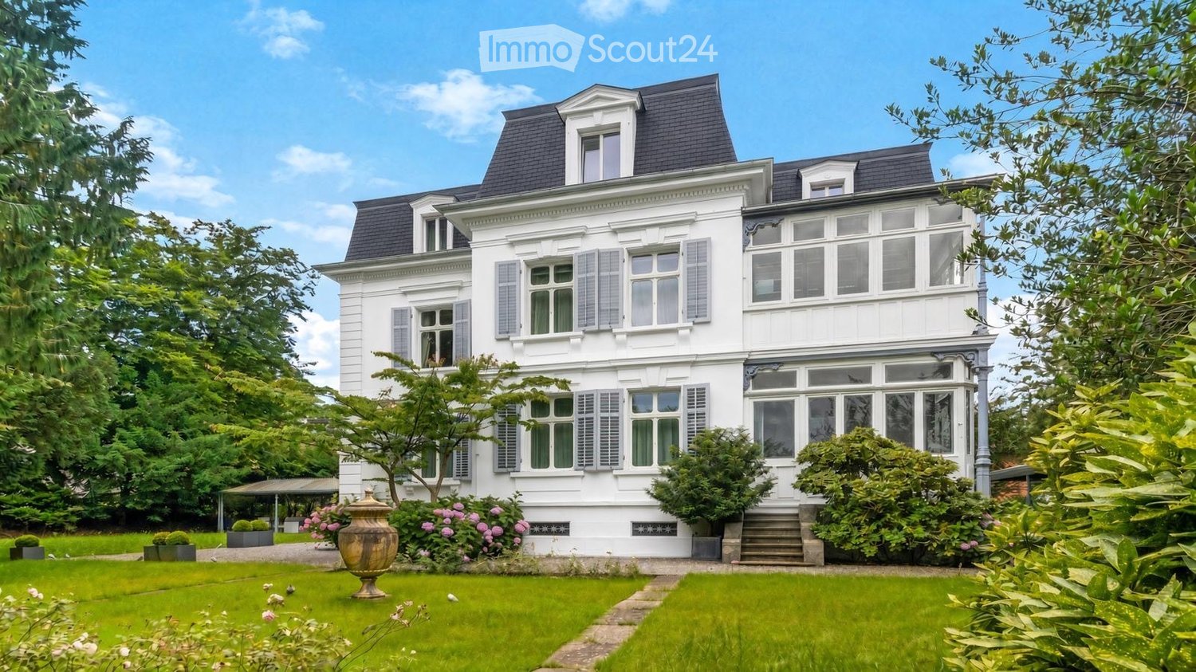
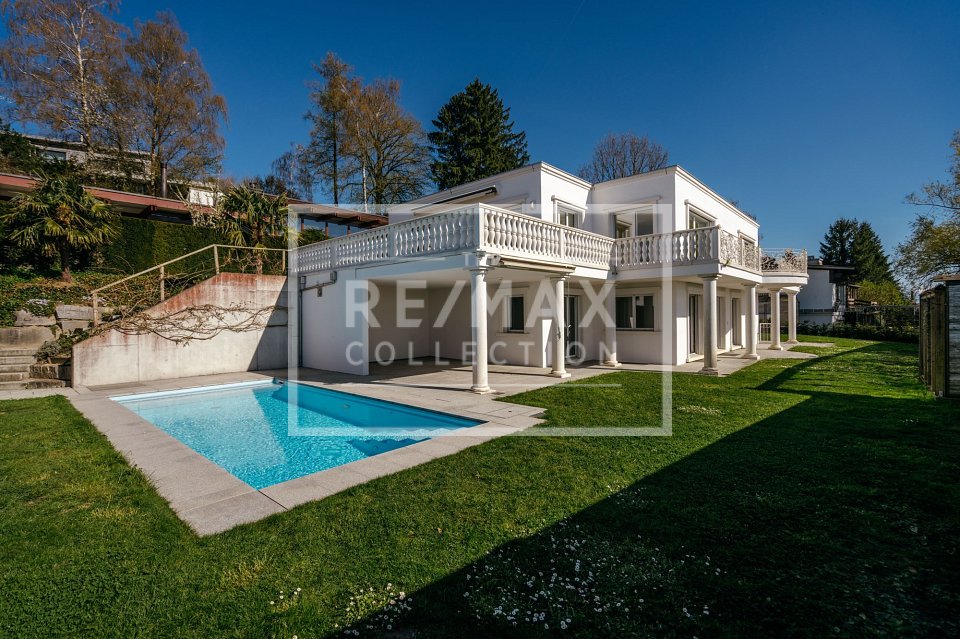
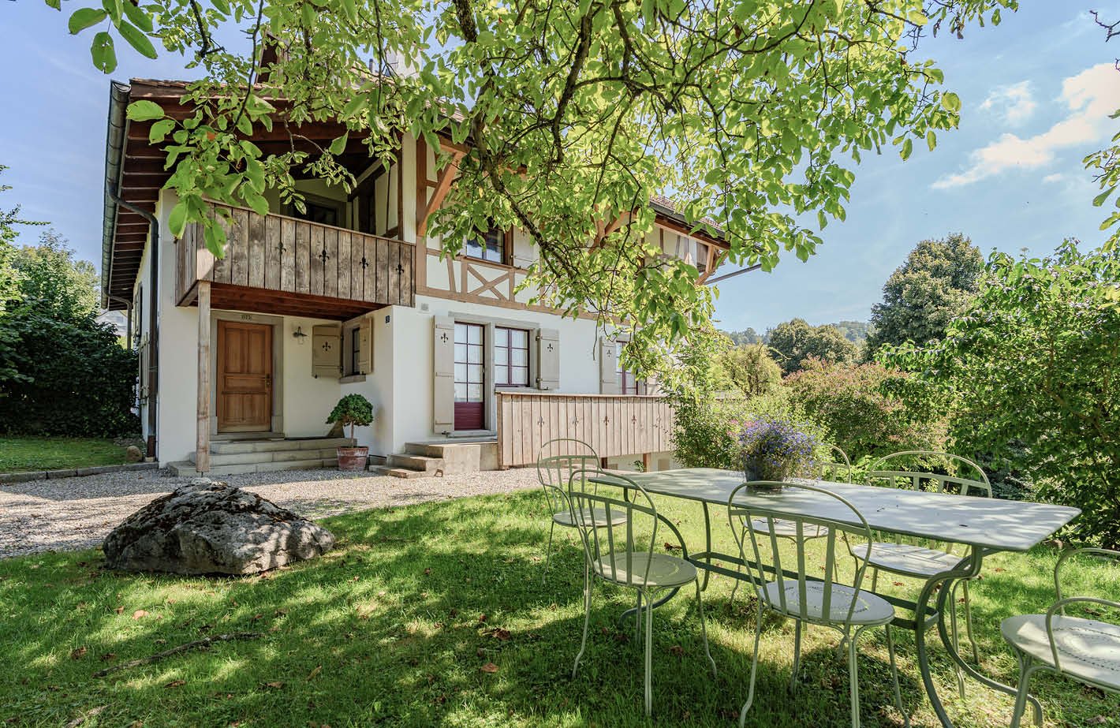
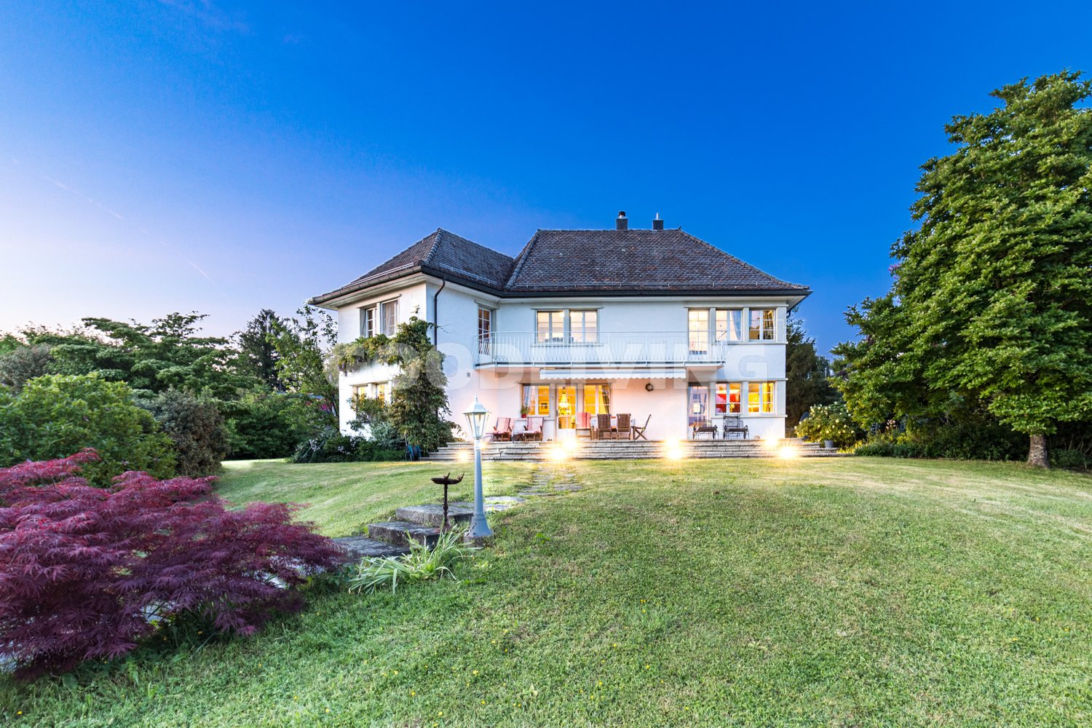
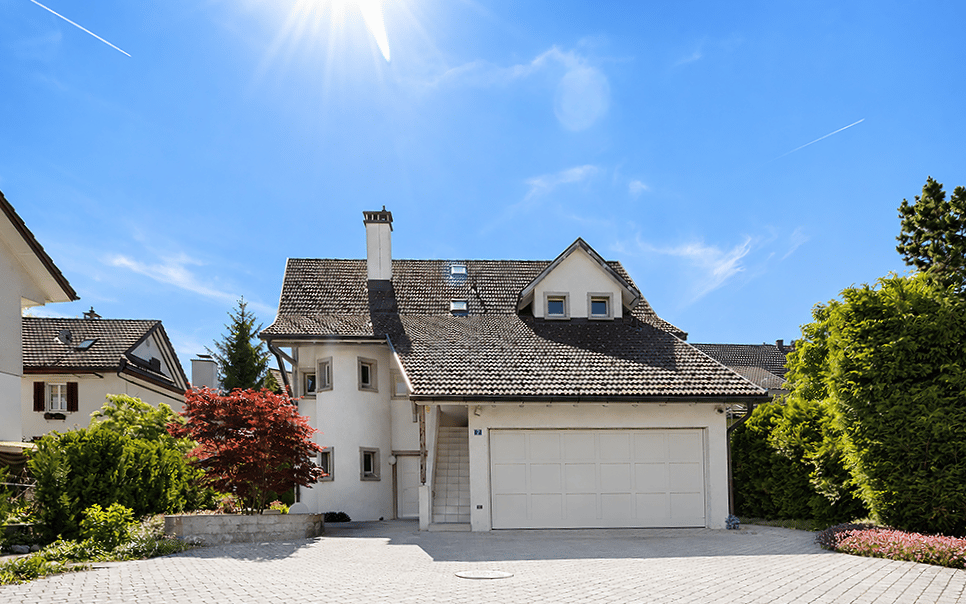
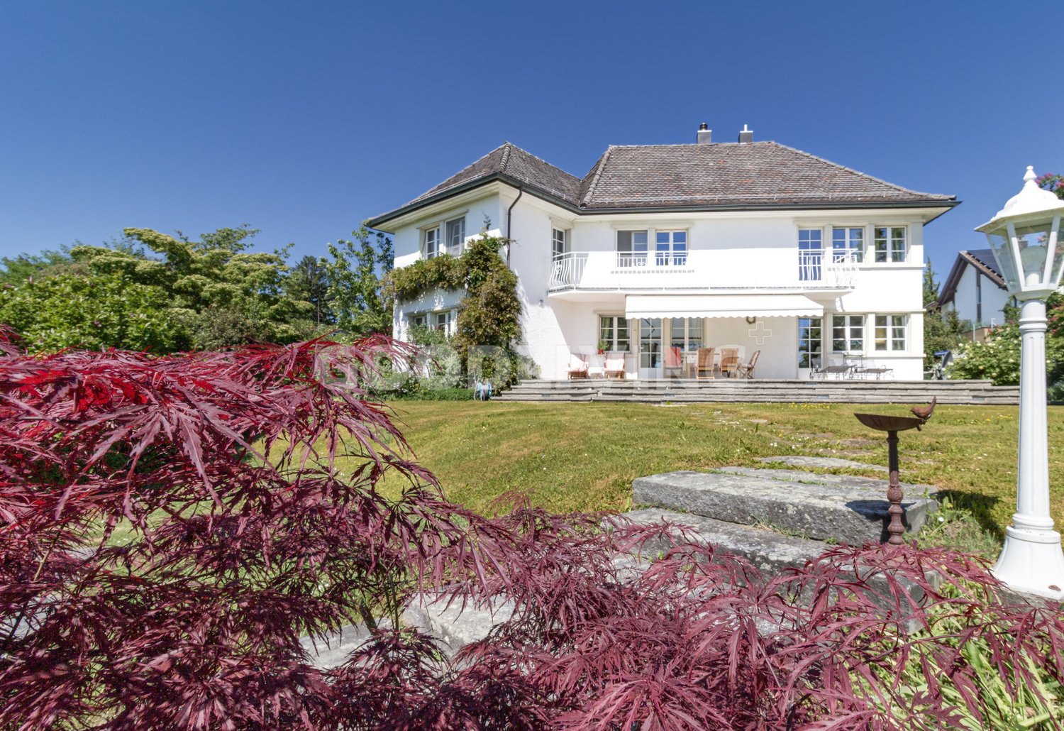
  • A large, elegant white house with multiple stories, dormer windows, and a well-maintained garden.
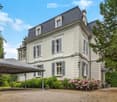
  • A large, elegant two-story house with light beige walls, dark grey roof, multiple windows with shutters, and a covered driveway. The house is surrounded by lush greenery and flowering bushes.
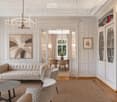
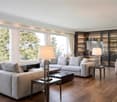
  • Elegant living room with a cream-colored sofa, coffee table, armchairs, dining area, bookshelf, and artwork.
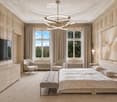
  • Elegant bedroom with a large bed, bench at the foot, two armchairs, dresser, television, and artwork on the wall. The room features large windows with curtains and a modern chandelier.
1 / 4
A large, elegant two-story house with light beige walls, dark grey roof, multiple windows with shutters, and a covered driveway. The house is surrounded by lush greenery and flowering bushes.
Elegant living room with a cream-colored sofa, coffee table, armchairs, dining area, bookshelf, and artwork.
Elegant bedroom with a large bed, bench at the foot, two armchairs, dresser, television, and artwork on the wall. The room features large windows with curtains and a modern chandelier.
15 rooms, 550m², Price on request
Premium
Albisstrasse 47, 8038 Zürich

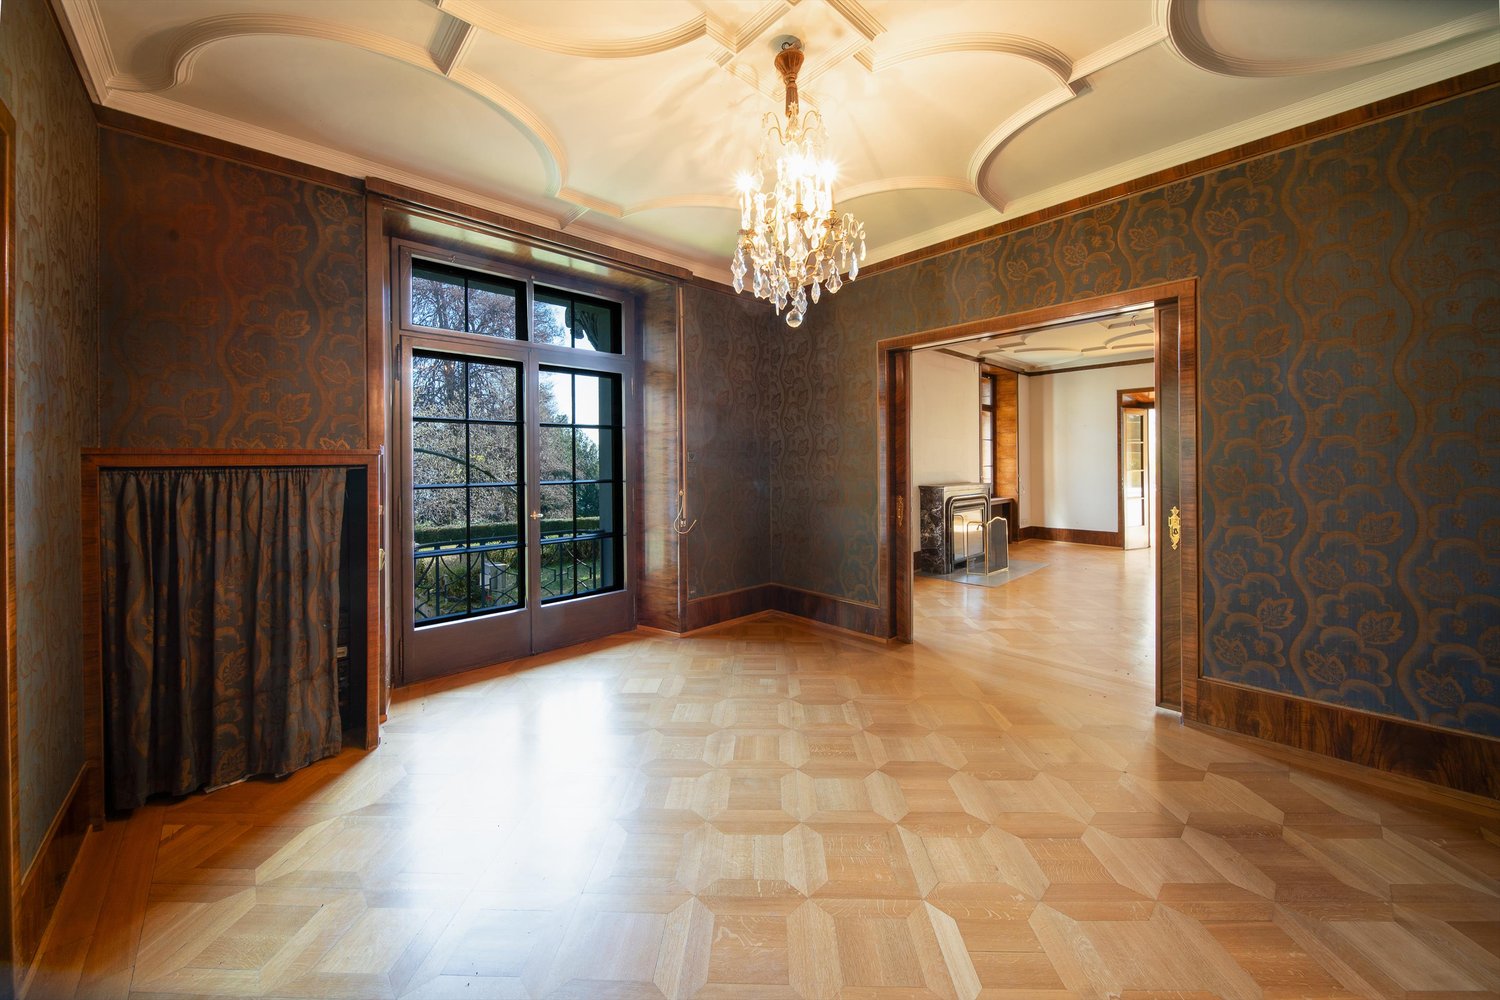
A Truly Unique Historic Villa in Zurich

A Truly Unique Historic Villa in ZurichPrice upon requestSet within approximately 1,928 m² of private, park-like grounds, this exceptional residence combines historic character, impressive proportions and contemporary comfort in Zurich’s sought-after Wollishofen district.Originally built in 1875 and comprehensively restored and modernised in 2026, the villa offers approximately 550 m² of living space across four floors and 15 rooms. Elegant reception areas, high ceilings and carefully preserved architectural details create a refined yet welcoming atmosphere.Property highlights • Approximately 550 m² of living space • Approximately 1,928 m² of private grounds • 15 rooms across four floors • Six bedrooms • Multiple bathrooms and guest washrooms • Separate staff accommodation • Private cinema • Gym • Orangery • Covered outdoor dining and barbecue terrace • Landscaped garden providing exceptional privacy • Lake Zurich within approximately ten minutes’ walking distance • Zurich International School approximately four minutes away by car or seven minutes by bicycle • Paradeplatz approximately seven minutes away by car • Convenient access to Zurich’s international transport connections Its scale, privacy and representative character make the property particularly suitable as an exceptional family residence, a family office or a prestigious corporate or diplomatic residence.Further information and private viewings are available by appointment.

Travel time
-
1 / 13
6.5 rooms, 212m², CHF 2,800,000.–
Sonnenbergstrasse 17, 5621 Zufikon

Representative Panorama Villa on Mutschellen

*** More pictures on www.remax.ch/118921016-193 ***This representative villa with 6½ rooms on a net living area of over 210 m² combines generosity, light, and spaciousness to create an exclusive living experience on the sunny southwest slope of Mutschellen. Through wide, floor-to-ceiling windows, the view opens up over the Reusstal to the Jura heights and Alpine peaks. The dining area, living room, and family room blend harmoniously together on the upper floor and are complemented by a terrace and a surrounding balcony, making the panorama and countless sunny hours even more intense.On the ground floor, four rooms oriented towards the garden offer a lot of comfort and privacy, each with its own bathroom - three of them en-suite. A heated room with outdoor access, shower/WC, and possible sauna, a large hobby room, and a wine cellar create space for fitness, creativity, and fine wines in the basement. The flat garden becomes a private wellness zone thanks to the swimming pool with counter-current system, whirlpool, and outdoor shower.The villa presents itself in a Mediterranean-inspired style with marble, wrought-iron railings, and golden accents. It has been continuously maintained, most recently with a freshly painted facade. An alarm system provides additional security. Parking is available in the double garage with house access and on the forecourt. A domicile for discerning people who appreciate freedom, style, and views.Interested? We would be happy to provide you with the detailed sales documentation with further information and floor plans in a first step. Let us convince you on site during a viewing appointment in a second step. We look forward to your contact.

Travel time
-
1 / 13
23 rooms, 522m², CHF 8,000,000.–
Lavaterstrasse 73, 8002 Zürich

Historic City Villa with 6 Units and Rooftop Terrace in Zürich Enge - for sale

Historic city villa (built in 1894) on Lavaterstrasse 73 in Zürich Enge: a characterful, fully rented investment property with rooftop terrace, balconies, and approximately 245 m² garden - just a few minutes' walk from the lake and Enge train station. Ideal for long-term investors with development prospects (subject to approval).Key Facts • Units: 5 apartments + 1 commercial space (UG) - total 23 rooms / 6 bathrooms • Areas: Living/usable area approximately 522 m²; plot approximately 517 m²; garden approximately 245 m²; building volume approximately 2,590 m³ • Building: 5 floors; classic floor plans with separate kitchen, bathroom, and balcony per floor; attic apartment with access to the rooftop terrace • Parking: 4 outdoor parking spaces • Heating: Gas heating • Rental: 100% rented; available immediately • Condition: partially in need of renovation - clear potential for value enhancement and optimization • Development: Expansion by 1 floor possible (subject to official approval) • Location advantages: approximately 421 m to Zürich Enge train station; lake and city within walking distance; A3 motorway quickly accessible; airport approximately 11 km • Price: Target price CHF 8,000,000 ConclusionRare opportunity in top location: representative multi-family house with stable rental income, attractive outdoor areas (garden, balconies, rooftop terrace), and clear development potential - urban, lake-side, and excellently connected.

Travel time
-
1 / 7
8 rooms, 404m², Price on request
8908 Hedingen

Villa with Dream Garden and Plenty of Privacy

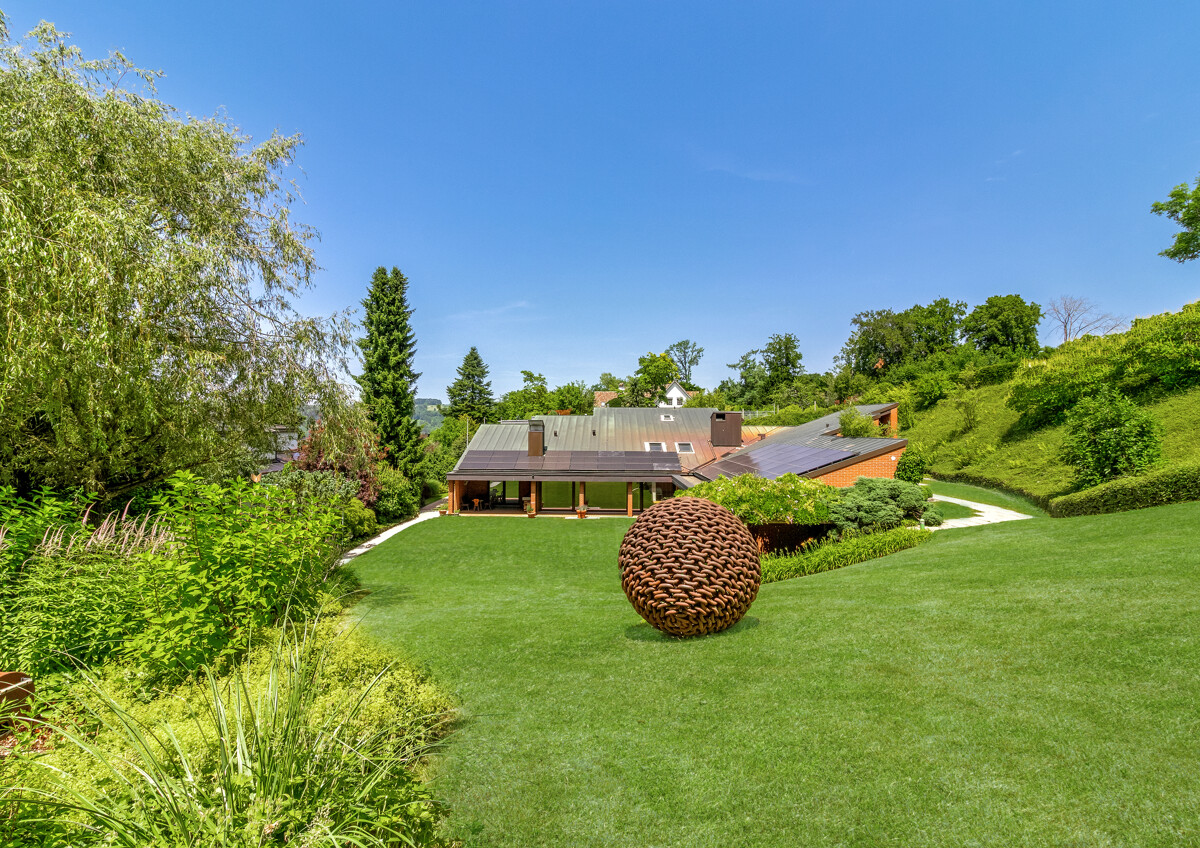
This villa in Hedingen combines light, space, and a high level of privacy to create an exceptional living experience. Clear architecture and bungalow-style design create a special openness and give the property an unmistakable aura. The villa, built in 1977, was renovated in 2015 and further developed in the following years. Today, it presents itself with a well-thought-out floor plan and plenty of potential for individual living ideas. Parts of the property are in a raw state, so the kitchen, dining room, office, and other living areas can be designed according to your own ideas. The living room with gallery opens up to the attic and forms the heart of the house. A large fireplace, floor-to-ceiling windows, and direct access to the garden create a bright and cozy living atmosphere. The room offer is complemented by a fitness room, a sauna, and a heated indoor swimming pool. On the upper floor, there is the master bedroom with dressing room, bathroom with shower and toilet, as well as other rooms with expansion potential. In the basement, there are two cooled wine cellars, a laundry room, and additional, partially heated rooms available. A special highlight is the extensive dream garden, which gives this villa a rare quality. Embedded in plenty of greenery and characterized by remarkable tranquility, an outdoor space is created here that almost feels like a private park property.

1 / 4
12 rooms, 471m², Price on request
8142 Uitikon Waldegg

Villa Heart | ZH

Diese exklusive 12-Zimmer-Landhausvilla mit Einliegerwohnung, verteilt auf drei Etagen, vereint grosszügigen Raum und aussergewöhnlichen Charme. In der begehrten Gemeinde Uitikon Waldegg, nur wenige Minuten von Zürich entfernt, bietet das Anwesen höchste Privatsphäre, Ruhe und einen atemberaubenden Weitblick. Der luxuriöse Innenbereich umfasst einen Indoor-Pool, eine Sauna, einen exquisiten Spa-Bereich sowie elegante Schlafzimmer mit En-suite-Nasszellen. Der prachtvolle Aussenbereich überzeugt mit einer gepflegten Gartenlandschaft, einer grosszügigen Terrasse und einem Wintergarten. Das Anwesen bietet zudem Potenzial für individuelle Anpassungen und stellt einen repräsentativen Familiensitz in einer steuergünstigen Lage dar. Ein wahres Meisterwerk für Liebhaber exklusivster Immobilien.Cette villa de campagne exclusive de 12 pièces avec appartement indépendant, répartie sur trois étages, allie espace généreux et charme exceptionnel. Située dans la commune très convoitée d'Uitikon Waldegg, à quelques minutes seulement de Zurich, la propriété offre une intimité et une tranquillité maximales ainsi qu'une vue panoramique à couper le souffle. L'intérieur luxueux comprend une piscine intérieure, un sauna, un espace spa exquis ainsi que d'élégantes chambres à coucher avec salles de bains en suite. Le somptueux espace extérieur convainc par un jardin paysager soigné, une terrasse généreuse et un jardin d'hiver. La propriété offre en outre un potentiel d'adaptations individuelles et constitue une résidence familiale représentative dans un endroit fiscalement avantageux. Un véritable chef-d'oeuvre pour les amateurs des biens immobiliers les plus exclusifs.This exclusive 12-room country villa with an accessory dwelling unit, spread over three floors, combines generous space and exceptional charm. Located in the sought-after community of Uitikon Waldegg, just a few minutes from Zurich, the property offers maximum privacy, tranquillity and breathtaking views. The luxurious interior includes an indoor pool, a sauna, an exquisite spa area and elegant bedrooms with en-suite bathrooms. The magnificent outdoor area features a well-tended garden landscape, a spacious terrace and a conservatory. The property also offers potential for individual customisation. A prestigious family residence in a tax-efficient location, it is a true masterpiece for lovers of the most exclusive properties.Questa esclusiva villa di campagna di 12 stanze con appartamento per anziani, distribuita su tre piani, combina spazi generosi e fascino eccezionale. Situata nel ricercato comune di Uitikon Waldegg, a pochi minuti da Zurigo, la proprietà offre massima privacy, tranquillità e viste mozzafiato. I lussuosi interni comprendono una piscina coperta, una sauna, una squisita area benessere ed eleganti camere da letto con bagno privato. La magnifica area esterna impressiona con un giardino ben curato, un'ampia terrazza e un giardino d'inverno. La proprietà offre anche un potenziale di personalizzazione e rappresenta una prestigiosa residenza familiare in una posizione fiscalmente vantaggiosa. Un vero capolavoro per gli amanti delle proprietà più esclusive.

Alexandra Schlegel

Alexandra Schlegel

1 / 12
7.5 rooms, 210m², Price on request
8926 Kappel am Albis

Luxurious Estate with Park-like Grounds and Development Potential

In Kappel am Albis, in a quiet and yet central location, this exceptional estate presents itself on a park-like property with a total of 3,537 m2 of land.The existing villa from 1930 has been continuously maintained and partially renovated over the years. Embedded in a vast garden landscape with old tree population, spacious green areas, and high privacy, a living feeling is created that rarely comes onto the market in this form.Particularly noteworthy is the significant development potential of the three parcels in the W2-30 residential zone. The combination of the existing property, additional building land reserve, and attractive location opens up versatile possibilities - both for owner-occupiers with a long-term perspective and for investors or project developers.The existing infrastructure with a geothermal system, separate studio/garage building, and spacious property structure provides an excellent basis for future developments.Despite the natural surroundings, you benefit from very good accessibility in the direction of Zug, Zurich, and Lucerne. Shopping facilities, schools, and public transport are located in the immediate vicinity.A rare opportunity for buyers who seek to combine location quality, substance, and development potential in one object.Kappel am Albis combines natural living with excellent accessibility to the economic centers of Zug and Zurich.The property is located at a comfortable distance from the village center and at the same time benefits from a quiet residential area with high privacy. Shopping facilities, schools, and public transport are easily accessible.The surroundings are characterized by spacious green areas, recreational areas, and high-quality living - an ideal location for people who value peace, space, and long-term potential.HIGHLIGHTS AT A GLANCE+ Total property with approximately 3,537 m2 of area+ Three parcels in the W2 residential zone+ Luxurious villa with park-like surroundings+ Additional building land reserve with development potential+ Quiet and yet central location+ Good connection in the direction of Zug and Zurich+ Geothermal system with high capacity+ Separate studio/garage building+ High privacy due to spacious surroundings+ Attractive residential location The estate is located in the higher single-digit million range.We would be happy to present this special property to you in the context of a personal viewing.Further information and detailed documents will be made available to qualified interested parties upon request.Julia CarlosGerman / English

1 / 19
11 rooms, 653m², Price on request
8700 Küsnacht

Exklusive Villa mit See und Bergsicht in Küsnacht ZH

Diese aussergewöhnliche Villa aus dem Jahr 2018 bietet auf einem grosszügigen Grundstück von 1’100 m² ein einzigartiges Wohnkonzept für höchste Ansprüche. Mit rund 660 m² Wohnfläche, verteilt auf mehrere Etagen, überzeugt die Liegenschaft durch ihre Grosszügigkeit, moderne Architektur und hochwertige Bauweise.Insgesamt stehen 11 Zimmer und 5 Badezimmer zur Verfügung und bieten viel Platz für Familie, Gäste und individuelle Nutzungsmöglichkeiten. Die durchdachte Raumaufteilung sowie mehrere Küchen ermöglichen maximale Flexibilität und Komfort im Alltag.Besondere Highlights sind die grosszügigen Terrassen auf jeder Etage mit traumhafter See- und Bergsicht sowie der exklusive Wellnessbereich mit Pool, Whirlpool, Sauna und Fitnessraum. Ein privater Kinoraum und eine Aussengrillstation runden das Angebot ab und sorgen für ein aussergewöhnliches Wohnerlebnis.Die Villa verfügt zudem über modernste Technik wie kontrollierte Raumbelüftung sowie ein Diesel-Notstromaggregat. Ein Lift verbindet bequem alle Ebenen, von der Tiefgarage bis in die oberen Wohnetagen. Die grosszügige Garage bietet Platz für 5–6 Fahrzeuge, ergänzt durch zusätzliche Aussenparkplätze.Die ruhige und sonnige Lage in einem gehobenen Wohnquartier sorgt für maximale Privatsphäre. Gleichzeitig sind Einkaufsmöglichkeiten, Schulen und öffentliche Verkehrsmittel gut erreichbar, was diese Immobilie besonders attraktiv für Familien macht.Zur Villa kann ein gedeckter Bootsplatz im Zürcher Seefeld inklusive modernem Luxusboot dazugekauft werden, perfekt für stilvolle Tage auf dem ZürichseeEine seltene Gelegenheit für alle, die modernes Design, Luxus und Funktionalität in perfekter Kombination suchen.Luftaufnahmen der Liegenschaft sind auf der Webseite ersichtlichNeben der idyllischen und ruhigen Lage profitieren Sie von der unmittelbaren Nähe zu wichtigen Einrichtungen sowie von einer hohen Lebensqualität an der sonnigen Goldküste150 m Öffentlicher Verkehr150 m bis zur Schule3 km bis zur Privatschule400 m Natur / Naherholungsgebiet400 m bis zum Zürichsee900 m bis zum Zentrum7 km Zürich Zentrum18 km Flughafen ZürichSonnenscheindauer im Sommer: bis zu ca. 14,5 StundenDie attraktive Gemeinde Küsnacht überzeugt nicht nur durch ihre Lage amZürichsee, sondern auch durch einen vergleichsweise moderaten Steuerfuss, was sie zu einem besonders begehrten Wohnort macht.This exceptional villa, built in 2018, offers a unique living concept for the highest standards on a generous plot of 1,100 m². With approximately 660 m² of living space spread across several floors, the property impresses with its spacious layout, modern architecture and high-quality construction.A total of 11 rooms and 5 bathrooms provide plenty of space for family, guests and a wide range of individual uses. The well-designed floor plan and several kitchens offer maximum flexibility and comfort in everyday living.Special highlights include the spacious terraces on every floor with beautiful lake and mountain views, as well as the exclusive wellness area with pool, whirlpool, sauna and fitness room. A private cinema room and an outdoor barbecue area complete the offering and create an exceptional living experience.The villa also features state-of-the-art technology, including controlled room ventilation and a diesel emergency power generator. A lift conveniently connects all levels, from the underground garage to the upper residential floors. The spacious garage offers room for 5–6 vehicles, complemented by additional outdoor parking spaces.The quiet and sunny location in an upscale residential neighbourhood ensures maximum privacy. At the same time, shopping facilities, schools and public transport are easily accessible, making this property particularly attractive for families.A rare opportunity for anyone seeking the perfect combination of modern design, luxury and functionality.An aerial video of the property is available on the website.A covered boat slip in Zurich Seefeld, including a modern luxury boat, can be purchased in addition to the villa, exclusive lifestyle on lake Zurich


1 / 8
910m², Price on request
8810 Horgen

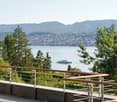
Majestic villa with a view of Lake Zurich
Unique in location, style, and history - This historic estate combines impressive architecture with versatile, elegantly designed spaces – in a privileged location, directly on the shores of Lake Zurich in Horgen. The unobstructable view of the lake and the park-like garden create a unique atmosphere. The villa convinces with its special charm and offers space for a contemporary development of its traditional history.The most important thing: This majestic villa from the 19th century combines historic architecture, timeless elegance, and usage possibilities in a unique way. Located on a generous plot of over 3,600 m², the estate presents itself as a representative ensemble consisting of the main villa and two stylish outbuildings in a park-like environment with old tree stock and majestic character. The villa has 750 m² of living space and extends over more than 20 spacious rooms. High ceilings, elaborate woodwork, classic stucco, and numerous historic details testify to the quality and charm of bygone eras. Spacious windows open up an impressive view of Lake Zurich and create a bright atmosphere. The extensive rooms offer flexibility for different forms of use. Whether as an exclusive private residence, a representative company headquarters, a combination of living and working, or as a location for a demanding institution – the property opens up diverse perspectives. The room structures allow for both pure residential use and mixed use, offering freedoms for individual concepts. In addition, over 200 m² of secondary space is available in the basement of the villa. One of the two outbuildings was last used as an office and includes around 160 m² of living or office space, as well as additional secondary space of around 85 m². This creates further possibilities for use, for example, for guests, employees, a family office, studios, practice rooms, or as a separate unit.The park-like plot with old tree stock gives the estate peace and privacy. The immediate proximity to Lake Zurich underlines the special quality of this historic property with versatile potential – and the possibility of leading its historical identity into the future with sensitivity.The location: The municipality of Horgen combines a high quality of life with an attractive location between Lake Zurich, nature, and urban environment. Thanks to its excellent infrastructure and transport connections, as well as diverse local recreational opportunities, it is one of the most sought-after residential and business locations on the left bank of Lake Zurich. The combination of natural living, urban proximity, and economic strength makes Horgen a location with sustainable value potential – both for private individuals and companies.The financial aspects: We would be happy to provide solvent buyers with a personal conversation and inform them about the financial aspects.
1 / 8
8.5 rooms, 310m², Price on request
8906 Bonstetten

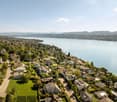
Representative single-family house with generous space offer in the heart

The property is located in a central location of a charming village with excellent infrastructure. Shopping facilities, schools, kindergarten, restaurants and public transport are easily accessible on foot. At the same time, you can enjoy the peace and security of a family-friendly residential area. This special property combines spacious living, high-quality equipment and a top-class location. An ideal home for families looking for a lot of space, comfort and a sophisticated living environment.A house to arrive, feel good and enjoy, for today and future generations.Highlights of the property* Bright, spacious living areas* Stylish fireplace for cozy hours* Sauna for relaxing wellness moments* Private fitness studio in the house* Exclusive wine cellar for wine lovers and connoisseurs* High-quality materials and very well-maintained condition* Inviting seating areas in the garden* Plenty of storage space and practical secondary rooms* Numerous built-in closetsWith its over 5,600 inhabitants, Bonstetten is a lively village with a varied cultural club life and numerous social events. The community offers a high degree of quality of life thanks to its well-developed infrastructure and beautiful recreational areas. For sports enthusiasts, there is a football club, a street hockey and tennis club, a golf driving range and a vita parcours in the immediate vicinity. The recreational areas include Lake Türler, Hedinger Weiher, Seleger Moor and Üetliberg.Those who want to shop in the village have various food shops such as Coop, Migros or Spar at their disposal. Fresh vegetables or honey can also be bought directly from the farmer. There is also a pharmacy, a bakery, fashion and deco boutiques, a travel agency, a wine shop, a garden center, a butcher's shop and a kiosk. Also, a veterinary practice, doctors, dentists and of course restaurants, bars and cafes are part of Bonstetten's infrastructure.Bonstetten-Wettswil train station is just a few minutes' walk away. Bonstetten offers a wide range of public transport: The S5 and S14 S-Bahn trains take residents to Zurich or Zug at quarter-hourly intervals. Additionally, Bonstetten is connected to Zurich, Affoltern and Zug by several post bus connections. With the post bus 200, you can reach Enge train station in just 10 minutes.
1 / 7
7.5 rooms, 210m², Price on request
8926 Kappel am Albis

Exclusive estate with separate studio and garage building

In Kappel am Albis, in a quiet and yet central location, this exceptional villa presents itself with an additional studio and garage building.The property, dating back to 1930, has been carefully maintained and partially renovated over the years. In addition to exclusive privacy, it offers a living ambiance that convinces with generosity, charm, and a special atmosphere.The villa is being sold as part of a re-parceling with a newly defined plot of land. The offer is aimed at buyers who appreciate the representative character and architectural quality of the property and are looking for an exclusive home in a sought-after residential area.The property is complemented by a sustainable geothermal system and a separate studio and garage building, which offers a variety of uses.Despite the natural surroundings, you benefit from excellent accessibility in the direction of Zug, Zurich, and Lucerne. Shopping facilities, schools, and public transport are located in the immediate vicinity and ensure a high quality of life in everyday life.A rare opportunity to acquire a stately villa in one of the most sought-after locations in Kappel am Albis.Kappel am Albis combines natural living with excellent accessibility to the economic centers of Zug and Zurich.The property is located at a comfortable distance from the village center and at the same time benefits from a quiet residential area with high privacy. Shopping facilities, schools, and public transport are easily accessible.The surroundings are characterized by spacious green areas, recreational areas, and a high quality of life - an ideal location for people who value peace, space, and long-term potential.HIGHLIGHTS AT A GLANCE+ Stately villa + Quiet and yet central location+ Good connection to Zug and Zurich+ Geothermal system with high capacity+ Separate studio/garage building+ High privacy + Attractive residential area The property is priced in the higher single-digit million range.We would be happy to present this special property to you in the context of a personal viewing.Further information and detailed documents will be made available to qualified interested parties upon request.Julia CarlosGerman / English / French

Suggested properties for you based on search results
Other interesting objects